3 Bedroom House Plans

10,459
Plan Results
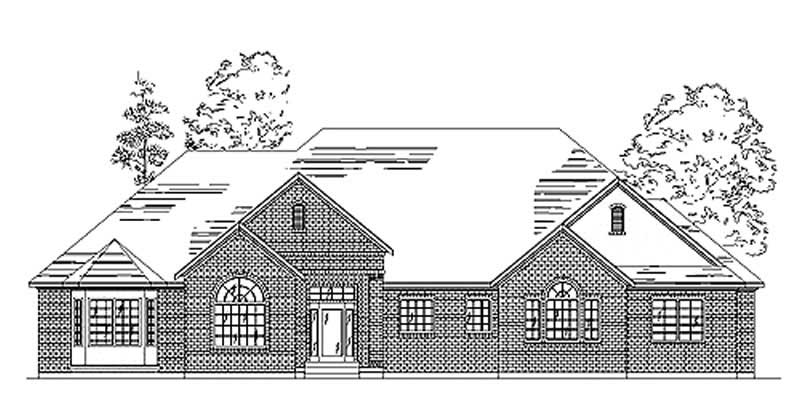
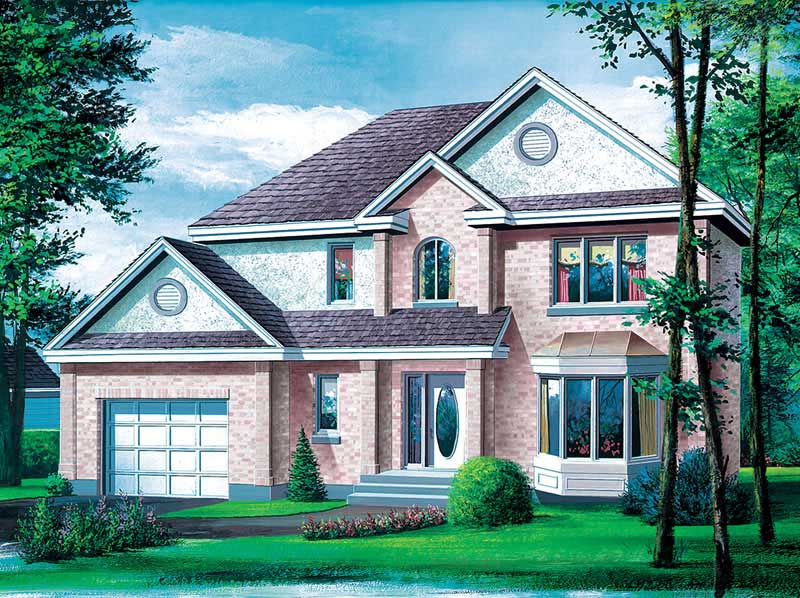
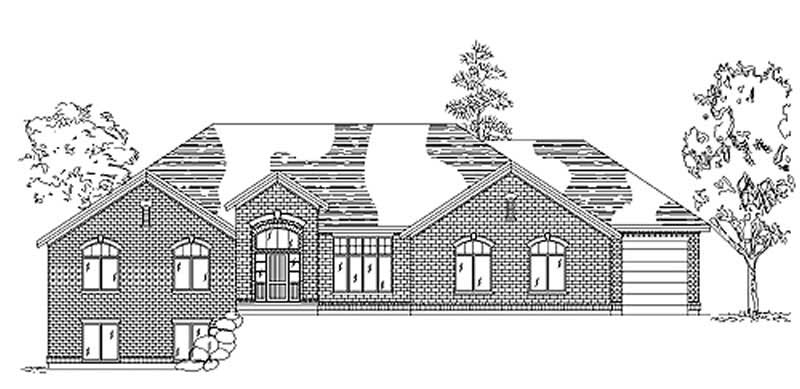
3-Bedroom, 2098 Sq Ft Southern Home Plan - 102-1021 - Main Exterior
Plan Collection
3-Bedroom, 2098 Sq Ft Southern Home Plan - 102-1021 - Main Exterior
Plan#102-1021
Starting at$1100
2098
Sq Ft
2
Story
3
Bed
3
Bath
2
Car
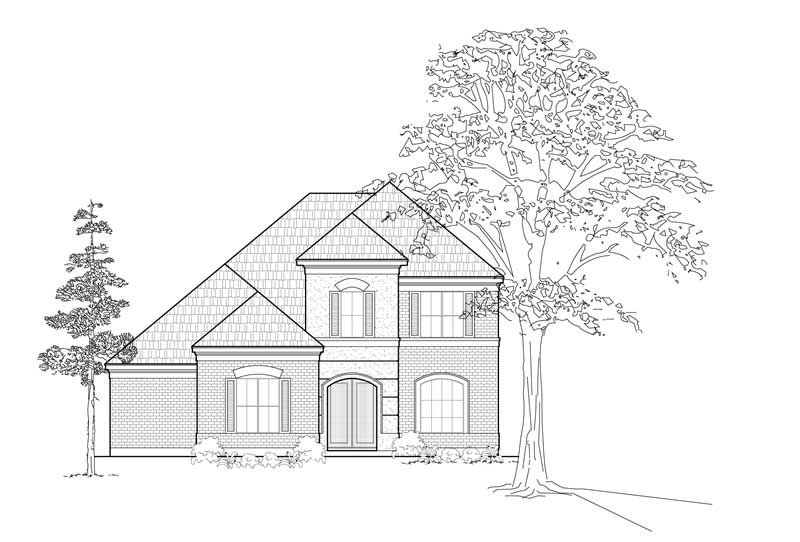
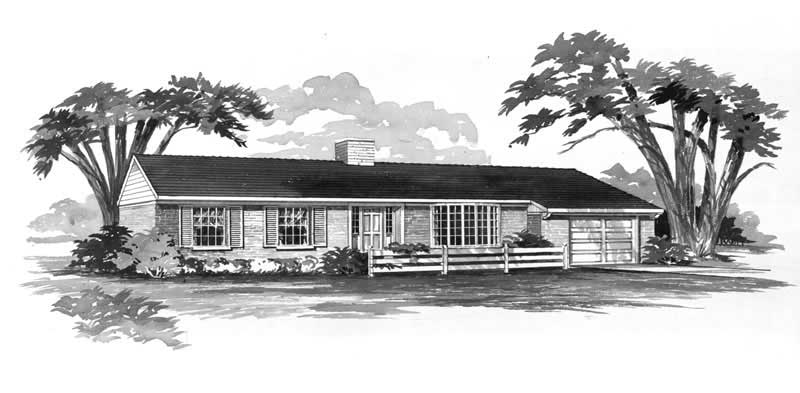
3-Bedroom, 1749 Sq Ft Bungalow Home Plan - 124-1041 - Main Exterior
Plan Collection
3-Bedroom, 1749 Sq Ft Bungalow Home Plan - 124-1041 - Main Exterior
Plan#124-1041
Starting at$725
1749
Sq Ft
1
Story
3
Bed
2
Bath
2
Car
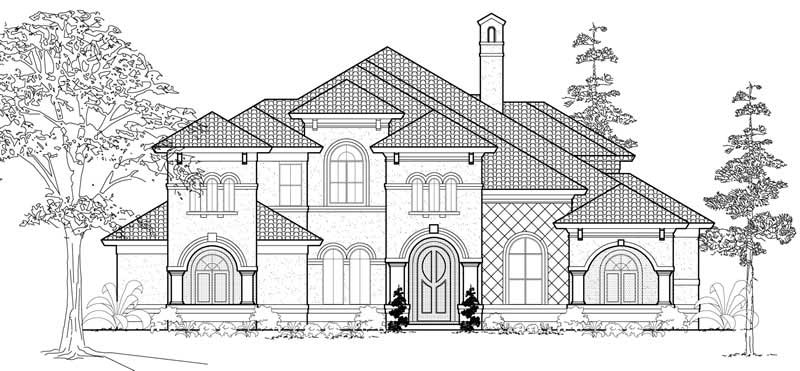
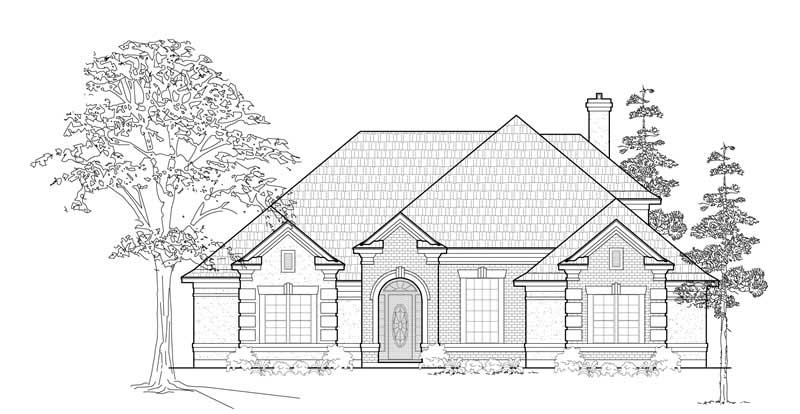
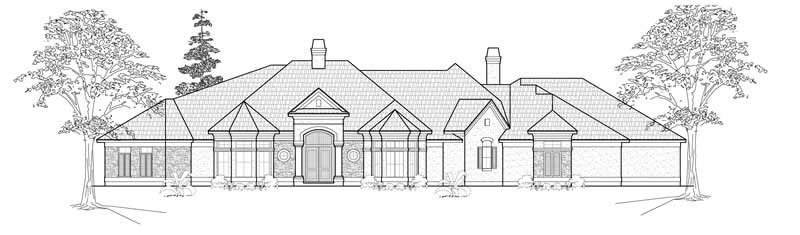
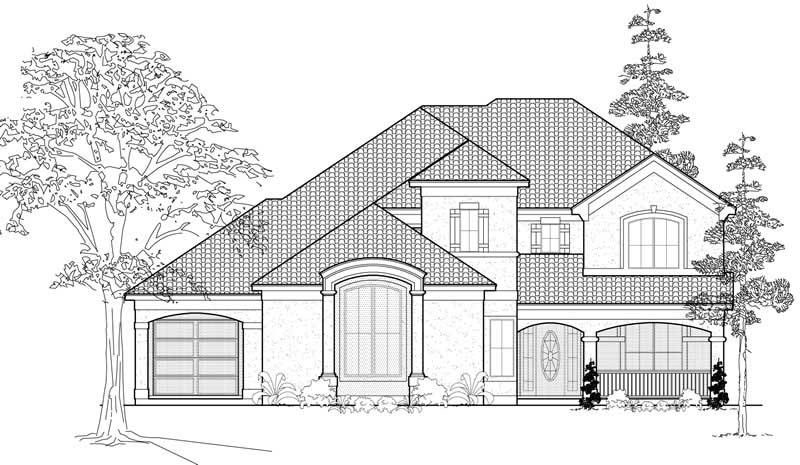
3-Bedroom, 4383 Sq Ft Mediterranean Home Plan - 134-1059 - Main Exterior
Plan Collection
3-Bedroom, 4383 Sq Ft Mediterranean Home Plan - 134-1059 - Main Exterior
Plan#134-1059
Starting at$10519
4383
Sq Ft
2
Story
3
Bed
3.5
Bath
2
Car
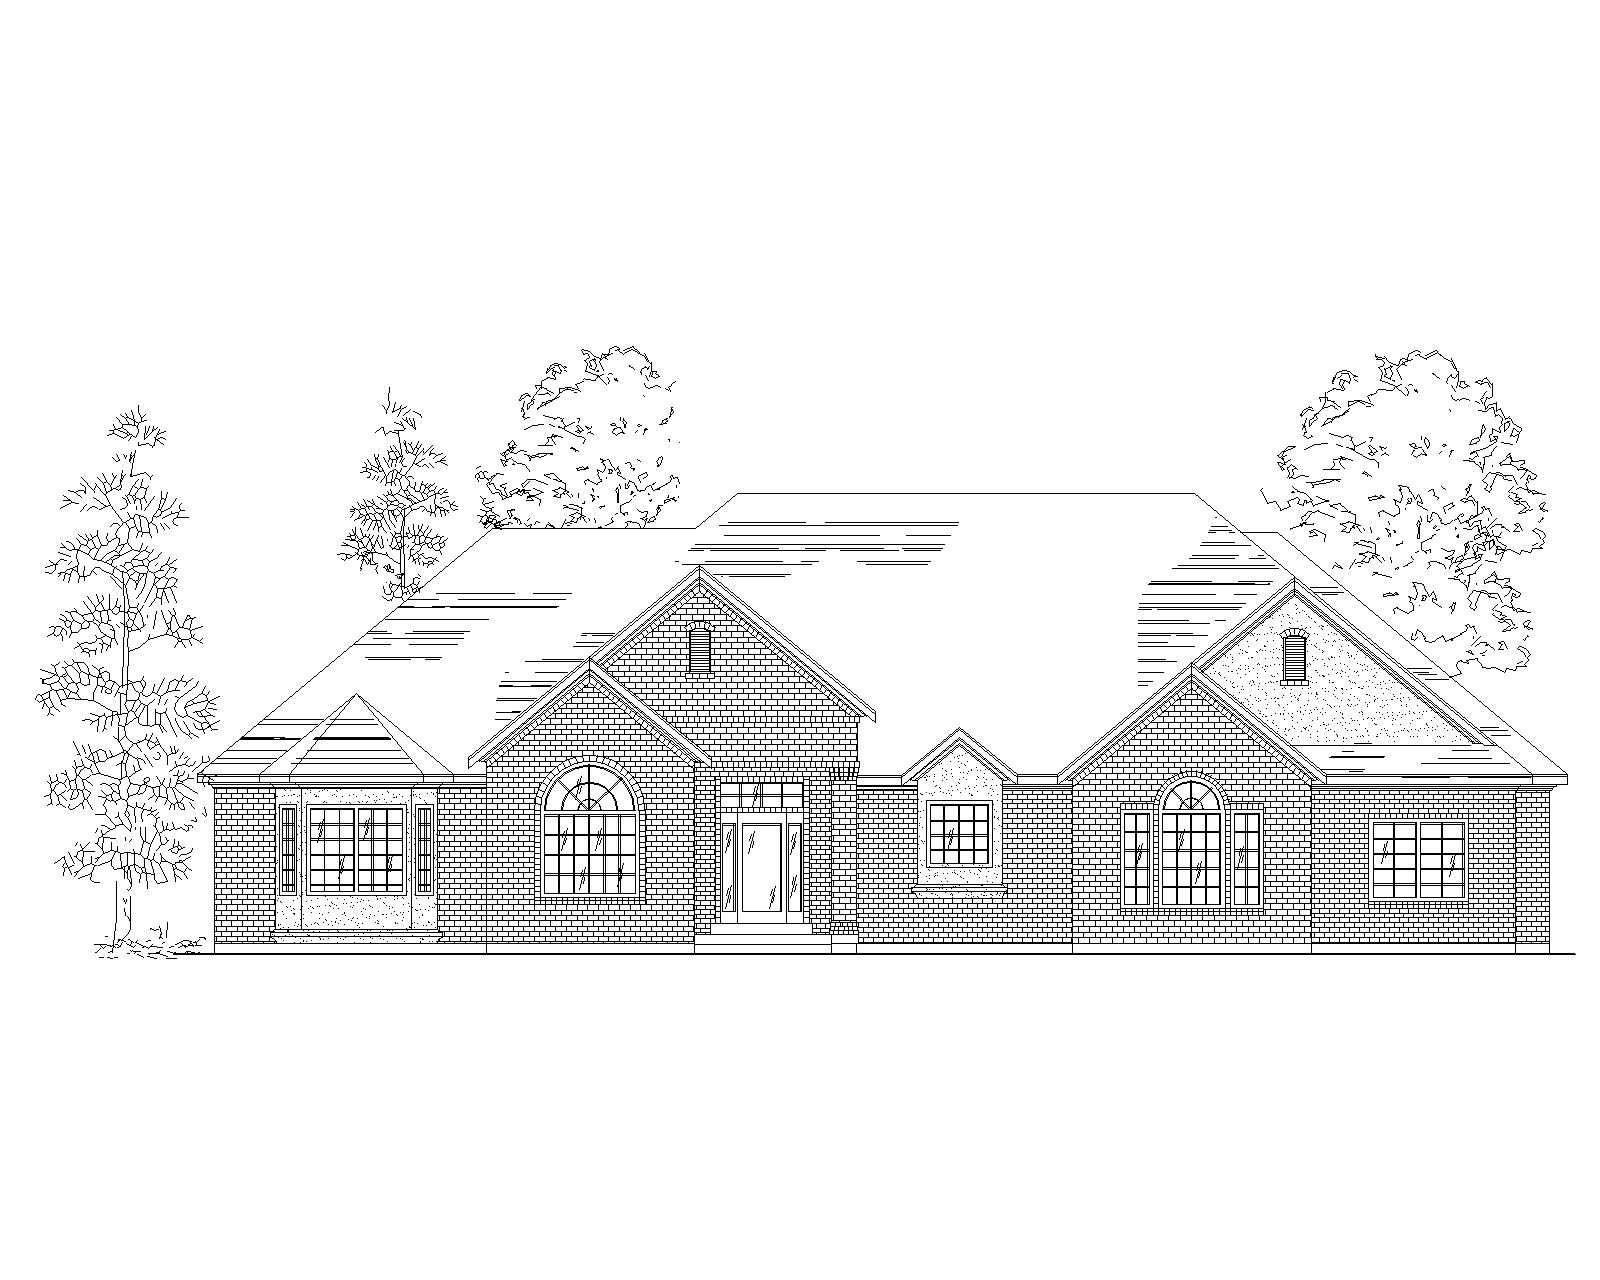
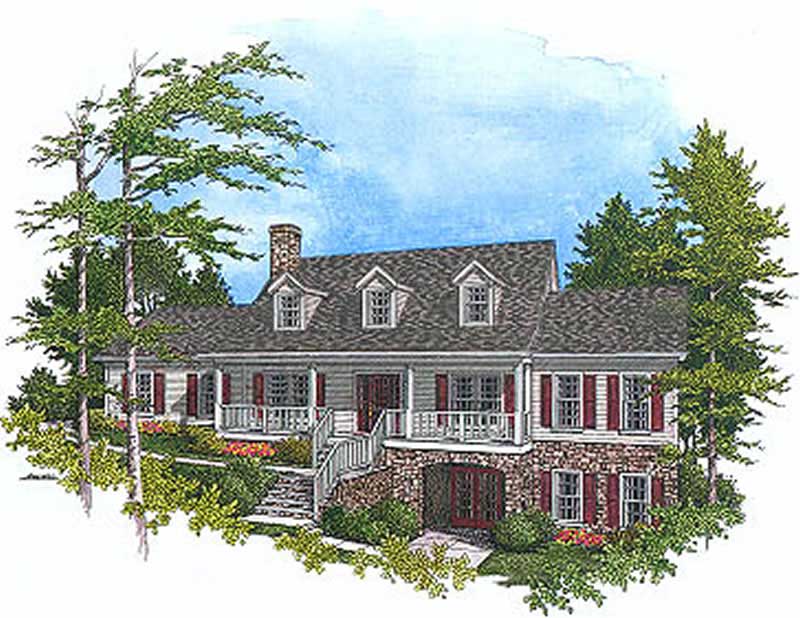
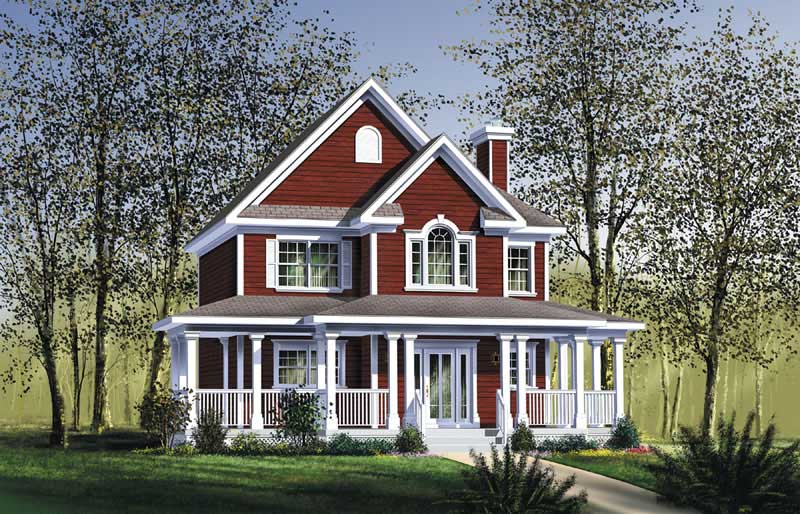
3-Bedroom, 2705 Sq Ft Cape Cod Home Plan - 115-1205 - Main Exterior
Plan Collection
3-Bedroom, 2705 Sq Ft Cape Cod Home Plan - 115-1205 - Main Exterior
Plan#115-1205
Starting at$1950
2705
Sq Ft
2
Story
3
Bed
3
Bath
3
Car
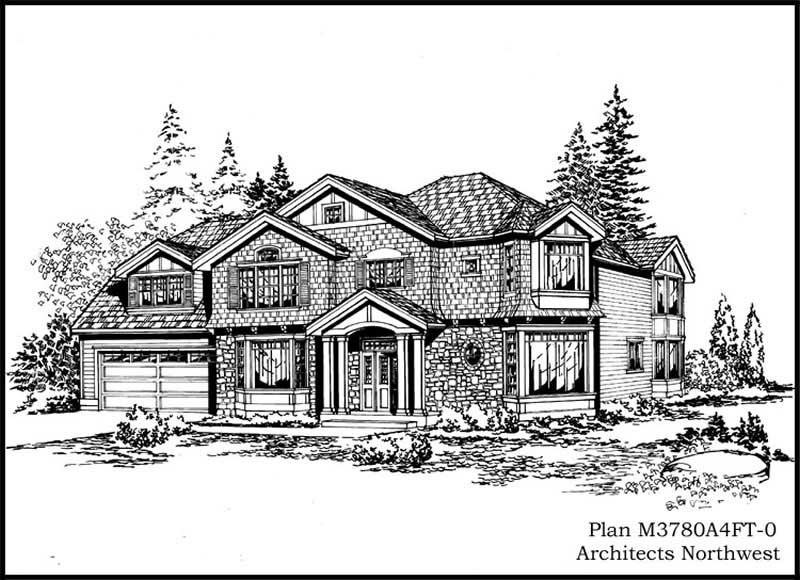
3-Bedroom, 3780 Sq Ft European Home Plan - 115-1289 - Main Exterior
Plan Collection
3-Bedroom, 3780 Sq Ft European Home Plan - 115-1289 - Main Exterior
Plan#115-1289
Starting at$2400
3780
Sq Ft
2
Story
3
Bed
2
Bath
4
Car

3-Bedroom, 3270 Sq Ft Cape Cod Home Plan - 115-1046 - Main Exterior
Plan Collection
3-Bedroom, 3270 Sq Ft Cape Cod Home Plan - 115-1046 - Main Exterior
Plan#115-1046
Starting at$2150
3270
Sq Ft
2
Story
3
Bed
2
Bath
3
Car
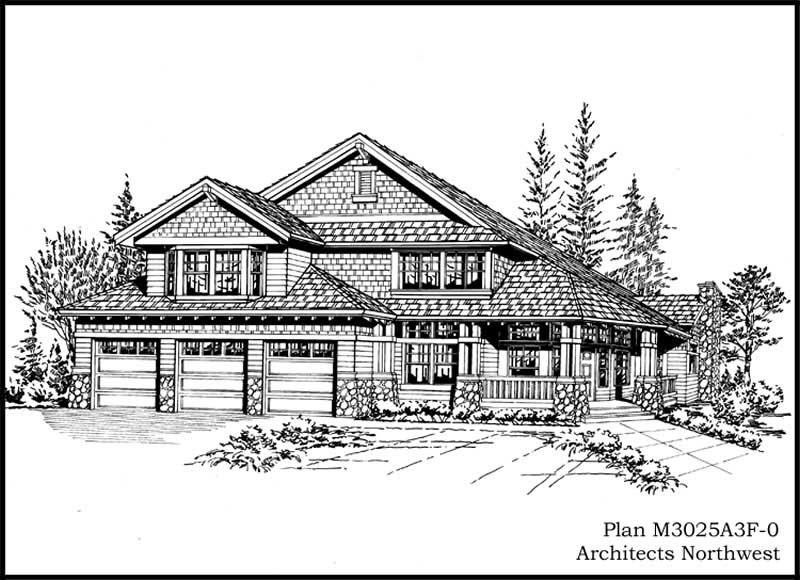
3-Bedroom, 3025 Sq Ft Country House Plan - 115-1041 - Front Exterior
Plan Collection
3-Bedroom, 3025 Sq Ft Country House Plan - 115-1041 - Front Exterior
Plan#115-1041
Starting at$2150
3025
Sq Ft
2
Story
3
Bed
2
Bath
3
Car
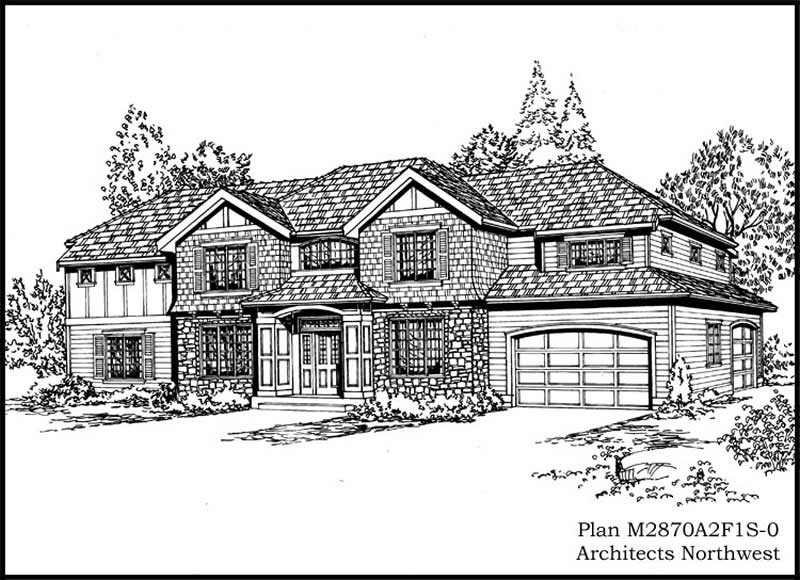
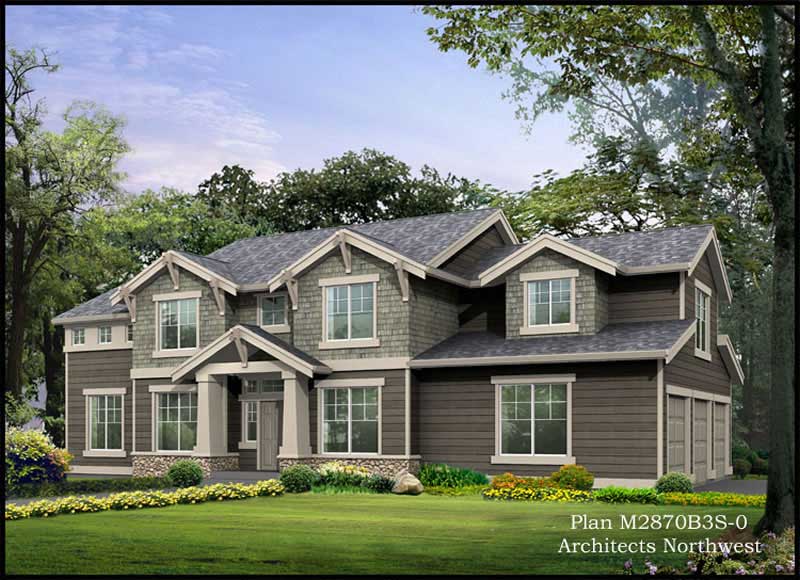
3-Bedroom, 2870 Sq Ft European Home Plan - 115-1233 - Main Exterior
Plan Collection
3-Bedroom, 2870 Sq Ft European Home Plan - 115-1233 - Main Exterior
Plan#115-1233
Starting at$1950
2870
Sq Ft
2
Story
3
Bed
2
Bath
3
Car
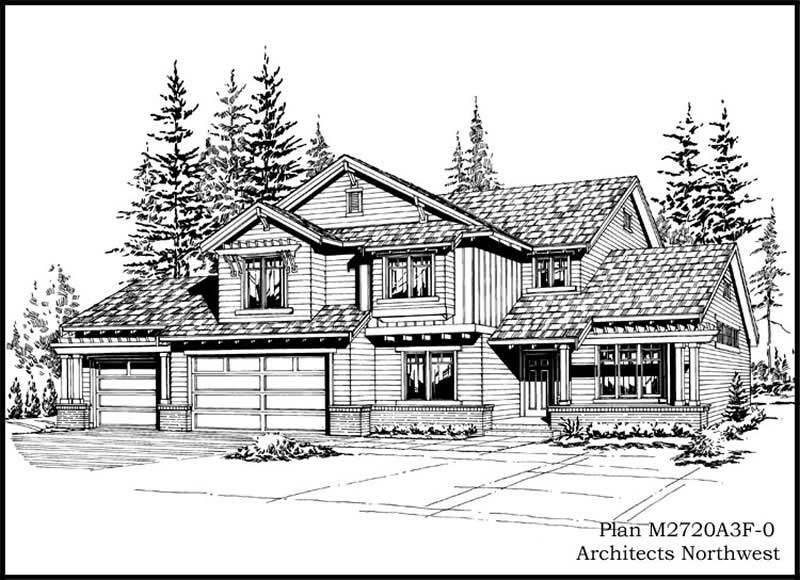
3-Bedroom, 1529 Sq Ft European House Plan - 157-1652 - Front Exterior
Plan Collection
3-Bedroom, 1529 Sq Ft European House Plan - 157-1652 - Front Exterior
Plan#157-1652
Starting at$1350
1529
Sq Ft
2
Story
3
Bed
1
Bath
1
Car
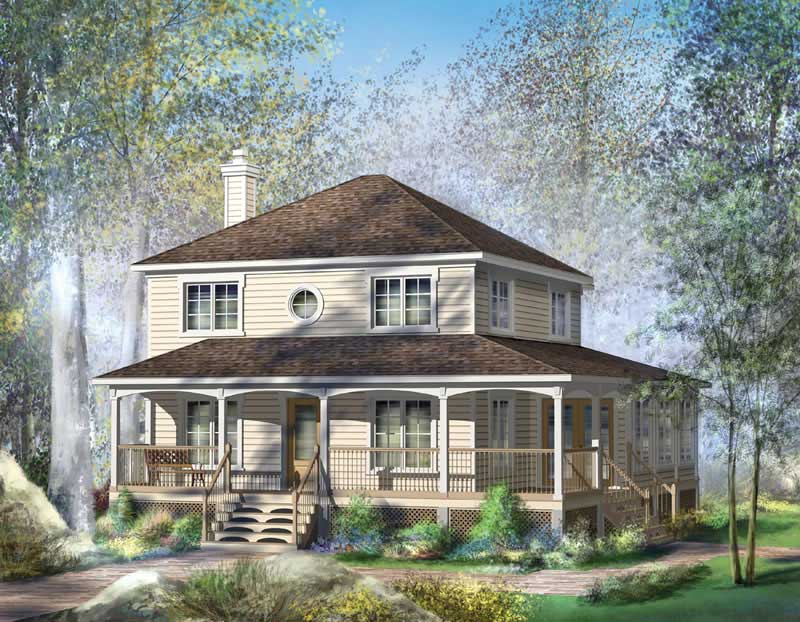
3-Bedroom, 1166 Sq Ft Country Home Plan - 157-1057 - Main Exterior
Plan Collection
3-Bedroom, 1166 Sq Ft Country Home Plan - 157-1057 - Main Exterior
Plan#157-1057
Starting at$1055
1166
Sq Ft
2
Story
3
Bed
1
Bath
1
Car
3-Bedroom, 3103 Sq Ft Ranch House Plan - 134-1223 - Front Exterior
Plan Collection
3-Bedroom, 3103 Sq Ft Ranch House Plan - 134-1223 - Front Exterior
Plan#134-1223
Starting at$7447
3103
Sq Ft
1
Story
3
Bed
2.5
Bath
2
Car
3-Bedroom, 2356 Sq Ft Country Home Plan - 135-1294 - Main Exterior
Plan Collection
3-Bedroom, 2356 Sq Ft Country Home Plan - 135-1294 - Main Exterior
Plan#135-1294
Starting at$1610
2356
Sq Ft
1
Story
3
Bed
2
Bath
2
Car
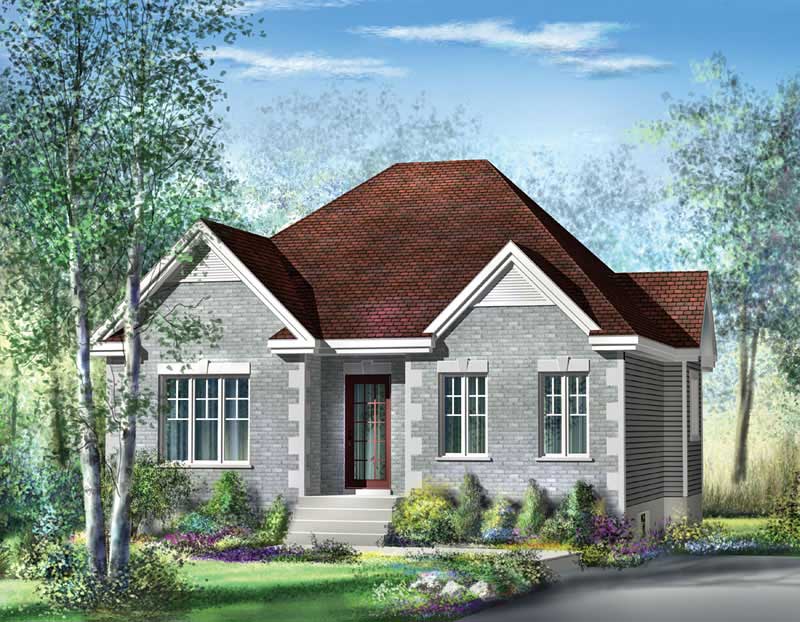
3-Bedroom, 1536 Sq Ft House Plan - 121-1045 - Front Exterior
Plan Collection
3-Bedroom, 1536 Sq Ft House Plan - 121-1045 - Front Exterior
Plan#121-1045
Starting at$1150
1536
Sq Ft
2
Story
3
Bed
2.5
Bath
2
Car
3-Bedroom, 1381 Sq Ft Ranch Home Plan - 191-1009 - Main Exterior
Plan Collection
3-Bedroom, 1381 Sq Ft Ranch Home Plan - 191-1009 - Main Exterior
Plan#191-1009
Starting at$1350
1381
Sq Ft
1
Story
3
Bed
2
Bath
2
Car
3-Bedroom, 2046 Sq Ft European Home Plan - 135-1301 - Main Exterior
Plan Collection
3-Bedroom, 2046 Sq Ft European Home Plan - 135-1301 - Main Exterior
Plan#135-1301
Starting at$1610
2046
Sq Ft
1
Story
3
Bed
4
Bath
3
Car
3-Bedroom, 1906 Sq Ft European Home Plan - 135-1268 - Main Exterior
Plan Collection
3-Bedroom, 1906 Sq Ft European Home Plan - 135-1268 - Main Exterior
Plan#135-1268
Starting at$1380
1906
Sq Ft
1
Story
3
Bed
2
Bath
3
Car
3-Bedroom, 3965 Sq Ft Tudor House Plan - 195-1174 - Front Exterior
Plan Collection
3-Bedroom, 3965 Sq Ft Tudor House Plan - 195-1174 - Front Exterior
Plan#195-1174
Starting at$1290
3965
Sq Ft
2
Story
3
Bed
3.5
Bath
3
Car
3-Bedroom, 1648 Sq Ft Country House Plan - 110-1162 - Front Exterior
Plan Collection
3-Bedroom, 1648 Sq Ft Country House Plan - 110-1162 - Front Exterior
Plan#110-1162
Starting at$725
1648
Sq Ft
2
Story
3
Bed
1.5
Bath
2
Car
3-Bedroom, 1846 Sq Ft Country House Plan - 191-1014 - Front Exterior
Plan Collection
3-Bedroom, 1846 Sq Ft Country House Plan - 191-1014 - Front Exterior
Plan#191-1014
Starting at$1425
1846
Sq Ft
2
Story
3
Bed
2
Bath
0
Car
3-Bedroom, 1861 Sq Ft Tudor House Plan - 195-1154 - Front Exterior
Plan Collection
3-Bedroom, 1861 Sq Ft Tudor House Plan - 195-1154 - Front Exterior
Plan#195-1154
Starting at$1050
1861
Sq Ft
2
Story
3
Bed
2.5
Bath
2
Car
3-Bedroom, 2937 Sq Ft European Home Plan - 110-1046 - Main Exterior
Plan Collection
3-Bedroom, 2937 Sq Ft European Home Plan - 110-1046 - Main Exterior
Plan#110-1046
Starting at$840
2937
Sq Ft
1
Story
3
Bed
2.5
Bath
2
Car
3-Bedroom, 2665 Sq Ft Craftsman Home Plan - 115-1114 - Main Exterior
Plan Collection
3-Bedroom, 2665 Sq Ft Craftsman Home Plan - 115-1114 - Main Exterior
Plan#115-1114
Starting at$1950
2665
Sq Ft
1
Story
3
Bed
2
Bath
3
Car
3-Bedroom, 1702 Sq Ft Multi-Level House Plan - 157-1582 - Front Exterior
Plan Collection
3-Bedroom, 1702 Sq Ft Multi-Level House Plan - 157-1582 - Front Exterior
Plan#157-1582
Starting at$1350
1702
Sq Ft
2
Story
3
Bed
2
Bath
1
Car
3-Bedroom, 3287 Sq Ft Mediterranean House Plan - 134-1245 - Front Exterior
Plan Collection
3-Bedroom, 3287 Sq Ft Mediterranean House Plan - 134-1245 - Front Exterior
Plan#134-1245
Starting at$7889
3287
Sq Ft
2
Story
3
Bed
3.5
Bath
2
Car
3-Bedroom, 2098 Sq Ft Southern Home Plan - 102-1021 - Main Exterior
Plan Collection
3-Bedroom, 2098 Sq Ft Southern Home Plan - 102-1021 - Main Exterior
Plan#102-1021
Starting at$1100
2098
Sq Ft
2
Story
3
Bed
3
Bath
2
Car
3-Bedroom, 1749 Sq Ft Bungalow Home Plan - 124-1041 - Main Exterior
Plan Collection
3-Bedroom, 1749 Sq Ft Bungalow Home Plan - 124-1041 - Main Exterior
Plan#124-1041
Starting at$725
1749
Sq Ft
1
Story
3
Bed
2
Bath
2
Car
3-Bedroom, 4383 Sq Ft Mediterranean Home Plan - 134-1059 - Main Exterior
Plan Collection
3-Bedroom, 4383 Sq Ft Mediterranean Home Plan - 134-1059 - Main Exterior
Plan#134-1059
Starting at$10519
4383
Sq Ft
2
Story
3
Bed
3.5
Bath
2
Car
3-Bedroom, 2705 Sq Ft Cape Cod Home Plan - 115-1205 - Main Exterior
Plan Collection
3-Bedroom, 2705 Sq Ft Cape Cod Home Plan - 115-1205 - Main Exterior
Plan#115-1205
Starting at$1950
2705
Sq Ft
2
Story
3
Bed
3
Bath
3
Car
3-Bedroom, 3780 Sq Ft European Home Plan - 115-1289 - Main Exterior
Plan Collection
3-Bedroom, 3780 Sq Ft European Home Plan - 115-1289 - Main Exterior
Plan#115-1289
Starting at$2400
3780
Sq Ft
2
Story
3
Bed
2
Bath
4
Car
3-Bedroom, 3270 Sq Ft Cape Cod Home Plan - 115-1046 - Main Exterior
Plan Collection
3-Bedroom, 3270 Sq Ft Cape Cod Home Plan - 115-1046 - Main Exterior
Plan#115-1046
Starting at$2150
3270
Sq Ft
2
Story
3
Bed
2
Bath
3
Car
3-Bedroom, 3025 Sq Ft Country House Plan - 115-1041 - Front Exterior
Plan Collection
3-Bedroom, 3025 Sq Ft Country House Plan - 115-1041 - Front Exterior
Plan#115-1041
Starting at$2150
3025
Sq Ft
2
Story
3
Bed
2
Bath
3
Car
3-Bedroom, 2870 Sq Ft European Home Plan - 115-1233 - Main Exterior
Plan Collection
3-Bedroom, 2870 Sq Ft European Home Plan - 115-1233 - Main Exterior
Plan#115-1233
Starting at$1950
2870
Sq Ft
2
Story
3
Bed
2
Bath
3
Car
3-Bedroom, 1529 Sq Ft European House Plan - 157-1652 - Front Exterior
Plan Collection
3-Bedroom, 1529 Sq Ft European House Plan - 157-1652 - Front Exterior
Plan#157-1652
Starting at$1350
1529
Sq Ft
2
Story
3
Bed
1
Bath
1
Car
3-Bedroom, 1166 Sq Ft Country Home Plan - 157-1057 - Main Exterior
Plan Collection
3-Bedroom, 1166 Sq Ft Country Home Plan - 157-1057 - Main Exterior
Plan#157-1057
Starting at$1055
1166
Sq Ft
2
Story
3
Bed
1
Bath
1
Car
3-Bedroom, 3103 Sq Ft Ranch House Plan - 134-1223 - Front Exterior
Plan Collection
3-Bedroom, 3103 Sq Ft Ranch House Plan - 134-1223 - Front Exterior
Plan#134-1223
Starting at$7447
3103
Sq Ft
1
Story
3
Bed
2.5
Bath
2
Car
3-Bedroom, 2356 Sq Ft Country Home Plan - 135-1294 - Main Exterior
Plan Collection
3-Bedroom, 2356 Sq Ft Country Home Plan - 135-1294 - Main Exterior
Plan#135-1294
Starting at$1610
2356
Sq Ft
1
Story
3
Bed
2
Bath
2
Car
3-Bedroom, 1536 Sq Ft House Plan - 121-1045 - Front Exterior
Plan Collection
3-Bedroom, 1536 Sq Ft House Plan - 121-1045 - Front Exterior
Plan#121-1045
Starting at$1150
1536
Sq Ft
2
Story
3
Bed
2.5
Bath
2
Car
3-Bedroom, 1381 Sq Ft Ranch Home Plan - 191-1009 - Main Exterior
Plan Collection
3-Bedroom, 1381 Sq Ft Ranch Home Plan - 191-1009 - Main Exterior
Plan#191-1009
Starting at$1350
1381
Sq Ft
1
Story
3
Bed
2
Bath
2
Car
3-Bedroom, 2046 Sq Ft European Home Plan - 135-1301 - Main Exterior
Plan Collection
3-Bedroom, 2046 Sq Ft European Home Plan - 135-1301 - Main Exterior
Plan#135-1301
Starting at$1610
2046
Sq Ft
1
Story
3
Bed
4
Bath
3
Car
3-Bedroom, 1906 Sq Ft European Home Plan - 135-1268 - Main Exterior
Plan Collection
3-Bedroom, 1906 Sq Ft European Home Plan - 135-1268 - Main Exterior
Plan#135-1268
Starting at$1380
1906
Sq Ft
1
Story
3
Bed
2
Bath
3
Car
3-Bedroom, 3965 Sq Ft Tudor House Plan - 195-1174 - Front Exterior
Plan Collection
3-Bedroom, 3965 Sq Ft Tudor House Plan - 195-1174 - Front Exterior
Plan#195-1174
Starting at$1290
3965
Sq Ft
2
Story
3
Bed
3.5
Bath
3
Car
3-Bedroom, 1648 Sq Ft Country House Plan - 110-1162 - Front Exterior
Plan Collection
3-Bedroom, 1648 Sq Ft Country House Plan - 110-1162 - Front Exterior
Plan#110-1162
Starting at$725
1648
Sq Ft
2
Story
3
Bed
1.5
Bath
2
Car
3-Bedroom, 1846 Sq Ft Country House Plan - 191-1014 - Front Exterior
Plan Collection
3-Bedroom, 1846 Sq Ft Country House Plan - 191-1014 - Front Exterior
Plan#191-1014
Starting at$1425
1846
Sq Ft
2
Story
3
Bed
2
Bath
0
Car
3-Bedroom, 1861 Sq Ft Tudor House Plan - 195-1154 - Front Exterior
Plan Collection
3-Bedroom, 1861 Sq Ft Tudor House Plan - 195-1154 - Front Exterior
Plan#195-1154
Starting at$1050
1861
Sq Ft
2
Story
3
Bed
2.5
Bath
2
Car
3-Bedroom, 2937 Sq Ft European Home Plan - 110-1046 - Main Exterior
Plan Collection
3-Bedroom, 2937 Sq Ft European Home Plan - 110-1046 - Main Exterior
Plan#110-1046
Starting at$840
2937
Sq Ft
1
Story
3
Bed
2.5
Bath
2
Car
3-Bedroom, 2665 Sq Ft Craftsman Home Plan - 115-1114 - Main Exterior
Plan Collection
3-Bedroom, 2665 Sq Ft Craftsman Home Plan - 115-1114 - Main Exterior
Plan#115-1114
Starting at$1950
2665
Sq Ft
1
Story
3
Bed
2
Bath
3
Car
3-Bedroom, 1702 Sq Ft Multi-Level House Plan - 157-1582 - Front Exterior
Plan Collection
3-Bedroom, 1702 Sq Ft Multi-Level House Plan - 157-1582 - Front Exterior
Plan#157-1582
Starting at$1350
1702
Sq Ft
2
Story
3
Bed
2
Bath
1
Car
3-Bedroom, 3287 Sq Ft Mediterranean House Plan - 134-1245 - Front Exterior
Plan Collection
3-Bedroom, 3287 Sq Ft Mediterranean House Plan - 134-1245 - Front Exterior
Plan#134-1245
Starting at$7889
3287
Sq Ft
2
Story
3
Bed
3.5
Bath
2
Car
1...208209210211212...436