Latest Stories

Stylish, versatile, and affordable, 1000–1500-square-foot home plans come with all the wonderful “big-home” elements that you can want – minus the huge price tag. From various architectural designs that feature open floor plans, vaulted and high ceilings, bonus spaces, and mudrooms, there’s everything to love about these smaller house plans.

Have you been hearing about the “tiny movement”? Want to learn about the differences between tiny houses and small homes, the benefits of each, and which option might be right for you? If you’ve been dreaming about a minimalist lifestyle, then a small or tiny house might just be your “right” next move.

Property is more expensive than ever. Homeowners are embracing challenging property lots as future sites for their dream homes. Narrow lot home designs pack full living, covered porches, and open floor plans onto lots as narrow as 20 feet. Get inspired and learn how to make small footprints work hard.

Taking a page from the carriage houses of the late 18th century that were later converted into rental rooms, workshops, and studios, today’s garage apartments are a step up in style, luxury, and efficiency. We look at these trendy and imaginative living spaces for college-age children, overnight guests, in-laws, and more.

Designing a loft space can be really tricky, as every square inch needs to have a purpose. To be successful, you need to plan ahead. With the right end goal in mind, you’ll be able to achieve a functional space that’s also very livable. Here’s how to do it.
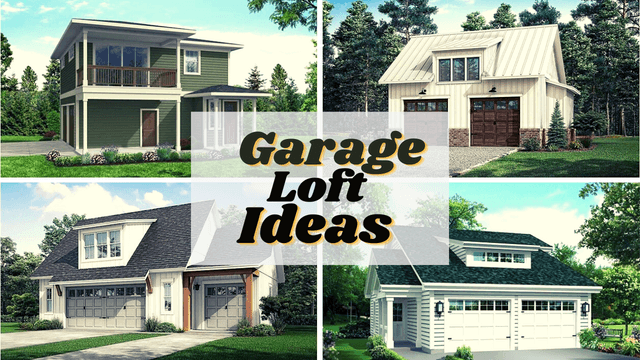
Garages with loft spaces are one of the unsung heroes of the home world. Adding a loft to your garage, or revamping the existing space, is one of the best things you can do for your home’s overall value, but also for yourself.
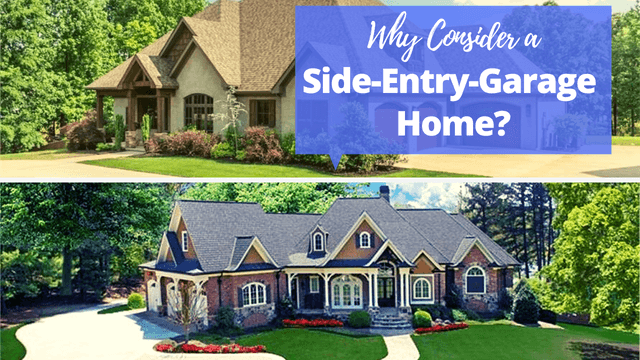
As homeowners integrate garages into their design plans, they face a number of options for the structure – detached? attached? front-entry? rear-entry? side-entry? – that may fit their needs and wants. Here’s a look at the side-entry garage, its advantages, and why it may be right for your next home.
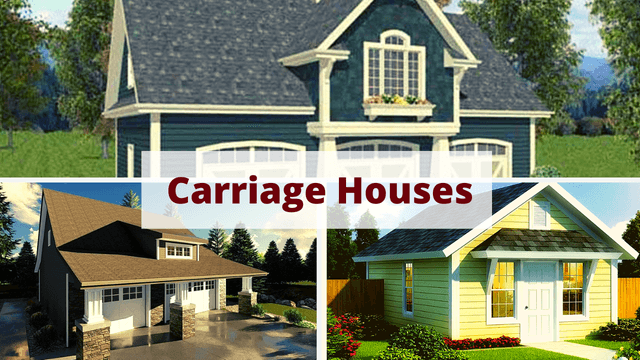
An icon of a bygone era, the carriage house recalls the romantic appeal of stately manor homes. Before the automobile and garage, the carriage, or coach, house sheltered carriages and sometimes horses, hay, and a tack room. Larger ones also housed servants. Today, there are several adaptations of the original carriage house. Let’s explore them.
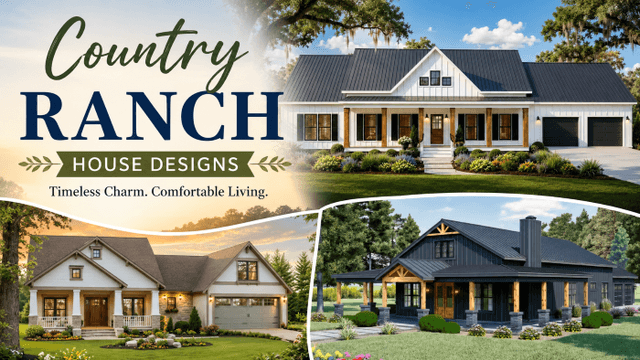
Country Ranch home designs pair one-story ease with covered porches, board-and-batten siding, and vaulted ceilings. Explore these hand-selected designs from a 1,795 sq ft Southern-style ranch to a 2,137 sq ft modern farmhouse built for entertaining.
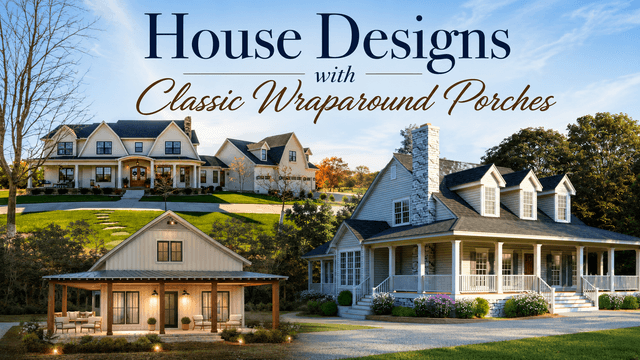
Explore house designs with classic wraparound porches that add covered outdoor space, roofline continuity, and curb appeal. See four farmhouse, country, and barndominium plans built around this classic porch style.