European House Plans

3,544
Plan Results
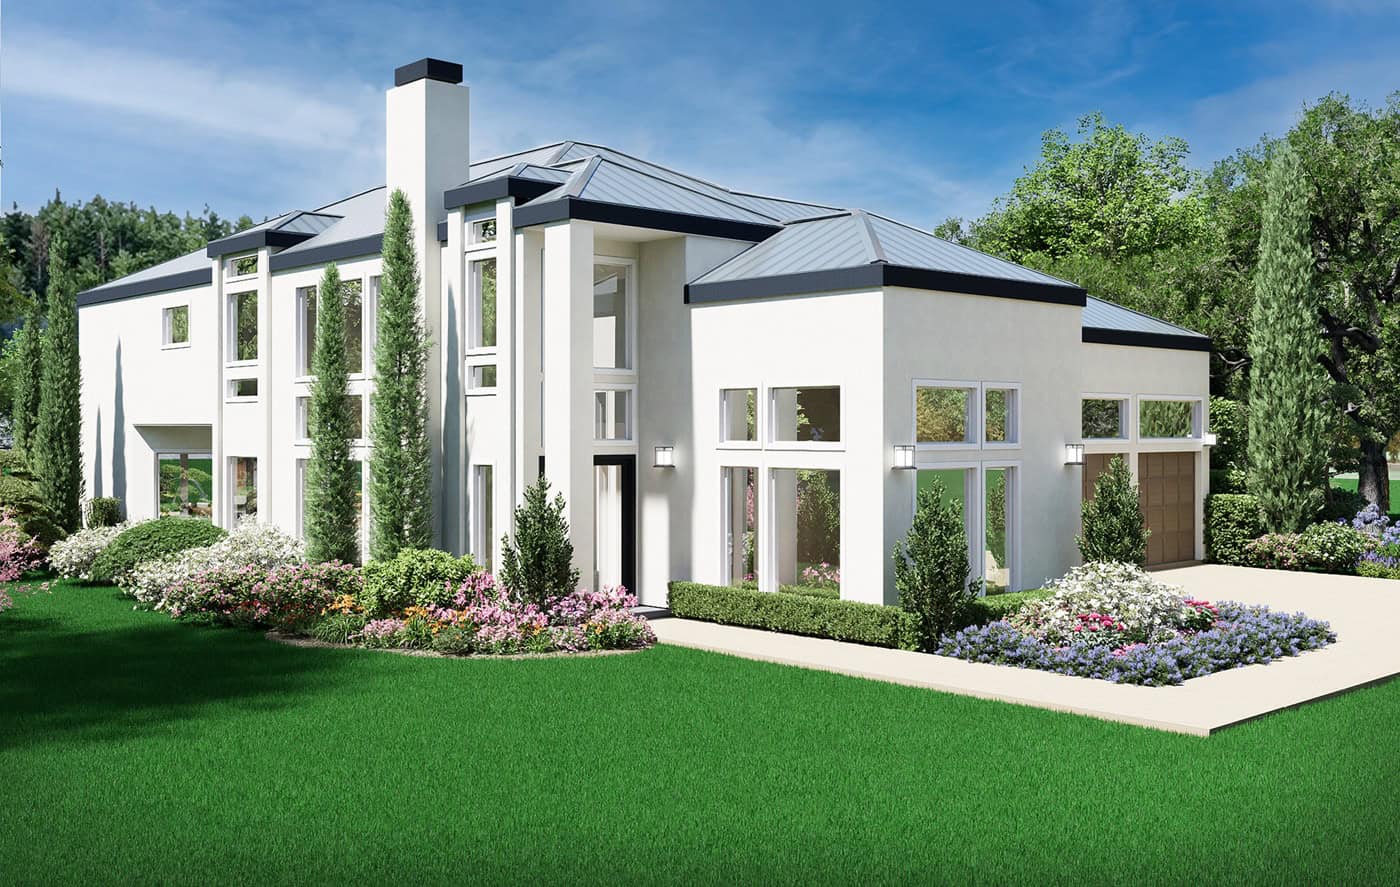
Contemporary house plan with white stucco, a metal hip roof, and a two-story glass entry bay - 195-1375
Plan#195-1375
Starting at$1700
4755
Sq Ft
2
Story
4
Bed
4.5
Bath
3
Car
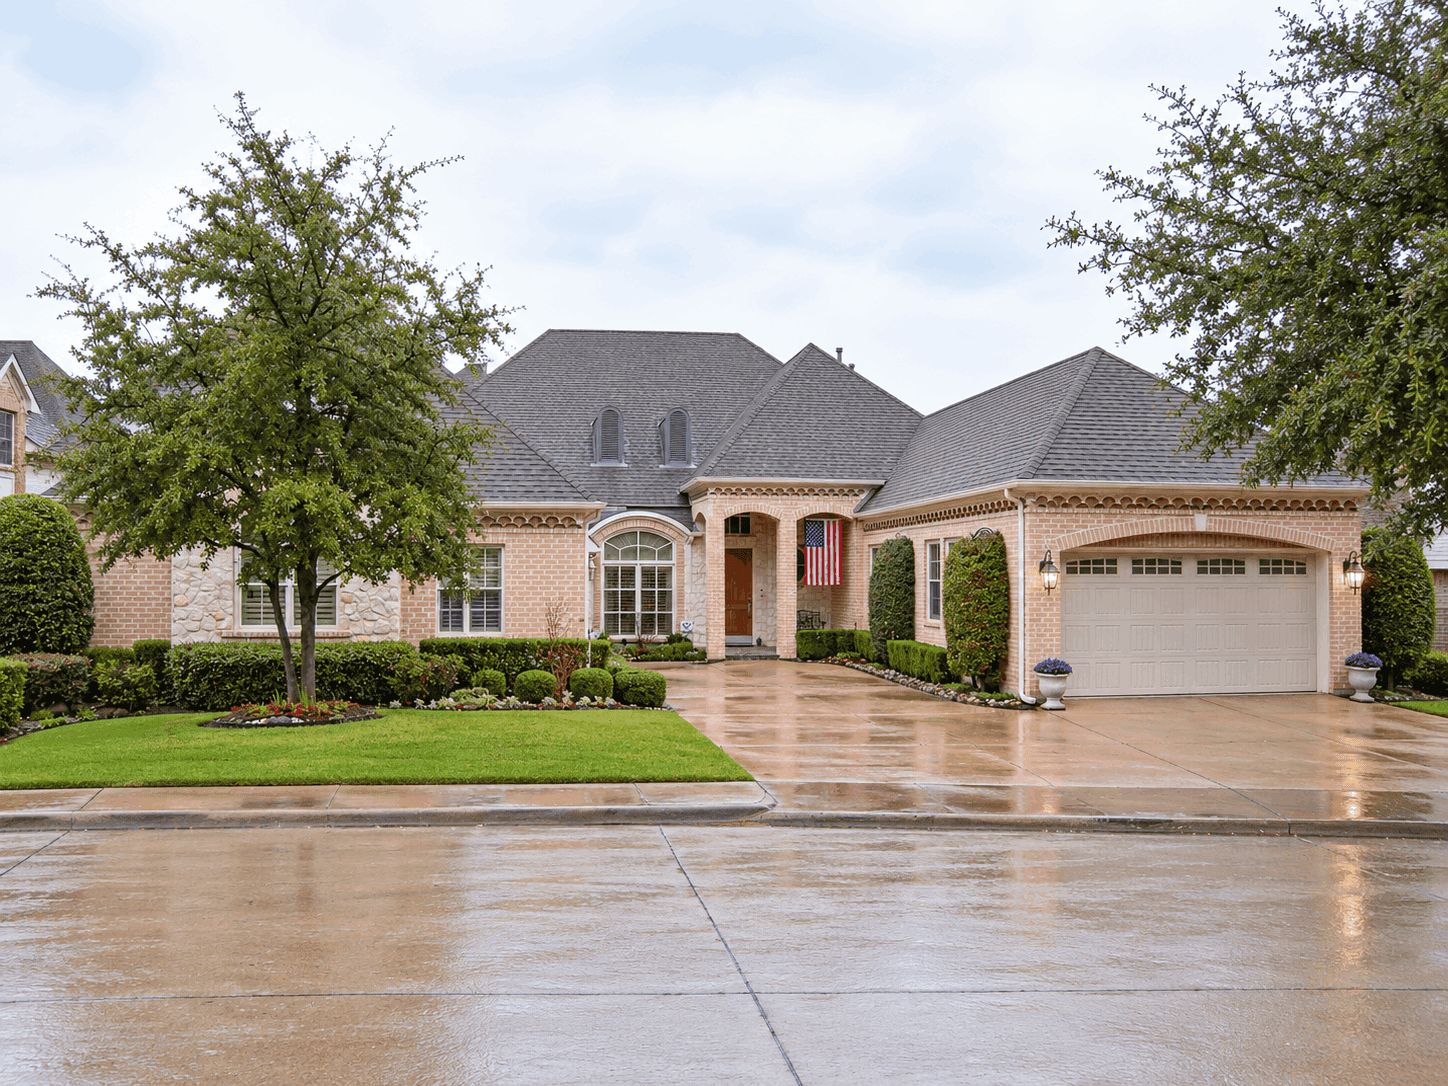
European house plan with arched entry porch, matching arched window, two-tone brick, and steep hip roofs - 195-1373
Plan#195-1373
Starting at$1200
3189
Sq Ft
1
Story
3
Bed
2.5
Bath
3
Car
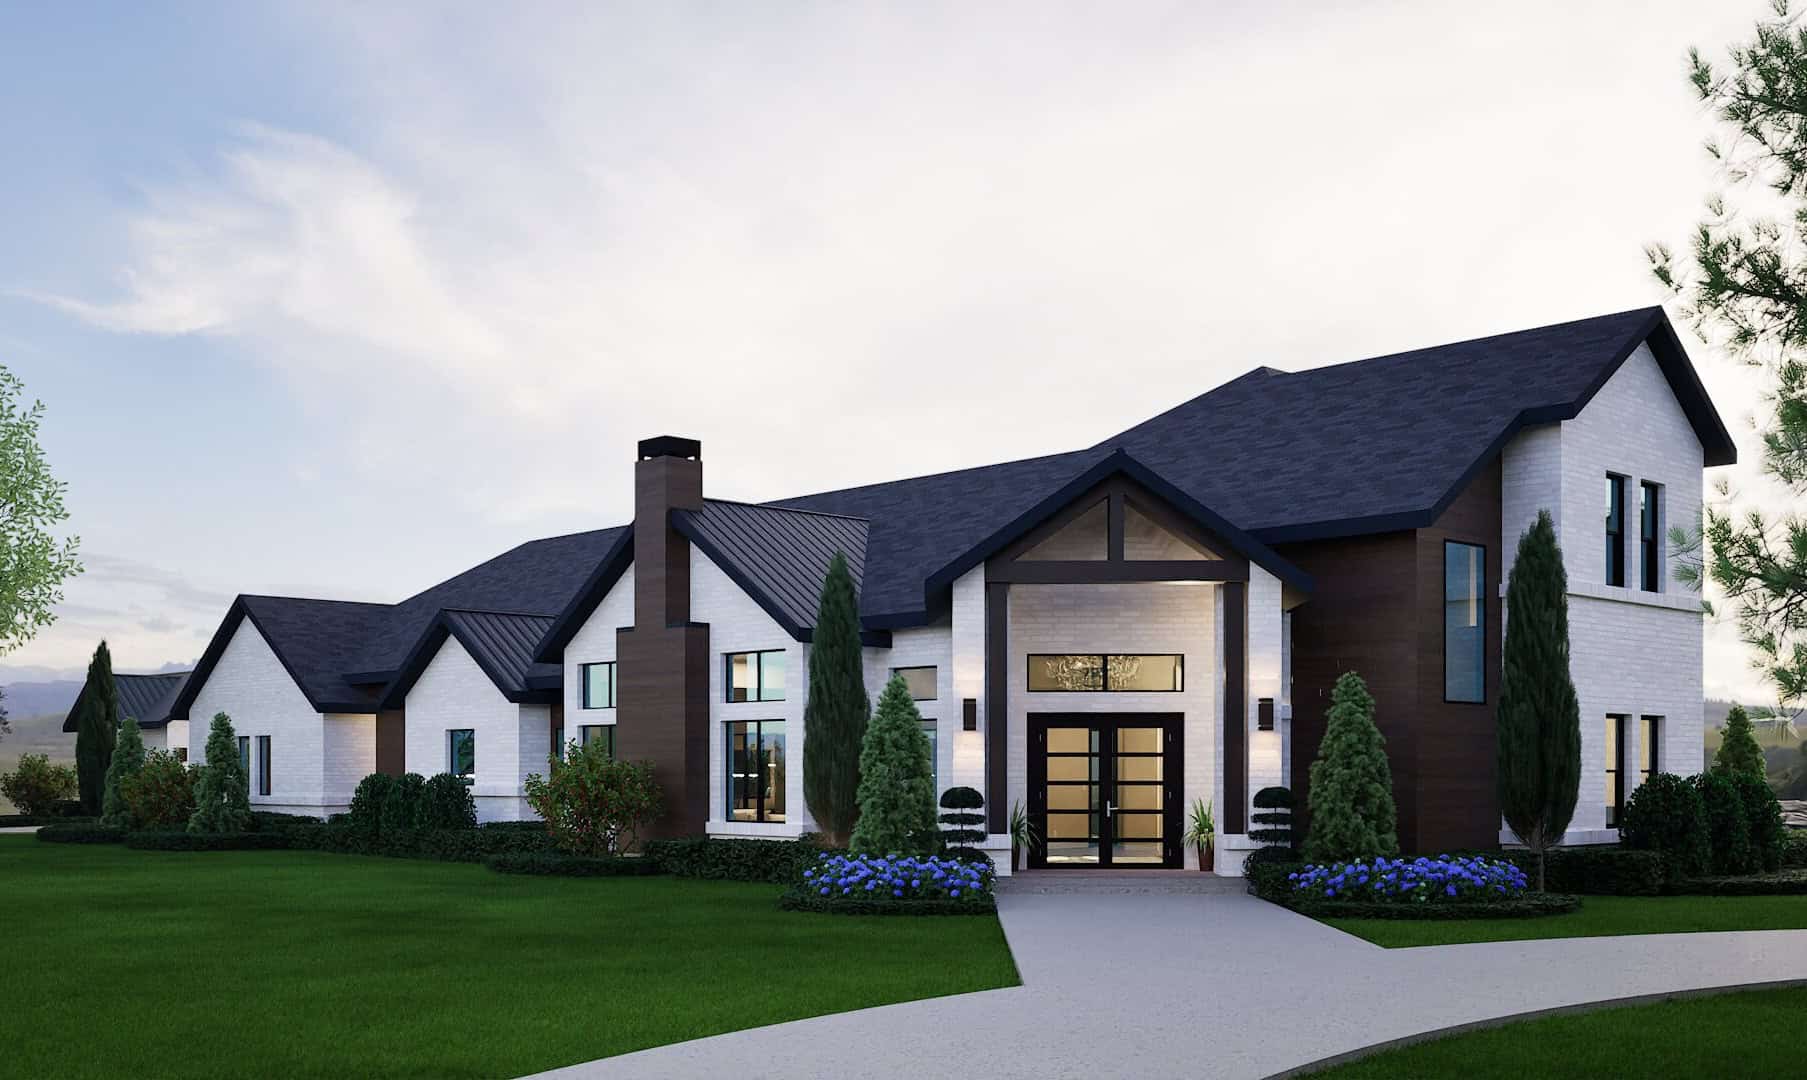
Transitional house plan with white brick, a dark roof, a timber-framed entry gable, and a wood-clad tower - 195-1372
Plan#195-1372
Starting at$1700
4663
Sq Ft
2
Story
4
Bed
4.5
Bath
3
Car
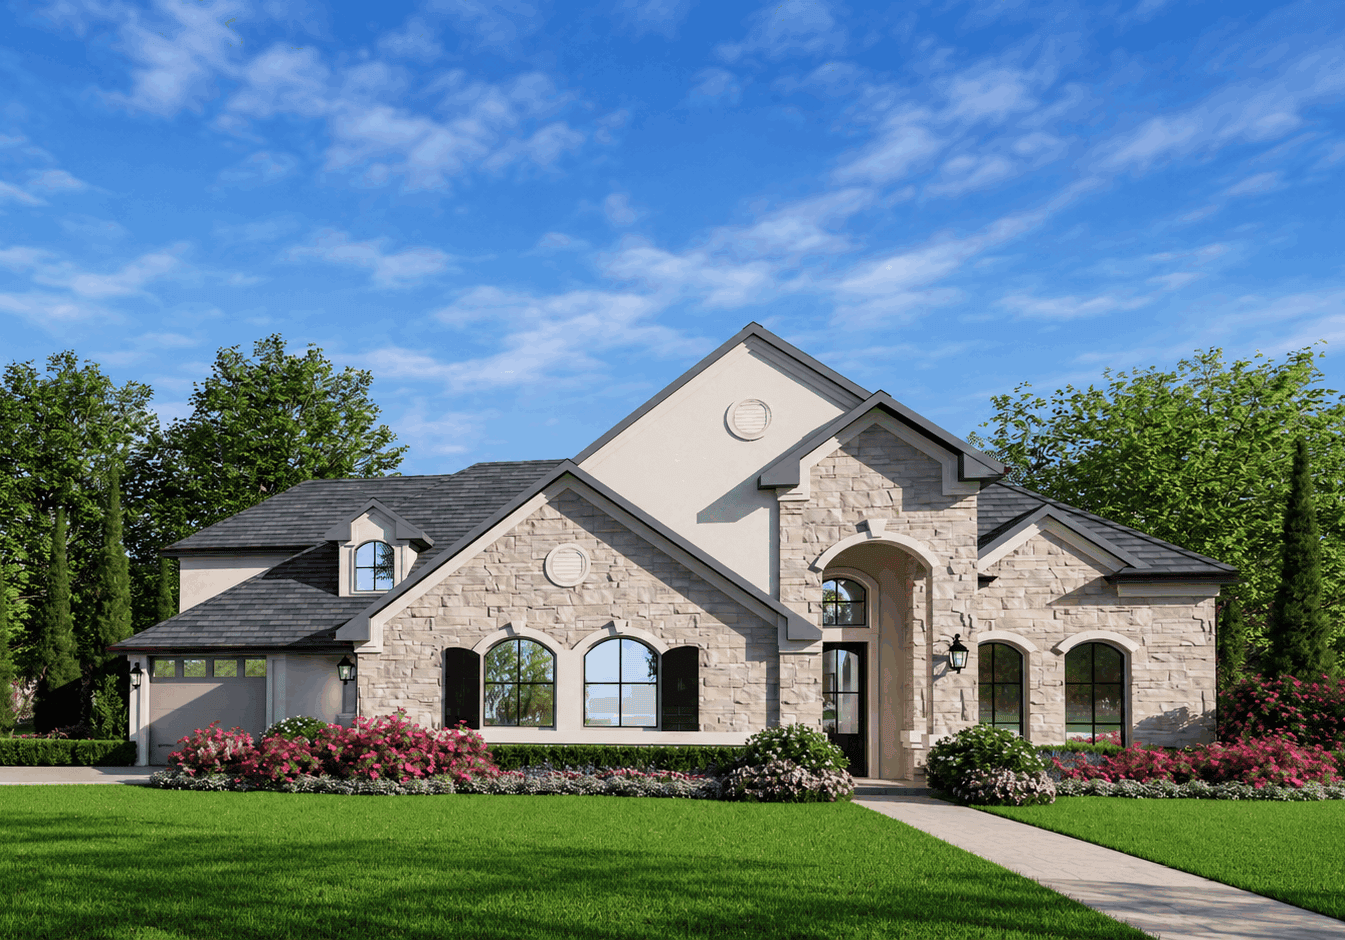
European house plan with a stone front gable, round medallion, shuttered arched windows, and an arched entry - 195-1371
Plan#195-1371
Starting at$1200
3165
Sq Ft
2
Story
4
Bed
4
Bath
3
Car
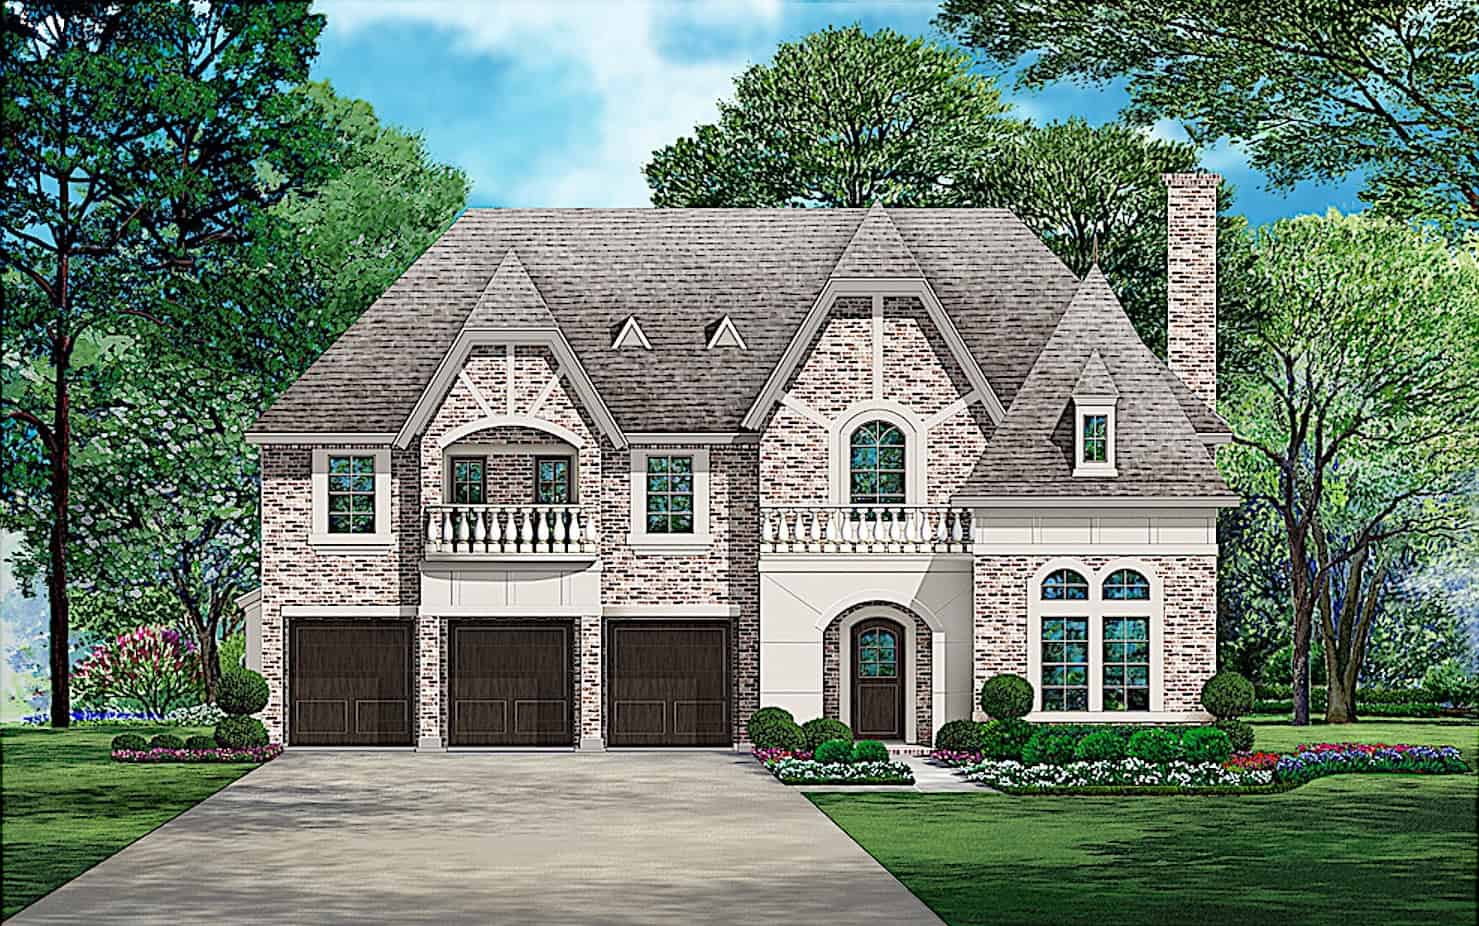
European house plan with steep gables, two balustrade balconies, and an arched entry beside three garage doors - 195-1370
Plan#195-1370
Starting at$2500
5104
Sq Ft
2
Story
5
Bed
4.5
Bath
3
Car
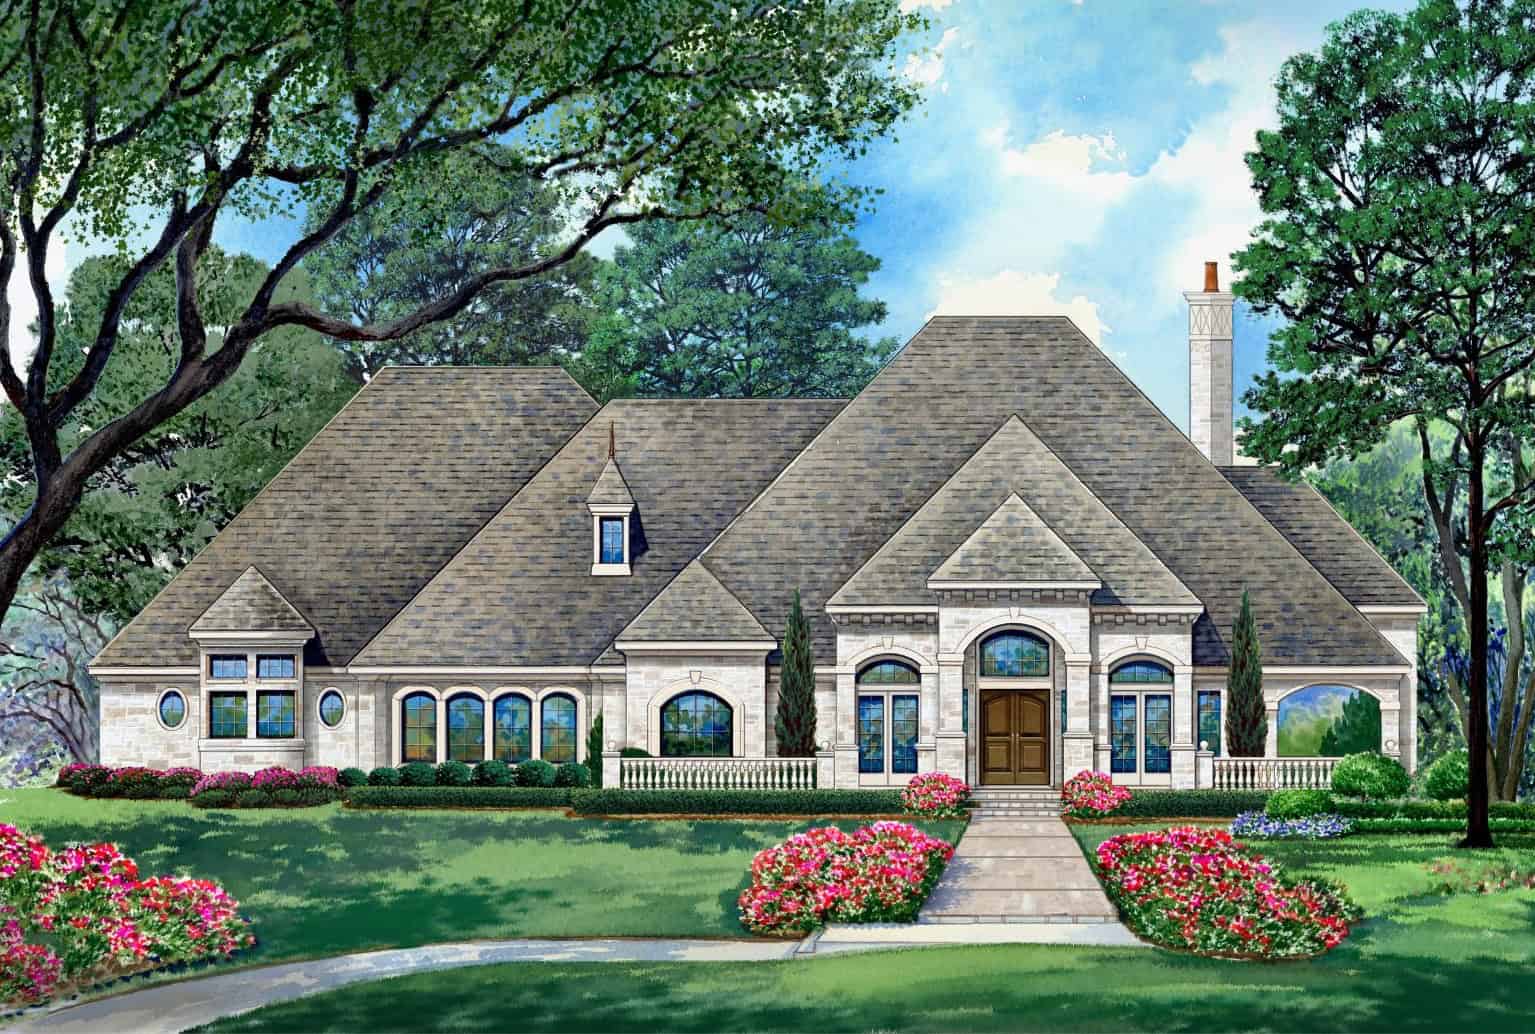
European house plan with arched windows, octagonal bays, stone walls, and a covered front porch - 195-1369
Plan#195-1369
Starting at$1570
4413
Sq Ft
1
Story
4
Bed
4.5
Bath
3
Car
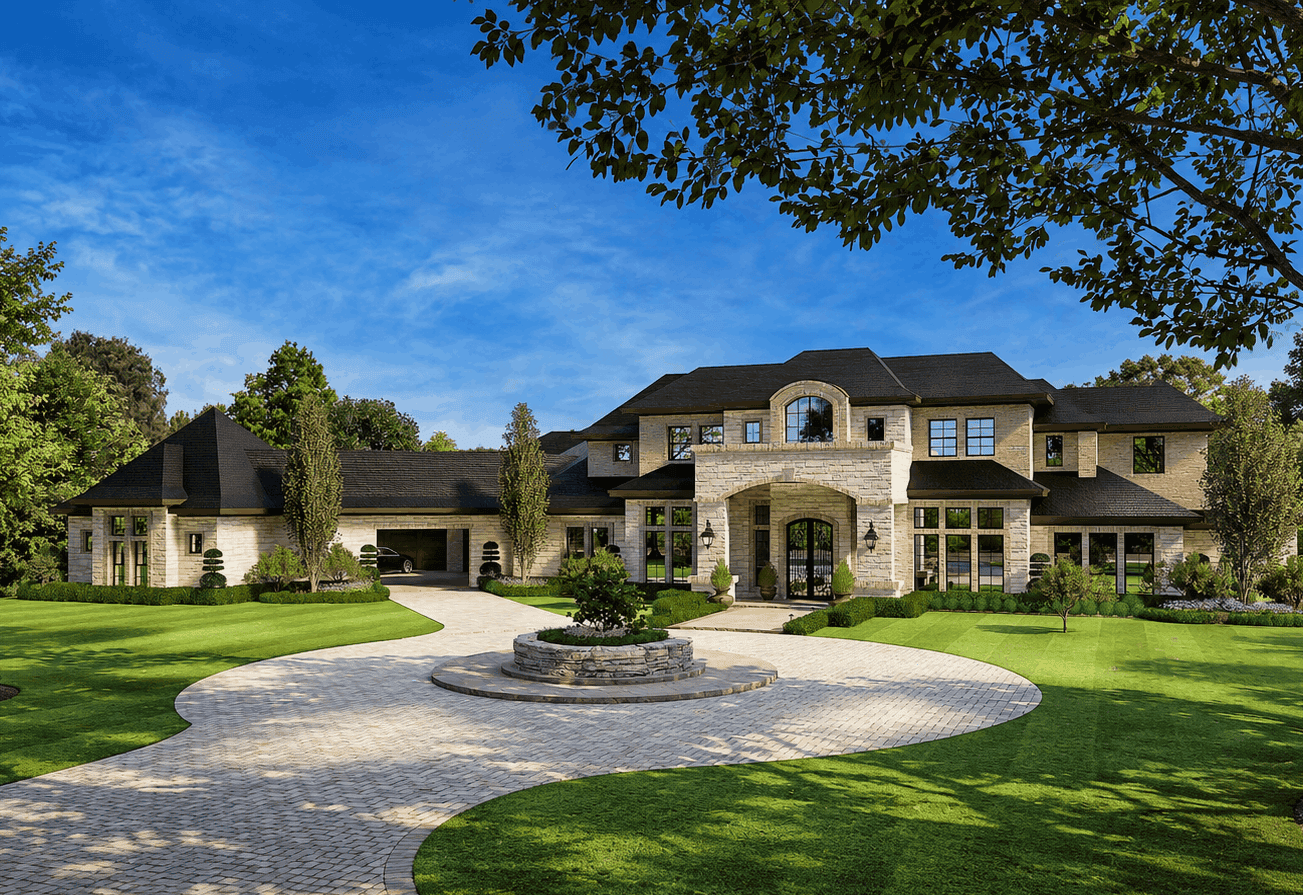
French house plan with a round foyer, hipped roofs, arched windows, and a stone and stucco front - 195-1368
Plan#195-1368
Starting at$4320
7138
Sq Ft
2
Story
6
Bed
5.5
Bath
4
Car
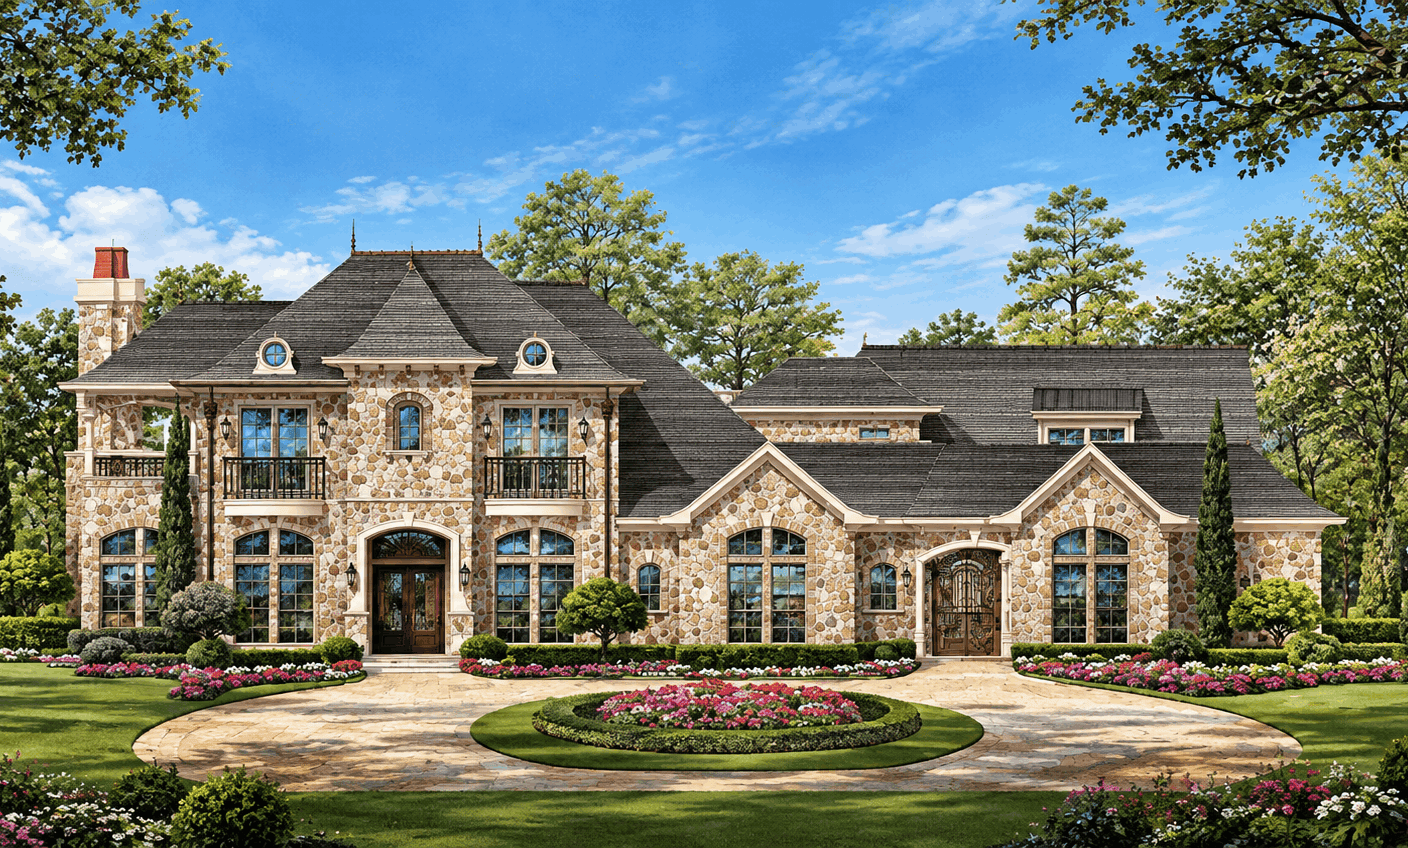
European house plan with steep hip roofs, gabled dormers, arched windows, and brick and stone walls - 195-1367
Plan#195-1367
Starting at$1700
4805
Sq Ft
2
Story
4
Bed
4.5
Bath
6
Car
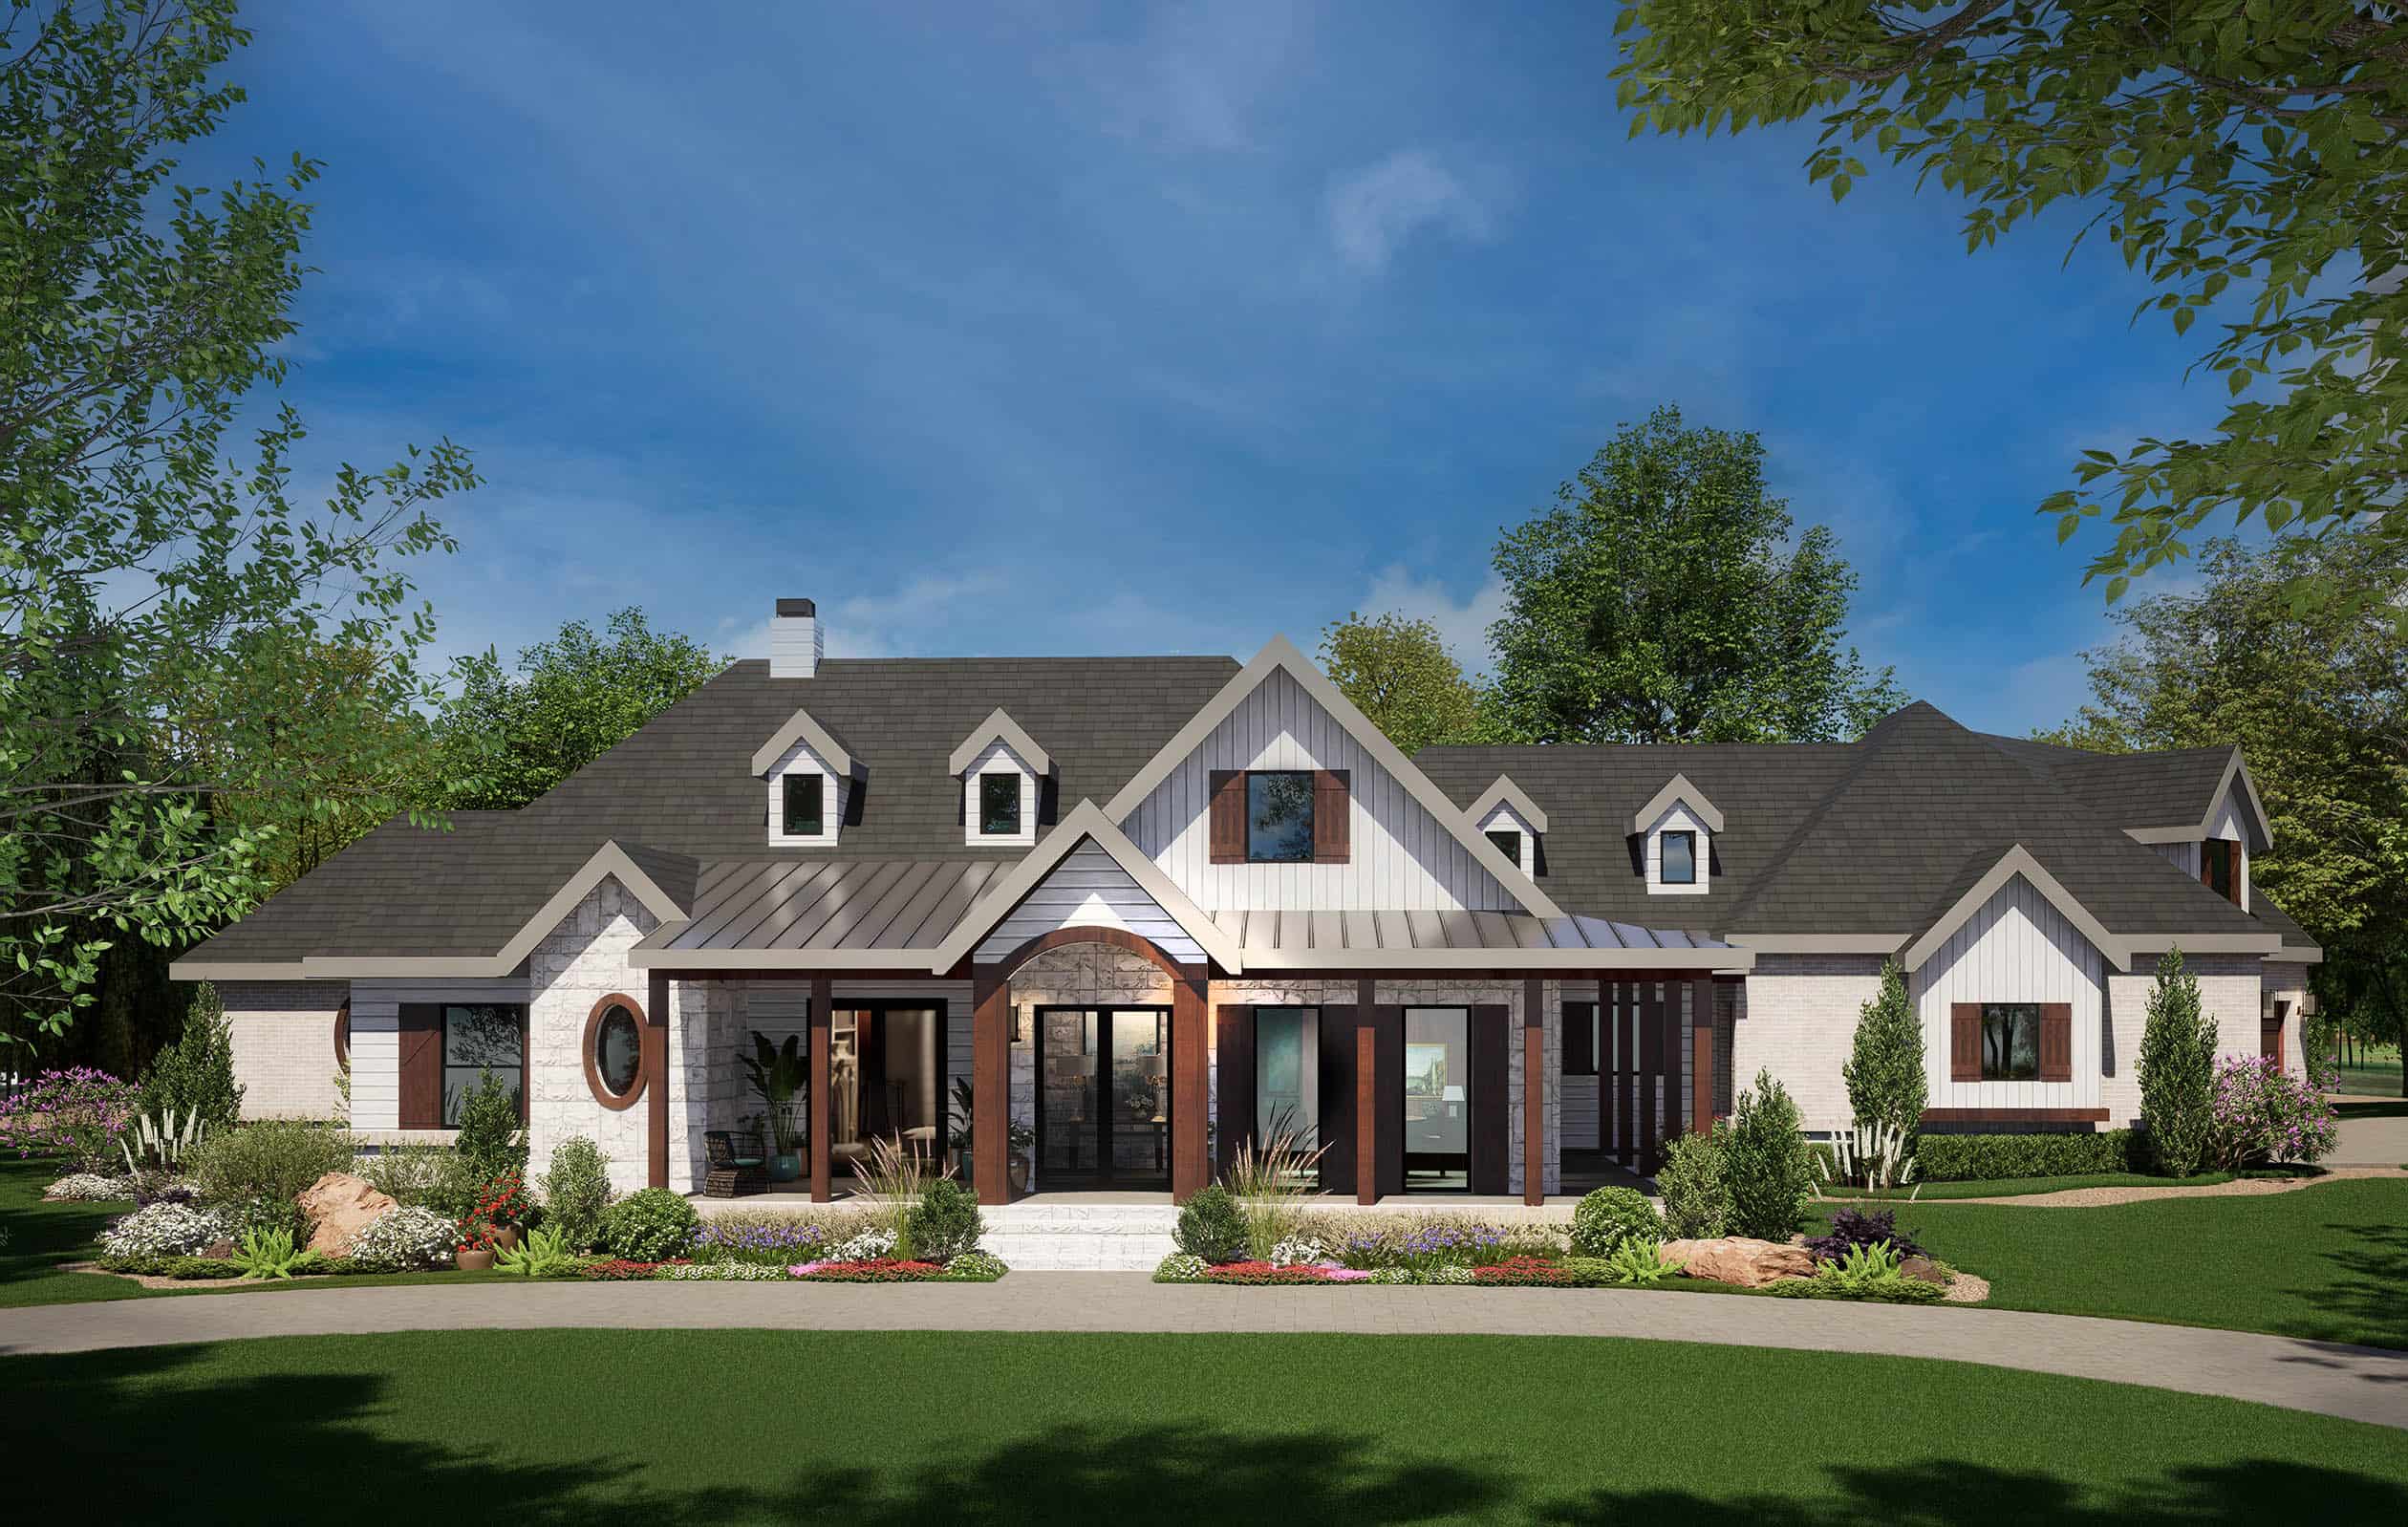
Modern Farmhouse plan with three gabled dormers, a timber-framed entry, a metal porch roof, and white walls - 195-1366
Plan#195-1366
Starting at$1290
3814
Sq Ft
2
Story
3
Bed
3.5
Bath
3
Car
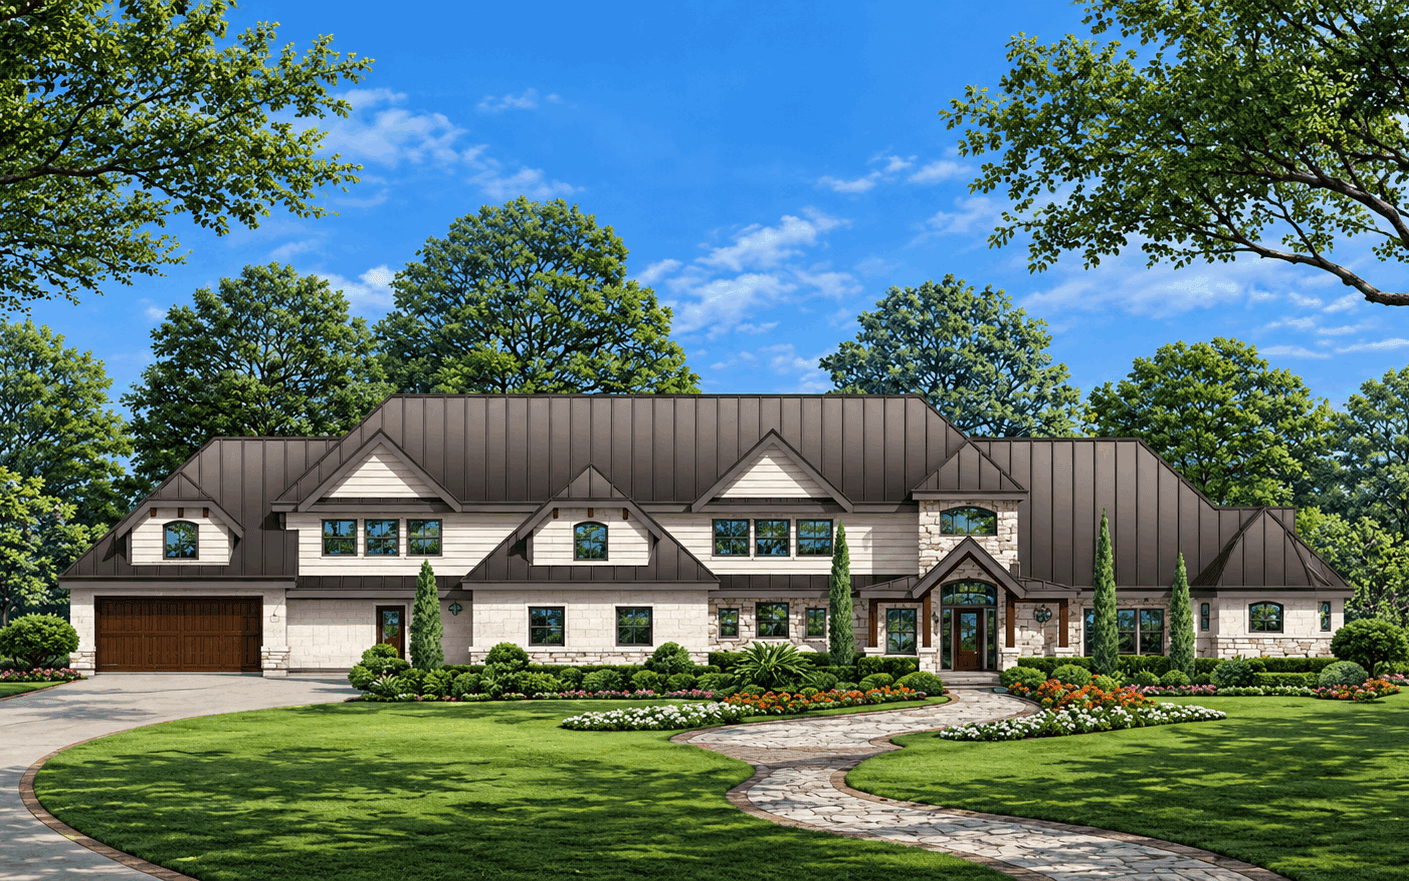
Transitional house plan with a dark standing-seam metal roof and three gabled dormers above stone-and-stucco walls - 195-1359
Plan#195-1359
Starting at$2500
5487
Sq Ft
2
Story
3
Bed
4
Bath
4
Car
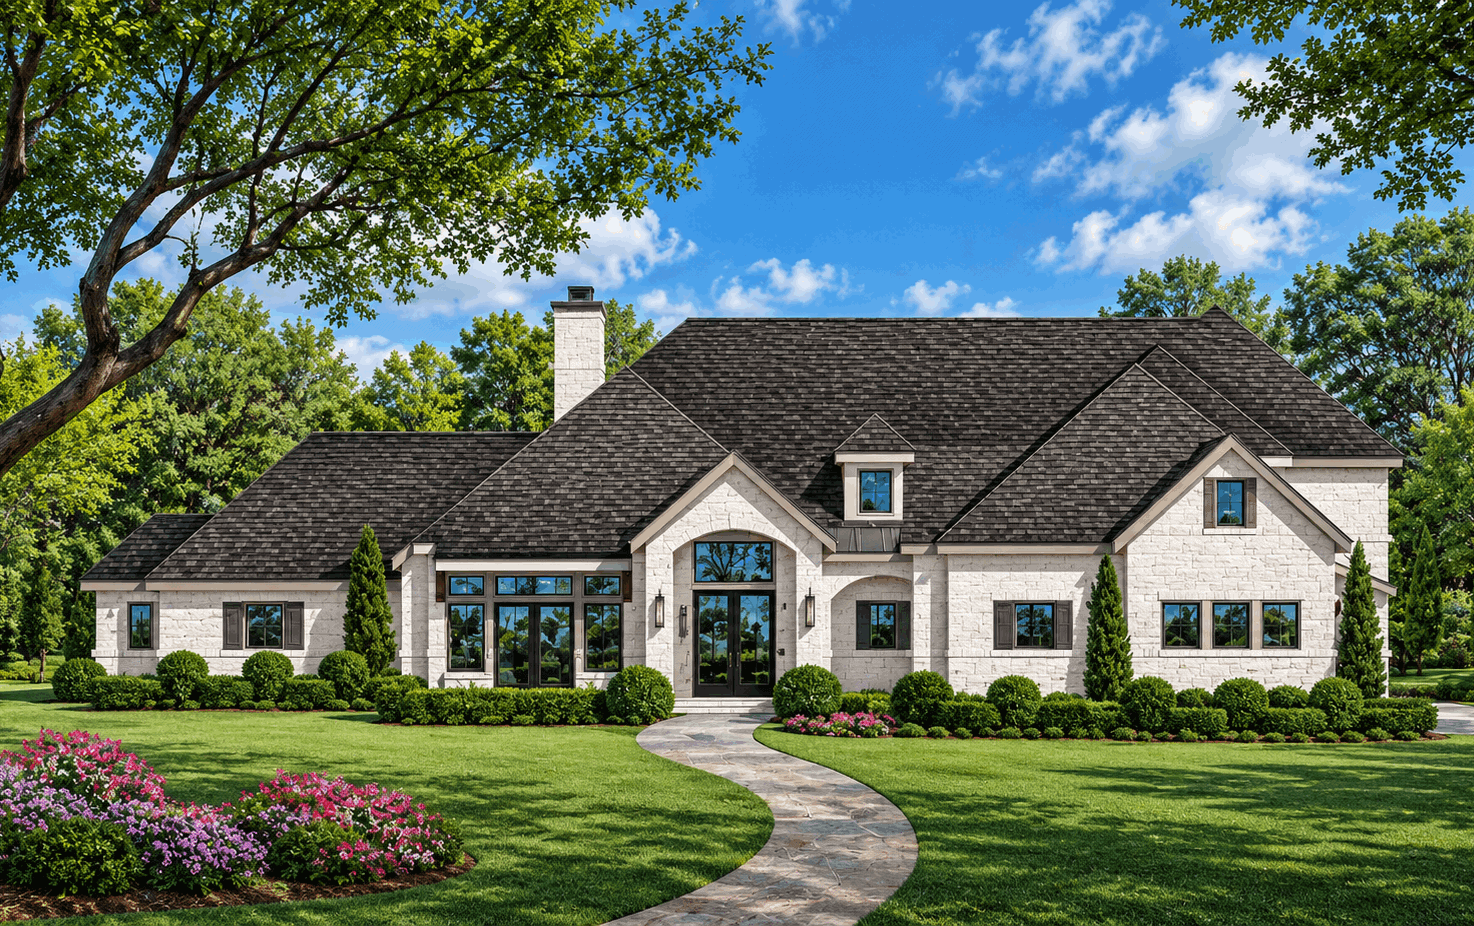
French house plan with a dark hip roof over an arched entry gable and pale stone walls - 195-1358
Plan#195-1358
Starting at$1290
4193
Sq Ft
2
Story
4
Bed
3.5
Bath
3
Car
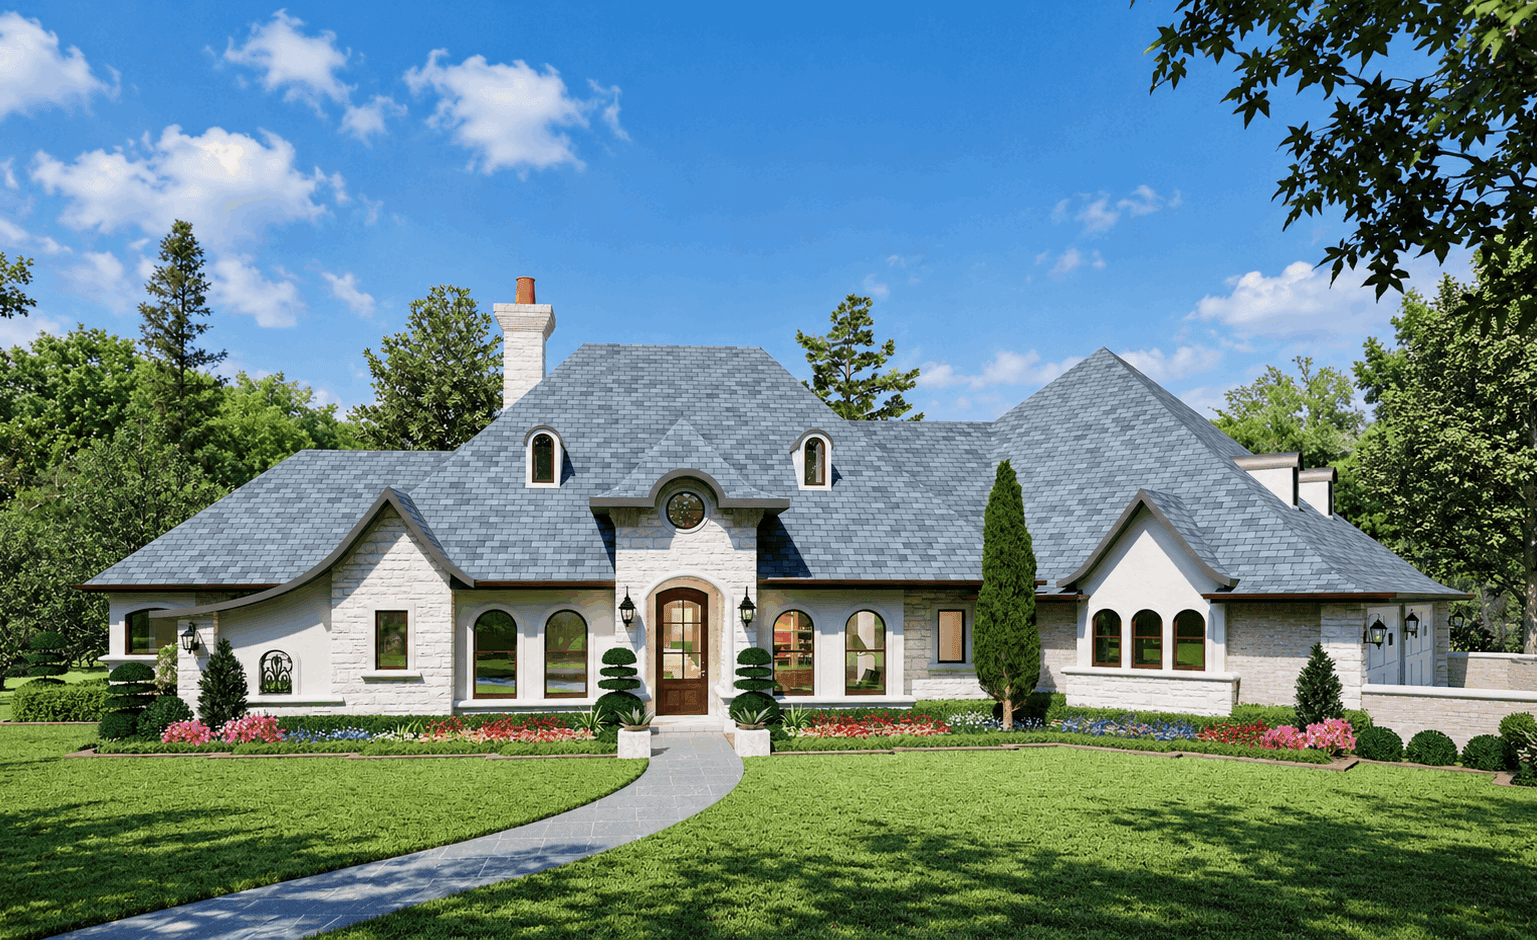
French house plan with arched dormers and a round window over the entry on stucco walls - 195-1357
Plan#195-1357
Starting at$1200
3040
Sq Ft
1
Story
4
Bed
3.5
Bath
3
Car
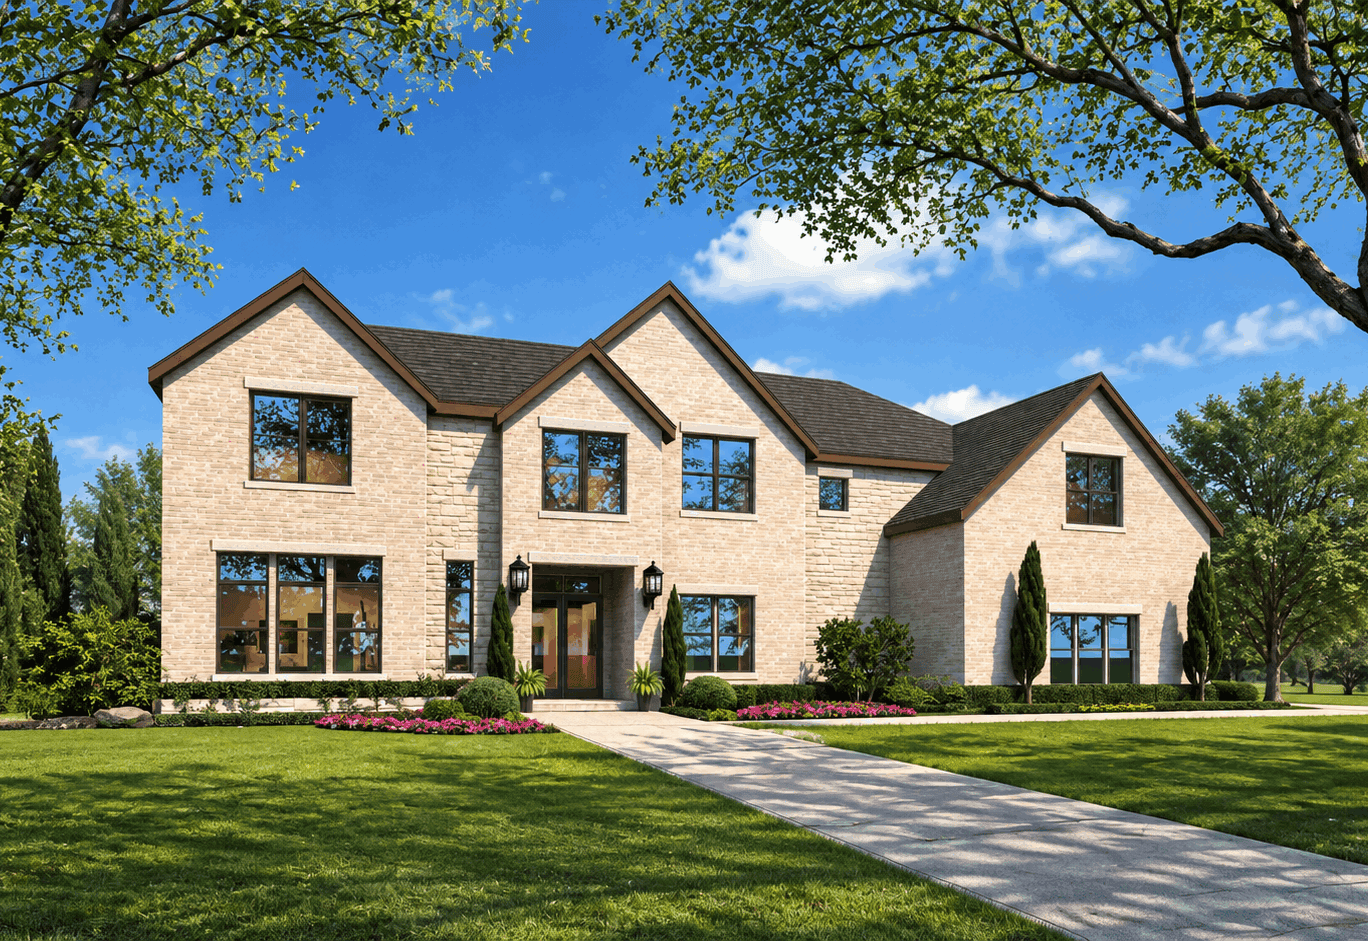
Transitional house plan with a light brick front, steep gables over large black-framed window groups - 195-1355
Plan#195-1355
Starting at$1700
4575
Sq Ft
2
Story
4
Bed
3.5
Bath
4
Car
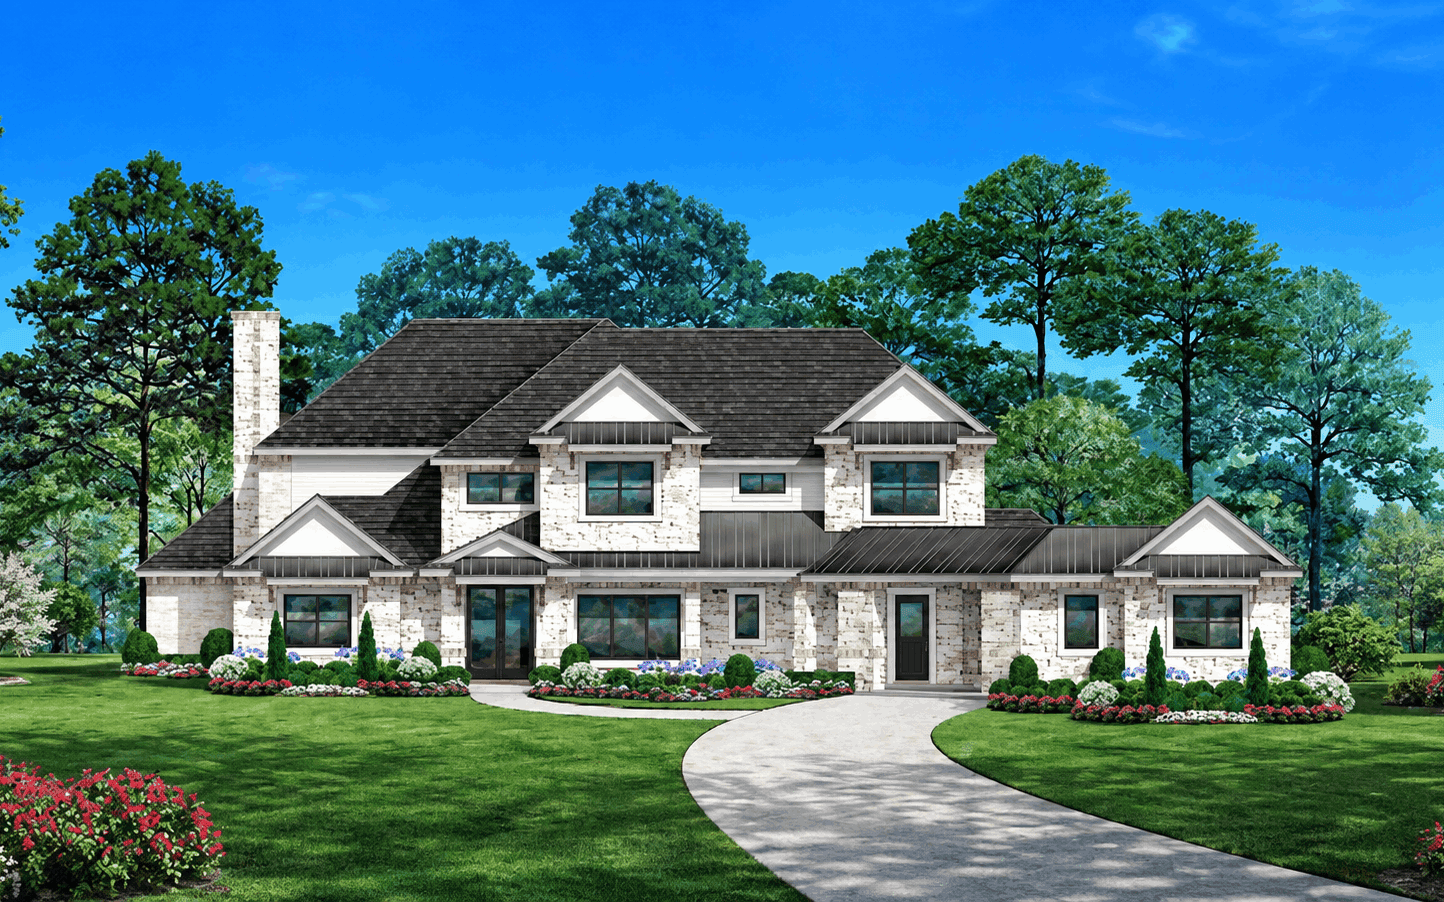
European house plan with three front gables over pale stone walls and a portico linking two garages - 195-1354
Plan#195-1354
Starting at$1570
4169
Sq Ft
2
Story
4
Bed
4.5
Bath
3
Car
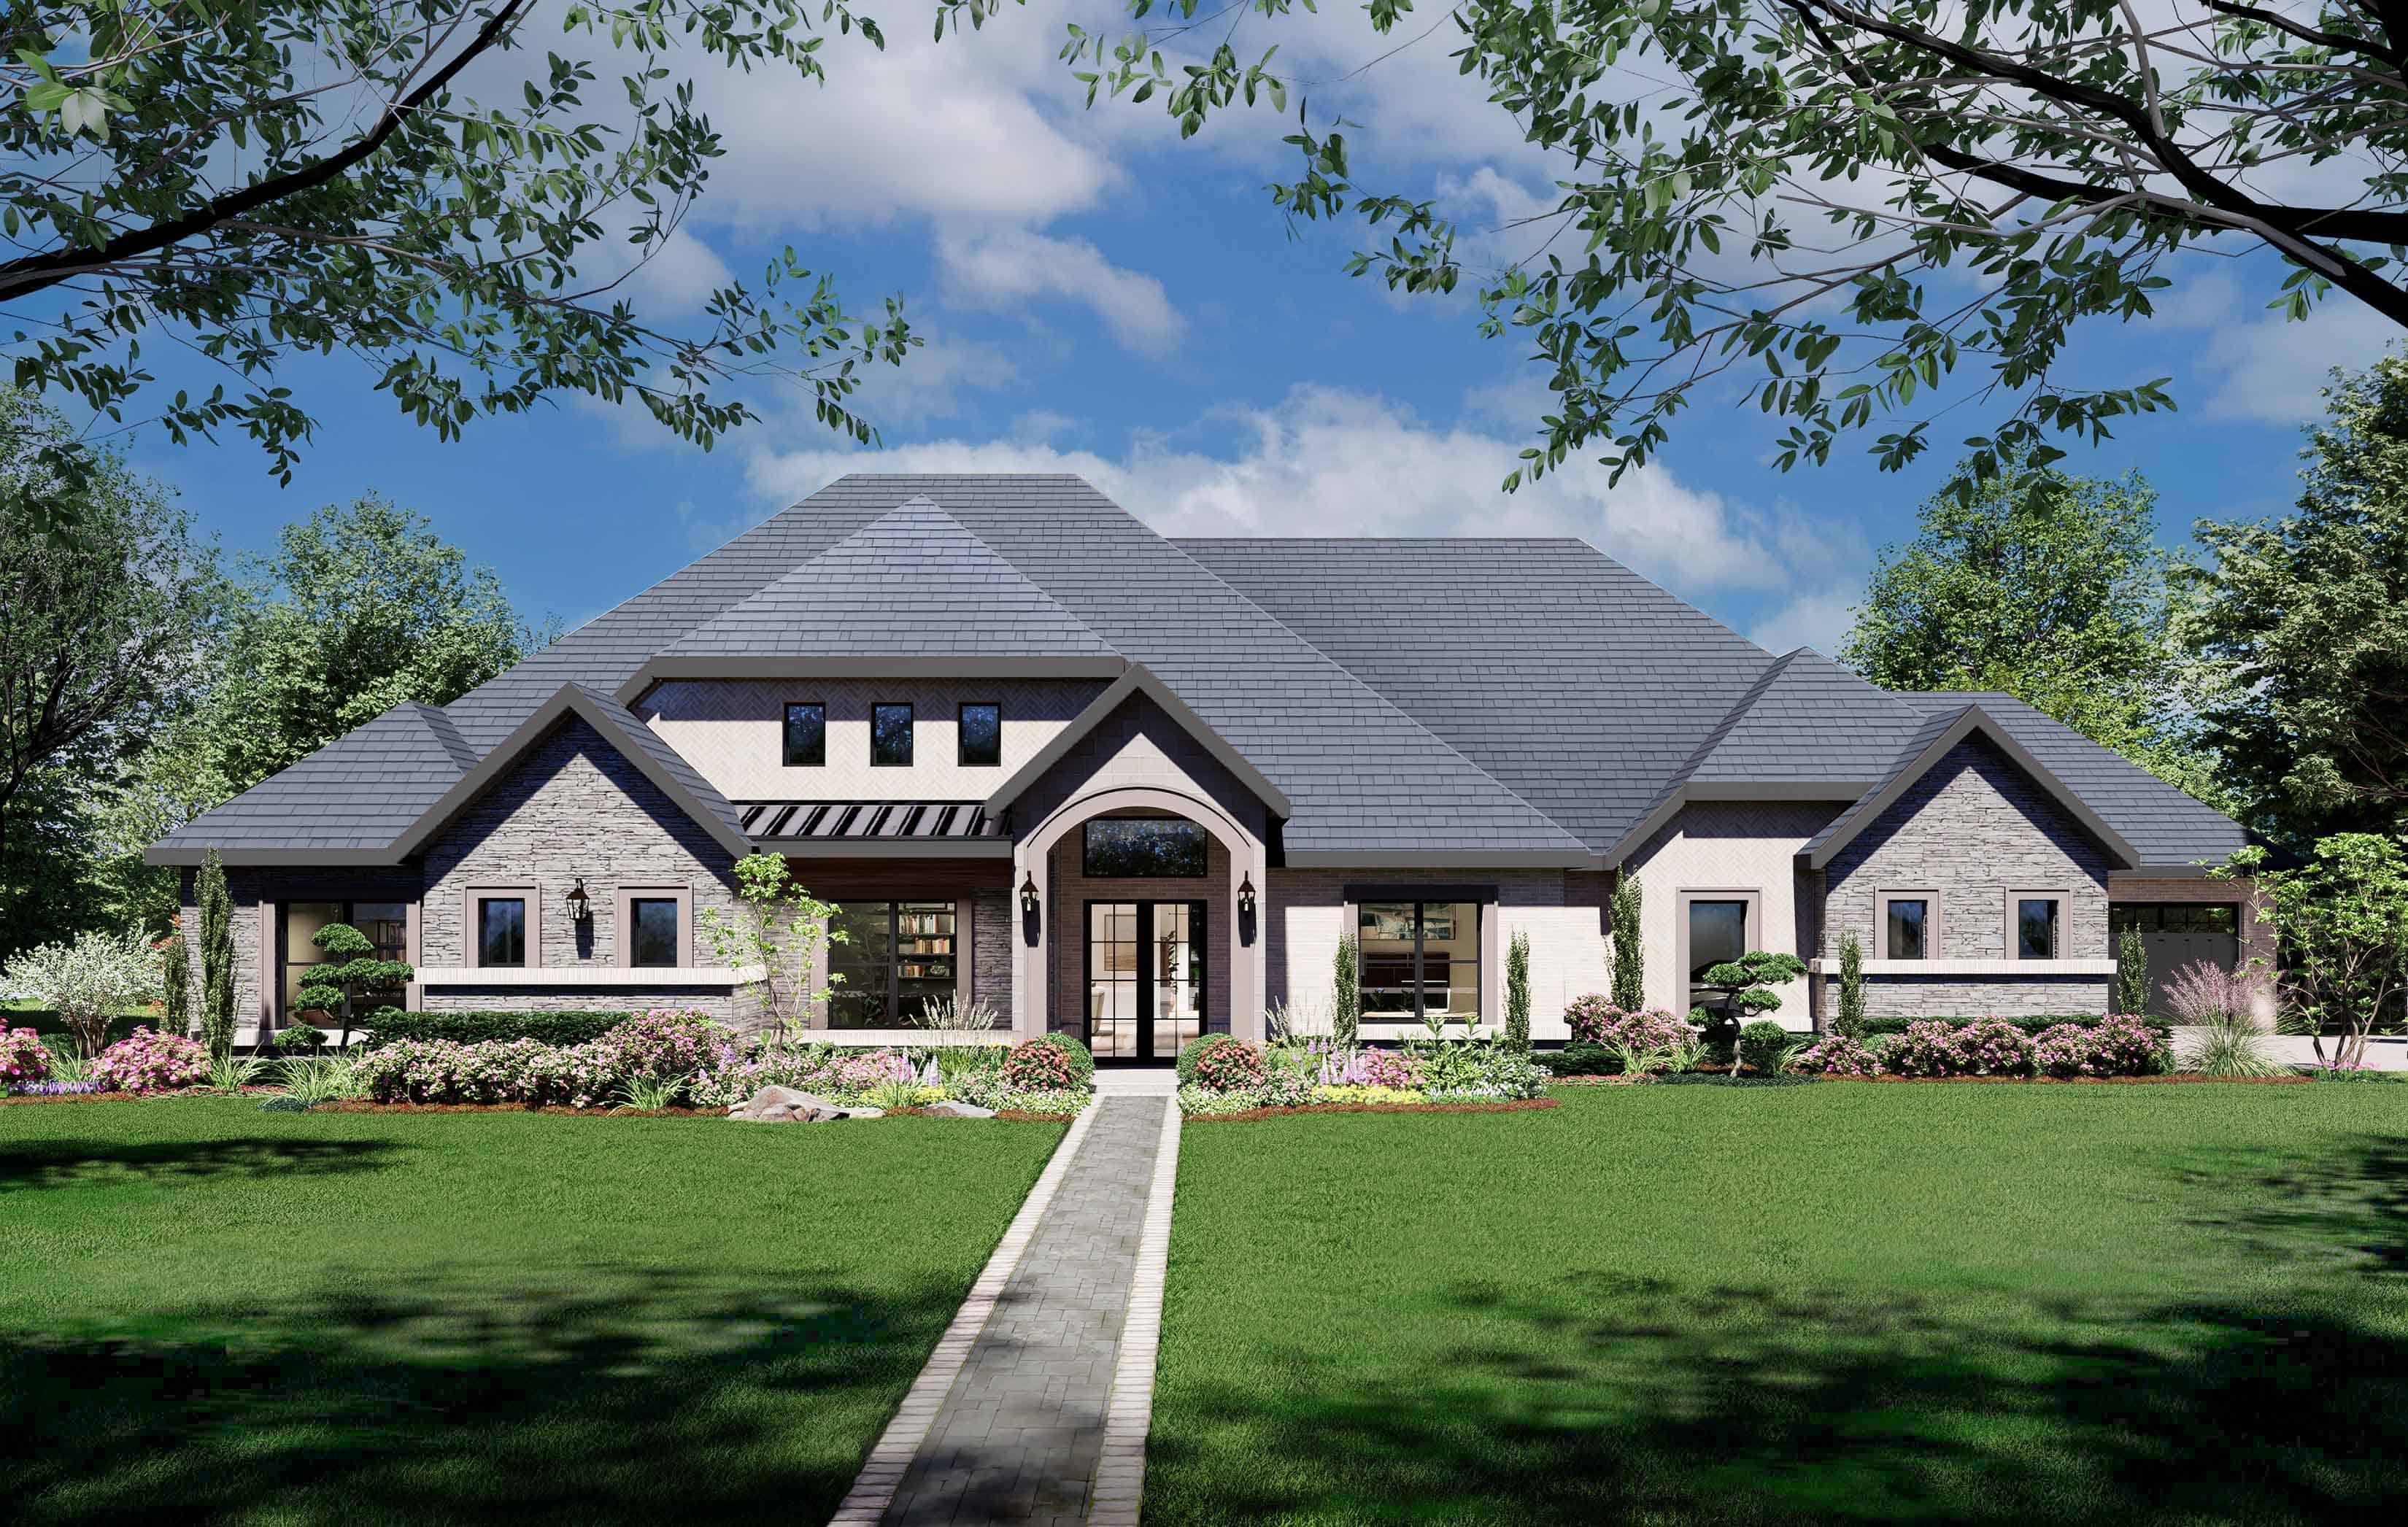
European house plan with a low hip roofline over stone-faced gables and an arched stucco entry - 195-1352
Plan#195-1352
Starting at$1570
4096
Sq Ft
1
Story
4
Bed
4.5
Bath
4
Car
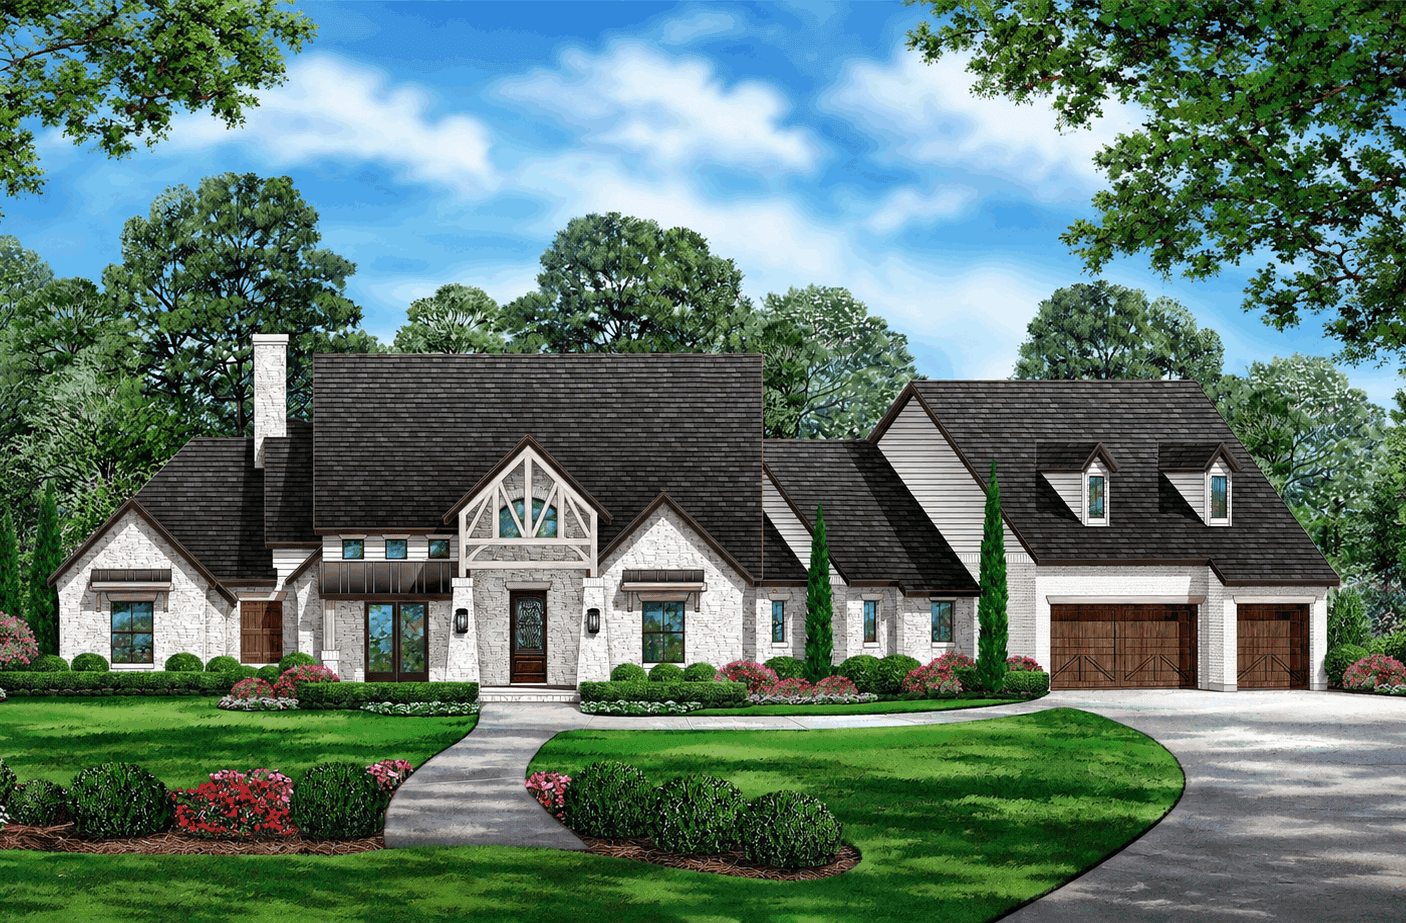
European house plan with pale stone walls and a timber-framed entry gable beside an angled garage wing - 195-1351
Plan#195-1351
Starting at$1290
3797
Sq Ft
1
Story
3
Bed
4.5
Bath
3
Car
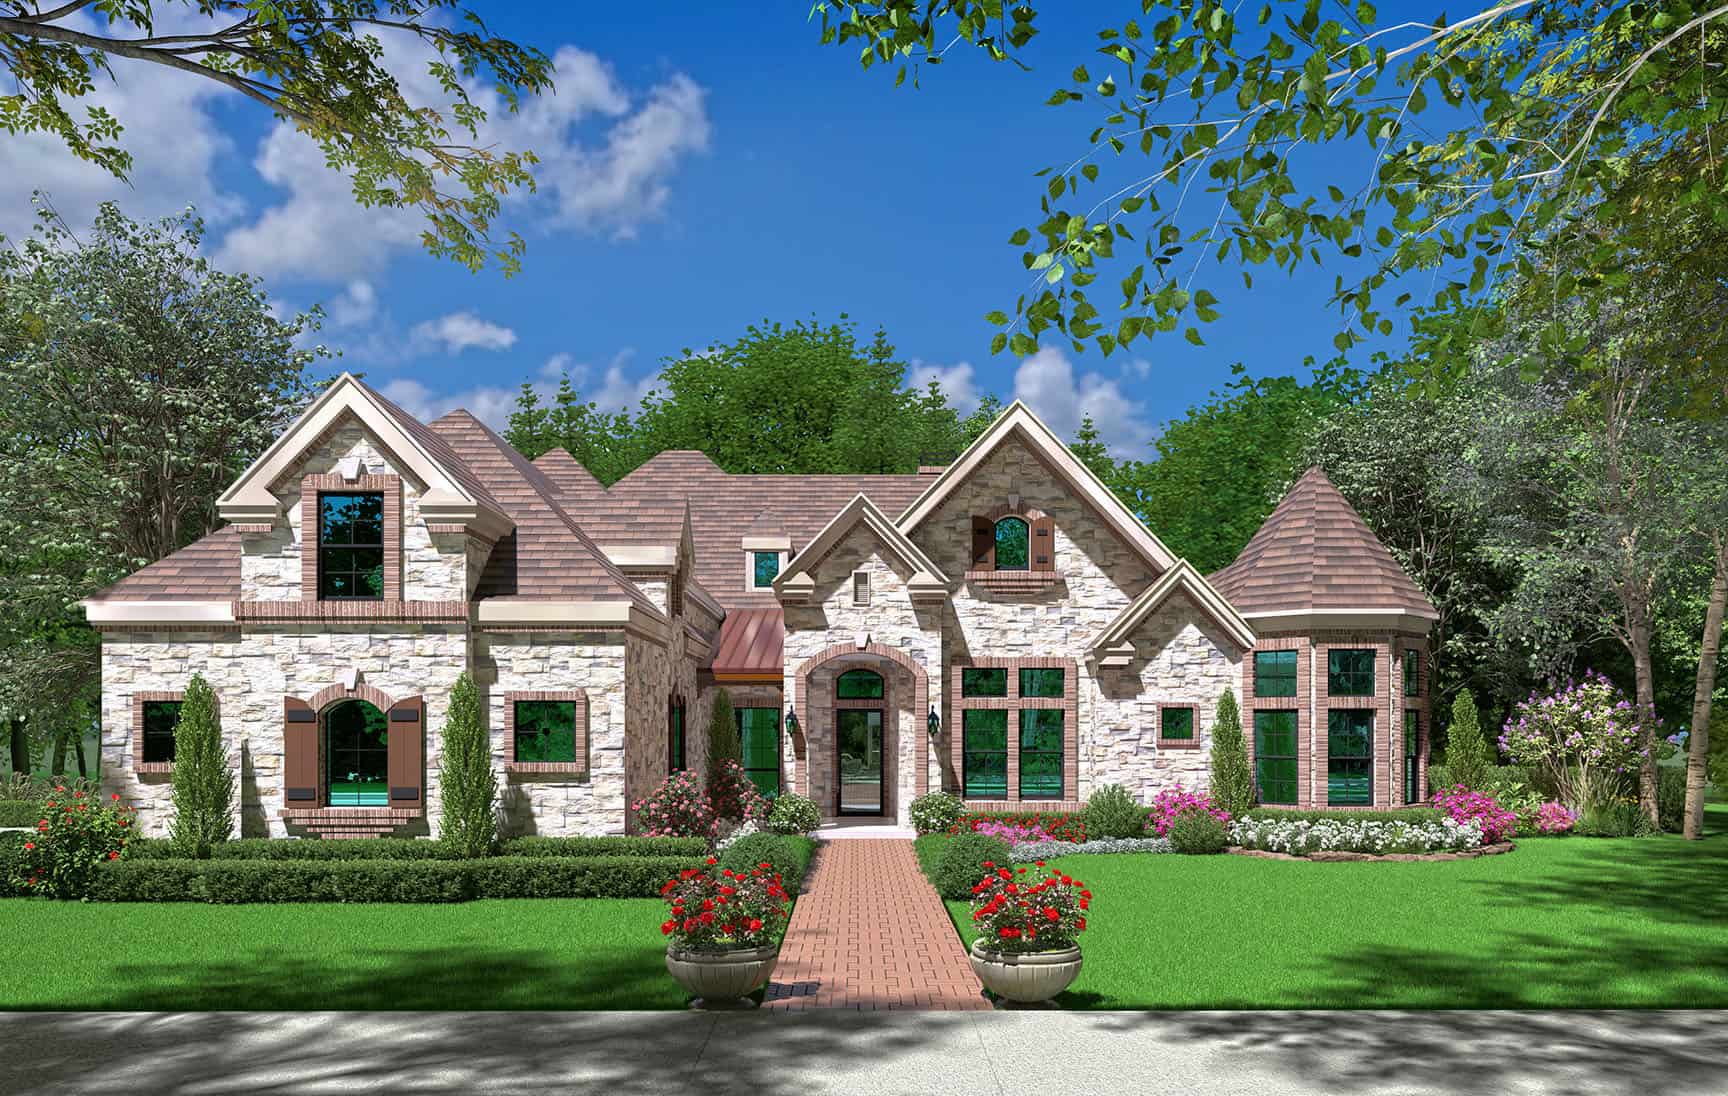
European house plan with stone and brick walls and a conical-roof round bay under steep hip roofs - 195-1350
Plan#195-1350
Starting at$1570
4405
Sq Ft
2
Story
4
Bed
4.5
Bath
3
Car
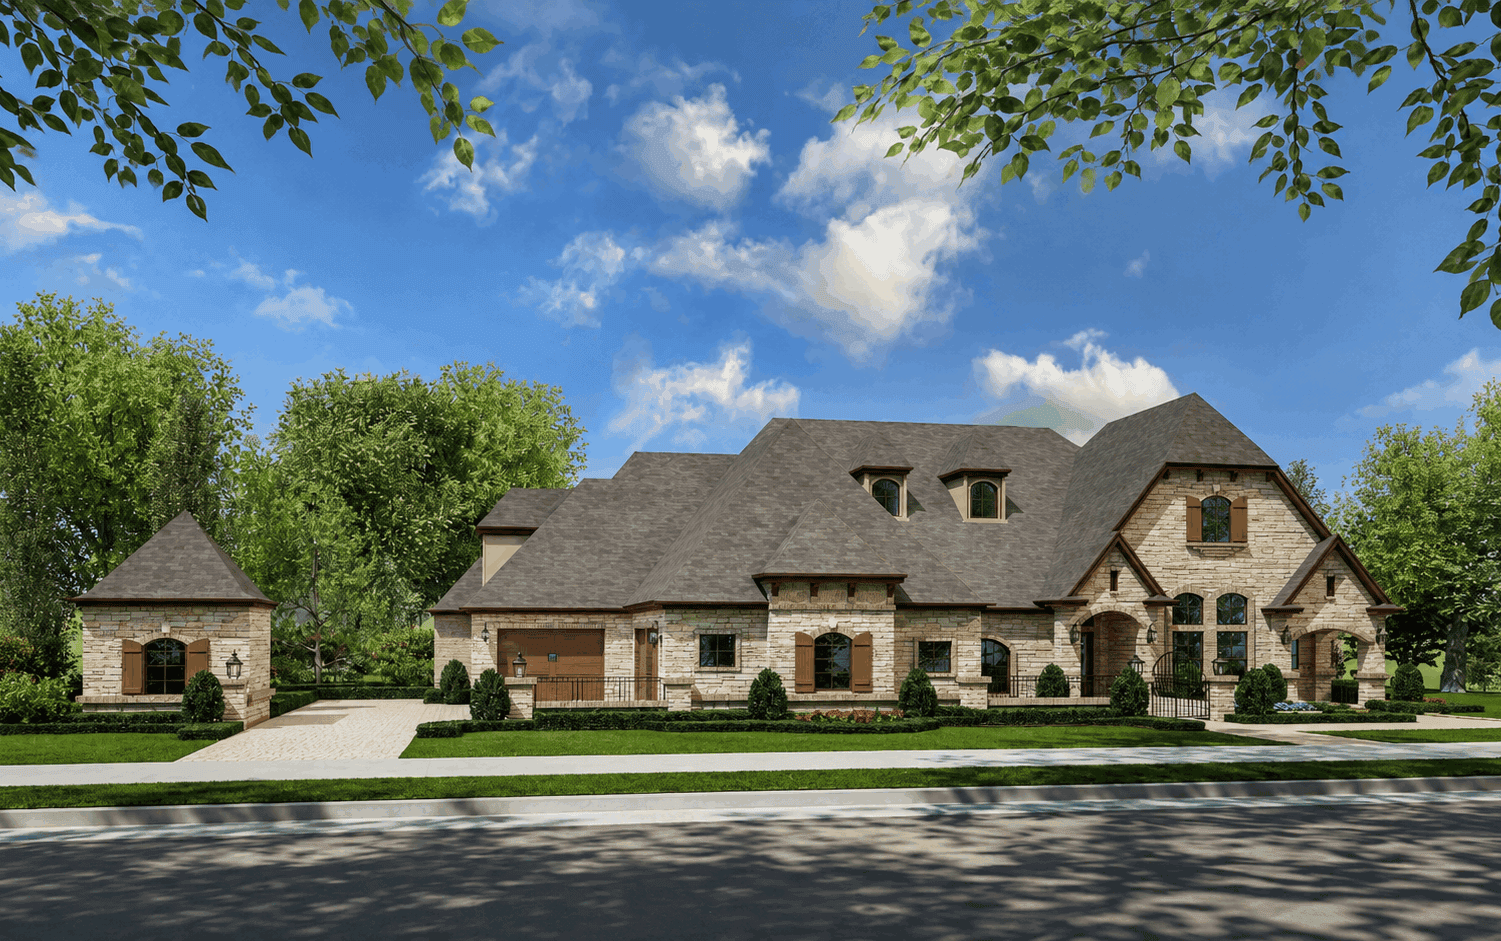
French Country house plan with multi-gable roofline, tan stone and brick trim, arched loggia, and front courtyard - 195-1349
Plan#195-1349
Starting at$1570
4171
Sq Ft
2
Story
4
Bed
3.5
Bath
3
Car
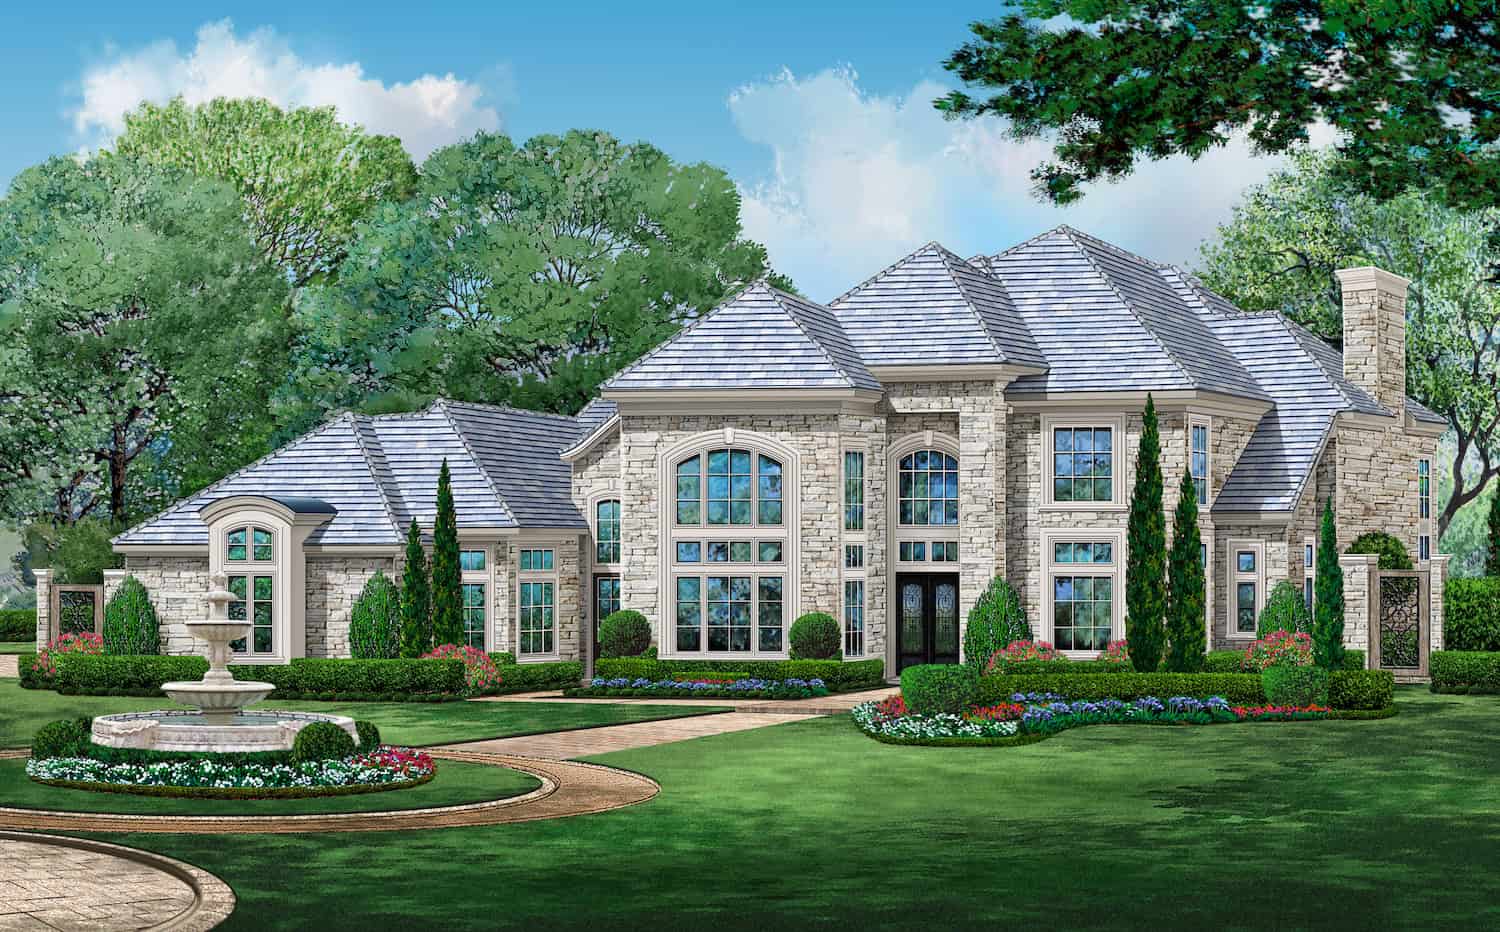
European house plan with stone veneer, tiered hipped roofs, two-story arched entry window, and courtyard fountain - 195-1348
Plan#195-1348
Starting at$1700
4997
Sq Ft
2
Story
4
Bed
5.5
Bath
2
Car
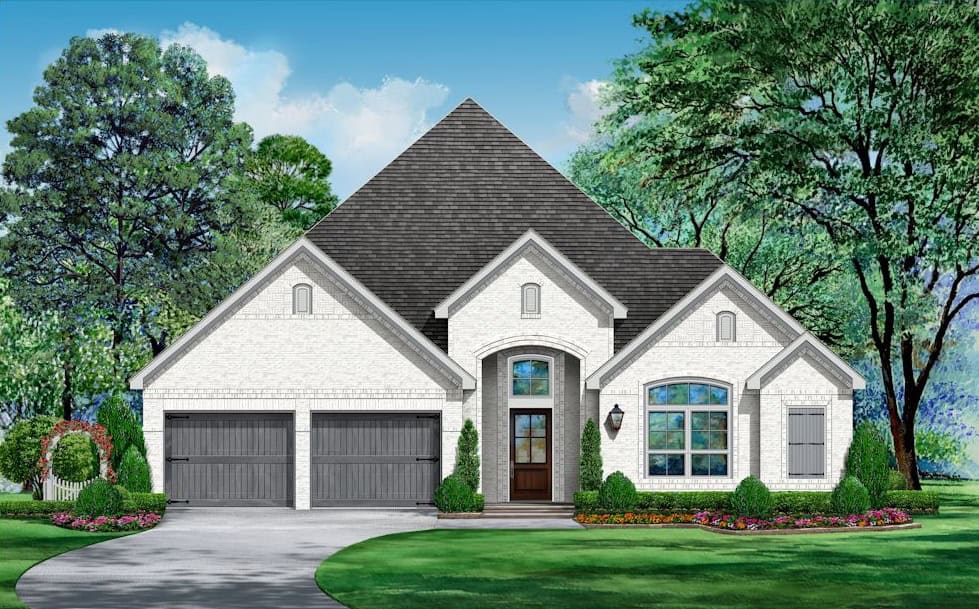
French Country house plan with painted brick, three front gables, arched entry, and carriage-style garage doors - 195-1346
Plan#195-1346
Starting at$1115
2918
Sq Ft
1.5
Story
3
Bed
2.5
Bath
2
Car
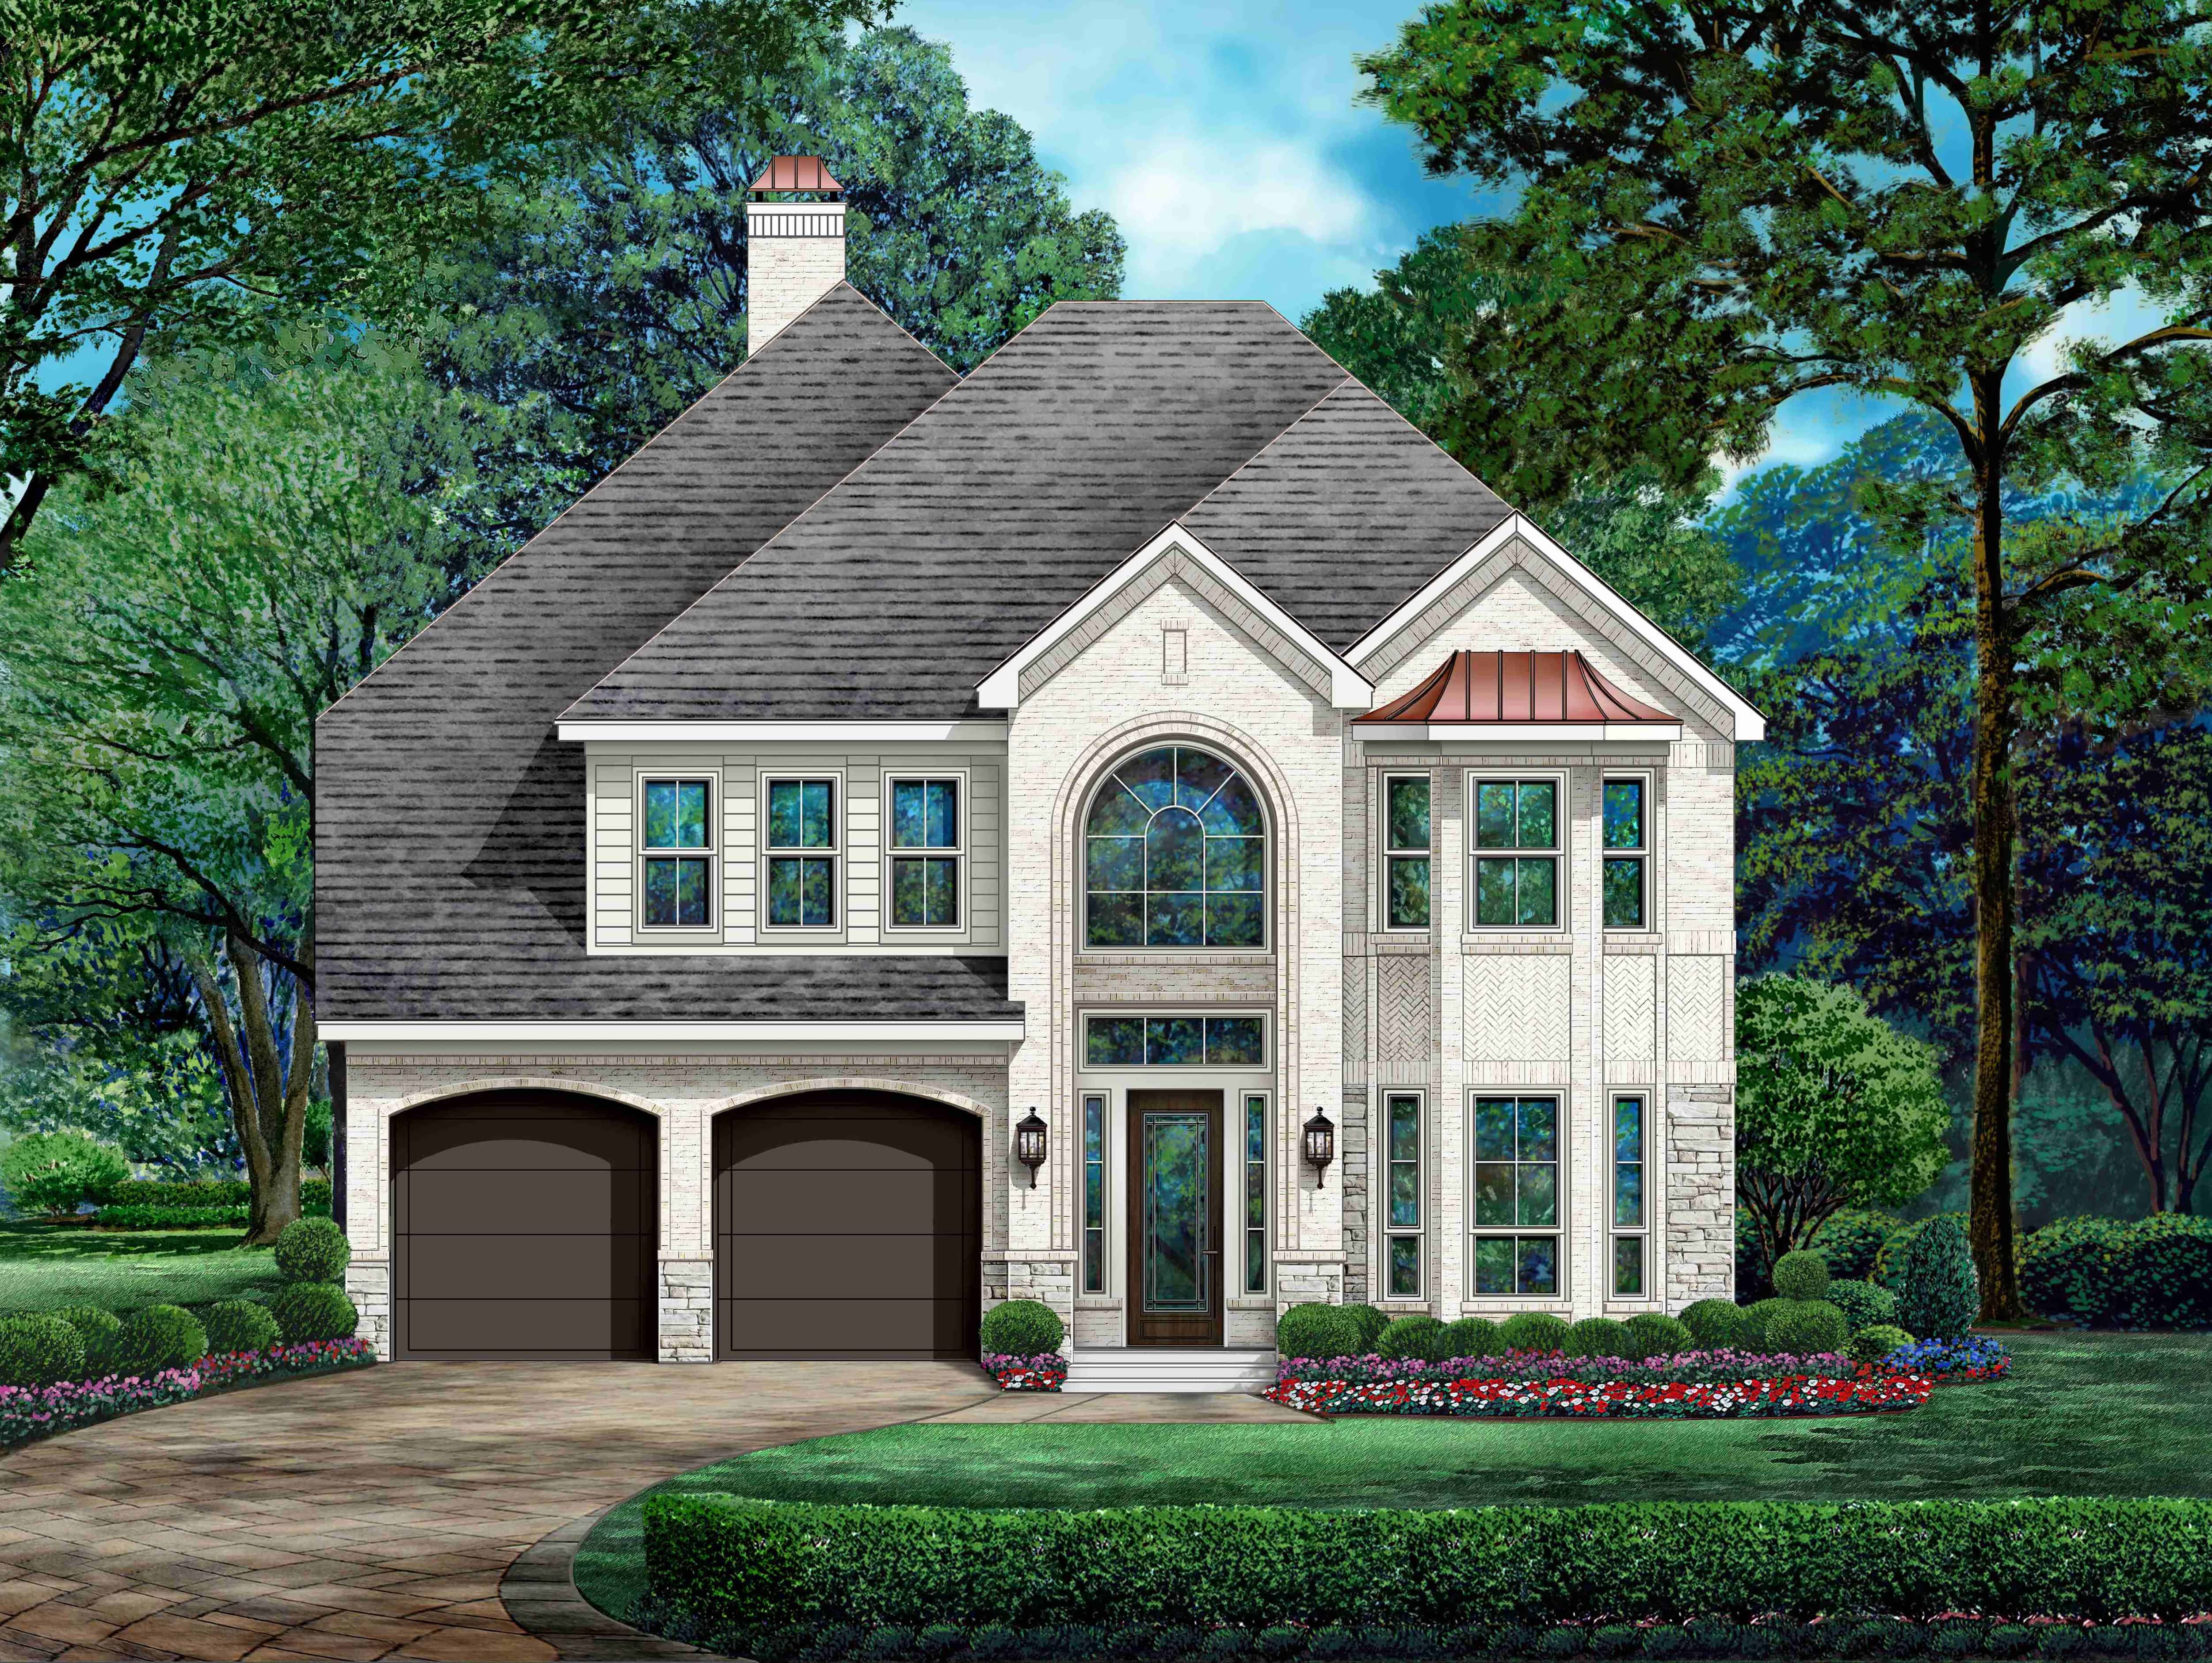
European house plan with steep hipped roof over brick and stone walls and an arched entry window - 195-1345
Plan#195-1345
Starting at$1200
3498
Sq Ft
2
Story
4
Bed
4
Bath
2
Car
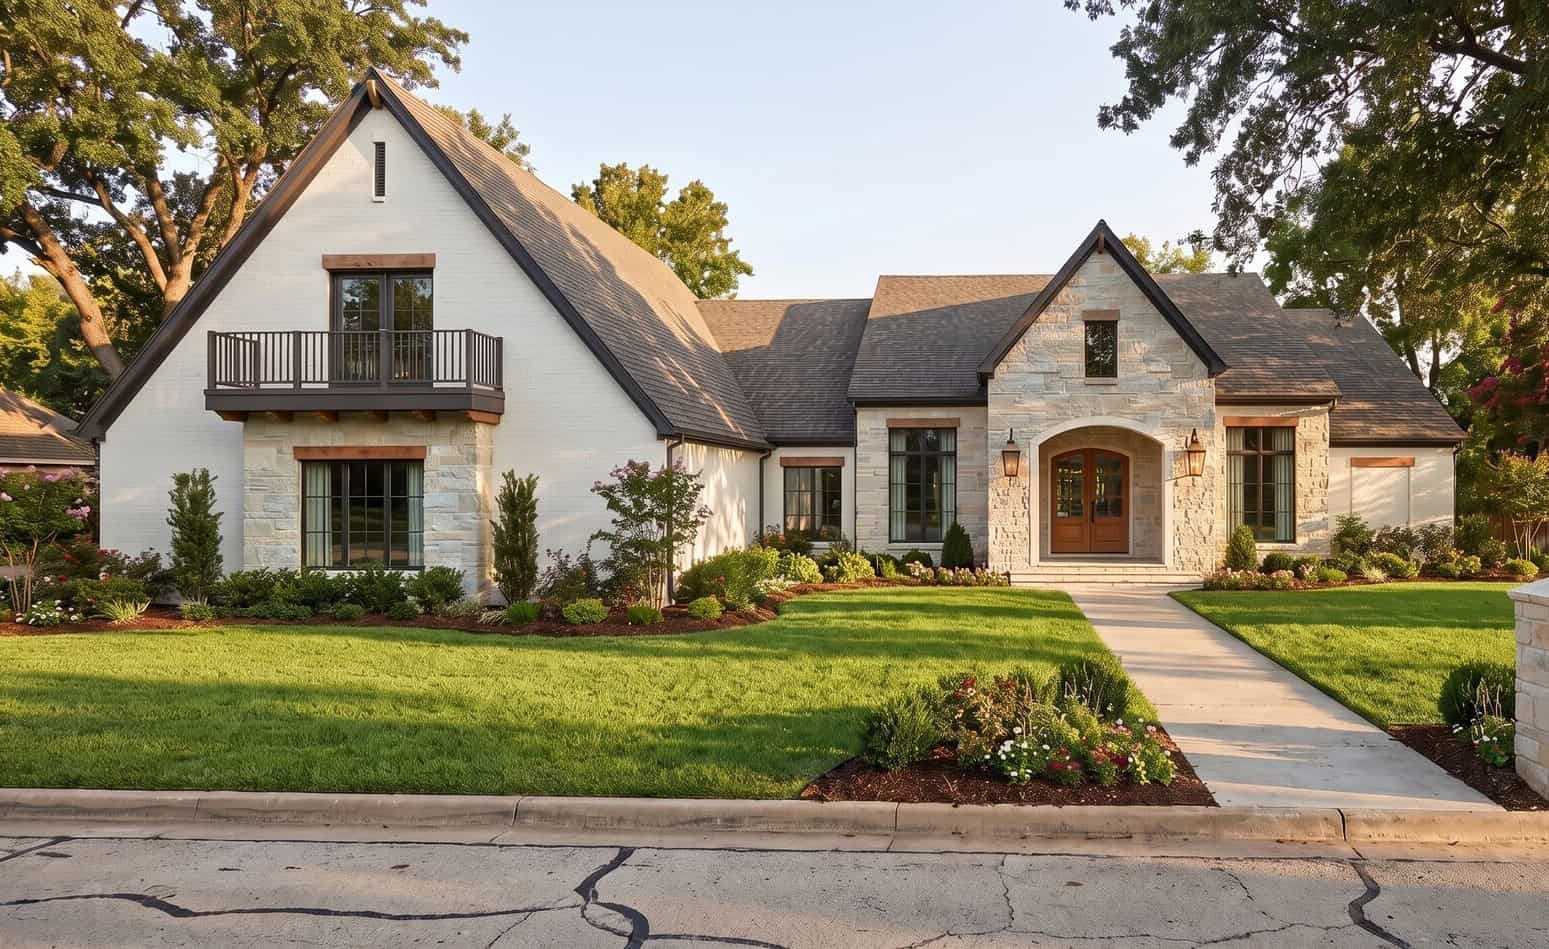
European facade with brick, stone, gable roofline, arched entry, covered front porch, side-entry garage. Plan #221-1022.
Plan#221-1022
Starting at$1650
2985
Sq Ft
1.5
Story
4
Bed
3.5
Bath
3
Car
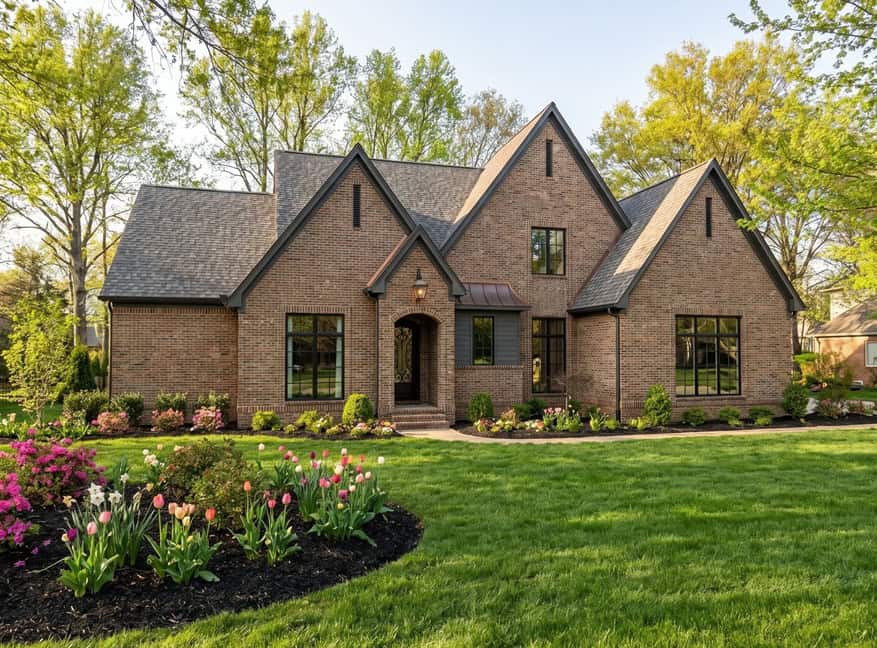
French house plan with brick facade, covered front porch, side-entry garage, and gable roofline. Plan #221-1013.
Plan#221-1013
Starting at$1650
2966
Sq Ft
1.5
Story
3
Bed
4.5
Bath
3
Car
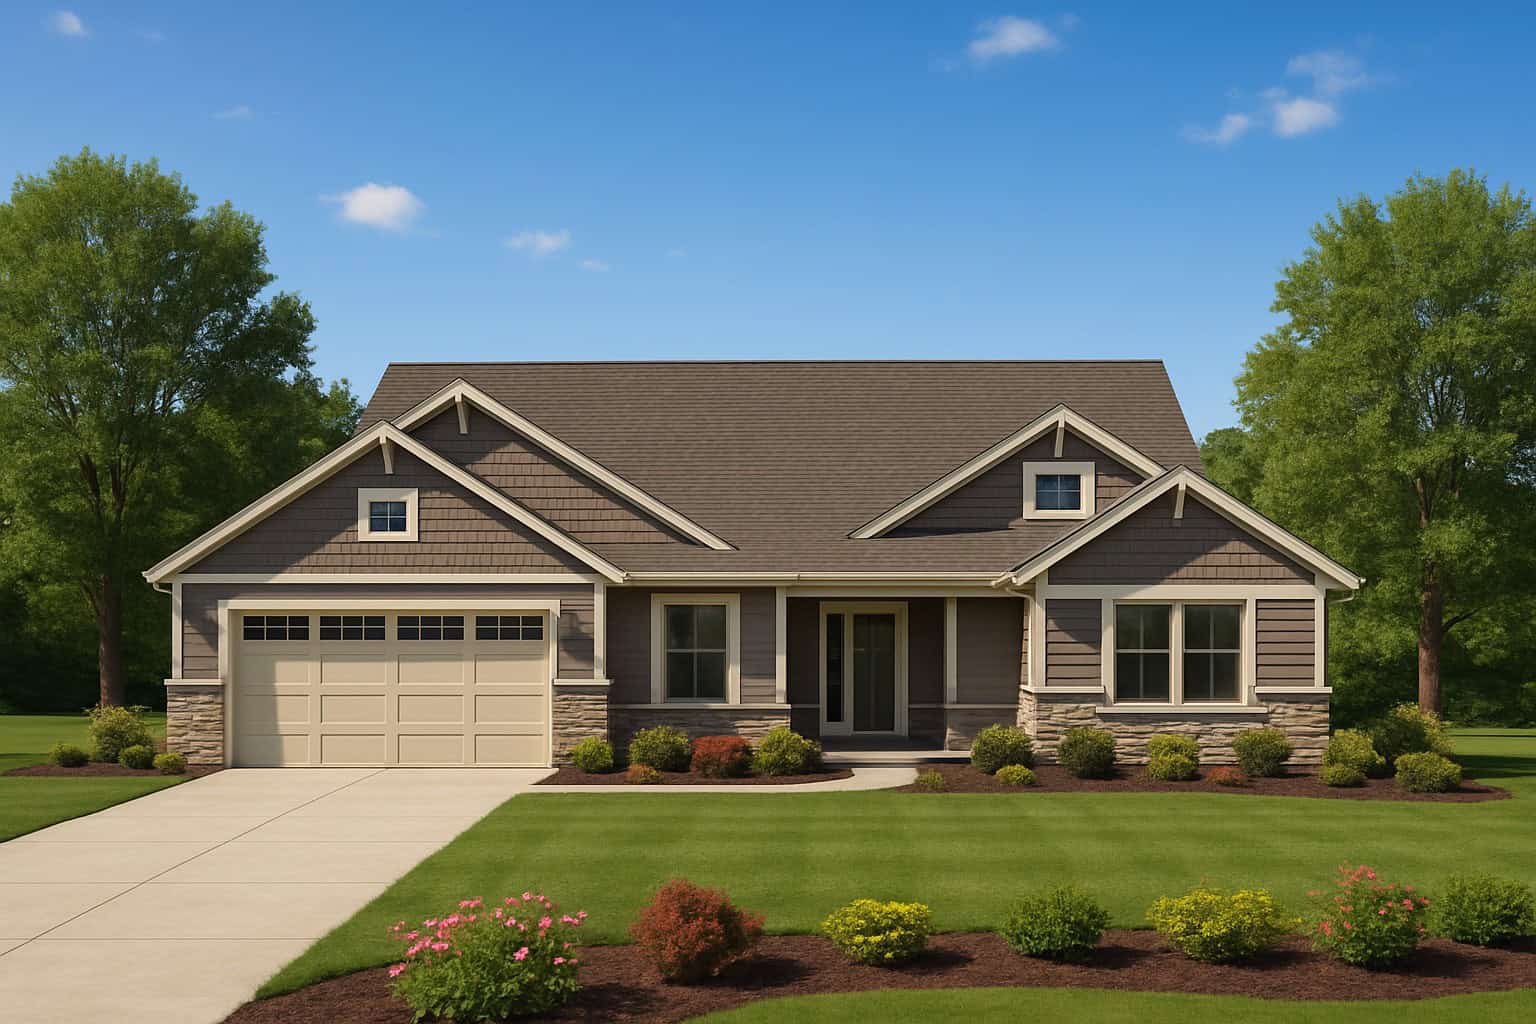
Craftsman house plan front elevation with covered porch entry, gable roofline, and mixed exterior materials. Plan #162-1173
Plan#162-1173
Starting at$1100
2221
Sq Ft
1
Story
3
Bed
2
Bath
2
Car
Contemporary house plan with white stucco, a metal hip roof, and a two-story glass entry bay - 195-1375
Plan#195-1375
Starting at$1700
4755
Sq Ft
2
Story
4
Bed
4.5
Bath
3
Car
European house plan with arched entry porch, matching arched window, two-tone brick, and steep hip roofs - 195-1373
Plan#195-1373
Starting at$1200
3189
Sq Ft
1
Story
3
Bed
2.5
Bath
3
Car
Transitional house plan with white brick, a dark roof, a timber-framed entry gable, and a wood-clad tower - 195-1372
Plan#195-1372
Starting at$1700
4663
Sq Ft
2
Story
4
Bed
4.5
Bath
3
Car
European house plan with a stone front gable, round medallion, shuttered arched windows, and an arched entry - 195-1371
Plan#195-1371
Starting at$1200
3165
Sq Ft
2
Story
4
Bed
4
Bath
3
Car
European house plan with steep gables, two balustrade balconies, and an arched entry beside three garage doors - 195-1370
Plan#195-1370
Starting at$2500
5104
Sq Ft
2
Story
5
Bed
4.5
Bath
3
Car
European house plan with arched windows, octagonal bays, stone walls, and a covered front porch - 195-1369
Plan#195-1369
Starting at$1570
4413
Sq Ft
1
Story
4
Bed
4.5
Bath
3
Car
French house plan with a round foyer, hipped roofs, arched windows, and a stone and stucco front - 195-1368
Plan#195-1368
Starting at$4320
7138
Sq Ft
2
Story
6
Bed
5.5
Bath
4
Car
European house plan with steep hip roofs, gabled dormers, arched windows, and brick and stone walls - 195-1367
Plan#195-1367
Starting at$1700
4805
Sq Ft
2
Story
4
Bed
4.5
Bath
6
Car
Modern Farmhouse plan with three gabled dormers, a timber-framed entry, a metal porch roof, and white walls - 195-1366
Plan#195-1366
Starting at$1290
3814
Sq Ft
2
Story
3
Bed
3.5
Bath
3
Car
Transitional house plan with a dark standing-seam metal roof and three gabled dormers above stone-and-stucco walls - 195-1359
Plan#195-1359
Starting at$2500
5487
Sq Ft
2
Story
3
Bed
4
Bath
4
Car
French house plan with a dark hip roof over an arched entry gable and pale stone walls - 195-1358
Plan#195-1358
Starting at$1290
4193
Sq Ft
2
Story
4
Bed
3.5
Bath
3
Car
French house plan with arched dormers and a round window over the entry on stucco walls - 195-1357
Plan#195-1357
Starting at$1200
3040
Sq Ft
1
Story
4
Bed
3.5
Bath
3
Car
Transitional house plan with a light brick front, steep gables over large black-framed window groups - 195-1355
Plan#195-1355
Starting at$1700
4575
Sq Ft
2
Story
4
Bed
3.5
Bath
4
Car
European house plan with three front gables over pale stone walls and a portico linking two garages - 195-1354
Plan#195-1354
Starting at$1570
4169
Sq Ft
2
Story
4
Bed
4.5
Bath
3
Car
European house plan with a low hip roofline over stone-faced gables and an arched stucco entry - 195-1352
Plan#195-1352
Starting at$1570
4096
Sq Ft
1
Story
4
Bed
4.5
Bath
4
Car
European house plan with pale stone walls and a timber-framed entry gable beside an angled garage wing - 195-1351
Plan#195-1351
Starting at$1290
3797
Sq Ft
1
Story
3
Bed
4.5
Bath
3
Car
European house plan with stone and brick walls and a conical-roof round bay under steep hip roofs - 195-1350
Plan#195-1350
Starting at$1570
4405
Sq Ft
2
Story
4
Bed
4.5
Bath
3
Car
French Country house plan with multi-gable roofline, tan stone and brick trim, arched loggia, and front courtyard - 195-1349
Plan#195-1349
Starting at$1570
4171
Sq Ft
2
Story
4
Bed
3.5
Bath
3
Car
European house plan with stone veneer, tiered hipped roofs, two-story arched entry window, and courtyard fountain - 195-1348
Plan#195-1348
Starting at$1700
4997
Sq Ft
2
Story
4
Bed
5.5
Bath
2
Car
French Country house plan with painted brick, three front gables, arched entry, and carriage-style garage doors - 195-1346
Plan#195-1346
Starting at$1115
2918
Sq Ft
1.5
Story
3
Bed
2.5
Bath
2
Car
European house plan with steep hipped roof over brick and stone walls and an arched entry window - 195-1345
Plan#195-1345
Starting at$1200
3498
Sq Ft
2
Story
4
Bed
4
Bath
2
Car
European facade with brick, stone, gable roofline, arched entry, covered front porch, side-entry garage. Plan #221-1022.
Plan#221-1022
Starting at$1650
2985
Sq Ft
1.5
Story
4
Bed
3.5
Bath
3
Car
French house plan with brick facade, covered front porch, side-entry garage, and gable roofline. Plan #221-1013.
Plan#221-1013
Starting at$1650
2966
Sq Ft
1.5
Story
3
Bed
4.5
Bath
3
Car
Craftsman house plan front elevation with covered porch entry, gable roofline, and mixed exterior materials. Plan #162-1173
Plan#162-1173
Starting at$1100
2221
Sq Ft
1
Story
3
Bed
2
Bath
2
Car
1...8889909192...148