Cottage House Plans

1,423
Plan Results
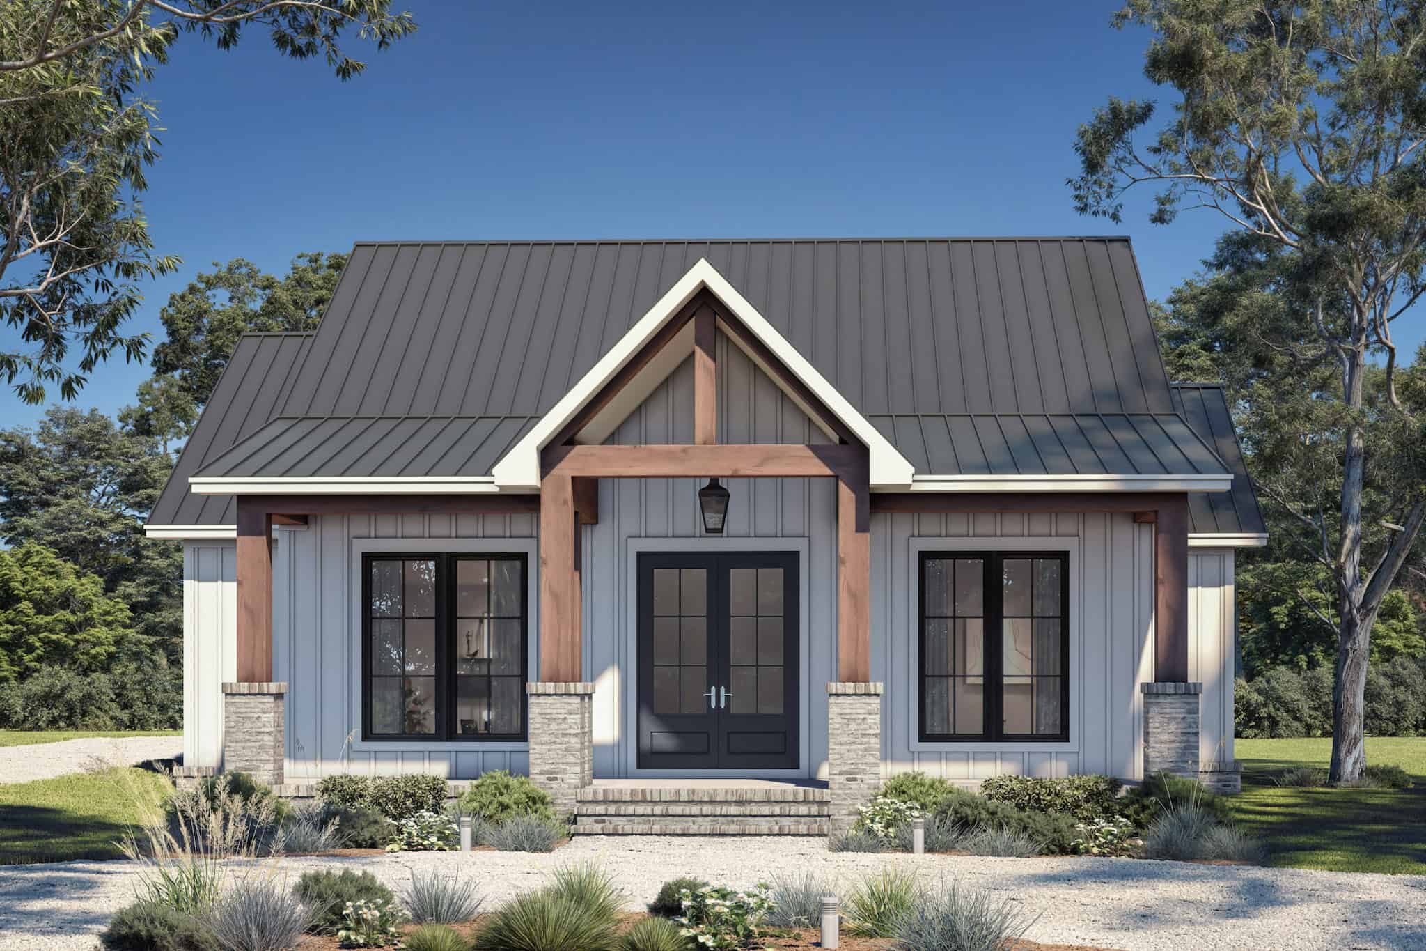
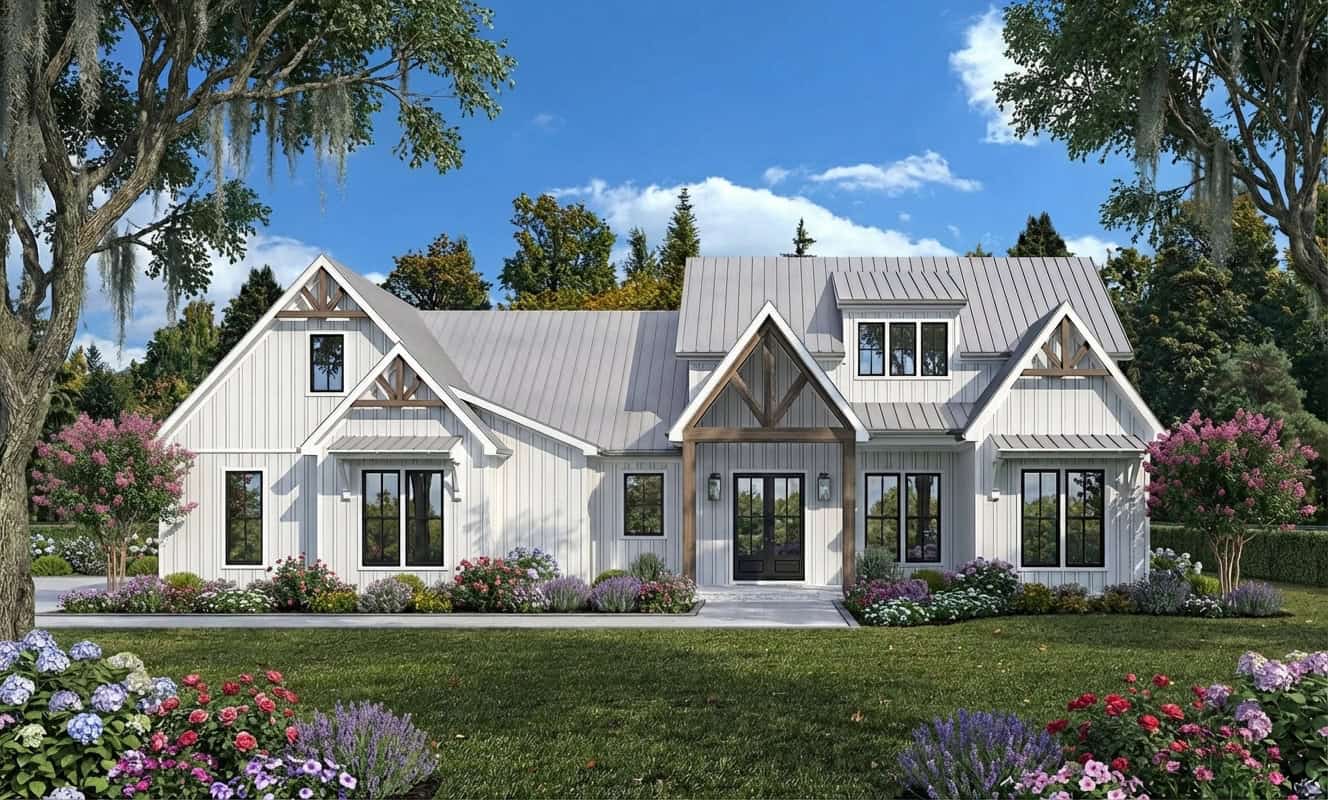
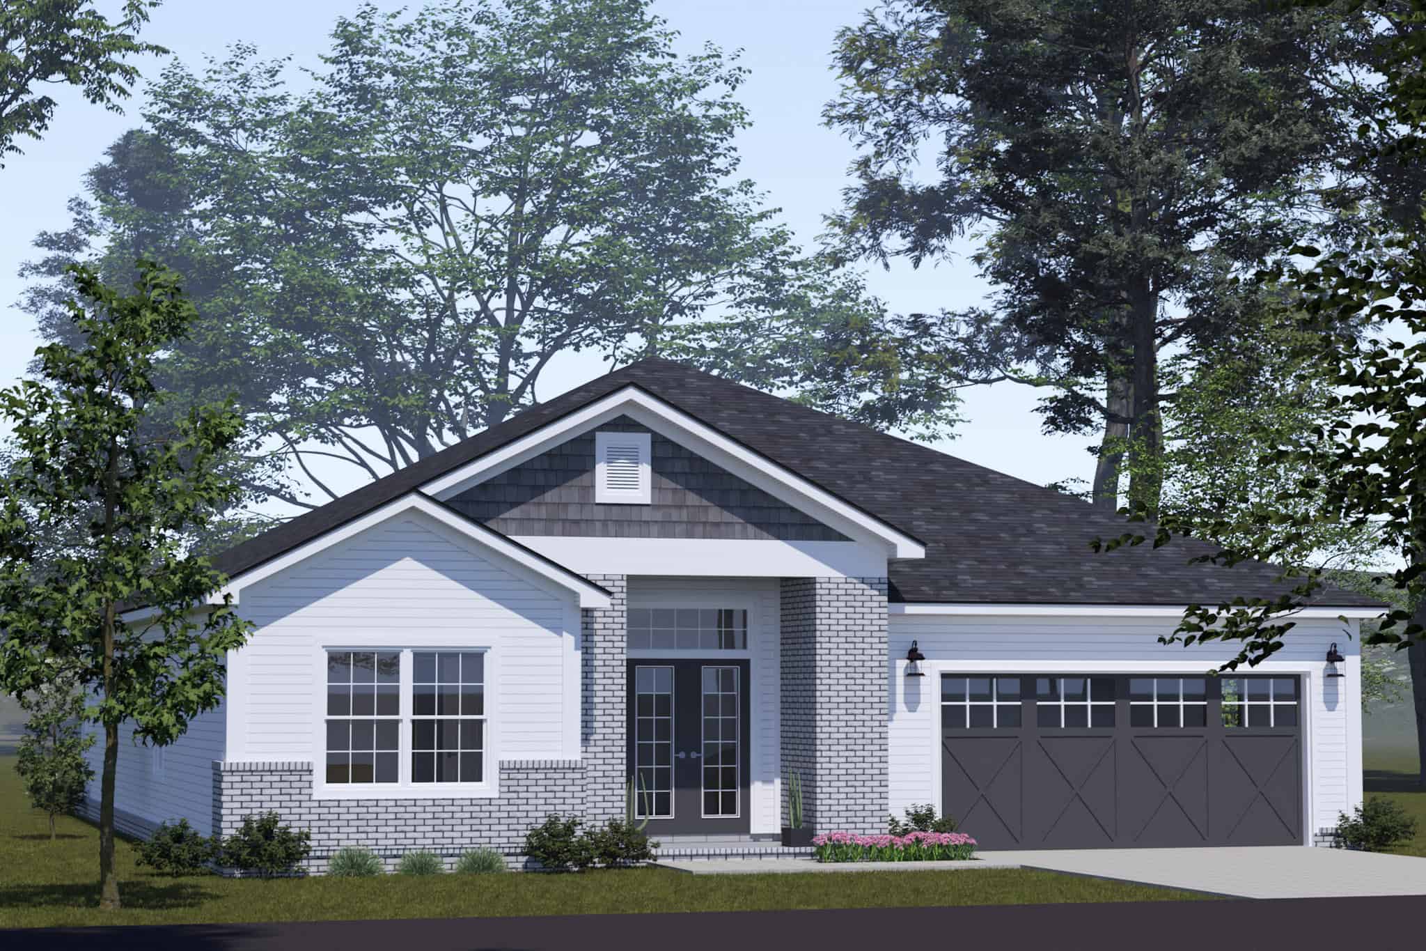
Craftsman Home Plan - 4 Bedrms, 4 Baths - 4042 Sq Ft - #198-1182
Plan Collection
Craftsman Home Plan - 4 Bedrms, 4 Baths - 4042 Sq Ft - #198-1182
Plan#198-1182
Starting at$2295
4042
Sq Ft
1
Story
4
Bed
3.5
Bath
3
Car
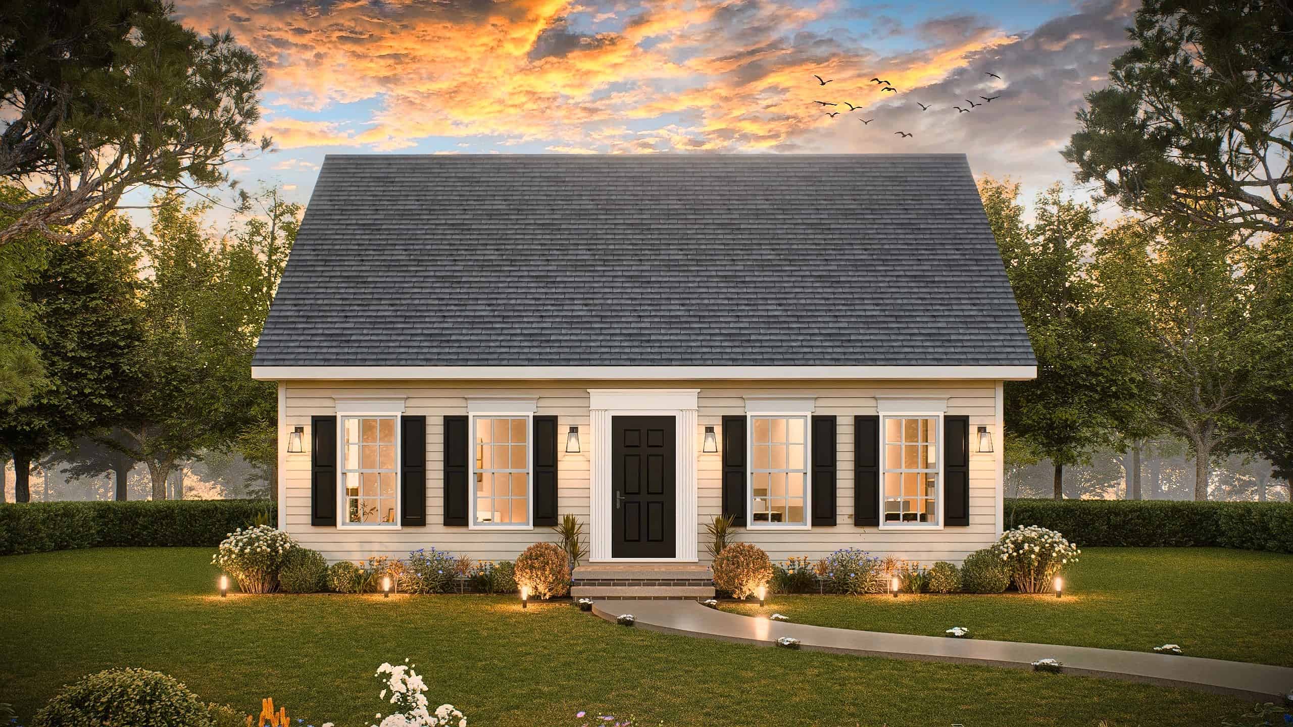
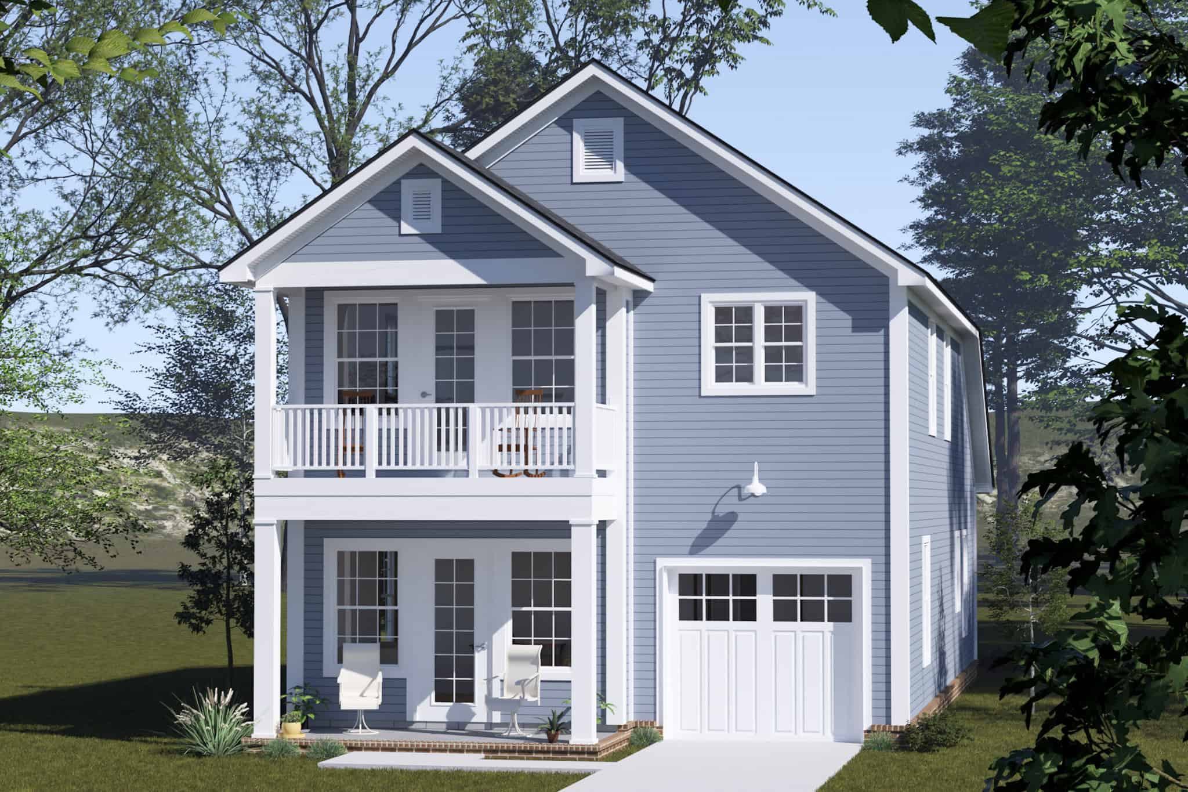
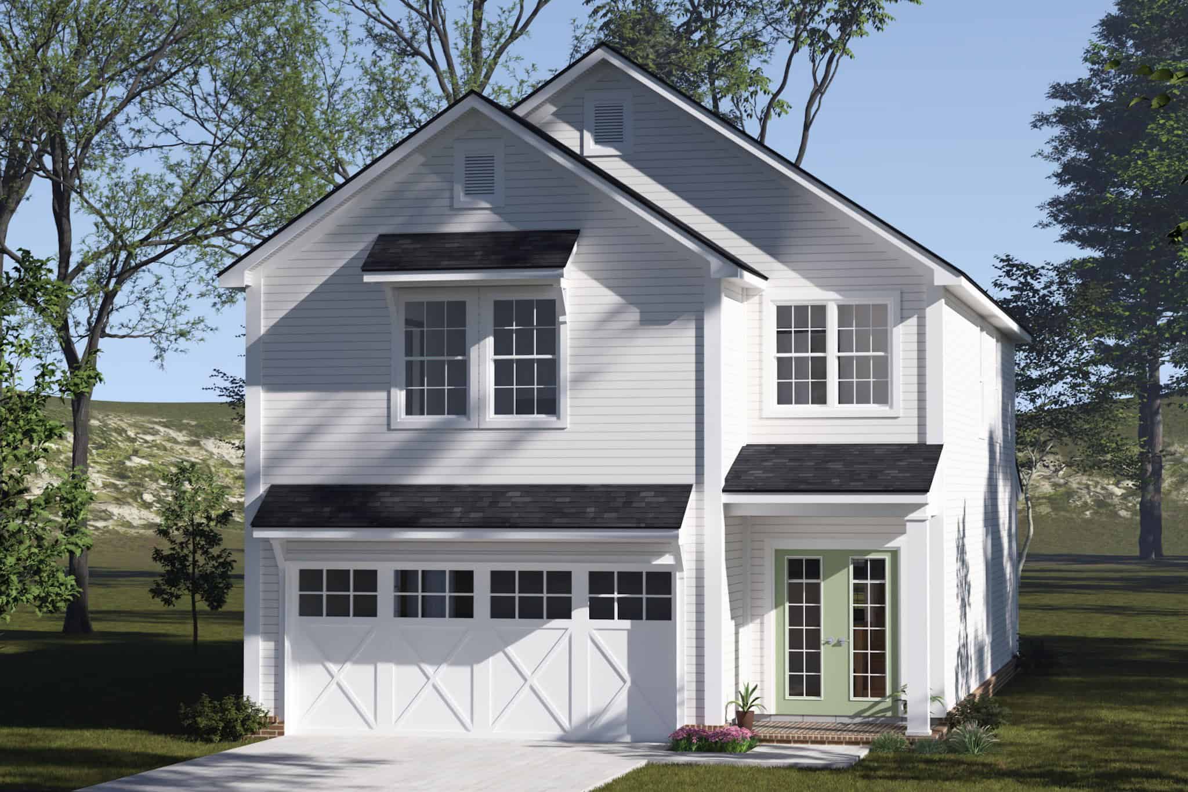
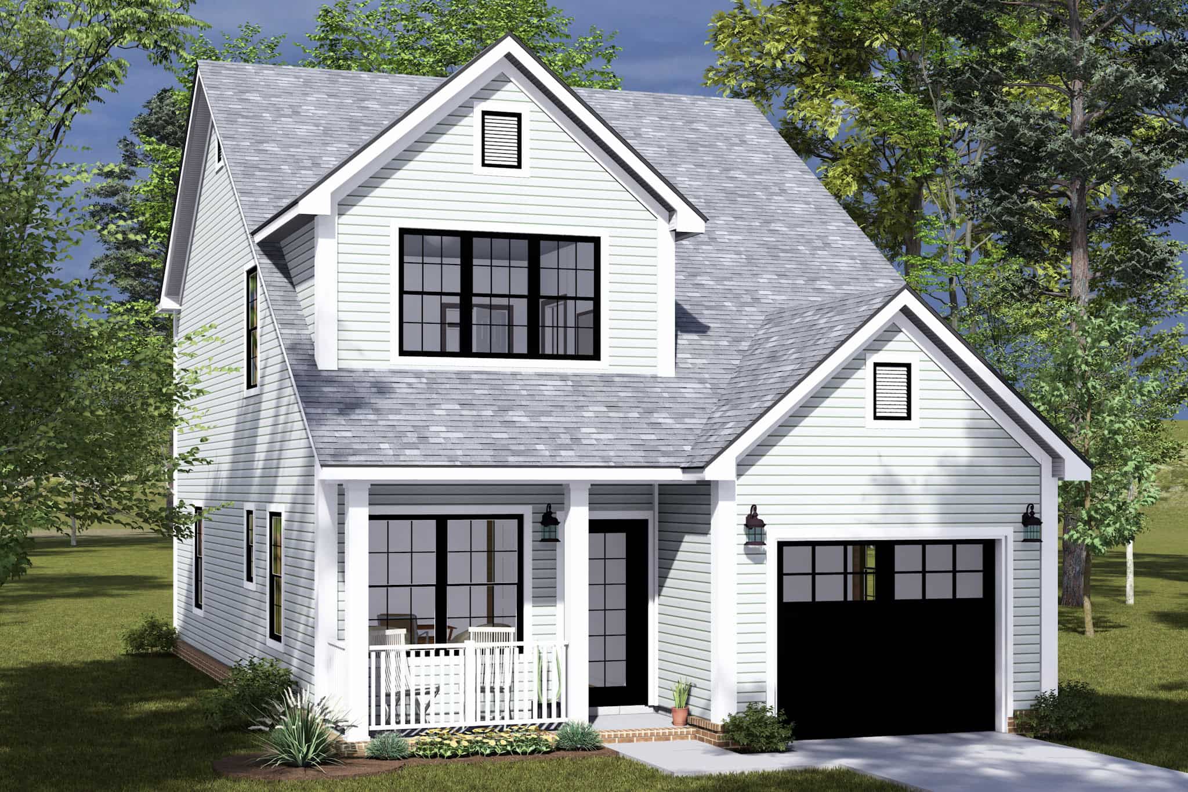
Cottage Floor Plan - 3 Bedrms, 3 Baths - 1562 Sq Ft - #178-1492
Plan Collection
Cottage Floor Plan - 3 Bedrms, 3 Baths - 1562 Sq Ft - #178-1492
Plan#178-1492
Starting at$1065
1562
Sq Ft
2
Story
3
Bed
3
Bath
1
Car
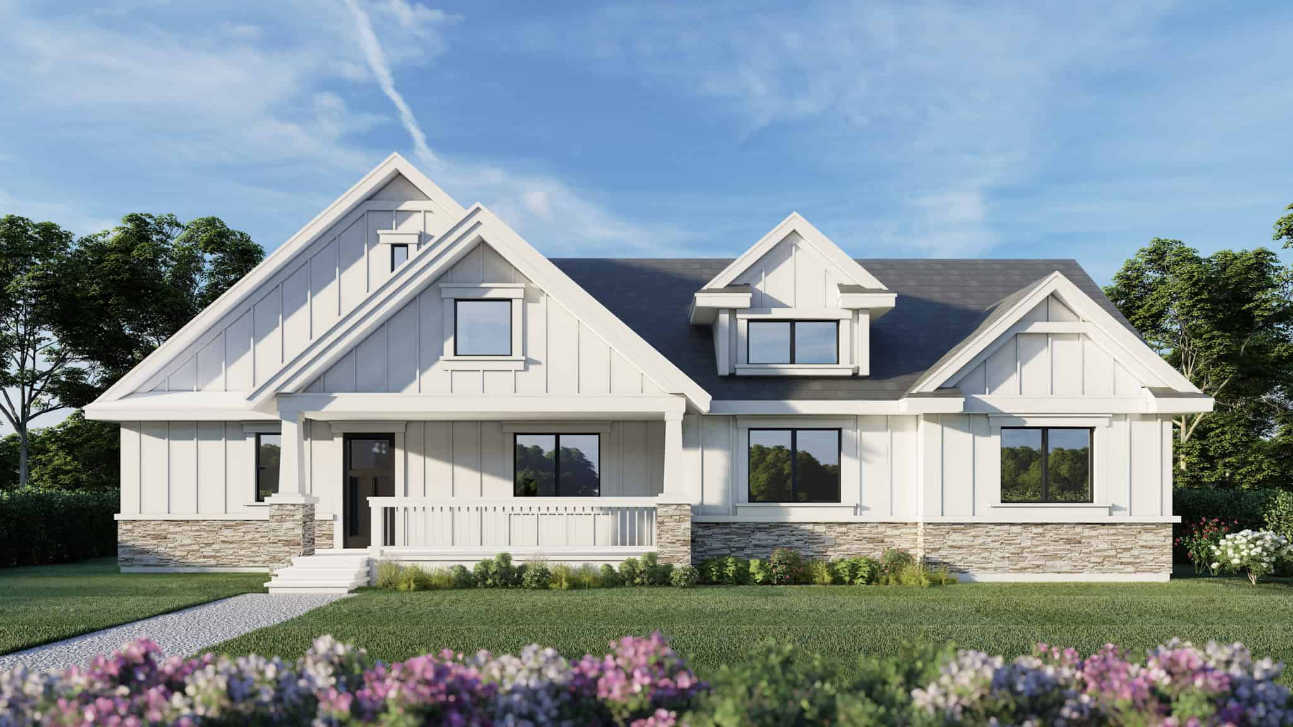
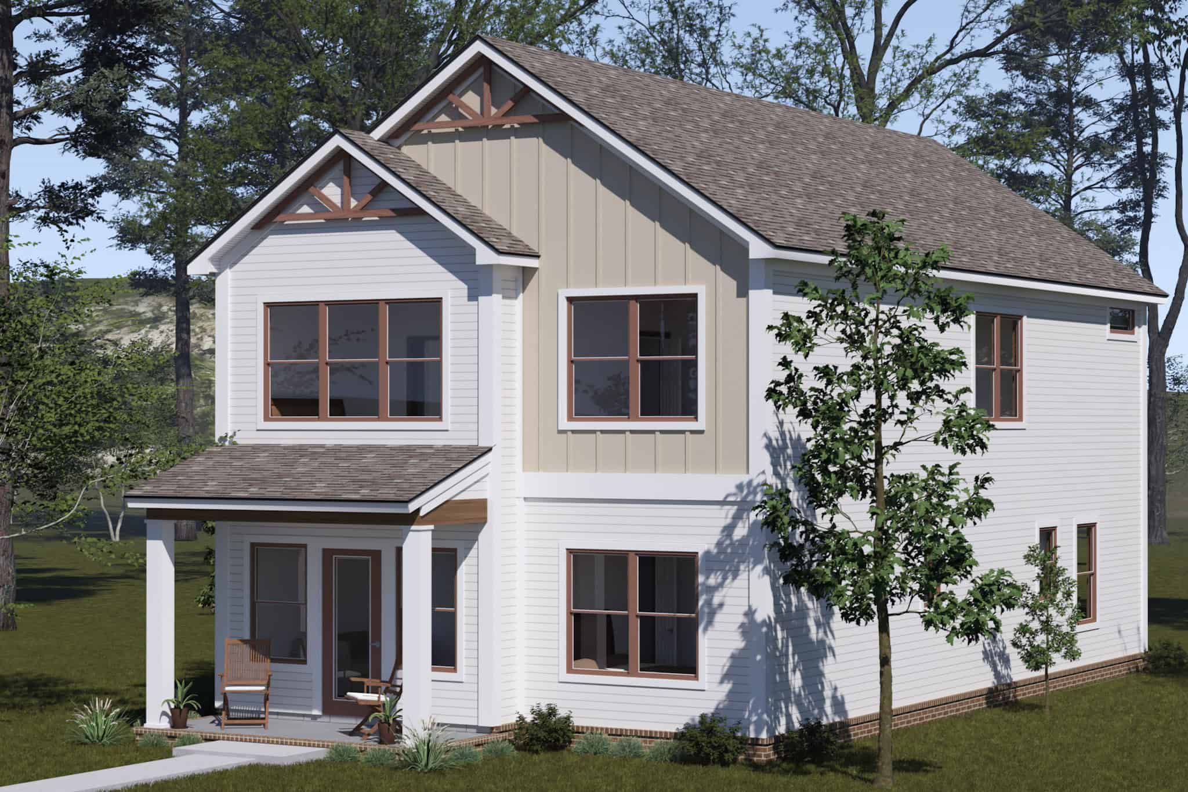
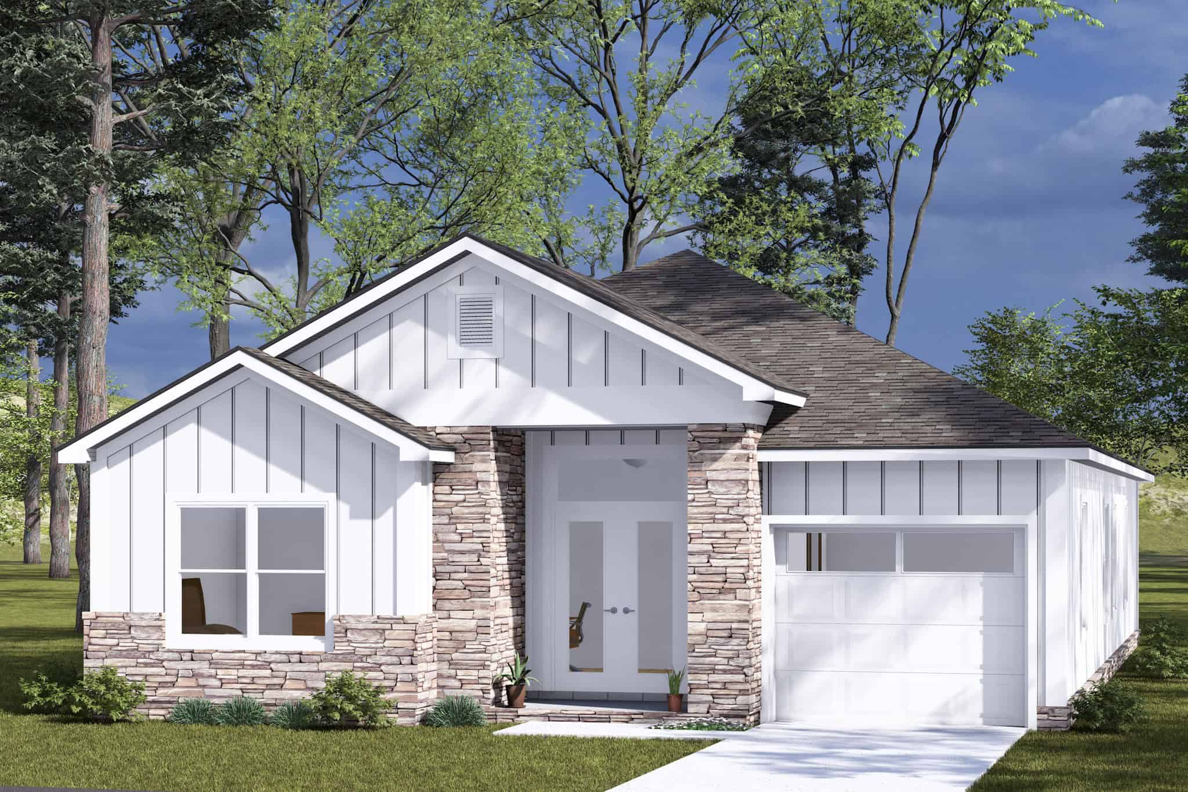
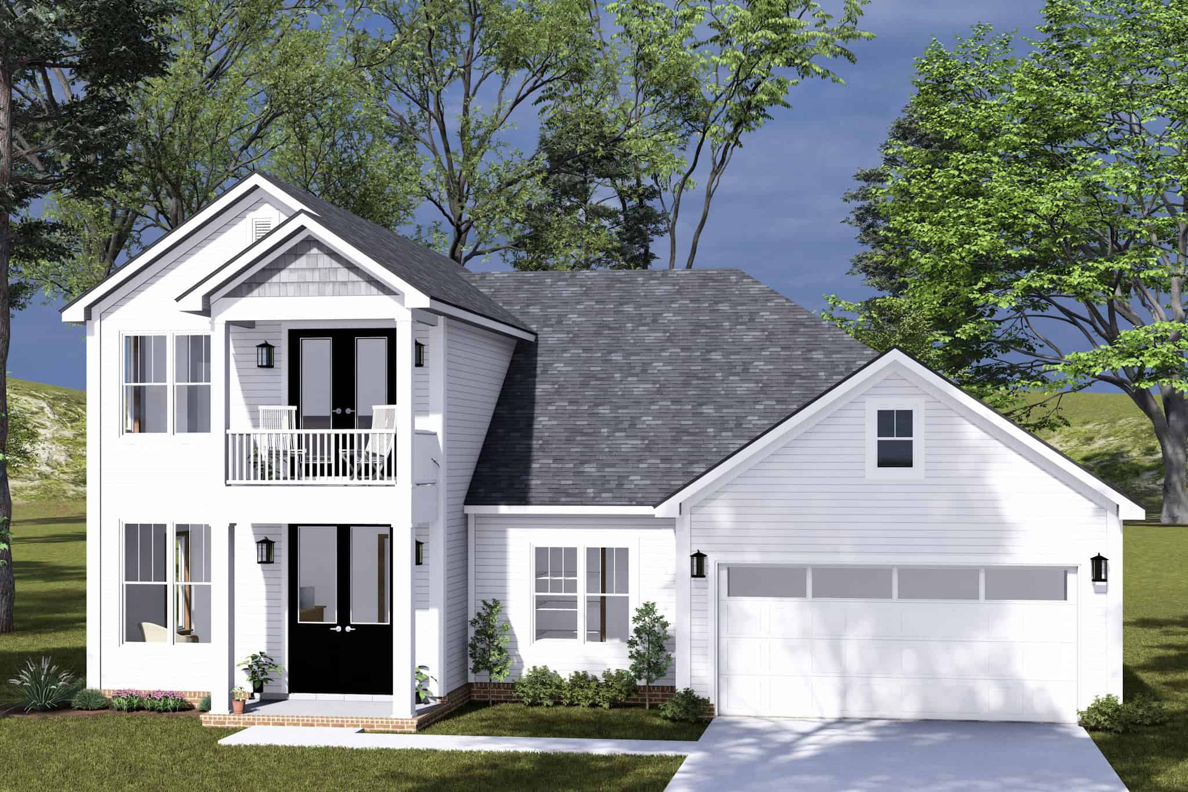
Cottage Home Plan - 3 Bedrms, 3 Baths - 1562 Sq Ft - #178-1491
Plan Collection
Cottage Home Plan - 3 Bedrms, 3 Baths - 1562 Sq Ft - #178-1491
Plan#178-1491
Starting at$1065
1562
Sq Ft
2
Story
3
Bed
3
Bath
0
Car
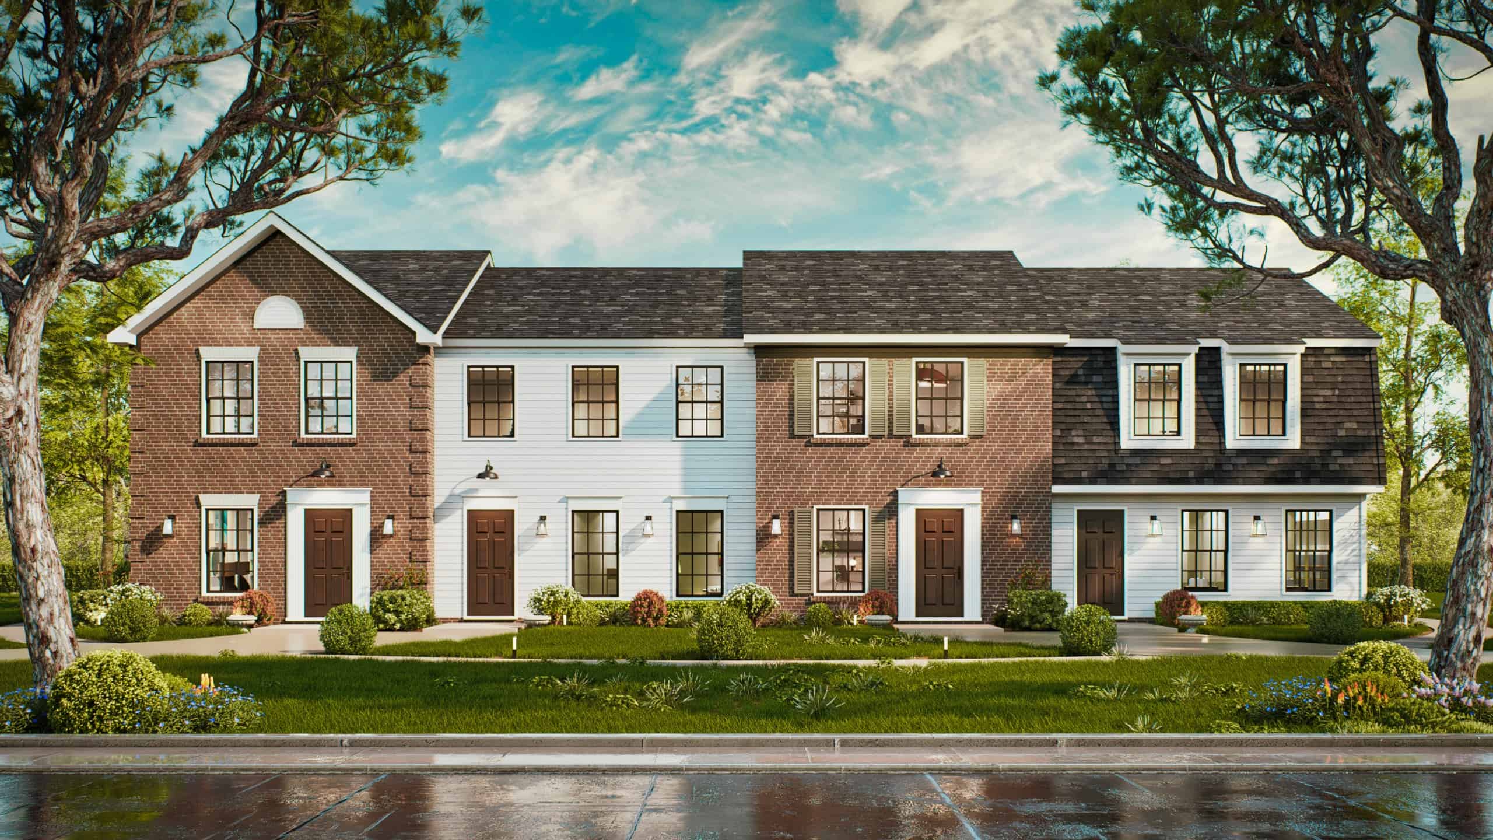
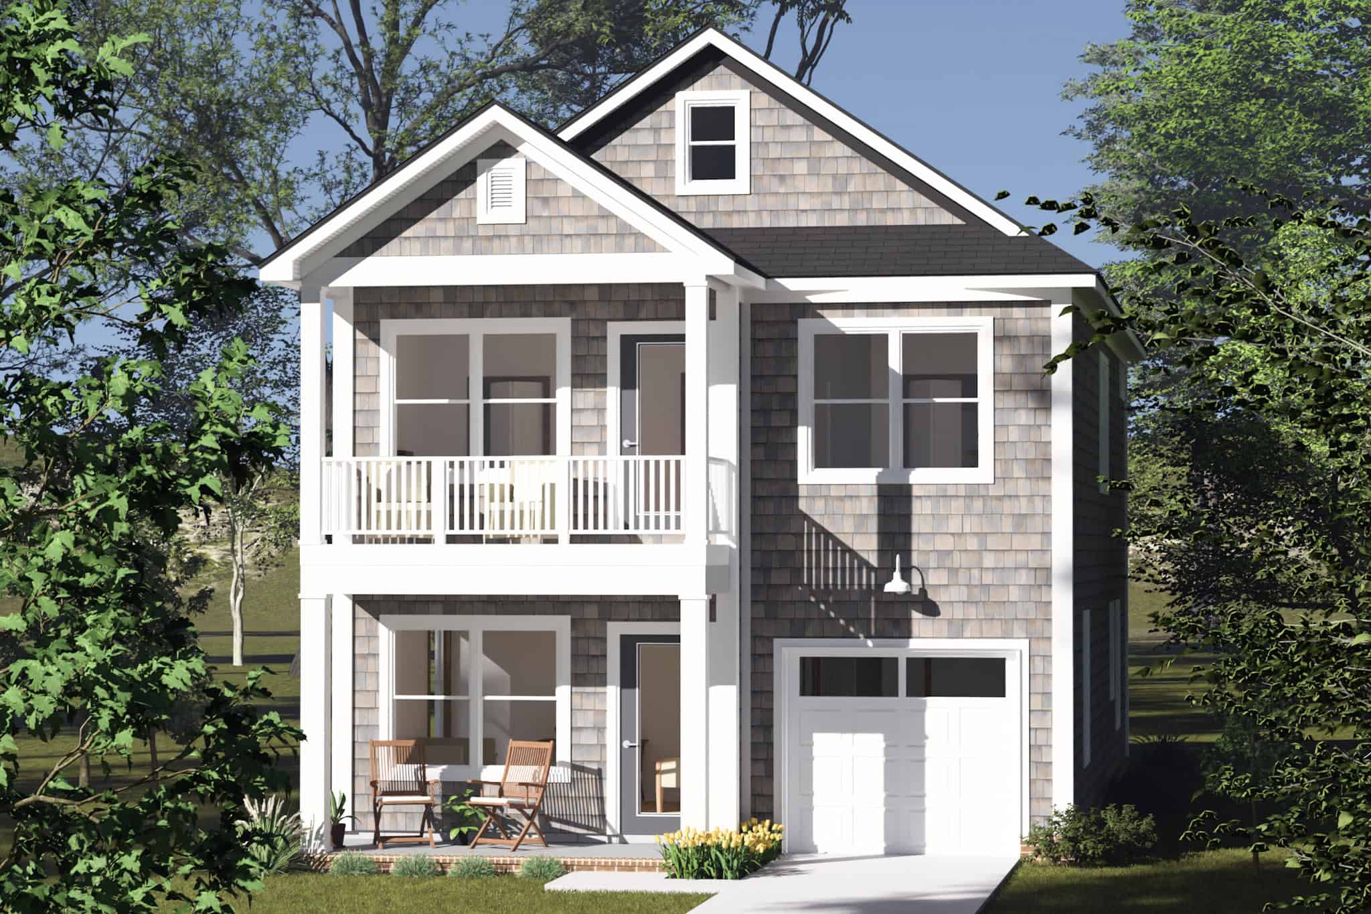
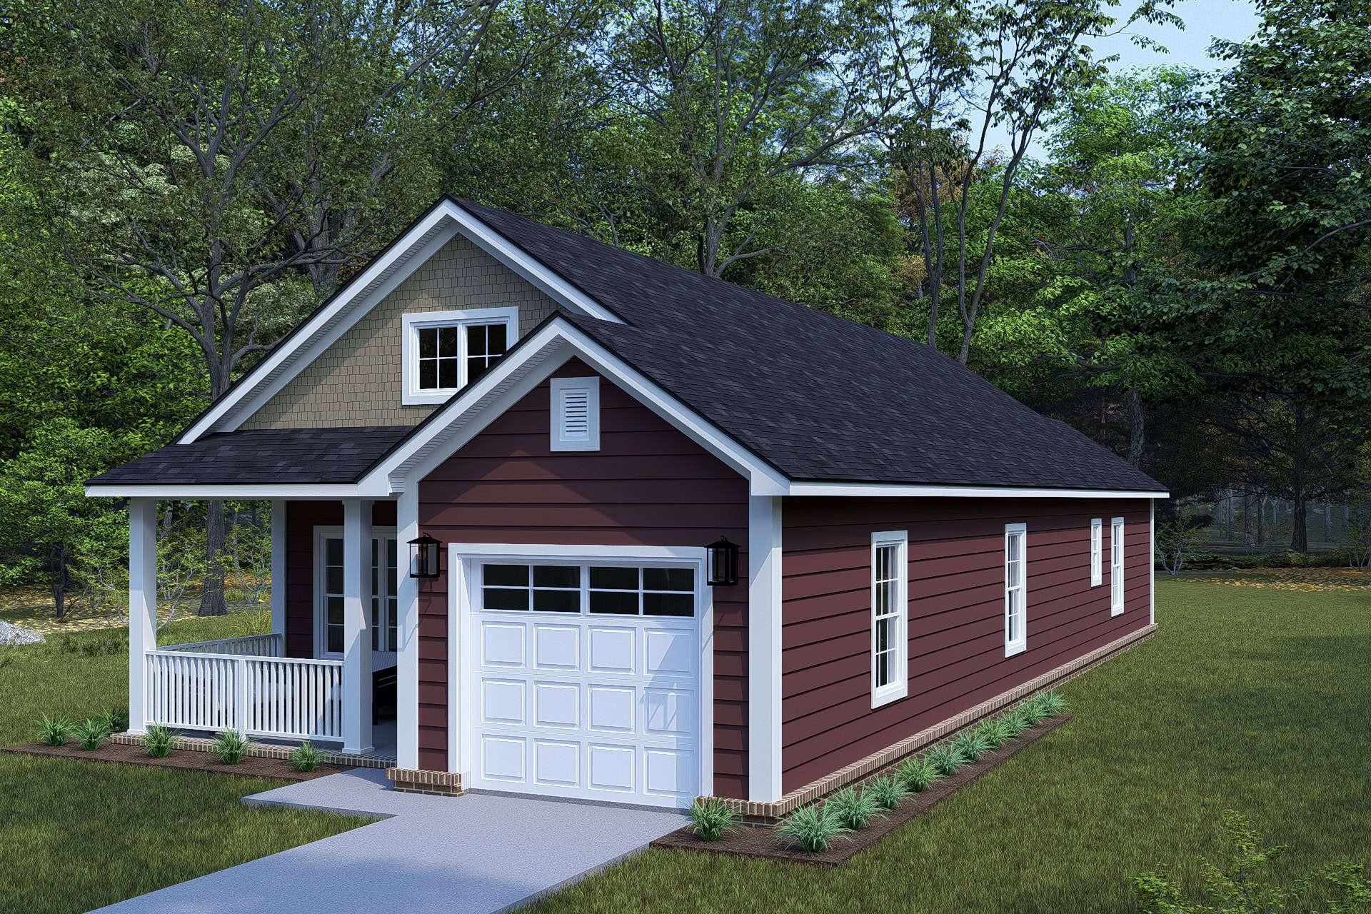
6-Bedroom, 1570 Sq Ft Cottage Duplex Plan #178-1490 - Main Exterior
Plan Collection
6-Bedroom, 1570 Sq Ft Cottage Duplex Plan #178-1490 - Main Exterior
Plan#178-1490
Starting at$1195
1570
Sq Ft
1
Story
6
Bed
2
Bath
0
Car
Cottage House Plan - 3 Bedrms, 3 Baths - 2034 Sq Ft - #178-1489
Plan Collection
Cottage House Plan - 3 Bedrms, 3 Baths - 2034 Sq Ft - #178-1489
Plan#178-1489
Starting at$1125
2034
Sq Ft
2
Story
3
Bed
3
Bath
1
Car
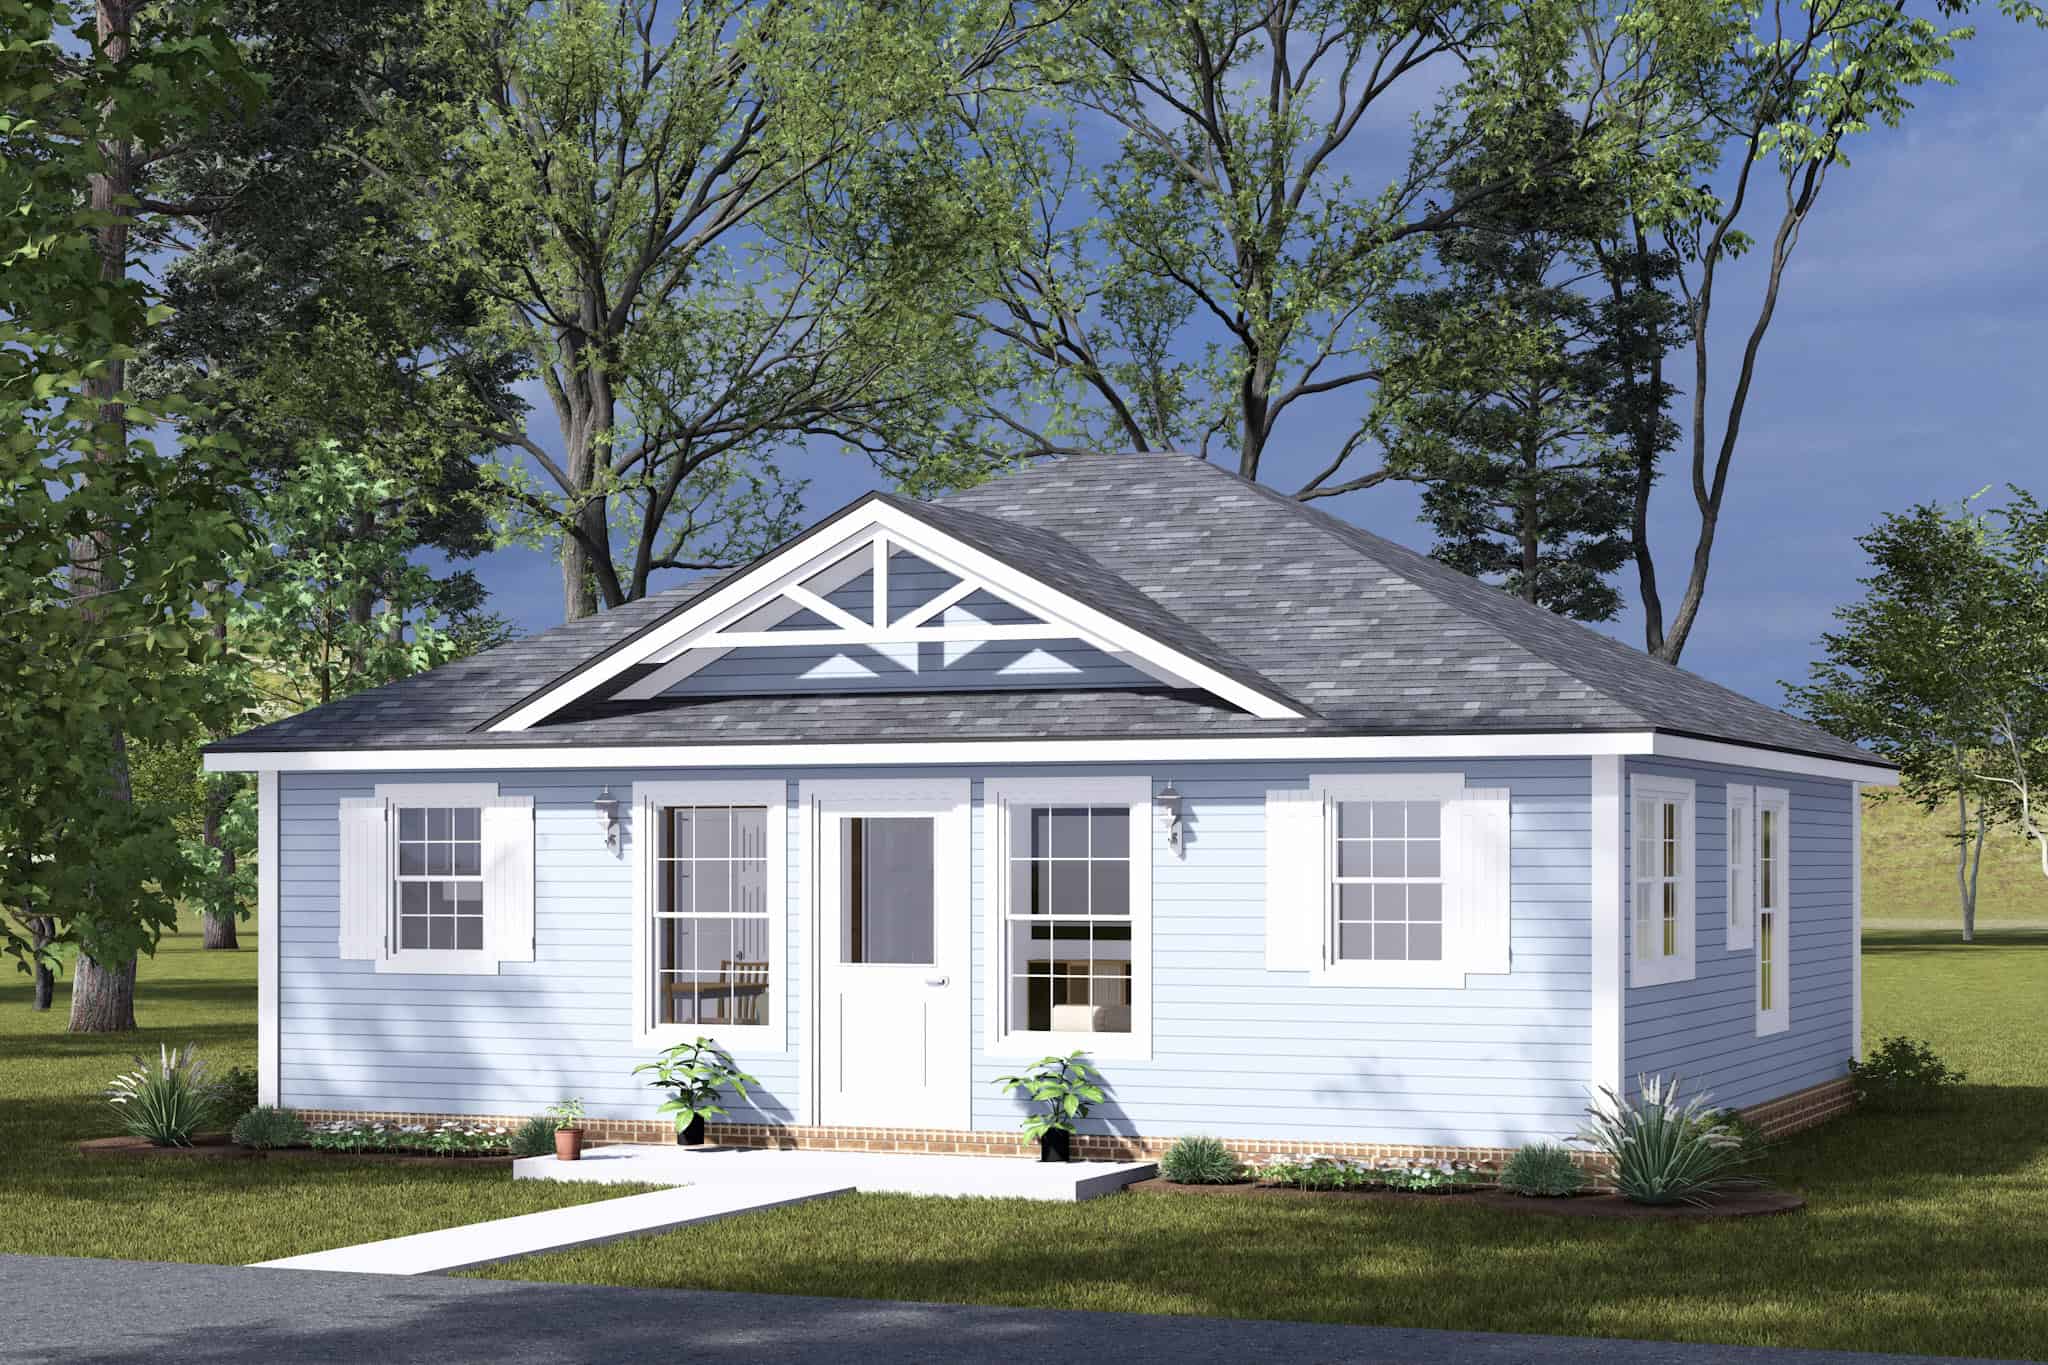
Cottage Home Plan - 2 Bedrms, 2 Baths - 693 Sq Ft - #178-1488
Plan Collection
Cottage Home Plan - 2 Bedrms, 2 Baths - 693 Sq Ft - #178-1488
Plan#178-1488
Starting at$1025
693
Sq Ft
1
Story
2
Bed
2
Bath
0
Car
Cottage House Plan - 4 Bedrms, 3 Baths - 1764 Sq Ft - #178-1487
Plan Collection
Cottage House Plan - 4 Bedrms, 3 Baths - 1764 Sq Ft - #178-1487
Plan#178-1487
Starting at$1085
1764
Sq Ft
1
Story
4
Bed
3
Bath
3
Car
2-Bedroom, 992 Sq Ft Duplex Plan #178-1485 - Main Exterior
Plan Collection
2-Bedroom, 992 Sq Ft Duplex Plan #178-1485 - Main Exterior
Plan#178-1485
Starting at$1195
992
Sq Ft
1
Story
2
Bed
2
Bath
0
Car
4-Bedroom, 1792 Sq Ft Cottage Duplex Plan #178-1484 - Main Exterior
Plan Collection
4-Bedroom, 1792 Sq Ft Cottage Duplex Plan #178-1484 - Main Exterior
Plan#178-1484
Starting at$1195
1792
Sq Ft
2
Story
4
Bed
2
Bath
0
Car
6-Bedroom, 2894 Sq Ft Cottage Duplex Plan #178-1482 - Main Exterior
Plan Collection
6-Bedroom, 2894 Sq Ft Cottage Duplex Plan #178-1482 - Main Exterior
Plan#178-1482
Starting at$1195
2894
Sq Ft
2
Story
6
Bed
6
Bath
2
Car
Cottage House Plan - 3 Bedrms, 3 Baths - 1434 Sq Ft - #178-1481
Plan Collection
Cottage House Plan - 3 Bedrms, 3 Baths - 1434 Sq Ft - #178-1481
Plan#178-1481
Starting at$1065
1434
Sq Ft
2
Story
3
Bed
3
Bath
1
Car
Cottage Home Plan - 3 Bedrms, 2 Baths - 1542 Sq Ft - #178-1480
Plan Collection
Cottage Home Plan - 3 Bedrms, 2 Baths - 1542 Sq Ft - #178-1480
Plan#178-1480
Starting at$1065
1542
Sq Ft
1
Story
3
Bed
2
Bath
2
Car
Cottage House Plan - 3 Bedrms, 2 Baths - 1388 Sq Ft - #178-1479
Plan Collection
Cottage House Plan - 3 Bedrms, 2 Baths - 1388 Sq Ft - #178-1479
Plan#178-1479
Starting at$1045
1388
Sq Ft
1
Story
3
Bed
2
Bath
2
Car
Cottage Floor Plan - 4 Bedrms, 3 Baths - 1746 Sq Ft - #178-1477
Plan Collection
Cottage Floor Plan - 4 Bedrms, 3 Baths - 1746 Sq Ft - #178-1477
Plan#178-1477
Starting at$1085
1746
Sq Ft
2
Story
4
Bed
3
Bath
0
Car
Cottage House Plan - 4 Bedrms, 3 Baths - 1746 Sq Ft - #178-1475
Plan Collection
Cottage House Plan - 4 Bedrms, 3 Baths - 1746 Sq Ft - #178-1475
Plan#178-1475
Starting at$1085
1746
Sq Ft
2
Story
4
Bed
3
Bath
1
Car
3-Bedroom, 2476 Sq Ft Contemporary Modern Home Plan - 196-1845 - Main Exterior
Plan Collection
3-Bedroom, 2476 Sq Ft Contemporary Modern Home Plan - 196-1845 - Main Exterior
Plan#196-1845
Starting at$1090
2476
Sq Ft
2
Story
3
Bed
3
Bath
2
Car
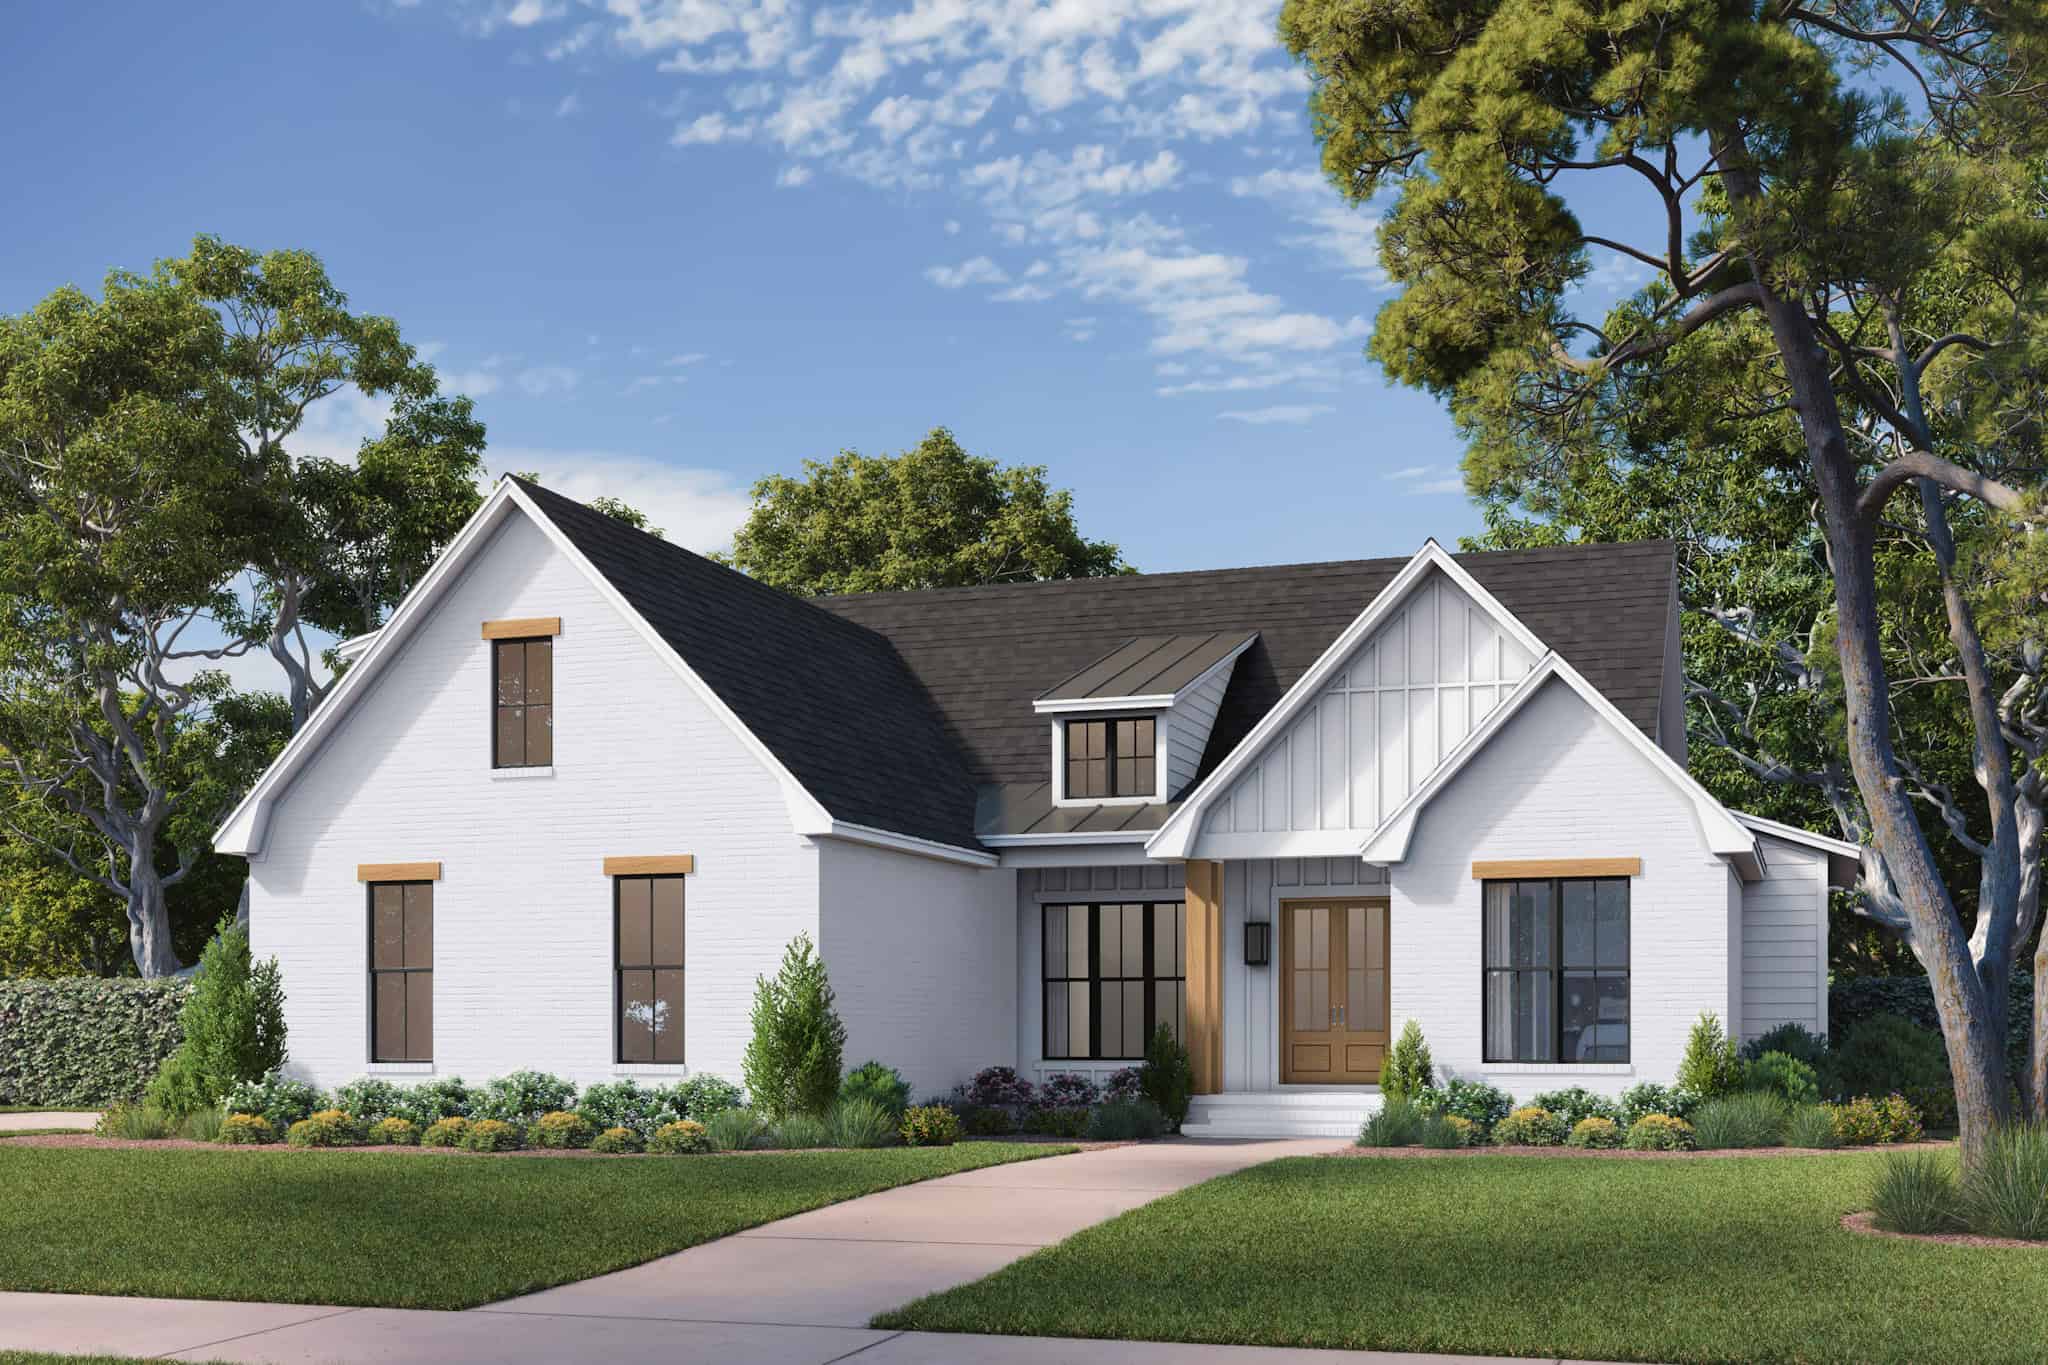
Country House Plan - 2 Bedrms, 2 Baths - 1020 Sq Ft - #141-1345
Plan Collection
Country House Plan - 2 Bedrms, 2 Baths - 1020 Sq Ft - #141-1345
Plan#141-1345
Starting at$1200
1020
Sq Ft
1
Story
2
Bed
2
Bath
0
Car
Ranch Floor Plan - 1 Bedrms, 1 Baths - 716 Sq Ft - #141-1344
Plan Collection
Ranch Floor Plan - 1 Bedrms, 1 Baths - 716 Sq Ft - #141-1344
Plan#141-1344
Starting at$900
716
Sq Ft
1
Story
1
Bed
1
Bath
1
Car
1-Bedroom, 660 Sq Ft Tiny ADU Plan - 208-1042 - Main Exterior
Plan Collection
1-Bedroom, 660 Sq Ft Tiny ADU Plan - 208-1042 - Main Exterior
Plan#208-1042
Starting at$995
660
Sq Ft
1
Story
1
Bed
1
Bath
0
Car
1-Bedroom, 660 Sq Ft Modern House Plan - 208-1041 - Front Exterior
Plan Collection
1-Bedroom, 660 Sq Ft Modern House Plan - 208-1041 - Front Exterior
Plan#208-1041
Starting at$995
660
Sq Ft
1
Story
1
Bed
1
Bath
0
Car
0-Bedroom, 400 Sq Ft Garage w/Apartments House Plan - 208-1040 - Front Exterior
Plan Collection
0-Bedroom, 400 Sq Ft Garage w/Apartments House Plan - 208-1040 - Front Exterior
Plan#208-1040
Starting at$695
400
Sq Ft
1
Story
0
Bed
1
Bath
0
Car
Traditional Home Plan, 4-6 Bedrms, 2-3 Baths, 2356-4682 Sq Ft - #187-1234
Plan Collection
Traditional Home Plan, 4-6 Bedrms, 2-3 Baths, 2356-4682 Sq Ft - #187-1234
Plan#187-1234
Starting at$1250
2356
Sq Ft
1
Story
4
Bed
2
Bath
2
Car
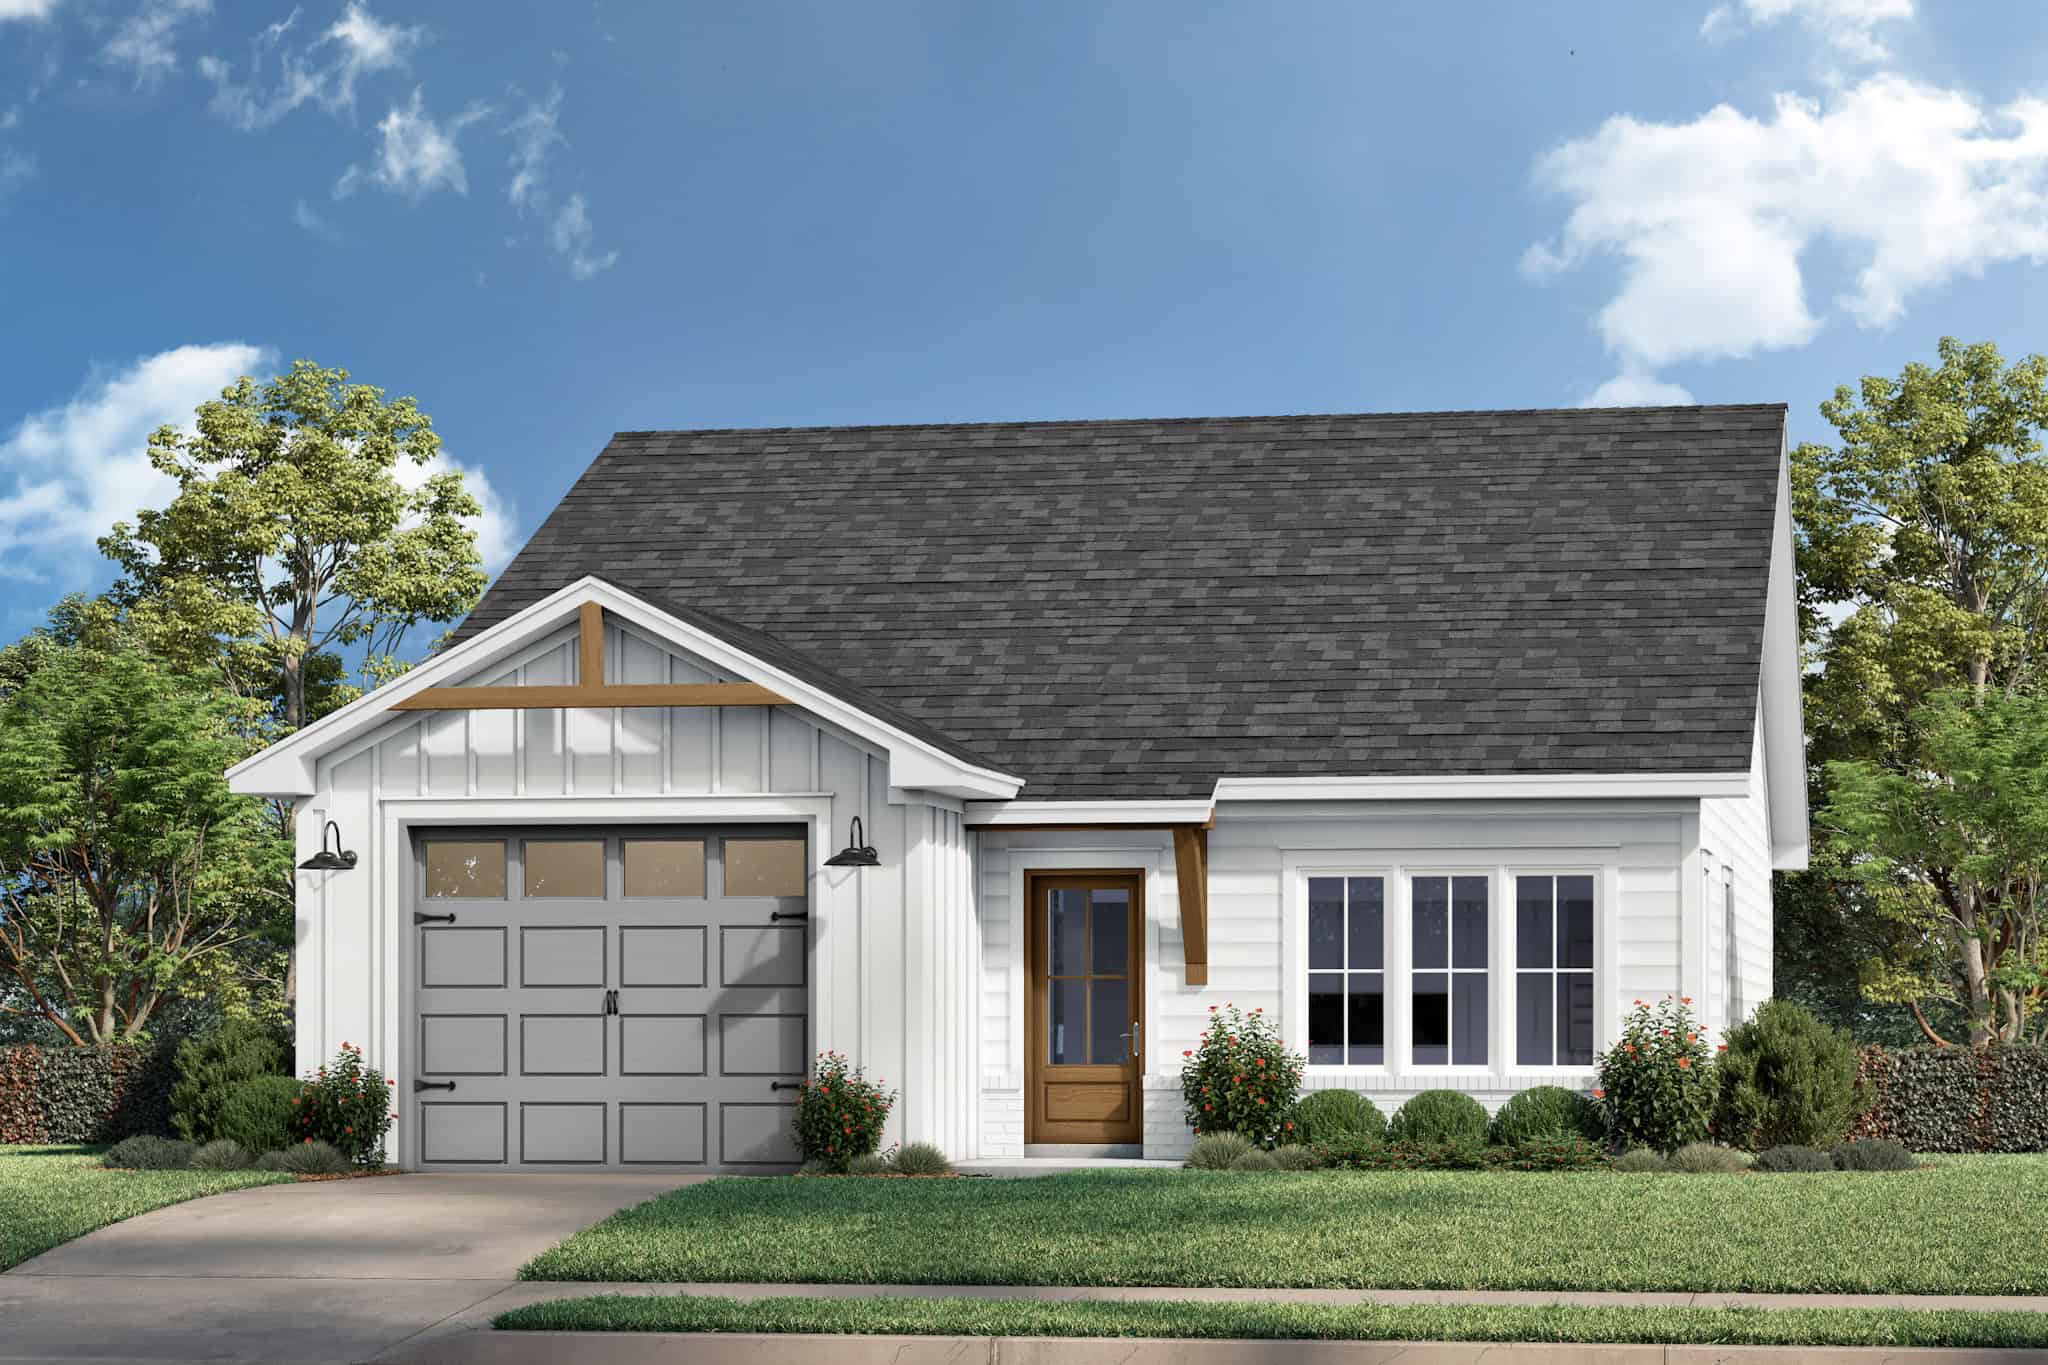
Modern Farmhouse Home Plan - 2 Bedrms, 1 Baths - 951 Sq Ft - #177-1077
Plan Collection
Modern Farmhouse Home Plan - 2 Bedrms, 1 Baths - 951 Sq Ft - #177-1077
Plan#177-1077
Starting at$1195
951
Sq Ft
1
Story
2
Bed
1
Bath
0
Car
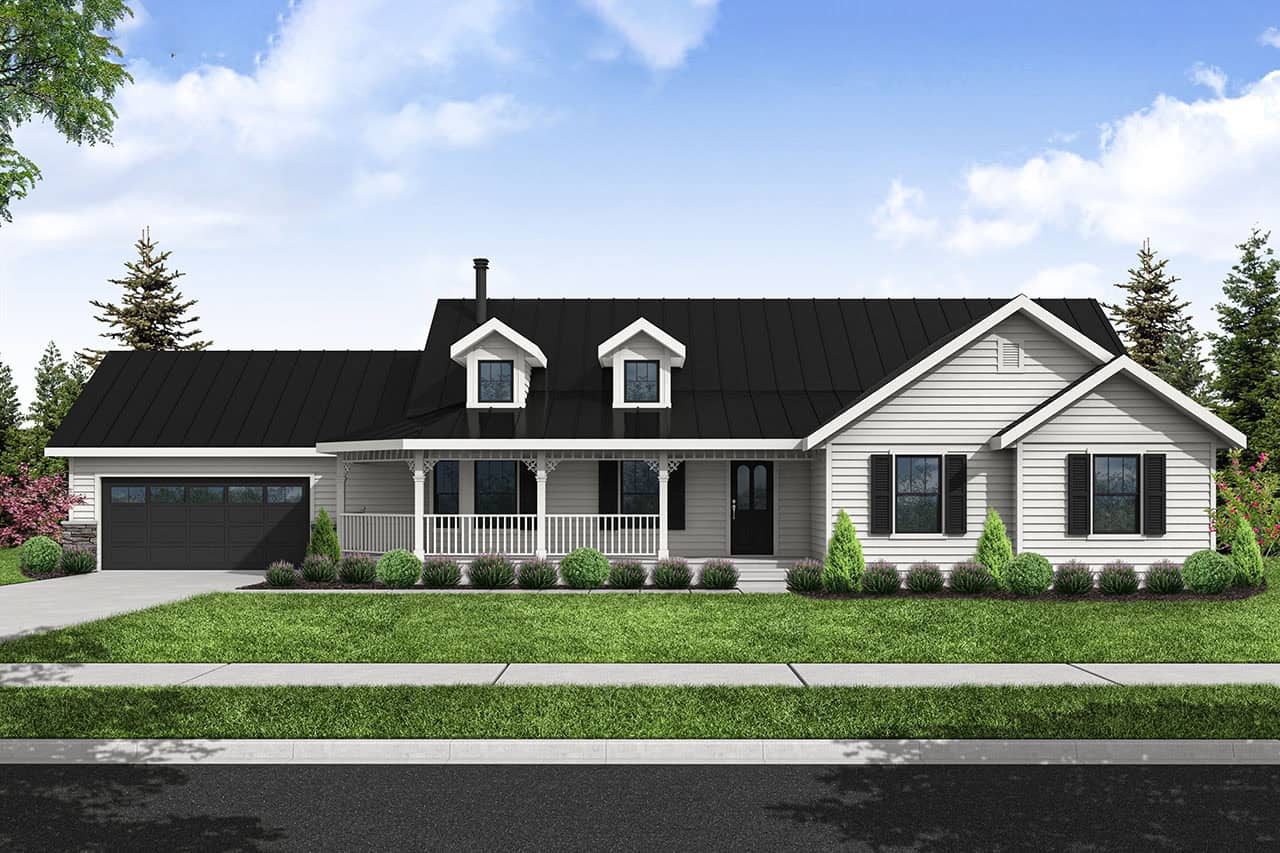
2-Bedroom, 1124 Sq Ft Country House Plan - 177-1074 - Front Exterior
Plan Collection
2-Bedroom, 1124 Sq Ft Country House Plan - 177-1074 - Front Exterior
Plan#177-1074
Starting at$1295
1124
Sq Ft
2
Story
2
Bed
2
Bath
0
Car
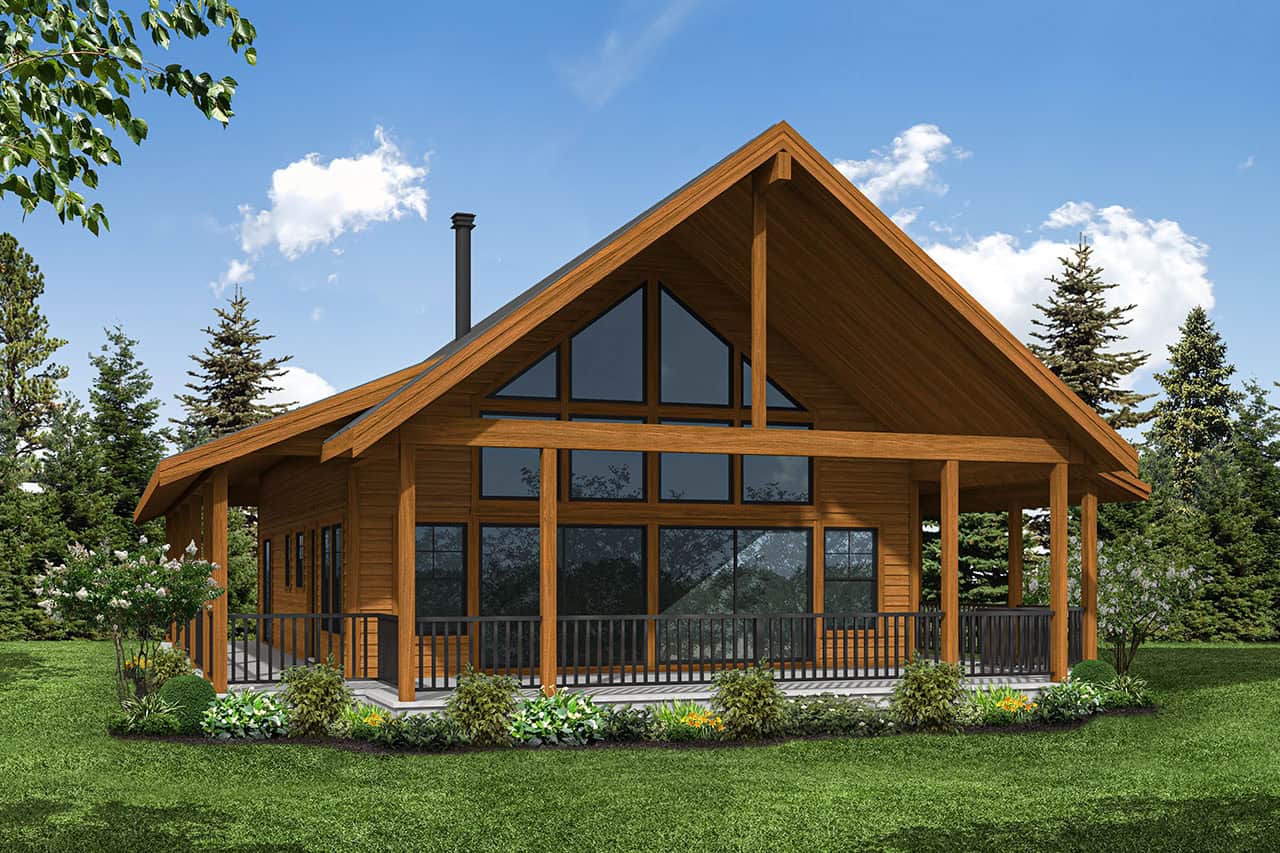
Craftsman Home Plan - 4 Bedrms, 4 Baths - 4042 Sq Ft - #198-1182
Plan Collection
Craftsman Home Plan - 4 Bedrms, 4 Baths - 4042 Sq Ft - #198-1182
Plan#198-1182
Starting at$2295
4042
Sq Ft
1
Story
4
Bed
3.5
Bath
3
Car
Cottage Floor Plan - 3 Bedrms, 3 Baths - 1562 Sq Ft - #178-1492
Plan Collection
Cottage Floor Plan - 3 Bedrms, 3 Baths - 1562 Sq Ft - #178-1492
Plan#178-1492
Starting at$1065
1562
Sq Ft
2
Story
3
Bed
3
Bath
1
Car
Cottage Home Plan - 3 Bedrms, 3 Baths - 1562 Sq Ft - #178-1491
Plan Collection
Cottage Home Plan - 3 Bedrms, 3 Baths - 1562 Sq Ft - #178-1491
Plan#178-1491
Starting at$1065
1562
Sq Ft
2
Story
3
Bed
3
Bath
0
Car
6-Bedroom, 1570 Sq Ft Cottage Duplex Plan #178-1490 - Main Exterior
Plan Collection
6-Bedroom, 1570 Sq Ft Cottage Duplex Plan #178-1490 - Main Exterior
Plan#178-1490
Starting at$1195
1570
Sq Ft
1
Story
6
Bed
2
Bath
0
Car
Cottage House Plan - 3 Bedrms, 3 Baths - 2034 Sq Ft - #178-1489
Plan Collection
Cottage House Plan - 3 Bedrms, 3 Baths - 2034 Sq Ft - #178-1489
Plan#178-1489
Starting at$1125
2034
Sq Ft
2
Story
3
Bed
3
Bath
1
Car
Cottage Home Plan - 2 Bedrms, 2 Baths - 693 Sq Ft - #178-1488
Plan Collection
Cottage Home Plan - 2 Bedrms, 2 Baths - 693 Sq Ft - #178-1488
Plan#178-1488
Starting at$1025
693
Sq Ft
1
Story
2
Bed
2
Bath
0
Car
Cottage House Plan - 4 Bedrms, 3 Baths - 1764 Sq Ft - #178-1487
Plan Collection
Cottage House Plan - 4 Bedrms, 3 Baths - 1764 Sq Ft - #178-1487
Plan#178-1487
Starting at$1085
1764
Sq Ft
1
Story
4
Bed
3
Bath
3
Car
2-Bedroom, 992 Sq Ft Duplex Plan #178-1485 - Main Exterior
Plan Collection
2-Bedroom, 992 Sq Ft Duplex Plan #178-1485 - Main Exterior
Plan#178-1485
Starting at$1195
992
Sq Ft
1
Story
2
Bed
2
Bath
0
Car
4-Bedroom, 1792 Sq Ft Cottage Duplex Plan #178-1484 - Main Exterior
Plan Collection
4-Bedroom, 1792 Sq Ft Cottage Duplex Plan #178-1484 - Main Exterior
Plan#178-1484
Starting at$1195
1792
Sq Ft
2
Story
4
Bed
2
Bath
0
Car
6-Bedroom, 2894 Sq Ft Cottage Duplex Plan #178-1482 - Main Exterior
Plan Collection
6-Bedroom, 2894 Sq Ft Cottage Duplex Plan #178-1482 - Main Exterior
Plan#178-1482
Starting at$1195
2894
Sq Ft
2
Story
6
Bed
6
Bath
2
Car
Cottage House Plan - 3 Bedrms, 3 Baths - 1434 Sq Ft - #178-1481
Plan Collection
Cottage House Plan - 3 Bedrms, 3 Baths - 1434 Sq Ft - #178-1481
Plan#178-1481
Starting at$1065
1434
Sq Ft
2
Story
3
Bed
3
Bath
1
Car
Cottage Home Plan - 3 Bedrms, 2 Baths - 1542 Sq Ft - #178-1480
Plan Collection
Cottage Home Plan - 3 Bedrms, 2 Baths - 1542 Sq Ft - #178-1480
Plan#178-1480
Starting at$1065
1542
Sq Ft
1
Story
3
Bed
2
Bath
2
Car
Cottage House Plan - 3 Bedrms, 2 Baths - 1388 Sq Ft - #178-1479
Plan Collection
Cottage House Plan - 3 Bedrms, 2 Baths - 1388 Sq Ft - #178-1479
Plan#178-1479
Starting at$1045
1388
Sq Ft
1
Story
3
Bed
2
Bath
2
Car
Cottage Floor Plan - 4 Bedrms, 3 Baths - 1746 Sq Ft - #178-1477
Plan Collection
Cottage Floor Plan - 4 Bedrms, 3 Baths - 1746 Sq Ft - #178-1477
Plan#178-1477
Starting at$1085
1746
Sq Ft
2
Story
4
Bed
3
Bath
0
Car
Cottage House Plan - 4 Bedrms, 3 Baths - 1746 Sq Ft - #178-1475
Plan Collection
Cottage House Plan - 4 Bedrms, 3 Baths - 1746 Sq Ft - #178-1475
Plan#178-1475
Starting at$1085
1746
Sq Ft
2
Story
4
Bed
3
Bath
1
Car
3-Bedroom, 2476 Sq Ft Contemporary Modern Home Plan - 196-1845 - Main Exterior
Plan Collection
3-Bedroom, 2476 Sq Ft Contemporary Modern Home Plan - 196-1845 - Main Exterior
Plan#196-1845
Starting at$1090
2476
Sq Ft
2
Story
3
Bed
3
Bath
2
Car
Country House Plan - 2 Bedrms, 2 Baths - 1020 Sq Ft - #141-1345
Plan Collection
Country House Plan - 2 Bedrms, 2 Baths - 1020 Sq Ft - #141-1345
Plan#141-1345
Starting at$1200
1020
Sq Ft
1
Story
2
Bed
2
Bath
0
Car
Ranch Floor Plan - 1 Bedrms, 1 Baths - 716 Sq Ft - #141-1344
Plan Collection
Ranch Floor Plan - 1 Bedrms, 1 Baths - 716 Sq Ft - #141-1344
Plan#141-1344
Starting at$900
716
Sq Ft
1
Story
1
Bed
1
Bath
1
Car
1-Bedroom, 660 Sq Ft Tiny ADU Plan - 208-1042 - Main Exterior
Plan Collection
1-Bedroom, 660 Sq Ft Tiny ADU Plan - 208-1042 - Main Exterior
Plan#208-1042
Starting at$995
660
Sq Ft
1
Story
1
Bed
1
Bath
0
Car
1-Bedroom, 660 Sq Ft Modern House Plan - 208-1041 - Front Exterior
Plan Collection
1-Bedroom, 660 Sq Ft Modern House Plan - 208-1041 - Front Exterior
Plan#208-1041
Starting at$995
660
Sq Ft
1
Story
1
Bed
1
Bath
0
Car
0-Bedroom, 400 Sq Ft Garage w/Apartments House Plan - 208-1040 - Front Exterior
Plan Collection
0-Bedroom, 400 Sq Ft Garage w/Apartments House Plan - 208-1040 - Front Exterior
Plan#208-1040
Starting at$695
400
Sq Ft
1
Story
0
Bed
1
Bath
0
Car
Traditional Home Plan, 4-6 Bedrms, 2-3 Baths, 2356-4682 Sq Ft - #187-1234
Plan Collection
Traditional Home Plan, 4-6 Bedrms, 2-3 Baths, 2356-4682 Sq Ft - #187-1234
Plan#187-1234
Starting at$1250
2356
Sq Ft
1
Story
4
Bed
2
Bath
2
Car
Modern Farmhouse Home Plan - 2 Bedrms, 1 Baths - 951 Sq Ft - #177-1077
Plan Collection
Modern Farmhouse Home Plan - 2 Bedrms, 1 Baths - 951 Sq Ft - #177-1077
Plan#177-1077
Starting at$1195
951
Sq Ft
1
Story
2
Bed
1
Bath
0
Car
2-Bedroom, 1124 Sq Ft Country House Plan - 177-1074 - Front Exterior
Plan Collection
2-Bedroom, 1124 Sq Ft Country House Plan - 177-1074 - Front Exterior
Plan#177-1074
Starting at$1295
1124
Sq Ft
2
Story
2
Bed
2
Bath
0
Car
1...5152535455...60