95-1000095 Foot Wide House Plans

1,740
Plan Results
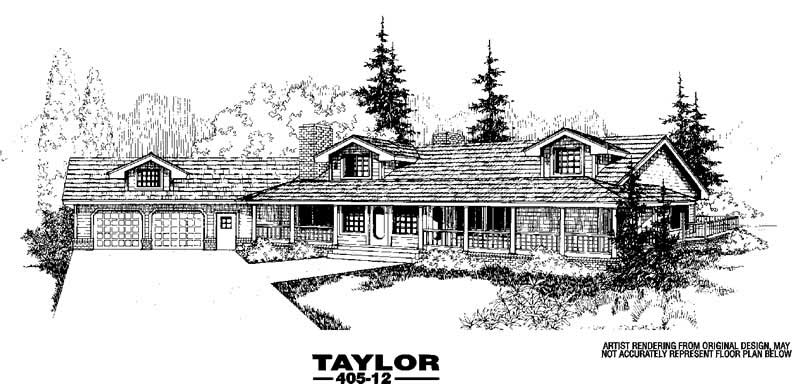
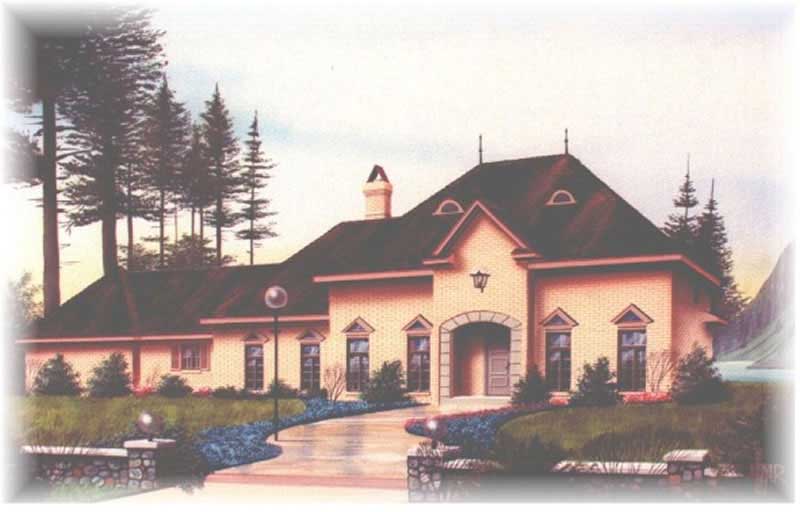
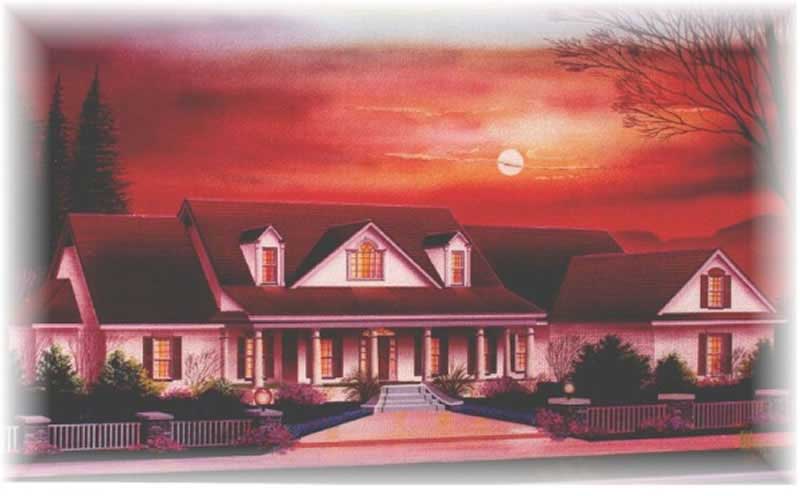
4-Bedroom, 3431 Sq Ft Country Home Plan - 113-1017 - Main Exterior
Plan Collection
4-Bedroom, 3431 Sq Ft Country Home Plan - 113-1017 - Main Exterior
Plan#113-1017
Starting at$400
3431
Sq Ft
1
Story
4
Bed
3.5
Bath
3
Car
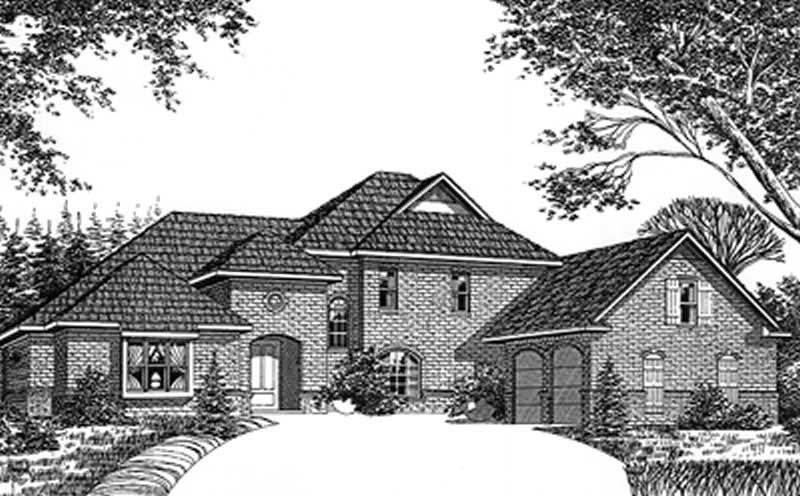
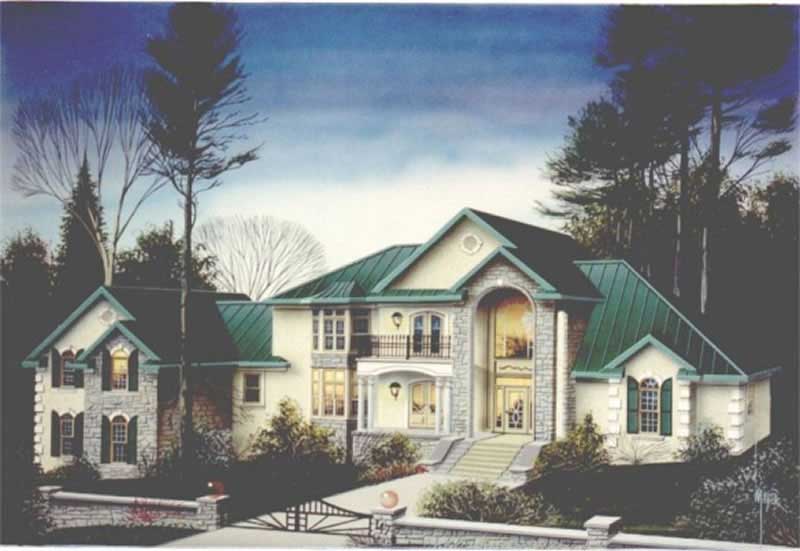
3-Bedroom, 3062 Sq Ft European House Plan - 113-1005 - Front Exterior
Plan Collection
3-Bedroom, 3062 Sq Ft European House Plan - 113-1005 - Front Exterior
Plan#113-1005
Starting at$400
3062
Sq Ft
2
Story
3
Bed
2
Bath
2
Car

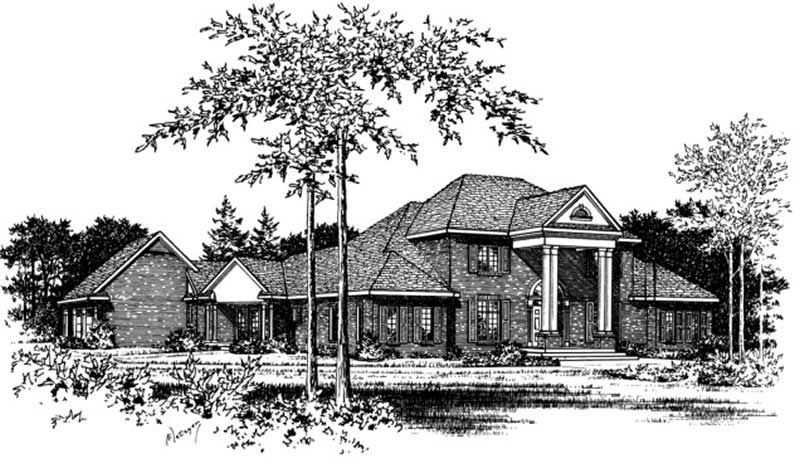
3-Bedroom, 2522 Sq Ft Ranch House Plan - 113-1040 - Front Exterior
Plan Collection
3-Bedroom, 2522 Sq Ft Ranch House Plan - 113-1040 - Front Exterior
Plan#113-1040
Starting at$400
2522
Sq Ft
1
Story
3
Bed
2
Bath
2
Car
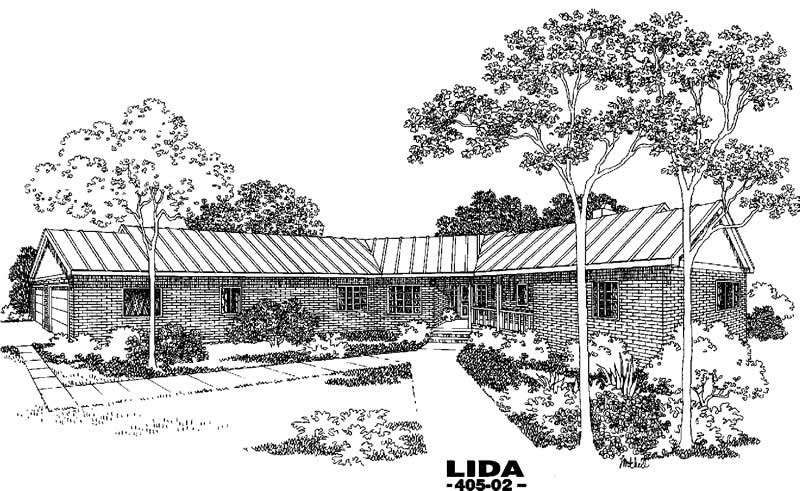
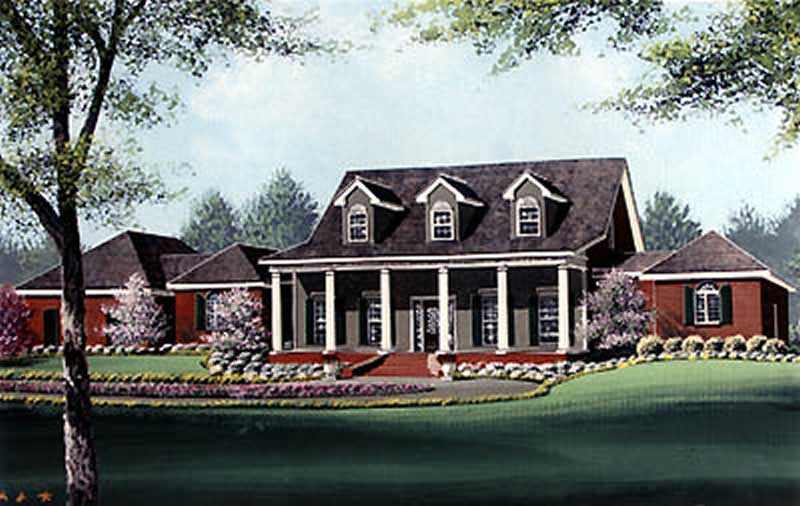
5-Bedroom, 3821 Sq Ft Ranch House Plan - 145-1022 - Front Exterior
Plan Collection
5-Bedroom, 3821 Sq Ft Ranch House Plan - 145-1022 - Front Exterior
Plan#145-1022
Starting at$1200
3821
Sq Ft
1
Story
5
Bed
3
Bath
3
Car
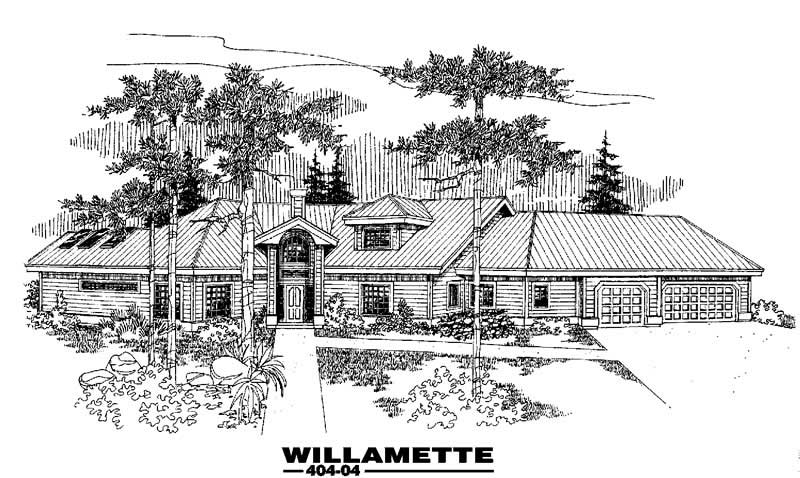
4-Bedroom, 2485 Sq Ft Ranch House Plan - 145-1188 - Front Exterior
Plan Collection
4-Bedroom, 2485 Sq Ft Ranch House Plan - 145-1188 - Front Exterior
Plan#145-1188
Starting at$950
2485
Sq Ft
1
Story
4
Bed
2
Bath
4
Car
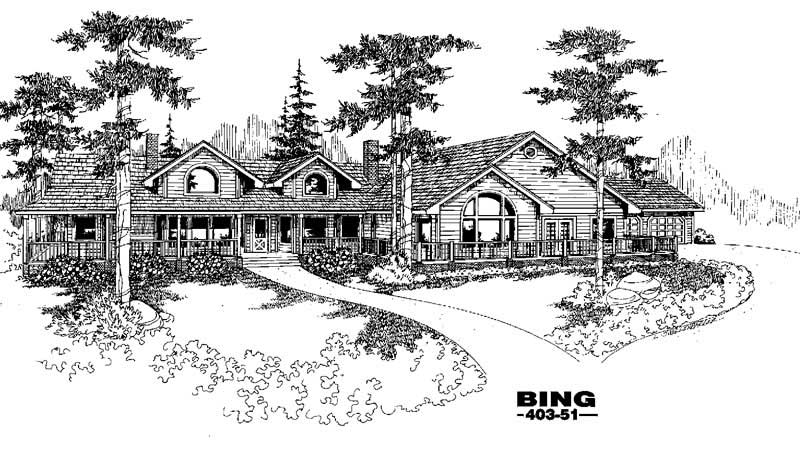
3-Bedroom, 3479 Sq Ft Country House Plan - 145-1348 - Front Exterior
Plan Collection
3-Bedroom, 3479 Sq Ft Country House Plan - 145-1348 - Front Exterior
Plan#145-1348
Starting at$1100
3479
Sq Ft
1
Story
3
Bed
3
Bath
3
Car
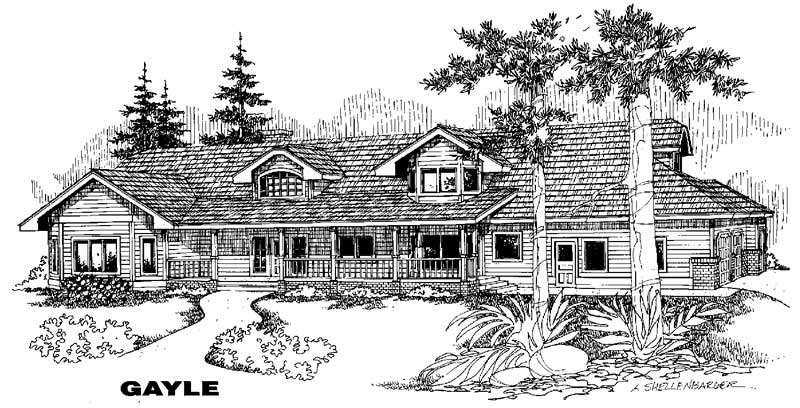
4-Bedroom, 5843 Sq Ft Ranch House Plan - 145-1409 - Front Exterior
Plan Collection
4-Bedroom, 5843 Sq Ft Ranch House Plan - 145-1409 - Front Exterior
Plan#145-1409
Starting at$1100
5843
Sq Ft
2
Story
4
Bed
4
Bath
3
Car
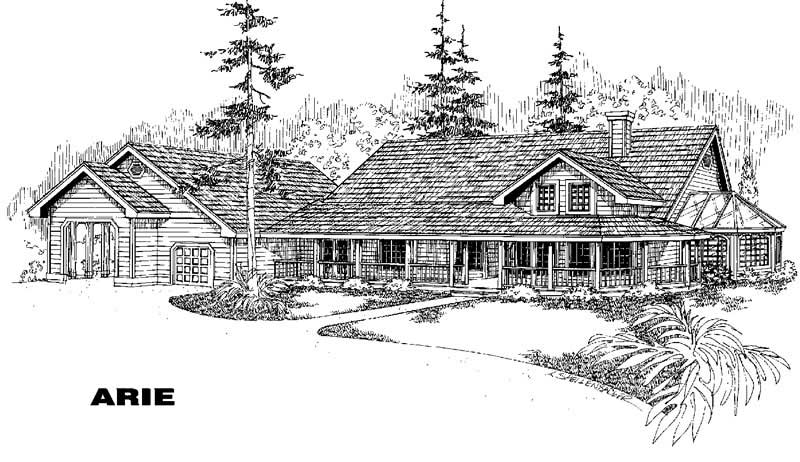
2-Bedroom, 2171 Sq Ft Country House Plan - 145-1723 - Front Exterior
Plan Collection
2-Bedroom, 2171 Sq Ft Country House Plan - 145-1723 - Front Exterior
Plan#145-1723
Starting at$950
2171
Sq Ft
1
Story
2
Bed
2
Bath
3
Car
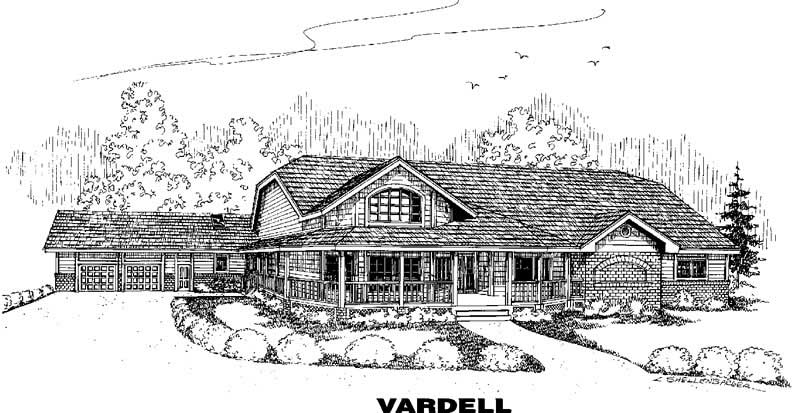
4-Bedroom, 3182 Sq Ft Ranch House Plan - 145-1549 - Front Exterior
Plan Collection
4-Bedroom, 3182 Sq Ft Ranch House Plan - 145-1549 - Front Exterior
Plan#145-1549
Starting at$1100
3182
Sq Ft
1
Story
4
Bed
3
Bath
3
Car
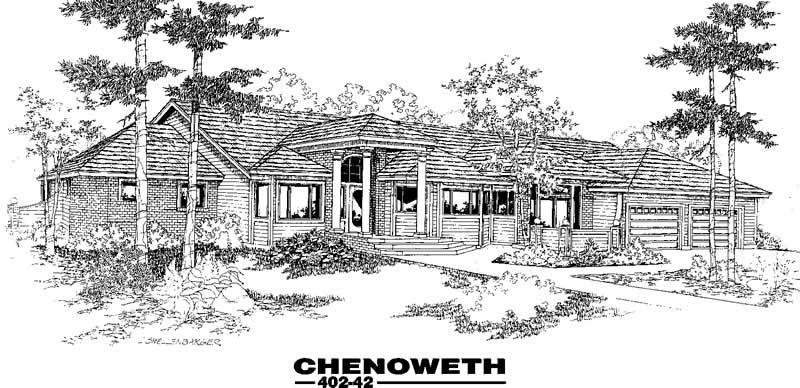
4-Bedroom, 3846 Sq Ft Ranch House Plan - 145-1755 - Front Exterior
Plan Collection
4-Bedroom, 3846 Sq Ft Ranch House Plan - 145-1755 - Front Exterior
Plan#145-1755
Starting at$1200
3846
Sq Ft
1
Story
4
Bed
3.5
Bath
3
Car
3-Bedroom, 3609 Sq Ft Ranch House Plan - 145-1545 - Front Exterior
Plan Collection
3-Bedroom, 3609 Sq Ft Ranch House Plan - 145-1545 - Front Exterior
Plan#145-1545
Starting at$1200
3609
Sq Ft
1
Story
3
Bed
3
Bath
4
Car
6-Bedroom, 10215 Sq Ft Craftsman House Plan - 145-1544 - Front Exterior
Plan Collection
6-Bedroom, 10215 Sq Ft Craftsman House Plan - 145-1544 - Front Exterior
Plan#145-1544
Starting at$1600
10215
Sq Ft
2
Story
6
Bed
7
Bath
0
Car
4-Bedroom, 3063 Sq Ft Mediterranean House Plan - 145-1138 - Front Exterior
Plan Collection
4-Bedroom, 3063 Sq Ft Mediterranean House Plan - 145-1138 - Front Exterior
Plan#145-1138
Starting at$1000
3063
Sq Ft
2
Story
4
Bed
4
Bath
3
Car
3-Bedroom, 1685 Sq Ft Ranch House Plan - 145-1140 - Front Exterior
Plan Collection
3-Bedroom, 1685 Sq Ft Ranch House Plan - 145-1140 - Front Exterior
Plan#145-1140
Starting at$900
1685
Sq Ft
1
Story
3
Bed
2
Bath
5
Car
3-Bedroom, 2719 Sq Ft Craftsman House Plan - 145-1141 - Front Exterior
Plan Collection
3-Bedroom, 2719 Sq Ft Craftsman House Plan - 145-1141 - Front Exterior
Plan#145-1141
Starting at$1000
2719
Sq Ft
2
Story
3
Bed
4
Bath
2
Car
5-Bedroom, 4204 Sq Ft Ranch Home Plan - 126-1271 - Main Exterior
Plan Collection
5-Bedroom, 4204 Sq Ft Ranch Home Plan - 126-1271 - Main Exterior
Plan#126-1271
Starting at$2440
4204
Sq Ft
2
Story
5
Bed
3.5
Bath
3
Car
4-Bedroom, 6388 Sq Ft European House Plan - 153-1672 - Front Exterior
Plan Collection
4-Bedroom, 6388 Sq Ft European House Plan - 153-1672 - Front Exterior
Plan#153-1672
Starting at$2050
6388
Sq Ft
2
Story
4
Bed
4.5
Bath
4
Car
4-Bedroom, 3195 Sq Ft Country House Plan - 153-1661 - Front Exterior
Plan Collection
4-Bedroom, 3195 Sq Ft Country House Plan - 153-1661 - Front Exterior
Plan#153-1661
Starting at$1200
3195
Sq Ft
2
Story
4
Bed
3
Bath
2
Car
6-Bedroom, 1654 Sq Ft Multi-Unit Home Plan - 153-1596 - Main Exterior
Plan Collection
6-Bedroom, 1654 Sq Ft Multi-Unit Home Plan - 153-1596 - Main Exterior
Plan#153-1596
Starting at$1850
1654
Sq Ft
1
Story
3
Bed
2
Bath
2
Car
6-Bedroom, 1452 Sq Ft Multi-Unit Home Plan - 153-1229 - Main Exterior
Plan Collection
6-Bedroom, 1452 Sq Ft Multi-Unit Home Plan - 153-1229 - Main Exterior
Plan#153-1229
Starting at$1850
1452
Sq Ft
1
Story
3
Bed
2
Bath
2
Car
6-Bedroom, 1810 Sq Ft Multi-Unit Home Plan - 153-1296 - Main Exterior
Plan Collection
6-Bedroom, 1810 Sq Ft Multi-Unit Home Plan - 153-1296 - Main Exterior
Plan#153-1296
Starting at$1850
1810
Sq Ft
1.5
Story
6
Bed
4.5
Bath
4
Car
Duplex with 3 Bedrooms, 1525 Sq Ft Per Unit Home Plan - 153-1647 - Main Exterior
Plan Collection
Duplex with 3 Bedrooms, 1525 Sq Ft Per Unit Home Plan - 153-1647 - Main Exterior
Plan#153-1647
Starting at$1850
1525
Sq Ft
1
Story
3
Bed
2
Bath
2
Car
6-Bedroom, 1697 Sq Ft Multi-Unit Home Plan - 153-1554 - Main Exterior
Plan Collection
6-Bedroom, 1697 Sq Ft Multi-Unit Home Plan - 153-1554 - Main Exterior
Plan#153-1554
Starting at$1850
1697
Sq Ft
1.5
Story
6
Bed
4.5
Bath
4
Car
3-Bedroom, 2095 Sq Ft Contemporary House Plan - 145-1541 - Front Exterior
Plan Collection
3-Bedroom, 2095 Sq Ft Contemporary House Plan - 145-1541 - Front Exterior
Plan#145-1541
Starting at$950
2095
Sq Ft
1
Story
3
Bed
2
Bath
2
Car
4-Bedroom, 3431 Sq Ft Country Home Plan - 113-1017 - Main Exterior
Plan Collection
4-Bedroom, 3431 Sq Ft Country Home Plan - 113-1017 - Main Exterior
Plan#113-1017
Starting at$400
3431
Sq Ft
1
Story
4
Bed
3.5
Bath
3
Car
3-Bedroom, 3062 Sq Ft European House Plan - 113-1005 - Front Exterior
Plan Collection
3-Bedroom, 3062 Sq Ft European House Plan - 113-1005 - Front Exterior
Plan#113-1005
Starting at$400
3062
Sq Ft
2
Story
3
Bed
2
Bath
2
Car
3-Bedroom, 2522 Sq Ft Ranch House Plan - 113-1040 - Front Exterior
Plan Collection
3-Bedroom, 2522 Sq Ft Ranch House Plan - 113-1040 - Front Exterior
Plan#113-1040
Starting at$400
2522
Sq Ft
1
Story
3
Bed
2
Bath
2
Car
5-Bedroom, 3821 Sq Ft Ranch House Plan - 145-1022 - Front Exterior
Plan Collection
5-Bedroom, 3821 Sq Ft Ranch House Plan - 145-1022 - Front Exterior
Plan#145-1022
Starting at$1200
3821
Sq Ft
1
Story
5
Bed
3
Bath
3
Car
4-Bedroom, 2485 Sq Ft Ranch House Plan - 145-1188 - Front Exterior
Plan Collection
4-Bedroom, 2485 Sq Ft Ranch House Plan - 145-1188 - Front Exterior
Plan#145-1188
Starting at$950
2485
Sq Ft
1
Story
4
Bed
2
Bath
4
Car
3-Bedroom, 3479 Sq Ft Country House Plan - 145-1348 - Front Exterior
Plan Collection
3-Bedroom, 3479 Sq Ft Country House Plan - 145-1348 - Front Exterior
Plan#145-1348
Starting at$1100
3479
Sq Ft
1
Story
3
Bed
3
Bath
3
Car
4-Bedroom, 5843 Sq Ft Ranch House Plan - 145-1409 - Front Exterior
Plan Collection
4-Bedroom, 5843 Sq Ft Ranch House Plan - 145-1409 - Front Exterior
Plan#145-1409
Starting at$1100
5843
Sq Ft
2
Story
4
Bed
4
Bath
3
Car
2-Bedroom, 2171 Sq Ft Country House Plan - 145-1723 - Front Exterior
Plan Collection
2-Bedroom, 2171 Sq Ft Country House Plan - 145-1723 - Front Exterior
Plan#145-1723
Starting at$950
2171
Sq Ft
1
Story
2
Bed
2
Bath
3
Car
4-Bedroom, 3182 Sq Ft Ranch House Plan - 145-1549 - Front Exterior
Plan Collection
4-Bedroom, 3182 Sq Ft Ranch House Plan - 145-1549 - Front Exterior
Plan#145-1549
Starting at$1100
3182
Sq Ft
1
Story
4
Bed
3
Bath
3
Car
4-Bedroom, 3846 Sq Ft Ranch House Plan - 145-1755 - Front Exterior
Plan Collection
4-Bedroom, 3846 Sq Ft Ranch House Plan - 145-1755 - Front Exterior
Plan#145-1755
Starting at$1200
3846
Sq Ft
1
Story
4
Bed
3.5
Bath
3
Car
3-Bedroom, 3609 Sq Ft Ranch House Plan - 145-1545 - Front Exterior
Plan Collection
3-Bedroom, 3609 Sq Ft Ranch House Plan - 145-1545 - Front Exterior
Plan#145-1545
Starting at$1200
3609
Sq Ft
1
Story
3
Bed
3
Bath
4
Car
6-Bedroom, 10215 Sq Ft Craftsman House Plan - 145-1544 - Front Exterior
Plan Collection
6-Bedroom, 10215 Sq Ft Craftsman House Plan - 145-1544 - Front Exterior
Plan#145-1544
Starting at$1600
10215
Sq Ft
2
Story
6
Bed
7
Bath
0
Car
4-Bedroom, 3063 Sq Ft Mediterranean House Plan - 145-1138 - Front Exterior
Plan Collection
4-Bedroom, 3063 Sq Ft Mediterranean House Plan - 145-1138 - Front Exterior
Plan#145-1138
Starting at$1000
3063
Sq Ft
2
Story
4
Bed
4
Bath
3
Car
3-Bedroom, 1685 Sq Ft Ranch House Plan - 145-1140 - Front Exterior
Plan Collection
3-Bedroom, 1685 Sq Ft Ranch House Plan - 145-1140 - Front Exterior
Plan#145-1140
Starting at$900
1685
Sq Ft
1
Story
3
Bed
2
Bath
5
Car
3-Bedroom, 2719 Sq Ft Craftsman House Plan - 145-1141 - Front Exterior
Plan Collection
3-Bedroom, 2719 Sq Ft Craftsman House Plan - 145-1141 - Front Exterior
Plan#145-1141
Starting at$1000
2719
Sq Ft
2
Story
3
Bed
4
Bath
2
Car
5-Bedroom, 4204 Sq Ft Ranch Home Plan - 126-1271 - Main Exterior
Plan Collection
5-Bedroom, 4204 Sq Ft Ranch Home Plan - 126-1271 - Main Exterior
Plan#126-1271
Starting at$2440
4204
Sq Ft
2
Story
5
Bed
3.5
Bath
3
Car
4-Bedroom, 6388 Sq Ft European House Plan - 153-1672 - Front Exterior
Plan Collection
4-Bedroom, 6388 Sq Ft European House Plan - 153-1672 - Front Exterior
Plan#153-1672
Starting at$2050
6388
Sq Ft
2
Story
4
Bed
4.5
Bath
4
Car
4-Bedroom, 3195 Sq Ft Country House Plan - 153-1661 - Front Exterior
Plan Collection
4-Bedroom, 3195 Sq Ft Country House Plan - 153-1661 - Front Exterior
Plan#153-1661
Starting at$1200
3195
Sq Ft
2
Story
4
Bed
3
Bath
2
Car
6-Bedroom, 1654 Sq Ft Multi-Unit Home Plan - 153-1596 - Main Exterior
Plan Collection
6-Bedroom, 1654 Sq Ft Multi-Unit Home Plan - 153-1596 - Main Exterior
Plan#153-1596
Starting at$1850
1654
Sq Ft
1
Story
3
Bed
2
Bath
2
Car
6-Bedroom, 1452 Sq Ft Multi-Unit Home Plan - 153-1229 - Main Exterior
Plan Collection
6-Bedroom, 1452 Sq Ft Multi-Unit Home Plan - 153-1229 - Main Exterior
Plan#153-1229
Starting at$1850
1452
Sq Ft
1
Story
3
Bed
2
Bath
2
Car
6-Bedroom, 1810 Sq Ft Multi-Unit Home Plan - 153-1296 - Main Exterior
Plan Collection
6-Bedroom, 1810 Sq Ft Multi-Unit Home Plan - 153-1296 - Main Exterior
Plan#153-1296
Starting at$1850
1810
Sq Ft
1.5
Story
6
Bed
4.5
Bath
4
Car
Duplex with 3 Bedrooms, 1525 Sq Ft Per Unit Home Plan - 153-1647 - Main Exterior
Plan Collection
Duplex with 3 Bedrooms, 1525 Sq Ft Per Unit Home Plan - 153-1647 - Main Exterior
Plan#153-1647
Starting at$1850
1525
Sq Ft
1
Story
3
Bed
2
Bath
2
Car
6-Bedroom, 1697 Sq Ft Multi-Unit Home Plan - 153-1554 - Main Exterior
Plan Collection
6-Bedroom, 1697 Sq Ft Multi-Unit Home Plan - 153-1554 - Main Exterior
Plan#153-1554
Starting at$1850
1697
Sq Ft
1.5
Story
6
Bed
4.5
Bath
4
Car
3-Bedroom, 2095 Sq Ft Contemporary House Plan - 145-1541 - Front Exterior
Plan Collection
3-Bedroom, 2095 Sq Ft Contemporary House Plan - 145-1541 - Front Exterior
Plan#145-1541
Starting at$950
2095
Sq Ft
1
Story
3
Bed
2
Bath
2
Car
1...6970717273