Single+story, 75-85 Foot Wide House Plans

1,145
Plan Results
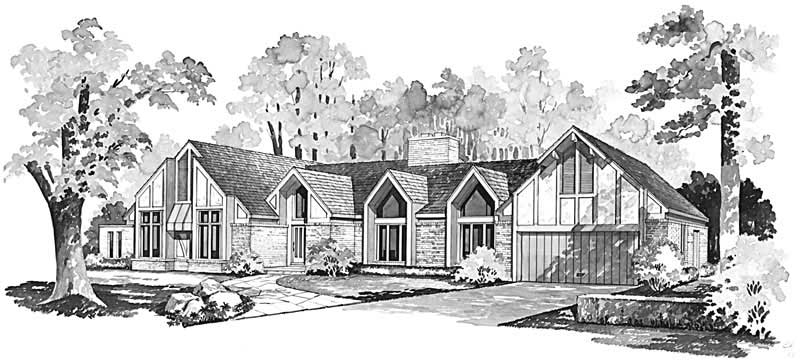
3-Bedroom, 2722 Sq Ft Ranch House Plan - 137-1616 - Front Exterior
Plan Collection
3-Bedroom, 2722 Sq Ft Ranch House Plan - 137-1616 - Front Exterior
Plan#137-1616
Starting at$865
2722
Sq Ft
1
Story
3
Bed
2.5
Bath
2
Car
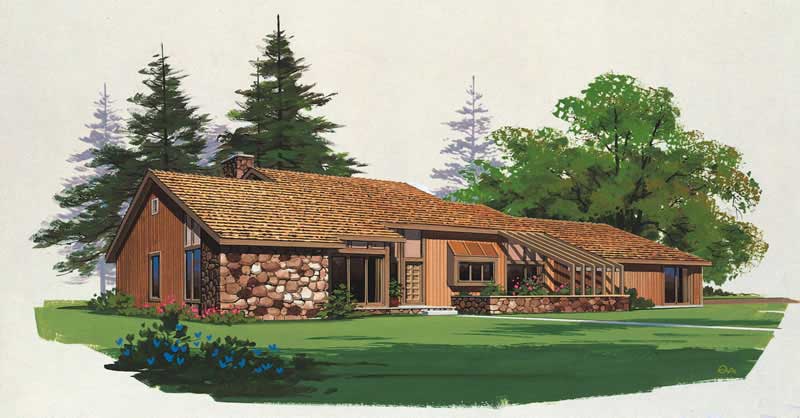
4-Bedroom, 2410 Sq Ft Country House Plan - 156-1524 - Front Exterior
Plan Collection
4-Bedroom, 2410 Sq Ft Country House Plan - 156-1524 - Front Exterior
Plan#156-1524
Starting at$900
2410
Sq Ft
1
Story
4
Bed
2
Bath
3
Car
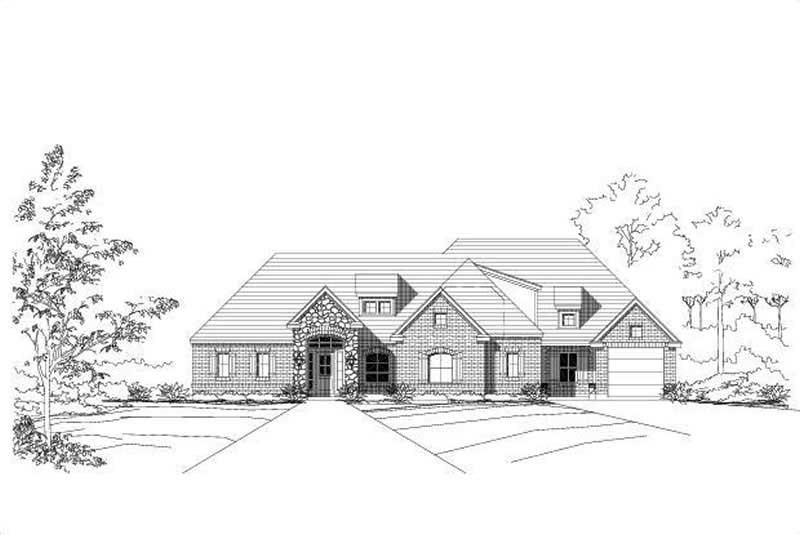
4-Bedroom, 3054 Sq Ft Mediterranean House Plan - 137-1565 - Front Exterior
Plan Collection
4-Bedroom, 3054 Sq Ft Mediterranean House Plan - 137-1565 - Front Exterior
Plan#137-1565
Starting at$925
3054
Sq Ft
1
Story
4
Bed
3.5
Bath
2
Car
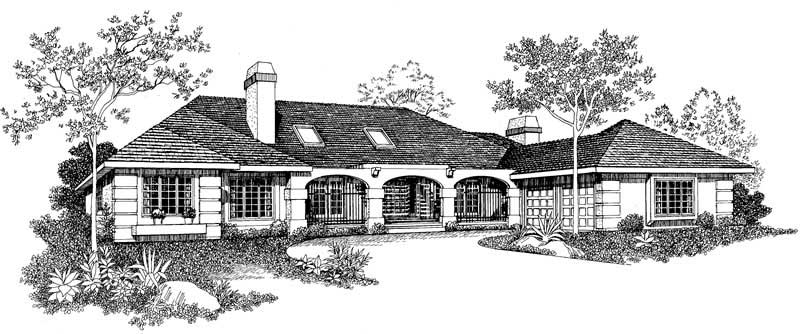
4-Bedroom, 2762 Sq Ft Ranch Home Plan - 156-1622 - Main Exterior
Plan Collection
4-Bedroom, 2762 Sq Ft Ranch Home Plan - 156-1622 - Main Exterior
Plan#156-1622
Starting at$975
2762
Sq Ft
1
Story
4
Bed
3.5
Bath
3
Car
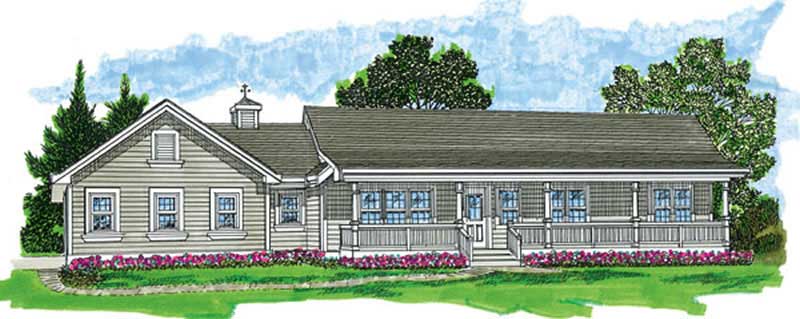
3-Bedroom, 1652 Sq Ft Farmhouse Home Plan - 167-1505 - Main Exterior
Plan Collection
3-Bedroom, 1652 Sq Ft Farmhouse Home Plan - 167-1505 - Main Exterior
Plan#167-1505
Starting at$840
1652
Sq Ft
1
Story
3
Bed
2
Bath
2
Car
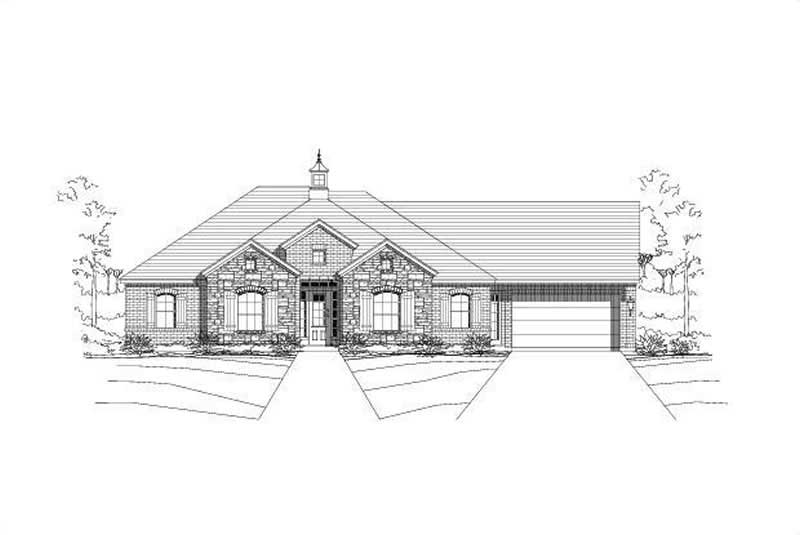
4-Bedroom, 2388 Sq Ft Country Home Plan - 137-1534 - Main Exterior
Plan Collection
4-Bedroom, 2388 Sq Ft Country Home Plan - 137-1534 - Main Exterior
Plan#137-1534
Starting at$800
2388
Sq Ft
1
Story
4
Bed
3.5
Bath
2
Car
4-Bedroom, 2653 Sq Ft Ranch House Plan - 156-1604 - Front Exterior
Plan Collection
4-Bedroom, 2653 Sq Ft Ranch House Plan - 156-1604 - Front Exterior
Plan#156-1604
Starting at$900
2653
Sq Ft
1
Story
4
Bed
3
Bath
3
Car
3-Bedroom, 2913 Sq Ft Contemporary Home Plan - 137-1575 - Main Exterior
Plan Collection
3-Bedroom, 2913 Sq Ft Contemporary Home Plan - 137-1575 - Main Exterior
Plan#137-1575
Starting at$865
2913
Sq Ft
1
Story
3
Bed
2.5
Bath
2
Car
3-Bedroom, 2085 Sq Ft Mediterranean Home Plan - 137-1370 - Main Exterior
Plan Collection
3-Bedroom, 2085 Sq Ft Mediterranean Home Plan - 137-1370 - Main Exterior
Plan#137-1370
Starting at$865
2085
Sq Ft
1
Story
3
Bed
2
Bath
2
Car
4-Bedroom, 2309 Sq Ft Ranch House Plan - 156-2423 - Front Exterior
Plan Collection
4-Bedroom, 2309 Sq Ft Ranch House Plan - 156-2423 - Front Exterior
Plan#156-2423
Starting at$900
2309
Sq Ft
1
Story
4
Bed
2
Bath
3
Car
4-Bedroom, 3415 Sq Ft Country House Plan - 156-1872 - Front Exterior
Plan Collection
4-Bedroom, 3415 Sq Ft Country House Plan - 156-1872 - Front Exterior
Plan#156-1872
Starting at$1000
3415
Sq Ft
1
Story
4
Bed
3
Bath
3
Car
4-Bedroom, 2410 Sq Ft Ranch House Plan - 156-1520 - Front Exterior
Plan Collection
4-Bedroom, 2410 Sq Ft Ranch House Plan - 156-1520 - Front Exterior
Plan#156-1520
Starting at$900
2410
Sq Ft
1
Story
4
Bed
2.5
Bath
3
Car
2-Bedroom, 1181 Sq Ft Duplex/Multi-Unit House Plan - 146-2437 - Front Exterior
Plan Collection
2-Bedroom, 1181 Sq Ft Duplex/Multi-Unit House Plan - 146-2437 - Front Exterior
Plan#146-2437
Starting at$1645
1181
Sq Ft
1
Story
2
Bed
2
Bath
2
Car
4-Bedroom, 4282 Sq Ft Luxury Home Plan - 156-2096 - Main Exterior
Plan Collection
4-Bedroom, 4282 Sq Ft Luxury Home Plan - 156-2096 - Main Exterior
Plan#156-2096
Starting at$1150
4282
Sq Ft
1
Story
4
Bed
3
Bath
3
Car
1-Bedroom, 921 Sq Ft Duplex/Multi-Unit House Plan - 146-2756 - Front Exterior
Plan Collection
1-Bedroom, 921 Sq Ft Duplex/Multi-Unit House Plan - 146-2756 - Front Exterior
Plan#146-2756
Starting at$1645
921
Sq Ft
1
Story
1
Bed
1.5
Bath
0
Car
3-Bedroom, 2490 Sq Ft Contemporary House Plan - 137-1786 - Front Exterior
Plan Collection
3-Bedroom, 2490 Sq Ft Contemporary House Plan - 137-1786 - Front Exterior
Plan#137-1786
Starting at$960
2490
Sq Ft
1
Story
3
Bed
2.5
Bath
3
Car
3-Bedroom, 2654 Sq Ft Ranch House Plan - 156-1436 - Front Exterior
Plan Collection
3-Bedroom, 2654 Sq Ft Ranch House Plan - 156-1436 - Front Exterior
Plan#156-1436
Starting at$975
2654
Sq Ft
1
Story
3
Bed
2
Bath
0
Car
Front elevation of single-story triplex, ranch-style, with gable rooflines, covered front porches, and vinyl siding, Plan #198-1298
Plan Collection
Front elevation of single-story triplex, ranch-style, with gable rooflines, covered front porches, and vinyl siding, Plan #198-1298
Plan#198-1298
Starting at$1845
2564
Sq Ft
1
Story
3
Bed
3
Bath
0
Car
Modern Farmhouse facade with board-and-batten siding, covered front porch, metal gable roof, and multi-pane windows. 3 beds, 1,511 sq ft - Plan #198-1245
Plan Collection
Modern Farmhouse facade with board-and-batten siding, covered front porch, metal gable roof, and multi-pane windows. 3 beds, 1,511 sq ft - Plan #198-1245
Plan#198-1245
Starting at$1295
1511
Sq Ft
1
Story
3
Bed
2
Bath
2
Car
Farmhouse House Plan - 4 Bedrms, 4.5 Baths - 3121 Sq Ft - #206-1127
Plan Collection
Farmhouse House Plan - 4 Bedrms, 4.5 Baths - 3121 Sq Ft - #206-1127
Plan#206-1127
Starting at$1445
3121
Sq Ft
1
Story
4
Bed
4.5
Bath
2
Car
Modern Farmhouse Plan - 4 Bedrms, 3.5 Baths - 2542 Sq Ft - #206-1120
Plan Collection
Modern Farmhouse Plan - 4 Bedrms, 3.5 Baths - 2542 Sq Ft - #206-1120
Plan#206-1120
Starting at$1345
2542
Sq Ft
1
Story
4
Bed
3.5
Bath
2
Car
Modern Farmhouse Plan - 7 Bedrms, 3 Baths - 3443 Sq Ft - #123-1184
Plan Collection
Modern Farmhouse Plan - 7 Bedrms, 3 Baths - 3443 Sq Ft - #123-1184
Plan#123-1184
Starting at$1390
3443
Sq Ft
1
Story
7
Bed
3
Bath
0
Car
Southern Home Plan - 3 Bedrms, 2 Baths - 1795 Sq Ft - #123-1181
Plan Collection
Southern Home Plan - 3 Bedrms, 2 Baths - 1795 Sq Ft - #123-1181
Plan#123-1181
Starting at$1120
1795
Sq Ft
1
Story
3
Bed
2
Bath
2
Car
Single-story Craftsman front elevation with stone and board-and-batten siding, gable roofline, covered porch, and side-entry garage, Plan #161-1320
Plan Collection
Single-story Craftsman front elevation with stone and board-and-batten siding, gable roofline, covered porch, and side-entry garage, Plan #161-1320
Plan#161-1320
Starting at$1750
2522
Sq Ft
1
Story
2
Bed
2.5
Bath
4
Car
3-Bedroom, 2722 Sq Ft Ranch House Plan - 137-1616 - Front Exterior
Plan Collection
3-Bedroom, 2722 Sq Ft Ranch House Plan - 137-1616 - Front Exterior
Plan#137-1616
Starting at$865
2722
Sq Ft
1
Story
3
Bed
2.5
Bath
2
Car
4-Bedroom, 2410 Sq Ft Country House Plan - 156-1524 - Front Exterior
Plan Collection
4-Bedroom, 2410 Sq Ft Country House Plan - 156-1524 - Front Exterior
Plan#156-1524
Starting at$900
2410
Sq Ft
1
Story
4
Bed
2
Bath
3
Car
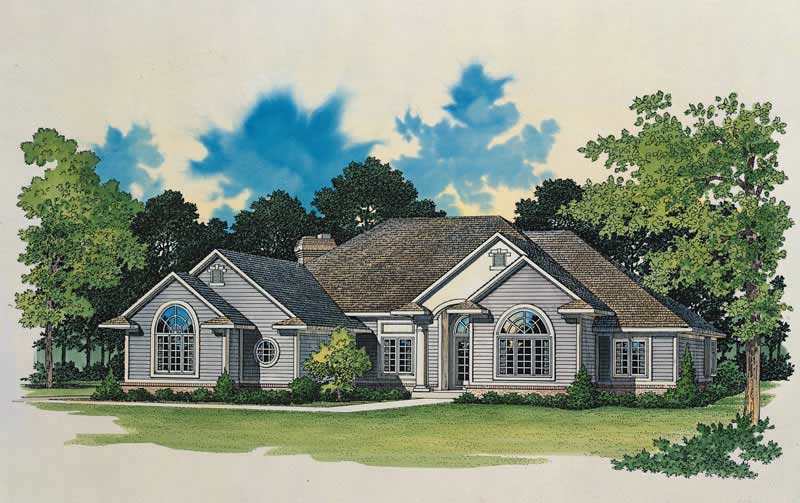
4-Bedroom, 3054 Sq Ft Mediterranean House Plan - 137-1565 - Front Exterior
Plan Collection
4-Bedroom, 3054 Sq Ft Mediterranean House Plan - 137-1565 - Front Exterior
Plan#137-1565
Starting at$925
3054
Sq Ft
1
Story
4
Bed
3.5
Bath
2
Car
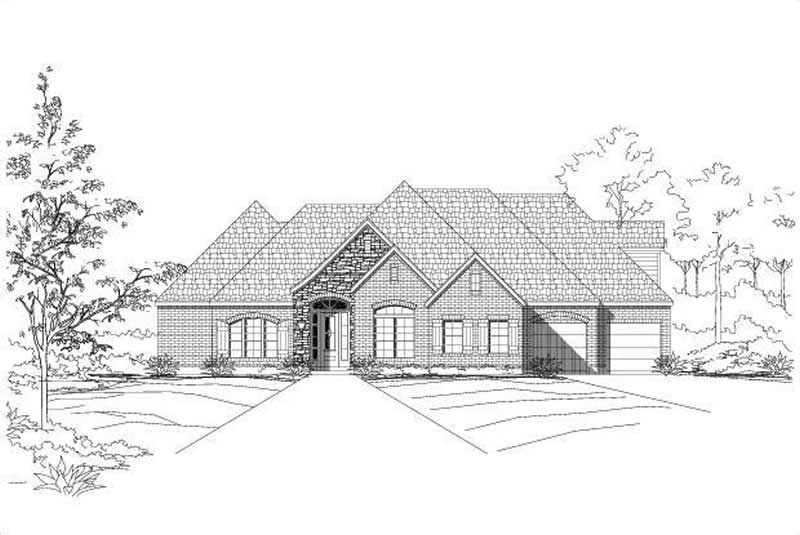
4-Bedroom, 2762 Sq Ft Ranch Home Plan - 156-1622 - Main Exterior
Plan Collection
4-Bedroom, 2762 Sq Ft Ranch Home Plan - 156-1622 - Main Exterior
Plan#156-1622
Starting at$975
2762
Sq Ft
1
Story
4
Bed
3.5
Bath
3
Car
3-Bedroom, 1652 Sq Ft Farmhouse Home Plan - 167-1505 - Main Exterior
Plan Collection
3-Bedroom, 1652 Sq Ft Farmhouse Home Plan - 167-1505 - Main Exterior
Plan#167-1505
Starting at$840
1652
Sq Ft
1
Story
3
Bed
2
Bath
2
Car
4-Bedroom, 2388 Sq Ft Country Home Plan - 137-1534 - Main Exterior
Plan Collection
4-Bedroom, 2388 Sq Ft Country Home Plan - 137-1534 - Main Exterior
Plan#137-1534
Starting at$800
2388
Sq Ft
1
Story
4
Bed
3.5
Bath
2
Car
4-Bedroom, 2653 Sq Ft Ranch House Plan - 156-1604 - Front Exterior
Plan Collection
4-Bedroom, 2653 Sq Ft Ranch House Plan - 156-1604 - Front Exterior
Plan#156-1604
Starting at$900
2653
Sq Ft
1
Story
4
Bed
3
Bath
3
Car
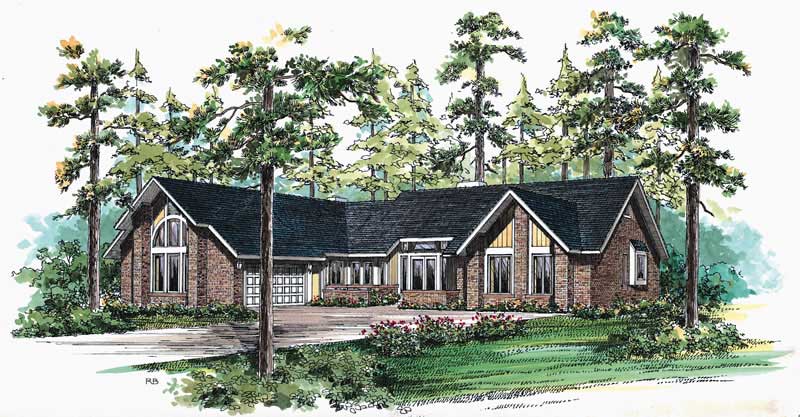
3-Bedroom, 2913 Sq Ft Contemporary Home Plan - 137-1575 - Main Exterior
Plan Collection
3-Bedroom, 2913 Sq Ft Contemporary Home Plan - 137-1575 - Main Exterior
Plan#137-1575
Starting at$865
2913
Sq Ft
1
Story
3
Bed
2.5
Bath
2
Car
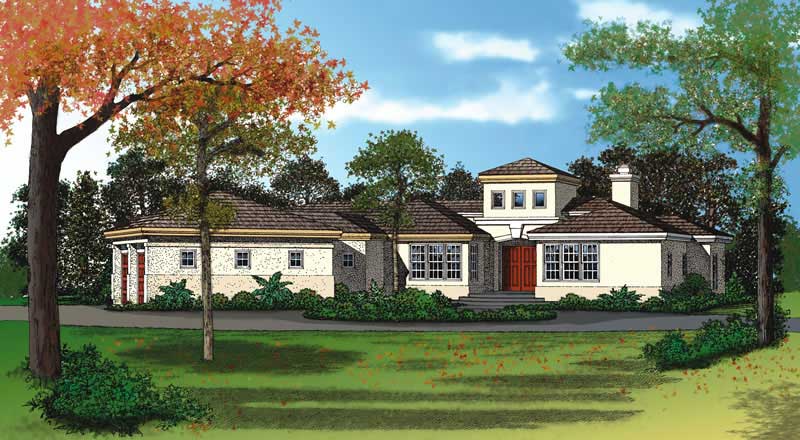
3-Bedroom, 2085 Sq Ft Mediterranean Home Plan - 137-1370 - Main Exterior
Plan Collection
3-Bedroom, 2085 Sq Ft Mediterranean Home Plan - 137-1370 - Main Exterior
Plan#137-1370
Starting at$865
2085
Sq Ft
1
Story
3
Bed
2
Bath
2
Car
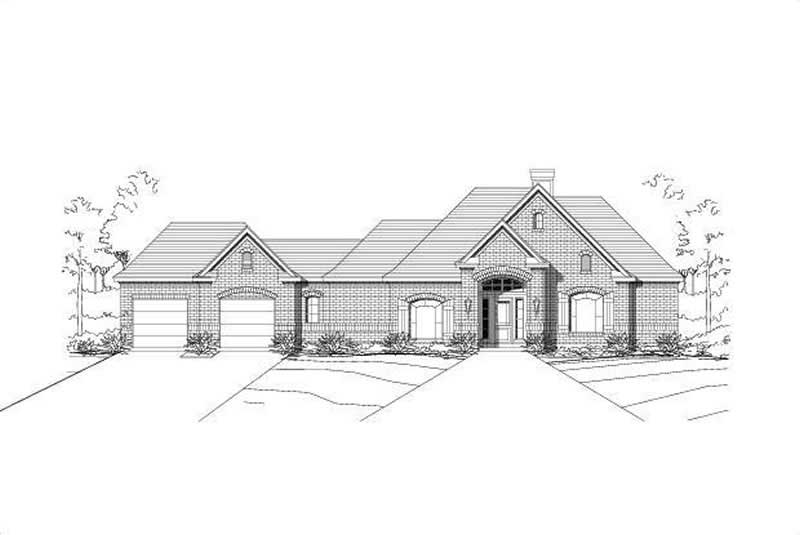
4-Bedroom, 2309 Sq Ft Ranch House Plan - 156-2423 - Front Exterior
Plan Collection
4-Bedroom, 2309 Sq Ft Ranch House Plan - 156-2423 - Front Exterior
Plan#156-2423
Starting at$900
2309
Sq Ft
1
Story
4
Bed
2
Bath
3
Car
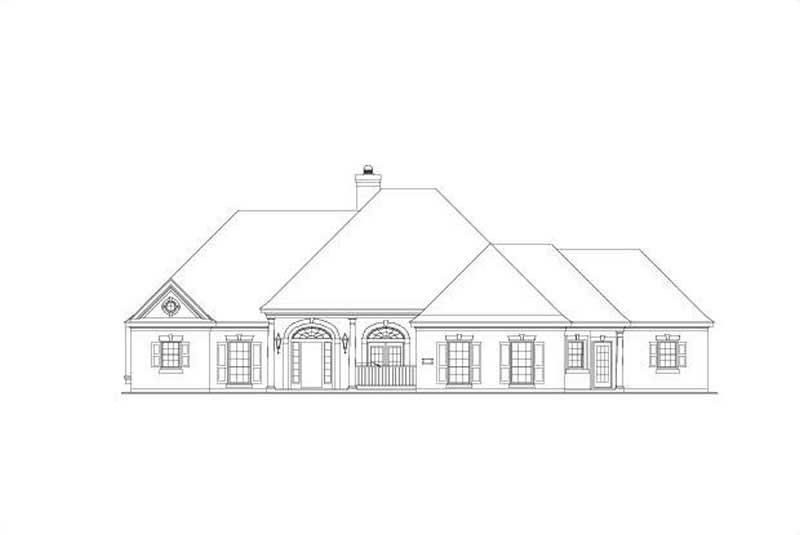
4-Bedroom, 3415 Sq Ft Country House Plan - 156-1872 - Front Exterior
Plan Collection
4-Bedroom, 3415 Sq Ft Country House Plan - 156-1872 - Front Exterior
Plan#156-1872
Starting at$1000
3415
Sq Ft
1
Story
4
Bed
3
Bath
3
Car

4-Bedroom, 2410 Sq Ft Ranch House Plan - 156-1520 - Front Exterior
Plan Collection
4-Bedroom, 2410 Sq Ft Ranch House Plan - 156-1520 - Front Exterior
Plan#156-1520
Starting at$900
2410
Sq Ft
1
Story
4
Bed
2.5
Bath
3
Car

2-Bedroom, 1181 Sq Ft Duplex/Multi-Unit House Plan - 146-2437 - Front Exterior
Plan Collection
2-Bedroom, 1181 Sq Ft Duplex/Multi-Unit House Plan - 146-2437 - Front Exterior
Plan#146-2437
Starting at$1645
1181
Sq Ft
1
Story
2
Bed
2
Bath
2
Car
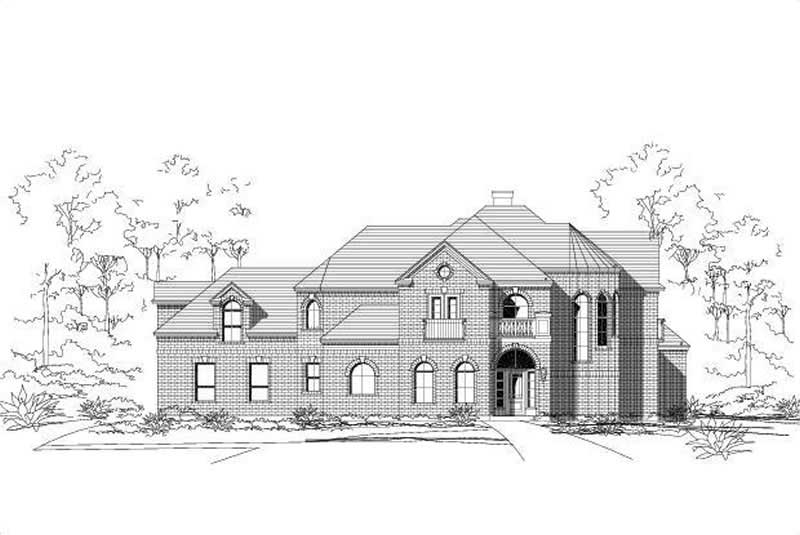
4-Bedroom, 4282 Sq Ft Luxury Home Plan - 156-2096 - Main Exterior
Plan Collection
4-Bedroom, 4282 Sq Ft Luxury Home Plan - 156-2096 - Main Exterior
Plan#156-2096
Starting at$1150
4282
Sq Ft
1
Story
4
Bed
3
Bath
3
Car
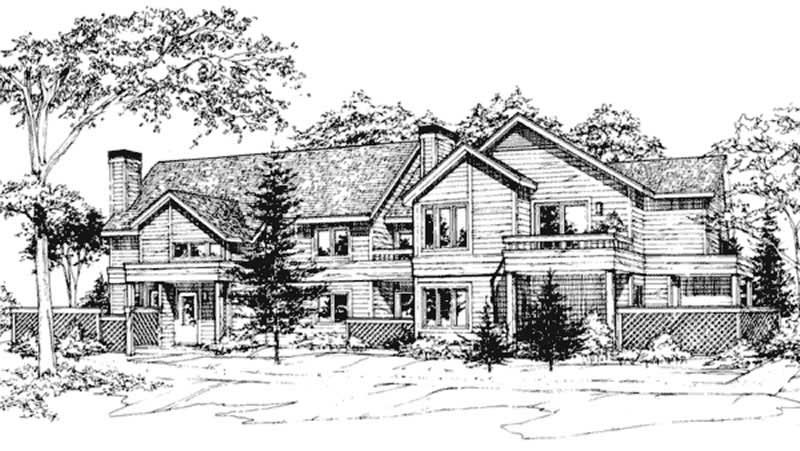
1-Bedroom, 921 Sq Ft Duplex/Multi-Unit House Plan - 146-2756 - Front Exterior
Plan Collection
1-Bedroom, 921 Sq Ft Duplex/Multi-Unit House Plan - 146-2756 - Front Exterior
Plan#146-2756
Starting at$1645
921
Sq Ft
1
Story
1
Bed
1.5
Bath
0
Car

3-Bedroom, 2490 Sq Ft Contemporary House Plan - 137-1786 - Front Exterior
Plan Collection
3-Bedroom, 2490 Sq Ft Contemporary House Plan - 137-1786 - Front Exterior
Plan#137-1786
Starting at$960
2490
Sq Ft
1
Story
3
Bed
2.5
Bath
3
Car

3-Bedroom, 2654 Sq Ft Ranch House Plan - 156-1436 - Front Exterior
Plan Collection
3-Bedroom, 2654 Sq Ft Ranch House Plan - 156-1436 - Front Exterior
Plan#156-1436
Starting at$975
2654
Sq Ft
1
Story
3
Bed
2
Bath
0
Car
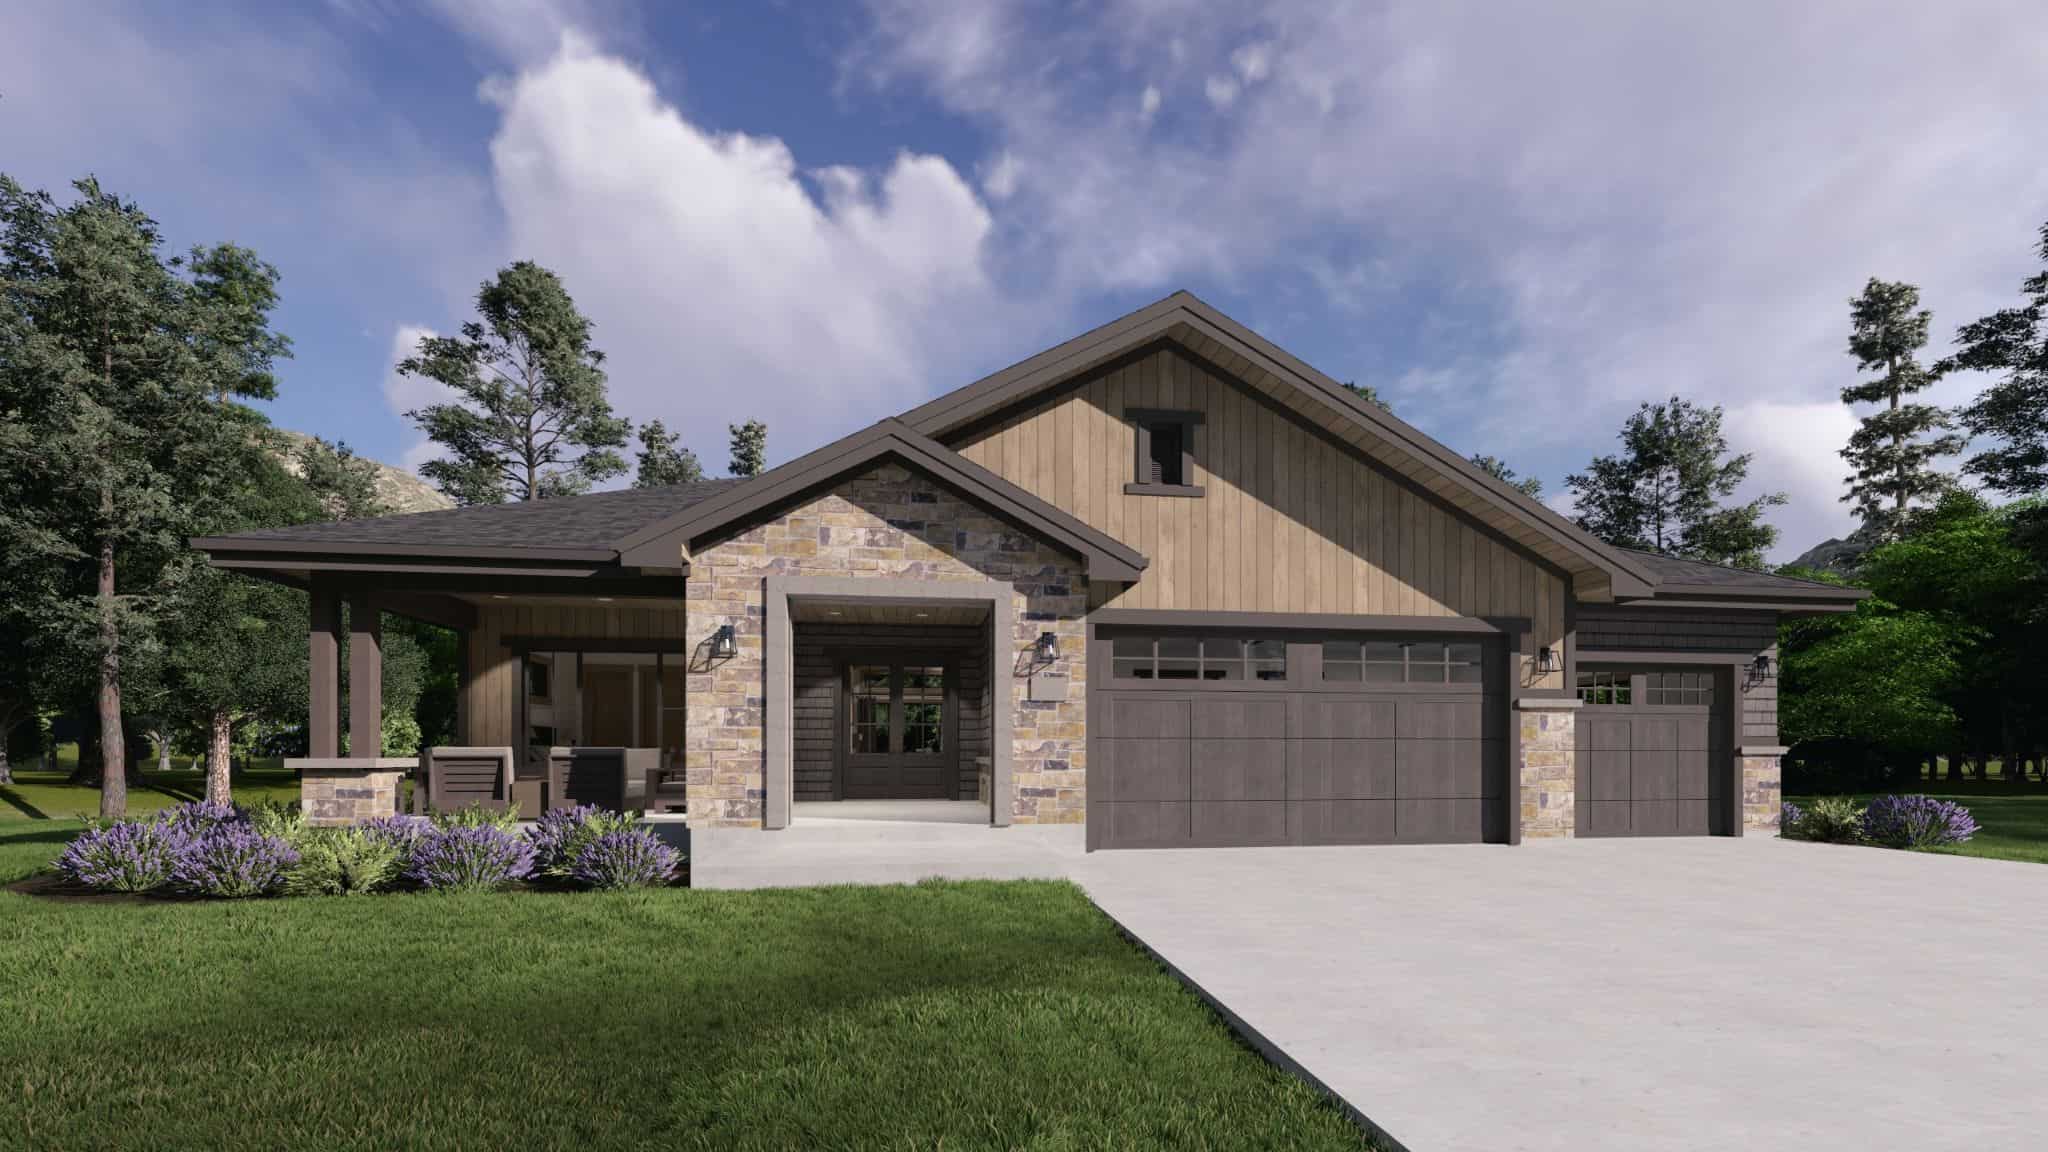
Front elevation of single-story triplex, ranch-style, with gable rooflines, covered front porches, and vinyl siding, Plan #198-1298
Plan Collection
Front elevation of single-story triplex, ranch-style, with gable rooflines, covered front porches, and vinyl siding, Plan #198-1298
Plan#198-1298
Starting at$1845
2564
Sq Ft
1
Story
3
Bed
3
Bath
0
Car
Modern Farmhouse facade with board-and-batten siding, covered front porch, metal gable roof, and multi-pane windows. 3 beds, 1,511 sq ft - Plan #198-1245
Plan Collection
Modern Farmhouse facade with board-and-batten siding, covered front porch, metal gable roof, and multi-pane windows. 3 beds, 1,511 sq ft - Plan #198-1245
Plan#198-1245
Starting at$1295
1511
Sq Ft
1
Story
3
Bed
2
Bath
2
Car
Farmhouse House Plan - 4 Bedrms, 4.5 Baths - 3121 Sq Ft - #206-1127
Plan Collection
Farmhouse House Plan - 4 Bedrms, 4.5 Baths - 3121 Sq Ft - #206-1127
Plan#206-1127
Starting at$1445
3121
Sq Ft
1
Story
4
Bed
4.5
Bath
2
Car
Modern Farmhouse Plan - 4 Bedrms, 3.5 Baths - 2542 Sq Ft - #206-1120
Plan Collection
Modern Farmhouse Plan - 4 Bedrms, 3.5 Baths - 2542 Sq Ft - #206-1120
Plan#206-1120
Starting at$1345
2542
Sq Ft
1
Story
4
Bed
3.5
Bath
2
Car
Modern Farmhouse Plan - 7 Bedrms, 3 Baths - 3443 Sq Ft - #123-1184
Plan Collection
Modern Farmhouse Plan - 7 Bedrms, 3 Baths - 3443 Sq Ft - #123-1184
Plan#123-1184
Starting at$1390
3443
Sq Ft
1
Story
7
Bed
3
Bath
0
Car
Southern Home Plan - 3 Bedrms, 2 Baths - 1795 Sq Ft - #123-1181
Plan Collection
Southern Home Plan - 3 Bedrms, 2 Baths - 1795 Sq Ft - #123-1181
Plan#123-1181
Starting at$1120
1795
Sq Ft
1
Story
3
Bed
2
Bath
2
Car
Single-story Craftsman front elevation with stone and board-and-batten siding, gable roofline, covered porch, and side-entry garage, Plan #161-1320
Plan Collection
Single-story Craftsman front elevation with stone and board-and-batten siding, gable roofline, covered porch, and side-entry garage, Plan #161-1320
Plan#161-1320
Starting at$1750
2522
Sq Ft
1
Story
2
Bed
2.5
Bath
4
Car
1...2829303132...48