55-65 Foot Wide House Plans

4,701
Plan Results
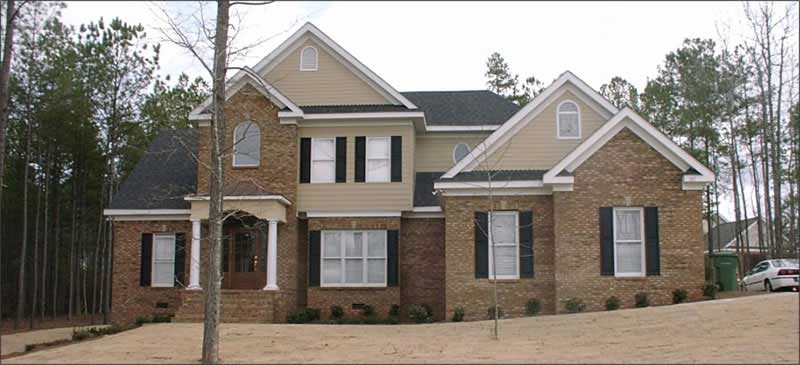
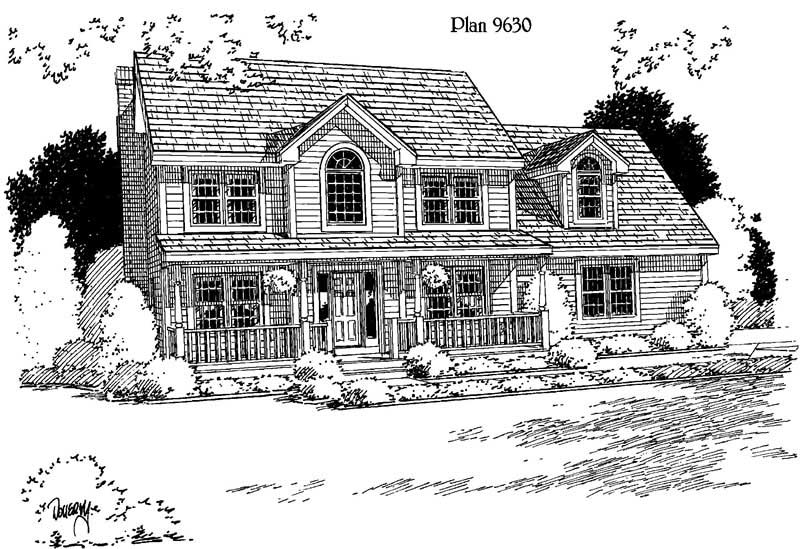
4-Bedroom, 4897 Sq Ft Tudor House Plan - 195-1056 - Front Exterior
Plan Collection
4-Bedroom, 4897 Sq Ft Tudor House Plan - 195-1056 - Front Exterior
Plan#195-1056
Starting at$1700
4897
Sq Ft
2
Story
4
Bed
4.5
Bath
3
Car
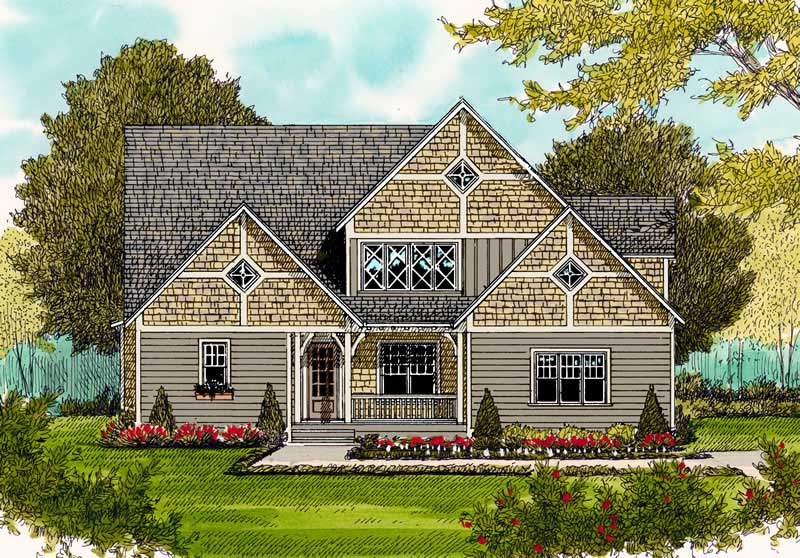
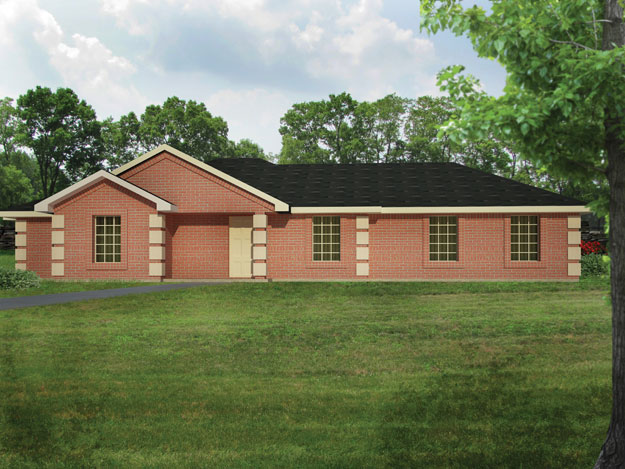
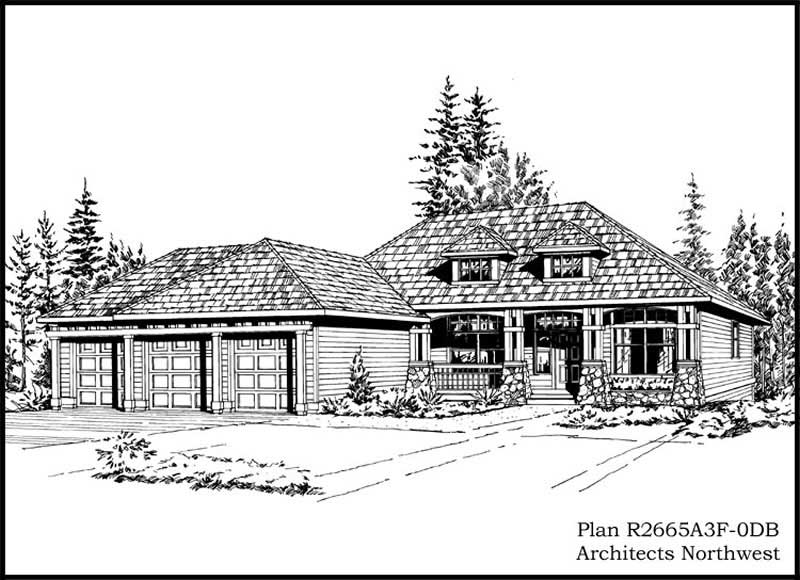
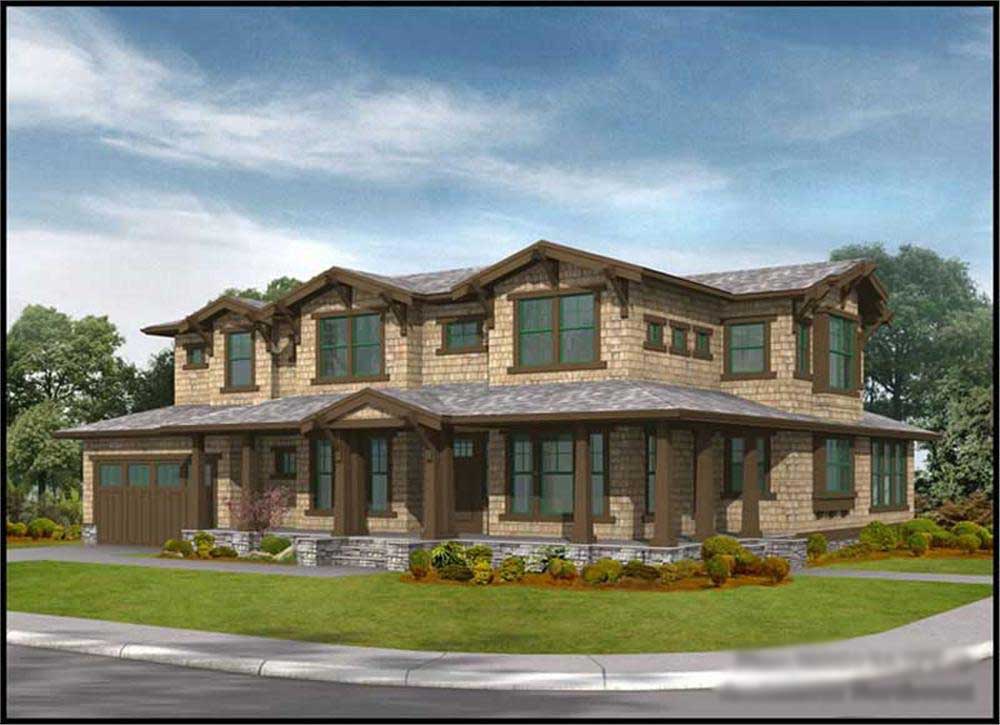
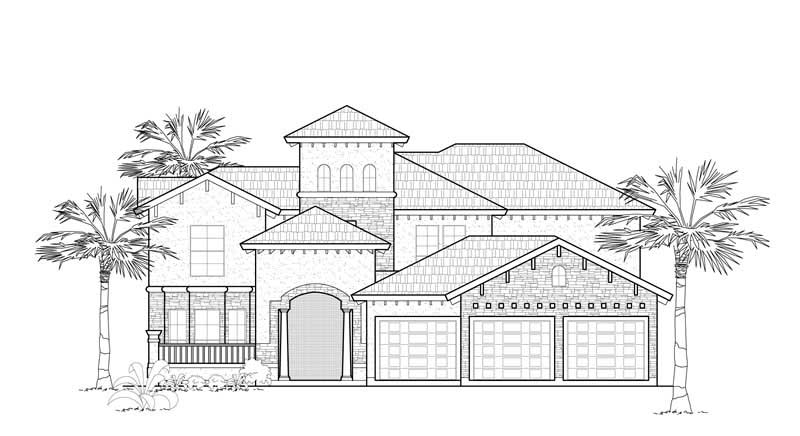
3-Bedroom, 2665 Sq Ft Craftsman Home Plan - 115-1114 - Main Exterior
Plan Collection
3-Bedroom, 2665 Sq Ft Craftsman Home Plan - 115-1114 - Main Exterior
Plan#115-1114
Starting at$1950
2665
Sq Ft
1
Story
3
Bed
2
Bath
3
Car
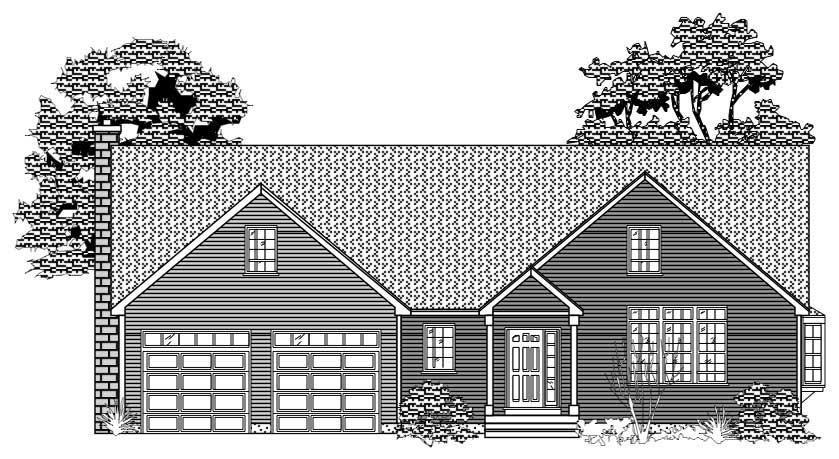
3-Bedroom, 1596 Sq Ft Country Home Plan - 110-1123 - Main Exterior
Plan Collection
3-Bedroom, 1596 Sq Ft Country Home Plan - 110-1123 - Main Exterior
Plan#110-1123
Starting at$725
1596
Sq Ft
2
Story
3
Bed
2.5
Bath
2
Car
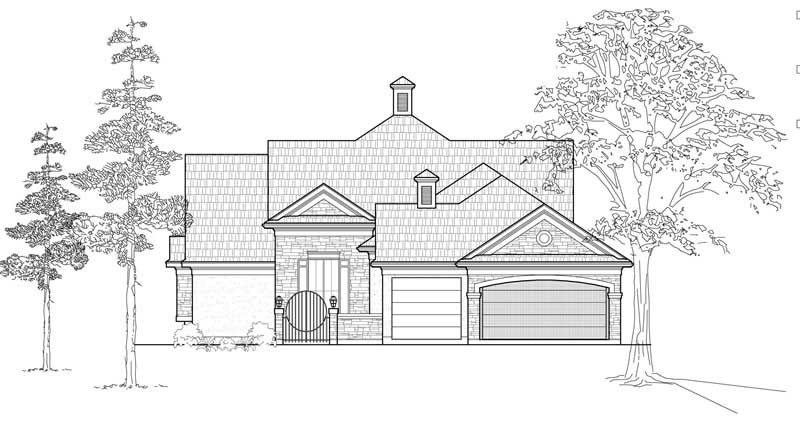
5-Bedroom, 3440 Sq Ft Country Home Plan - 115-1017 - Main Exterior
Plan Collection
5-Bedroom, 3440 Sq Ft Country Home Plan - 115-1017 - Main Exterior
Plan#115-1017
Starting at$2150
3440
Sq Ft
2
Story
5
Bed
3
Bath
3
Car
3-Bedroom, 1608 Sq Ft European House Plan - 135-1264 - Front Exterior
Plan Collection
3-Bedroom, 1608 Sq Ft European House Plan - 135-1264 - Front Exterior
Plan#135-1264
Starting at$1380
1608
Sq Ft
1
Story
3
Bed
3
Bath
2
Car
6-Bedroom, 3307 Sq Ft European House Plan - 135-1203 - Front Exterior
Plan Collection
6-Bedroom, 3307 Sq Ft European House Plan - 135-1203 - Front Exterior
Plan#135-1203
Starting at$1840
3307
Sq Ft
2
Story
6
Bed
5
Bath
3
Car
3-Bedroom, 2112 Sq Ft European House Plan - 124-1135 - Front Exterior
Plan Collection
3-Bedroom, 2112 Sq Ft European House Plan - 124-1135 - Front Exterior
Plan#124-1135
Starting at$745
2112
Sq Ft
2
Story
3
Bed
2
Bath
2
Car
3-Bedroom, 1764 Sq Ft Small House Plans - 129-1008 - Front Exterior
Plan Collection
3-Bedroom, 1764 Sq Ft Small House Plans - 129-1008 - Front Exterior
Plan#129-1008
Starting at$1150
1764
Sq Ft
1
Story
3
Bed
2
Bath
2
Car
4-Bedroom, 2834 Sq Ft European House Plan - 135-1182 - Front Exterior
Plan Collection
4-Bedroom, 2834 Sq Ft European House Plan - 135-1182 - Front Exterior
Plan#135-1182
Starting at$1725
2834
Sq Ft
2
Story
4
Bed
4
Bath
3
Car
5-Bedroom, 3483 Sq Ft Colonial Home Plan - 124-1080 - Main Exterior
Plan Collection
5-Bedroom, 3483 Sq Ft Colonial Home Plan - 124-1080 - Main Exterior
Plan#124-1080
Starting at$1465
3483
Sq Ft
2
Story
5
Bed
3
Bath
2
Car
3-Bedroom, 2898 Sq Ft Ranch House Plan - 134-1123 - Front Exterior
Plan Collection
3-Bedroom, 2898 Sq Ft Ranch House Plan - 134-1123 - Front Exterior
Plan#134-1123
Starting at$9563
2898
Sq Ft
1
Story
3
Bed
3.5
Bath
2
Car
3-Bedroom, 2550 Sq Ft Ranch House Plan - 115-1134 - Front Exterior
Plan Collection
3-Bedroom, 2550 Sq Ft Ranch House Plan - 115-1134 - Front Exterior
Plan#115-1134
Starting at$1950
2550
Sq Ft
2
Story
3
Bed
3
Bath
3
Car
3-Bedroom, 1736 Sq Ft Ranch House Plan - 124-1038 - Front Exterior
Plan Collection
3-Bedroom, 1736 Sq Ft Ranch House Plan - 124-1038 - Front Exterior
Plan#124-1038
Starting at$725
1736
Sq Ft
1
Story
3
Bed
2
Bath
2
Car
3-Bedroom, 2771 Sq Ft Mediterranean Home Plan - 134-1125 - Main Exterior
Plan Collection
3-Bedroom, 2771 Sq Ft Mediterranean Home Plan - 134-1125 - Main Exterior
Plan#134-1125
Starting at$9144
2771
Sq Ft
1
Story
3
Bed
3.5
Bath
2
Car
4-Bedroom, 2601 Sq Ft European Home Plan - 109-1187 - Main Exterior
Plan Collection
4-Bedroom, 2601 Sq Ft European Home Plan - 109-1187 - Main Exterior
Plan#109-1187
Starting at$1395
2601
Sq Ft
2
Story
4
Bed
3
Bath
0
Car
4-Bedroom, 3966 Sq Ft European Home Plan - 157-1621 - Main Exterior
Plan Collection
4-Bedroom, 3966 Sq Ft European Home Plan - 157-1621 - Main Exterior
Plan#157-1621
Starting at$1795
3966
Sq Ft
2
Story
4
Bed
4
Bath
2
Car
3-Bedroom, 2563 Sq Ft Country Home Plan - 157-1414 - Main Exterior
Plan Collection
3-Bedroom, 2563 Sq Ft Country Home Plan - 157-1414 - Main Exterior
Plan#157-1414
Starting at$1605
2563
Sq Ft
2
Story
3
Bed
3
Bath
2
Car
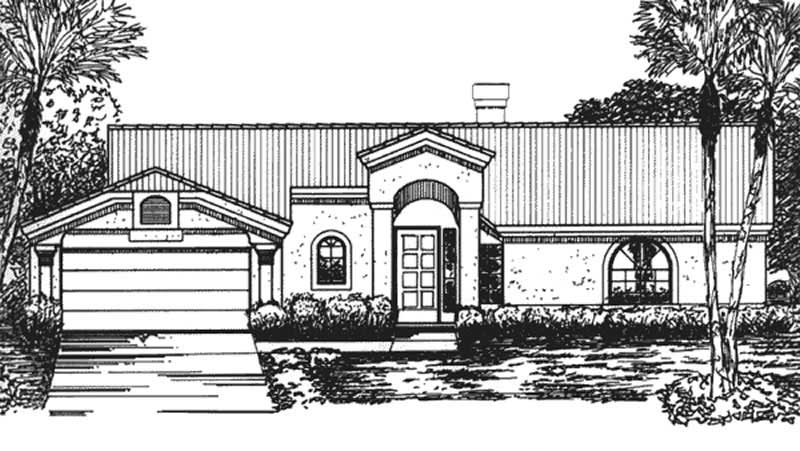
3-Bedroom, 3637 Sq Ft Mediterranean House Plan - 134-1155 - Front Exterior
Plan Collection
3-Bedroom, 3637 Sq Ft Mediterranean House Plan - 134-1155 - Front Exterior
Plan#134-1155
Starting at$12002
3637
Sq Ft
2
Story
3
Bed
3.5
Bath
3
Car
3-Bedroom, 2033 Sq Ft Southwest Home Plan - 191-1011 - Main Exterior
Plan Collection
3-Bedroom, 2033 Sq Ft Southwest Home Plan - 191-1011 - Main Exterior
Plan#191-1011
Starting at$1425
2033
Sq Ft
1
Story
3
Bed
2
Bath
2
Car
3-Bedroom, 1612 Sq Ft Country Home Plan - 110-1105 - Main Exterior
Plan Collection
3-Bedroom, 1612 Sq Ft Country Home Plan - 110-1105 - Main Exterior
Plan#110-1105
Starting at$725
1612
Sq Ft
1
Story
3
Bed
2
Bath
2
Car
3-Bedroom, 3401 Sq Ft Country House Plan - 115-1107 - Front Exterior
Plan Collection
3-Bedroom, 3401 Sq Ft Country House Plan - 115-1107 - Front Exterior
Plan#115-1107
Starting at$2150
3401
Sq Ft
2
Story
3
Bed
2
Bath
0
Car
4-Bedroom, 3008 Sq Ft European Home Plan - 124-1065 - Main Exterior
Plan Collection
4-Bedroom, 3008 Sq Ft European Home Plan - 124-1065 - Main Exterior
Plan#124-1065
Starting at$1465
3008
Sq Ft
2
Story
4
Bed
2
Bath
2
Car
4-Bedroom, 2711 Sq Ft Colonial Home Plan - 124-1126 - Main Exterior
Plan Collection
4-Bedroom, 2711 Sq Ft Colonial Home Plan - 124-1126 - Main Exterior
Plan#124-1126
Starting at$745
2711
Sq Ft
2
Story
4
Bed
2.5
Bath
2
Car
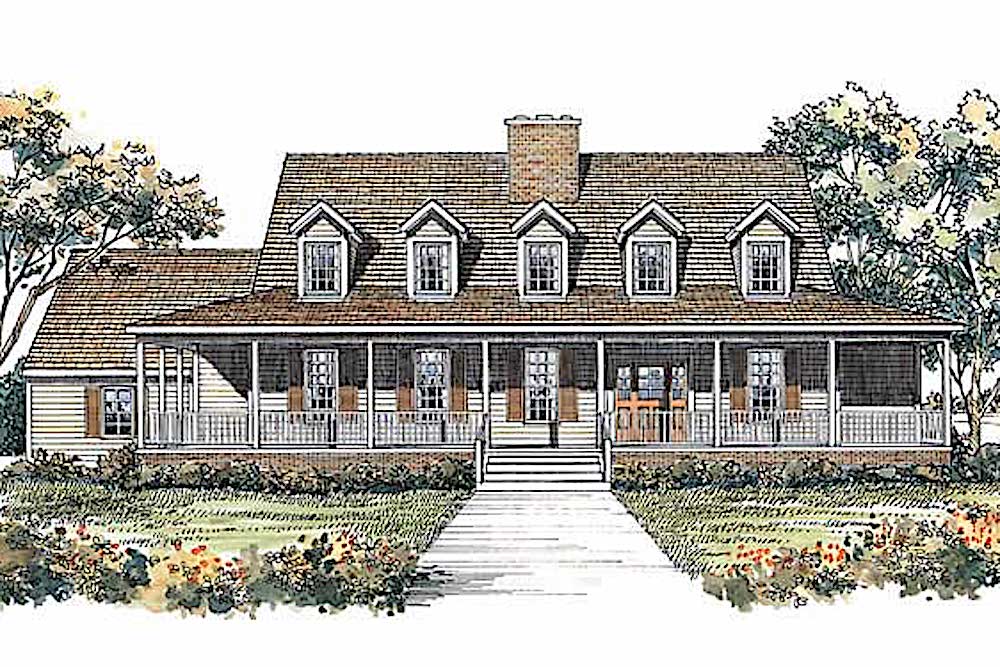
4-Bedroom, 2604 Sq Ft Cape Cod House Plan - 110-1191 - Front Exterior
Plan Collection
4-Bedroom, 2604 Sq Ft Cape Cod House Plan - 110-1191 - Front Exterior
Plan#110-1191
Starting at$840
2604
Sq Ft
2
Story
4
Bed
2.5
Bath
2
Car
4-Bedroom, 4897 Sq Ft Tudor House Plan - 195-1056 - Front Exterior
Plan Collection
4-Bedroom, 4897 Sq Ft Tudor House Plan - 195-1056 - Front Exterior
Plan#195-1056
Starting at$1700
4897
Sq Ft
2
Story
4
Bed
4.5
Bath
3
Car
3-Bedroom, 2665 Sq Ft Craftsman Home Plan - 115-1114 - Main Exterior
Plan Collection
3-Bedroom, 2665 Sq Ft Craftsman Home Plan - 115-1114 - Main Exterior
Plan#115-1114
Starting at$1950
2665
Sq Ft
1
Story
3
Bed
2
Bath
3
Car
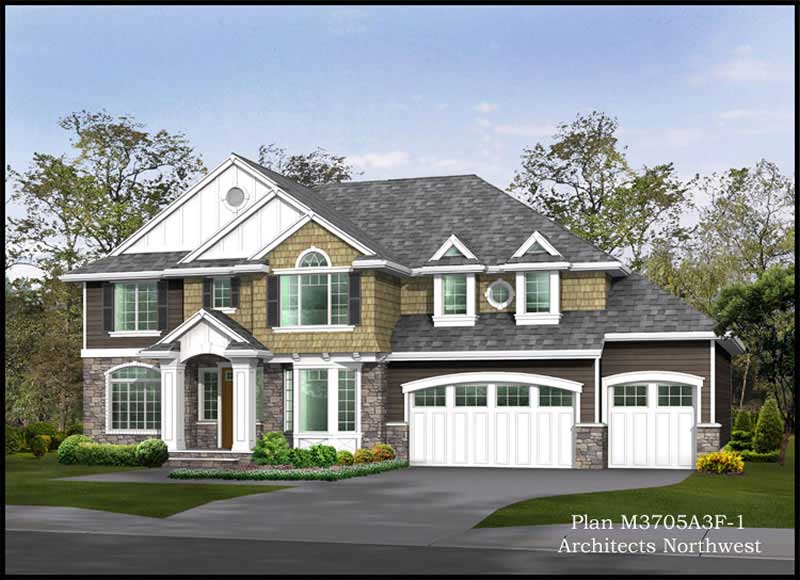
3-Bedroom, 1596 Sq Ft Country Home Plan - 110-1123 - Main Exterior
Plan Collection
3-Bedroom, 1596 Sq Ft Country Home Plan - 110-1123 - Main Exterior
Plan#110-1123
Starting at$725
1596
Sq Ft
2
Story
3
Bed
2.5
Bath
2
Car
5-Bedroom, 3440 Sq Ft Country Home Plan - 115-1017 - Main Exterior
Plan Collection
5-Bedroom, 3440 Sq Ft Country Home Plan - 115-1017 - Main Exterior
Plan#115-1017
Starting at$2150
3440
Sq Ft
2
Story
5
Bed
3
Bath
3
Car
3-Bedroom, 1608 Sq Ft European House Plan - 135-1264 - Front Exterior
Plan Collection
3-Bedroom, 1608 Sq Ft European House Plan - 135-1264 - Front Exterior
Plan#135-1264
Starting at$1380
1608
Sq Ft
1
Story
3
Bed
3
Bath
2
Car
6-Bedroom, 3307 Sq Ft European House Plan - 135-1203 - Front Exterior
Plan Collection
6-Bedroom, 3307 Sq Ft European House Plan - 135-1203 - Front Exterior
Plan#135-1203
Starting at$1840
3307
Sq Ft
2
Story
6
Bed
5
Bath
3
Car
3-Bedroom, 2112 Sq Ft European House Plan - 124-1135 - Front Exterior
Plan Collection
3-Bedroom, 2112 Sq Ft European House Plan - 124-1135 - Front Exterior
Plan#124-1135
Starting at$745
2112
Sq Ft
2
Story
3
Bed
2
Bath
2
Car
3-Bedroom, 1764 Sq Ft Small House Plans - 129-1008 - Front Exterior
Plan Collection
3-Bedroom, 1764 Sq Ft Small House Plans - 129-1008 - Front Exterior
Plan#129-1008
Starting at$1150
1764
Sq Ft
1
Story
3
Bed
2
Bath
2
Car
4-Bedroom, 2834 Sq Ft European House Plan - 135-1182 - Front Exterior
Plan Collection
4-Bedroom, 2834 Sq Ft European House Plan - 135-1182 - Front Exterior
Plan#135-1182
Starting at$1725
2834
Sq Ft
2
Story
4
Bed
4
Bath
3
Car
5-Bedroom, 3483 Sq Ft Colonial Home Plan - 124-1080 - Main Exterior
Plan Collection
5-Bedroom, 3483 Sq Ft Colonial Home Plan - 124-1080 - Main Exterior
Plan#124-1080
Starting at$1465
3483
Sq Ft
2
Story
5
Bed
3
Bath
2
Car
3-Bedroom, 2898 Sq Ft Ranch House Plan - 134-1123 - Front Exterior
Plan Collection
3-Bedroom, 2898 Sq Ft Ranch House Plan - 134-1123 - Front Exterior
Plan#134-1123
Starting at$9563
2898
Sq Ft
1
Story
3
Bed
3.5
Bath
2
Car
3-Bedroom, 2550 Sq Ft Ranch House Plan - 115-1134 - Front Exterior
Plan Collection
3-Bedroom, 2550 Sq Ft Ranch House Plan - 115-1134 - Front Exterior
Plan#115-1134
Starting at$1950
2550
Sq Ft
2
Story
3
Bed
3
Bath
3
Car
3-Bedroom, 1736 Sq Ft Ranch House Plan - 124-1038 - Front Exterior
Plan Collection
3-Bedroom, 1736 Sq Ft Ranch House Plan - 124-1038 - Front Exterior
Plan#124-1038
Starting at$725
1736
Sq Ft
1
Story
3
Bed
2
Bath
2
Car
3-Bedroom, 2771 Sq Ft Mediterranean Home Plan - 134-1125 - Main Exterior
Plan Collection
3-Bedroom, 2771 Sq Ft Mediterranean Home Plan - 134-1125 - Main Exterior
Plan#134-1125
Starting at$9144
2771
Sq Ft
1
Story
3
Bed
3.5
Bath
2
Car
4-Bedroom, 2601 Sq Ft European Home Plan - 109-1187 - Main Exterior
Plan Collection
4-Bedroom, 2601 Sq Ft European Home Plan - 109-1187 - Main Exterior
Plan#109-1187
Starting at$1395
2601
Sq Ft
2
Story
4
Bed
3
Bath
0
Car
4-Bedroom, 3966 Sq Ft European Home Plan - 157-1621 - Main Exterior
Plan Collection
4-Bedroom, 3966 Sq Ft European Home Plan - 157-1621 - Main Exterior
Plan#157-1621
Starting at$1795
3966
Sq Ft
2
Story
4
Bed
4
Bath
2
Car
3-Bedroom, 2563 Sq Ft Country Home Plan - 157-1414 - Main Exterior
Plan Collection
3-Bedroom, 2563 Sq Ft Country Home Plan - 157-1414 - Main Exterior
Plan#157-1414
Starting at$1605
2563
Sq Ft
2
Story
3
Bed
3
Bath
2
Car
3-Bedroom, 3637 Sq Ft Mediterranean House Plan - 134-1155 - Front Exterior
Plan Collection
3-Bedroom, 3637 Sq Ft Mediterranean House Plan - 134-1155 - Front Exterior
Plan#134-1155
Starting at$12002
3637
Sq Ft
2
Story
3
Bed
3.5
Bath
3
Car
3-Bedroom, 2033 Sq Ft Southwest Home Plan - 191-1011 - Main Exterior
Plan Collection
3-Bedroom, 2033 Sq Ft Southwest Home Plan - 191-1011 - Main Exterior
Plan#191-1011
Starting at$1425
2033
Sq Ft
1
Story
3
Bed
2
Bath
2
Car
3-Bedroom, 1612 Sq Ft Country Home Plan - 110-1105 - Main Exterior
Plan Collection
3-Bedroom, 1612 Sq Ft Country Home Plan - 110-1105 - Main Exterior
Plan#110-1105
Starting at$725
1612
Sq Ft
1
Story
3
Bed
2
Bath
2
Car
3-Bedroom, 3401 Sq Ft Country House Plan - 115-1107 - Front Exterior
Plan Collection
3-Bedroom, 3401 Sq Ft Country House Plan - 115-1107 - Front Exterior
Plan#115-1107
Starting at$2150
3401
Sq Ft
2
Story
3
Bed
2
Bath
0
Car
4-Bedroom, 3008 Sq Ft European Home Plan - 124-1065 - Main Exterior
Plan Collection
4-Bedroom, 3008 Sq Ft European Home Plan - 124-1065 - Main Exterior
Plan#124-1065
Starting at$1465
3008
Sq Ft
2
Story
4
Bed
2
Bath
2
Car
4-Bedroom, 2711 Sq Ft Colonial Home Plan - 124-1126 - Main Exterior
Plan Collection
4-Bedroom, 2711 Sq Ft Colonial Home Plan - 124-1126 - Main Exterior
Plan#124-1126
Starting at$745
2711
Sq Ft
2
Story
4
Bed
2.5
Bath
2
Car
4-Bedroom, 2604 Sq Ft Cape Cod House Plan - 110-1191 - Front Exterior
Plan Collection
4-Bedroom, 2604 Sq Ft Cape Cod House Plan - 110-1191 - Front Exterior
Plan#110-1191
Starting at$840
2604
Sq Ft
2
Story
4
Bed
2.5
Bath
2
Car
1...8990919293...196