Single+story, 65-75 Foot Wide House Plans

1,910
Plan Results
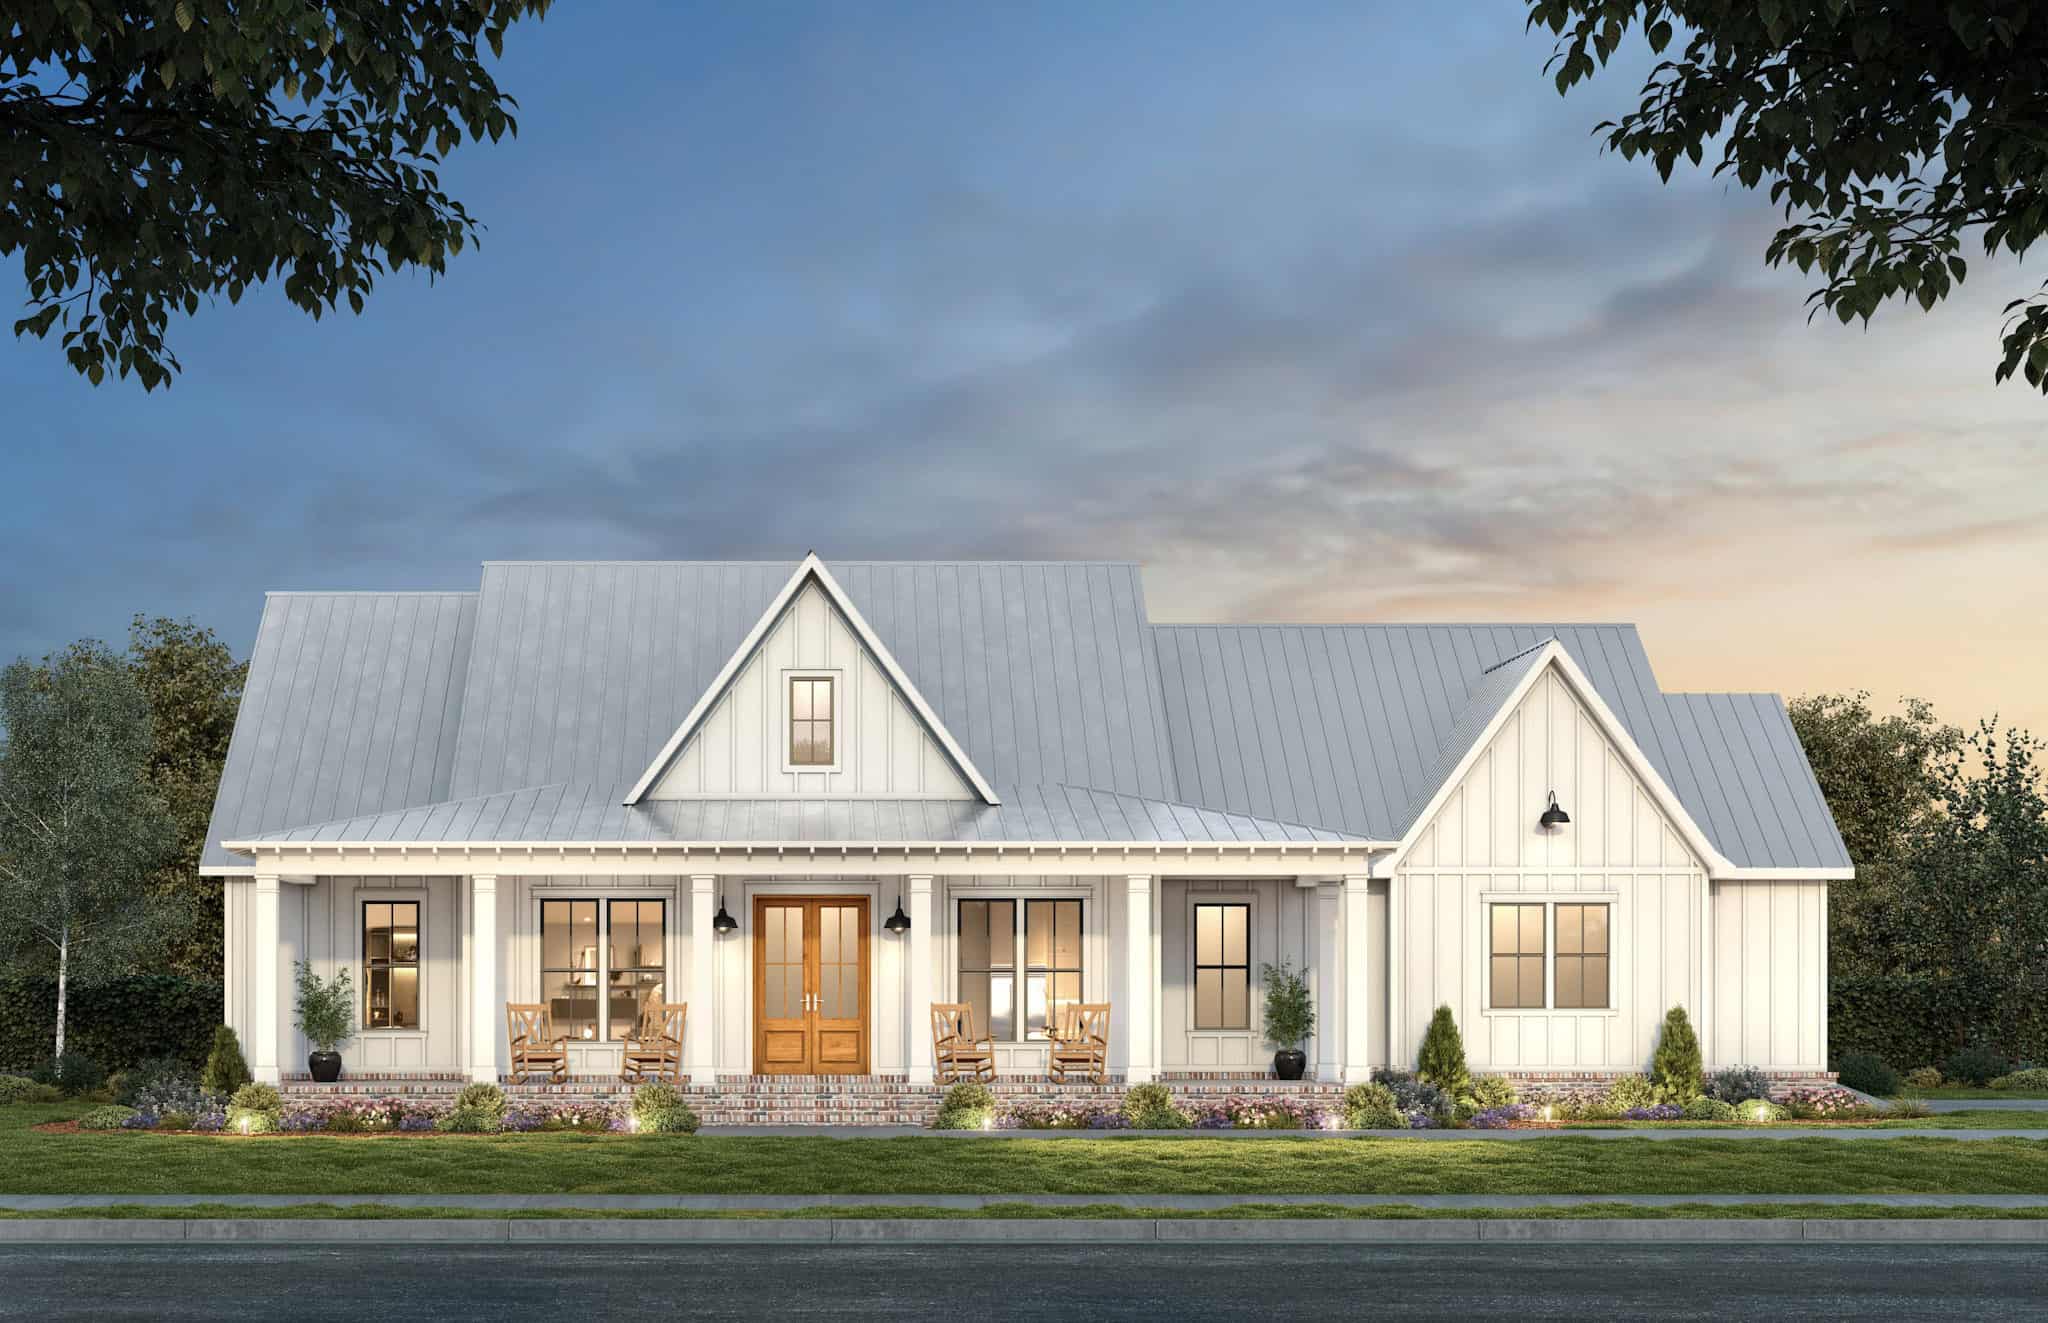
Modern Farmhouse Plan - 3 Bedrms, 2.5 Baths - 2101 Sq Ft #206-1095
Plan#206-1095
Starting at$1295
2101
Sq Ft
1
Story
3
Bed
2.5
Bath
2
Car
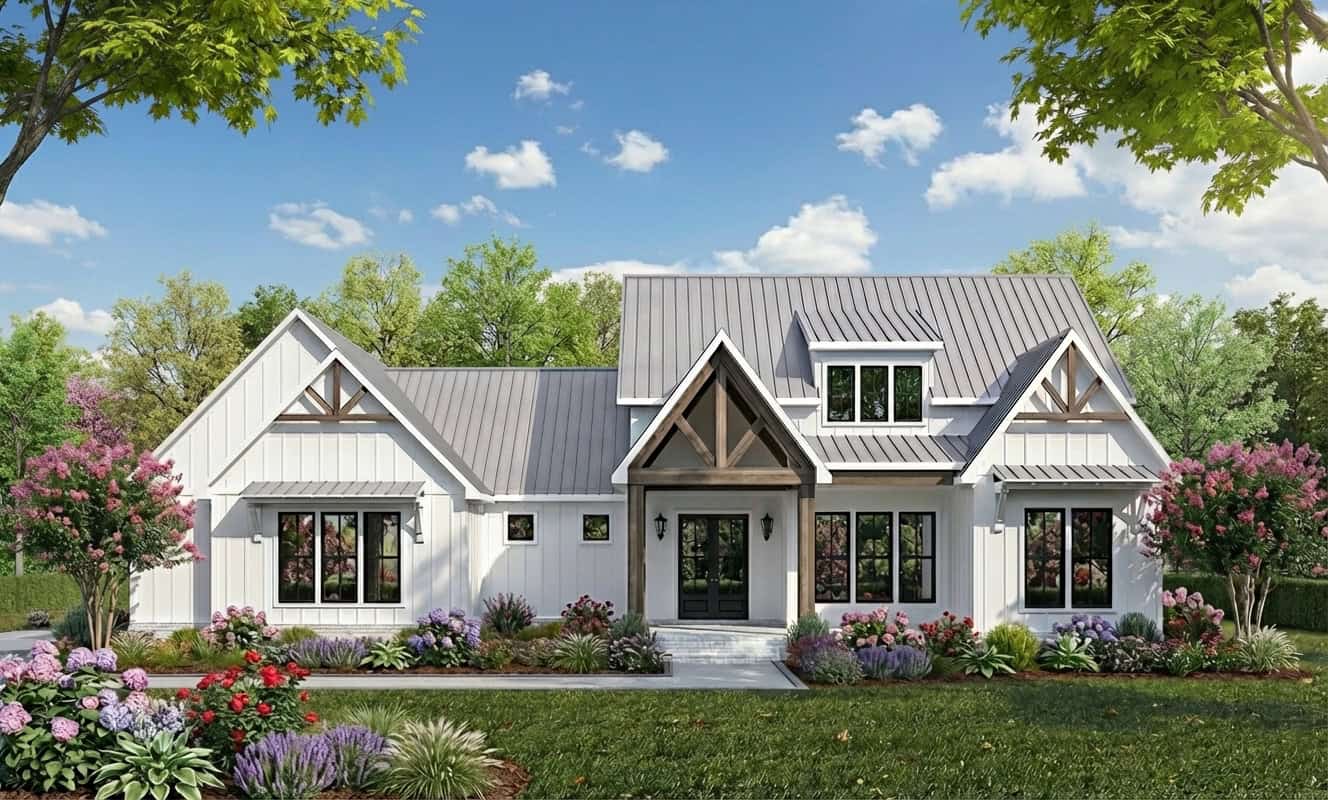
Modern Farmhouse Home Plan - 4 Bedrms, 2.5 Baths - 2255 Sq Ft - #204-1055
Plan#204-1055
Starting at$1540
2255
Sq Ft
1
Story
4
Bed
2.5
Bath
2
Car
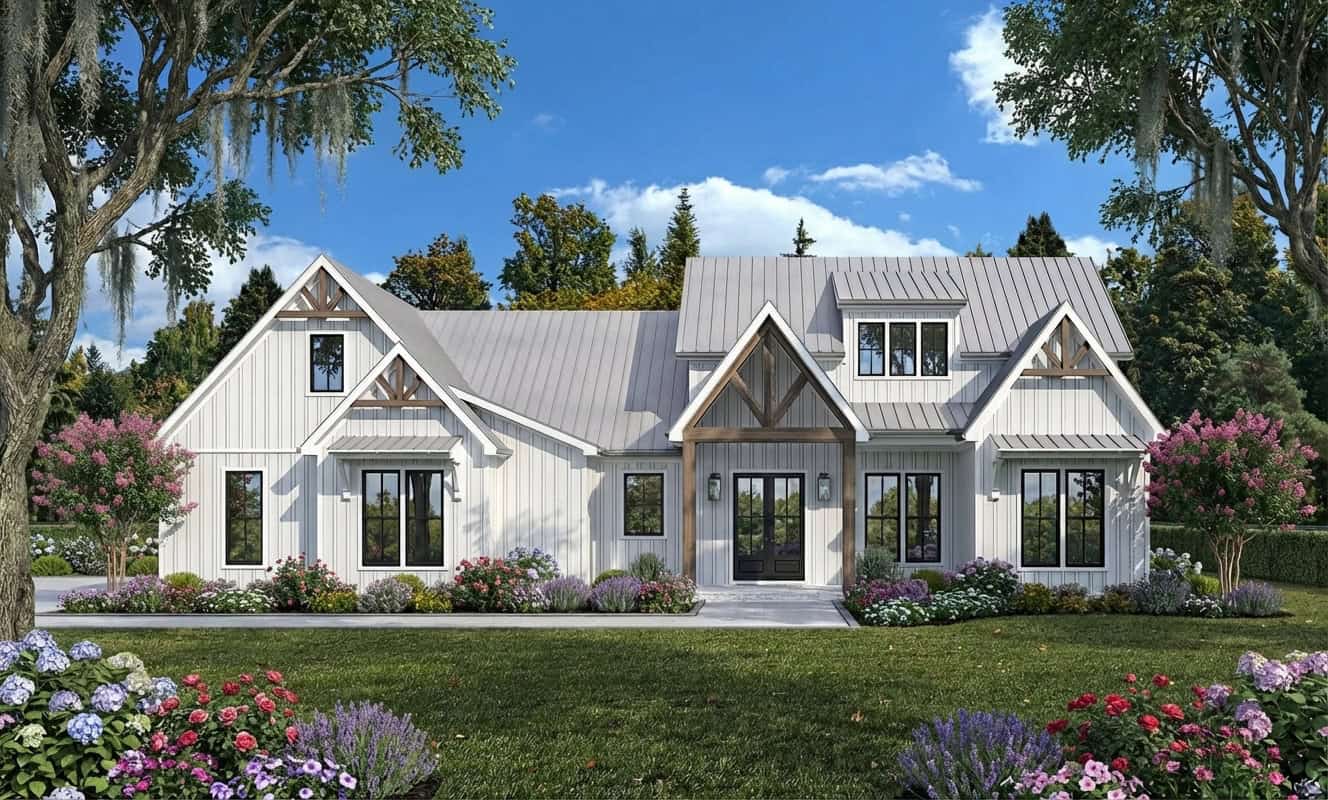
Modern Farmhouse plan with three cedar-trussed front gables, a shed dormer and a standing-seam metal roof - 204-1052
Plan#204-1052
Starting at$1640
1800
Sq Ft
1
Story
3
Bed
2
Bath
2
Car
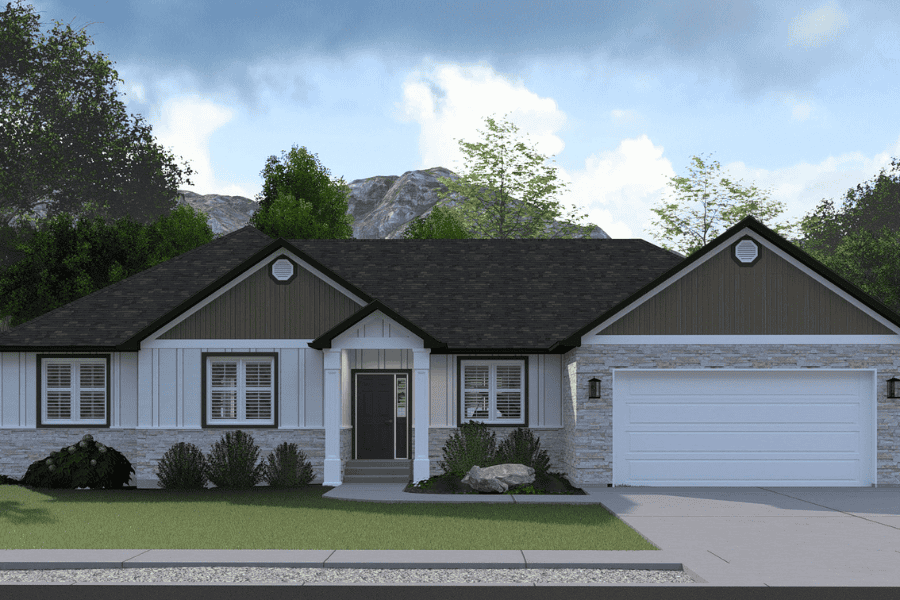
Craftsman House Plan - 3-5 Bedrms, 2-3 Baths - 1914-3791 Sq Ft #187-1244
Plan#187-1244
Starting at$1150
1914
Sq Ft
1
Story
3
Bed
2
Bath
2
Car
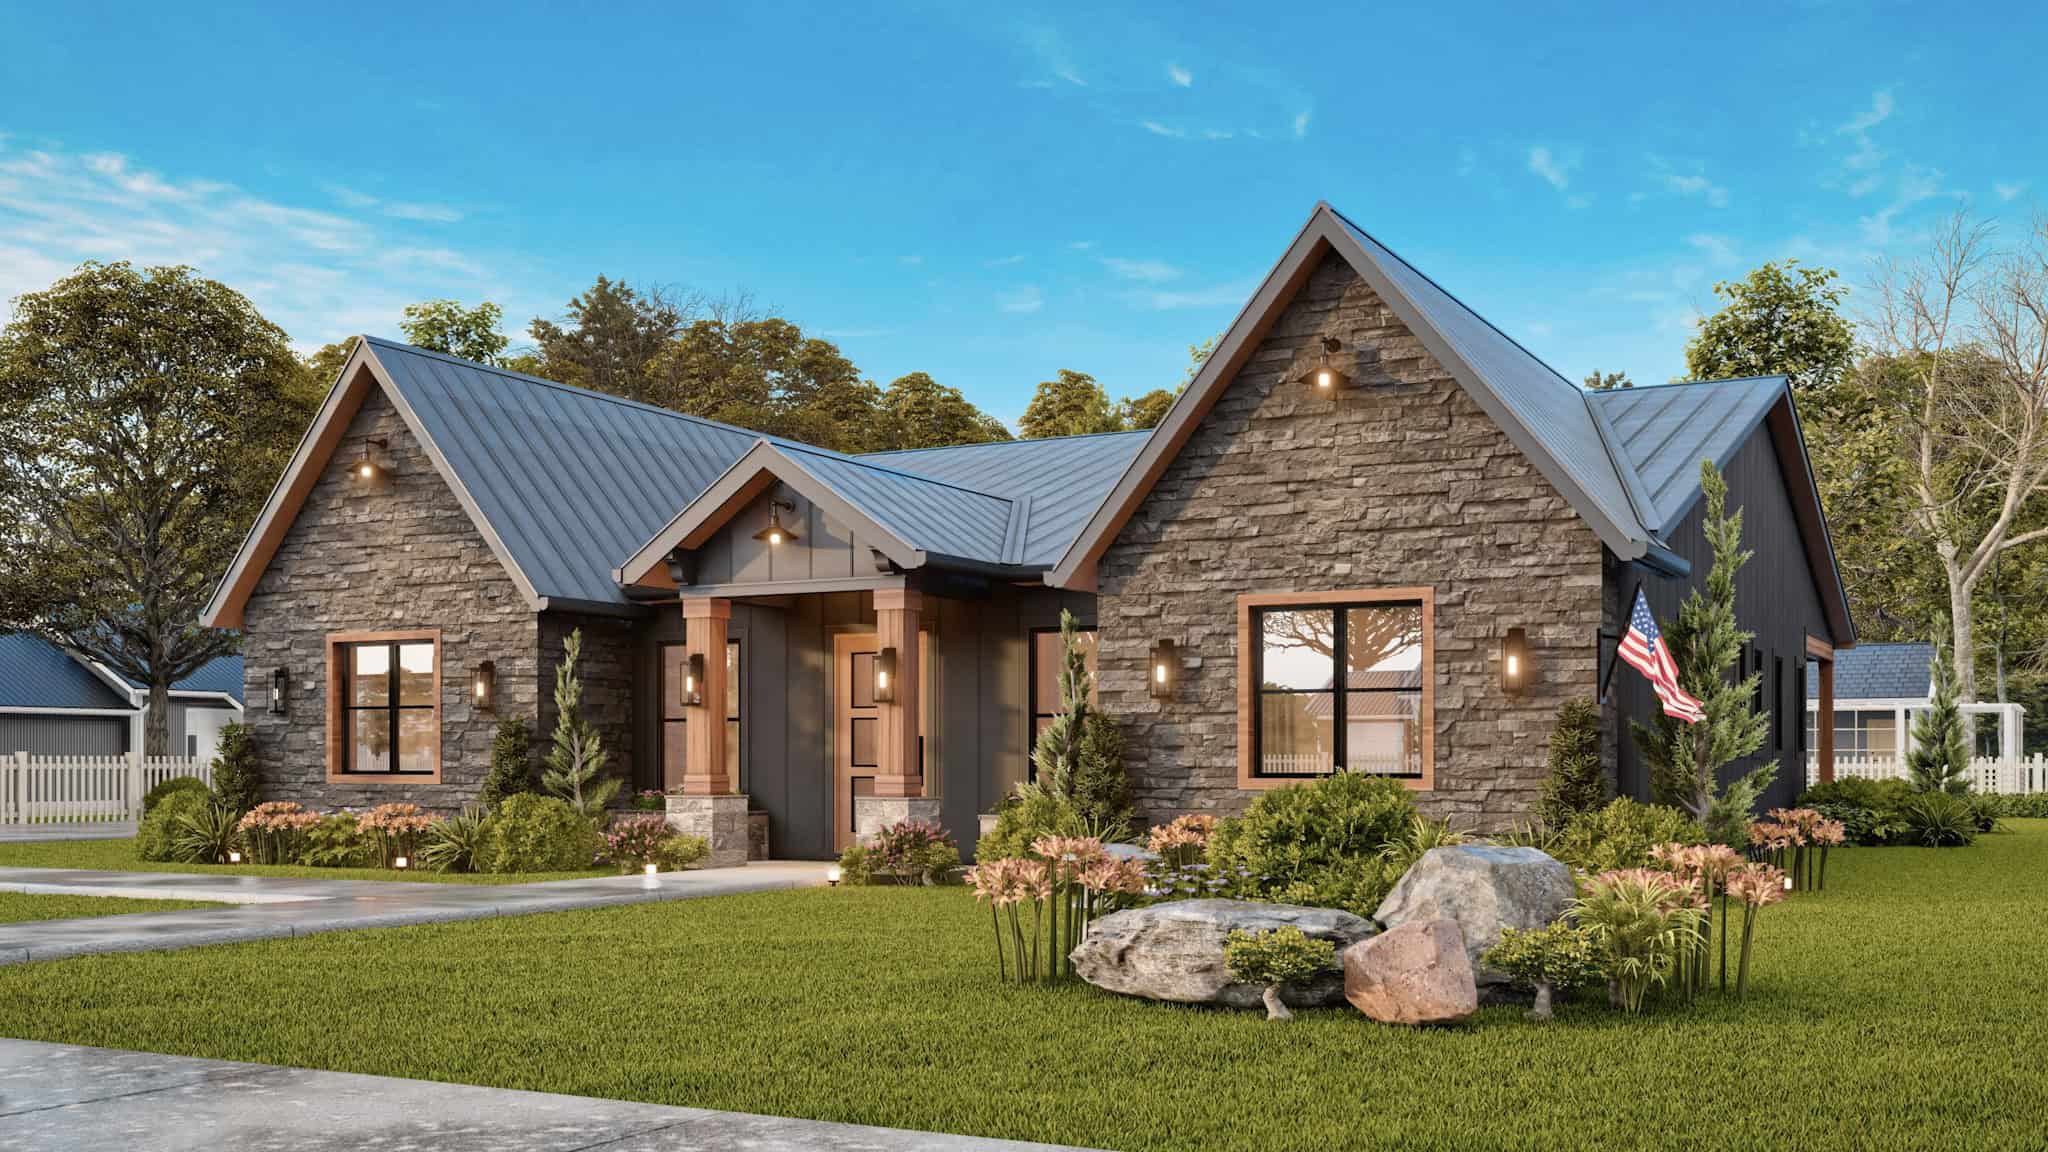
Rustic Home Plan - 3 Bedrms, 2.5 Baths - 2743 Sq Ft - #198-1187
Plan#198-1187
Starting at$1175
2743
Sq Ft
1
Story
3
Bed
2.5
Bath
2
Car
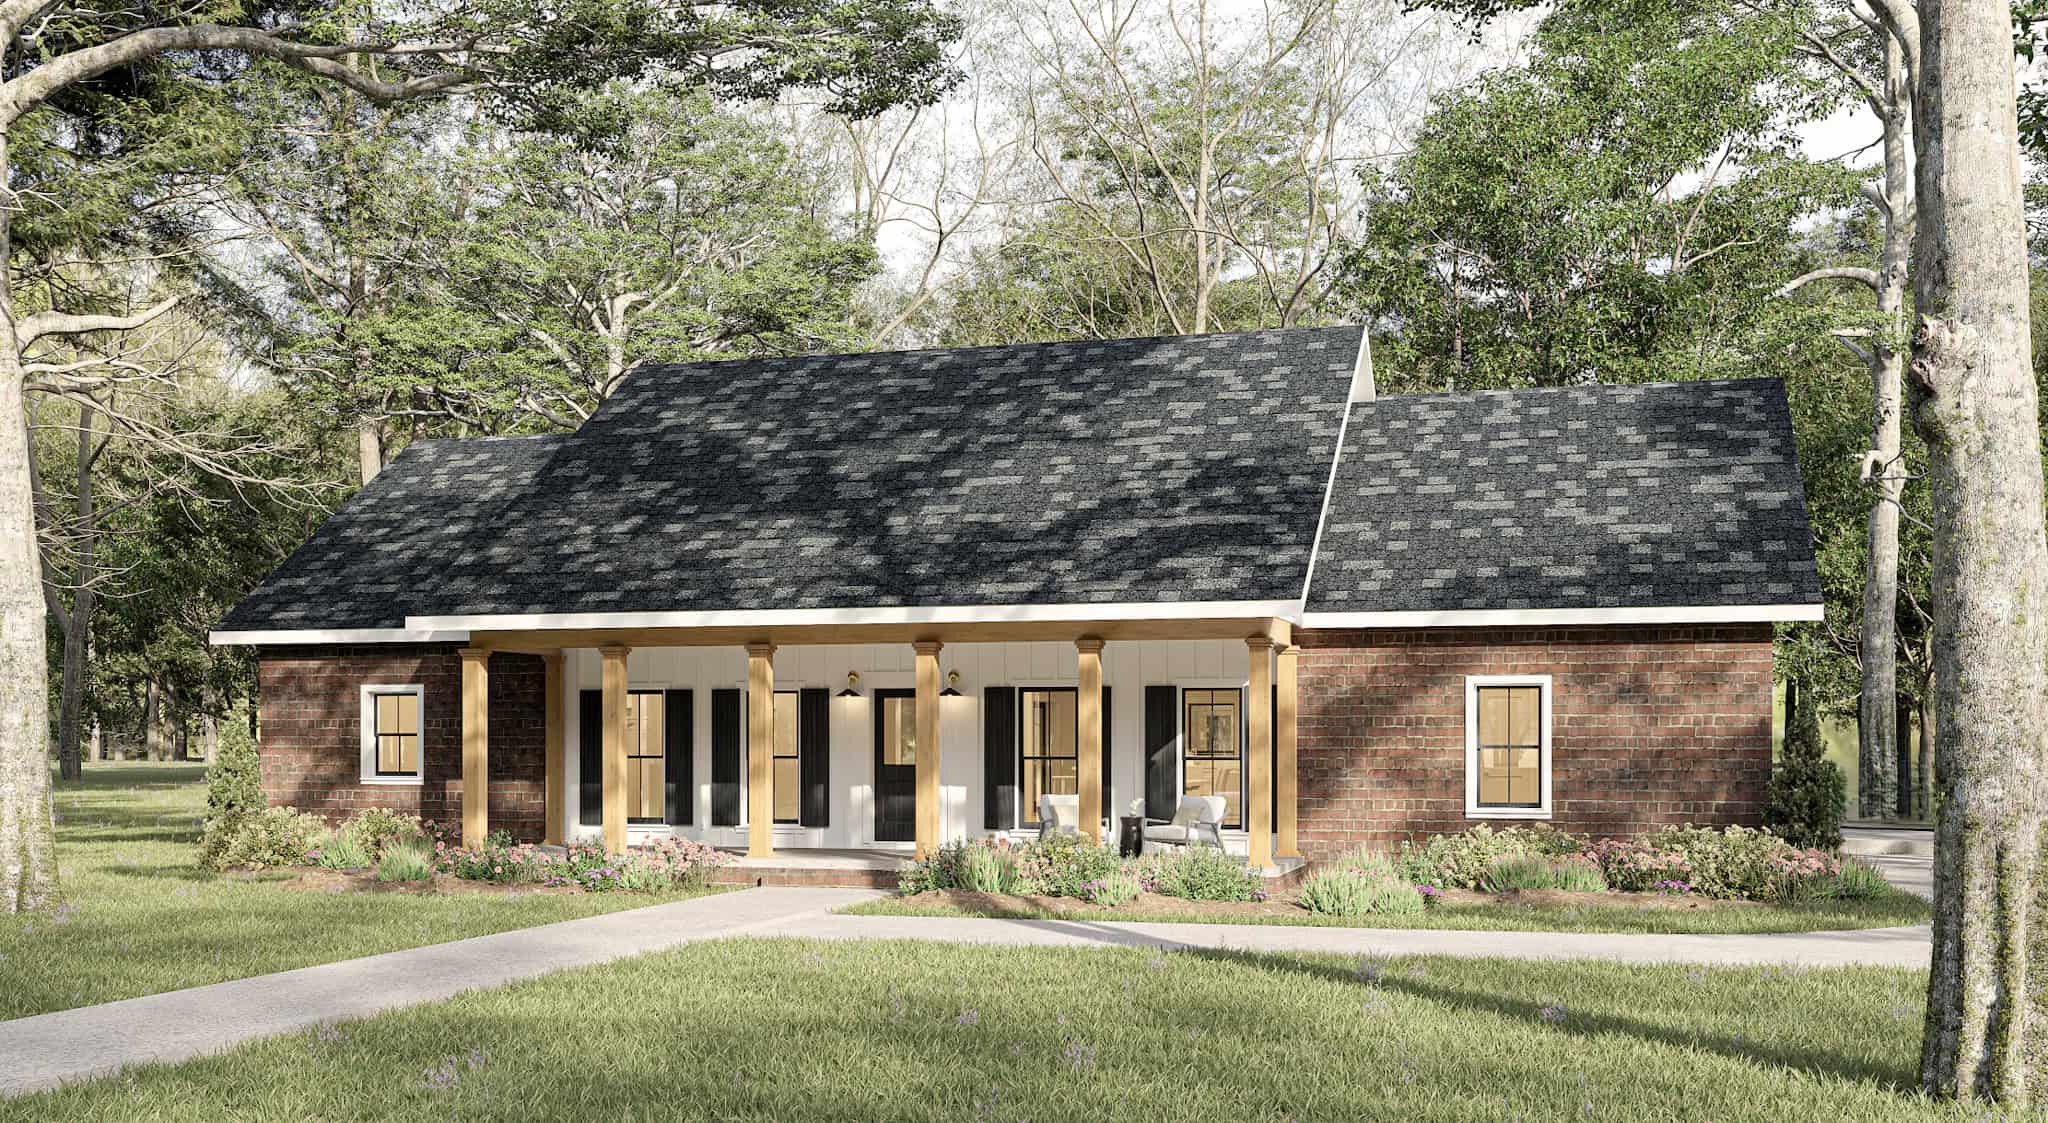
Southern Home Plan - 3 Bedrms, 2 Baths - 2096 Sq Ft - #123-1155
Plan#123-1155
Starting at$1190
2096
Sq Ft
1
Story
3
Bed
2
Bath
2
Car
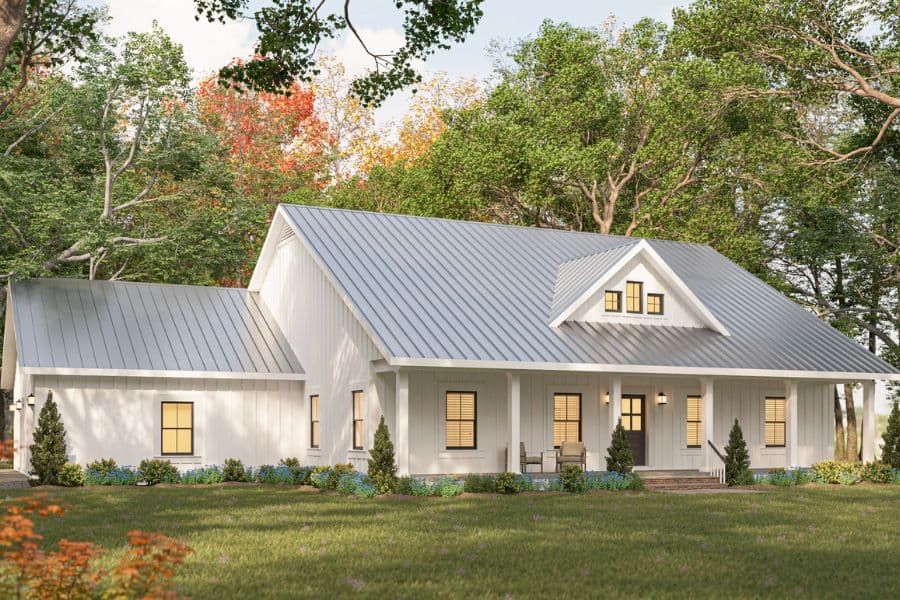
Country ranch house plan with a standing-seam metal roof, center gabled dormer and full-width front porch - 123-1154
Plan#123-1154
Starting at$1190
2000
Sq Ft
1
Story
3
Bed
2
Bath
2
Car
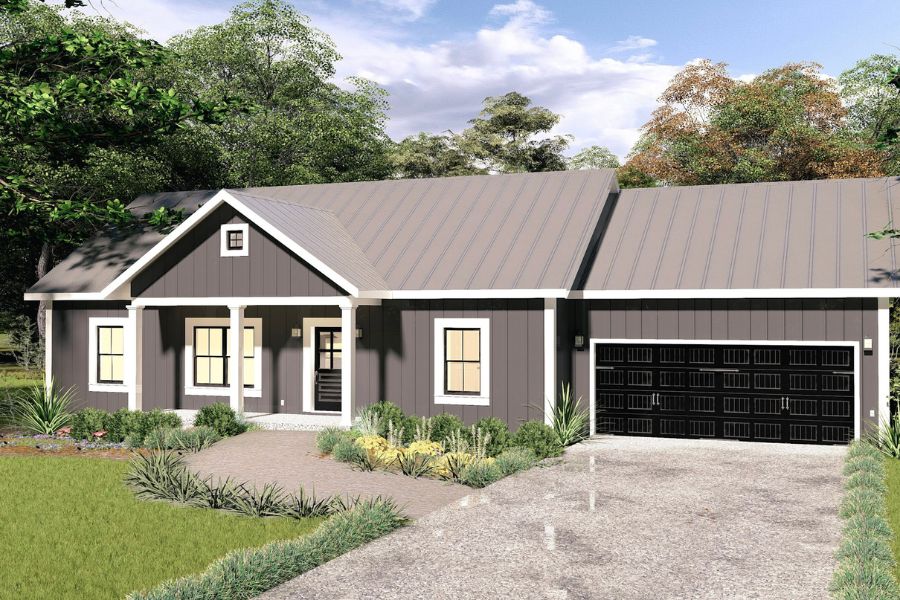
Ranch House Plan - 4 Bedrms, 2 Baths - 1623 Sq Ft - #123-1151
Plan#123-1151
Starting at$1120
1623
Sq Ft
1
Story
4
Bed
2
Bath
2
Car
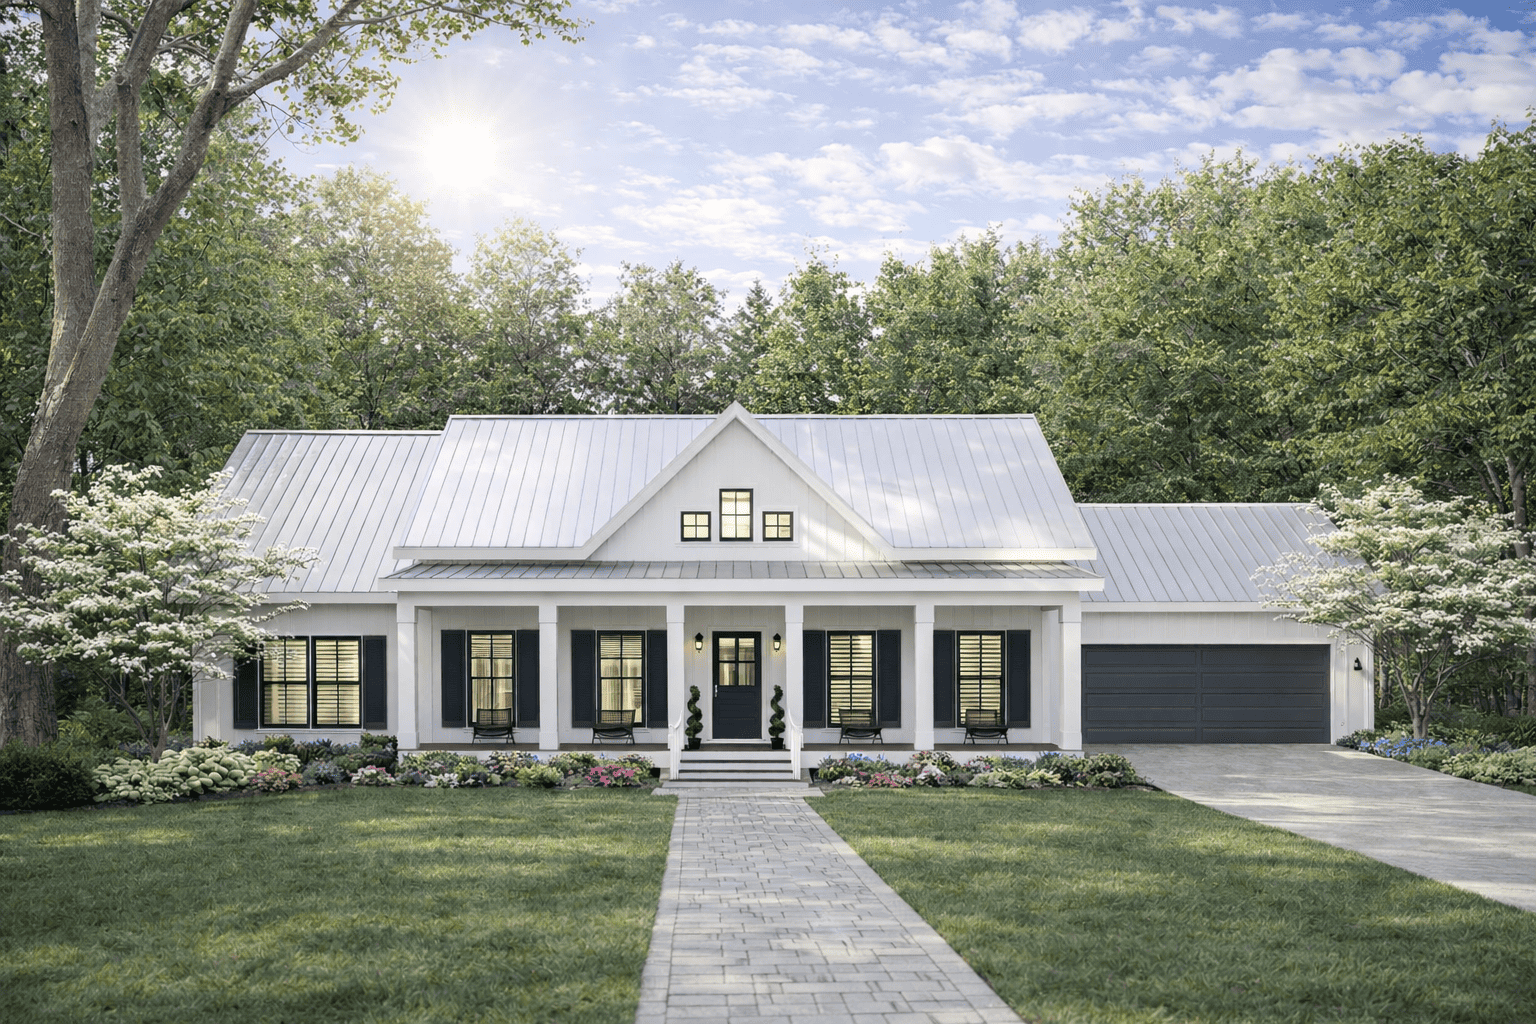
Modern Farmhouse Home Plan - 3 Bedrms, 2 Baths - 1615 Sq Ft - #123-1150
Plan#123-1150
Starting at$1120
1615
Sq Ft
1
Story
3
Bed
2
Bath
2
Car
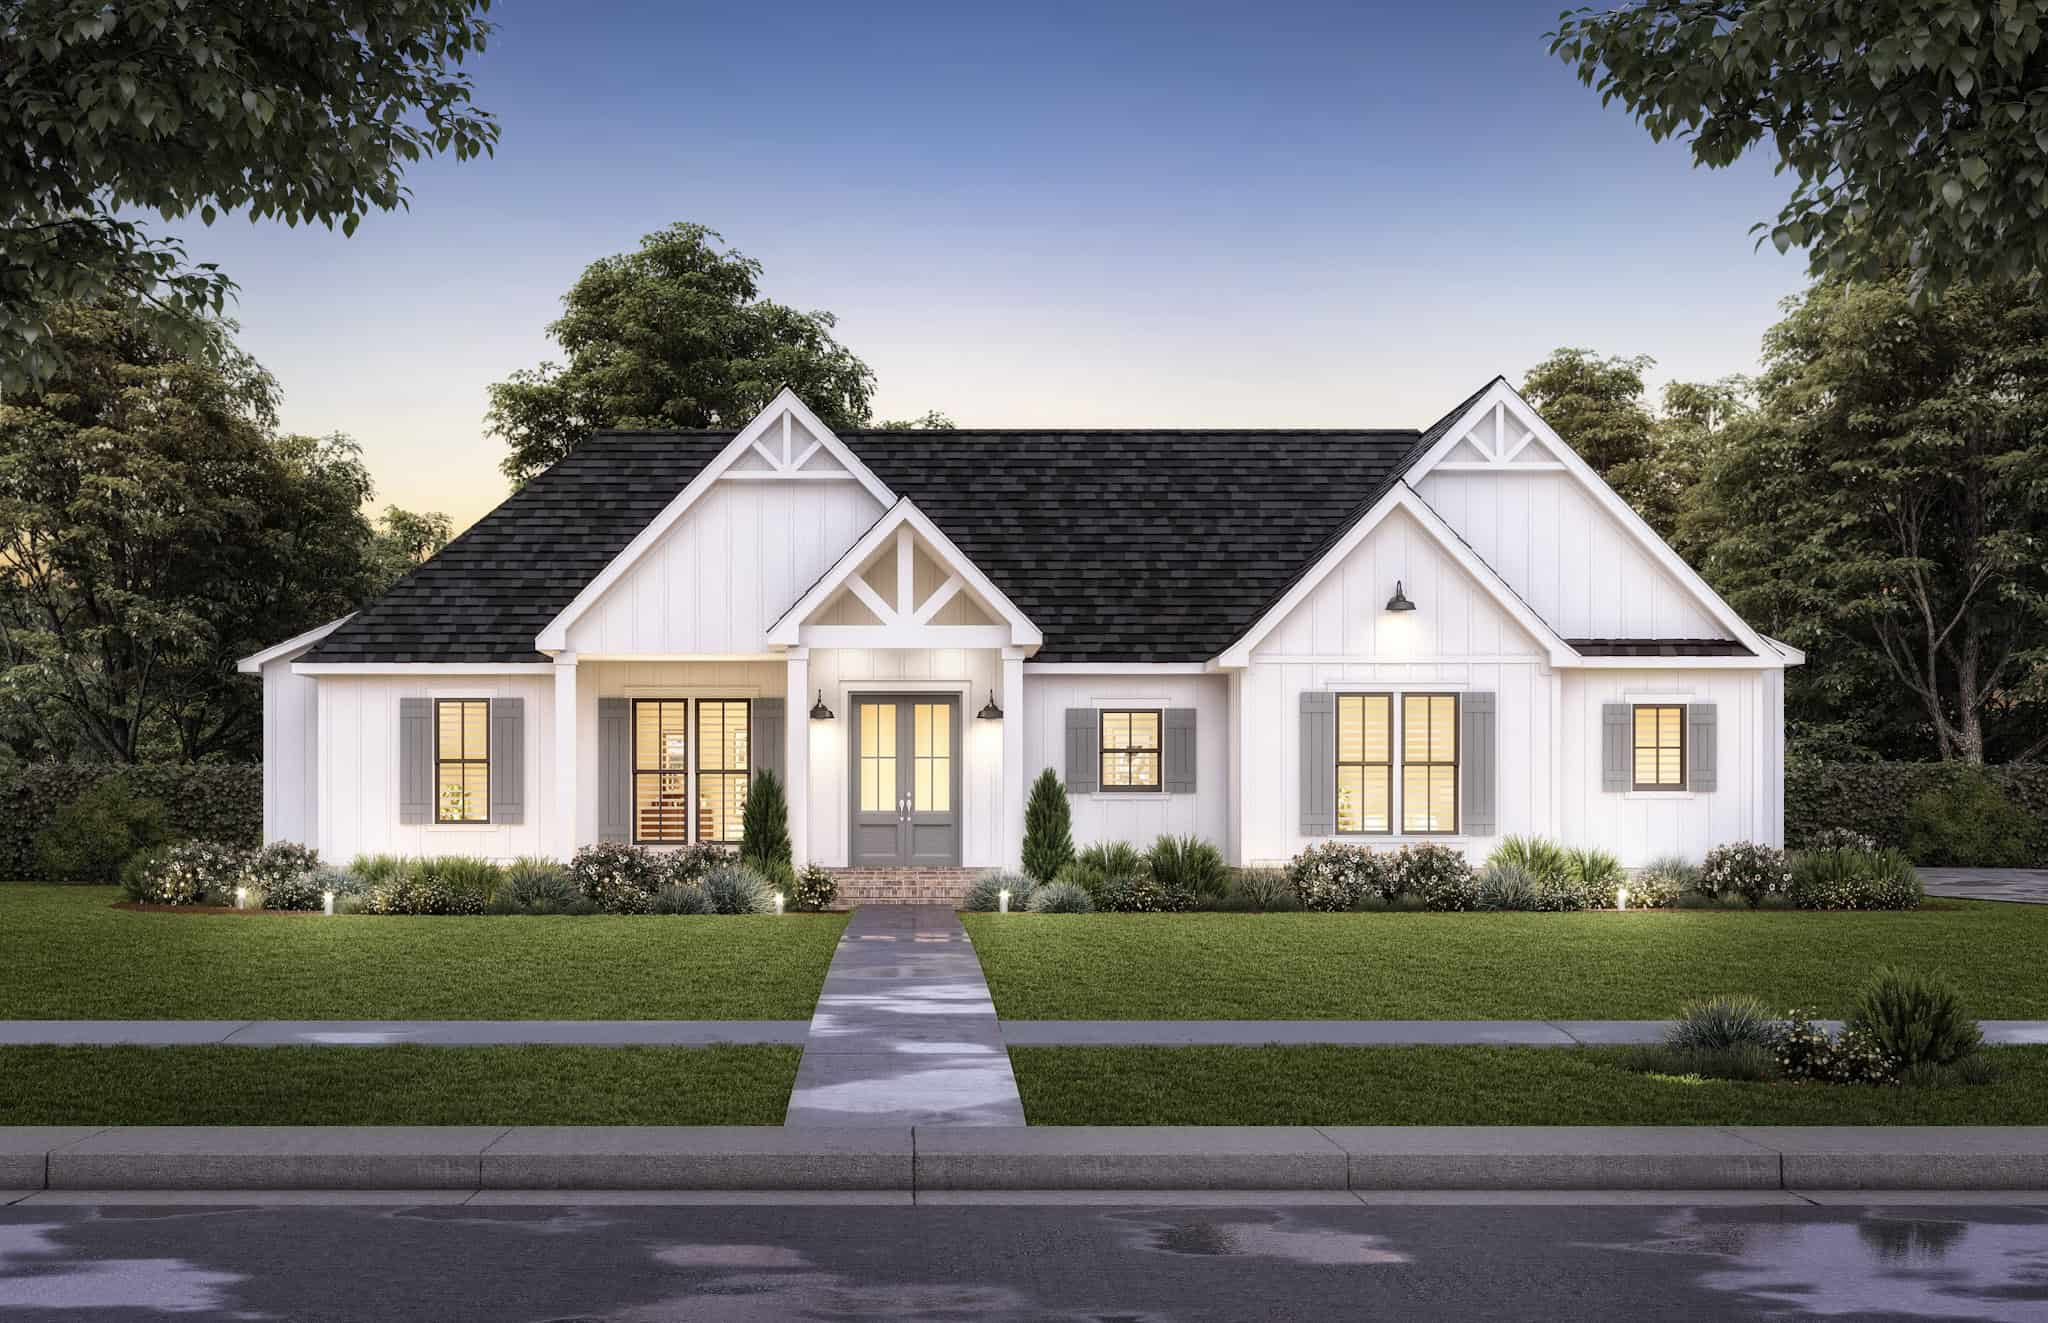
Farmhouse House Plan - 3 Bedrms, 2.5 Baths - 1993 Sq Ft - #206-1090
Plan#206-1090
Starting at$1245
1993
Sq Ft
1
Story
3
Bed
2.5
Bath
2
Car
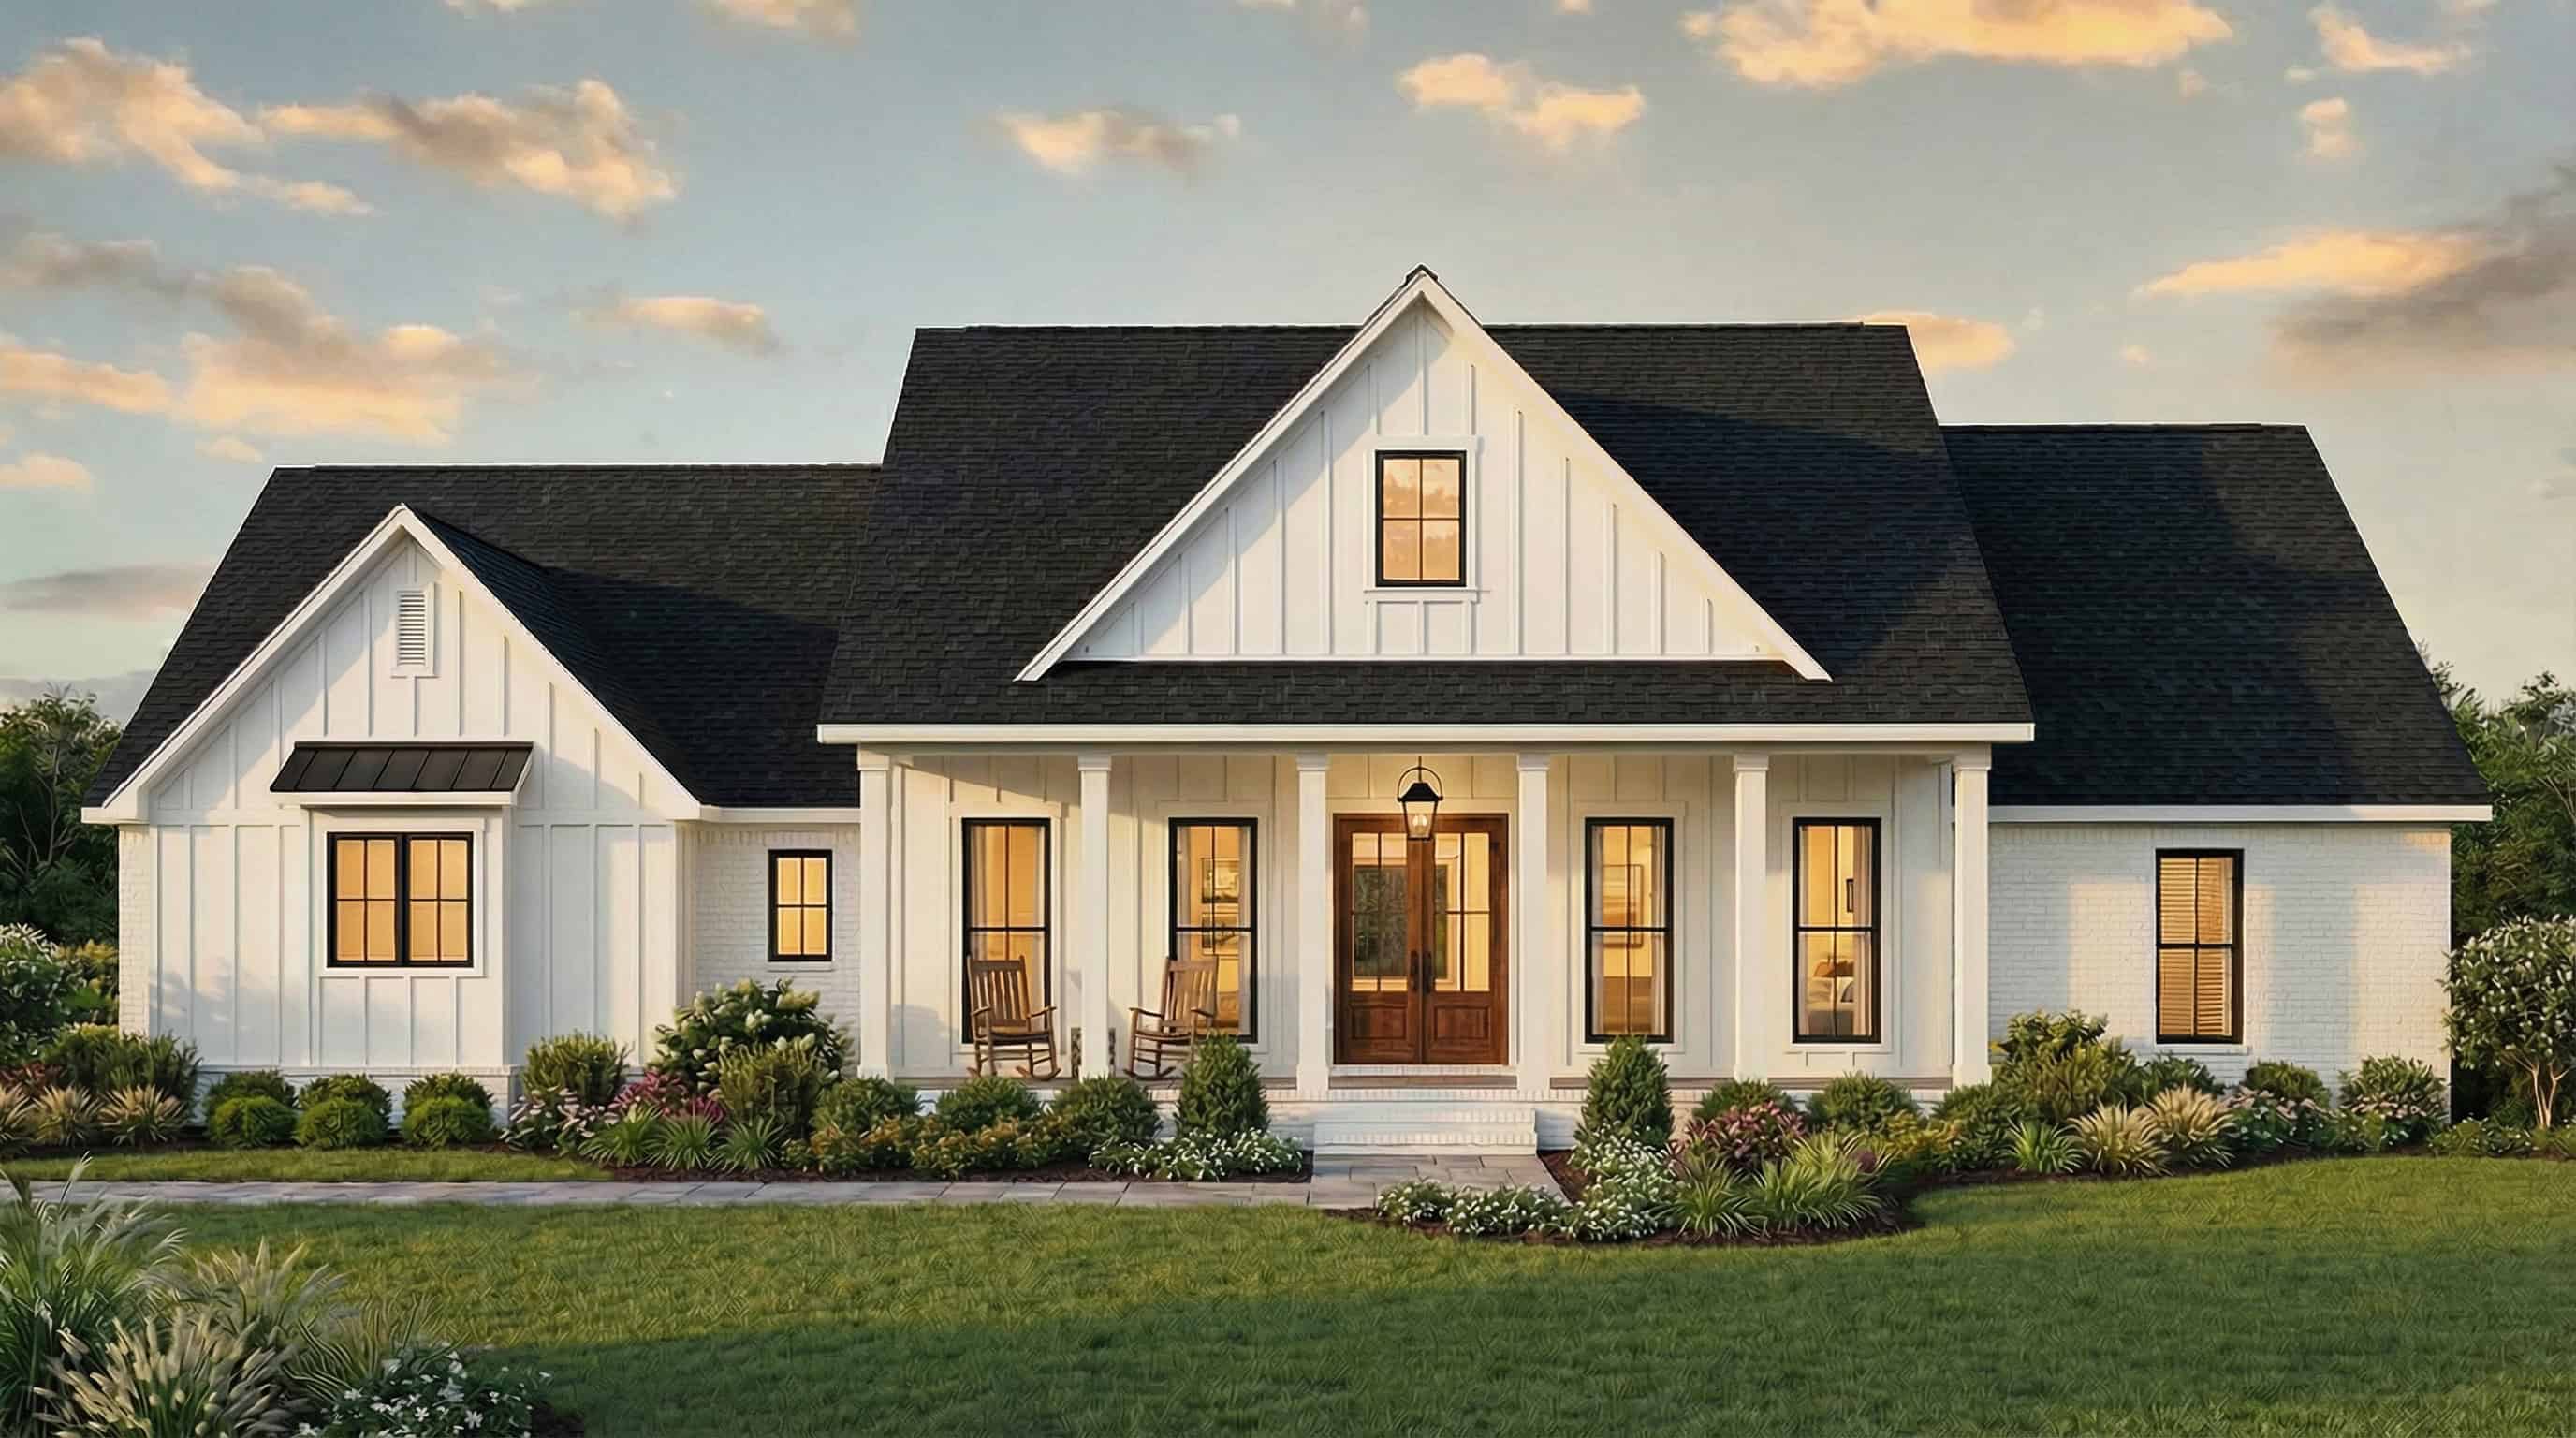
Farmhouse House Plan - 4 Bedrms, 2.5 Baths - 2166 Sq Ft - #206-1085
Plan#206-1085
Starting at$1295
2166
Sq Ft
1
Story
4
Bed
2.5
Bath
2
Car
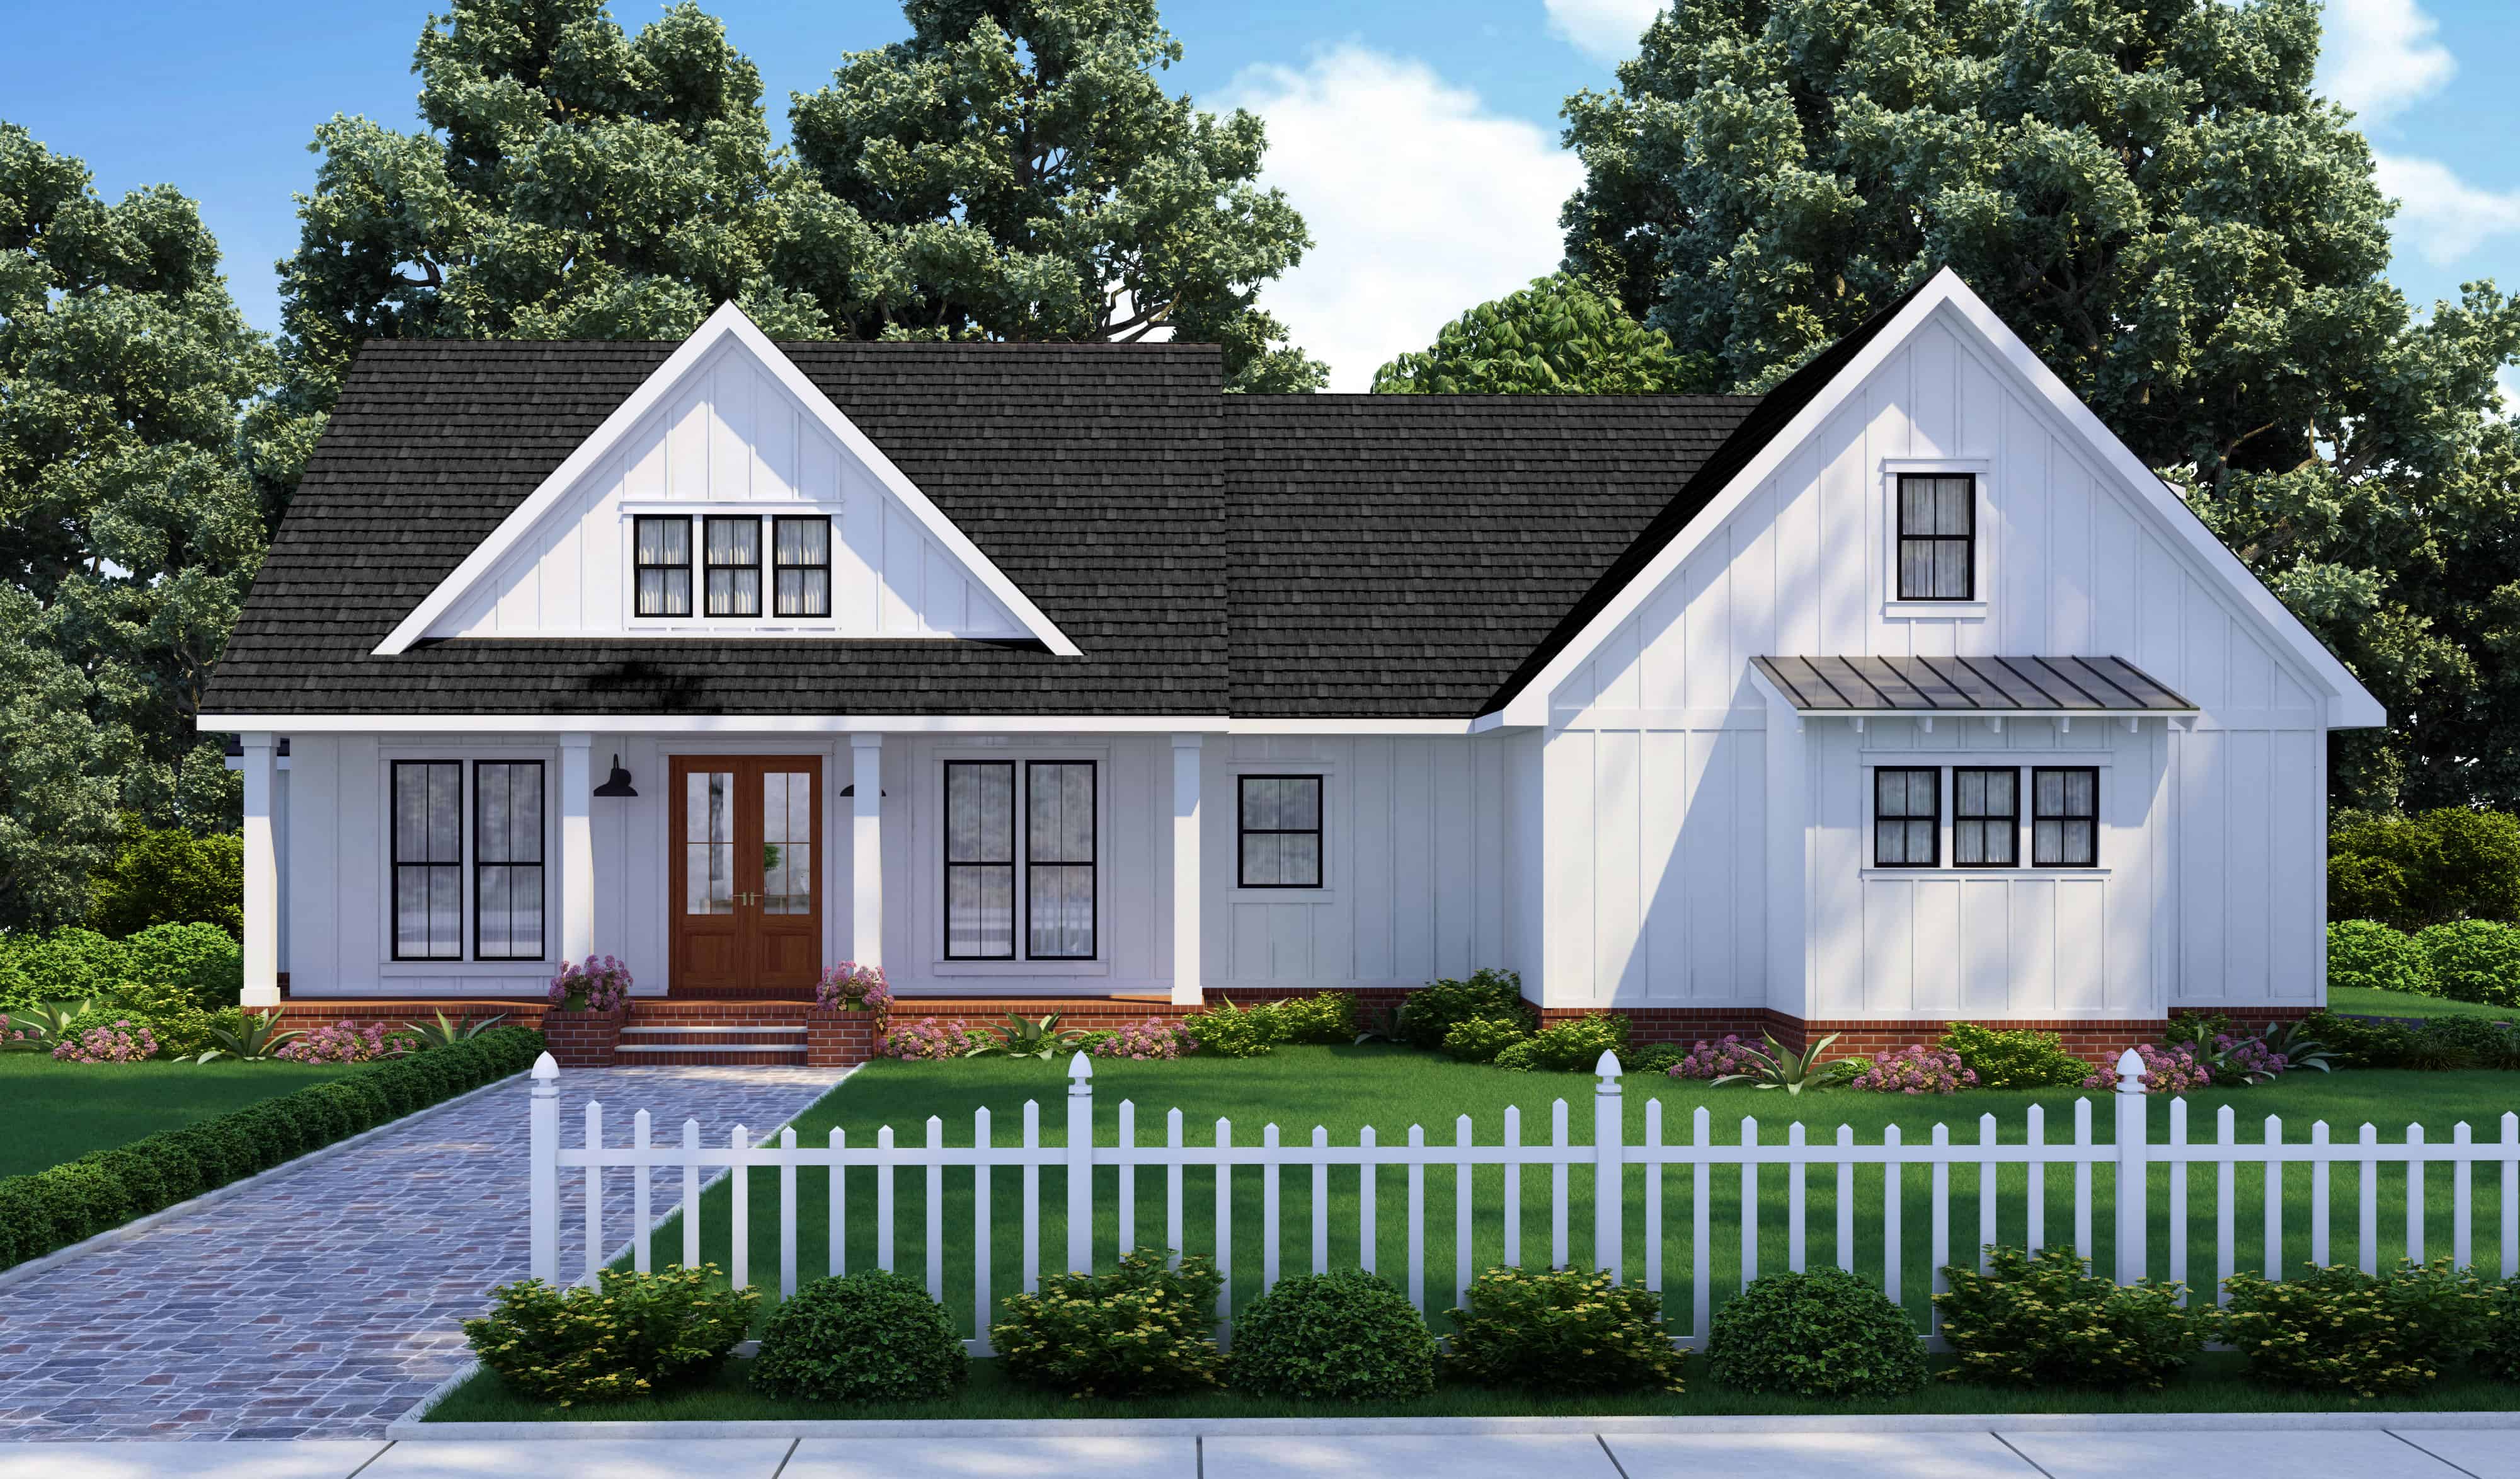
Farmhouse Floor Plan - 3 Bedrms, 2.5 Baths - 1983 Sq Ft - #206-1083
Plan#206-1083
Starting at$1245
1983
Sq Ft
1
Story
3
Bed
2.5
Bath
2
Car
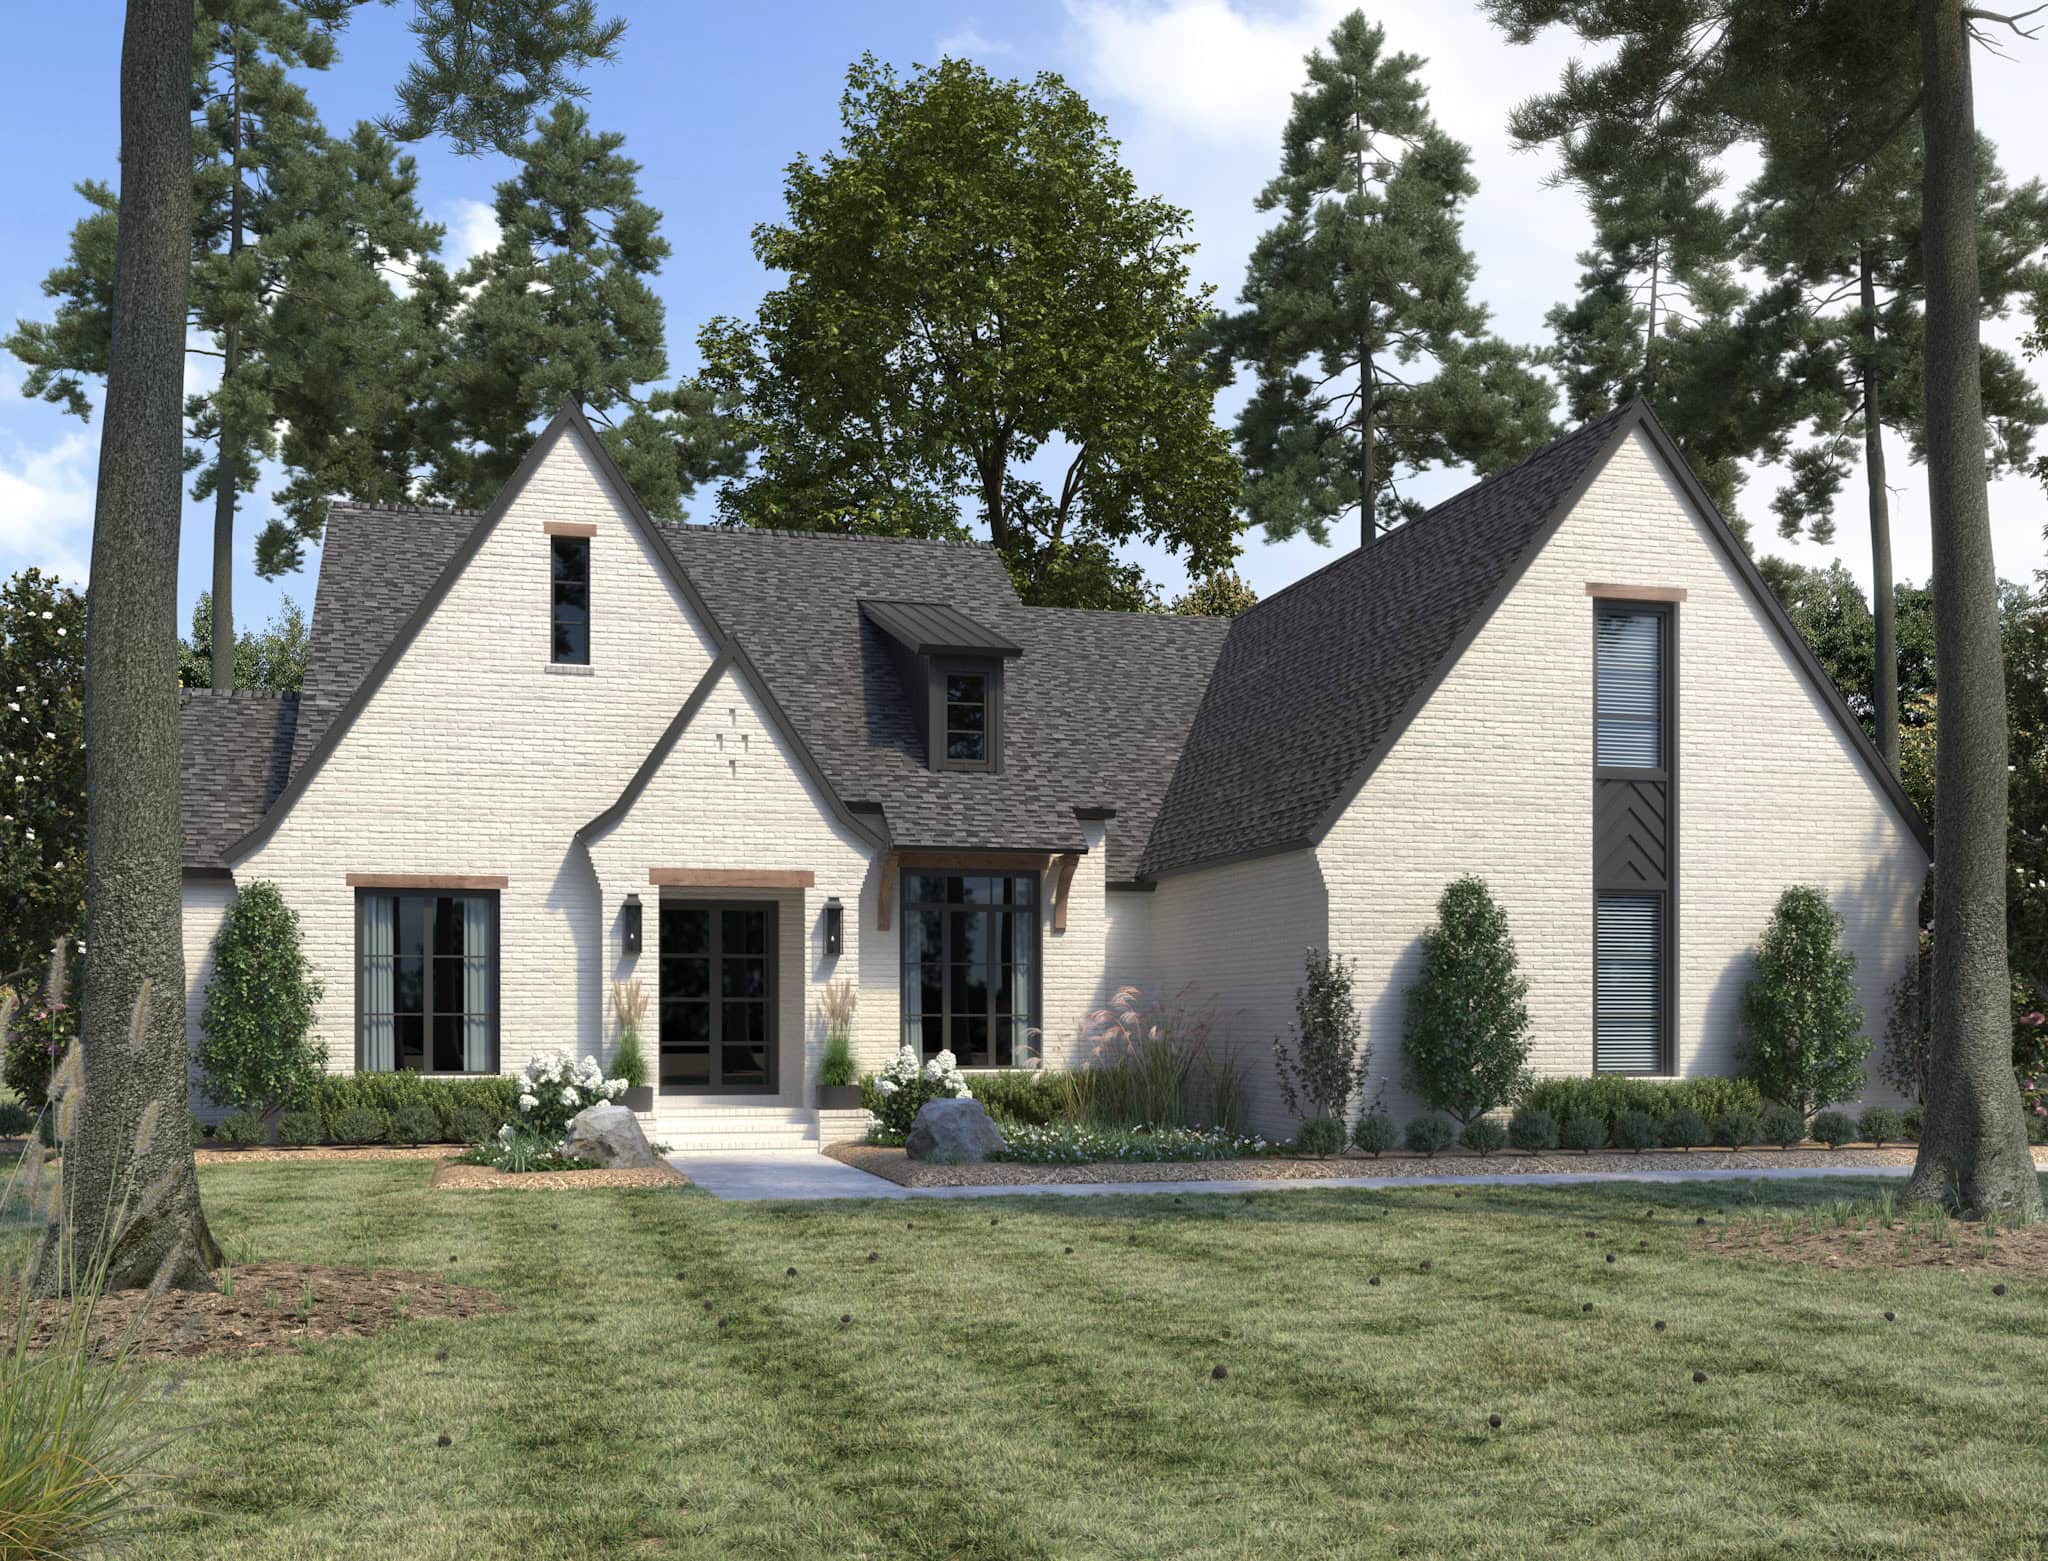
Ranch Floor Plan - 3 Bedrms, 3.5 Baths - 3389 Sq Ft - #206-1078
Plan#206-1078
Starting at$1445
3389
Sq Ft
1
Story
3
Bed
3.5
Bath
2
Car
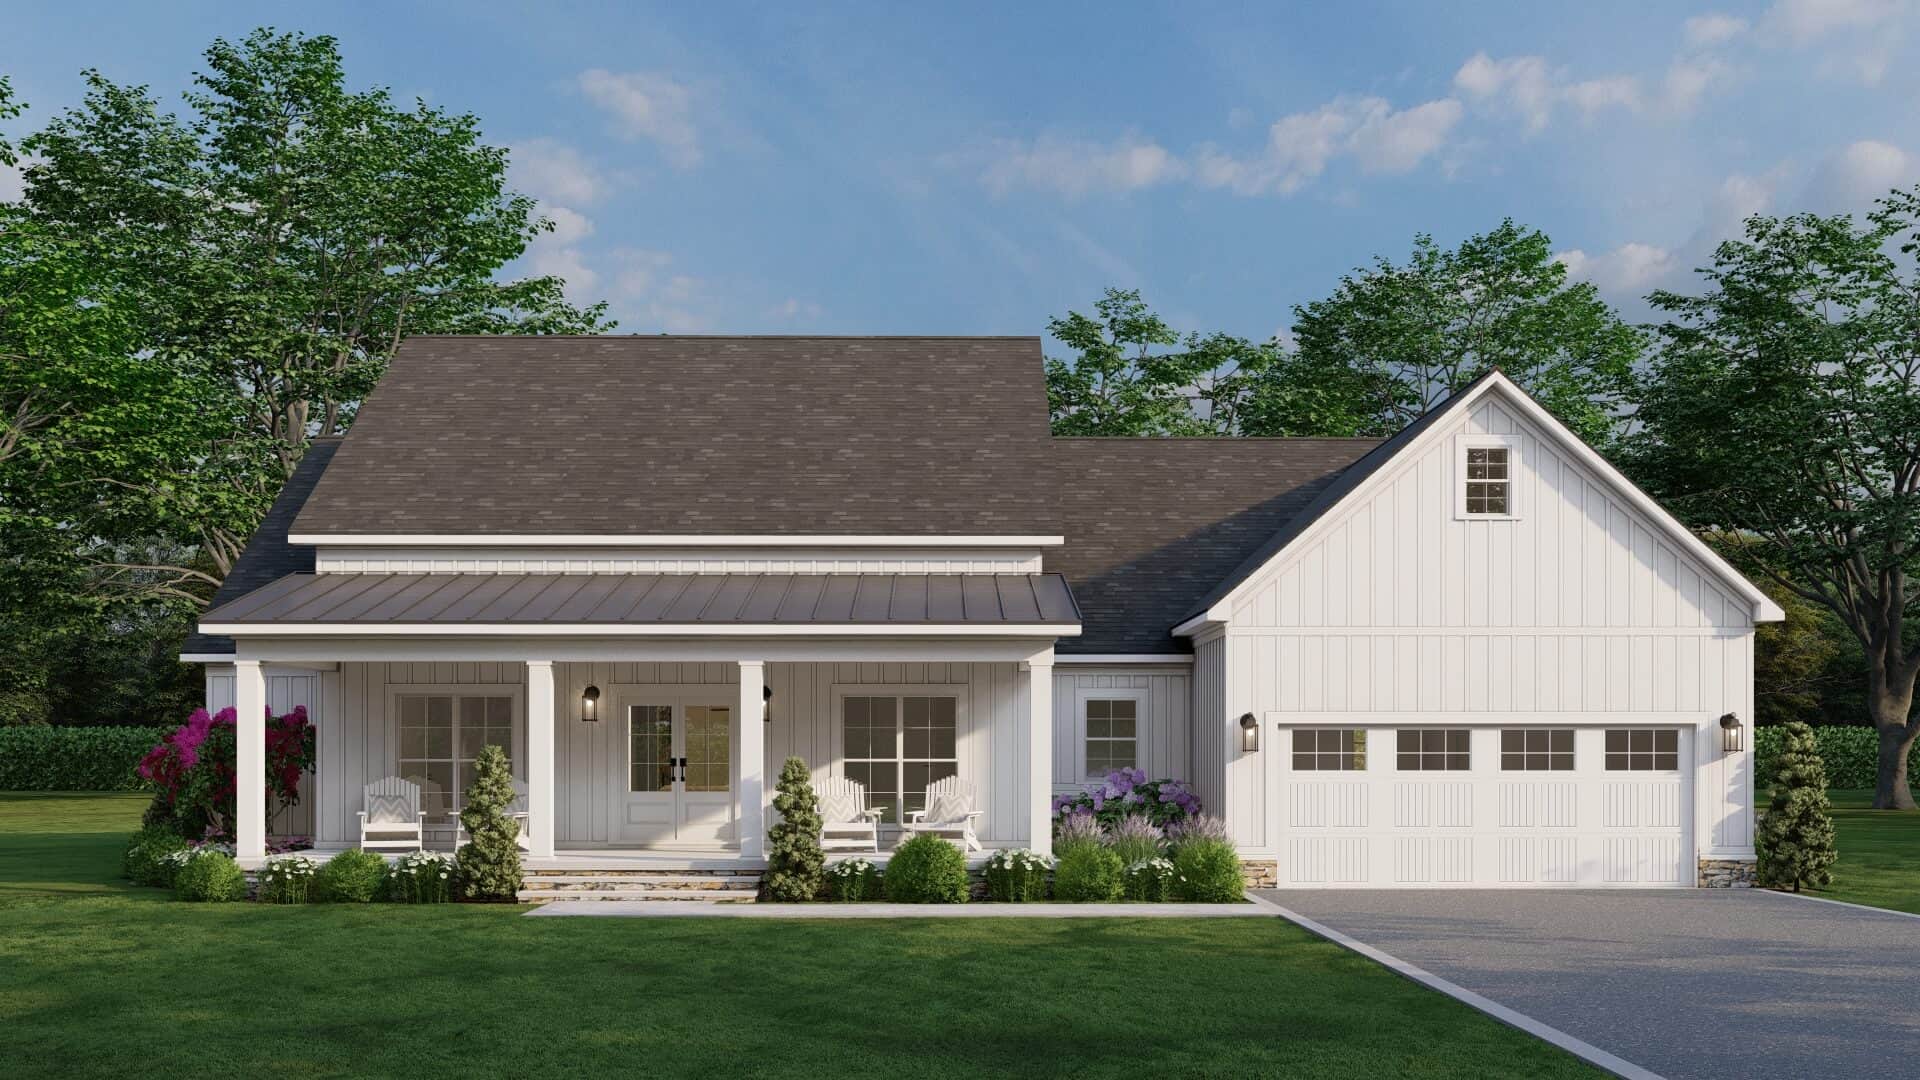
Modern Farmhouse House Plan - 4 Bedrms, 3 Baths - 2330 Sq Ft - #193-1356
Plan#193-1356
Starting at$1550
2330
Sq Ft
1
Story
4
Bed
3
Bath
2
Car
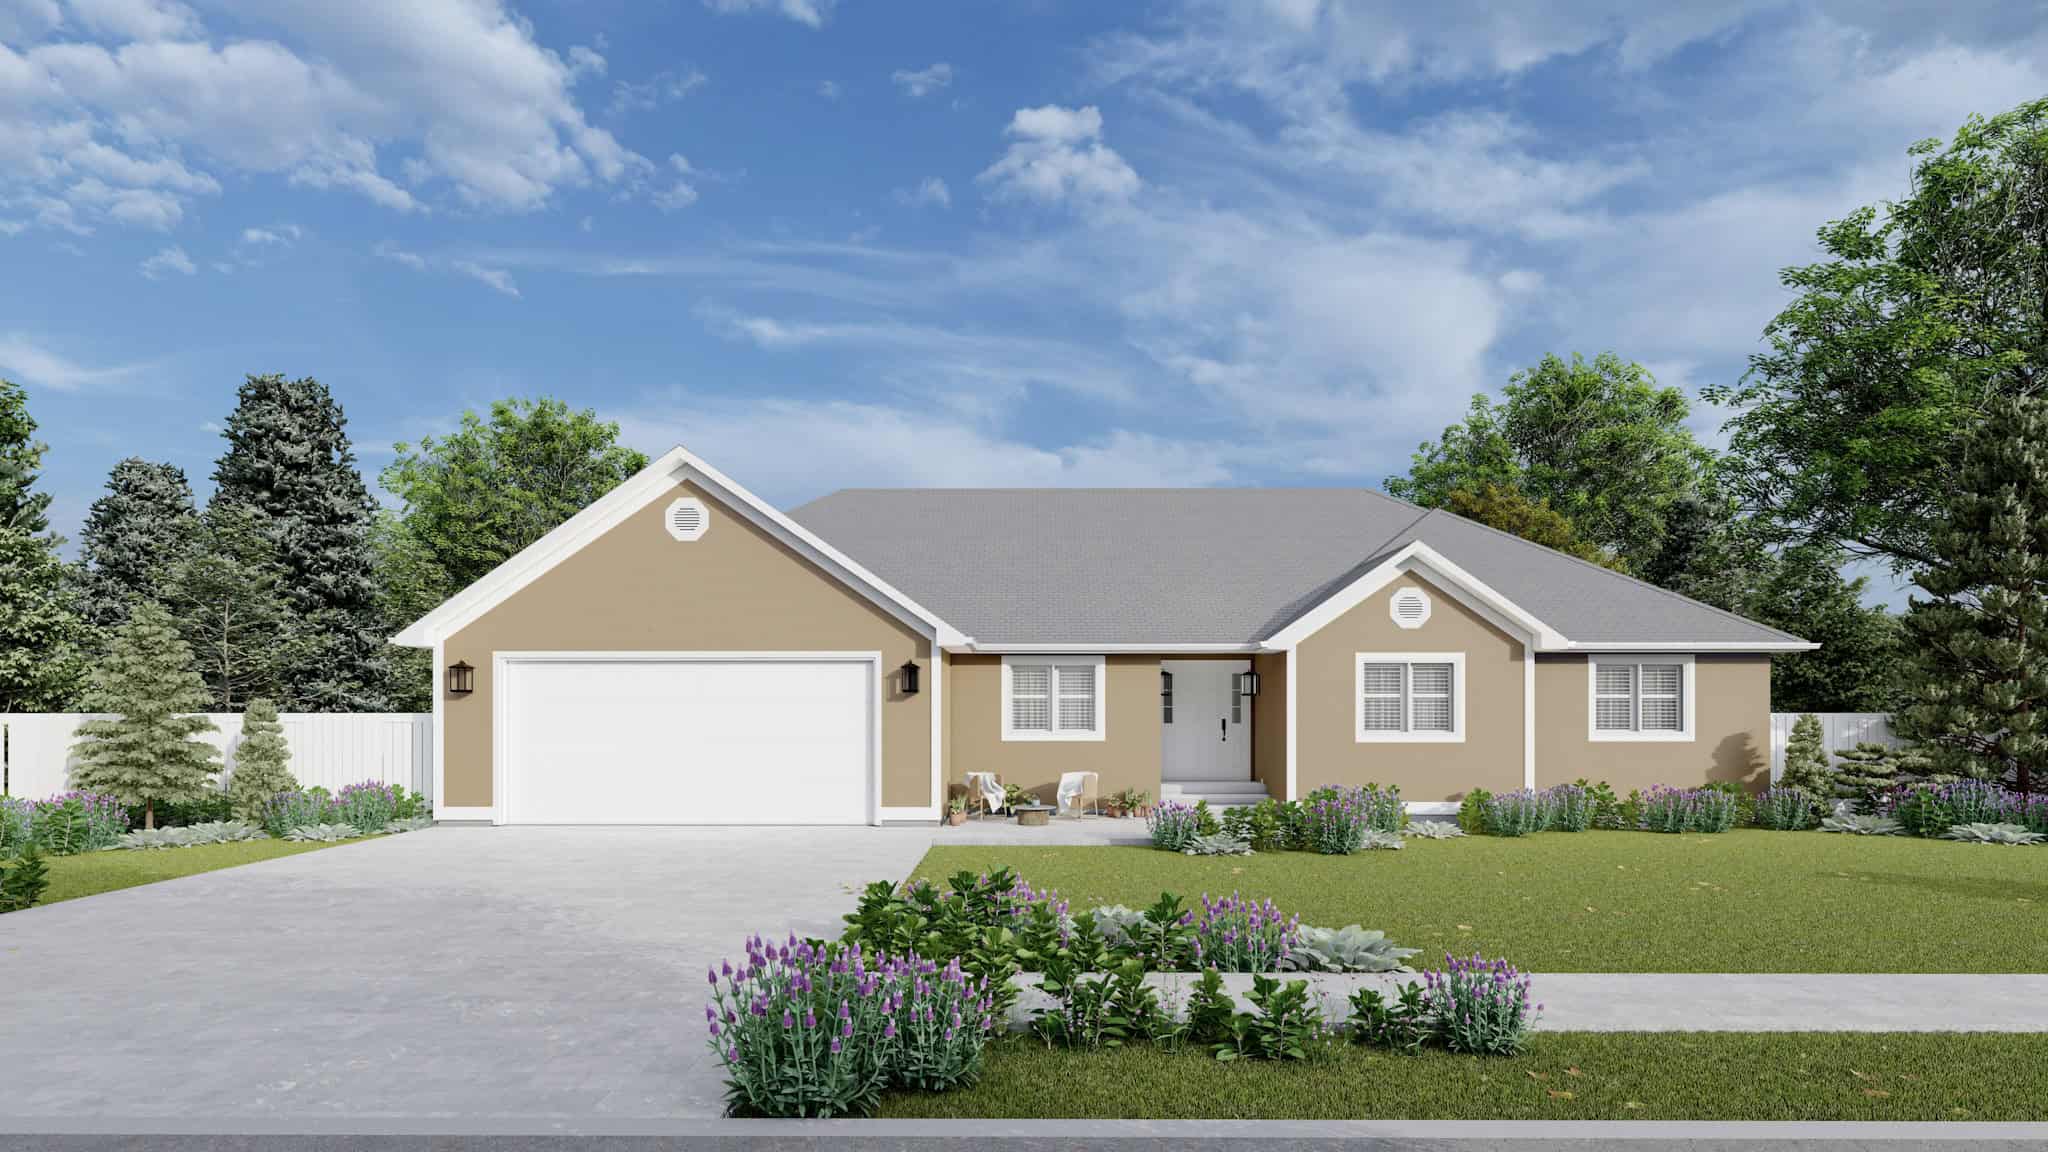
Traditional House Plan, 3-5 Bedrms, 2-3 Baths, 1808-3565 Sq Ft - #187-1235
Plan#187-1235
Starting at$1150
1808
Sq Ft
1
Story
3
Bed
2
Bath
2
Car
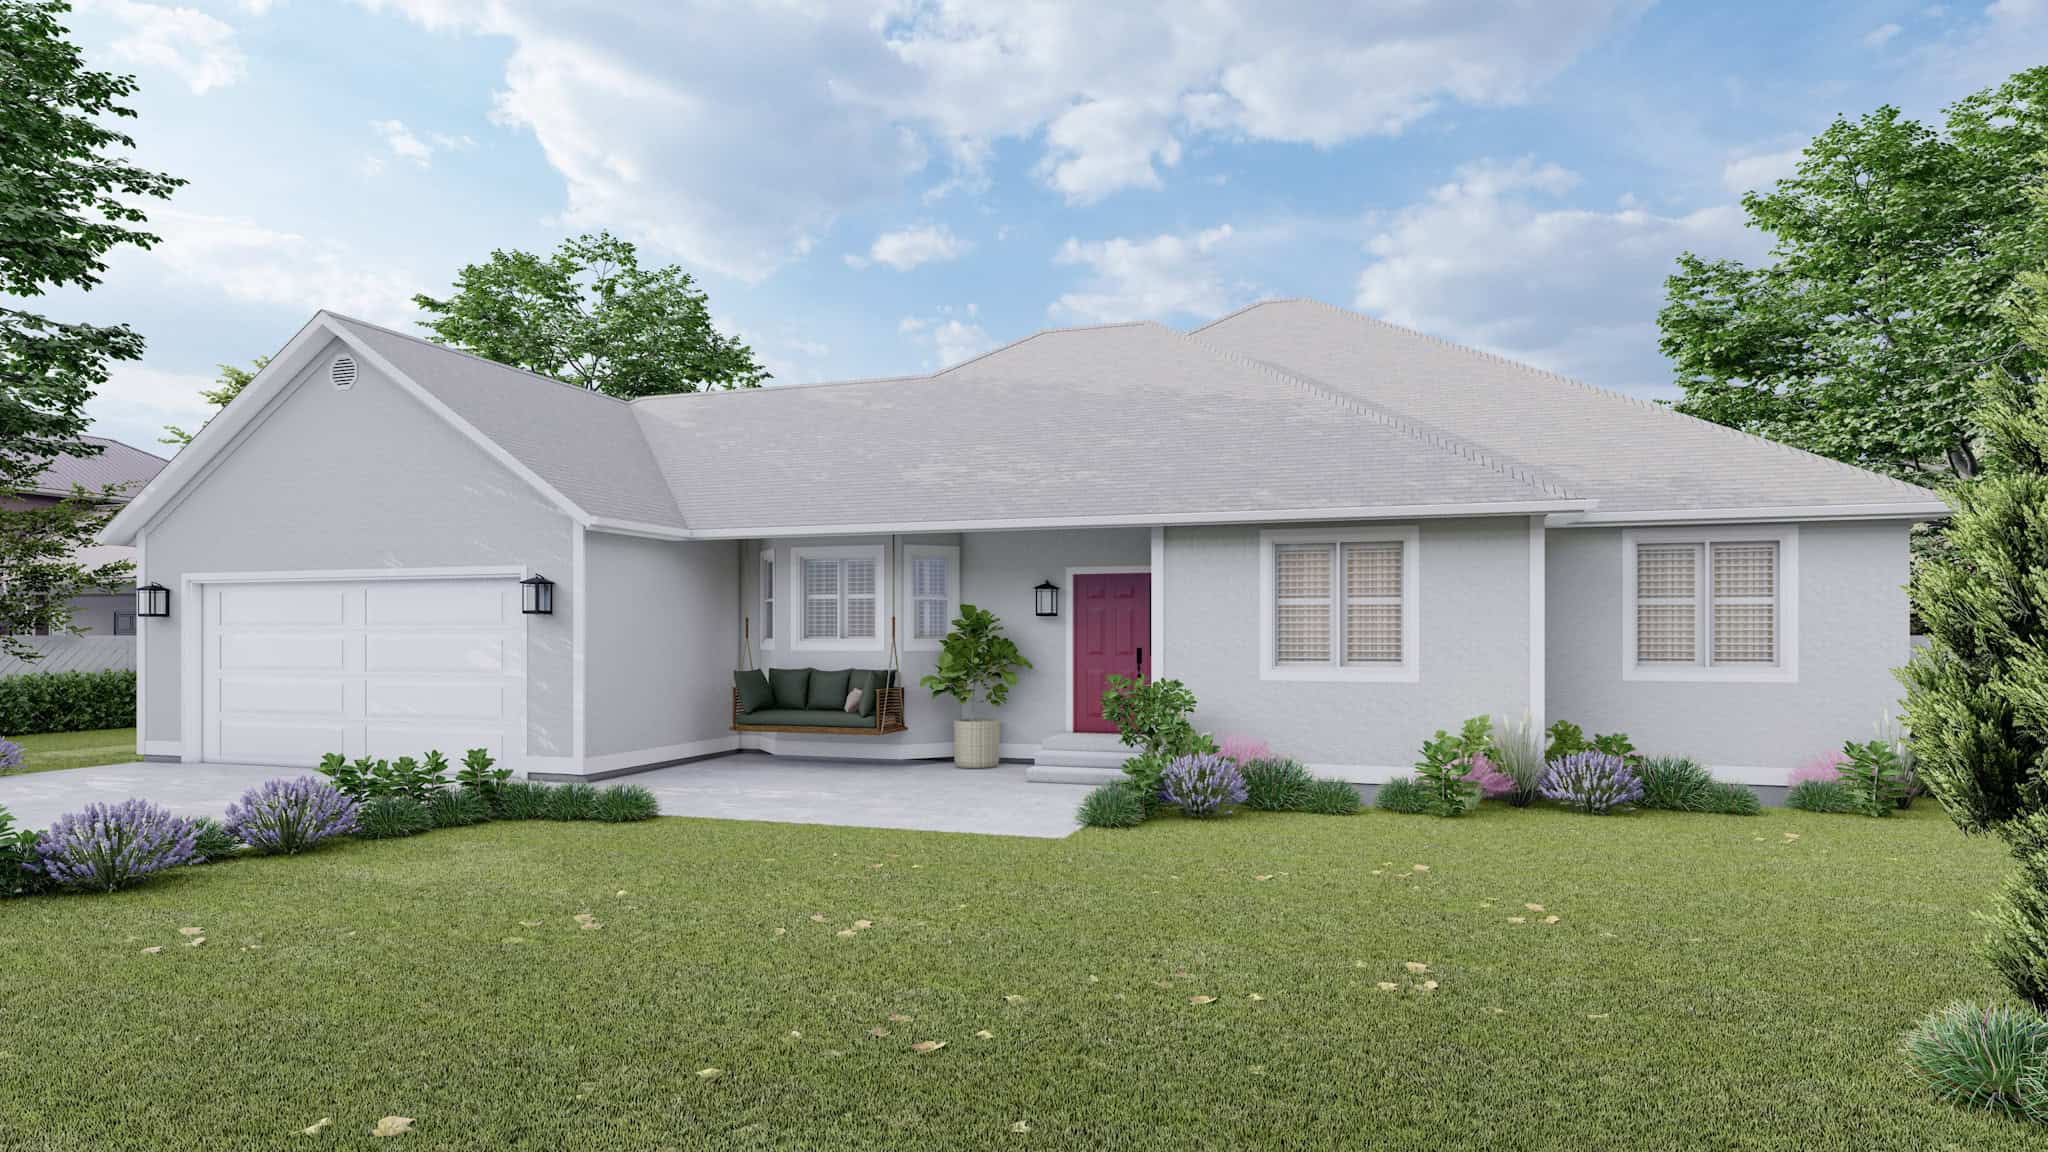
Traditional Home Plan, 4-6 Bedrms, 2-3 Baths, 2356-4682 Sq Ft - #187-1234
Plan#187-1234
Starting at$1250
2356
Sq Ft
1
Story
4
Bed
2
Bath
2
Car
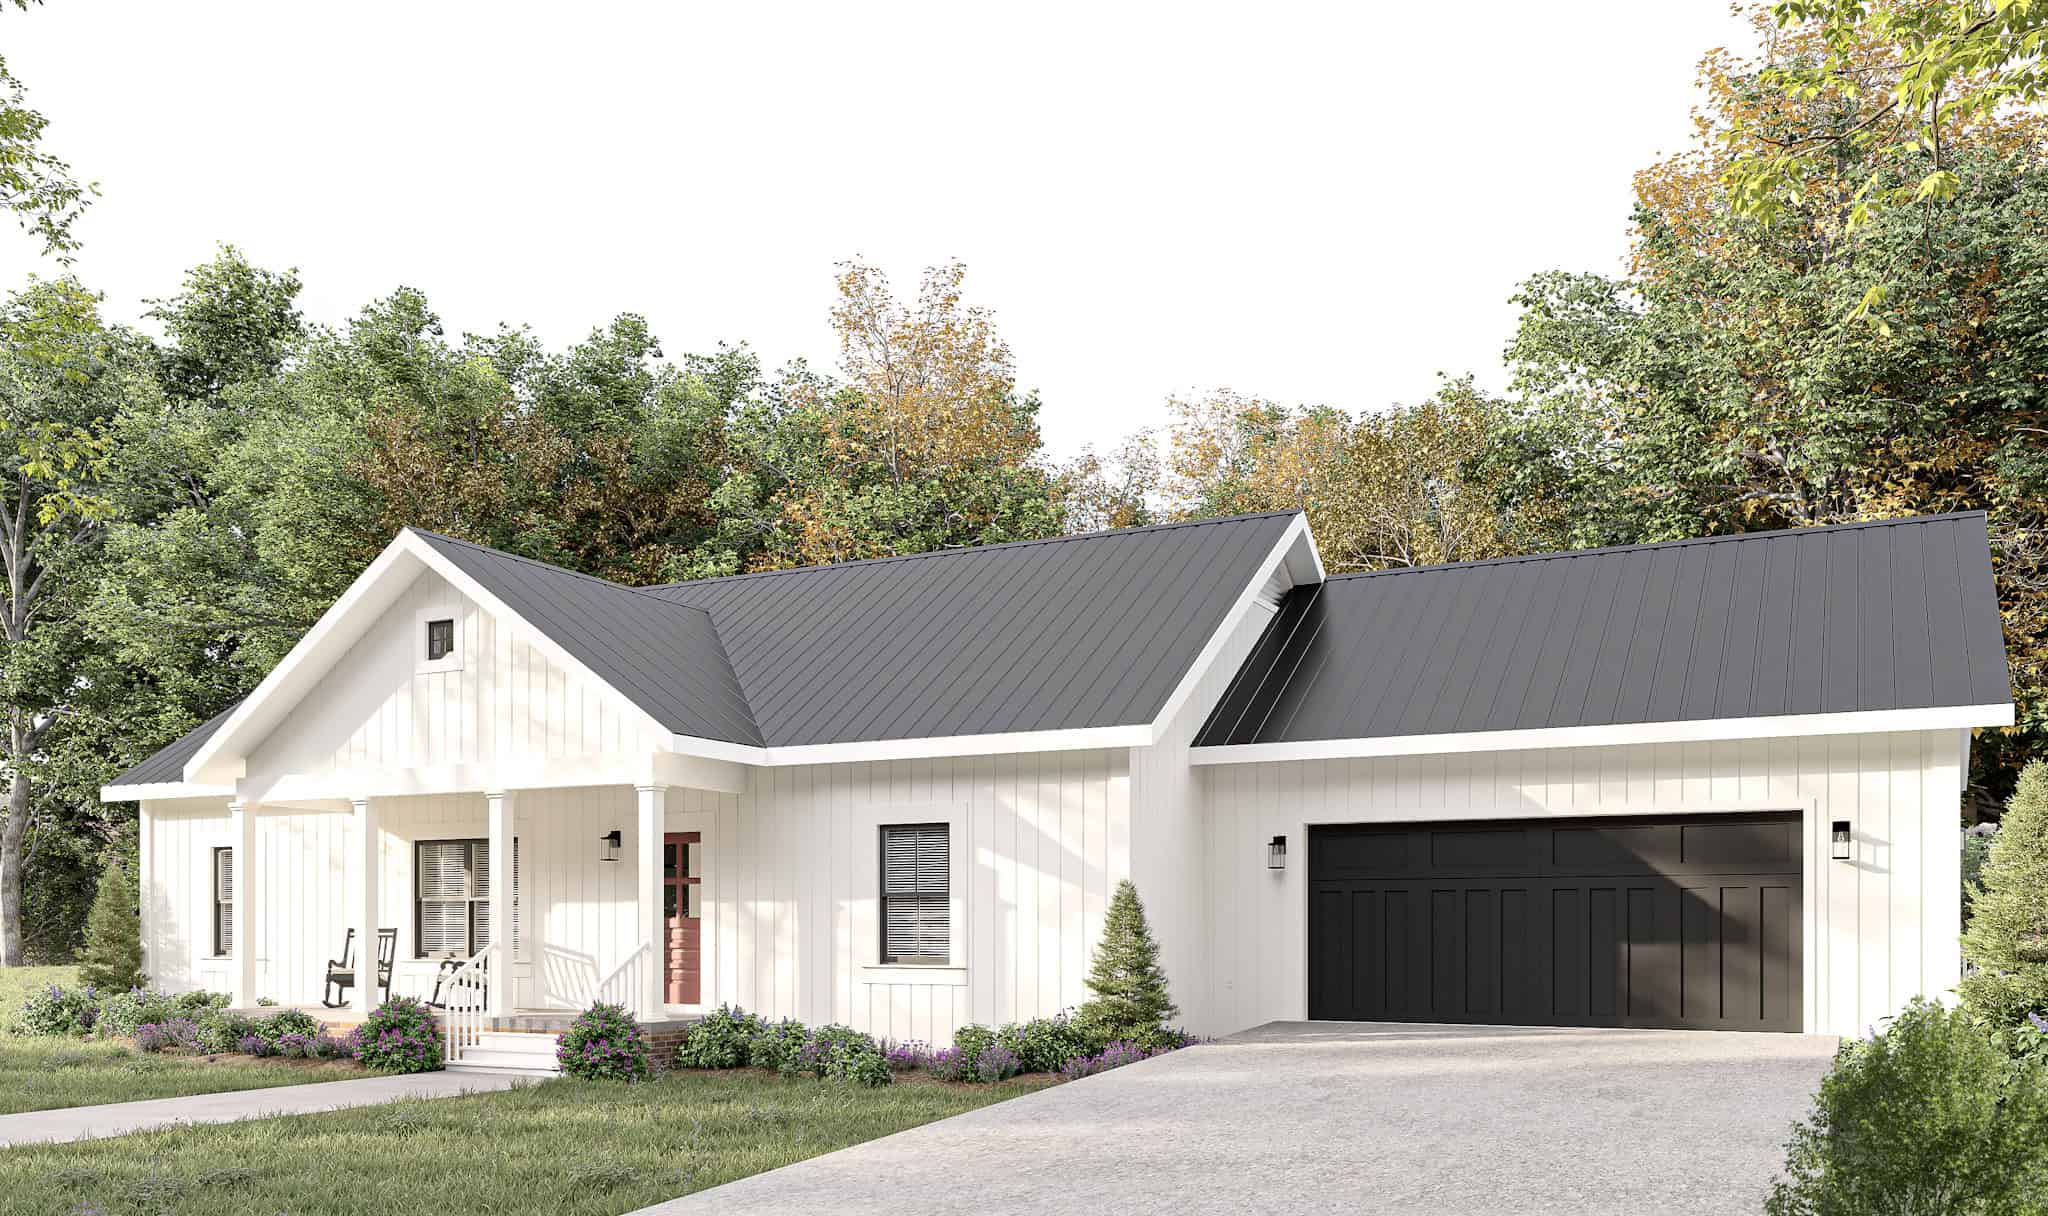
Modern Farmhouse Floor Plan - 3 Bedrms, 2 Baths - 1425 Sq Ft - #123-1142
Plan#123-1142
Starting at$990
1425
Sq Ft
1
Story
3
Bed
2
Bath
2
Car
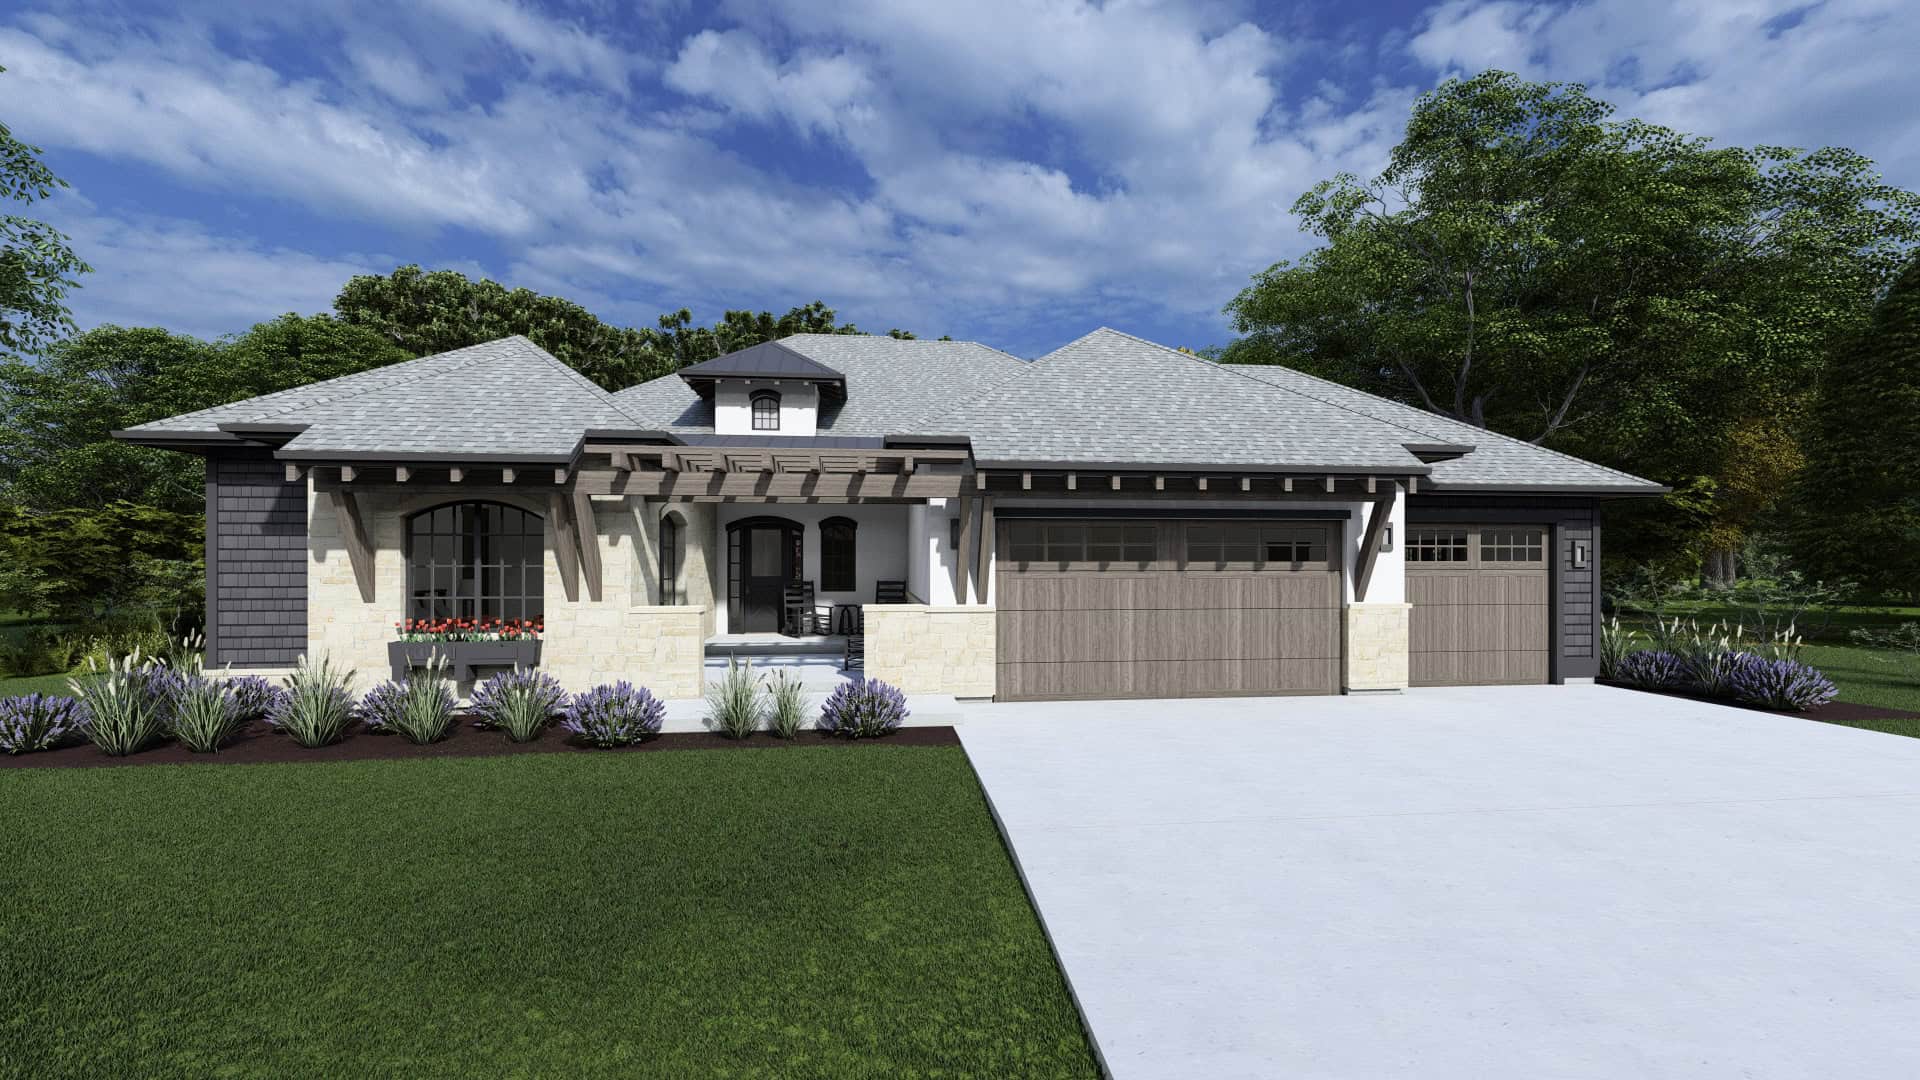
Beautiful image of 3-bedroom French style home with front porch
Plan#194-1075
Starting at$1195
2537
Sq Ft
1
Story
3
Bed
2.5
Bath
3
Car
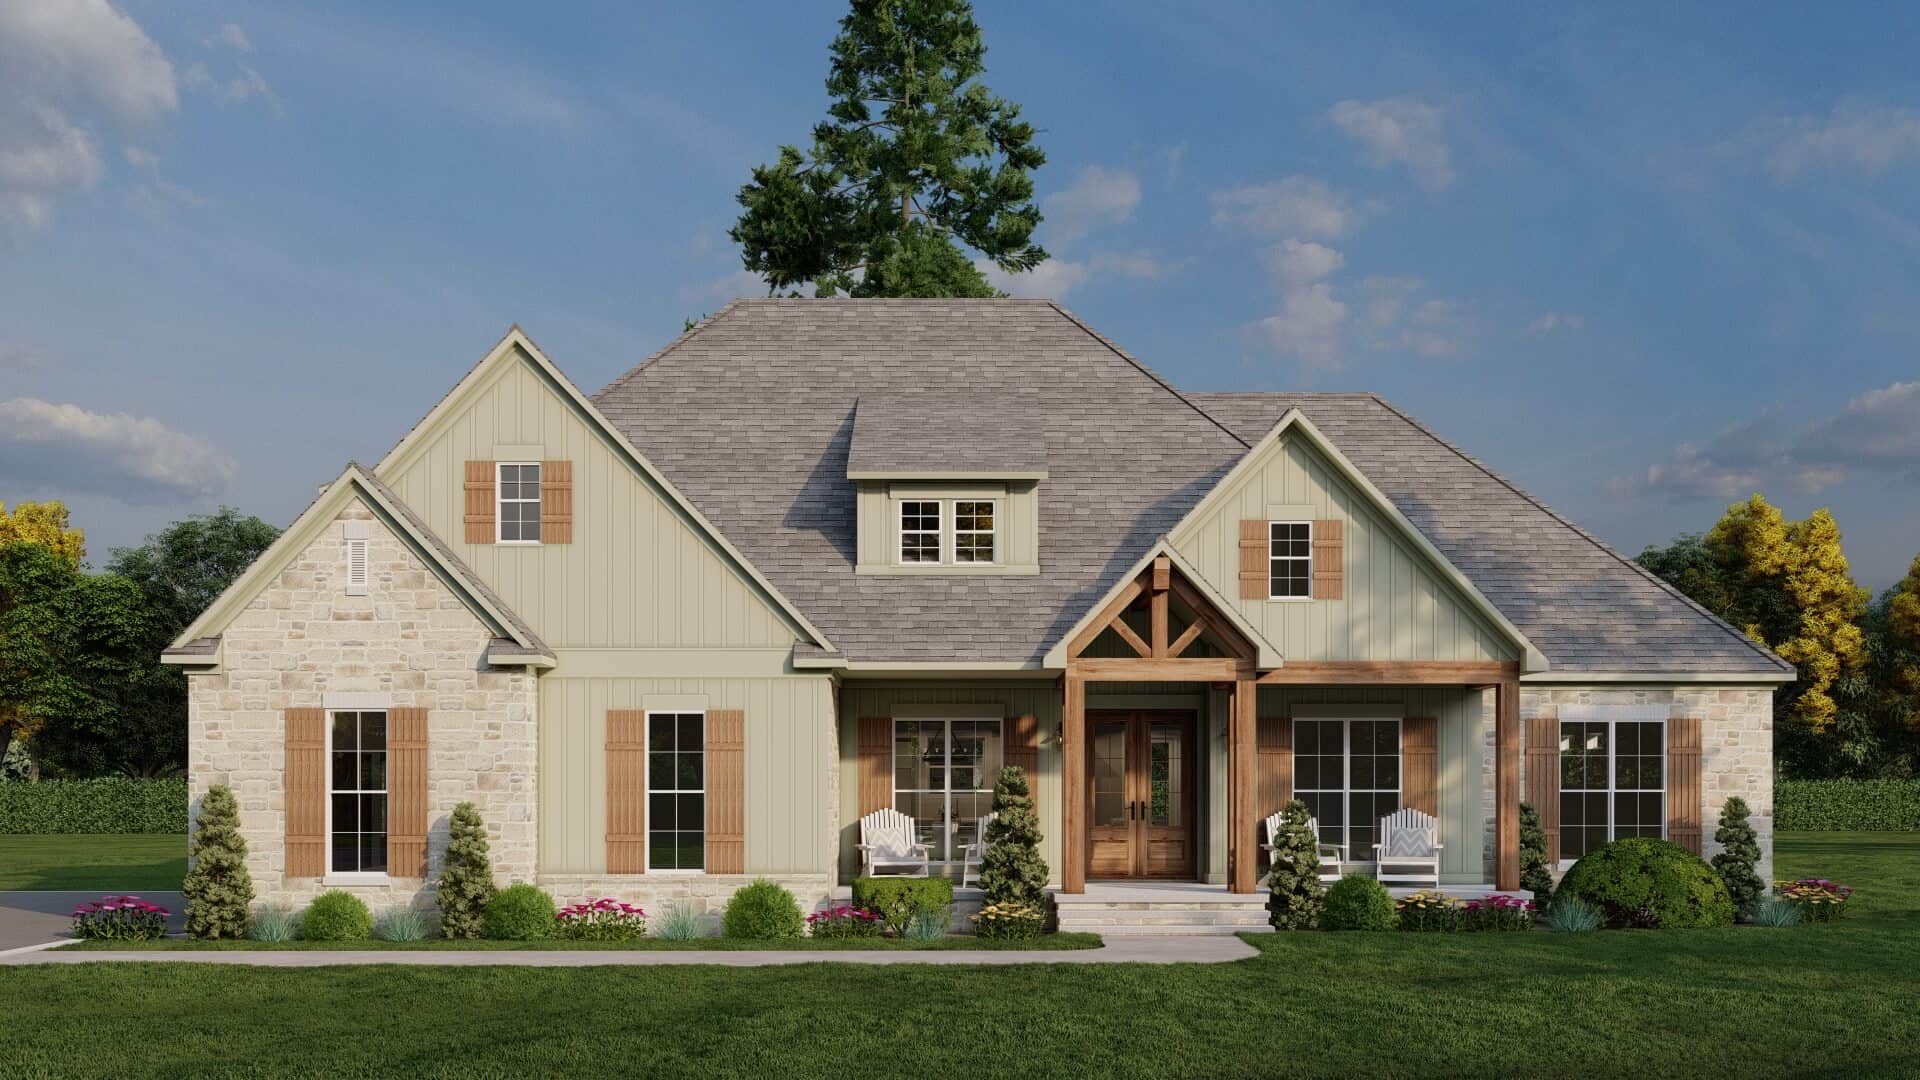
Farmhouse Home Plan - 3 Bedrms, 4.5 Baths - 2755 Sq Ft - #193-1347
Plan#193-1347
Starting at$1550
2755
Sq Ft
1
Story
3
Bed
4.5
Bath
2
Car
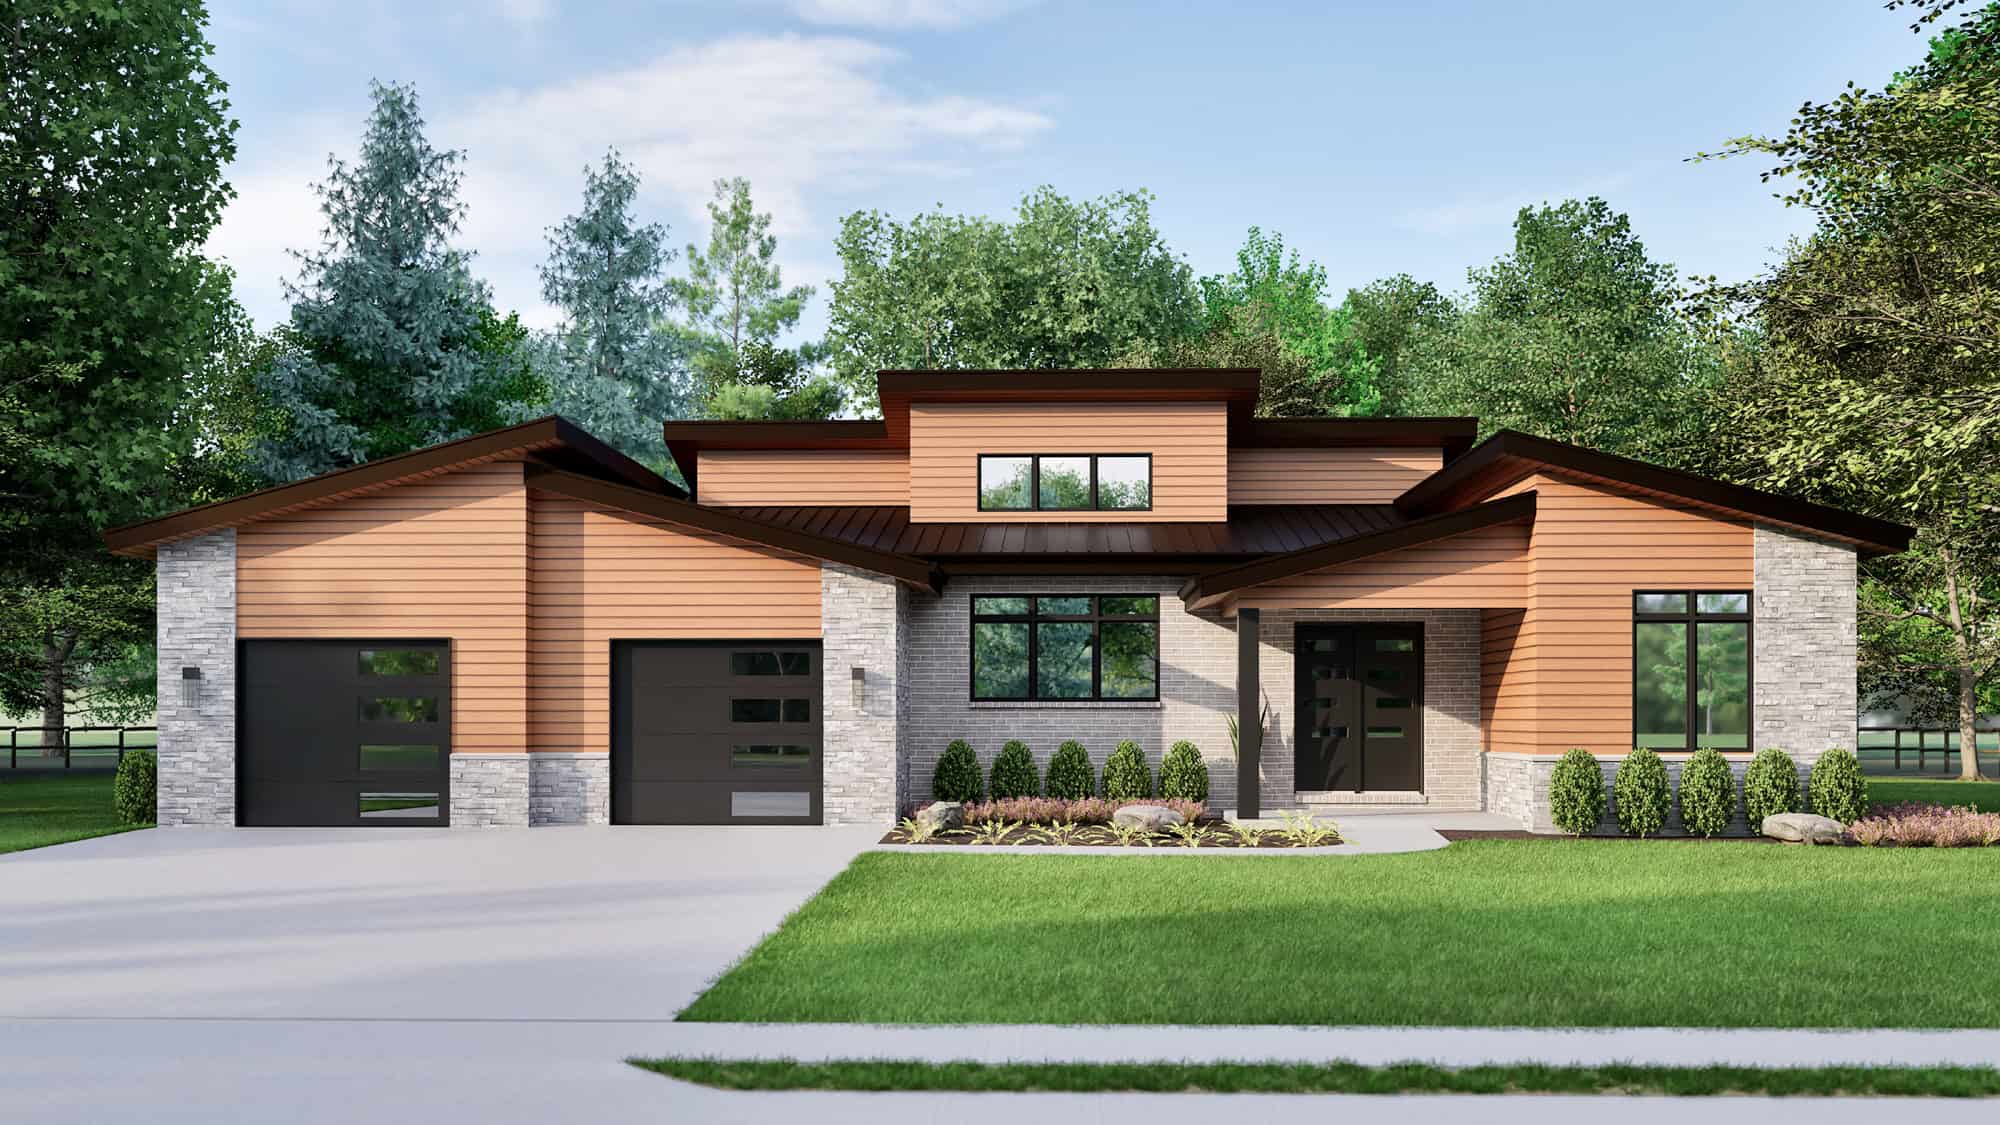
3-Bedroom, 2358 Sq Ft Contemporary Home Plan - 169-1199 - Main Exterior
Plan#169-1199
Starting at$870
2358
Sq Ft
1
Story
3
Bed
2
Bath
0
Car
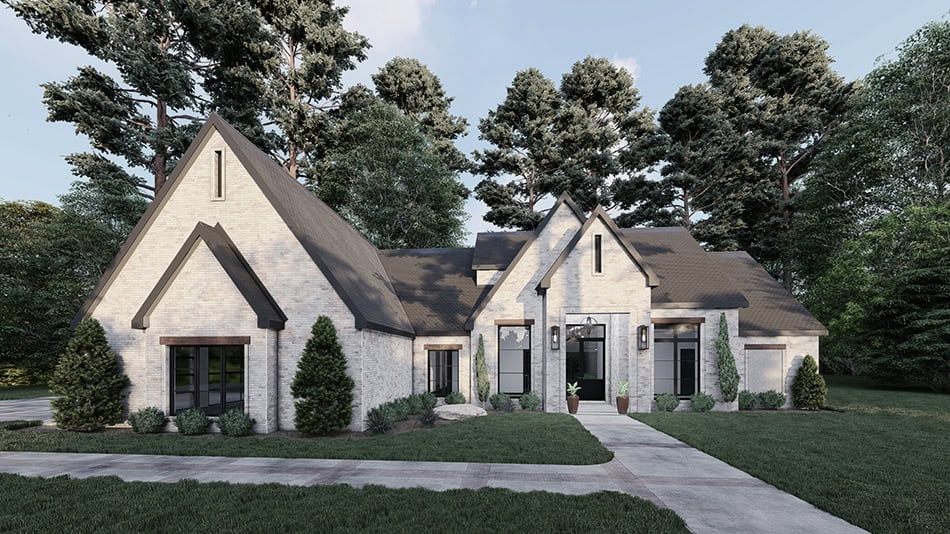
Image of brick european style home with 3 bedrooms, 3 baths, 2 car garage, and 2383 square feet
Plan#221-1001
Starting at$1550
2383
Sq Ft
1
Story
3
Bed
3
Bath
2
Car
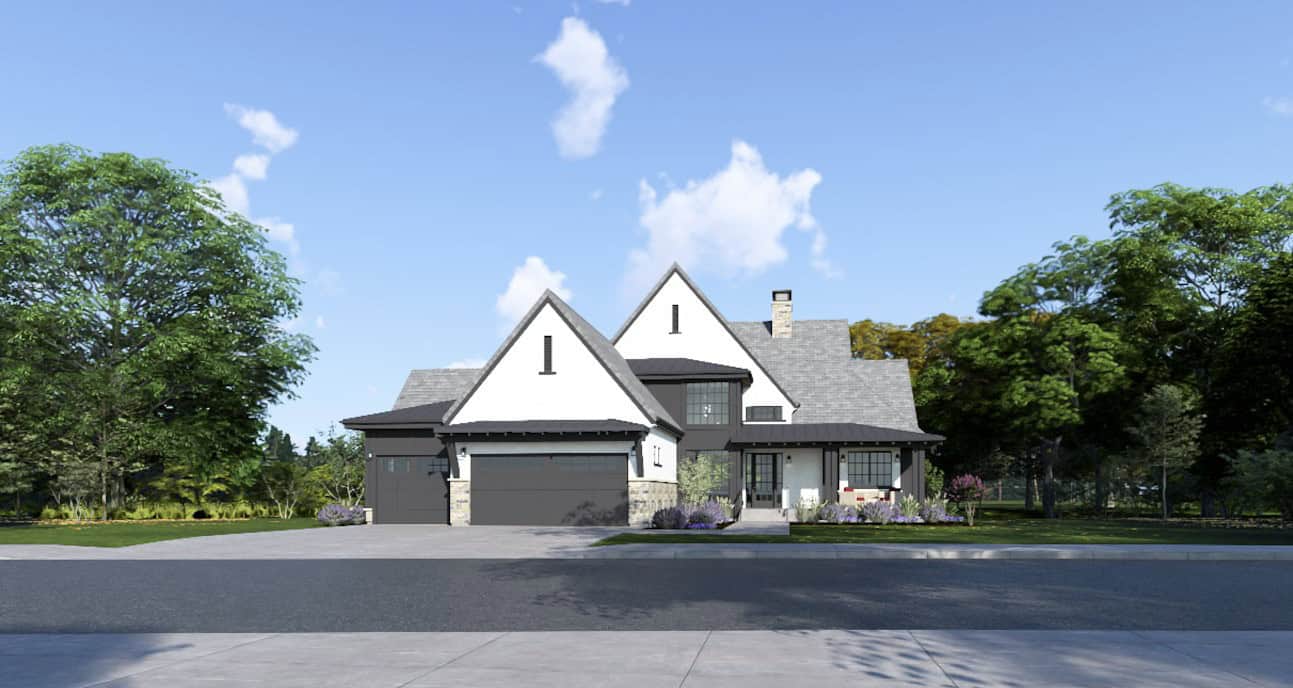
French House Plan - 3-6 Bedrms, 3.5-6 Baths - 2748-5040 Sq Ft - #194-1070
Plan#194-1070
Starting at$1195
2748
Sq Ft
1
Story
3
Bed
3.5
Bath
3
Car
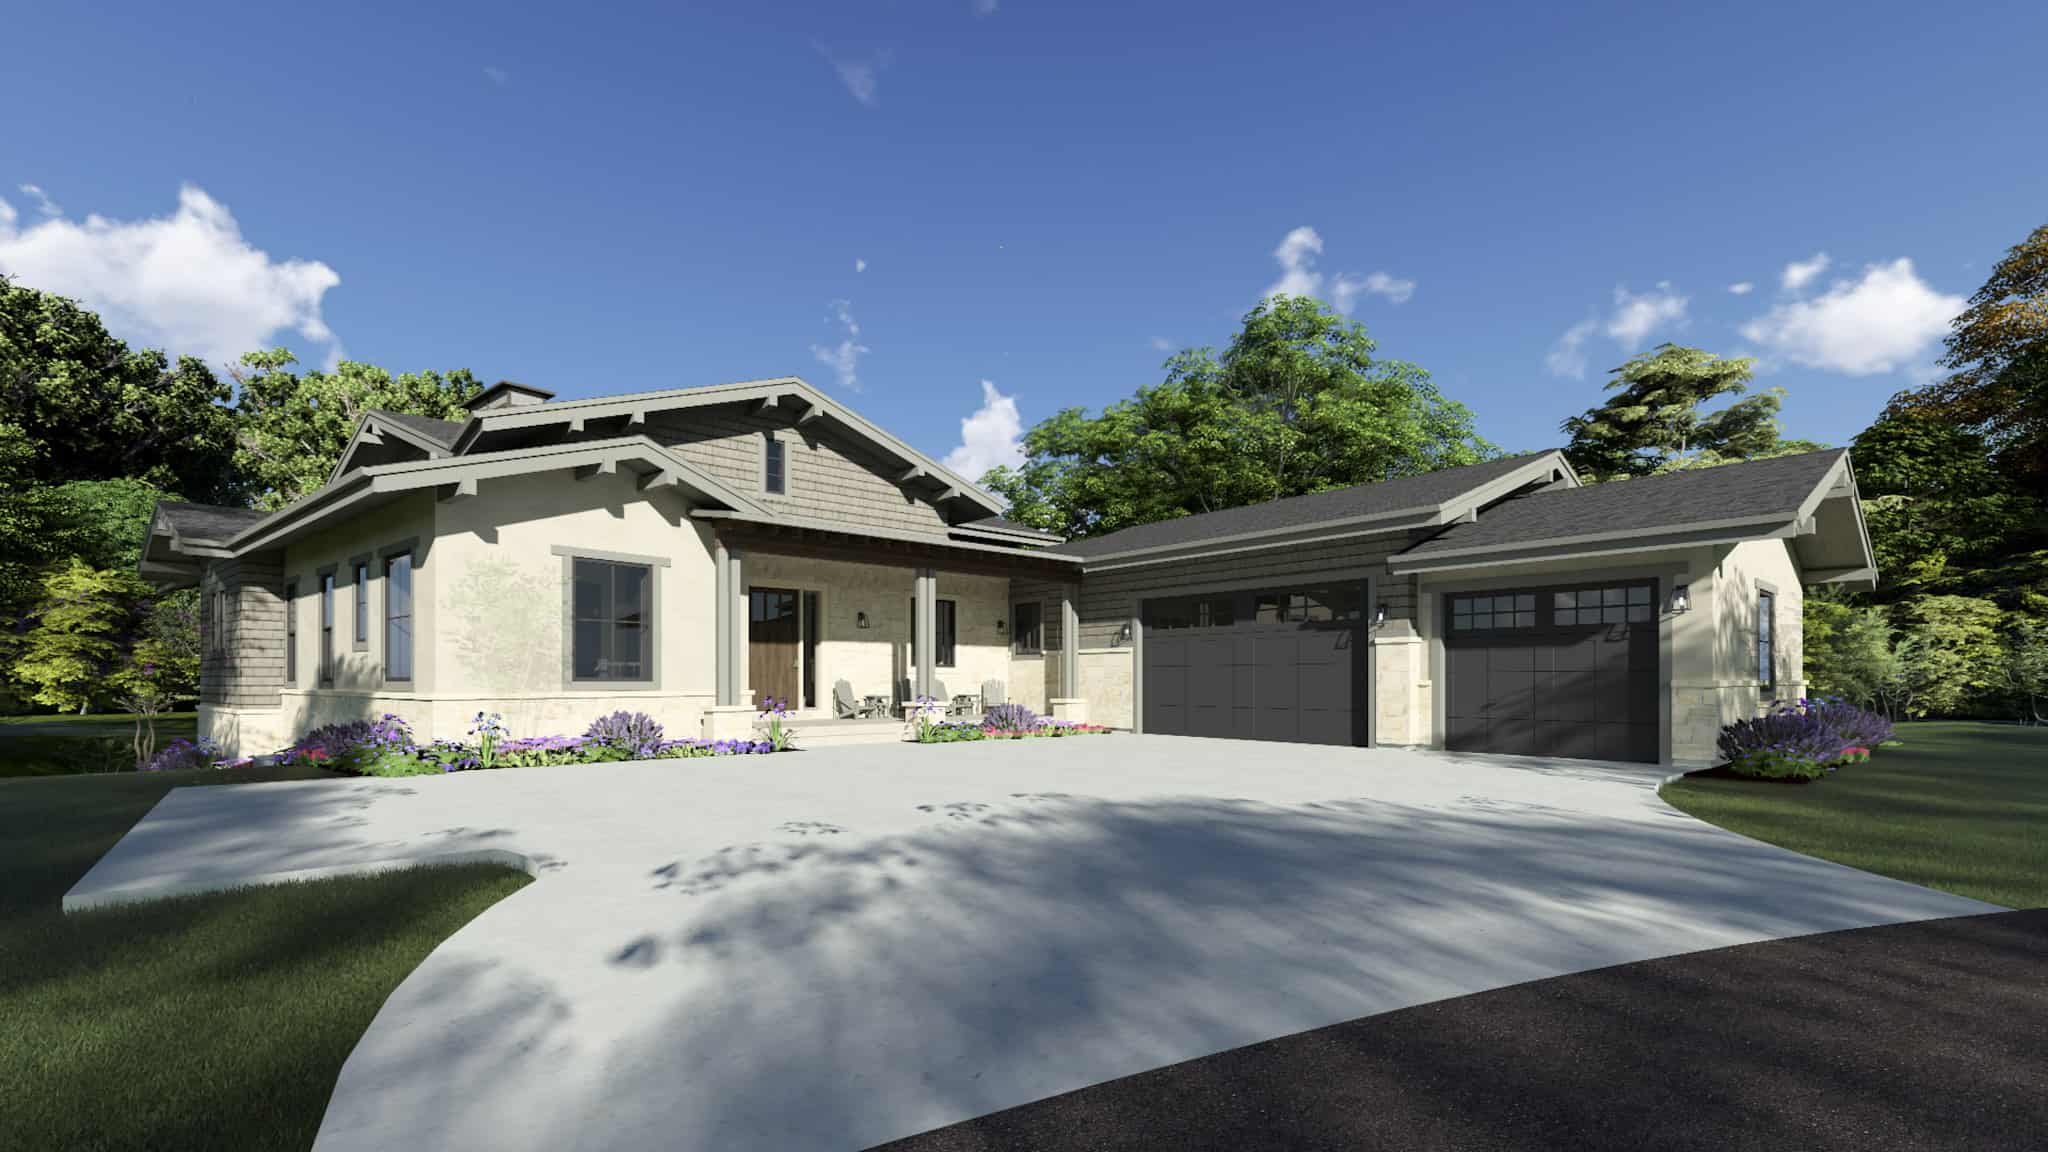
Traditional Floor Plan - 3-6 Bedrms, 2.5-3.5 Baths - 2734-4925 Sq Ft - #194-1069
Plan#194-1069
Starting at$1195
2734
Sq Ft
1
Story
3
Bed
2.5
Bath
3
Car
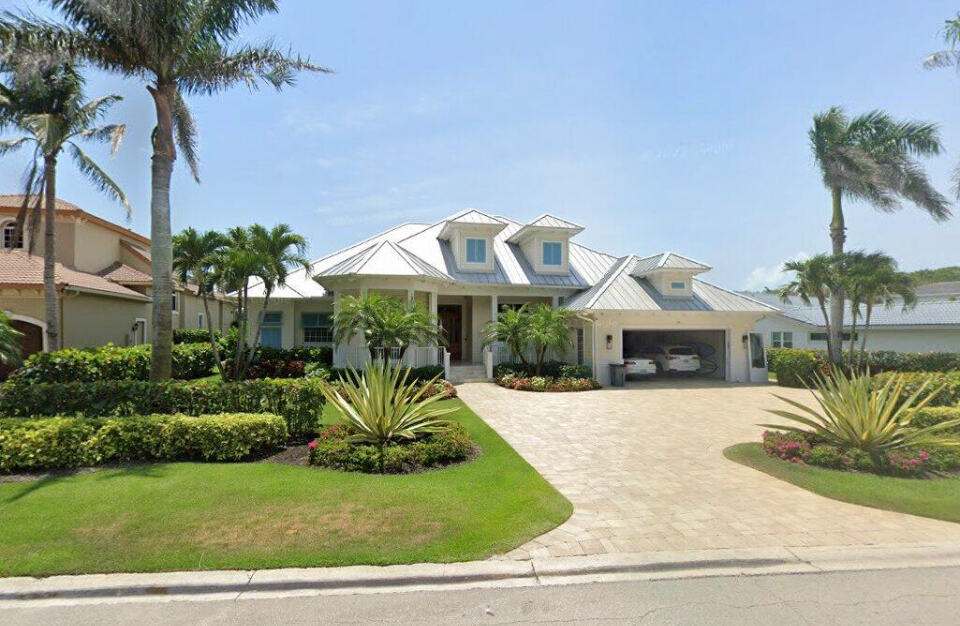
Southern-style home with covered pool deck, 2-car garage, and palm-lined landscaping
Plan#219-1008
Starting at$3925
3140
Sq Ft
1
Story
3
Bed
4.5
Bath
2
Car
Modern Farmhouse Plan - 3 Bedrms, 2.5 Baths - 2101 Sq Ft #206-1095
Plan#206-1095
Starting at$1295
2101
Sq Ft
1
Story
3
Bed
2.5
Bath
2
Car
Modern Farmhouse Home Plan - 4 Bedrms, 2.5 Baths - 2255 Sq Ft - #204-1055
Plan#204-1055
Starting at$1540
2255
Sq Ft
1
Story
4
Bed
2.5
Bath
2
Car
Modern Farmhouse plan with three cedar-trussed front gables, a shed dormer and a standing-seam metal roof - 204-1052
Plan#204-1052
Starting at$1640
1800
Sq Ft
1
Story
3
Bed
2
Bath
2
Car
Craftsman House Plan - 3-5 Bedrms, 2-3 Baths - 1914-3791 Sq Ft #187-1244
Plan#187-1244
Starting at$1150
1914
Sq Ft
1
Story
3
Bed
2
Bath
2
Car
Rustic Home Plan - 3 Bedrms, 2.5 Baths - 2743 Sq Ft - #198-1187
Plan#198-1187
Starting at$1175
2743
Sq Ft
1
Story
3
Bed
2.5
Bath
2
Car
Southern Home Plan - 3 Bedrms, 2 Baths - 2096 Sq Ft - #123-1155
Plan#123-1155
Starting at$1190
2096
Sq Ft
1
Story
3
Bed
2
Bath
2
Car
Country ranch house plan with a standing-seam metal roof, center gabled dormer and full-width front porch - 123-1154
Plan#123-1154
Starting at$1190
2000
Sq Ft
1
Story
3
Bed
2
Bath
2
Car
Ranch House Plan - 4 Bedrms, 2 Baths - 1623 Sq Ft - #123-1151
Plan#123-1151
Starting at$1120
1623
Sq Ft
1
Story
4
Bed
2
Bath
2
Car
Modern Farmhouse Home Plan - 3 Bedrms, 2 Baths - 1615 Sq Ft - #123-1150
Plan#123-1150
Starting at$1120
1615
Sq Ft
1
Story
3
Bed
2
Bath
2
Car
Farmhouse House Plan - 3 Bedrms, 2.5 Baths - 1993 Sq Ft - #206-1090
Plan#206-1090
Starting at$1245
1993
Sq Ft
1
Story
3
Bed
2.5
Bath
2
Car
Farmhouse House Plan - 4 Bedrms, 2.5 Baths - 2166 Sq Ft - #206-1085
Plan#206-1085
Starting at$1295
2166
Sq Ft
1
Story
4
Bed
2.5
Bath
2
Car
Farmhouse Floor Plan - 3 Bedrms, 2.5 Baths - 1983 Sq Ft - #206-1083
Plan#206-1083
Starting at$1245
1983
Sq Ft
1
Story
3
Bed
2.5
Bath
2
Car
Ranch Floor Plan - 3 Bedrms, 3.5 Baths - 3389 Sq Ft - #206-1078
Plan#206-1078
Starting at$1445
3389
Sq Ft
1
Story
3
Bed
3.5
Bath
2
Car
Modern Farmhouse House Plan - 4 Bedrms, 3 Baths - 2330 Sq Ft - #193-1356
Plan#193-1356
Starting at$1550
2330
Sq Ft
1
Story
4
Bed
3
Bath
2
Car
Traditional House Plan, 3-5 Bedrms, 2-3 Baths, 1808-3565 Sq Ft - #187-1235
Plan#187-1235
Starting at$1150
1808
Sq Ft
1
Story
3
Bed
2
Bath
2
Car
Traditional Home Plan, 4-6 Bedrms, 2-3 Baths, 2356-4682 Sq Ft - #187-1234
Plan#187-1234
Starting at$1250
2356
Sq Ft
1
Story
4
Bed
2
Bath
2
Car
Modern Farmhouse Floor Plan - 3 Bedrms, 2 Baths - 1425 Sq Ft - #123-1142
Plan#123-1142
Starting at$990
1425
Sq Ft
1
Story
3
Bed
2
Bath
2
Car
Beautiful image of 3-bedroom French style home with front porch
Plan#194-1075
Starting at$1195
2537
Sq Ft
1
Story
3
Bed
2.5
Bath
3
Car
Farmhouse Home Plan - 3 Bedrms, 4.5 Baths - 2755 Sq Ft - #193-1347
Plan#193-1347
Starting at$1550
2755
Sq Ft
1
Story
3
Bed
4.5
Bath
2
Car
3-Bedroom, 2358 Sq Ft Contemporary Home Plan - 169-1199 - Main Exterior
Plan#169-1199
Starting at$870
2358
Sq Ft
1
Story
3
Bed
2
Bath
0
Car
Image of brick european style home with 3 bedrooms, 3 baths, 2 car garage, and 2383 square feet
Plan#221-1001
Starting at$1550
2383
Sq Ft
1
Story
3
Bed
3
Bath
2
Car
French House Plan - 3-6 Bedrms, 3.5-6 Baths - 2748-5040 Sq Ft - #194-1070
Plan#194-1070
Starting at$1195
2748
Sq Ft
1
Story
3
Bed
3.5
Bath
3
Car
Traditional Floor Plan - 3-6 Bedrms, 2.5-3.5 Baths - 2734-4925 Sq Ft - #194-1069
Plan#194-1069
Starting at$1195
2734
Sq Ft
1
Story
3
Bed
2.5
Bath
3
Car
Southern-style home with covered pool deck, 2-car garage, and palm-lined landscaping
Plan#219-1008
Starting at$3925
3140
Sq Ft
1
Story
3
Bed
4.5
Bath
2
Car
1...5455565758...80