65-75 Foot Wide House Plans

4,171
Plan Results
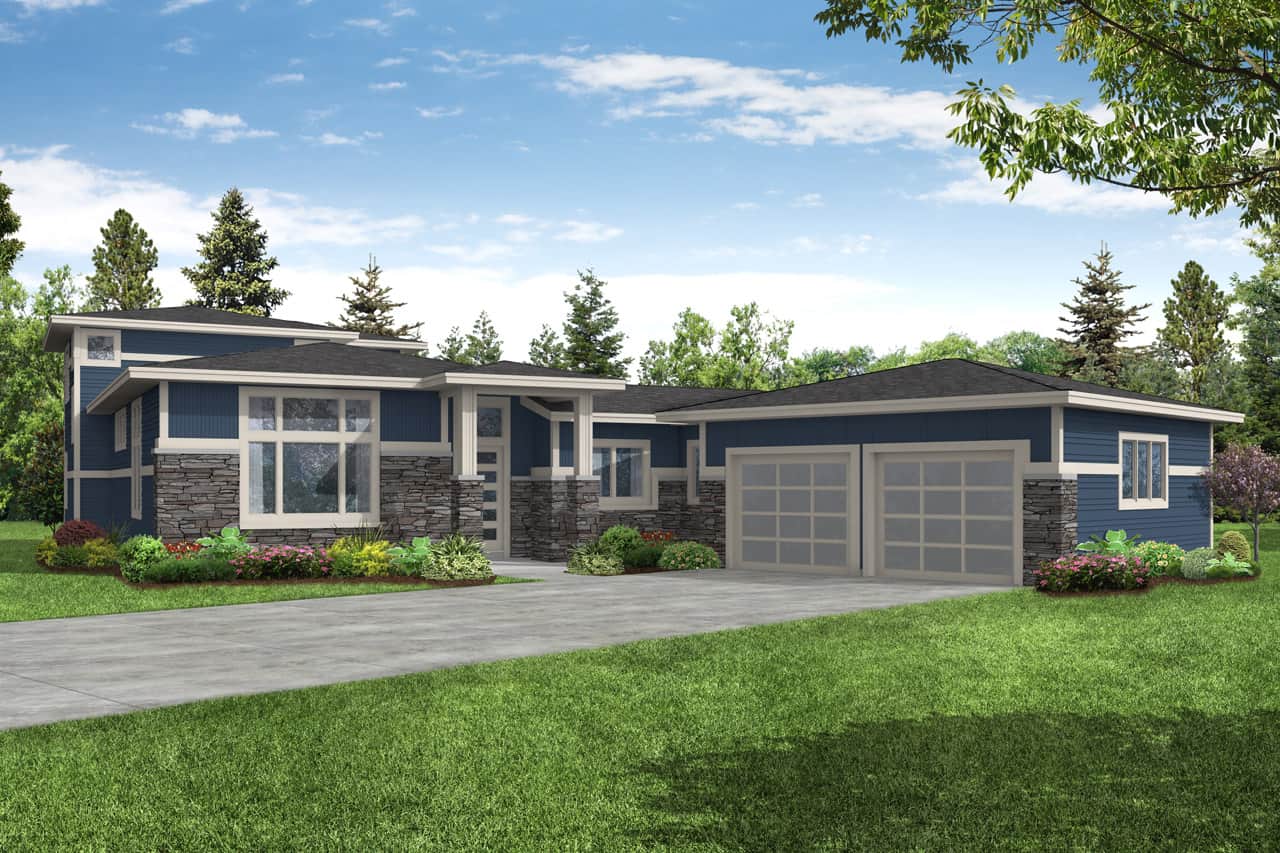
3-Bedroom, 2857 Sq Ft Contemporary House Plan - 108-2067 - Front Exterior
Plan#108-2067
Starting at$1280
2857
Sq Ft
1.5
Story
3
Bed
2.5
Bath
2
Car
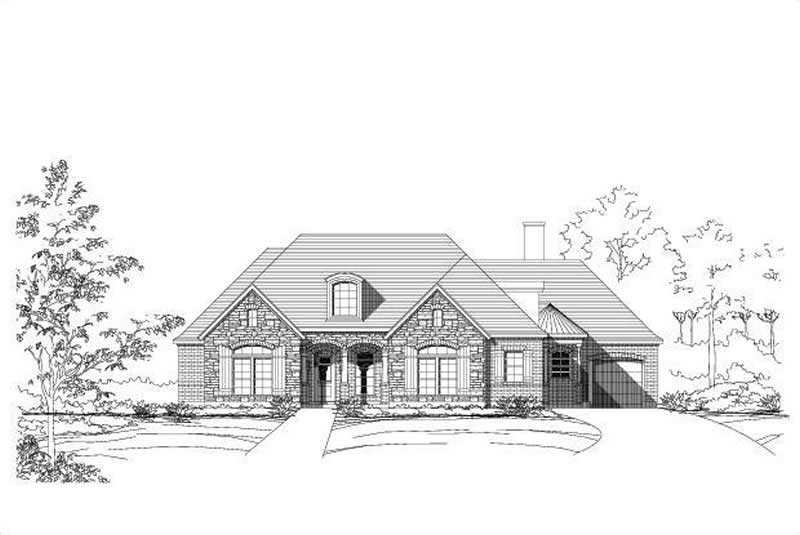
3-Bedroom, 2857 Sq Ft Country House Plan - 156-1000 - Front Exterior
Plan#156-1000
Starting at$975
2857
Sq Ft
1
Story
3
Bed
3
Bath
3
Car
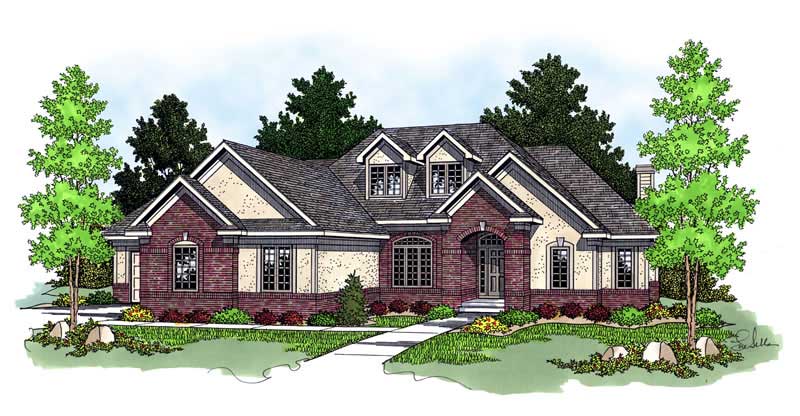
4-Bedroom, 2857 Sq Ft Craftsman Home Plan - 101-1231 - Main Exterior
Plan#101-1231
Starting at$1155
2857
Sq Ft
2
Story
4
Bed
2
Bath
3
Car
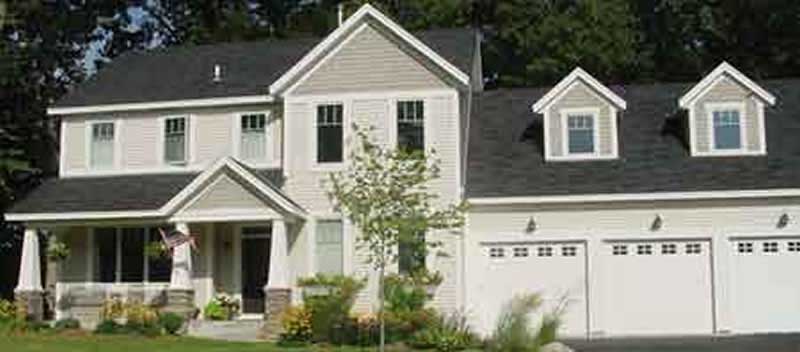
3-Bedroom, 2854 Sq Ft Country House Plan - 146-1928 - Front Exterior
Plan#146-1928
Starting at$1120
2854
Sq Ft
2
Story
3
Bed
2.5
Bath
3
Car
3-Bedroom, 2852 Sq Ft Craftsman Home Plan - 175-1211 - Main Exterior
Plan#175-1211
Starting at$1200
2852
Sq Ft
1
Story
3
Bed
3
Bath
3
Car
4-Bedroom, 2852 Sq Ft Southern House Plan - 170-1098 - Front Exterior
Plan#170-1098
Starting at$1205
2852
Sq Ft
2
Story
4
Bed
2
Bath
3
Car
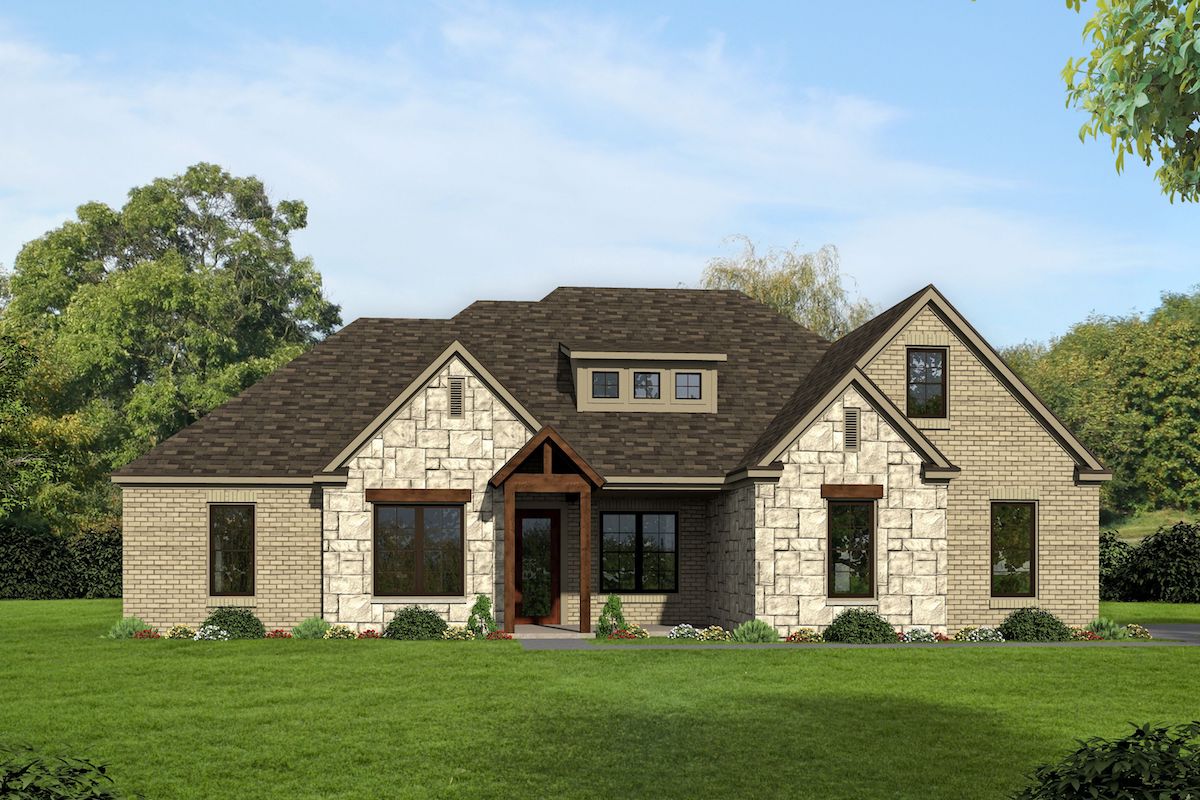
3-Bedroom, 2850 Sq Ft European House Plan - 196-1092 - Front Exterior
Plan#196-1092
Starting at$1315
2850
Sq Ft
2
Story
3
Bed
2.5
Bath
2
Car
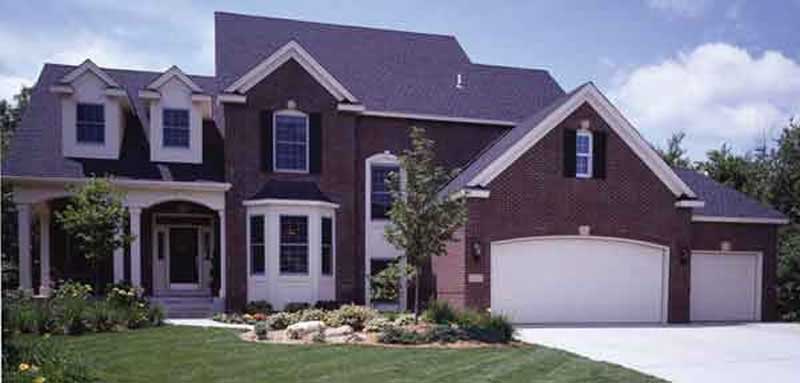
3-Bedroom, 2850 Sq Ft Country House Plan - 146-1932 - Front Exterior
Plan#146-1932
Starting at$1120
2850
Sq Ft
2
Story
3
Bed
2
Bath
3
Car
3-Bedroom, 2850 Sq Ft Southern House Plan - 170-1550 - Front Exterior
Plan#170-1550
Starting at$1205
2850
Sq Ft
2
Story
3
Bed
2
Bath
3
Car
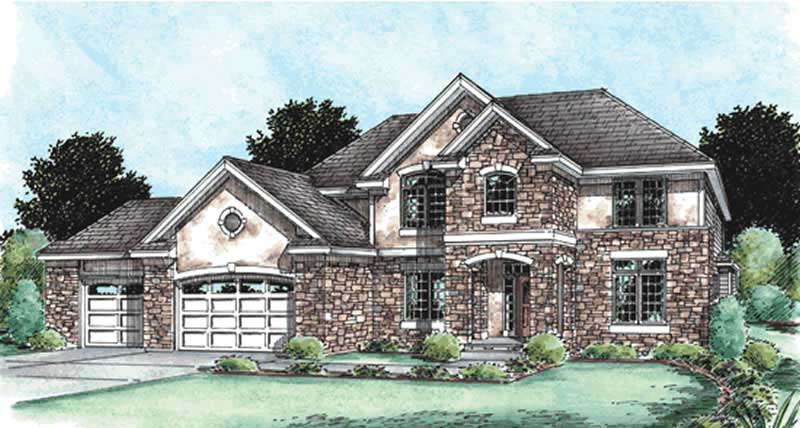
4-Bedroom, 2850 Sq Ft Traditional Home Plan - 120-2106 - Main Exterior
Plan#120-2106
Starting at$1355
2850
Sq Ft
2
Story
4
Bed
2
Bath
3
Car
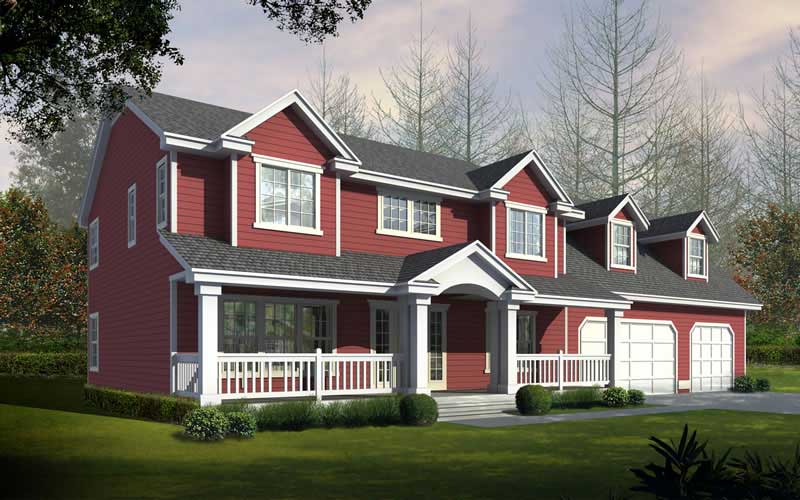
3-Bedroom, 2849 Sq Ft Country House Plan - 162-1062 - Front Exterior
Plan#162-1062
Starting at$1200
2849
Sq Ft
2
Story
3
Bed
2.5
Bath
3
Car
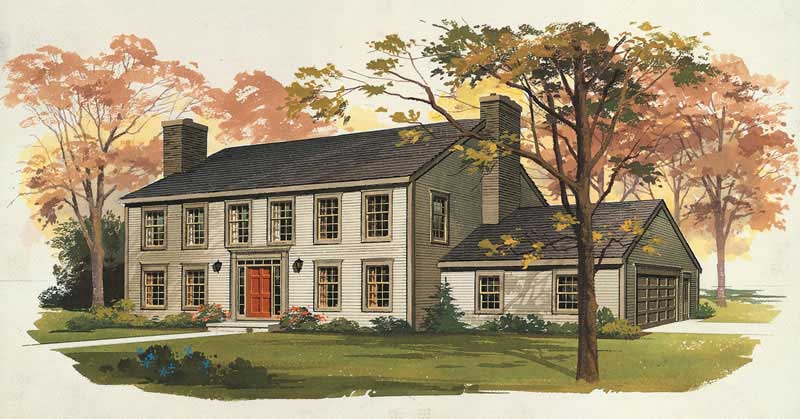
3-Bedroom, 2849 Sq Ft Colonial Home Plan - 137-1848 - Main Exterior
Plan#137-1848
Starting at$925
2849
Sq Ft
2
Story
3
Bed
2.5
Bath
2
Car
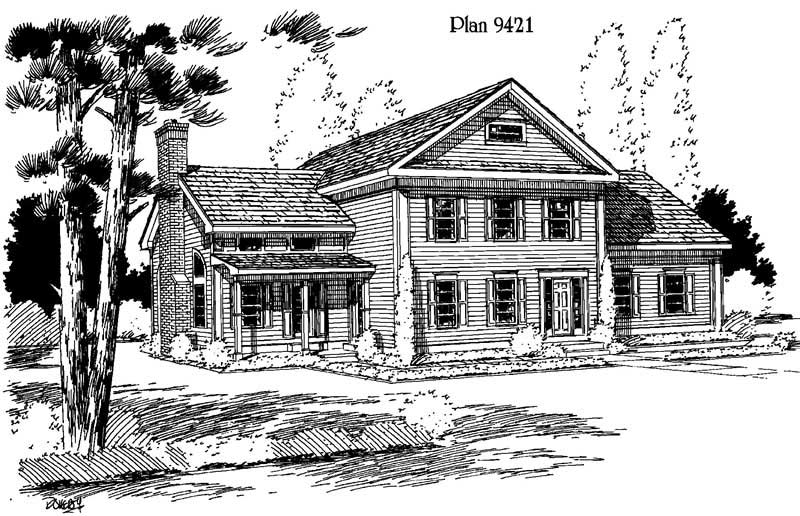
3-Bedroom, 2849 Sq Ft Country House Plan - 121-1024 - Front Exterior
Plan#121-1024
Starting at$1450
2849
Sq Ft
2
Story
3
Bed
2.5
Bath
2
Car
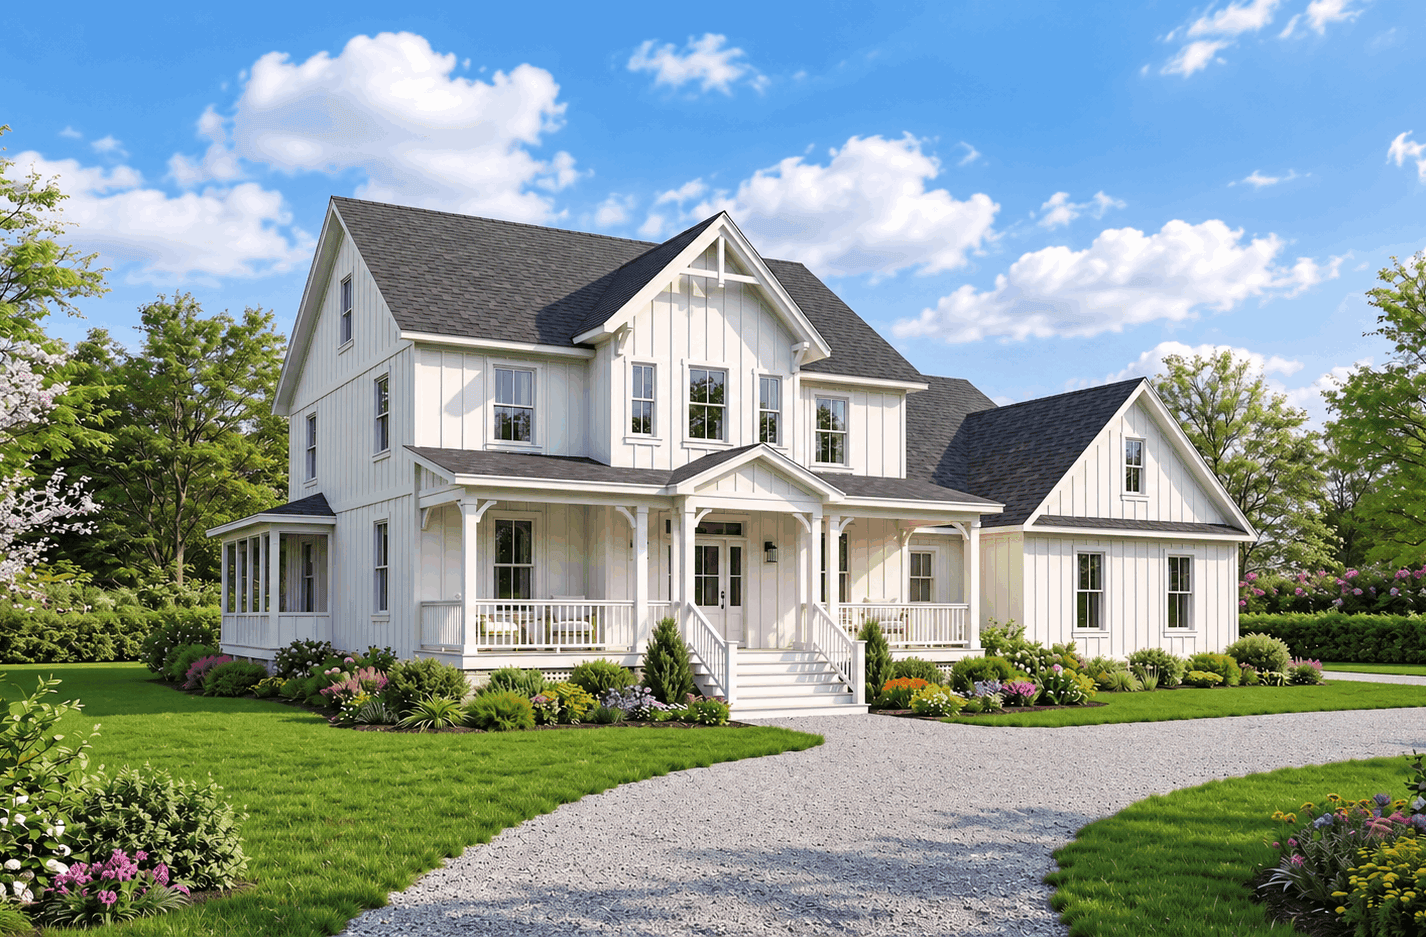
Two-story modern farmhouse elevation with covered front porch, board-and-batten siding, and side-entry garage - Plan #193-1425
Plan#193-1425
Starting at$1550
2847
Sq Ft
2
Story
3
Bed
3.5
Bath
2
Car
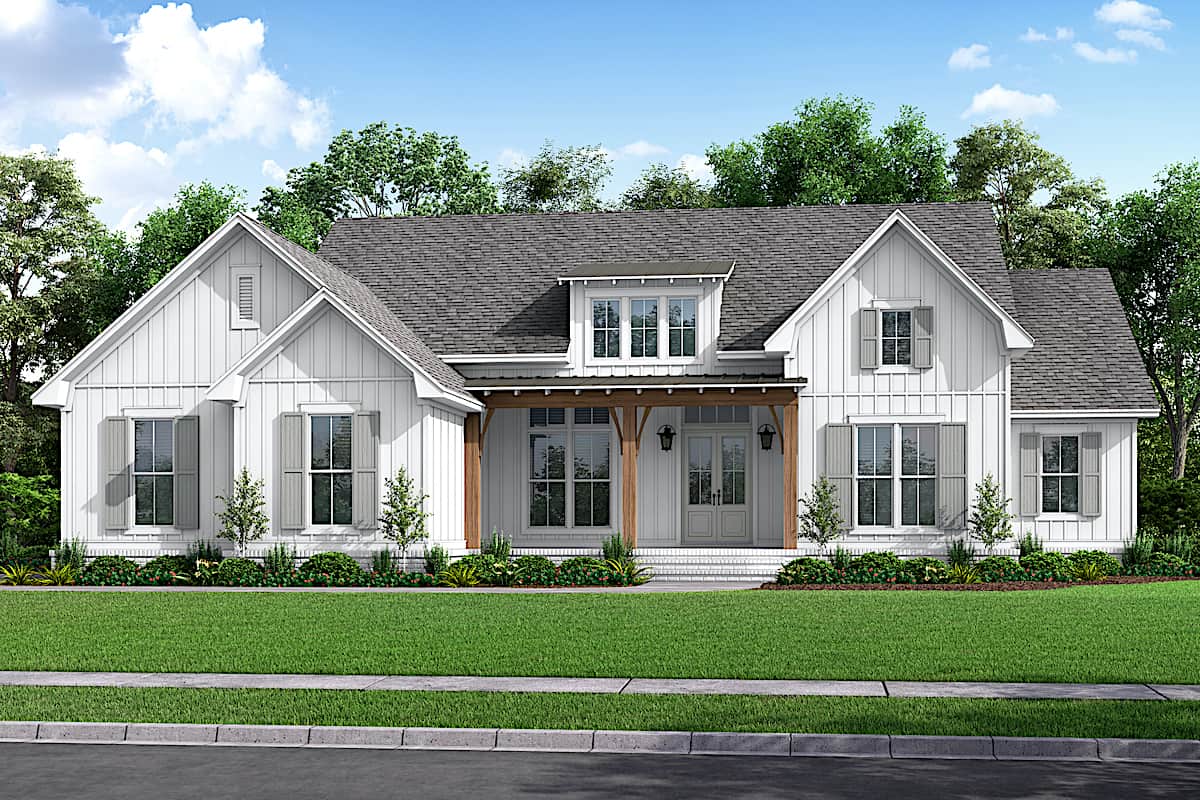
4-Bedroom, 2847 Sq Ft Ranch Home - Plan #142-1239 - Main Exterior
Plan#142-1239
Starting at$1495
2847
Sq Ft
1
Story
4
Bed
2.5
Bath
2
Car
4-Bedroom, 2847 Sq Ft Farmhouse House Plan - 189-1129 - Front Exterior
Plan#189-1129
Starting at$1895
2847
Sq Ft
1.5
Story
4
Bed
3.5
Bath
3
Car
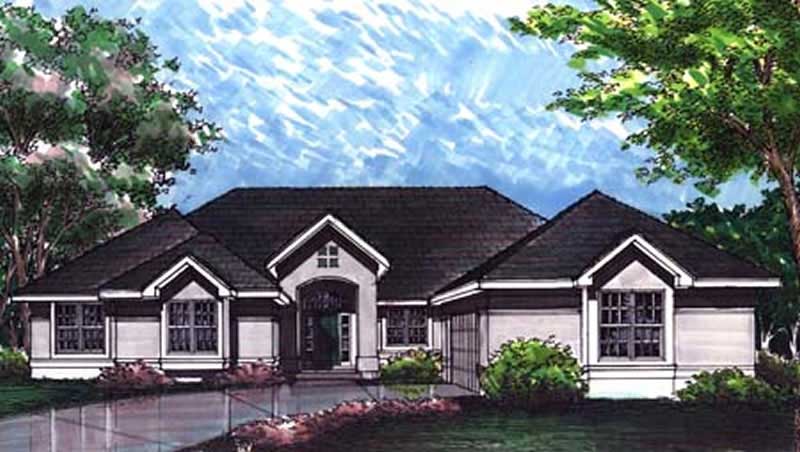
4-Bedroom, 2847 Sq Ft Florida Style House Plan - 146-2993 - Front Exterior
Plan#146-2993
Starting at$1120
2847
Sq Ft
1
Story
4
Bed
3.5
Bath
2
Car
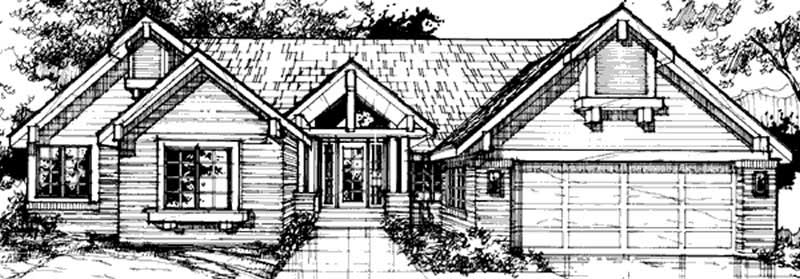
4-Bedroom, 2847 Sq Ft Country House Plan - 146-1036 - Front Exterior
Plan#146-1036
Starting at$1120
2847
Sq Ft
1
Story
4
Bed
3.5
Bath
2
Car
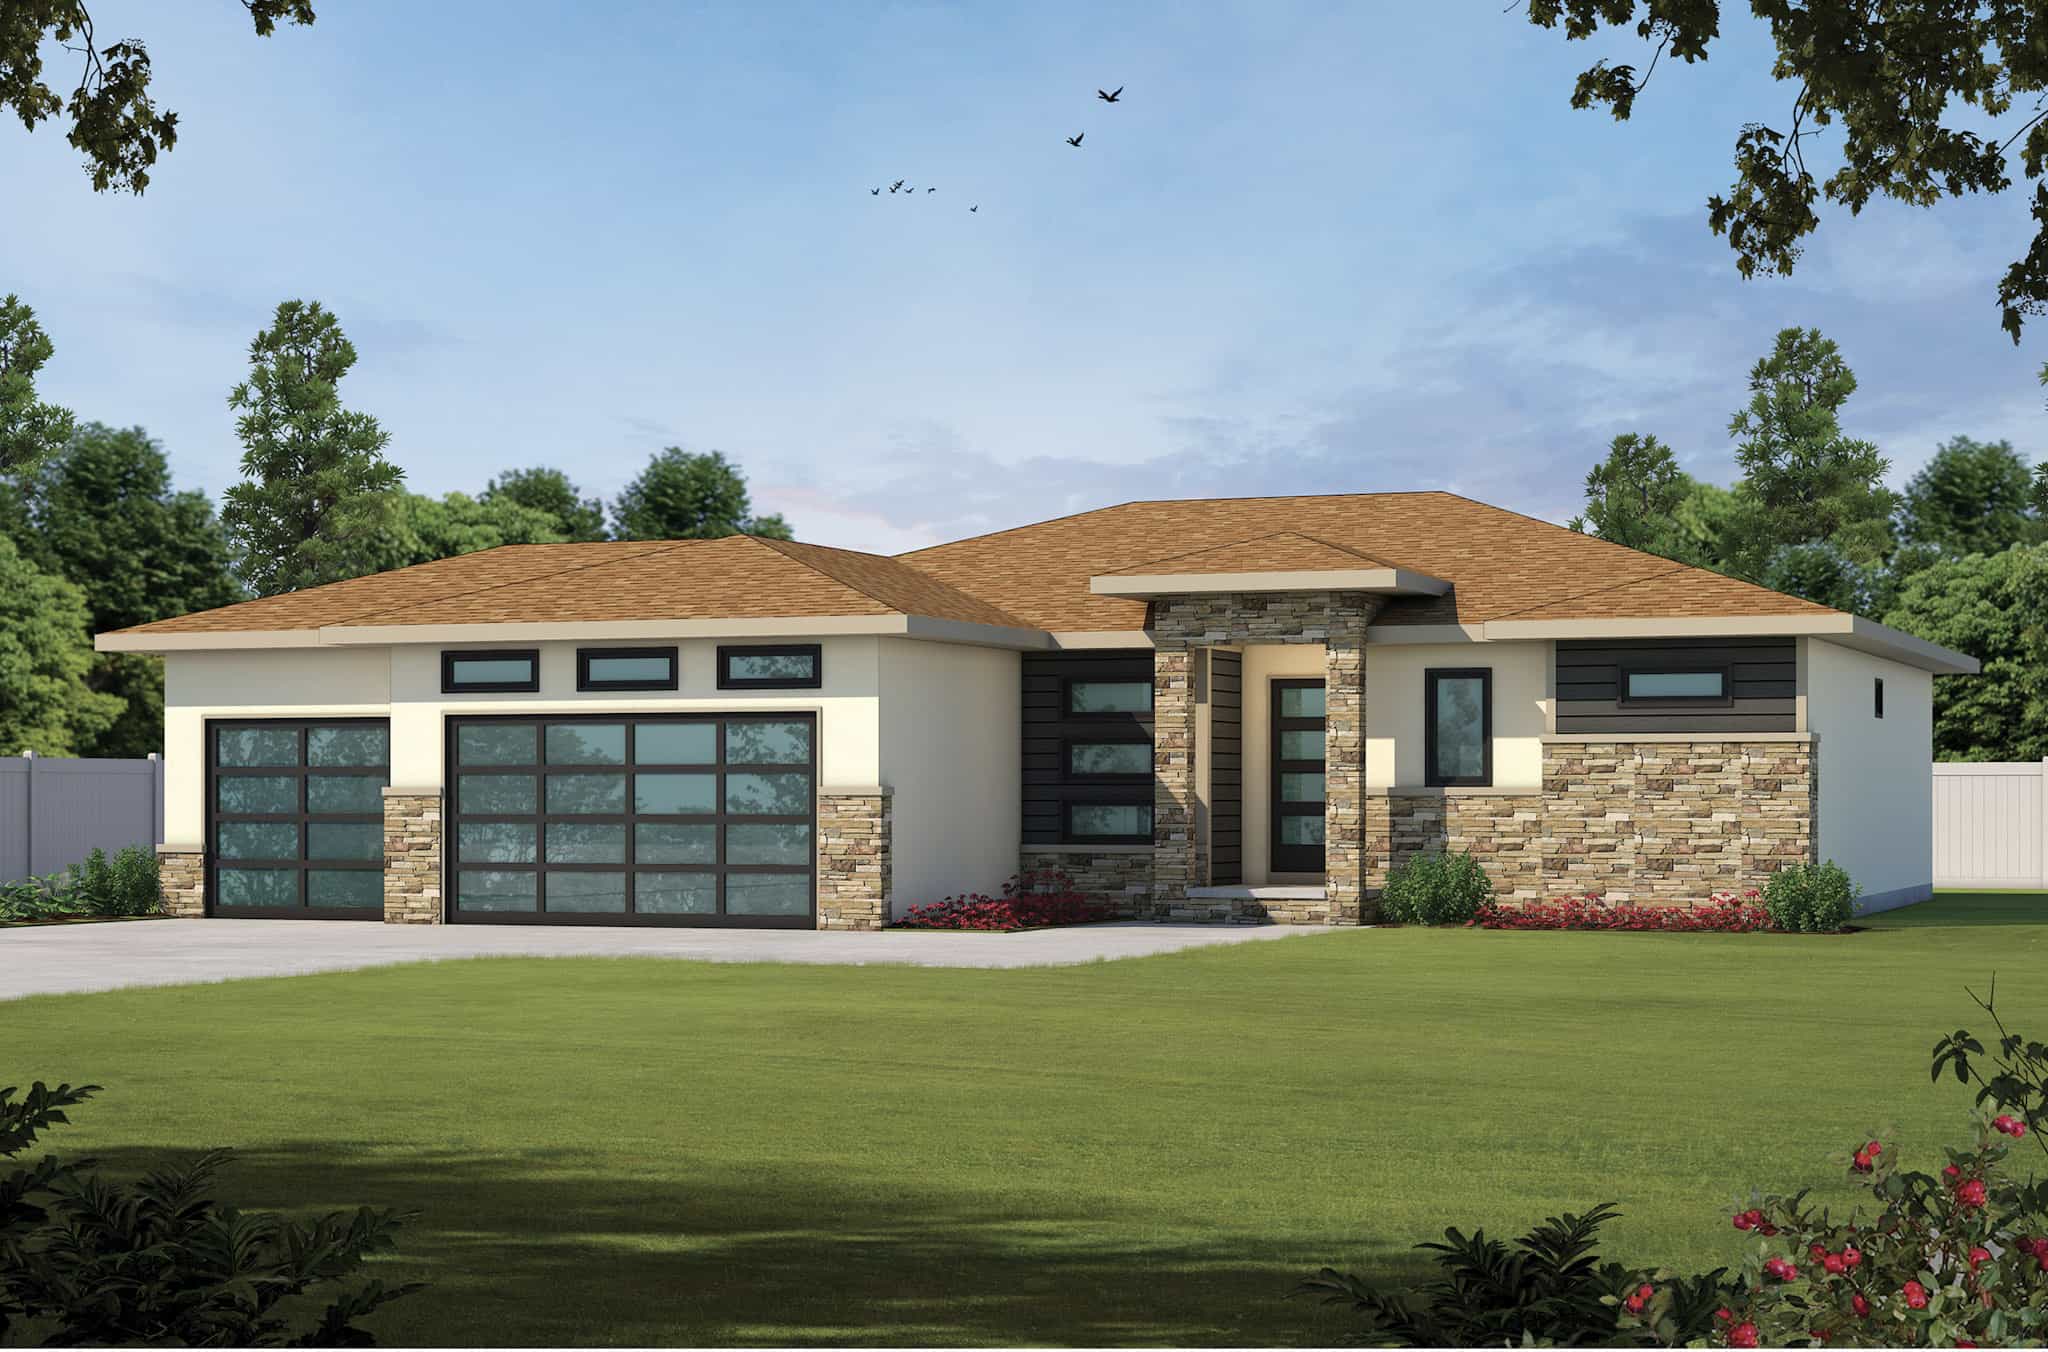
Contemporary House Plan - 3 Bedrms, 2.5 Baths - 2846 Sq Ft - #120-2777
Plan#120-2777
Starting at$1355
2846
Sq Ft
1
Story
3
Bed
2.5
Bath
3
Car
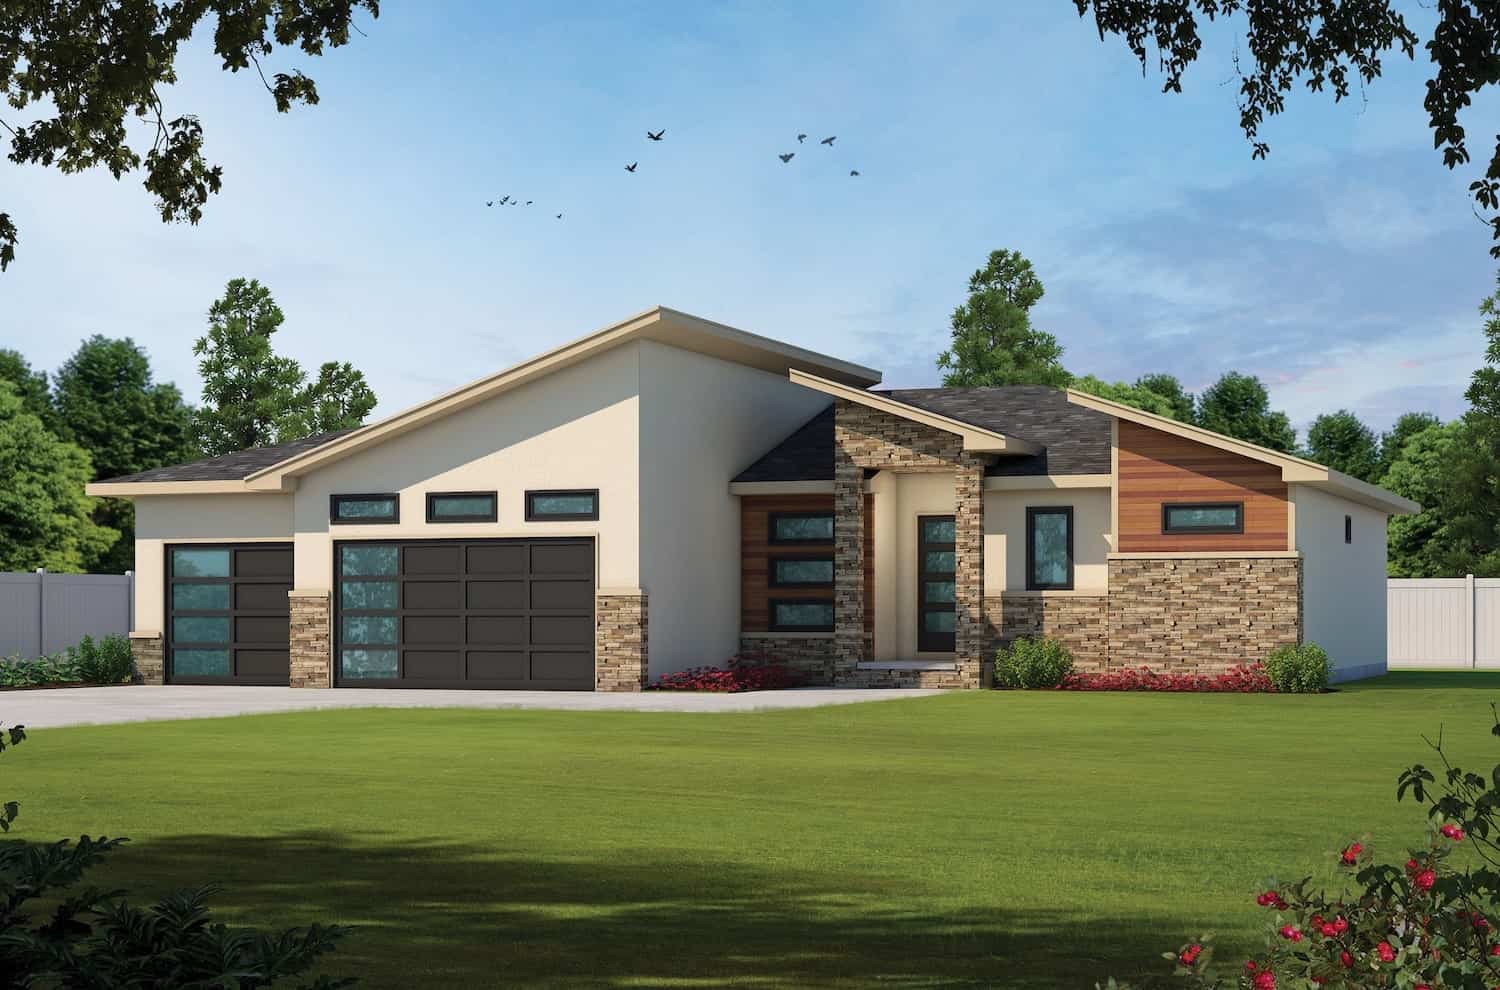
3-Bedroom, 2846 Sq Ft Contemporary House - Plan #120-2695 - Front Exterior
Plan#120-2695
Starting at$1355
2846
Sq Ft
1
Story
3
Bed
2.5
Bath
3
Car
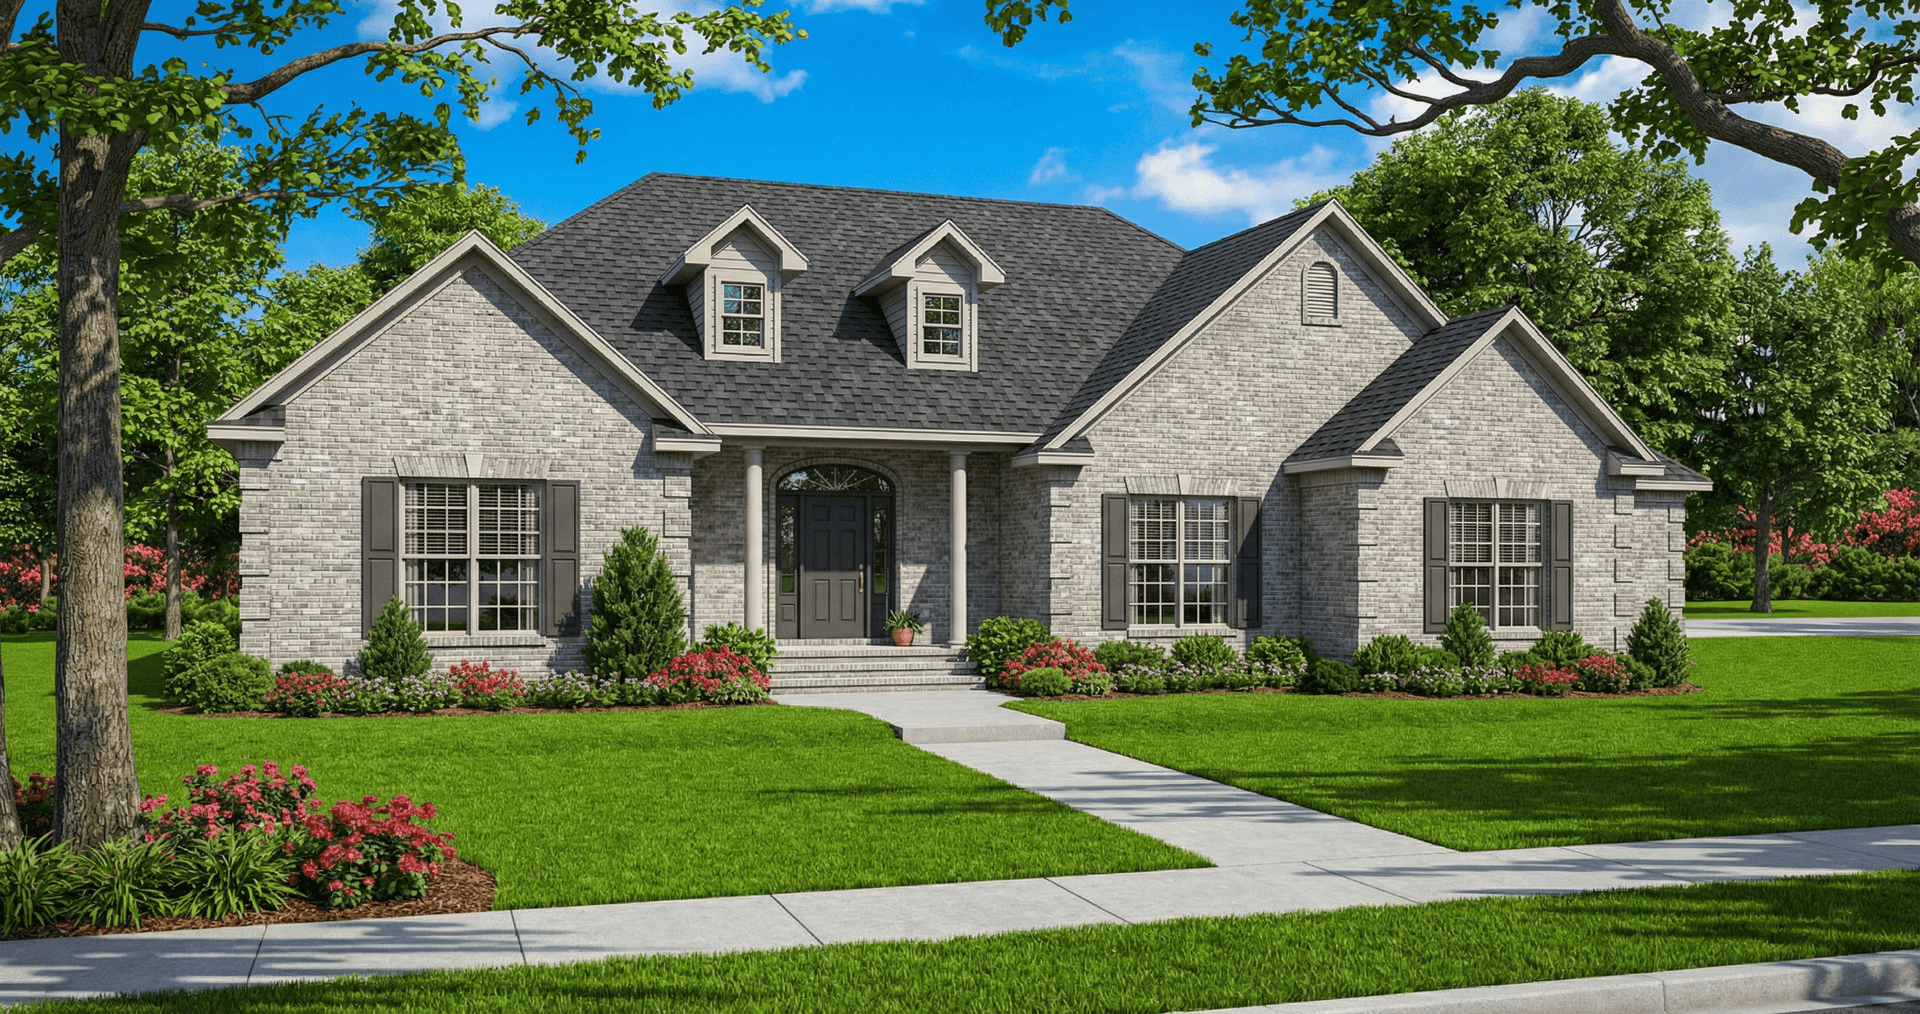
4-Bedroom, 2846 Sq Ft Country House Plan - 153-1787 - Front Exterior
Plan#153-1787
Starting at$1100
2846
Sq Ft
2
Story
4
Bed
3.5
Bath
3
Car
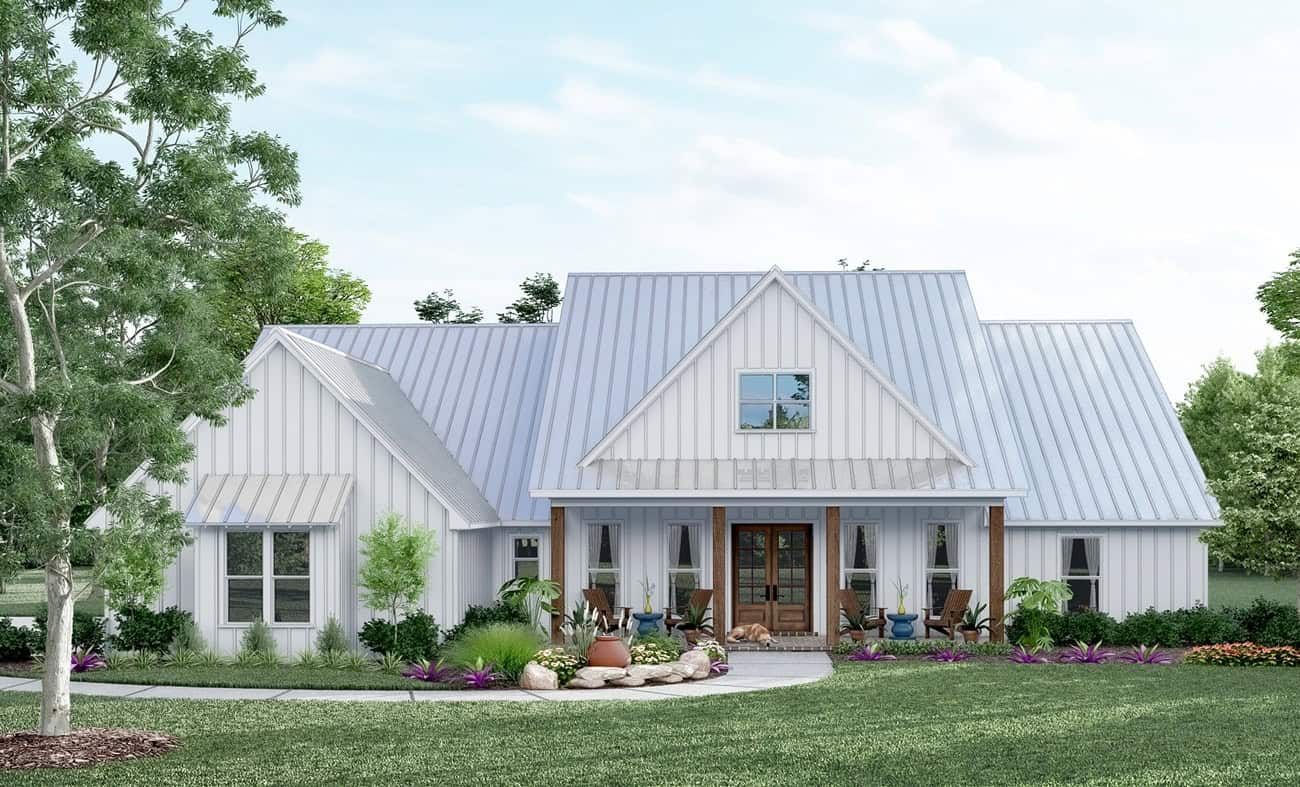
Modern Farmhouse plan with a steep center gable, light standing-seam metal roof and stained wood porch posts - 140-1151
Plan#140-1151
Starting at$945
2845
Sq Ft
1
Story
4
Bed
3.5
Bath
3
Car
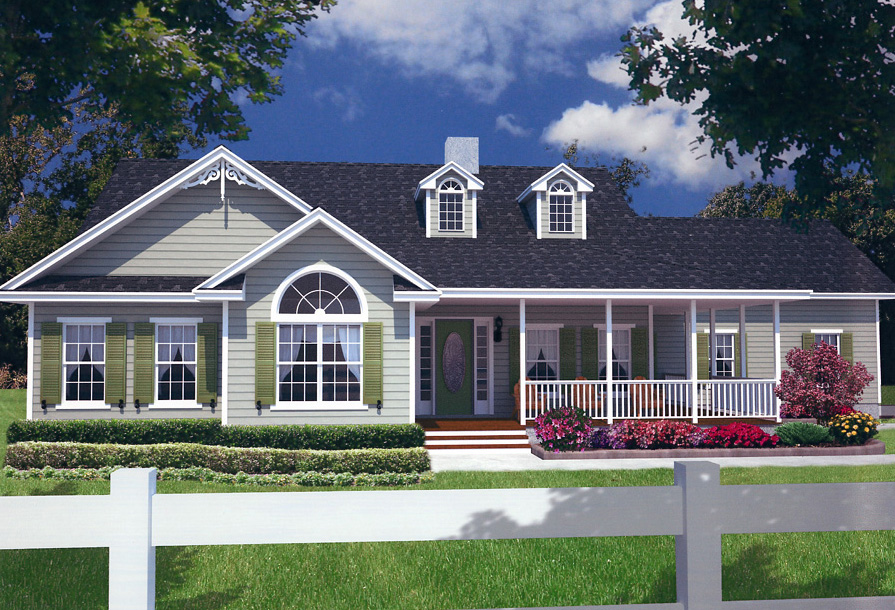
3-Bedroom, 2845 Sq Ft Florida Style Home Plan - 150-1015 - Main Exterior
Plan#150-1015
Starting at$1700
2845
Sq Ft
2
Story
3
Bed
3
Bath
2
Car
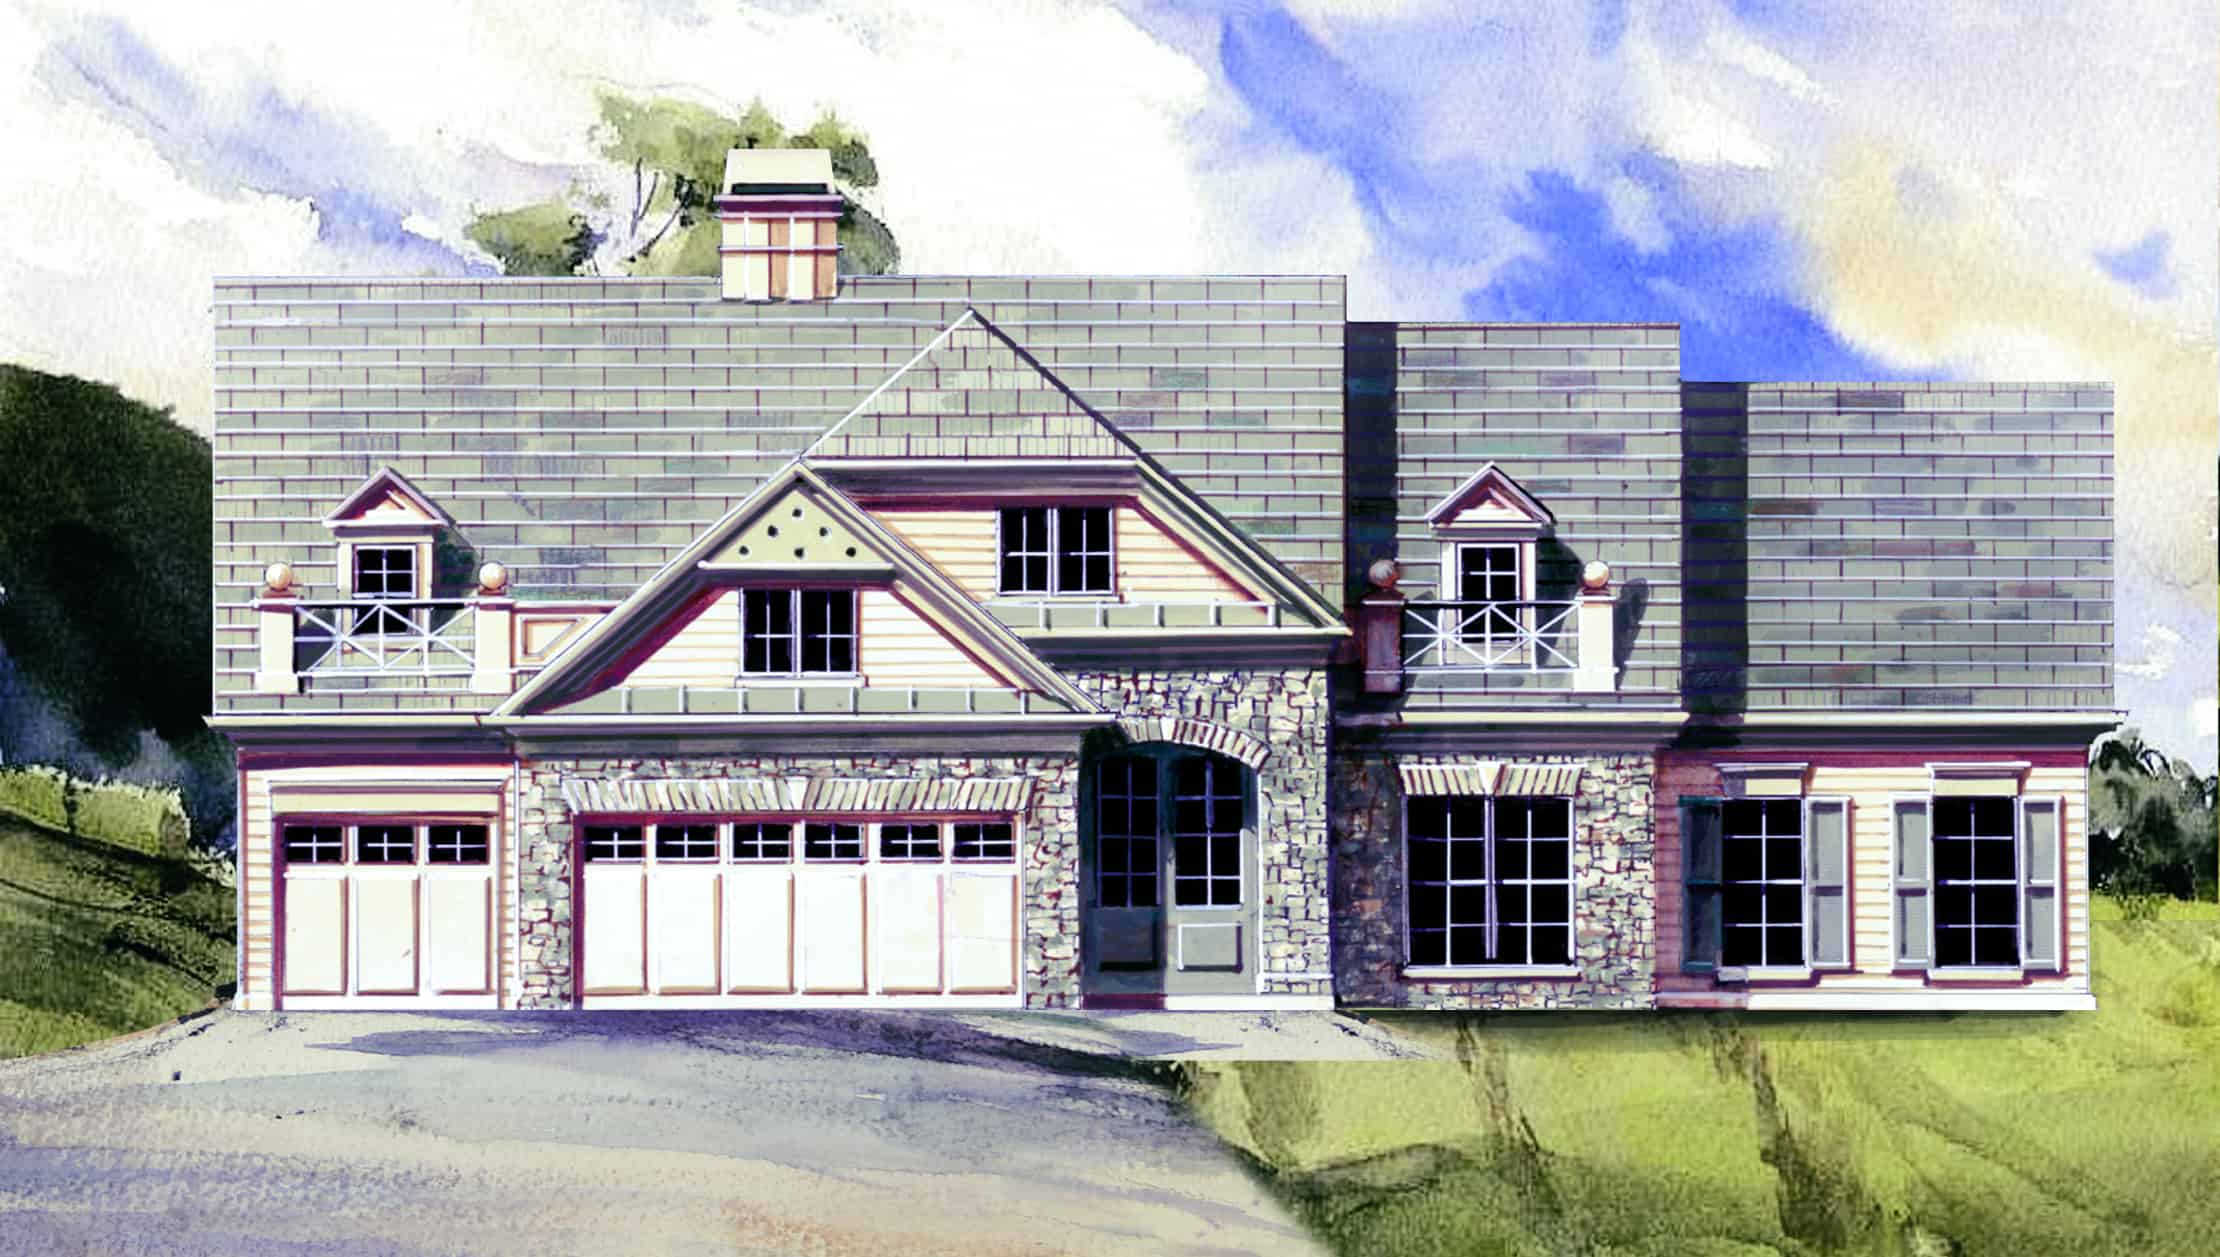
4-Bedroom, 2845 Sq Ft Country House Plan - 106-1242 - Front Exterior
Plan#106-1242
Starting at$1295
2845
Sq Ft
2
Story
4
Bed
3
Bath
3
Car
3-Bedroom, 2857 Sq Ft Contemporary House Plan - 108-2067 - Front Exterior
Plan#108-2067
Starting at$1280
2857
Sq Ft
1.5
Story
3
Bed
2.5
Bath
2
Car
3-Bedroom, 2857 Sq Ft Country House Plan - 156-1000 - Front Exterior
Plan#156-1000
Starting at$975
2857
Sq Ft
1
Story
3
Bed
3
Bath
3
Car
4-Bedroom, 2857 Sq Ft Craftsman Home Plan - 101-1231 - Main Exterior
Plan#101-1231
Starting at$1155
2857
Sq Ft
2
Story
4
Bed
2
Bath
3
Car
3-Bedroom, 2854 Sq Ft Country House Plan - 146-1928 - Front Exterior
Plan#146-1928
Starting at$1120
2854
Sq Ft
2
Story
3
Bed
2.5
Bath
3
Car
3-Bedroom, 2852 Sq Ft Craftsman Home Plan - 175-1211 - Main Exterior
Plan#175-1211
Starting at$1200
2852
Sq Ft
1
Story
3
Bed
3
Bath
3
Car
4-Bedroom, 2852 Sq Ft Southern House Plan - 170-1098 - Front Exterior
Plan#170-1098
Starting at$1205
2852
Sq Ft
2
Story
4
Bed
2
Bath
3
Car
3-Bedroom, 2850 Sq Ft European House Plan - 196-1092 - Front Exterior
Plan#196-1092
Starting at$1315
2850
Sq Ft
2
Story
3
Bed
2.5
Bath
2
Car
3-Bedroom, 2850 Sq Ft Country House Plan - 146-1932 - Front Exterior
Plan#146-1932
Starting at$1120
2850
Sq Ft
2
Story
3
Bed
2
Bath
3
Car
3-Bedroom, 2850 Sq Ft Southern House Plan - 170-1550 - Front Exterior
Plan#170-1550
Starting at$1205
2850
Sq Ft
2
Story
3
Bed
2
Bath
3
Car
4-Bedroom, 2850 Sq Ft Traditional Home Plan - 120-2106 - Main Exterior
Plan#120-2106
Starting at$1355
2850
Sq Ft
2
Story
4
Bed
2
Bath
3
Car
3-Bedroom, 2849 Sq Ft Country House Plan - 162-1062 - Front Exterior
Plan#162-1062
Starting at$1200
2849
Sq Ft
2
Story
3
Bed
2.5
Bath
3
Car
3-Bedroom, 2849 Sq Ft Colonial Home Plan - 137-1848 - Main Exterior
Plan#137-1848
Starting at$925
2849
Sq Ft
2
Story
3
Bed
2.5
Bath
2
Car
3-Bedroom, 2849 Sq Ft Country House Plan - 121-1024 - Front Exterior
Plan#121-1024
Starting at$1450
2849
Sq Ft
2
Story
3
Bed
2.5
Bath
2
Car
Two-story modern farmhouse elevation with covered front porch, board-and-batten siding, and side-entry garage - Plan #193-1425
Plan#193-1425
Starting at$1550
2847
Sq Ft
2
Story
3
Bed
3.5
Bath
2
Car
4-Bedroom, 2847 Sq Ft Ranch Home - Plan #142-1239 - Main Exterior
Plan#142-1239
Starting at$1495
2847
Sq Ft
1
Story
4
Bed
2.5
Bath
2
Car
4-Bedroom, 2847 Sq Ft Farmhouse House Plan - 189-1129 - Front Exterior
Plan#189-1129
Starting at$1895
2847
Sq Ft
1.5
Story
4
Bed
3.5
Bath
3
Car
4-Bedroom, 2847 Sq Ft Florida Style House Plan - 146-2993 - Front Exterior
Plan#146-2993
Starting at$1120
2847
Sq Ft
1
Story
4
Bed
3.5
Bath
2
Car
4-Bedroom, 2847 Sq Ft Country House Plan - 146-1036 - Front Exterior
Plan#146-1036
Starting at$1120
2847
Sq Ft
1
Story
4
Bed
3.5
Bath
2
Car
Contemporary House Plan - 3 Bedrms, 2.5 Baths - 2846 Sq Ft - #120-2777
Plan#120-2777
Starting at$1355
2846
Sq Ft
1
Story
3
Bed
2.5
Bath
3
Car
3-Bedroom, 2846 Sq Ft Contemporary House - Plan #120-2695 - Front Exterior
Plan#120-2695
Starting at$1355
2846
Sq Ft
1
Story
3
Bed
2.5
Bath
3
Car
4-Bedroom, 2846 Sq Ft Country House Plan - 153-1787 - Front Exterior
Plan#153-1787
Starting at$1100
2846
Sq Ft
2
Story
4
Bed
3.5
Bath
3
Car
Modern Farmhouse plan with a steep center gable, light standing-seam metal roof and stained wood porch posts - 140-1151
Plan#140-1151
Starting at$945
2845
Sq Ft
1
Story
4
Bed
3.5
Bath
3
Car
3-Bedroom, 2845 Sq Ft Florida Style Home Plan - 150-1015 - Main Exterior
Plan#150-1015
Starting at$1700
2845
Sq Ft
2
Story
3
Bed
3
Bath
2
Car
4-Bedroom, 2845 Sq Ft Country House Plan - 106-1242 - Front Exterior
Plan#106-1242
Starting at$1295
2845
Sq Ft
2
Story
4
Bed
3
Bath
3
Car
1...7172737475...174