65-75 Foot Wide, 45-55 Foot Deep House Plans

974
Plan Results

3-Bedroom, 2407 Sq Ft Country House Plan - 137-1426 - Front Exterior
Plan Collection
3-Bedroom, 2407 Sq Ft Country House Plan - 137-1426 - Front Exterior
Plan#137-1426
Starting at$800
2407
Sq Ft
1
Story
3
Bed
2.5
Bath
0
Car
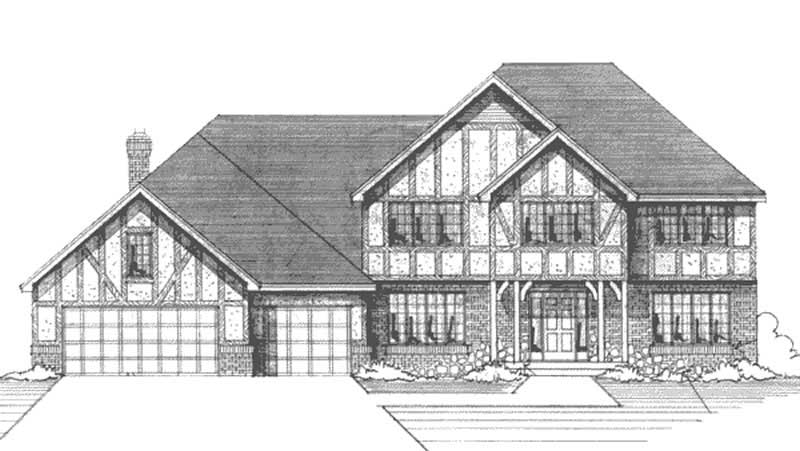
4-Bedroom, 2792 Sq Ft Country House Plan - 146-2929 - Front Exterior
Plan Collection
4-Bedroom, 2792 Sq Ft Country House Plan - 146-2929 - Front Exterior
Plan#146-2929
Starting at$1120
2792
Sq Ft
2
Story
4
Bed
2.5
Bath
3
Car

Modern Farmhouse with board and batten siding accents, covered front porch, and prominent gable roofline - Plan #198-1236
Plan Collection
Modern Farmhouse with board and batten siding accents, covered front porch, and prominent gable roofline - Plan #198-1236
Plan#198-1236
Starting at$1295
1541
Sq Ft
1
Story
3
Bed
2.5
Bath
2
Car

Traditional Ranch home elevation with gable roofline, covered front porch, front-entry garage, and vinyl siding - Plan #198-1229
Plan Collection
Traditional Ranch home elevation with gable roofline, covered front porch, front-entry garage, and vinyl siding - Plan #198-1229
Plan#198-1229
Starting at$1145
1500
Sq Ft
1
Story
3
Bed
2
Bath
2
Car

Farmhouse Floor Plan - 3 Bedrms, 2 Baths - 1779 Sq Ft - #206-1129
Plan Collection
Farmhouse Floor Plan - 3 Bedrms, 2 Baths - 1779 Sq Ft - #206-1129
Plan#206-1129
Starting at$1245
1779
Sq Ft
1
Story
3
Bed
2
Bath
2
Car

Farmhouse Home Plan - 3 Bedrms, 2 Baths - 1604 Sq Ft - #206-1126
Plan Collection
Farmhouse Home Plan - 3 Bedrms, 2 Baths - 1604 Sq Ft - #206-1126
Plan#206-1126
Starting at$1245
1604
Sq Ft
1
Story
3
Bed
2
Bath
2
Car

Ranch Floor Plan - 3 Bedrms, 2 Baths - 2215 Sq Ft - #123-1182
Plan Collection
Ranch Floor Plan - 3 Bedrms, 2 Baths - 2215 Sq Ft - #123-1182
Plan#123-1182
Starting at$1190
2215
Sq Ft
1
Story
3
Bed
2
Bath
2
Car
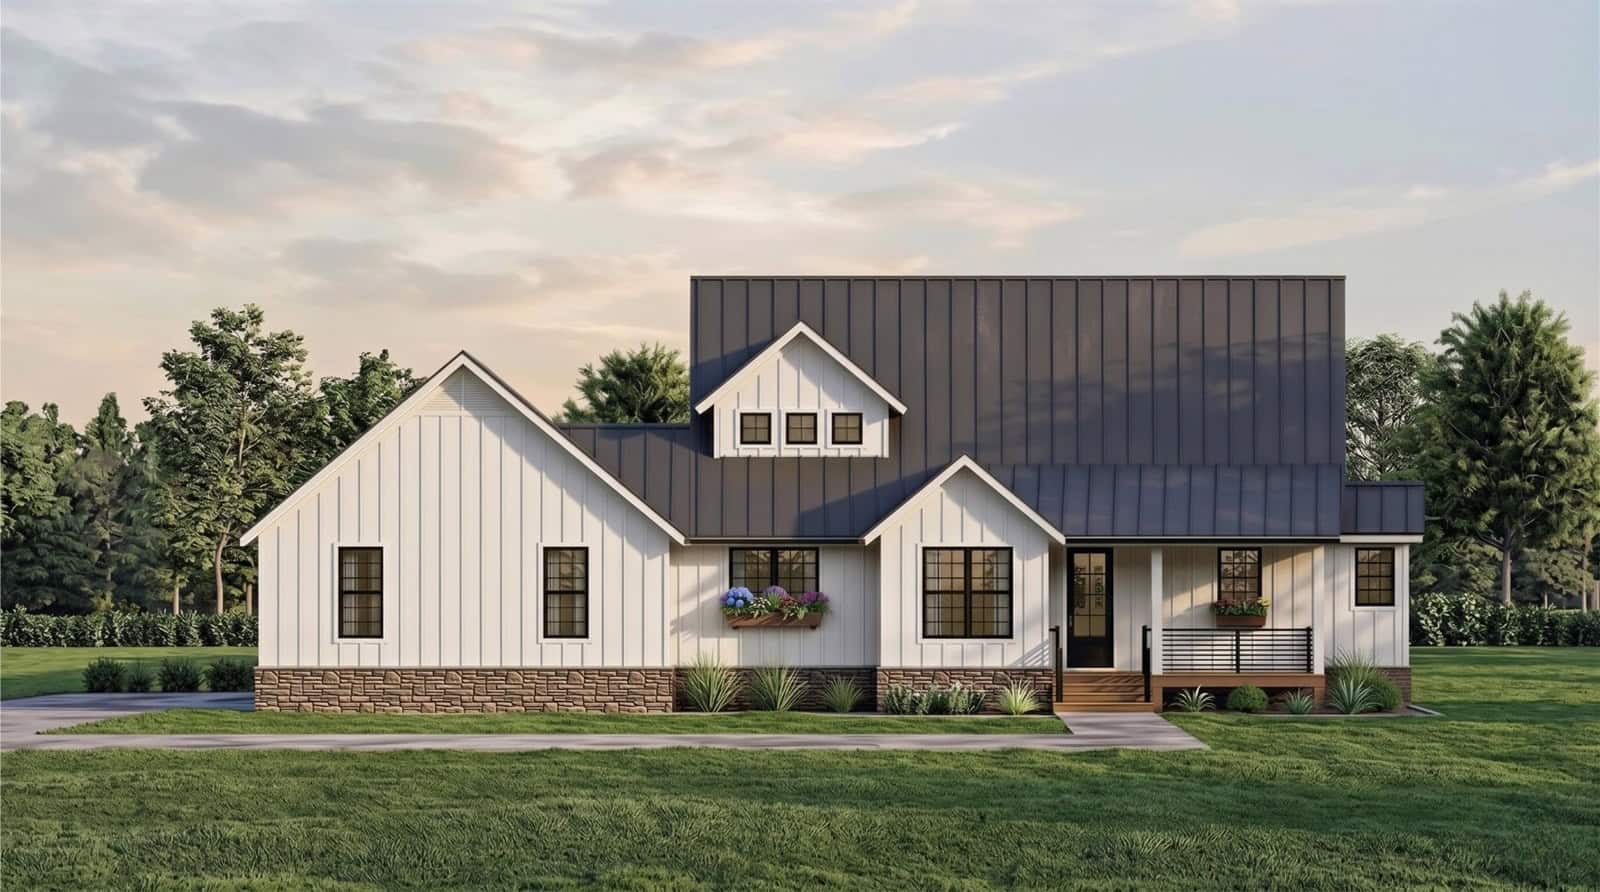
Modern Farmhouse exterior with board-and-batten siding, stone accents, metal roof, covered front porch, and detached garage, Plan #196-1995.
Plan Collection
Modern Farmhouse exterior with board-and-batten siding, stone accents, metal roof, covered front porch, and detached garage, Plan #196-1995.
Plan#196-1995
Starting at$940
1935
Sq Ft
1.5
Story
3
Bed
2.5
Bath
2
Car
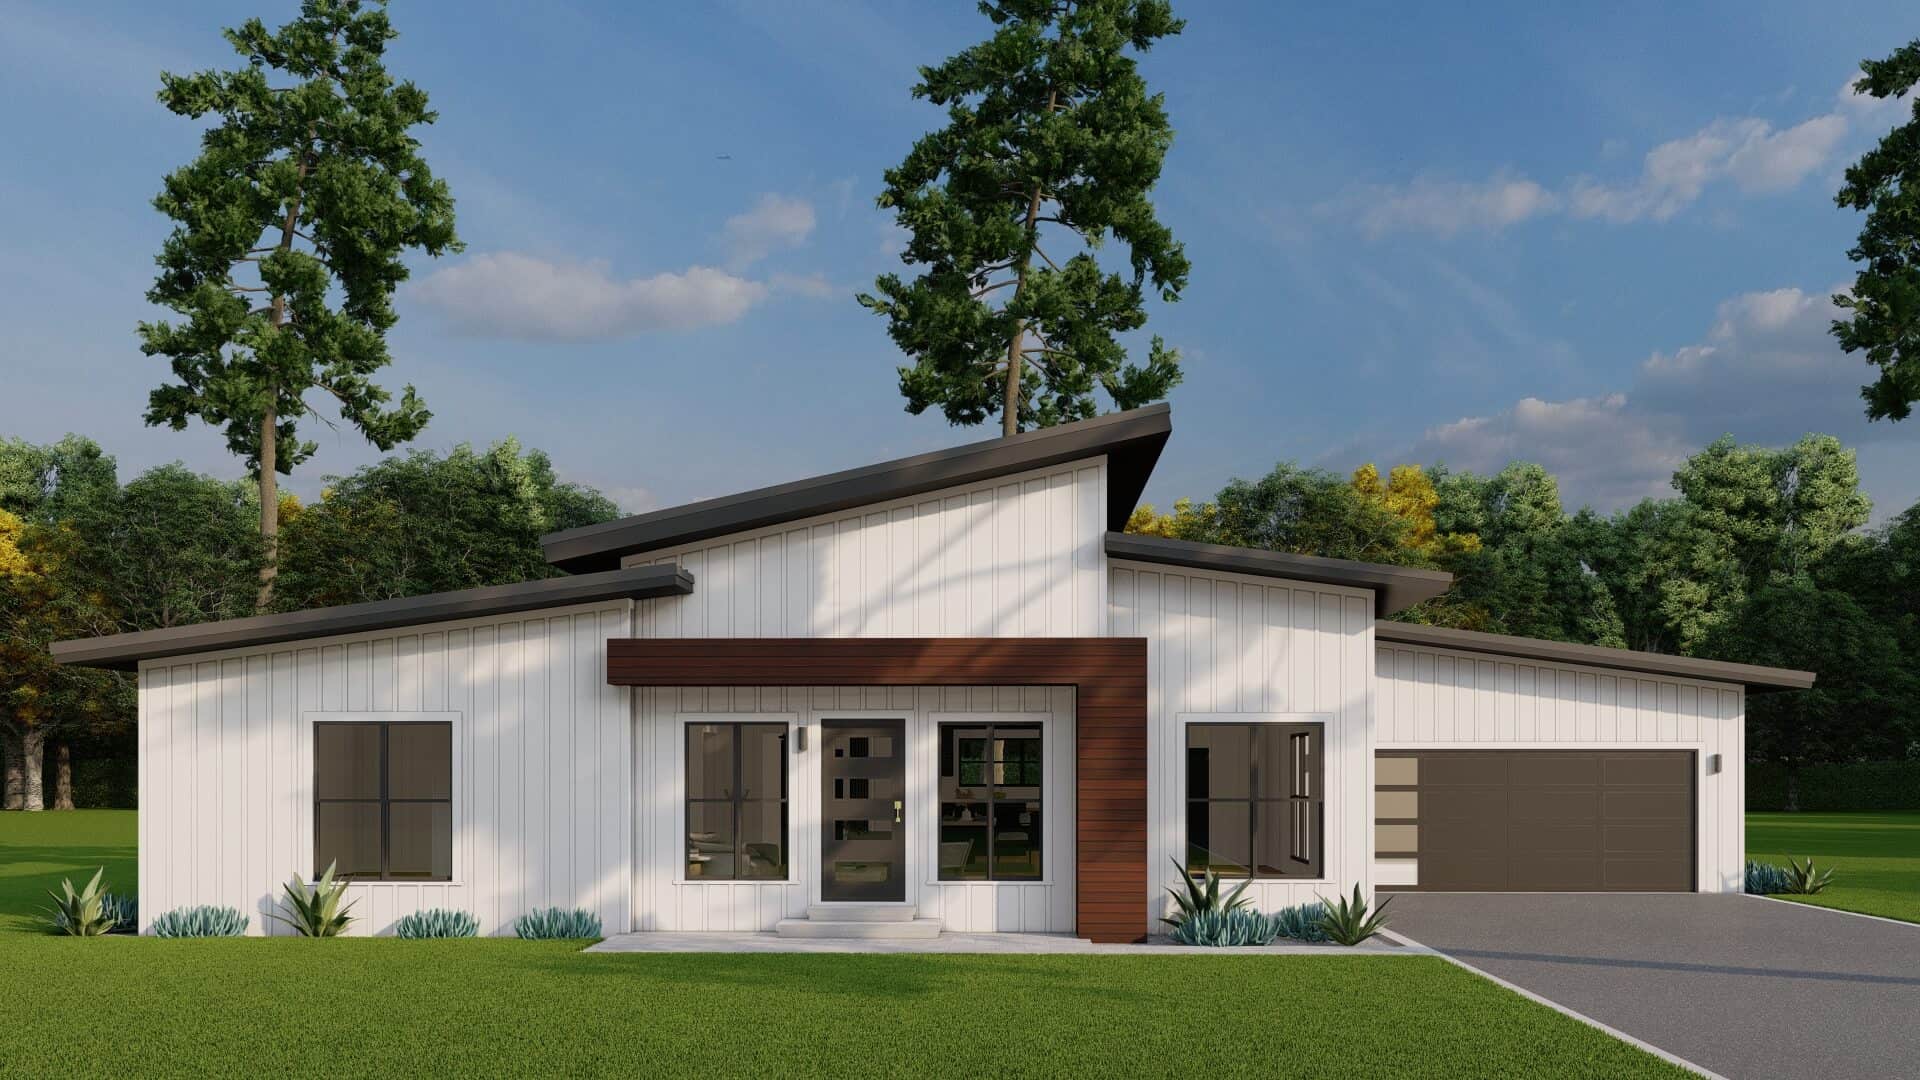
Modern ranch exterior with double shed metal roof, board and batten siding, and front-entry 2-car garage — Plan #193-1409
Plan Collection
Modern ranch exterior with double shed metal roof, board and batten siding, and front-entry 2-car garage — Plan #193-1409
Plan#193-1409
Starting at$1000
2219
Sq Ft
1
Story
3
Bed
2
Bath
2
Car

Brick and stone Cottage Bungalow exterior with hip-gable roofline, covered entry, and 2-car garage — Plan #193-1407
Plan Collection
Brick and stone Cottage Bungalow exterior with hip-gable roofline, covered entry, and 2-car garage — Plan #193-1407
Plan#193-1407
Starting at$1350
2394
Sq Ft
2
Story
3
Bed
3.5
Bath
2
Car

Craftsman House Plan - 3 Bedrms, 3 Baths - 1859 Sq Ft - #193-1395
Plan Collection
Craftsman House Plan - 3 Bedrms, 3 Baths - 1859 Sq Ft - #193-1395
Plan#193-1395
Starting at$1100
1859
Sq Ft
1
Story
3
Bed
3
Bath
2
Car

Ranch Floor Plan - 4 Bedrms, 2.5 Baths - 2000 Sq Ft - #141-1432
Plan Collection
Ranch Floor Plan - 4 Bedrms, 2.5 Baths - 2000 Sq Ft - #141-1432
Plan#141-1432
Starting at$1400
2000
Sq Ft
1
Story
4
Bed
2.5
Bath
2
Car

Traditional House Plan - 3 Bedrms, 2 Baths - 1802 Sq Ft - #141-1425
Plan Collection
Traditional House Plan - 3 Bedrms, 2 Baths - 1802 Sq Ft - #141-1425
Plan#141-1425
Starting at$1300
1802
Sq Ft
1
Story
3
Bed
2
Bath
2
Car

Traditional House Plan - 3 Bedrms, 2 Baths - 1800 Sq Ft - #141-1423
Plan Collection
Traditional House Plan - 3 Bedrms, 2 Baths - 1800 Sq Ft - #141-1423
Plan#141-1423
Starting at$1300
1800
Sq Ft
1
Story
3
Bed
2
Bath
2
Car

Image Alt: Front exterior rendering of 3-bedroom Craftsman house plan with covered porch and attached garage
Plan Collection
Image Alt: Front exterior rendering of 3-bedroom Craftsman house plan with covered porch and attached garage
Plan#141-1420
Starting at$1300
1627
Sq Ft
1
Story
3
Bed
2
Bath
2
Car
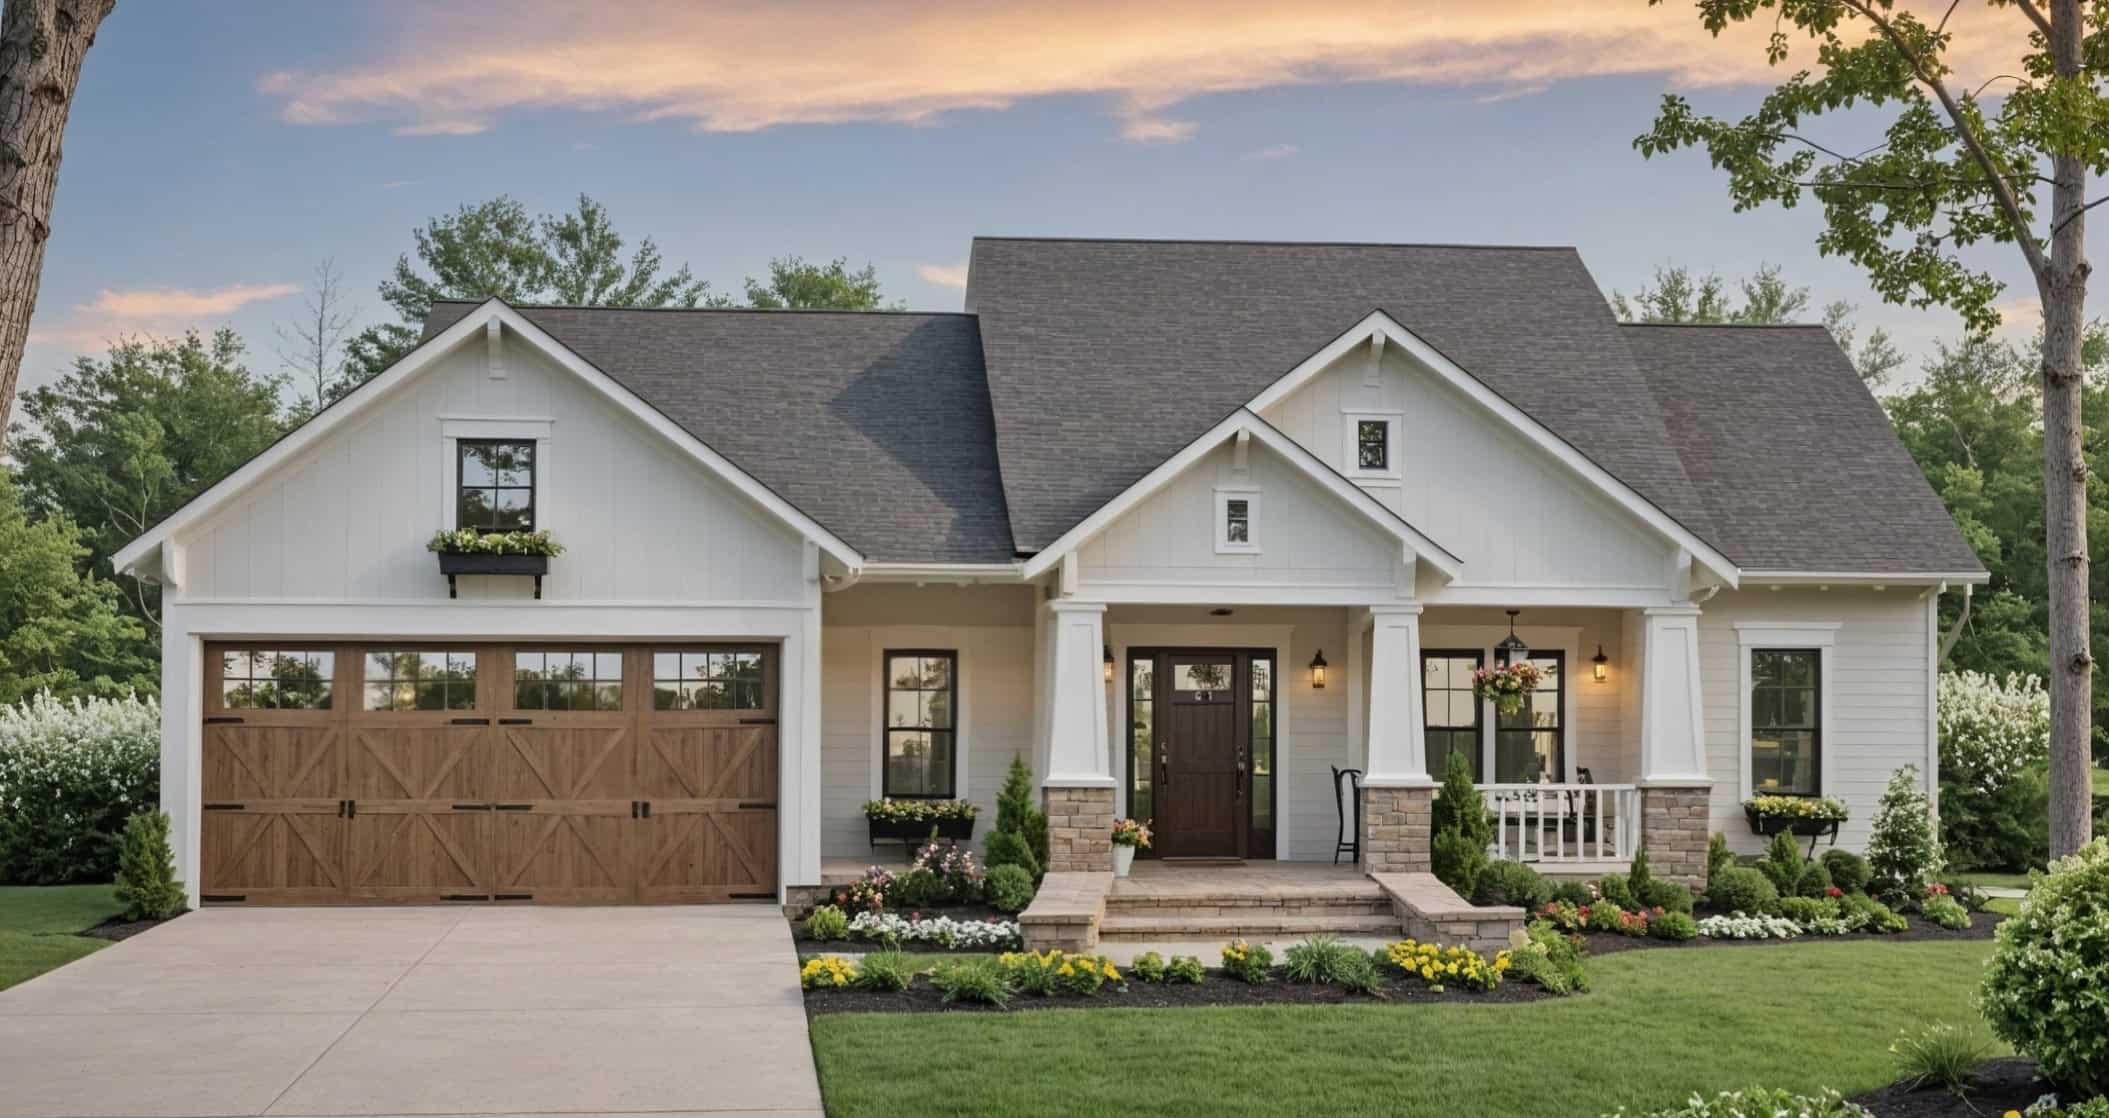
Craftsman House Plan - 3 Bedrms, 2 Baths - 1604 Sq Ft - #141-1418
Plan Collection
Craftsman House Plan - 3 Bedrms, 2 Baths - 1604 Sq Ft - #141-1418
Plan#141-1418
Starting at$1300
1604
Sq Ft
1
Story
3
Bed
2
Bath
2
Car

Farmhouse Home Plan - 5 Bedrms, 4 Baths - 3649 Sq Ft - #203-1047
Plan Collection
Farmhouse Home Plan - 5 Bedrms, 4 Baths - 3649 Sq Ft - #203-1047
Plan#203-1047
Starting at$2500
3649
Sq Ft
2
Story
5
Bed
4
Bath
2
Car

European House Plan - 5 Bedrms, 4 Baths - 3501 Sq Ft - #203-1046
Plan Collection
European House Plan - 5 Bedrms, 4 Baths - 3501 Sq Ft - #203-1046
Plan#203-1046
Starting at$2250
3501
Sq Ft
2
Story
5
Bed
4
Bath
2
Car
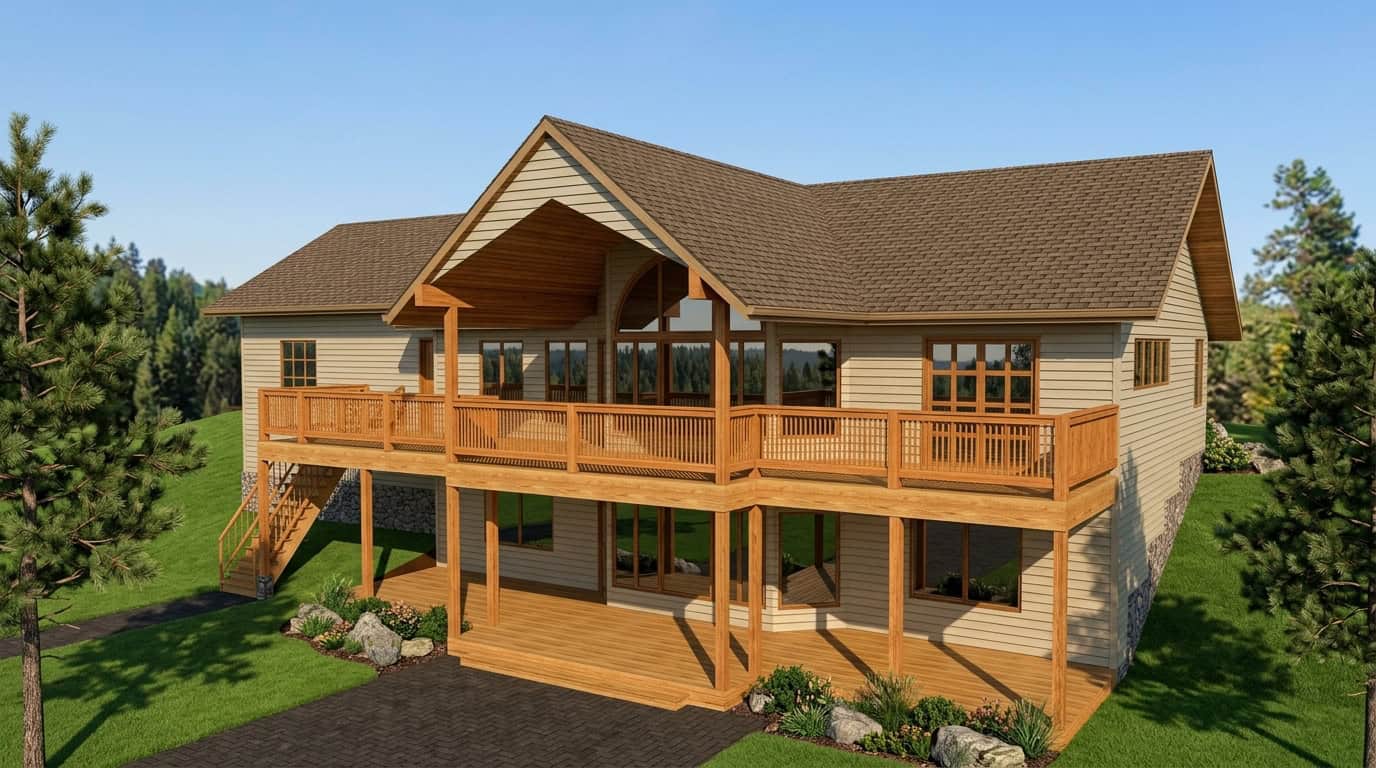
Rustic House Plan - 4 Bedrms, 2.5 Baths - 2544 Sq Ft - #132-1757
Plan Collection
Rustic House Plan - 4 Bedrms, 2.5 Baths - 2544 Sq Ft - #132-1757
Plan#132-1757
Starting at$1480
2544
Sq Ft
2
Story
4
Bed
2.5
Bath
2
Car
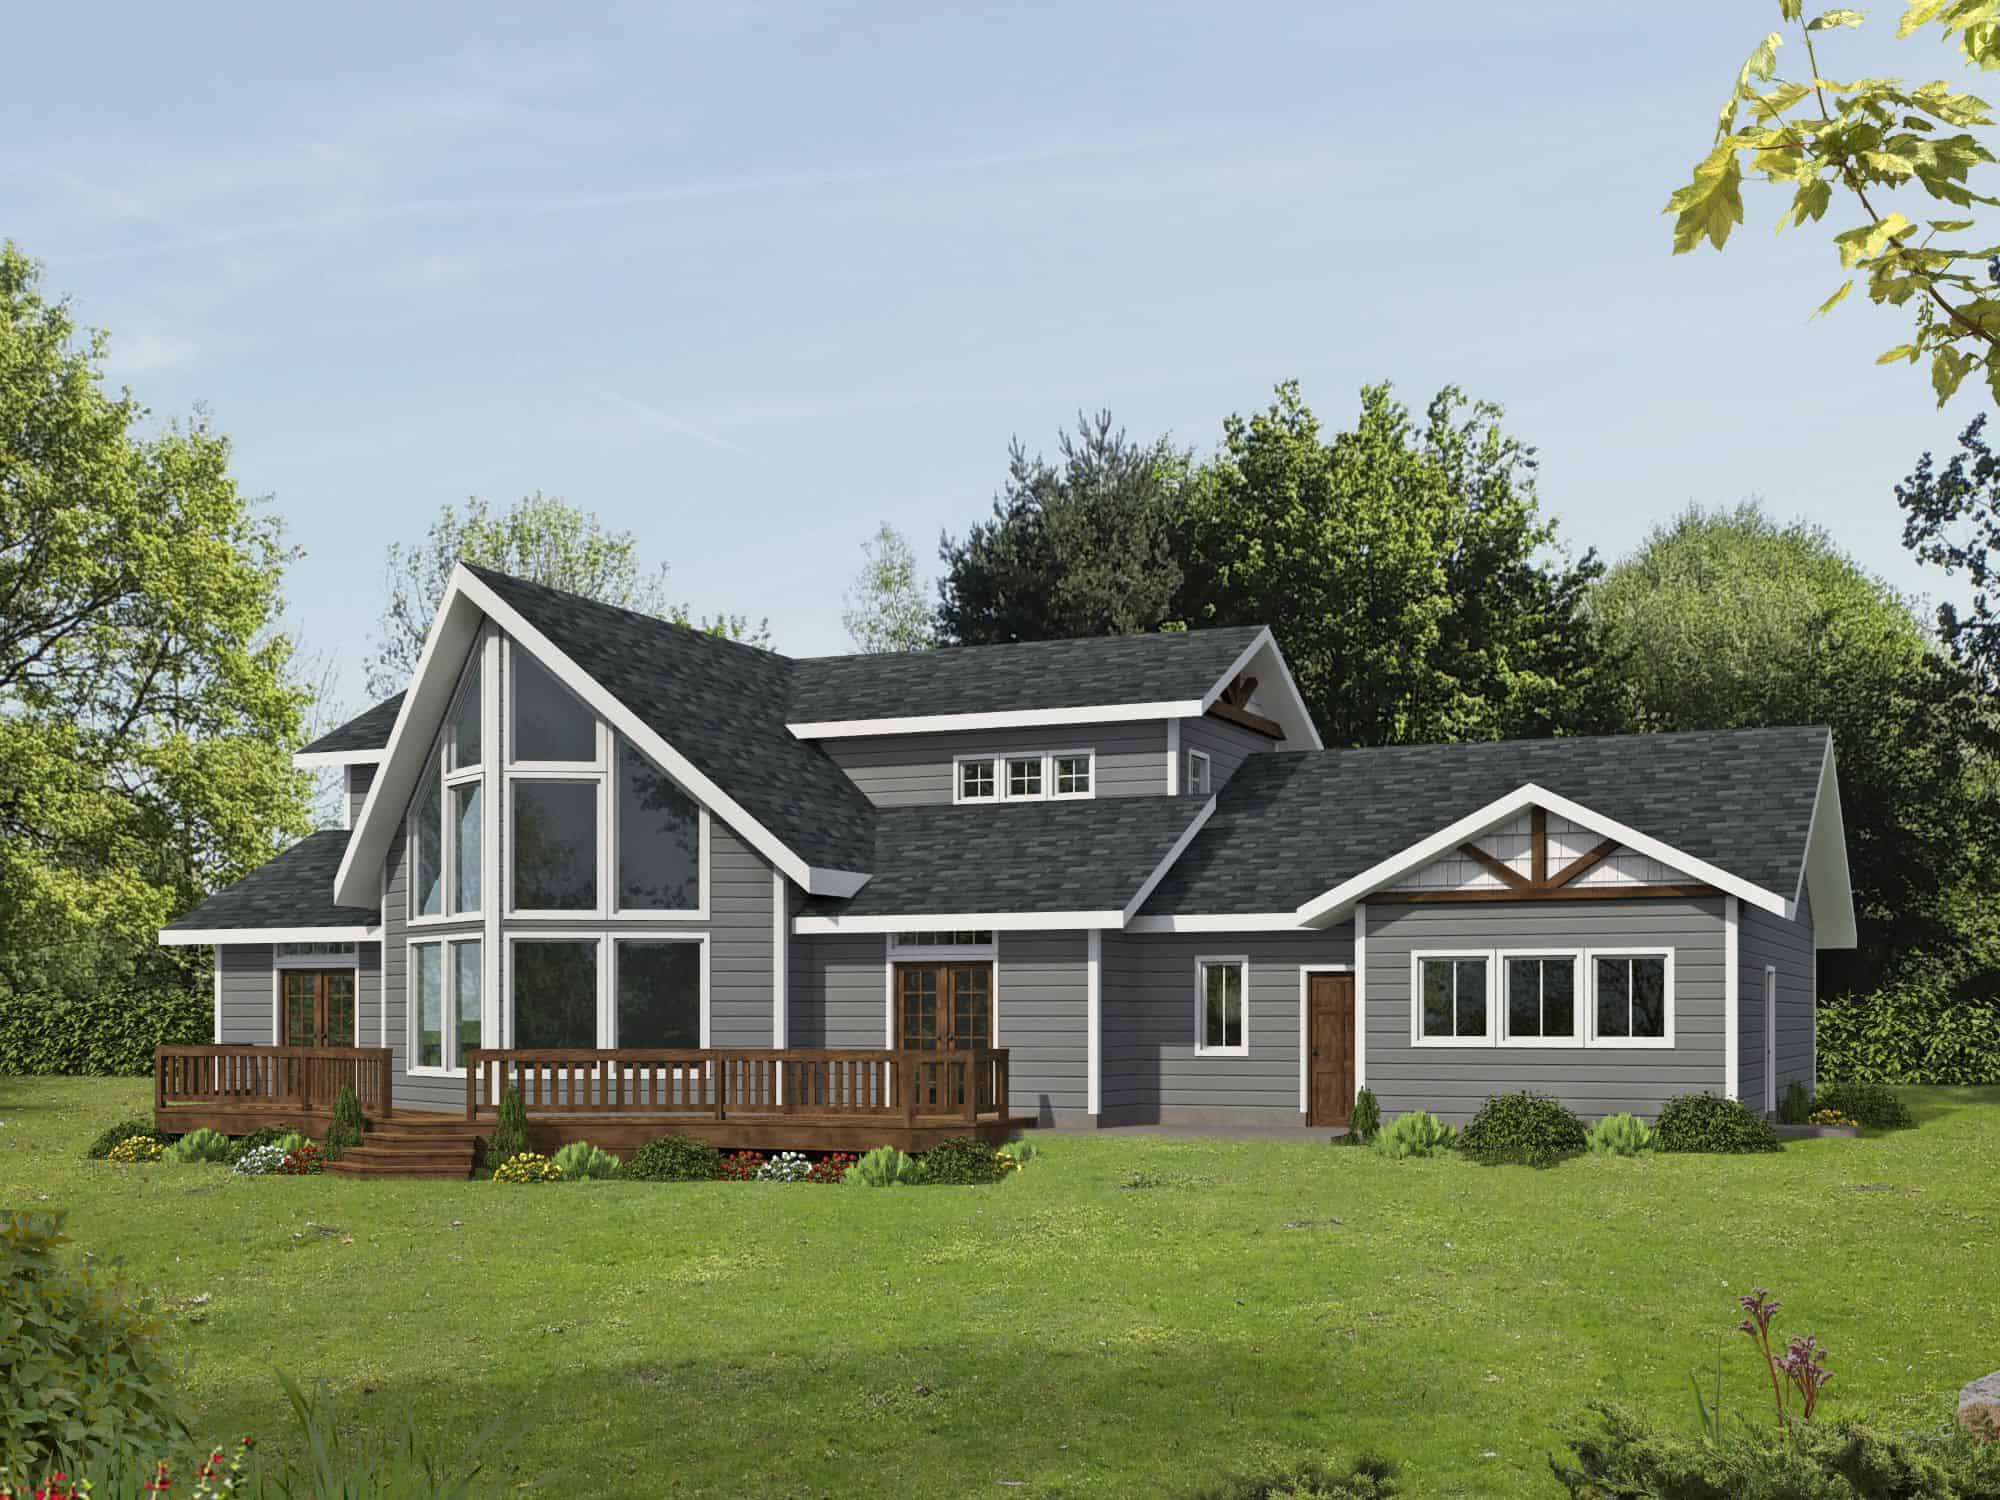
Craftsman Floor Plan - 3 Bedrms, 2.5 Baths - 2324 Sq Ft - #132-1754
Plan Collection
Craftsman Floor Plan - 3 Bedrms, 2.5 Baths - 2324 Sq Ft - #132-1754
Plan#132-1754
Starting at$1425
2324
Sq Ft
2
Story
3
Bed
2.5
Bath
2
Car

Rustic House Plan - 3 Bedrms, 3 Baths - 4017 Sq Ft - #132-1721
Plan Collection
Rustic House Plan - 3 Bedrms, 3 Baths - 4017 Sq Ft - #132-1721
Plan#132-1721
Starting at$2525
4017
Sq Ft
2
Story
3
Bed
3
Bath
2
Car

3-Bedroom, 1618 Sq Ft Farmhouse House Plan - 117-1157 - Front Exterior
Plan Collection
3-Bedroom, 1618 Sq Ft Farmhouse House Plan - 117-1157 - Front Exterior
Plan#117-1157
Starting at$1095
1618
Sq Ft
1
Story
3
Bed
2
Bath
2
Car
Modern Farmhouse Plan - 3 Bedrms, 3.5 Baths - 2394 Sq Ft - #178-1520
Plan Collection
Modern Farmhouse Plan - 3 Bedrms, 3.5 Baths - 2394 Sq Ft - #178-1520
Plan#178-1520
Starting at$1155
2394
Sq Ft
2
Story
3
Bed
3.5
Bath
3
Car
Country Home Plan - 3 Bedrms, 2.5 Baths - 1955 Sq Ft - #141-1402
Plan Collection
Country Home Plan - 3 Bedrms, 2.5 Baths - 1955 Sq Ft - #141-1402
Plan#141-1402
Starting at$1300
1955
Sq Ft
1.5
Story
3
Bed
2.5
Bath
2
Car
3-Bedroom, 2407 Sq Ft Country House Plan - 137-1426 - Front Exterior
Plan Collection
3-Bedroom, 2407 Sq Ft Country House Plan - 137-1426 - Front Exterior
Plan#137-1426
Starting at$800
2407
Sq Ft
1
Story
3
Bed
2.5
Bath
0
Car
4-Bedroom, 2792 Sq Ft Country House Plan - 146-2929 - Front Exterior
Plan Collection
4-Bedroom, 2792 Sq Ft Country House Plan - 146-2929 - Front Exterior
Plan#146-2929
Starting at$1120
2792
Sq Ft
2
Story
4
Bed
2.5
Bath
3
Car
Modern Farmhouse with board and batten siding accents, covered front porch, and prominent gable roofline - Plan #198-1236
Plan Collection
Modern Farmhouse with board and batten siding accents, covered front porch, and prominent gable roofline - Plan #198-1236
Plan#198-1236
Starting at$1295
1541
Sq Ft
1
Story
3
Bed
2.5
Bath
2
Car
Traditional Ranch home elevation with gable roofline, covered front porch, front-entry garage, and vinyl siding - Plan #198-1229
Plan Collection
Traditional Ranch home elevation with gable roofline, covered front porch, front-entry garage, and vinyl siding - Plan #198-1229
Plan#198-1229
Starting at$1145
1500
Sq Ft
1
Story
3
Bed
2
Bath
2
Car
Farmhouse Floor Plan - 3 Bedrms, 2 Baths - 1779 Sq Ft - #206-1129
Plan Collection
Farmhouse Floor Plan - 3 Bedrms, 2 Baths - 1779 Sq Ft - #206-1129
Plan#206-1129
Starting at$1245
1779
Sq Ft
1
Story
3
Bed
2
Bath
2
Car
Farmhouse Home Plan - 3 Bedrms, 2 Baths - 1604 Sq Ft - #206-1126
Plan Collection
Farmhouse Home Plan - 3 Bedrms, 2 Baths - 1604 Sq Ft - #206-1126
Plan#206-1126
Starting at$1245
1604
Sq Ft
1
Story
3
Bed
2
Bath
2
Car
Ranch Floor Plan - 3 Bedrms, 2 Baths - 2215 Sq Ft - #123-1182
Plan Collection
Ranch Floor Plan - 3 Bedrms, 2 Baths - 2215 Sq Ft - #123-1182
Plan#123-1182
Starting at$1190
2215
Sq Ft
1
Story
3
Bed
2
Bath
2
Car
Modern Farmhouse exterior with board-and-batten siding, stone accents, metal roof, covered front porch, and detached garage, Plan #196-1995.
Plan Collection
Modern Farmhouse exterior with board-and-batten siding, stone accents, metal roof, covered front porch, and detached garage, Plan #196-1995.
Plan#196-1995
Starting at$940
1935
Sq Ft
1.5
Story
3
Bed
2.5
Bath
2
Car
Modern ranch exterior with double shed metal roof, board and batten siding, and front-entry 2-car garage — Plan #193-1409
Plan Collection
Modern ranch exterior with double shed metal roof, board and batten siding, and front-entry 2-car garage — Plan #193-1409
Plan#193-1409
Starting at$1000
2219
Sq Ft
1
Story
3
Bed
2
Bath
2
Car
Brick and stone Cottage Bungalow exterior with hip-gable roofline, covered entry, and 2-car garage — Plan #193-1407
Plan Collection
Brick and stone Cottage Bungalow exterior with hip-gable roofline, covered entry, and 2-car garage — Plan #193-1407
Plan#193-1407
Starting at$1350
2394
Sq Ft
2
Story
3
Bed
3.5
Bath
2
Car
Craftsman House Plan - 3 Bedrms, 3 Baths - 1859 Sq Ft - #193-1395
Plan Collection
Craftsman House Plan - 3 Bedrms, 3 Baths - 1859 Sq Ft - #193-1395
Plan#193-1395
Starting at$1100
1859
Sq Ft
1
Story
3
Bed
3
Bath
2
Car
Ranch Floor Plan - 4 Bedrms, 2.5 Baths - 2000 Sq Ft - #141-1432
Plan Collection
Ranch Floor Plan - 4 Bedrms, 2.5 Baths - 2000 Sq Ft - #141-1432
Plan#141-1432
Starting at$1400
2000
Sq Ft
1
Story
4
Bed
2.5
Bath
2
Car
Traditional House Plan - 3 Bedrms, 2 Baths - 1802 Sq Ft - #141-1425
Plan Collection
Traditional House Plan - 3 Bedrms, 2 Baths - 1802 Sq Ft - #141-1425
Plan#141-1425
Starting at$1300
1802
Sq Ft
1
Story
3
Bed
2
Bath
2
Car
Traditional House Plan - 3 Bedrms, 2 Baths - 1800 Sq Ft - #141-1423
Plan Collection
Traditional House Plan - 3 Bedrms, 2 Baths - 1800 Sq Ft - #141-1423
Plan#141-1423
Starting at$1300
1800
Sq Ft
1
Story
3
Bed
2
Bath
2
Car
Image Alt: Front exterior rendering of 3-bedroom Craftsman house plan with covered porch and attached garage
Plan Collection
Image Alt: Front exterior rendering of 3-bedroom Craftsman house plan with covered porch and attached garage
Plan#141-1420
Starting at$1300
1627
Sq Ft
1
Story
3
Bed
2
Bath
2
Car
Craftsman House Plan - 3 Bedrms, 2 Baths - 1604 Sq Ft - #141-1418
Plan Collection
Craftsman House Plan - 3 Bedrms, 2 Baths - 1604 Sq Ft - #141-1418
Plan#141-1418
Starting at$1300
1604
Sq Ft
1
Story
3
Bed
2
Bath
2
Car
Farmhouse Home Plan - 5 Bedrms, 4 Baths - 3649 Sq Ft - #203-1047
Plan Collection
Farmhouse Home Plan - 5 Bedrms, 4 Baths - 3649 Sq Ft - #203-1047
Plan#203-1047
Starting at$2500
3649
Sq Ft
2
Story
5
Bed
4
Bath
2
Car
European House Plan - 5 Bedrms, 4 Baths - 3501 Sq Ft - #203-1046
Plan Collection
European House Plan - 5 Bedrms, 4 Baths - 3501 Sq Ft - #203-1046
Plan#203-1046
Starting at$2250
3501
Sq Ft
2
Story
5
Bed
4
Bath
2
Car
Rustic House Plan - 4 Bedrms, 2.5 Baths - 2544 Sq Ft - #132-1757
Plan Collection
Rustic House Plan - 4 Bedrms, 2.5 Baths - 2544 Sq Ft - #132-1757
Plan#132-1757
Starting at$1480
2544
Sq Ft
2
Story
4
Bed
2.5
Bath
2
Car
Craftsman Floor Plan - 3 Bedrms, 2.5 Baths - 2324 Sq Ft - #132-1754
Plan Collection
Craftsman Floor Plan - 3 Bedrms, 2.5 Baths - 2324 Sq Ft - #132-1754
Plan#132-1754
Starting at$1425
2324
Sq Ft
2
Story
3
Bed
2.5
Bath
2
Car
Rustic House Plan - 3 Bedrms, 3 Baths - 4017 Sq Ft - #132-1721
Plan Collection
Rustic House Plan - 3 Bedrms, 3 Baths - 4017 Sq Ft - #132-1721
Plan#132-1721
Starting at$2525
4017
Sq Ft
2
Story
3
Bed
3
Bath
2
Car
3-Bedroom, 1618 Sq Ft Farmhouse House Plan - 117-1157 - Front Exterior
Plan Collection
3-Bedroom, 1618 Sq Ft Farmhouse House Plan - 117-1157 - Front Exterior
Plan#117-1157
Starting at$1095
1618
Sq Ft
1
Story
3
Bed
2
Bath
2
Car
Modern Farmhouse Plan - 3 Bedrms, 3.5 Baths - 2394 Sq Ft - #178-1520
Plan Collection
Modern Farmhouse Plan - 3 Bedrms, 3.5 Baths - 2394 Sq Ft - #178-1520
Plan#178-1520
Starting at$1155
2394
Sq Ft
2
Story
3
Bed
3.5
Bath
3
Car
Country Home Plan - 3 Bedrms, 2.5 Baths - 1955 Sq Ft - #141-1402
Plan Collection
Country Home Plan - 3 Bedrms, 2.5 Baths - 1955 Sq Ft - #141-1402
Plan#141-1402
Starting at$1300
1955
Sq Ft
1.5
Story
3
Bed
2.5
Bath
2
Car
1...2021222324...41