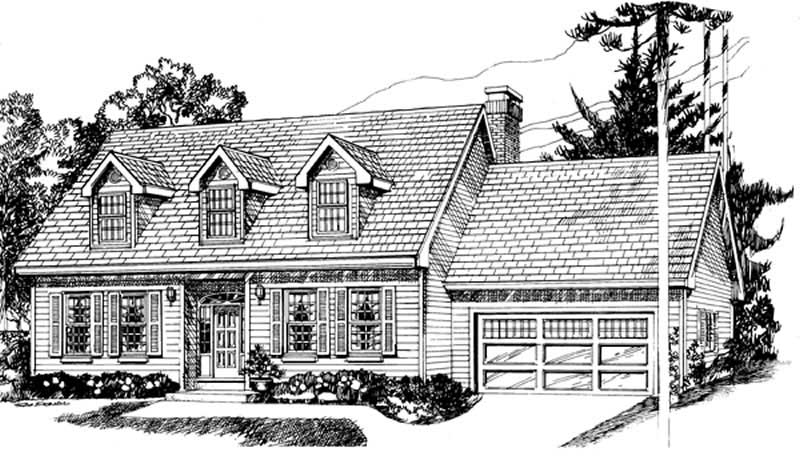
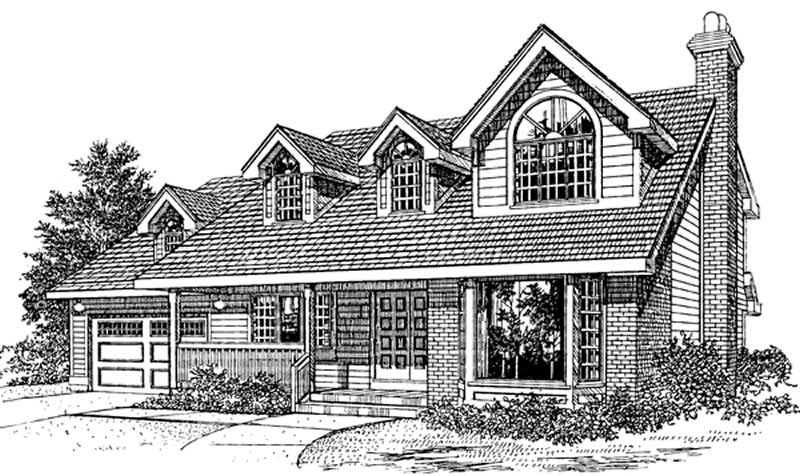
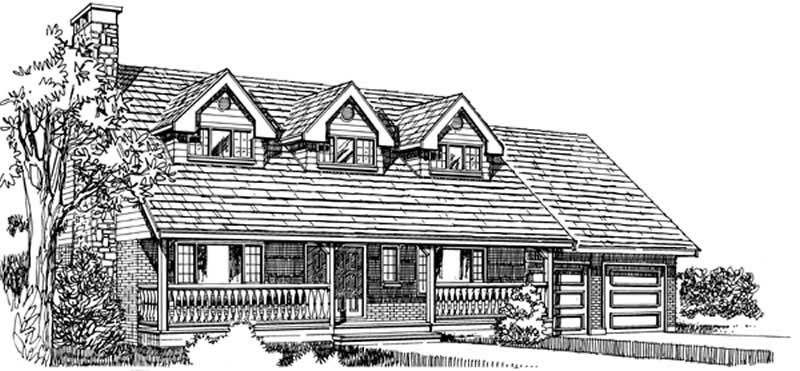
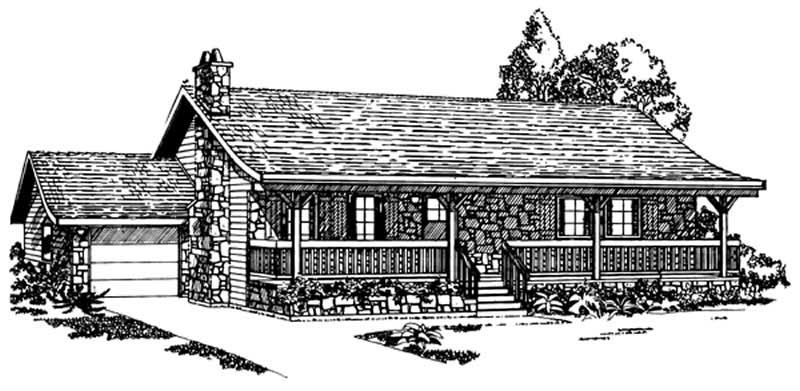
55-65 Foot Wide House Plans

4,712
Plan Results
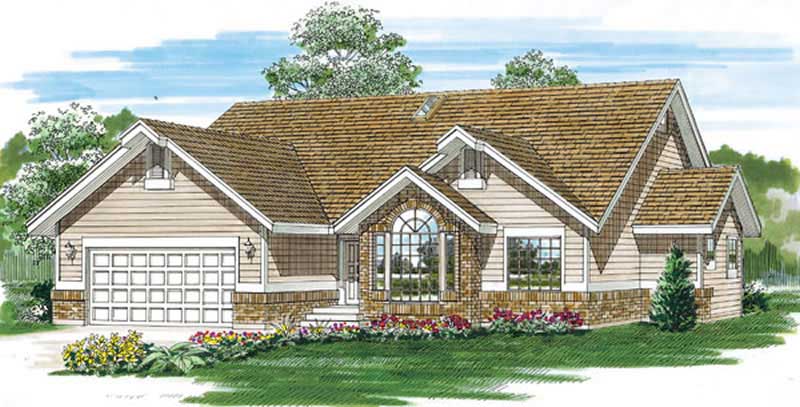
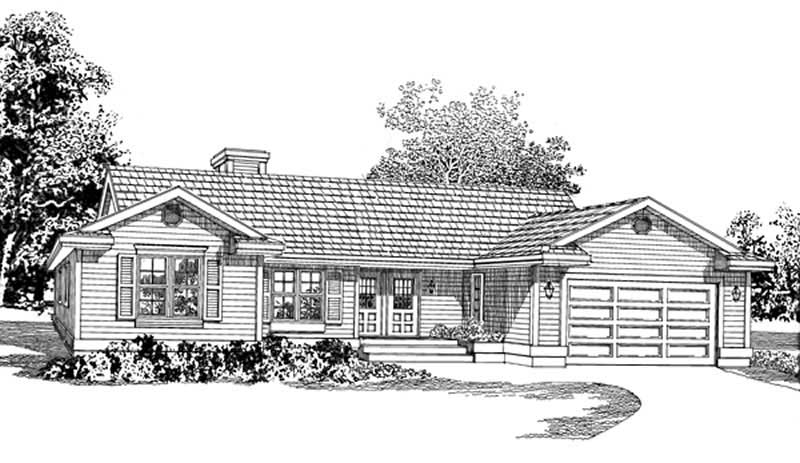
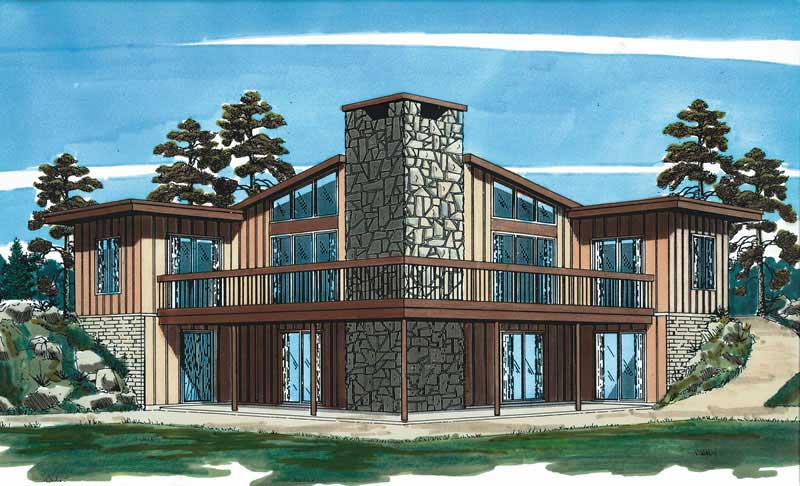
3-Bedroom, 1180 Sq Ft Contemporary House Plan - 167-1378 - Front Exterior
Plan Collection
3-Bedroom, 1180 Sq Ft Contemporary House Plan - 167-1378 - Front Exterior
Plan#167-1378
Starting at$700
1180
Sq Ft
1
Story
3
Bed
1
Bath
0
Car
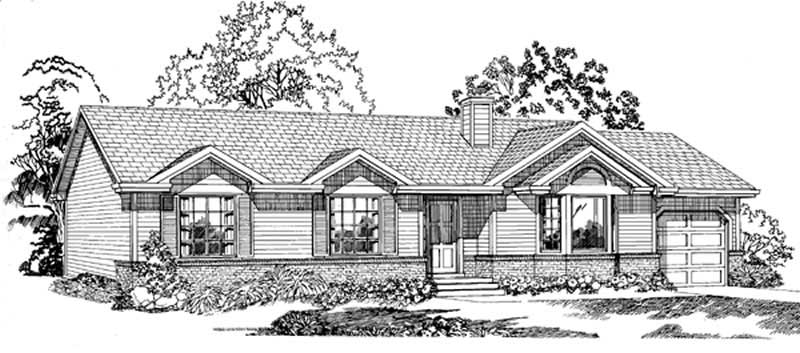
4-Bedroom, 1950 Sq Ft French House Plan - 136-1009 - Front Exterior
Plan Collection
4-Bedroom, 1950 Sq Ft French House Plan - 136-1009 - Front Exterior
Plan#136-1009
Starting at$1500
1950
Sq Ft
1
Story
4
Bed
2
Bath
2
Car
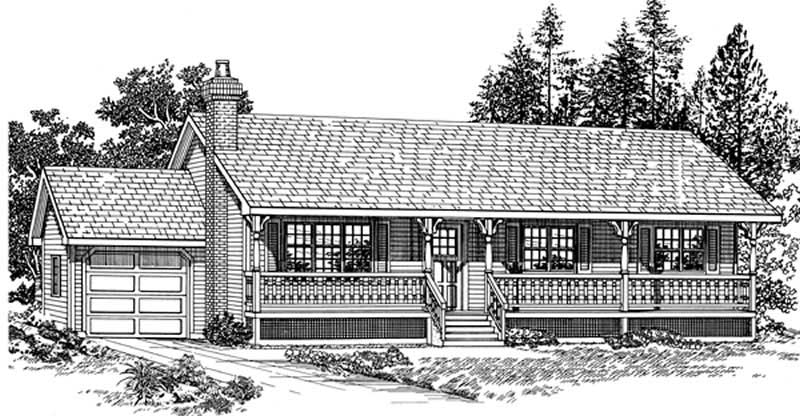
3-Bedroom, 1939 Sq Ft Ranch House Plan - 136-1026 - Front Exterior
Plan Collection
3-Bedroom, 1939 Sq Ft Ranch House Plan - 136-1026 - Front Exterior
Plan#136-1026
Starting at$1500
1939
Sq Ft
1
Story
3
Bed
2.5
Bath
0
Car
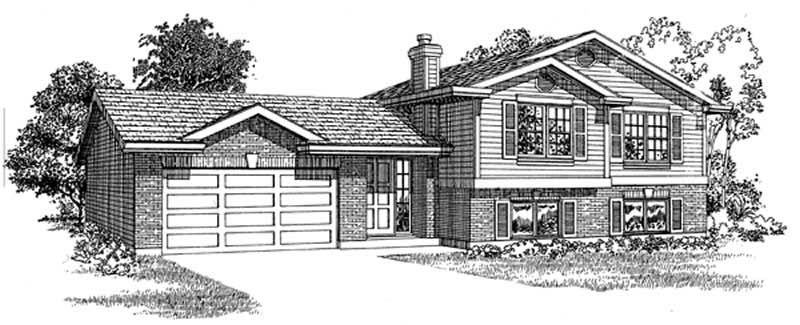
4-Bedroom, 1889 Sq Ft French House Plan - 136-1024 - Front Exterior
Plan Collection
4-Bedroom, 1889 Sq Ft French House Plan - 136-1024 - Front Exterior
Plan#136-1024
Starting at$1500
1889
Sq Ft
1
Story
4
Bed
2
Bath
2
Car
3-Bedroom, 1845 Sq Ft Mediterranean House Plan - 136-1023 - Front Exterior
Plan Collection
3-Bedroom, 1845 Sq Ft Mediterranean House Plan - 136-1023 - Front Exterior
Plan#136-1023
Starting at$1650
1845
Sq Ft
1
Story
3
Bed
2
Bath
2
Car
3-Bedroom, 1721 Sq Ft Small House Plans - 136-1007 - Front Exterior
Plan Collection
3-Bedroom, 1721 Sq Ft Small House Plans - 136-1007 - Front Exterior
Plan#136-1007
Starting at$1500
1721
Sq Ft
1
Story
3
Bed
2
Bath
2
Car
3-Bedroom, 1498 Sq Ft Texas Style Home Plan - 136-1004 - Main Exterior
Plan Collection
3-Bedroom, 1498 Sq Ft Texas Style Home Plan - 136-1004 - Main Exterior
Plan#136-1004
Starting at$1500
1498
Sq Ft
1
Story
3
Bed
2
Bath
2
Car
3-Bedroom, 1442 Sq Ft Small House Plans - 136-1013 - Main Exterior
Plan Collection
3-Bedroom, 1442 Sq Ft Small House Plans - 136-1013 - Main Exterior
Plan#136-1013
Starting at$1500
1442
Sq Ft
1
Story
3
Bed
2
Bath
2
Car
3-Bedroom, 1740 Sq Ft Ranch Home Plan - 124-1003 - Main Exterior
Plan Collection
3-Bedroom, 1740 Sq Ft Ranch Home Plan - 124-1003 - Main Exterior
Plan#124-1003
Starting at$725
1740
Sq Ft
1
Story
3
Bed
2
Bath
2
Car
3-Bedroom, 1541 Sq Ft Ranch Home Plan - 124-1001 - Main Exterior
Plan Collection
3-Bedroom, 1541 Sq Ft Ranch Home Plan - 124-1001 - Main Exterior
Plan#124-1001
Starting at$725
1541
Sq Ft
1
Story
3
Bed
2
Bath
2
Car
3-Bedroom, 1504 Sq Ft Ranch Home Plan - 124-1085 - Main Exterior
Plan Collection
3-Bedroom, 1504 Sq Ft Ranch Home Plan - 124-1085 - Main Exterior
Plan#124-1085
Starting at$725
1504
Sq Ft
1
Story
3
Bed
2
Bath
2
Car
3-Bedroom, 1492 Sq Ft Ranch House Plan - 124-1084 - Front Exterior
Plan Collection
3-Bedroom, 1492 Sq Ft Ranch House Plan - 124-1084 - Front Exterior
Plan#124-1084
Starting at$645
1492
Sq Ft
1
Story
3
Bed
2
Bath
2
Car
2-Bedroom, 1421 Sq Ft Ranch Home Plan - 124-1118 - Main Exterior
Plan Collection
2-Bedroom, 1421 Sq Ft Ranch Home Plan - 124-1118 - Main Exterior
Plan#124-1118
Starting at$645
1421
Sq Ft
1
Story
2
Bed
2
Bath
1
Car
3-Bedroom, 1343 Sq Ft Ranch Home Plan - 124-1056 - Main Exterior
Plan Collection
3-Bedroom, 1343 Sq Ft Ranch Home Plan - 124-1056 - Main Exterior
Plan#124-1056
Starting at$645
1343
Sq Ft
1
Story
3
Bed
2
Bath
2
Car
3-Bedroom, 1312 Sq Ft Ranch Home Plan - 124-1057 - Main Exterior
Plan Collection
3-Bedroom, 1312 Sq Ft Ranch Home Plan - 124-1057 - Main Exterior
Plan#124-1057
Starting at$645
1312
Sq Ft
1
Story
3
Bed
2
Bath
2
Car
3-Bedroom, 1224 Sq Ft Ranch Home Plan - 124-1104 - Main Exterior
Plan Collection
3-Bedroom, 1224 Sq Ft Ranch Home Plan - 124-1104 - Main Exterior
Plan#124-1104
Starting at$645
1224
Sq Ft
1
Story
3
Bed
2
Bath
2
Car
3-Bedroom, 1208 Sq Ft Ranch Home Plan - 124-1059 - Main Exterior
Plan Collection
3-Bedroom, 1208 Sq Ft Ranch Home Plan - 124-1059 - Main Exterior
Plan#124-1059
Starting at$645
1208
Sq Ft
1
Story
3
Bed
2
Bath
2
Car
3-Bedroom, 1350 Sq Ft Ranch Home Plan - 124-1112 - Main Exterior
Plan Collection
3-Bedroom, 1350 Sq Ft Ranch Home Plan - 124-1112 - Main Exterior
Plan#124-1112
Starting at$645
1350
Sq Ft
1
Story
3
Bed
2
Bath
1
Car
3-Bedroom, 1284 Sq Ft Ranch Home Plan - 124-1110 - Main Exterior
Plan Collection
3-Bedroom, 1284 Sq Ft Ranch Home Plan - 124-1110 - Main Exterior
Plan#124-1110
Starting at$645
1284
Sq Ft
1
Story
3
Bed
2
Bath
1
Car
3-Bedroom, 1256 Sq Ft Ranch Home Plan - 124-1058 - Main Exterior
Plan Collection
3-Bedroom, 1256 Sq Ft Ranch Home Plan - 124-1058 - Main Exterior
Plan#124-1058
Starting at$645
1256
Sq Ft
1
Story
3
Bed
2
Bath
2
Car
3-Bedroom, 1175 Sq Ft Ranch House Plan - 124-1113 - Front Exterior
Plan Collection
3-Bedroom, 1175 Sq Ft Ranch House Plan - 124-1113 - Front Exterior
Plan#124-1113
Starting at$645
1175
Sq Ft
1
Story
3
Bed
2
Bath
1
Car
3-Bedroom, 2575 Sq Ft Contemporary House Plan - 167-1323 - Front Exterior
Plan Collection
3-Bedroom, 2575 Sq Ft Contemporary House Plan - 167-1323 - Front Exterior
Plan#167-1323
Starting at$970
2575
Sq Ft
2
Story
3
Bed
3
Bath
3
Car
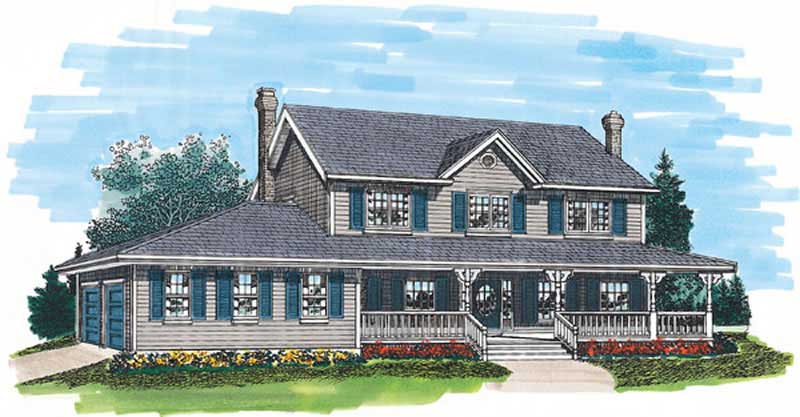
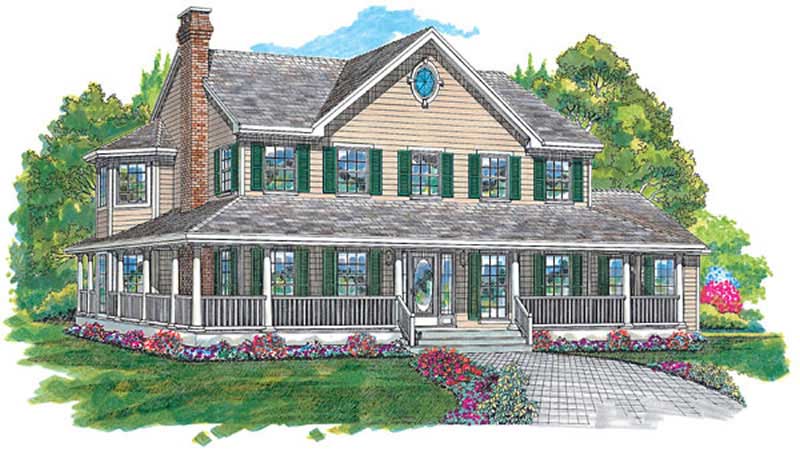
4-Bedroom, 2206 Sq Ft Country House Plan - 167-1485 - Front Exterior
Plan Collection
4-Bedroom, 2206 Sq Ft Country House Plan - 167-1485 - Front Exterior
Plan#167-1485
Starting at$905
2206
Sq Ft
2
Story
4
Bed
2.5
Bath
2
Car
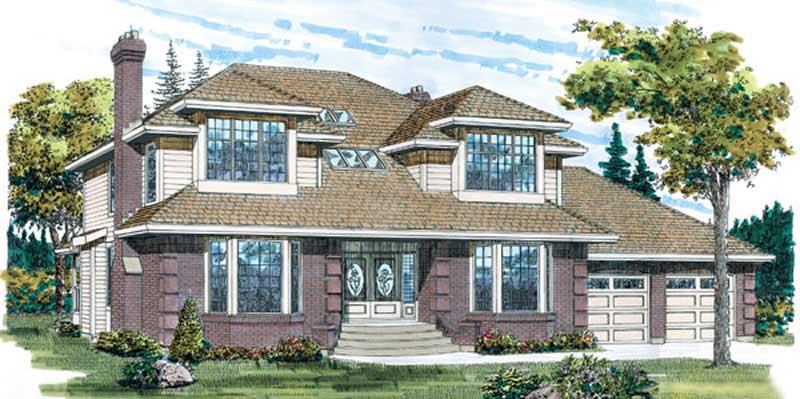
4-Bedroom, 2428 Sq Ft Contemporary House Plan - 167-1331 - Front Exterior
Plan Collection
4-Bedroom, 2428 Sq Ft Contemporary House Plan - 167-1331 - Front Exterior
Plan#167-1331
Starting at$905
2428
Sq Ft
2
Story
4
Bed
2.5
Bath
2
Car
3-Bedroom, 1180 Sq Ft Contemporary House Plan - 167-1378 - Front Exterior
Plan Collection
3-Bedroom, 1180 Sq Ft Contemporary House Plan - 167-1378 - Front Exterior
Plan#167-1378
Starting at$700
1180
Sq Ft
1
Story
3
Bed
1
Bath
0
Car
4-Bedroom, 1950 Sq Ft French House Plan - 136-1009 - Front Exterior
Plan Collection
4-Bedroom, 1950 Sq Ft French House Plan - 136-1009 - Front Exterior
Plan#136-1009
Starting at$1500
1950
Sq Ft
1
Story
4
Bed
2
Bath
2
Car
3-Bedroom, 1939 Sq Ft Ranch House Plan - 136-1026 - Front Exterior
Plan Collection
3-Bedroom, 1939 Sq Ft Ranch House Plan - 136-1026 - Front Exterior
Plan#136-1026
Starting at$1500
1939
Sq Ft
1
Story
3
Bed
2.5
Bath
0
Car
4-Bedroom, 1889 Sq Ft French House Plan - 136-1024 - Front Exterior
Plan Collection
4-Bedroom, 1889 Sq Ft French House Plan - 136-1024 - Front Exterior
Plan#136-1024
Starting at$1500
1889
Sq Ft
1
Story
4
Bed
2
Bath
2
Car
3-Bedroom, 1845 Sq Ft Mediterranean House Plan - 136-1023 - Front Exterior
Plan Collection
3-Bedroom, 1845 Sq Ft Mediterranean House Plan - 136-1023 - Front Exterior
Plan#136-1023
Starting at$1650
1845
Sq Ft
1
Story
3
Bed
2
Bath
2
Car
3-Bedroom, 1721 Sq Ft Small House Plans - 136-1007 - Front Exterior
Plan Collection
3-Bedroom, 1721 Sq Ft Small House Plans - 136-1007 - Front Exterior
Plan#136-1007
Starting at$1500
1721
Sq Ft
1
Story
3
Bed
2
Bath
2
Car
3-Bedroom, 1498 Sq Ft Texas Style Home Plan - 136-1004 - Main Exterior
Plan Collection
3-Bedroom, 1498 Sq Ft Texas Style Home Plan - 136-1004 - Main Exterior
Plan#136-1004
Starting at$1500
1498
Sq Ft
1
Story
3
Bed
2
Bath
2
Car
3-Bedroom, 1442 Sq Ft Small House Plans - 136-1013 - Main Exterior
Plan Collection
3-Bedroom, 1442 Sq Ft Small House Plans - 136-1013 - Main Exterior
Plan#136-1013
Starting at$1500
1442
Sq Ft
1
Story
3
Bed
2
Bath
2
Car
3-Bedroom, 1740 Sq Ft Ranch Home Plan - 124-1003 - Main Exterior
Plan Collection
3-Bedroom, 1740 Sq Ft Ranch Home Plan - 124-1003 - Main Exterior
Plan#124-1003
Starting at$725
1740
Sq Ft
1
Story
3
Bed
2
Bath
2
Car
3-Bedroom, 1541 Sq Ft Ranch Home Plan - 124-1001 - Main Exterior
Plan Collection
3-Bedroom, 1541 Sq Ft Ranch Home Plan - 124-1001 - Main Exterior
Plan#124-1001
Starting at$725
1541
Sq Ft
1
Story
3
Bed
2
Bath
2
Car
3-Bedroom, 1504 Sq Ft Ranch Home Plan - 124-1085 - Main Exterior
Plan Collection
3-Bedroom, 1504 Sq Ft Ranch Home Plan - 124-1085 - Main Exterior
Plan#124-1085
Starting at$725
1504
Sq Ft
1
Story
3
Bed
2
Bath
2
Car
3-Bedroom, 1492 Sq Ft Ranch House Plan - 124-1084 - Front Exterior
Plan Collection
3-Bedroom, 1492 Sq Ft Ranch House Plan - 124-1084 - Front Exterior
Plan#124-1084
Starting at$645
1492
Sq Ft
1
Story
3
Bed
2
Bath
2
Car
2-Bedroom, 1421 Sq Ft Ranch Home Plan - 124-1118 - Main Exterior
Plan Collection
2-Bedroom, 1421 Sq Ft Ranch Home Plan - 124-1118 - Main Exterior
Plan#124-1118
Starting at$645
1421
Sq Ft
1
Story
2
Bed
2
Bath
1
Car
3-Bedroom, 1343 Sq Ft Ranch Home Plan - 124-1056 - Main Exterior
Plan Collection
3-Bedroom, 1343 Sq Ft Ranch Home Plan - 124-1056 - Main Exterior
Plan#124-1056
Starting at$645
1343
Sq Ft
1
Story
3
Bed
2
Bath
2
Car
3-Bedroom, 1312 Sq Ft Ranch Home Plan - 124-1057 - Main Exterior
Plan Collection
3-Bedroom, 1312 Sq Ft Ranch Home Plan - 124-1057 - Main Exterior
Plan#124-1057
Starting at$645
1312
Sq Ft
1
Story
3
Bed
2
Bath
2
Car
3-Bedroom, 1224 Sq Ft Ranch Home Plan - 124-1104 - Main Exterior
Plan Collection
3-Bedroom, 1224 Sq Ft Ranch Home Plan - 124-1104 - Main Exterior
Plan#124-1104
Starting at$645
1224
Sq Ft
1
Story
3
Bed
2
Bath
2
Car
3-Bedroom, 1208 Sq Ft Ranch Home Plan - 124-1059 - Main Exterior
Plan Collection
3-Bedroom, 1208 Sq Ft Ranch Home Plan - 124-1059 - Main Exterior
Plan#124-1059
Starting at$645
1208
Sq Ft
1
Story
3
Bed
2
Bath
2
Car
3-Bedroom, 1350 Sq Ft Ranch Home Plan - 124-1112 - Main Exterior
Plan Collection
3-Bedroom, 1350 Sq Ft Ranch Home Plan - 124-1112 - Main Exterior
Plan#124-1112
Starting at$645
1350
Sq Ft
1
Story
3
Bed
2
Bath
1
Car
3-Bedroom, 1284 Sq Ft Ranch Home Plan - 124-1110 - Main Exterior
Plan Collection
3-Bedroom, 1284 Sq Ft Ranch Home Plan - 124-1110 - Main Exterior
Plan#124-1110
Starting at$645
1284
Sq Ft
1
Story
3
Bed
2
Bath
1
Car
3-Bedroom, 1256 Sq Ft Ranch Home Plan - 124-1058 - Main Exterior
Plan Collection
3-Bedroom, 1256 Sq Ft Ranch Home Plan - 124-1058 - Main Exterior
Plan#124-1058
Starting at$645
1256
Sq Ft
1
Story
3
Bed
2
Bath
2
Car
3-Bedroom, 1175 Sq Ft Ranch House Plan - 124-1113 - Front Exterior
Plan Collection
3-Bedroom, 1175 Sq Ft Ranch House Plan - 124-1113 - Front Exterior
Plan#124-1113
Starting at$645
1175
Sq Ft
1
Story
3
Bed
2
Bath
1
Car
3-Bedroom, 2575 Sq Ft Contemporary House Plan - 167-1323 - Front Exterior
Plan Collection
3-Bedroom, 2575 Sq Ft Contemporary House Plan - 167-1323 - Front Exterior
Plan#167-1323
Starting at$970
2575
Sq Ft
2
Story
3
Bed
3
Bath
3
Car
4-Bedroom, 2206 Sq Ft Country House Plan - 167-1485 - Front Exterior
Plan Collection
4-Bedroom, 2206 Sq Ft Country House Plan - 167-1485 - Front Exterior
Plan#167-1485
Starting at$905
2206
Sq Ft
2
Story
4
Bed
2.5
Bath
2
Car
4-Bedroom, 2428 Sq Ft Contemporary House Plan - 167-1331 - Front Exterior
Plan Collection
4-Bedroom, 2428 Sq Ft Contemporary House Plan - 167-1331 - Front Exterior
Plan#167-1331
Starting at$905
2428
Sq Ft
2
Story
4
Bed
2.5
Bath
2
Car
1...174175176177178...197