55-65 Foot Wide, 55-65 Foot Deep House Plans
Clear AllSort ByTrending
1,272
Plan Results
Plan Results
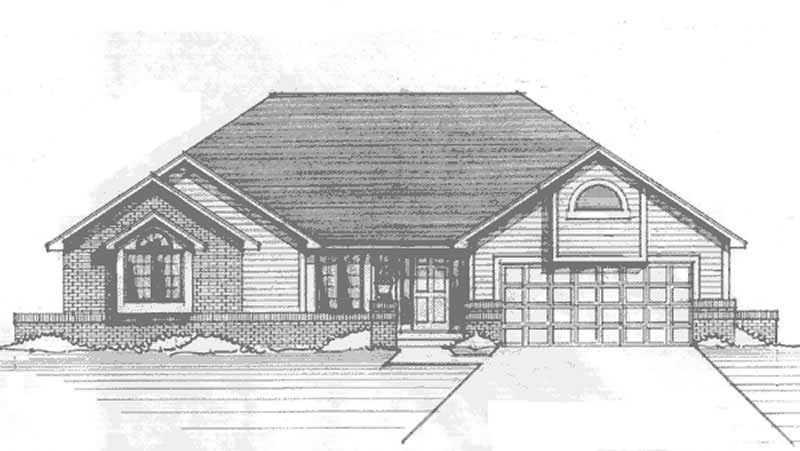
Plan#146-1259
Starting at$980
1887
Sq Ft
1
Story
3
Bed
2
Bath
2
Car
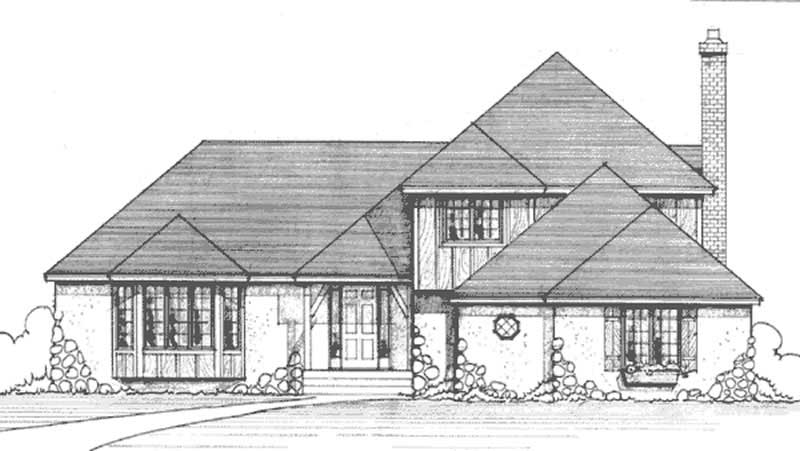
Plan#146-1183
Starting at$1015
2273
Sq Ft
2
Story
3
Bed
2.5
Bath
2
Car
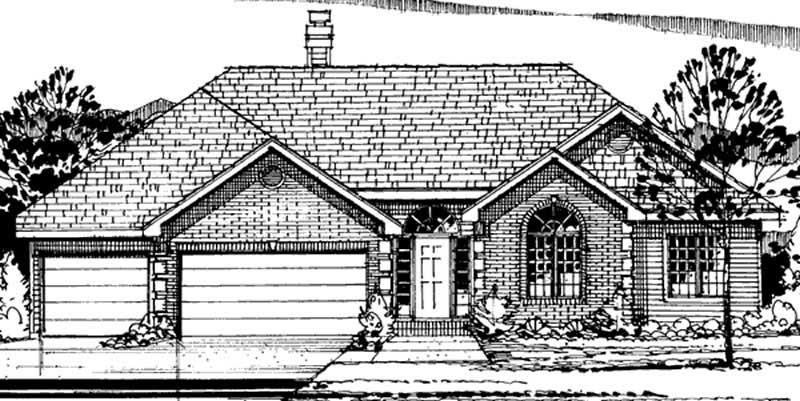
Plan#146-2249
Starting at$980
1872
Sq Ft
1
Story
3
Bed
2.5
Bath
3
Car
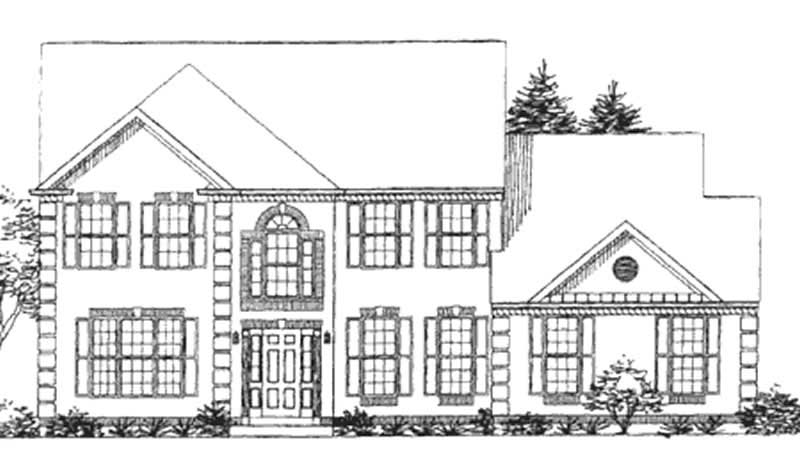
Plan#146-2225
Starting at$1213
3203
Sq Ft
2
Story
4
Bed
2.5
Bath
2
Car
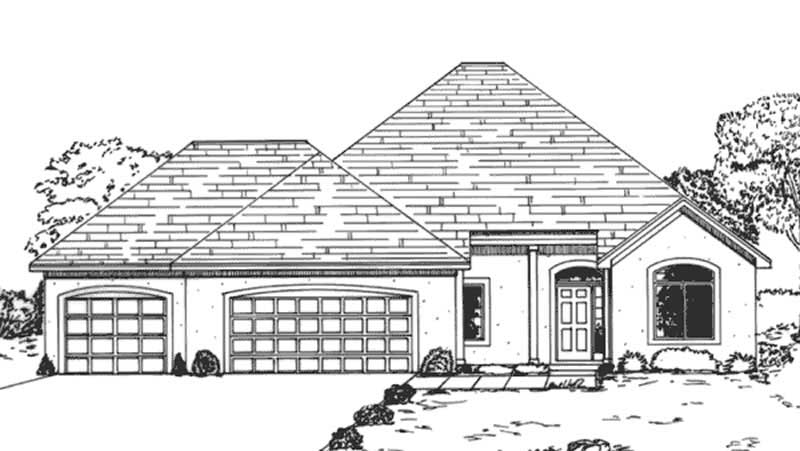
Plan#146-2257
Starting at$980
1749
Sq Ft
1
Story
3
Bed
2
Bath
3
Car
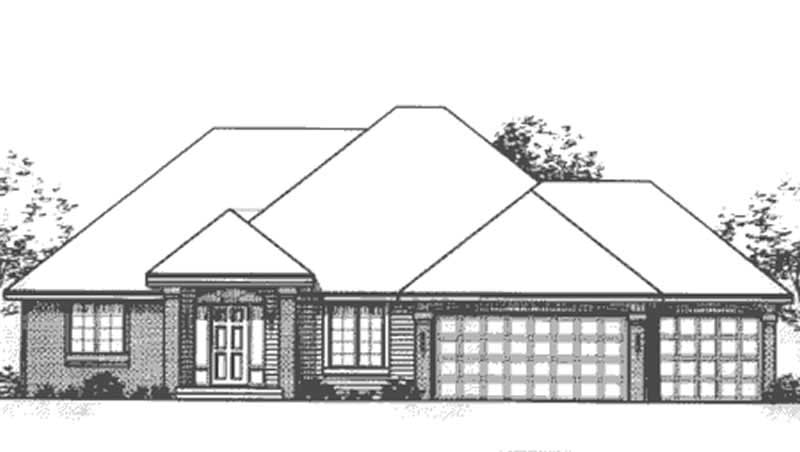
Plan#146-2175
Starting at$980
1764
Sq Ft
1
Story
3
Bed
2
Bath
3
Car

Plan#117-1088
Starting at$1545
2951
Sq Ft
2
Story
4
Bed
3.5
Bath
2
Car
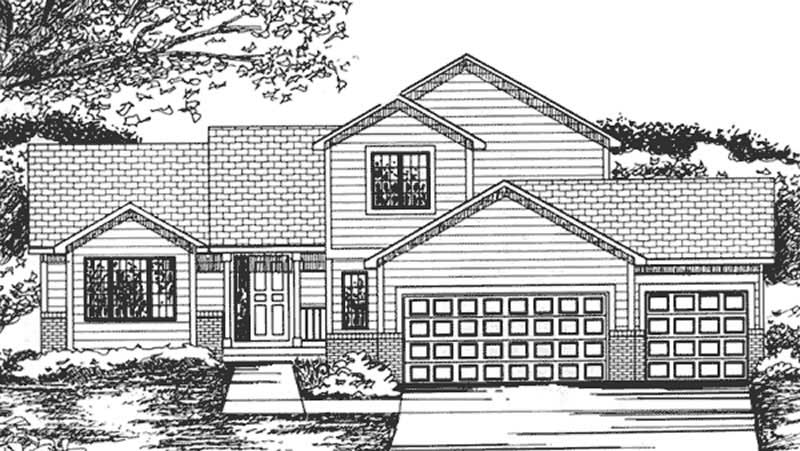
Plan#146-2255
Starting at$1015
2035
Sq Ft
2
Story
3
Bed
3
Bath
3
Car
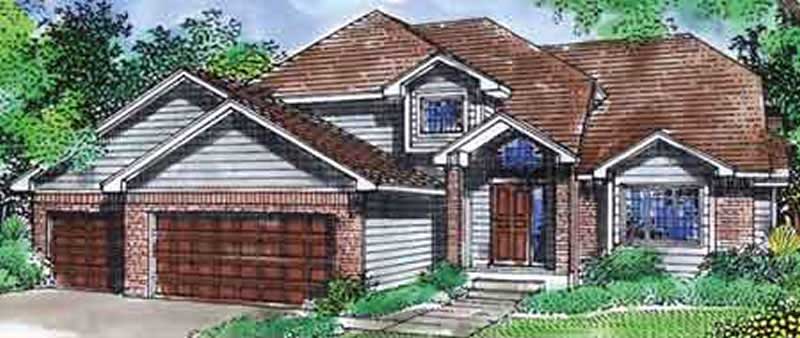
Plan#146-2389
Starting at$1015
2164
Sq Ft
2
Story
3
Bed
3
Bath
3
Car
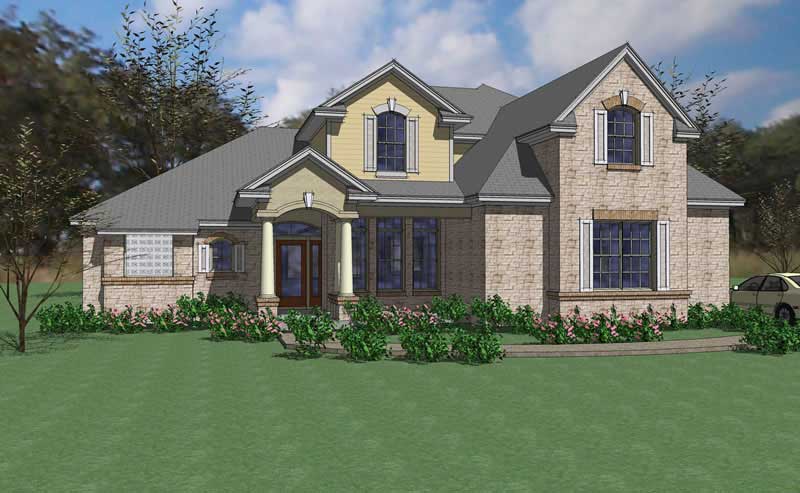
Plan#117-1022
Starting at$1545
2549
Sq Ft
2
Story
4
Bed
2.5
Bath
2
Car
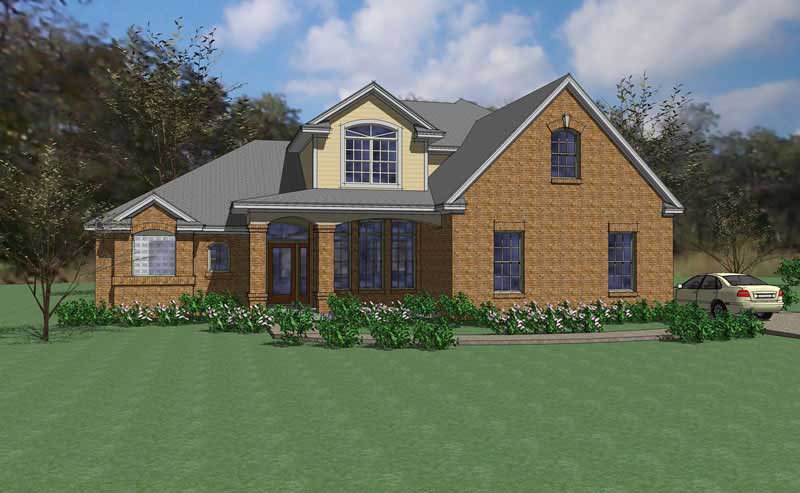
Plan#117-1021
Starting at$1545
2549
Sq Ft
2
Story
4
Bed
2.5
Bath
2
Car
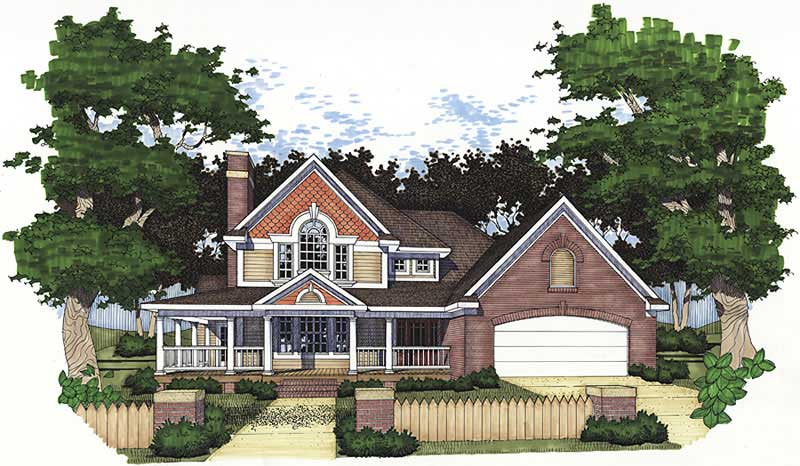
Plan#117-1073
Starting at$1295
2385
Sq Ft
2
Story
3
Bed
2.5
Bath
2
Car
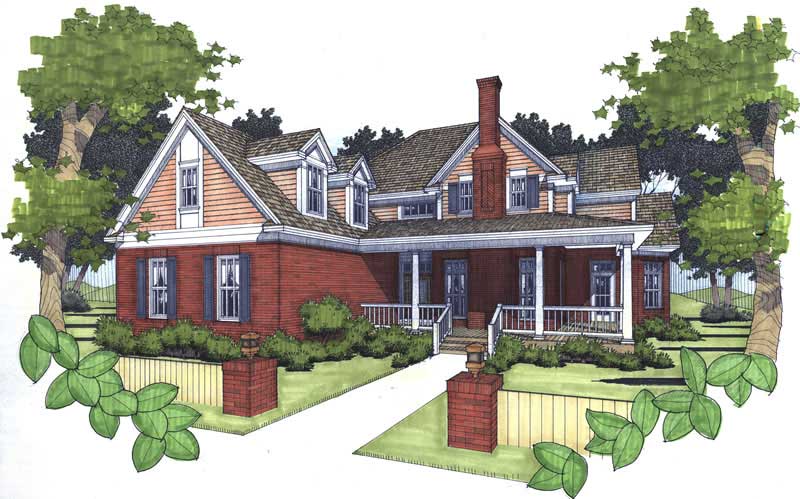
Plan#117-1004
Starting at$1295
2021
Sq Ft
2
Story
3
Bed
2
Bath
2
Car
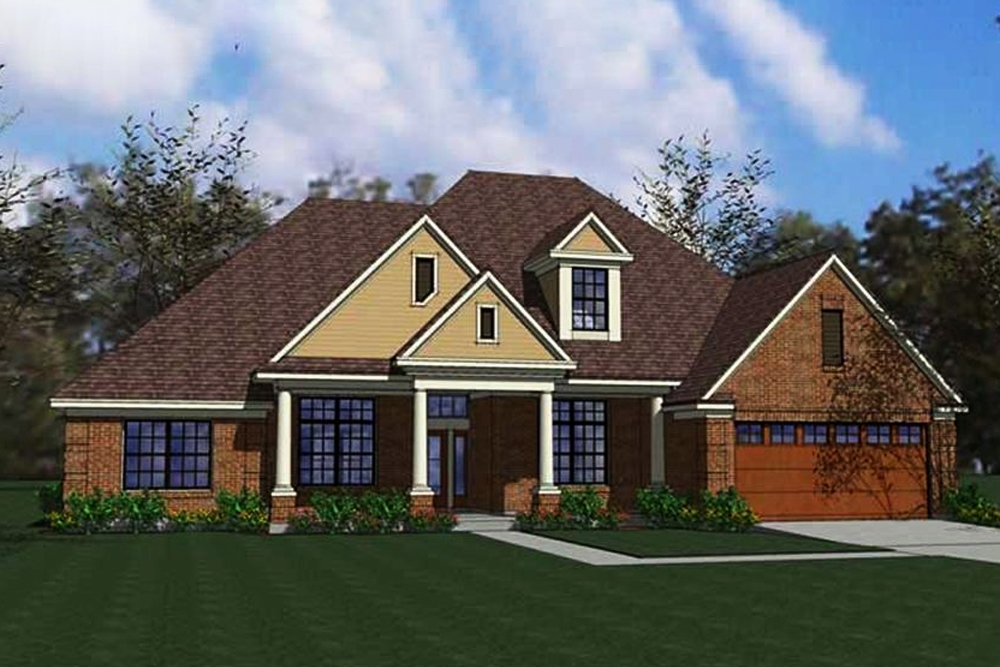
Plan#117-1005
Starting at$1295
1997
Sq Ft
1
Story
3
Bed
2
Bath
2
Car
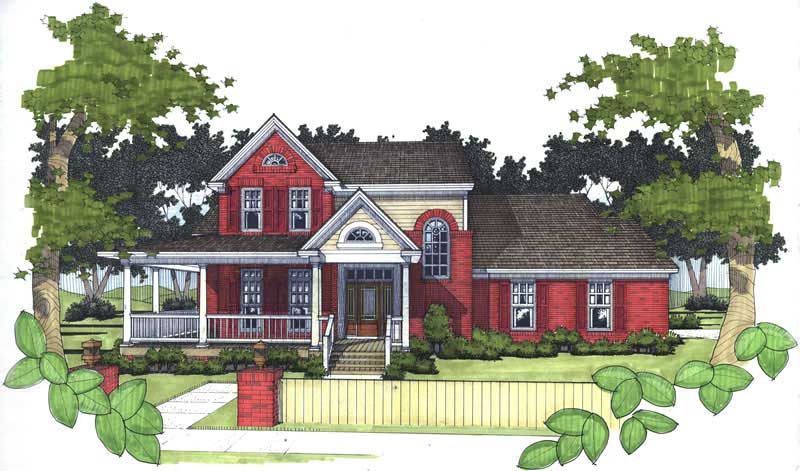
Plan#117-1072
Starting at$1295
1994
Sq Ft
2
Story
3
Bed
2.5
Bath
2
Car
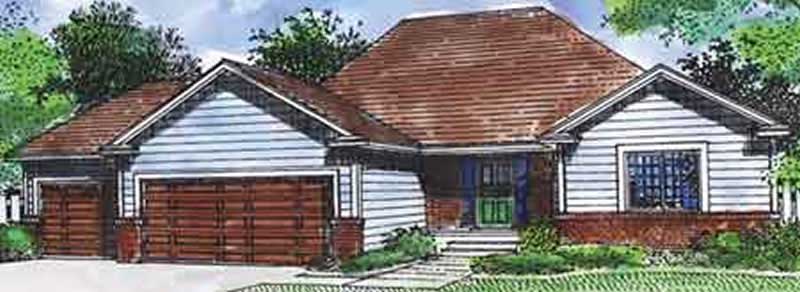
Plan#146-2306
Starting at$885
1488
Sq Ft
1
Story
3
Bed
2
Bath
3
Car
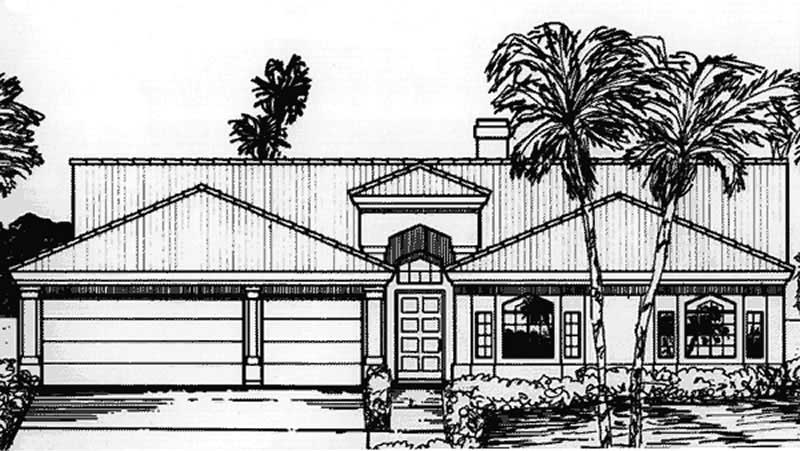
Plan#146-2323
Starting at$980
1738
Sq Ft
1
Story
1
Bed
0
Bath
3
Car
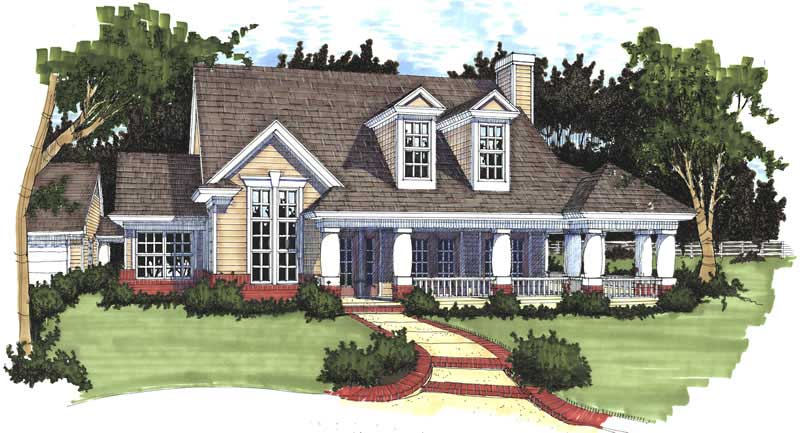
Plan#117-1009
Starting at$1295
1883
Sq Ft
1
Story
3
Bed
2
Bath
2
Car
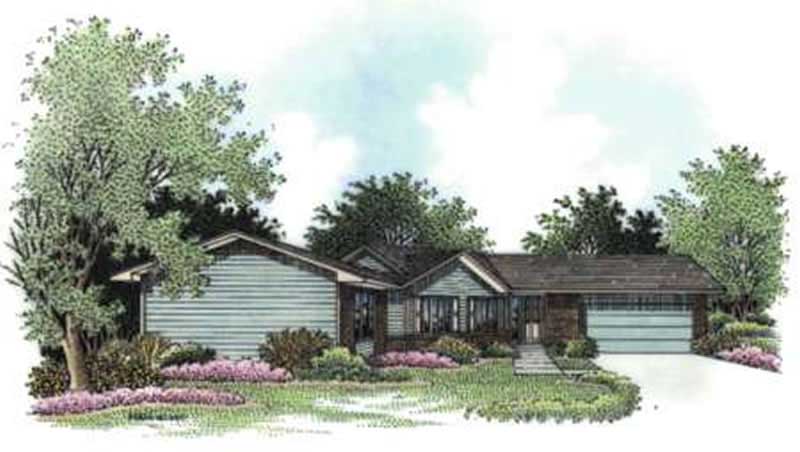
Plan#146-2409
Starting at$980
1701
Sq Ft
1
Story
2
Bed
1.5
Bath
2
Car
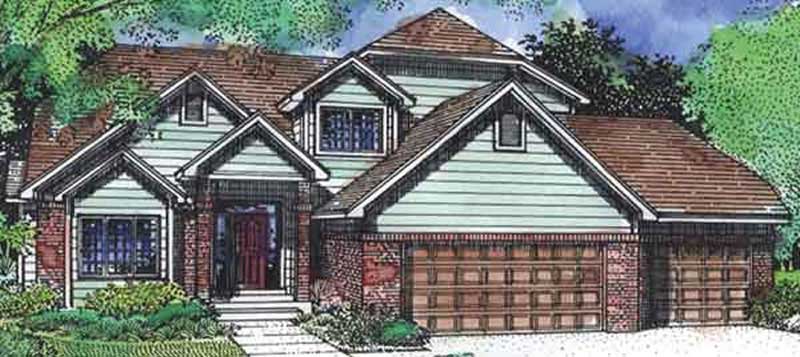
Plan#146-2333
Starting at$1015
2406
Sq Ft
2
Story
3
Bed
3
Bath
3
Car
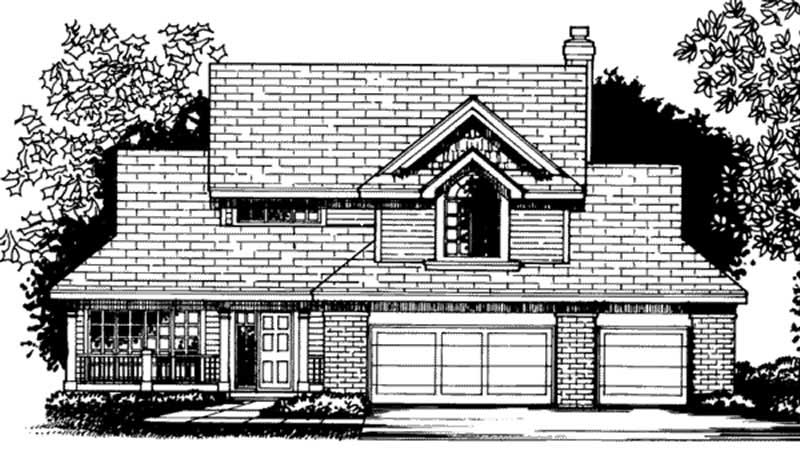
Plan#146-2309
Starting at$1015
2287
Sq Ft
2
Story
3
Bed
2.5
Bath
3
Car
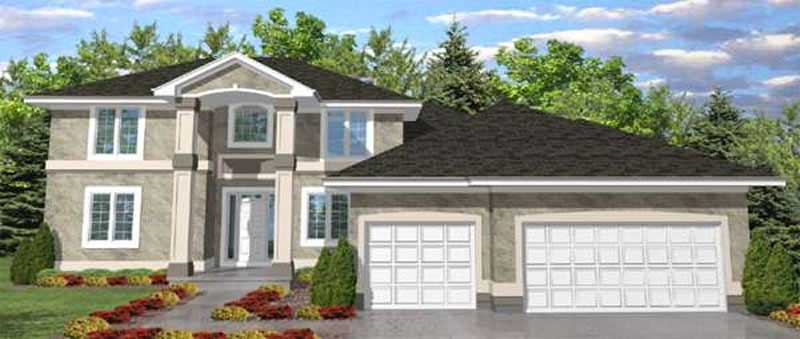
Plan#146-1901
Starting at$1213
3114
Sq Ft
2
Story
4
Bed
4
Bath
3
Car
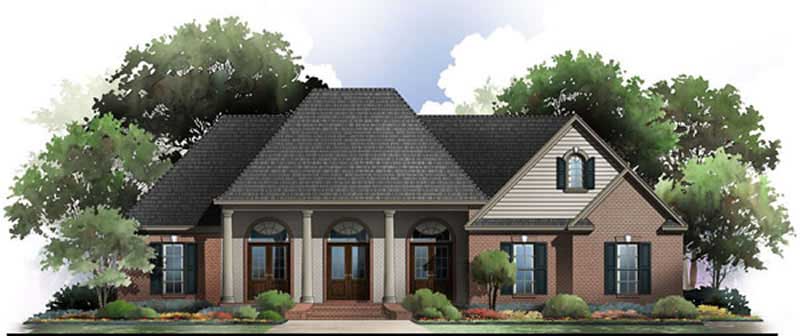
Plan#141-1042
Starting at$1400
2100
Sq Ft
1
Story
3
Bed
2
Bath
2
Car

Plan#146-1880
Starting at$1213
3079
Sq Ft
2
Story
4
Bed
3
Bath
2
Car
Plan#146-1259
Starting at$980
1887
Sq Ft
1
Story
3
Bed
2
Bath
2
Car
Plan#146-1183
Starting at$1015
2273
Sq Ft
2
Story
3
Bed
2.5
Bath
2
Car
Plan#146-2249
Starting at$980
1872
Sq Ft
1
Story
3
Bed
2.5
Bath
3
Car
Plan#146-2225
Starting at$1213
3203
Sq Ft
2
Story
4
Bed
2.5
Bath
2
Car
Plan#146-2257
Starting at$980
1749
Sq Ft
1
Story
3
Bed
2
Bath
3
Car
Plan#146-2175
Starting at$980
1764
Sq Ft
1
Story
3
Bed
2
Bath
3
Car
Plan#117-1088
Starting at$1545
2951
Sq Ft
2
Story
4
Bed
3.5
Bath
2
Car
Plan#146-2255
Starting at$1015
2035
Sq Ft
2
Story
3
Bed
3
Bath
3
Car
Plan#146-2389
Starting at$1015
2164
Sq Ft
2
Story
3
Bed
3
Bath
3
Car
Plan#117-1022
Starting at$1545
2549
Sq Ft
2
Story
4
Bed
2.5
Bath
2
Car
Plan#117-1021
Starting at$1545
2549
Sq Ft
2
Story
4
Bed
2.5
Bath
2
Car
Plan#117-1073
Starting at$1295
2385
Sq Ft
2
Story
3
Bed
2.5
Bath
2
Car
Plan#117-1004
Starting at$1295
2021
Sq Ft
2
Story
3
Bed
2
Bath
2
Car
Plan#117-1005
Starting at$1295
1997
Sq Ft
1
Story
3
Bed
2
Bath
2
Car
Plan#117-1072
Starting at$1295
1994
Sq Ft
2
Story
3
Bed
2.5
Bath
2
Car
Plan#146-2306
Starting at$885
1488
Sq Ft
1
Story
3
Bed
2
Bath
3
Car
Plan#146-2323
Starting at$980
1738
Sq Ft
1
Story
1
Bed
0
Bath
3
Car
Plan#117-1009
Starting at$1295
1883
Sq Ft
1
Story
3
Bed
2
Bath
2
Car
Plan#146-2409
Starting at$980
1701
Sq Ft
1
Story
2
Bed
1.5
Bath
2
Car
Plan#146-2333
Starting at$1015
2406
Sq Ft
2
Story
3
Bed
3
Bath
3
Car
Plan#146-2309
Starting at$1015
2287
Sq Ft
2
Story
3
Bed
2.5
Bath
3
Car
Plan#146-1901
Starting at$1213
3114
Sq Ft
2
Story
4
Bed
4
Bath
3
Car
Plan#141-1042
Starting at$1400
2100
Sq Ft
1
Story
3
Bed
2
Bath
2
Car
Plan#146-1880
Starting at$1213
3079
Sq Ft
2
Story
4
Bed
3
Bath
2
Car