55-65 Foot Wide House Plans

4,700
Plan Results
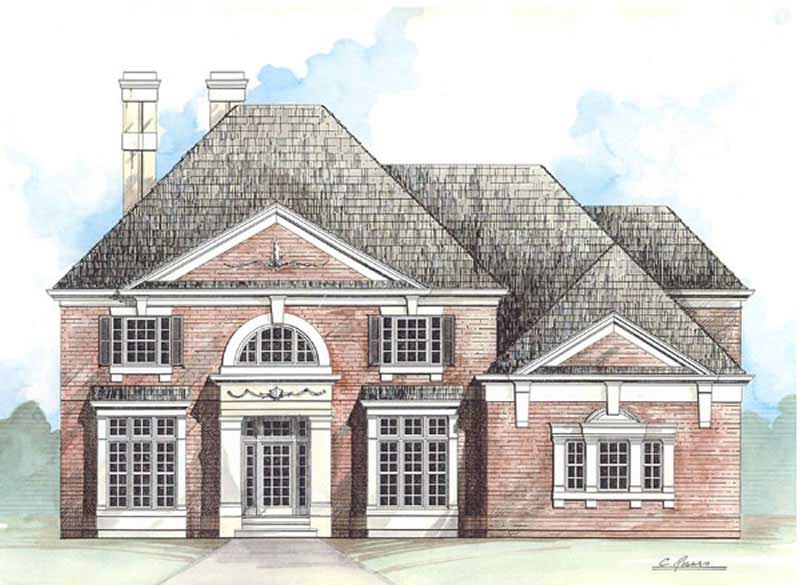
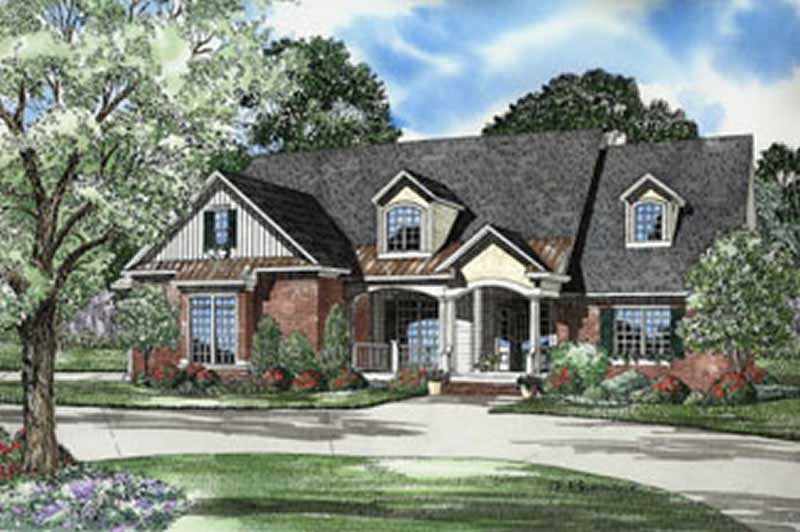
6-Bedroom, 4269 Sq Ft Farmhouse House - Plan #138-1104 - Front Exterior
Plan Collection
6-Bedroom, 4269 Sq Ft Farmhouse House - Plan #138-1104 - Front Exterior
Plan#138-1104
Starting at$1800
4269
Sq Ft
2
Story
6
Bed
4.5
Bath
3
Car
4-Bedroom, 2672 Sq Ft European Home Plan - 101-1182 - Main Exterior
Plan Collection
4-Bedroom, 2672 Sq Ft European Home Plan - 101-1182 - Main Exterior
Plan#101-1182
Starting at$1155
2672
Sq Ft
2
Story
4
Bed
2
Bath
3
Car
4-Bedroom, 2828 Sq Ft Traditional House Plan - 138-1172 - Front Exterior
Plan Collection
4-Bedroom, 2828 Sq Ft Traditional House Plan - 138-1172 - Front Exterior
Plan#138-1172
Starting at$1500
2828
Sq Ft
2
Story
4
Bed
2.5
Bath
1
Car
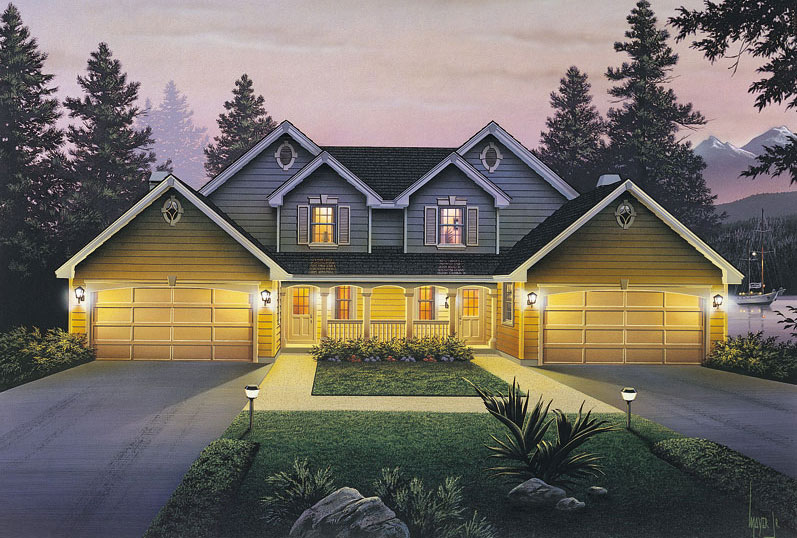
2-Bedroom, 1392 Sq Ft Craftsman Ranch House - Plan #103-1135 - Front Exterior
Plan Collection
2-Bedroom, 1392 Sq Ft Craftsman Ranch House - Plan #103-1135 - Front Exterior
Plan#103-1135
Starting at$895
1392
Sq Ft
1
Story
2
Bed
2
Bath
3
Car
2-Bedroom, 2079 Sq Ft Ranch Home Plan - 101-1662 - Main Exterior
Plan Collection
2-Bedroom, 2079 Sq Ft Ranch Home Plan - 101-1662 - Main Exterior
Plan#101-1662
Starting at$1090
2079
Sq Ft
1
Story
2
Bed
2
Bath
3
Car
6-Bedroom, 3261 Sq Ft Ranch House Plan - 138-1096 - Front Exterior
Plan Collection
6-Bedroom, 3261 Sq Ft Ranch House Plan - 138-1096 - Front Exterior
Plan#138-1096
Starting at$1600
3261
Sq Ft
1
Story
6
Bed
3
Bath
2
Car
4-Bedroom, 2455 Sq Ft Ranch Home Plan - 101-1342 - Main Exterior
Plan Collection
4-Bedroom, 2455 Sq Ft Ranch Home Plan - 101-1342 - Main Exterior
Plan#101-1342
Starting at$1130
2455
Sq Ft
1
Story
4
Bed
1
Bath
2
Car
3-Bedroom, 1465 Sq Ft Ranch House Plan - 103-1004 - Front Exterior
Plan Collection
3-Bedroom, 1465 Sq Ft Ranch House Plan - 103-1004 - Front Exterior
Plan#103-1004
Starting at$895
1465
Sq Ft
1
Story
3
Bed
2
Bath
3
Car
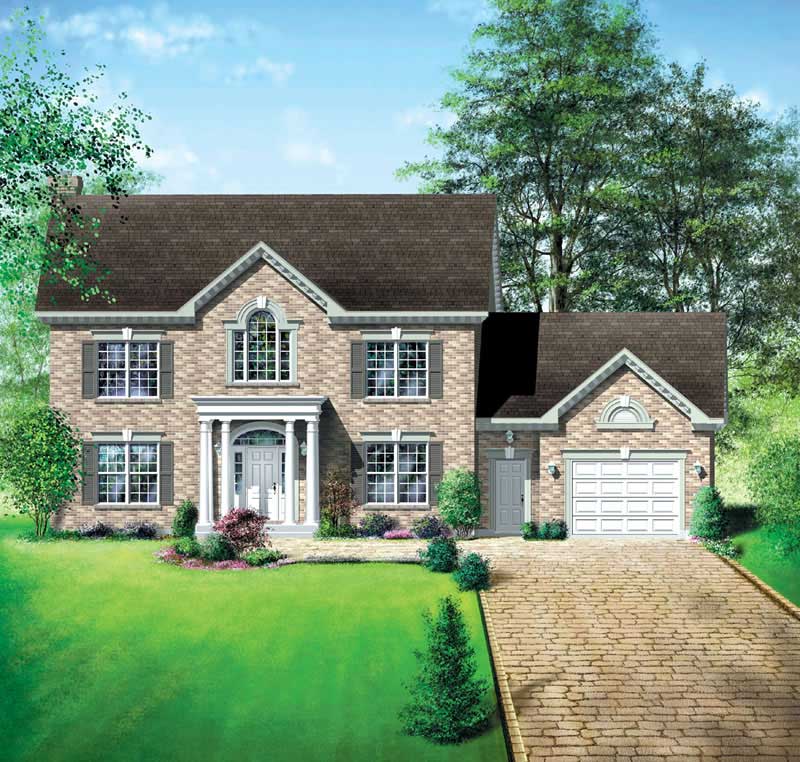
4-Bedroom, 2843 Sq Ft Colonial Home - Plan #153-1580 - Main Exterior
Plan Collection
4-Bedroom, 2843 Sq Ft Colonial Home - Plan #153-1580 - Main Exterior
Plan#153-1580
Starting at$1350
2843
Sq Ft
2
Story
3
Bed
2.5
Bath
2
Car
3-Bedroom, 2182 Sq Ft Traditional House Plan - 138-1042 - Front Exterior
Plan Collection
3-Bedroom, 2182 Sq Ft Traditional House Plan - 138-1042 - Front Exterior
Plan#138-1042
Starting at$1400
2182
Sq Ft
2
Story
3
Bed
3.5
Bath
2
Car
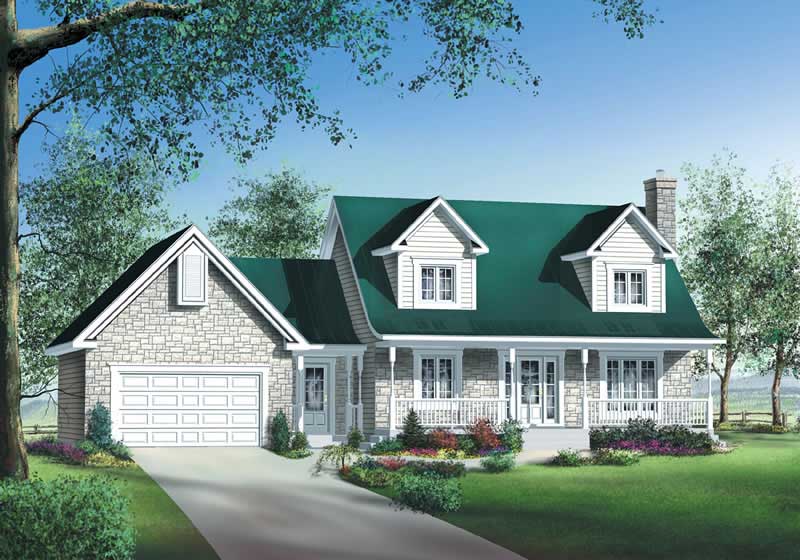
4-Bedroom, 1950 Sq Ft Country House Plan - 101-1220 - Front Exterior
Plan Collection
4-Bedroom, 1950 Sq Ft Country House Plan - 101-1220 - Front Exterior
Plan#101-1220
Starting at$1055
1950
Sq Ft
2
Story
4
Bed
3
Bath
3
Car
4-Bedroom, 3572 Sq Ft Ranch Home Plan - 101-1514 - Main Exterior
Plan Collection
4-Bedroom, 3572 Sq Ft Ranch Home Plan - 101-1514 - Main Exterior
Plan#101-1514
Starting at$3501
3572
Sq Ft
1
Story
4
Bed
3
Bath
2
Car
3-Bedroom, 2280 Sq Ft Ranch Home Plan - 101-1404 - Main Exterior
Plan Collection
3-Bedroom, 2280 Sq Ft Ranch Home Plan - 101-1404 - Main Exterior
Plan#101-1404
Starting at$1090
2280
Sq Ft
2
Story
3
Bed
3
Bath
2
Car
3-Bedroom, 2051 Sq Ft Traditional Home - Plan #103-1163 - Main Exterior
Plan Collection
3-Bedroom, 2051 Sq Ft Traditional Home - Plan #103-1163 - Main Exterior
Plan#103-1163
Starting at$945
2051
Sq Ft
1
Story
3
Bed
2
Bath
3
Car
4-Bedroom, 1912 Sq Ft Ranch House Plan - 138-1272 - Front Exterior
Plan Collection
4-Bedroom, 1912 Sq Ft Ranch House Plan - 138-1272 - Front Exterior
Plan#138-1272
Starting at$1300
1912
Sq Ft
1
Story
4
Bed
2.5
Bath
2
Car
3-Bedroom, 1537 Sq Ft Country Home Plan - 101-1103 - Main Exterior
Plan Collection
3-Bedroom, 1537 Sq Ft Country Home Plan - 101-1103 - Main Exterior
Plan#101-1103
Starting at$1090
1537
Sq Ft
1
Story
3
Bed
2
Bath
2
Car
4-Bedroom, 2655 Sq Ft European Home Plan - 120-1893 - Main Exterior
Plan Collection
4-Bedroom, 2655 Sq Ft European Home Plan - 120-1893 - Main Exterior
Plan#120-1893
Starting at$1355
2655
Sq Ft
2
Story
4
Bed
3
Bath
3
Car
2-Bedroom, 2206 Sq Ft Ranch House Plan - 101-1576 - Front Exterior
Plan Collection
2-Bedroom, 2206 Sq Ft Ranch House Plan - 101-1576 - Front Exterior
Plan#101-1576
Starting at$1090
2206
Sq Ft
1
Story
2
Bed
2
Bath
2
Car

3-Bedroom, 1835 Sq Ft Country Home Plan - 101-1381 - Main Exterior
Plan Collection
3-Bedroom, 1835 Sq Ft Country Home Plan - 101-1381 - Main Exterior
Plan#101-1381
Starting at$1055
1835
Sq Ft
1
Story
3
Bed
2
Bath
3
Car
4-Bedroom, 2826 Sq Ft Craftsman House Plan - 101-1621 - Front Exterior
Plan Collection
4-Bedroom, 2826 Sq Ft Craftsman House Plan - 101-1621 - Front Exterior
Plan#101-1621
Starting at$1205
2826
Sq Ft
2
Story
4
Bed
3
Bath
3
Car
4-Bedroom, 3751 Sq Ft Ranch Home Plan - 101-1497 - Main Exterior
Plan Collection
4-Bedroom, 3751 Sq Ft Ranch Home Plan - 101-1497 - Main Exterior
Plan#101-1497
Starting at$3676
3751
Sq Ft
1
Story
4
Bed
2
Bath
3
Car
3-Bedroom, 1464 Sq Ft Ranch Home Plan - 103-1050 - Main Exterior
Plan Collection
3-Bedroom, 1464 Sq Ft Ranch Home Plan - 103-1050 - Main Exterior
Plan#103-1050
Starting at$895
1464
Sq Ft
1
Story
3
Bed
2
Bath
3
Car
4-Bedroom, 2419 Sq Ft European Home Plan - 101-1405 - Main Exterior
Plan Collection
4-Bedroom, 2419 Sq Ft European Home Plan - 101-1405 - Main Exterior
Plan#101-1405
Starting at$1130
2419
Sq Ft
2
Story
4
Bed
2
Bath
3
Car
2-Bedroom, 1939 Sq Ft Florida Style House Plan - 138-1251 - Front Exterior
Plan Collection
2-Bedroom, 1939 Sq Ft Florida Style House Plan - 138-1251 - Front Exterior
Plan#138-1251
Starting at$1300
1939
Sq Ft
1
Story
2
Bed
2
Bath
2
Car
6-Bedroom, 4269 Sq Ft Farmhouse House - Plan #138-1104 - Front Exterior
Plan Collection
6-Bedroom, 4269 Sq Ft Farmhouse House - Plan #138-1104 - Front Exterior
Plan#138-1104
Starting at$1800
4269
Sq Ft
2
Story
6
Bed
4.5
Bath
3
Car
4-Bedroom, 2672 Sq Ft European Home Plan - 101-1182 - Main Exterior
Plan Collection
4-Bedroom, 2672 Sq Ft European Home Plan - 101-1182 - Main Exterior
Plan#101-1182
Starting at$1155
2672
Sq Ft
2
Story
4
Bed
2
Bath
3
Car
4-Bedroom, 2828 Sq Ft Traditional House Plan - 138-1172 - Front Exterior
Plan Collection
4-Bedroom, 2828 Sq Ft Traditional House Plan - 138-1172 - Front Exterior
Plan#138-1172
Starting at$1500
2828
Sq Ft
2
Story
4
Bed
2.5
Bath
1
Car
2-Bedroom, 1392 Sq Ft Craftsman Ranch House - Plan #103-1135 - Front Exterior
Plan Collection
2-Bedroom, 1392 Sq Ft Craftsman Ranch House - Plan #103-1135 - Front Exterior
Plan#103-1135
Starting at$895
1392
Sq Ft
1
Story
2
Bed
2
Bath
3
Car
2-Bedroom, 2079 Sq Ft Ranch Home Plan - 101-1662 - Main Exterior
Plan Collection
2-Bedroom, 2079 Sq Ft Ranch Home Plan - 101-1662 - Main Exterior
Plan#101-1662
Starting at$1090
2079
Sq Ft
1
Story
2
Bed
2
Bath
3
Car
6-Bedroom, 3261 Sq Ft Ranch House Plan - 138-1096 - Front Exterior
Plan Collection
6-Bedroom, 3261 Sq Ft Ranch House Plan - 138-1096 - Front Exterior
Plan#138-1096
Starting at$1600
3261
Sq Ft
1
Story
6
Bed
3
Bath
2
Car
4-Bedroom, 2455 Sq Ft Ranch Home Plan - 101-1342 - Main Exterior
Plan Collection
4-Bedroom, 2455 Sq Ft Ranch Home Plan - 101-1342 - Main Exterior
Plan#101-1342
Starting at$1130
2455
Sq Ft
1
Story
4
Bed
1
Bath
2
Car
3-Bedroom, 1465 Sq Ft Ranch House Plan - 103-1004 - Front Exterior
Plan Collection
3-Bedroom, 1465 Sq Ft Ranch House Plan - 103-1004 - Front Exterior
Plan#103-1004
Starting at$895
1465
Sq Ft
1
Story
3
Bed
2
Bath
3
Car
4-Bedroom, 2843 Sq Ft Colonial Home - Plan #153-1580 - Main Exterior
Plan Collection
4-Bedroom, 2843 Sq Ft Colonial Home - Plan #153-1580 - Main Exterior
Plan#153-1580
Starting at$1350
2843
Sq Ft
2
Story
3
Bed
2.5
Bath
2
Car
3-Bedroom, 2182 Sq Ft Traditional House Plan - 138-1042 - Front Exterior
Plan Collection
3-Bedroom, 2182 Sq Ft Traditional House Plan - 138-1042 - Front Exterior
Plan#138-1042
Starting at$1400
2182
Sq Ft
2
Story
3
Bed
3.5
Bath
2
Car
4-Bedroom, 1950 Sq Ft Country House Plan - 101-1220 - Front Exterior
Plan Collection
4-Bedroom, 1950 Sq Ft Country House Plan - 101-1220 - Front Exterior
Plan#101-1220
Starting at$1055
1950
Sq Ft
2
Story
4
Bed
3
Bath
3
Car

4-Bedroom, 3572 Sq Ft Ranch Home Plan - 101-1514 - Main Exterior
Plan Collection
4-Bedroom, 3572 Sq Ft Ranch Home Plan - 101-1514 - Main Exterior
Plan#101-1514
Starting at$3501
3572
Sq Ft
1
Story
4
Bed
3
Bath
2
Car
3-Bedroom, 2280 Sq Ft Ranch Home Plan - 101-1404 - Main Exterior
Plan Collection
3-Bedroom, 2280 Sq Ft Ranch Home Plan - 101-1404 - Main Exterior
Plan#101-1404
Starting at$1090
2280
Sq Ft
2
Story
3
Bed
3
Bath
2
Car
3-Bedroom, 2051 Sq Ft Traditional Home - Plan #103-1163 - Main Exterior
Plan Collection
3-Bedroom, 2051 Sq Ft Traditional Home - Plan #103-1163 - Main Exterior
Plan#103-1163
Starting at$945
2051
Sq Ft
1
Story
3
Bed
2
Bath
3
Car
4-Bedroom, 1912 Sq Ft Ranch House Plan - 138-1272 - Front Exterior
Plan Collection
4-Bedroom, 1912 Sq Ft Ranch House Plan - 138-1272 - Front Exterior
Plan#138-1272
Starting at$1300
1912
Sq Ft
1
Story
4
Bed
2.5
Bath
2
Car
3-Bedroom, 1537 Sq Ft Country Home Plan - 101-1103 - Main Exterior
Plan Collection
3-Bedroom, 1537 Sq Ft Country Home Plan - 101-1103 - Main Exterior
Plan#101-1103
Starting at$1090
1537
Sq Ft
1
Story
3
Bed
2
Bath
2
Car
4-Bedroom, 2655 Sq Ft European Home Plan - 120-1893 - Main Exterior
Plan Collection
4-Bedroom, 2655 Sq Ft European Home Plan - 120-1893 - Main Exterior
Plan#120-1893
Starting at$1355
2655
Sq Ft
2
Story
4
Bed
3
Bath
3
Car
2-Bedroom, 2206 Sq Ft Ranch House Plan - 101-1576 - Front Exterior
Plan Collection
2-Bedroom, 2206 Sq Ft Ranch House Plan - 101-1576 - Front Exterior
Plan#101-1576
Starting at$1090
2206
Sq Ft
1
Story
2
Bed
2
Bath
2
Car
3-Bedroom, 1835 Sq Ft Country Home Plan - 101-1381 - Main Exterior
Plan Collection
3-Bedroom, 1835 Sq Ft Country Home Plan - 101-1381 - Main Exterior
Plan#101-1381
Starting at$1055
1835
Sq Ft
1
Story
3
Bed
2
Bath
3
Car
4-Bedroom, 2826 Sq Ft Craftsman House Plan - 101-1621 - Front Exterior
Plan Collection
4-Bedroom, 2826 Sq Ft Craftsman House Plan - 101-1621 - Front Exterior
Plan#101-1621
Starting at$1205
2826
Sq Ft
2
Story
4
Bed
3
Bath
3
Car
4-Bedroom, 3751 Sq Ft Ranch Home Plan - 101-1497 - Main Exterior
Plan Collection
4-Bedroom, 3751 Sq Ft Ranch Home Plan - 101-1497 - Main Exterior
Plan#101-1497
Starting at$3676
3751
Sq Ft
1
Story
4
Bed
2
Bath
3
Car
3-Bedroom, 1464 Sq Ft Ranch Home Plan - 103-1050 - Main Exterior
Plan Collection
3-Bedroom, 1464 Sq Ft Ranch Home Plan - 103-1050 - Main Exterior
Plan#103-1050
Starting at$895
1464
Sq Ft
1
Story
3
Bed
2
Bath
3
Car
4-Bedroom, 2419 Sq Ft European Home Plan - 101-1405 - Main Exterior
Plan Collection
4-Bedroom, 2419 Sq Ft European Home Plan - 101-1405 - Main Exterior
Plan#101-1405
Starting at$1130
2419
Sq Ft
2
Story
4
Bed
2
Bath
3
Car
2-Bedroom, 1939 Sq Ft Florida Style House Plan - 138-1251 - Front Exterior
Plan Collection
2-Bedroom, 1939 Sq Ft Florida Style House Plan - 138-1251 - Front Exterior
Plan#138-1251
Starting at$1300
1939
Sq Ft
1
Story
2
Bed
2
Bath
2
Car

1...7374757677...196