3-Bedroom, 55-65 Foot Wide House Plans

2,382
Plan Results
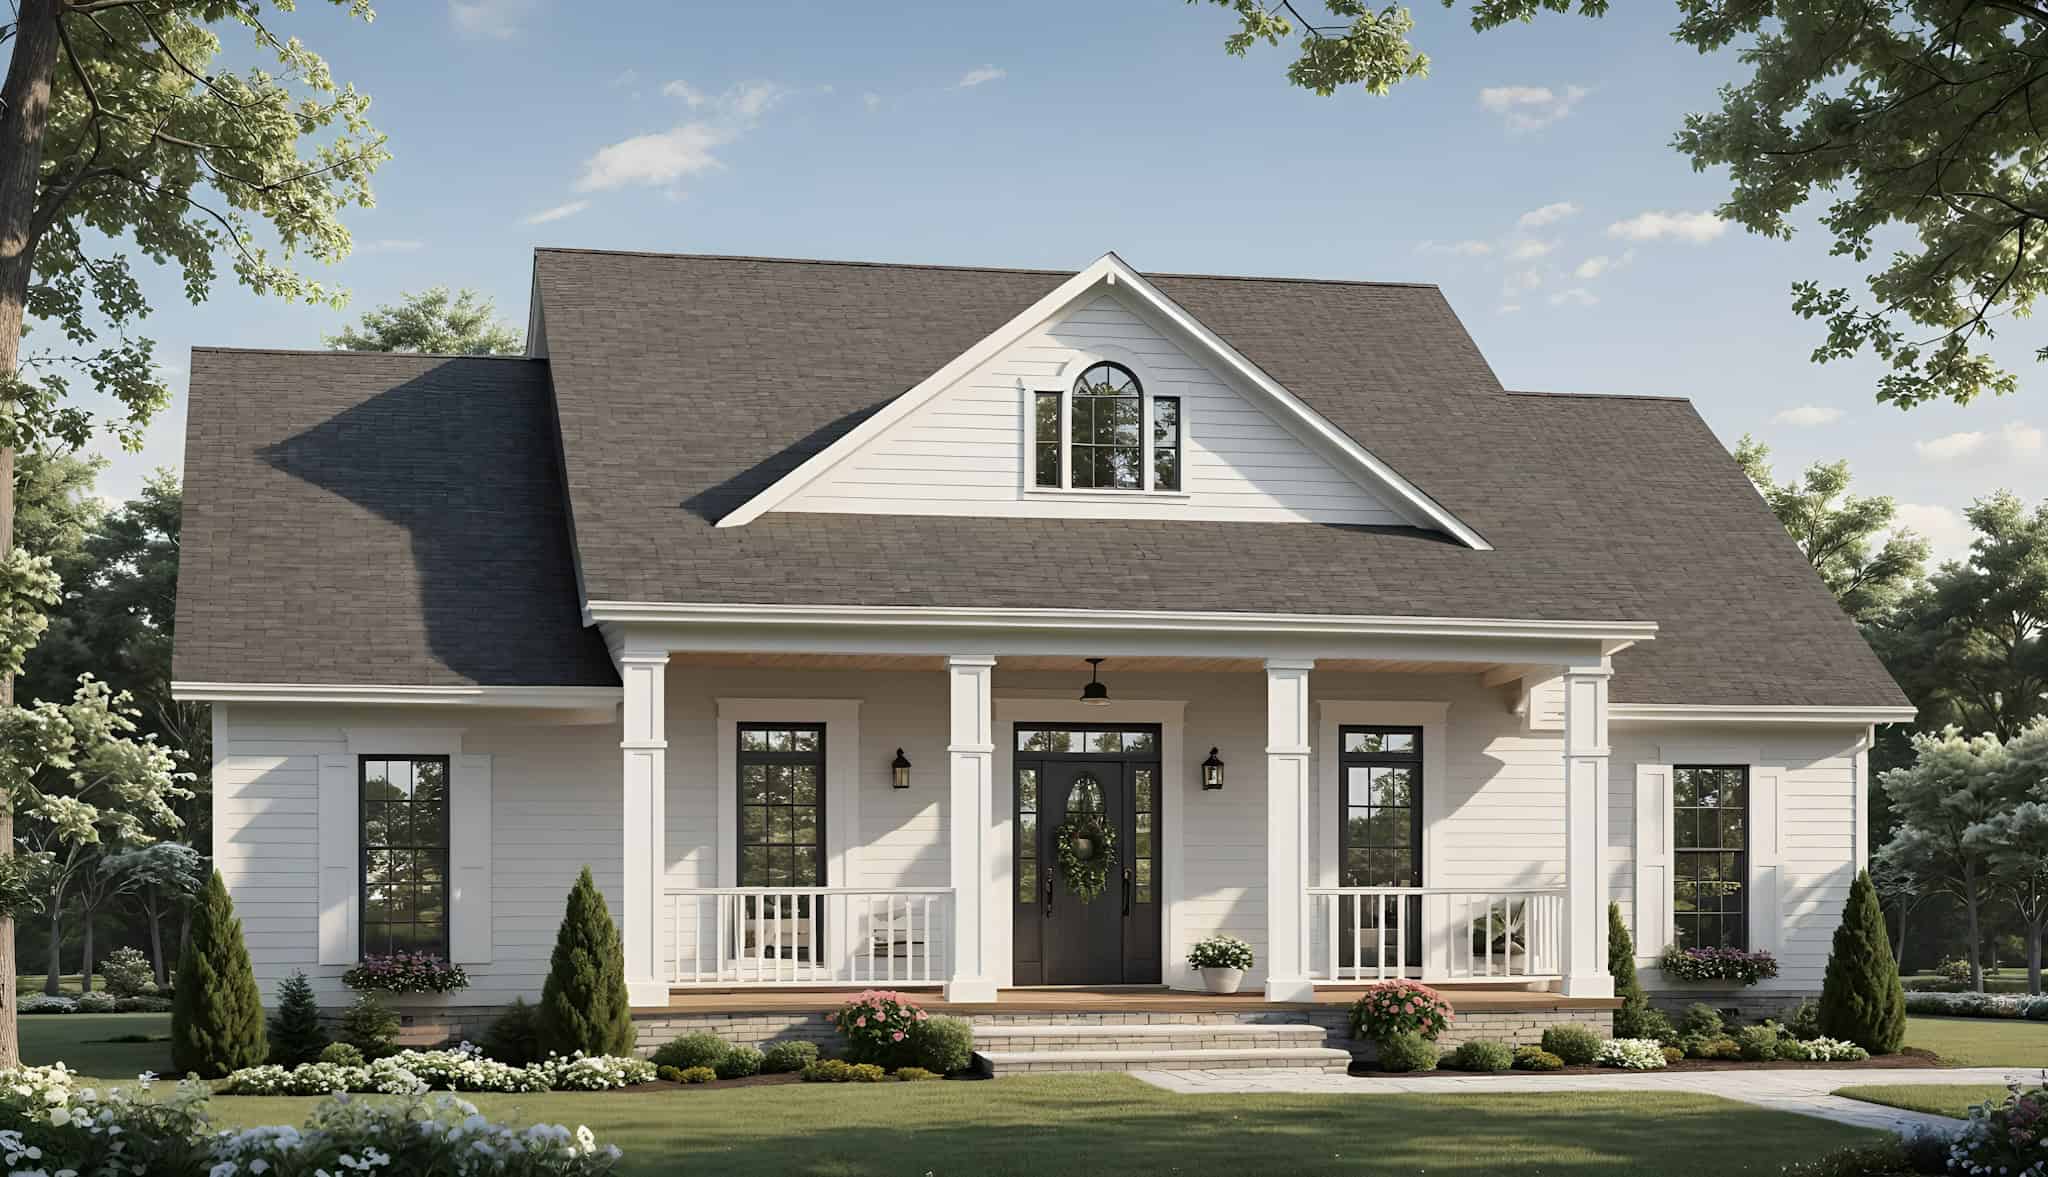
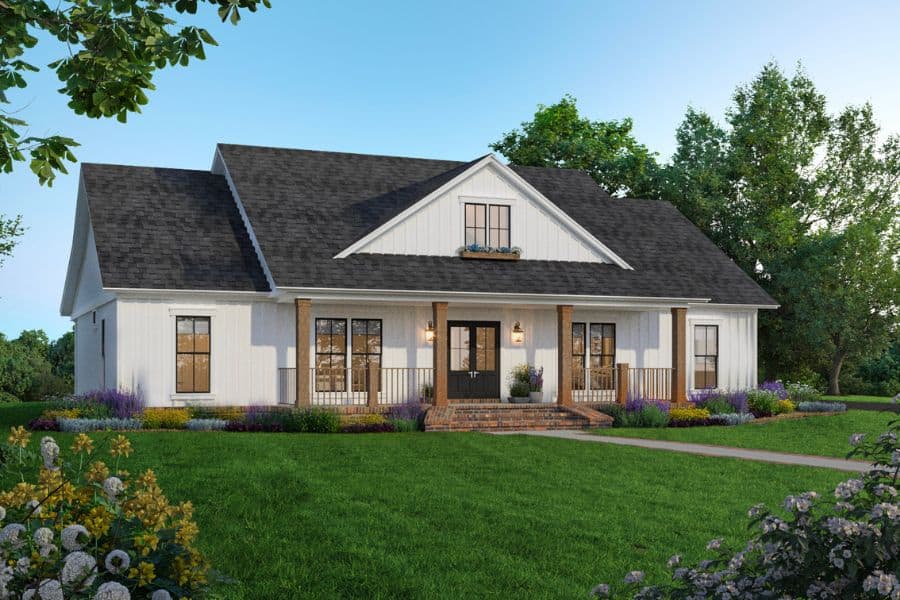
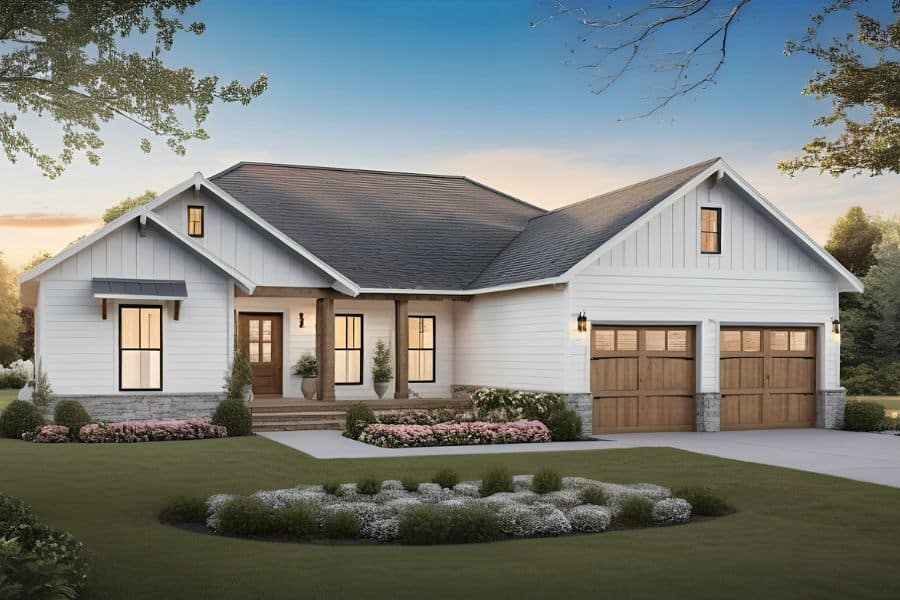
3-Bedroom, 2130 Sq Ft Ranch House Plan - 101-1947 - Front Exterior
Plan Collection
3-Bedroom, 2130 Sq Ft Ranch House Plan - 101-1947 - Front Exterior
Plan#101-1947
Starting at$1090
2130
Sq Ft
1
Story
3
Bed
2.5
Bath
2
Car
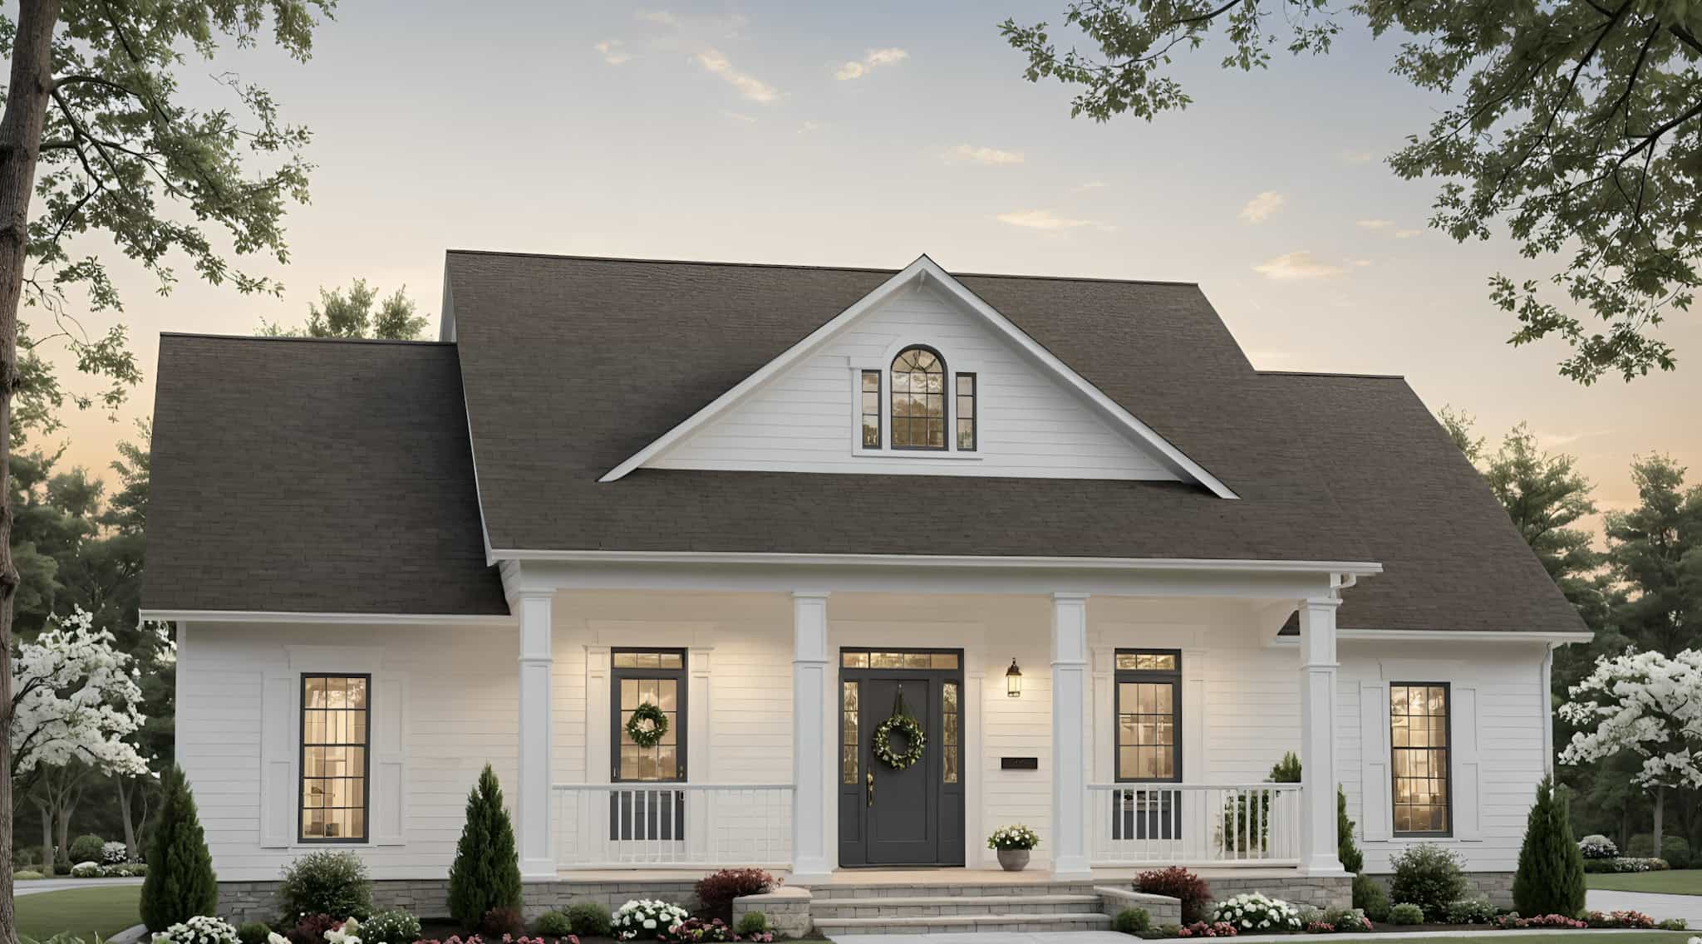
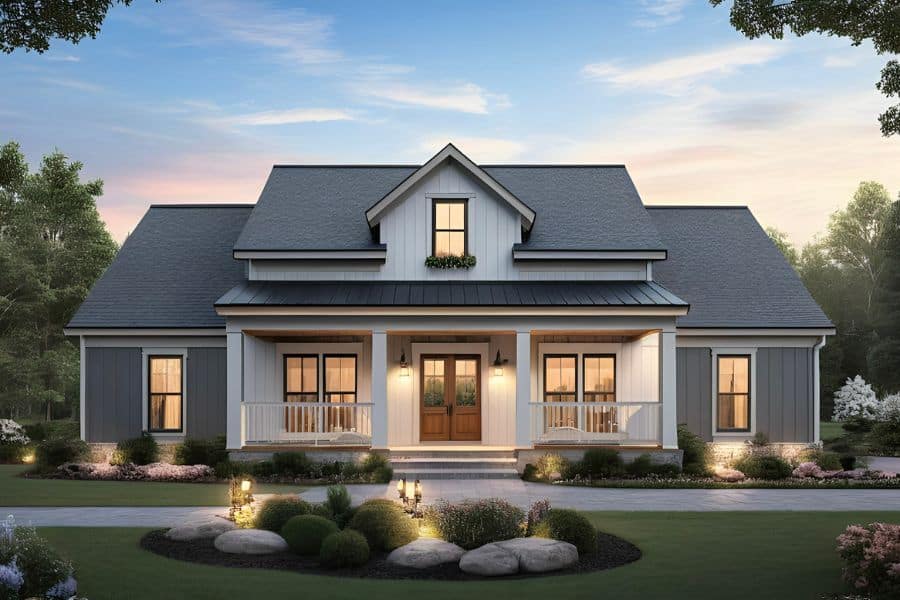
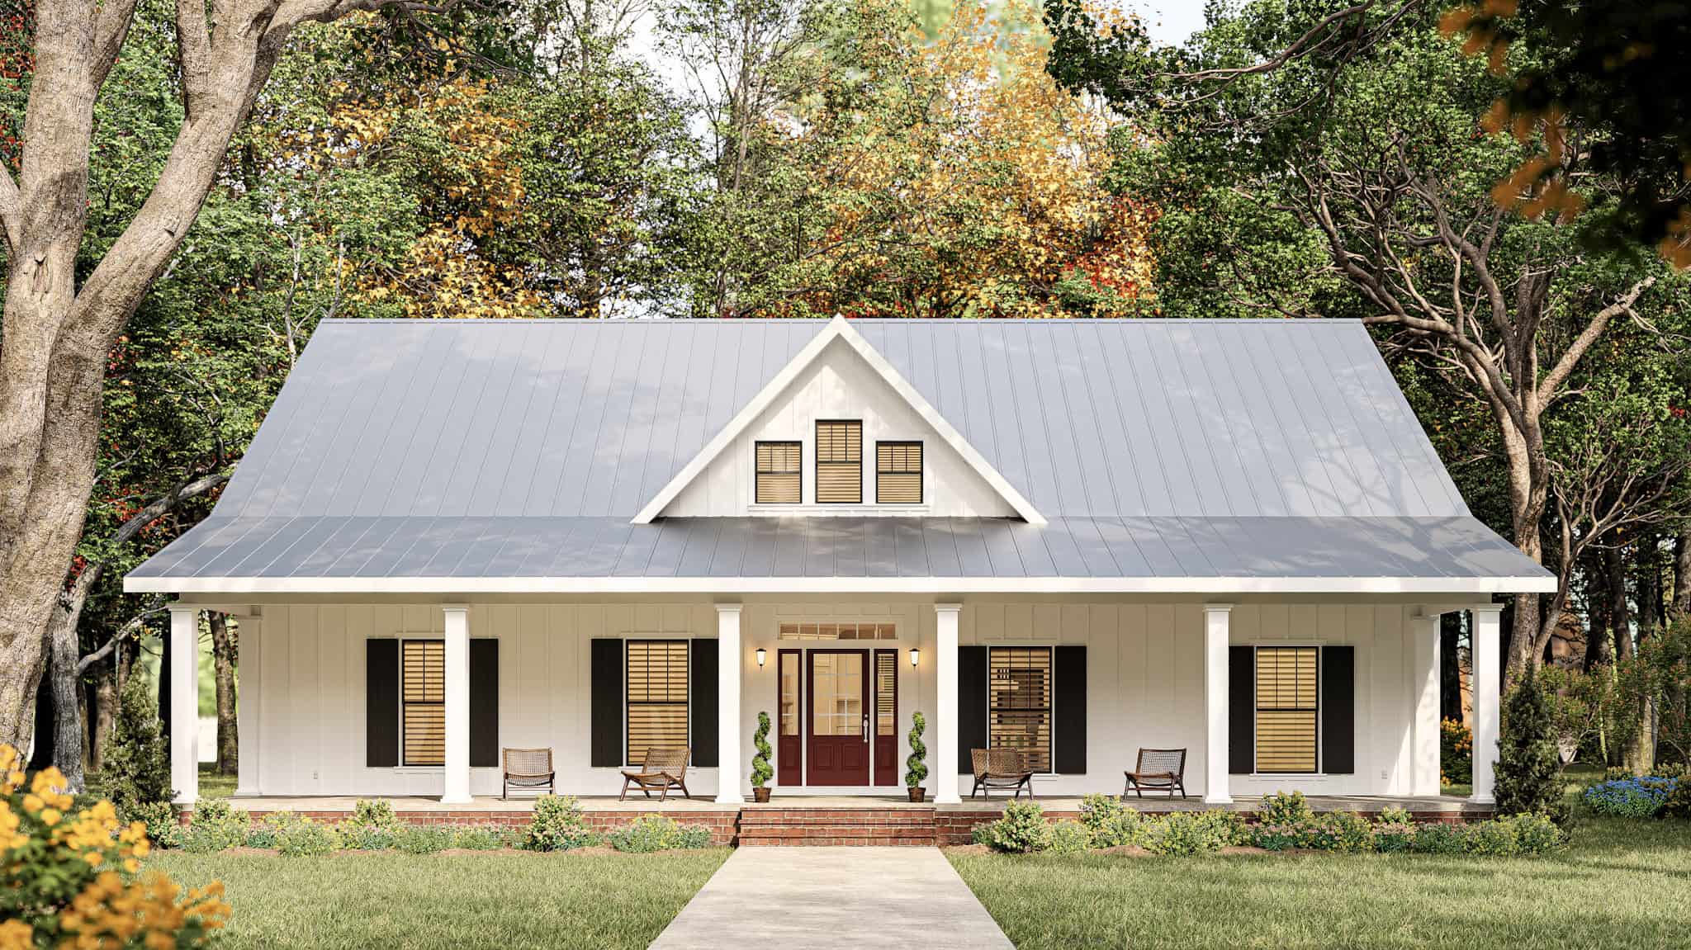
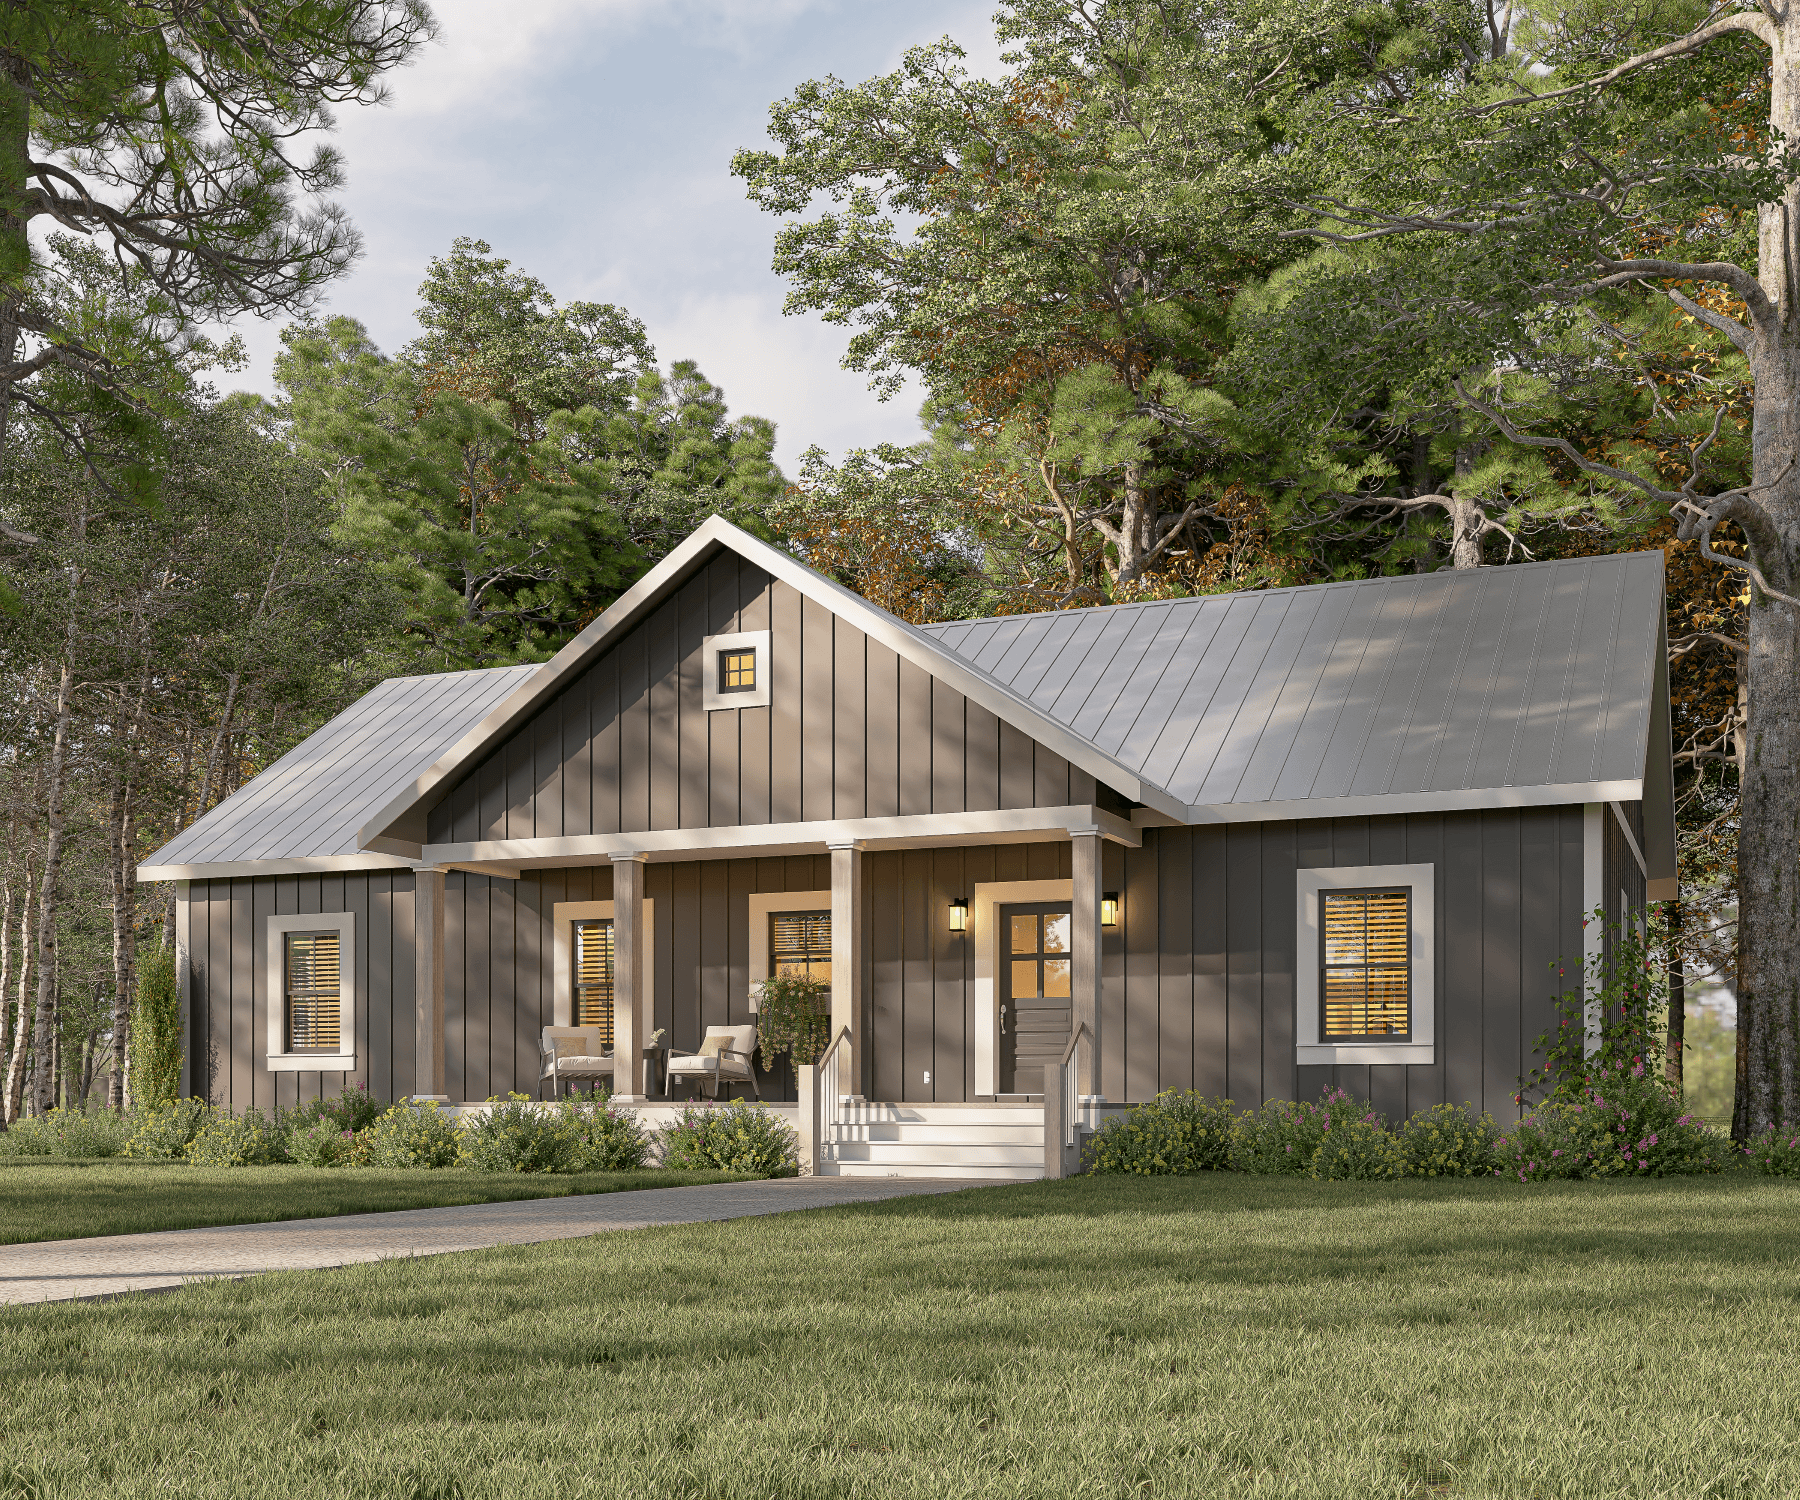
3-Bedroom, 1480 Sq Ft Ranch Home Plan - 200-1064 - Main Exterior
Plan Collection
3-Bedroom, 1480 Sq Ft Ranch Home Plan - 200-1064 - Main Exterior
Plan#200-1064
Starting at$1350
1480
Sq Ft
1
Story
3
Bed
2.5
Bath
2
Car
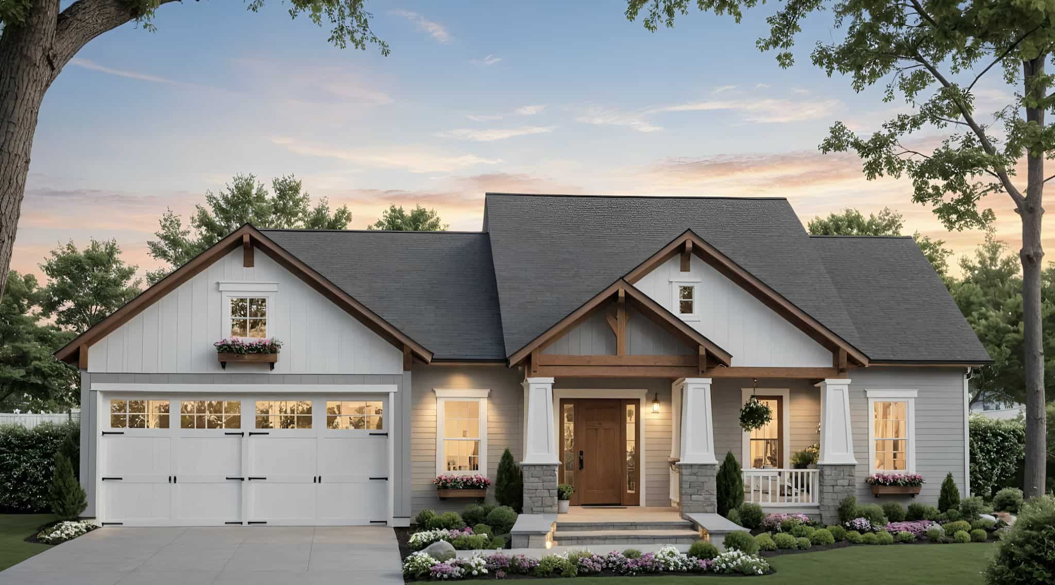
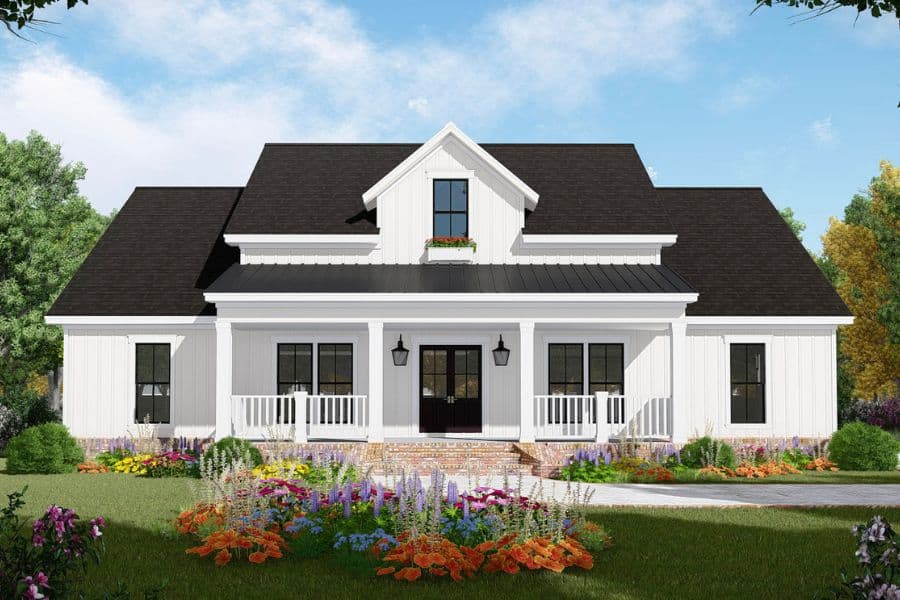
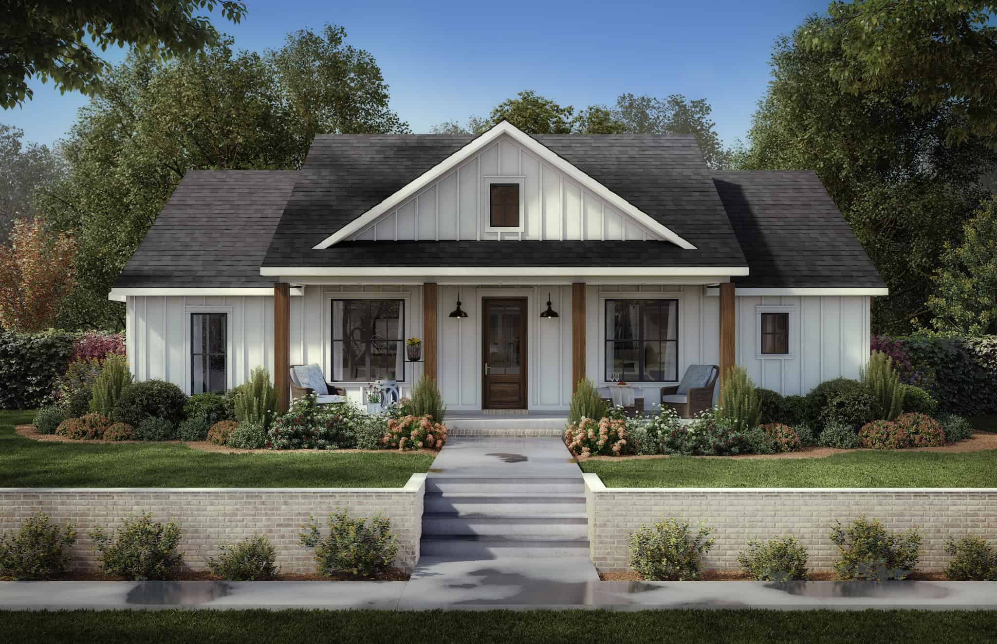
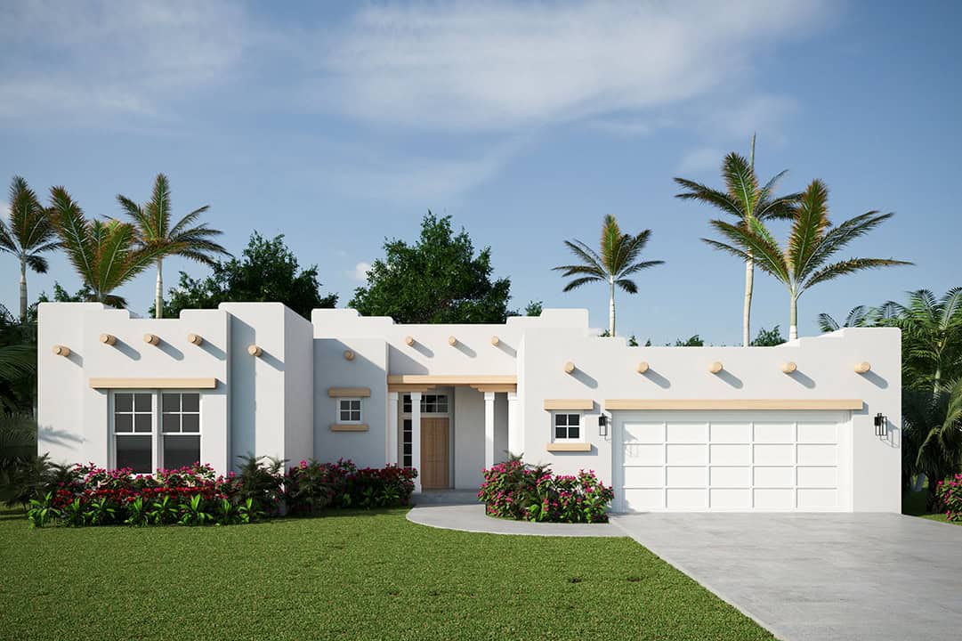
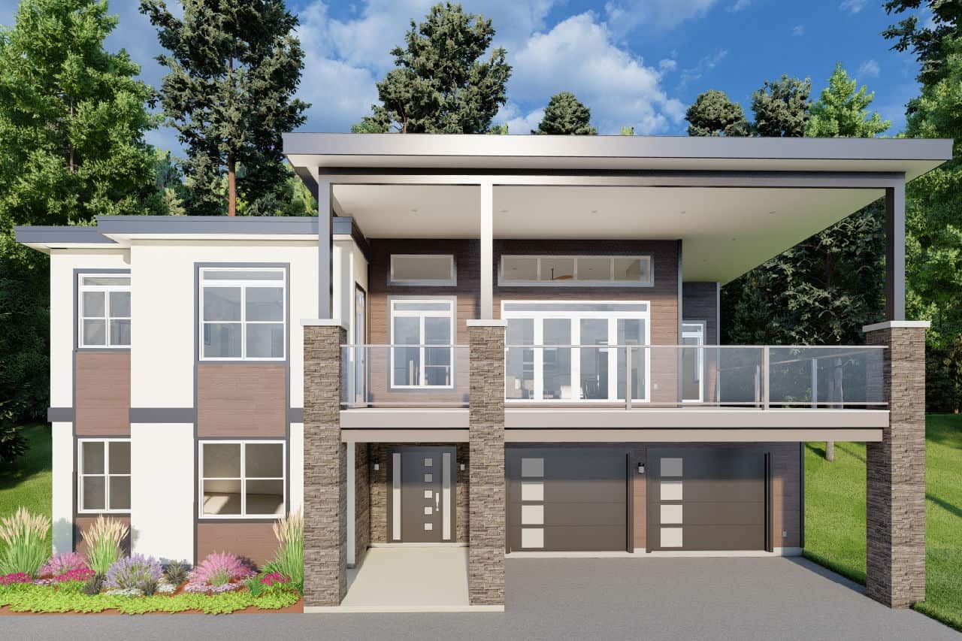
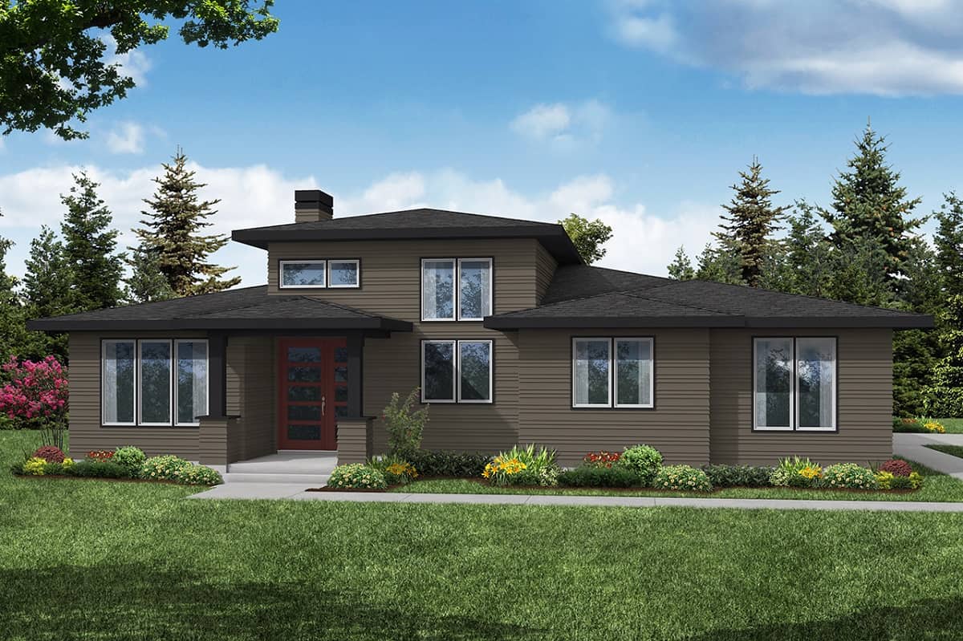
3-Bedroom, 2886 Sq Ft Contemporary Home Plan - 108-1931 - Main Exterior
Plan Collection
3-Bedroom, 2886 Sq Ft Contemporary Home Plan - 108-1931 - Main Exterior
Plan#108-1931
Starting at$1280
2886
Sq Ft
1
Story
3
Bed
3.5
Bath
2
Car
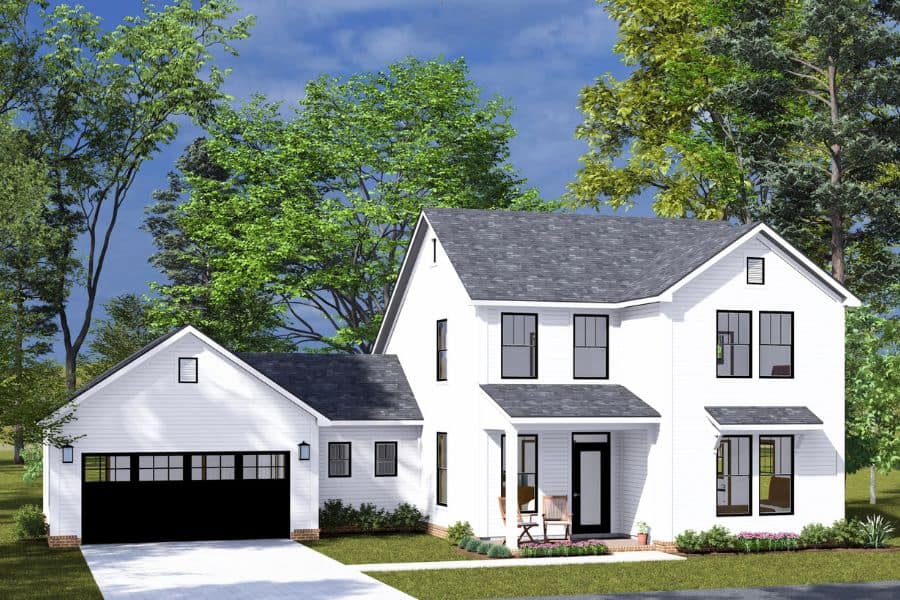
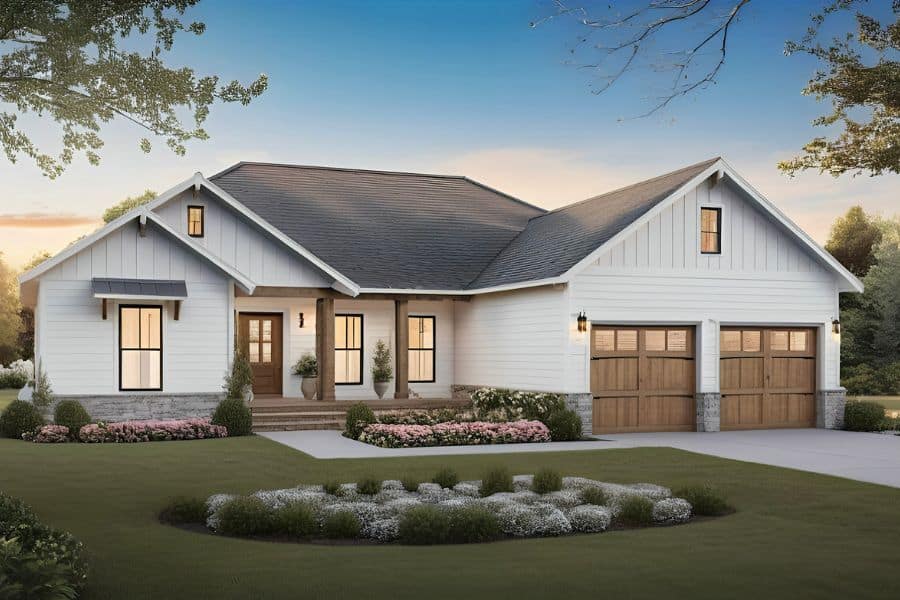
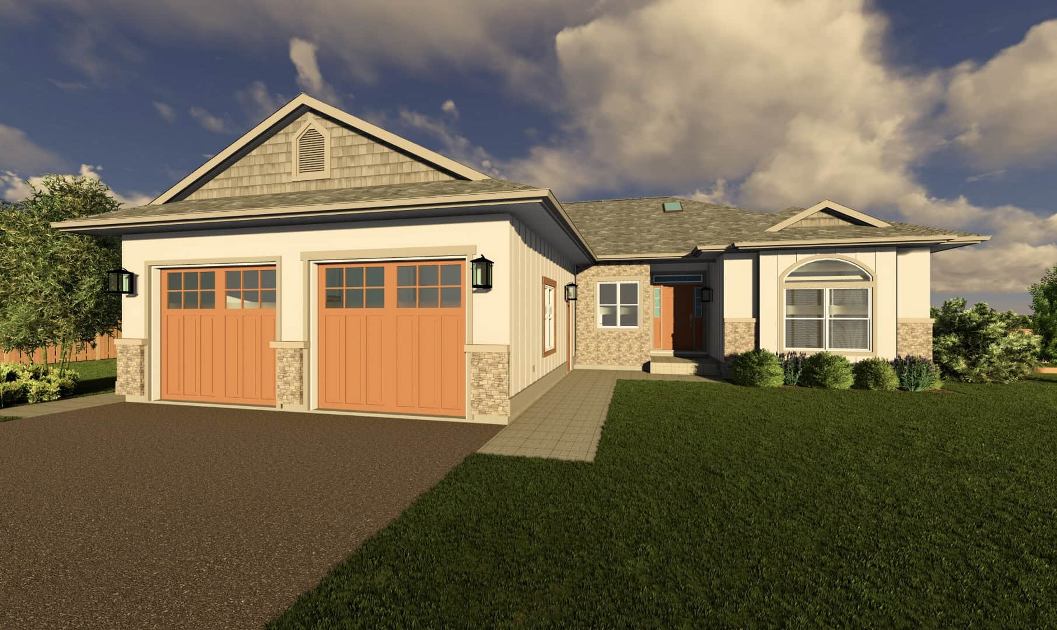
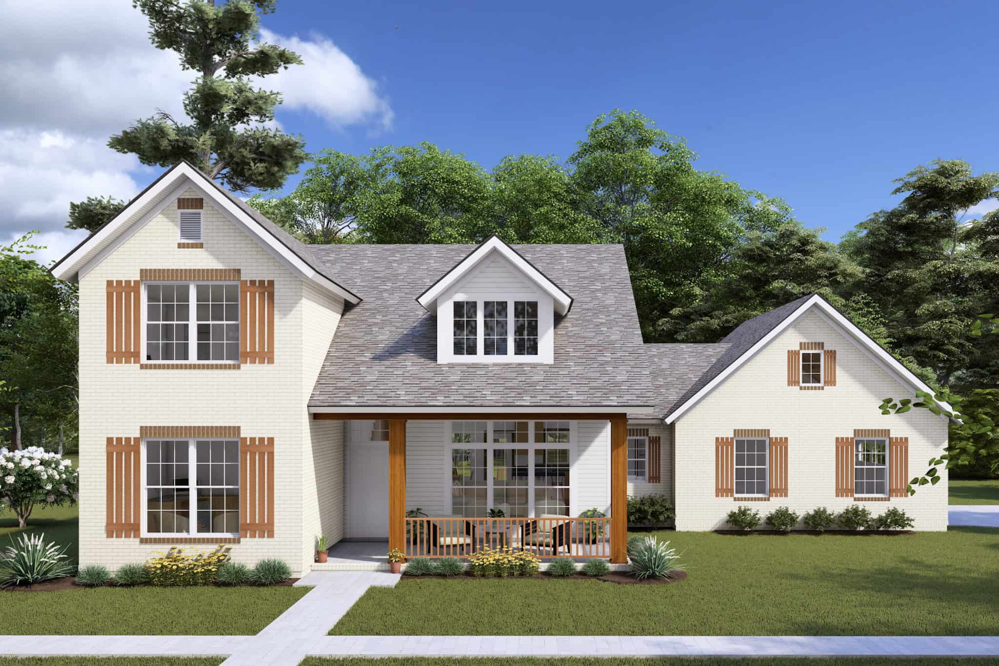
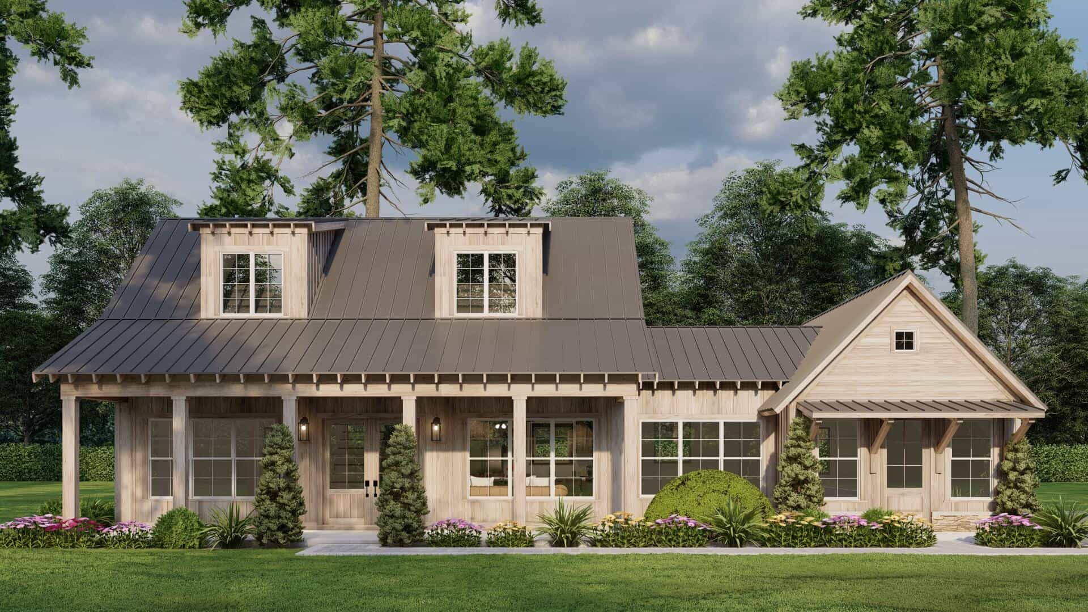
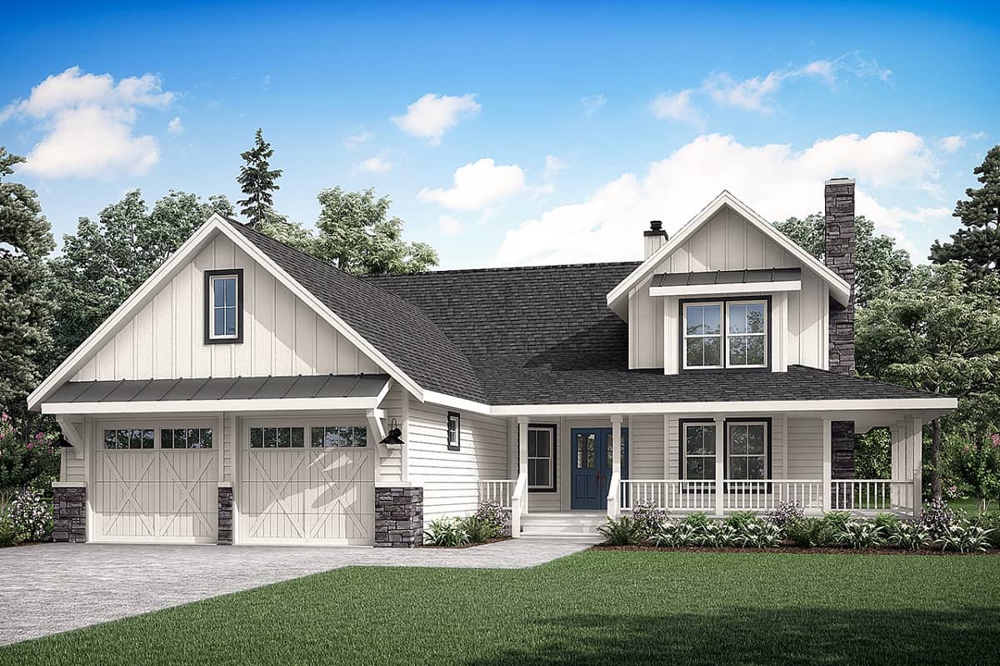
3-Bedroom, 1906 Sq Ft Farmhouse Home Plan - 169-1184 - Main Exterior
Plan Collection
3-Bedroom, 1906 Sq Ft Farmhouse Home Plan - 169-1184 - Main Exterior
Plan#169-1184
Starting at$770
1906
Sq Ft
2
Story
3
Bed
2.5
Bath
2
Car
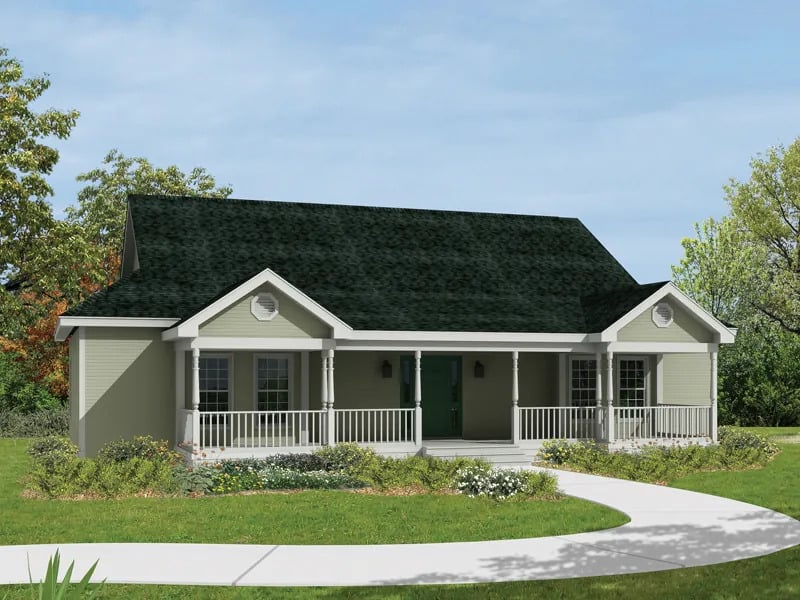
3-Bedroom, 1708 Sq Ft Ranch Home Plan - 169-1183 - Main Exterior
Plan Collection
3-Bedroom, 1708 Sq Ft Ranch Home Plan - 169-1183 - Main Exterior
Plan#169-1183
Starting at$770
1708
Sq Ft
1
Story
3
Bed
2
Bath
2
Car
3-Bedroom, 1955 Sq Ft Ranch Home Plan - 169-1176 - Main Exterior
Plan Collection
3-Bedroom, 1955 Sq Ft Ranch Home Plan - 169-1176 - Main Exterior
Plan#169-1176
Starting at$770
1955
Sq Ft
1
Story
3
Bed
2
Bath
2
Car
3-Bedroom, 2098 Sq Ft European House Plan - 196-1147 - Front Exterior
Plan Collection
3-Bedroom, 2098 Sq Ft European House Plan - 196-1147 - Front Exterior
Plan#196-1147
Starting at$1015
2098
Sq Ft
1
Story
3
Bed
2.5
Bath
2
Car
3-Bedroom, 2478 Sq Ft Traditional Home Plan - 196-1144 - Main Exterior
Plan Collection
3-Bedroom, 2478 Sq Ft Traditional Home Plan - 196-1144 - Main Exterior
Plan#196-1144
Starting at$1090
2478
Sq Ft
2
Story
3
Bed
3.5
Bath
2
Car
3-Bedroom, 2425 Sq Ft Ranch Home Plan - 108-1919 - Main Exterior
Plan Collection
3-Bedroom, 2425 Sq Ft Ranch Home Plan - 108-1919 - Main Exterior
Plan#108-1919
Starting at$1050
2425
Sq Ft
1
Story
3
Bed
2.5
Bath
2
Car
3-Bedroom, 3025 Sq Ft Ranch Home Plan - 168-1142 - Main Exterior
Plan Collection
3-Bedroom, 3025 Sq Ft Ranch Home Plan - 168-1142 - Main Exterior
Plan#168-1142
Starting at$2550
3025
Sq Ft
1
Story
3
Bed
2.5
Bath
3
Car
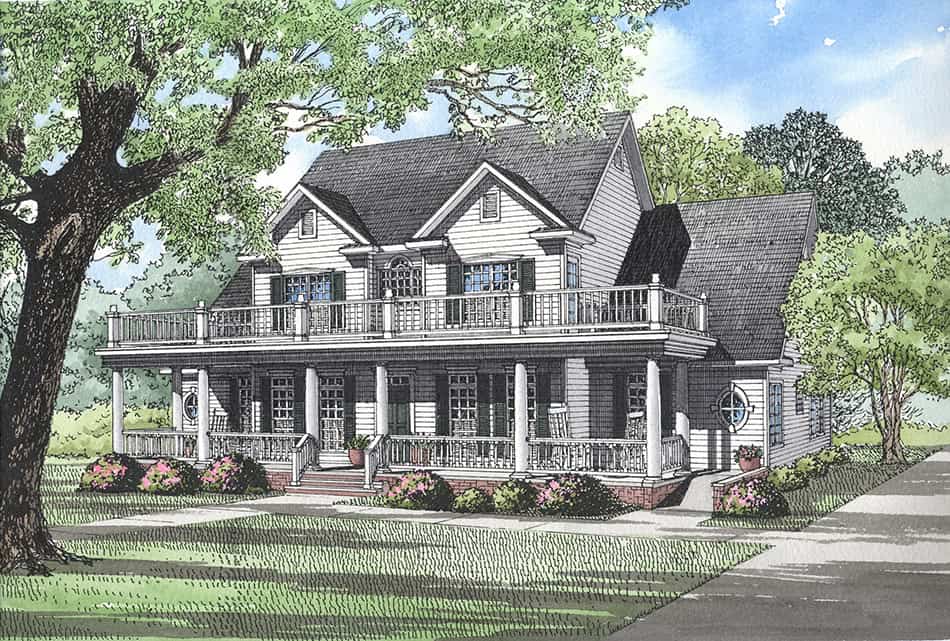
3-Bedroom, 2722 Sq Ft Cottage Home - #126-1962 - Main Exterior
Plan Collection
3-Bedroom, 2722 Sq Ft Cottage Home - #126-1962 - Main Exterior
Plan#126-1962
Starting at$2200
2722
Sq Ft
2
Story
3
Bed
3.5
Bath
2
Car
3-Bedroom, 2376 Sq Ft European House Plan - 203-1015 - Front Exterior
Plan Collection
3-Bedroom, 2376 Sq Ft European House Plan - 203-1015 - Front Exterior
Plan#203-1015
Starting at$1750
2376
Sq Ft
2
Story
3
Bed
2.5
Bath
2
Car
3-Bedroom, 2836 Sq Ft Tudor Home Plan - 195-1202 - Main Exterior
Plan Collection
3-Bedroom, 2836 Sq Ft Tudor Home Plan - 195-1202 - Main Exterior
Plan#195-1202
Starting at$1115
2836
Sq Ft
1
Story
3
Bed
3
Bath
3
Car
3-Bedroom, 2010 Sq Ft Craftsman House Plan - 169-1164 - Front Exterior
Plan Collection
3-Bedroom, 2010 Sq Ft Craftsman House Plan - 169-1164 - Front Exterior
Plan#169-1164
Starting at$870
2010
Sq Ft
2
Story
3
Bed
2.5
Bath
2
Car
3-Bedroom, 1770 Sq Ft Traditional Home Plan - 169-1158 - Main Exterior
Plan Collection
3-Bedroom, 1770 Sq Ft Traditional Home Plan - 169-1158 - Main Exterior
Plan#169-1158
Starting at$770
1770
Sq Ft
2
Story
3
Bed
2.5
Bath
2
Car
3-Bedroom, 2208 Sq Ft Ranch Home Plan - 198-1027 - Main Exterior
Plan Collection
3-Bedroom, 2208 Sq Ft Ranch Home Plan - 198-1027 - Main Exterior
Plan#198-1027
Starting at$695
2208
Sq Ft
1
Story
3
Bed
2.5
Bath
2
Car
3-Bedroom, 1833 Sq Ft Traditional House Plan - 169-1148 - Front Exterior
Plan Collection
3-Bedroom, 1833 Sq Ft Traditional House Plan - 169-1148 - Front Exterior
Plan#169-1148
Starting at$770
1833
Sq Ft
2
Story
3
Bed
2.5
Bath
2
Car
3-Bedroom, 1392 Sq Ft Ranch House Plan - 200-1058 - Front Exterior
Plan Collection
3-Bedroom, 1392 Sq Ft Ranch House Plan - 200-1058 - Front Exterior
Plan#200-1058
Starting at$1350
1392
Sq Ft
1
Story
3
Bed
2
Bath
2
Car
3-Bedroom, 2235 Sq Ft Ranch Home Plan - 196-1090 - Main Exterior
Plan Collection
3-Bedroom, 2235 Sq Ft Ranch Home Plan - 196-1090 - Main Exterior
Plan#196-1090
Starting at$1015
2235
Sq Ft
1.5
Story
3
Bed
2
Bath
2
Car
3-Bedroom, 3331 Sq Ft Traditional House Plan - 168-1137 - Front Exterior
Plan Collection
3-Bedroom, 3331 Sq Ft Traditional House Plan - 168-1137 - Front Exterior
Plan#168-1137
Starting at$2800
3331
Sq Ft
2
Story
3
Bed
3.5
Bath
2
Car
3-Bedroom, 1885 Sq Ft Ranch House Plan - 200-1037 - Front Exterior
Plan Collection
3-Bedroom, 1885 Sq Ft Ranch House Plan - 200-1037 - Front Exterior
Plan#200-1037
Starting at$1425
1885
Sq Ft
1
Story
3
Bed
2
Bath
2
Car
3-Bedroom, 1880 Sq Ft Traditional Home - #200-1030 - Main Exterior
Plan Collection
3-Bedroom, 1880 Sq Ft Traditional Home - #200-1030 - Main Exterior
Plan#200-1030
Starting at$1425
1880
Sq Ft
1
Story
3
Bed
2.5
Bath
2
Car
3-Bedroom, 2361 Sq Ft European Home Plan - 199-1003 - Main Exterior
Plan Collection
3-Bedroom, 2361 Sq Ft European Home Plan - 199-1003 - Main Exterior
Plan#199-1003
Starting at$826
2361
Sq Ft
1
Story
3
Bed
2.5
Bath
2
Car
3-Bedroom, 1691 Sq Ft Cottage Home Plan - 100-1304 - Main Exterior
Plan Collection
3-Bedroom, 1691 Sq Ft Cottage Home Plan - 100-1304 - Main Exterior
Plan#100-1304
Starting at$1400
1691
Sq Ft
1
Story
3
Bed
2
Bath
2
Car
3-Bedroom, 2130 Sq Ft Ranch House Plan - 101-1947 - Front Exterior
Plan Collection
3-Bedroom, 2130 Sq Ft Ranch House Plan - 101-1947 - Front Exterior
Plan#101-1947
Starting at$1090
2130
Sq Ft
1
Story
3
Bed
2.5
Bath
2
Car
3-Bedroom, 1480 Sq Ft Ranch Home Plan - 200-1064 - Main Exterior
Plan Collection
3-Bedroom, 1480 Sq Ft Ranch Home Plan - 200-1064 - Main Exterior
Plan#200-1064
Starting at$1350
1480
Sq Ft
1
Story
3
Bed
2.5
Bath
2
Car
3-Bedroom, 2886 Sq Ft Contemporary Home Plan - 108-1931 - Main Exterior
Plan Collection
3-Bedroom, 2886 Sq Ft Contemporary Home Plan - 108-1931 - Main Exterior
Plan#108-1931
Starting at$1280
2886
Sq Ft
1
Story
3
Bed
3.5
Bath
2
Car
3-Bedroom, 1906 Sq Ft Farmhouse Home Plan - 169-1184 - Main Exterior
Plan Collection
3-Bedroom, 1906 Sq Ft Farmhouse Home Plan - 169-1184 - Main Exterior
Plan#169-1184
Starting at$770
1906
Sq Ft
2
Story
3
Bed
2.5
Bath
2
Car
3-Bedroom, 1708 Sq Ft Ranch Home Plan - 169-1183 - Main Exterior
Plan Collection
3-Bedroom, 1708 Sq Ft Ranch Home Plan - 169-1183 - Main Exterior
Plan#169-1183
Starting at$770
1708
Sq Ft
1
Story
3
Bed
2
Bath
2
Car
3-Bedroom, 1955 Sq Ft Ranch Home Plan - 169-1176 - Main Exterior
Plan Collection
3-Bedroom, 1955 Sq Ft Ranch Home Plan - 169-1176 - Main Exterior
Plan#169-1176
Starting at$770
1955
Sq Ft
1
Story
3
Bed
2
Bath
2
Car
3-Bedroom, 2098 Sq Ft European House Plan - 196-1147 - Front Exterior
Plan Collection
3-Bedroom, 2098 Sq Ft European House Plan - 196-1147 - Front Exterior
Plan#196-1147
Starting at$1015
2098
Sq Ft
1
Story
3
Bed
2.5
Bath
2
Car
3-Bedroom, 2478 Sq Ft Traditional Home Plan - 196-1144 - Main Exterior
Plan Collection
3-Bedroom, 2478 Sq Ft Traditional Home Plan - 196-1144 - Main Exterior
Plan#196-1144
Starting at$1090
2478
Sq Ft
2
Story
3
Bed
3.5
Bath
2
Car
3-Bedroom, 2425 Sq Ft Ranch Home Plan - 108-1919 - Main Exterior
Plan Collection
3-Bedroom, 2425 Sq Ft Ranch Home Plan - 108-1919 - Main Exterior
Plan#108-1919
Starting at$1050
2425
Sq Ft
1
Story
3
Bed
2.5
Bath
2
Car
3-Bedroom, 3025 Sq Ft Ranch Home Plan - 168-1142 - Main Exterior
Plan Collection
3-Bedroom, 3025 Sq Ft Ranch Home Plan - 168-1142 - Main Exterior
Plan#168-1142
Starting at$2550
3025
Sq Ft
1
Story
3
Bed
2.5
Bath
3
Car
3-Bedroom, 2722 Sq Ft Cottage Home - #126-1962 - Main Exterior
Plan Collection
3-Bedroom, 2722 Sq Ft Cottage Home - #126-1962 - Main Exterior
Plan#126-1962
Starting at$2200
2722
Sq Ft
2
Story
3
Bed
3.5
Bath
2
Car
3-Bedroom, 2376 Sq Ft European House Plan - 203-1015 - Front Exterior
Plan Collection
3-Bedroom, 2376 Sq Ft European House Plan - 203-1015 - Front Exterior
Plan#203-1015
Starting at$1750
2376
Sq Ft
2
Story
3
Bed
2.5
Bath
2
Car
3-Bedroom, 2836 Sq Ft Tudor Home Plan - 195-1202 - Main Exterior
Plan Collection
3-Bedroom, 2836 Sq Ft Tudor Home Plan - 195-1202 - Main Exterior
Plan#195-1202
Starting at$1115
2836
Sq Ft
1
Story
3
Bed
3
Bath
3
Car
3-Bedroom, 2010 Sq Ft Craftsman House Plan - 169-1164 - Front Exterior
Plan Collection
3-Bedroom, 2010 Sq Ft Craftsman House Plan - 169-1164 - Front Exterior
Plan#169-1164
Starting at$870
2010
Sq Ft
2
Story
3
Bed
2.5
Bath
2
Car
3-Bedroom, 1770 Sq Ft Traditional Home Plan - 169-1158 - Main Exterior
Plan Collection
3-Bedroom, 1770 Sq Ft Traditional Home Plan - 169-1158 - Main Exterior
Plan#169-1158
Starting at$770
1770
Sq Ft
2
Story
3
Bed
2.5
Bath
2
Car
3-Bedroom, 2208 Sq Ft Ranch Home Plan - 198-1027 - Main Exterior
Plan Collection
3-Bedroom, 2208 Sq Ft Ranch Home Plan - 198-1027 - Main Exterior
Plan#198-1027
Starting at$695
2208
Sq Ft
1
Story
3
Bed
2.5
Bath
2
Car
3-Bedroom, 1833 Sq Ft Traditional House Plan - 169-1148 - Front Exterior
Plan Collection
3-Bedroom, 1833 Sq Ft Traditional House Plan - 169-1148 - Front Exterior
Plan#169-1148
Starting at$770
1833
Sq Ft
2
Story
3
Bed
2.5
Bath
2
Car
3-Bedroom, 1392 Sq Ft Ranch House Plan - 200-1058 - Front Exterior
Plan Collection
3-Bedroom, 1392 Sq Ft Ranch House Plan - 200-1058 - Front Exterior
Plan#200-1058
Starting at$1350
1392
Sq Ft
1
Story
3
Bed
2
Bath
2
Car
3-Bedroom, 2235 Sq Ft Ranch Home Plan - 196-1090 - Main Exterior
Plan Collection
3-Bedroom, 2235 Sq Ft Ranch Home Plan - 196-1090 - Main Exterior
Plan#196-1090
Starting at$1015
2235
Sq Ft
1.5
Story
3
Bed
2
Bath
2
Car
3-Bedroom, 3331 Sq Ft Traditional House Plan - 168-1137 - Front Exterior
Plan Collection
3-Bedroom, 3331 Sq Ft Traditional House Plan - 168-1137 - Front Exterior
Plan#168-1137
Starting at$2800
3331
Sq Ft
2
Story
3
Bed
3.5
Bath
2
Car
3-Bedroom, 1885 Sq Ft Ranch House Plan - 200-1037 - Front Exterior
Plan Collection
3-Bedroom, 1885 Sq Ft Ranch House Plan - 200-1037 - Front Exterior
Plan#200-1037
Starting at$1425
1885
Sq Ft
1
Story
3
Bed
2
Bath
2
Car
3-Bedroom, 1880 Sq Ft Traditional Home - #200-1030 - Main Exterior
Plan Collection
3-Bedroom, 1880 Sq Ft Traditional Home - #200-1030 - Main Exterior
Plan#200-1030
Starting at$1425
1880
Sq Ft
1
Story
3
Bed
2.5
Bath
2
Car
3-Bedroom, 2361 Sq Ft European Home Plan - 199-1003 - Main Exterior
Plan Collection
3-Bedroom, 2361 Sq Ft European Home Plan - 199-1003 - Main Exterior
Plan#199-1003
Starting at$826
2361
Sq Ft
1
Story
3
Bed
2.5
Bath
2
Car
3-Bedroom, 1691 Sq Ft Cottage Home Plan - 100-1304 - Main Exterior
Plan Collection
3-Bedroom, 1691 Sq Ft Cottage Home Plan - 100-1304 - Main Exterior
Plan#100-1304
Starting at$1400
1691
Sq Ft
1
Story
3
Bed
2
Bath
2
Car
1...5859606162...100