45-55 Foot Wide House Plans

4,278
Plan Results
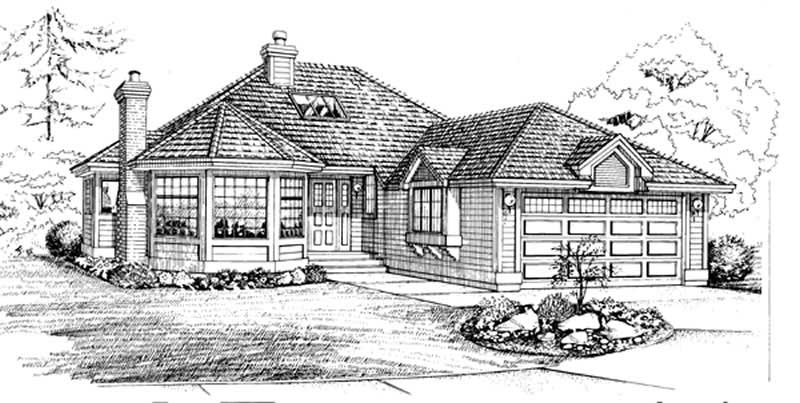
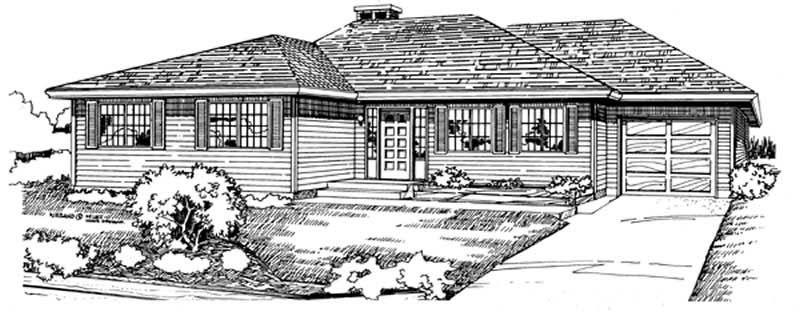
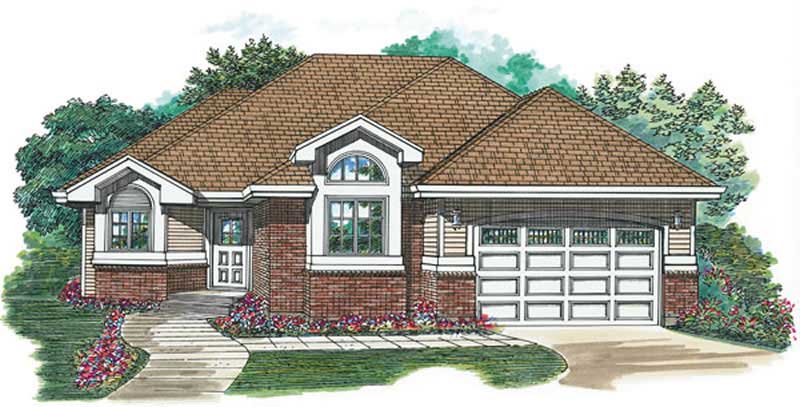
3-Bedroom, 1499 Sq Ft Ranch Home Plan - 124-1109 - Main Exterior
Plan Collection
3-Bedroom, 1499 Sq Ft Ranch Home Plan - 124-1109 - Main Exterior
Plan#124-1109
Starting at$645
1499
Sq Ft
1
Story
3
Bed
2
Bath
2
Car
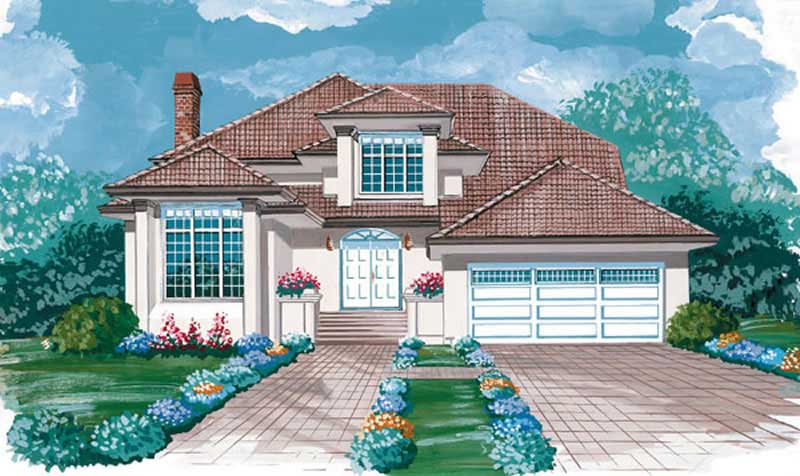
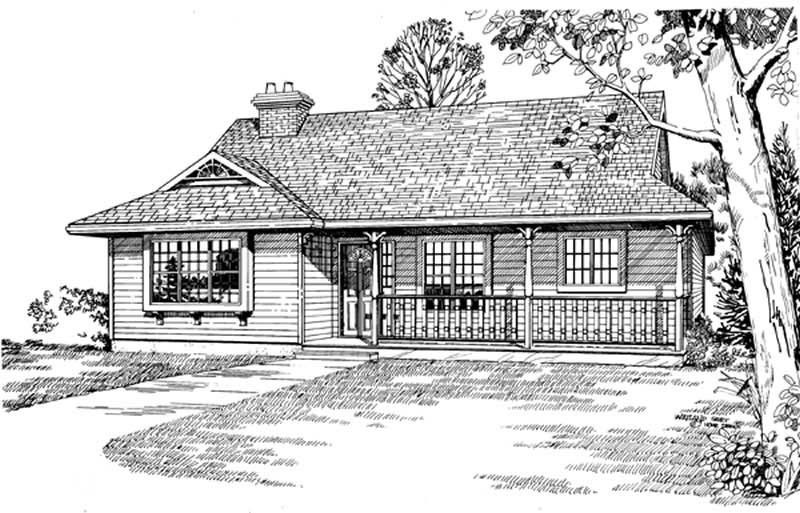
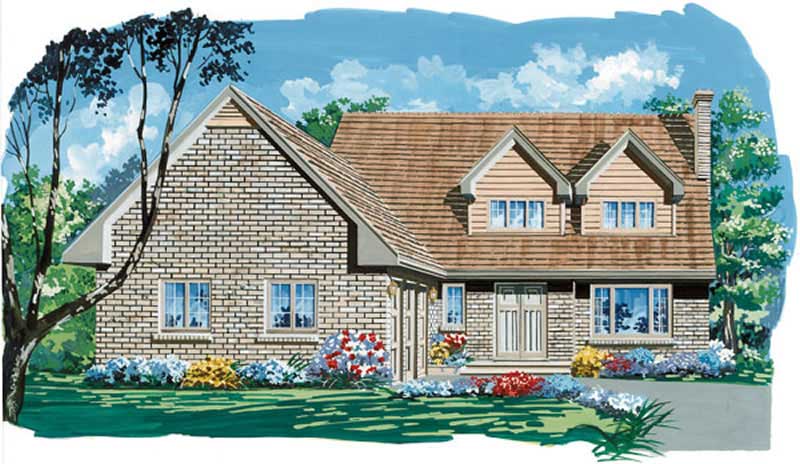
3-Bedroom, 1430 Sq Ft Ranch Home Plan - 124-1117 - Main Exterior
Plan Collection
3-Bedroom, 1430 Sq Ft Ranch Home Plan - 124-1117 - Main Exterior
Plan#124-1117
Starting at$645
1430
Sq Ft
1
Story
3
Bed
2
Bath
2
Car
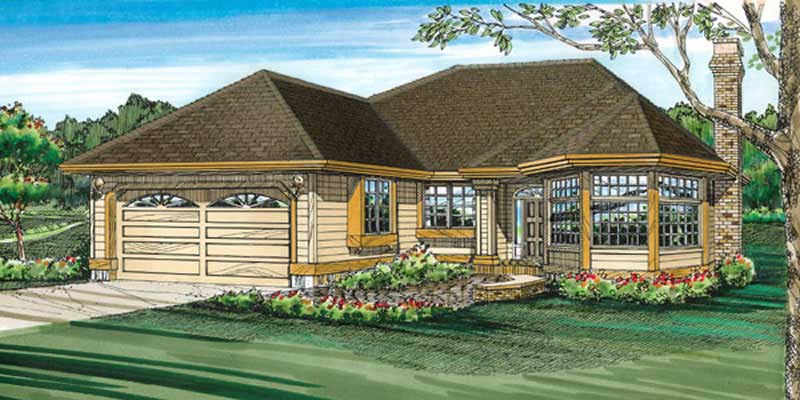
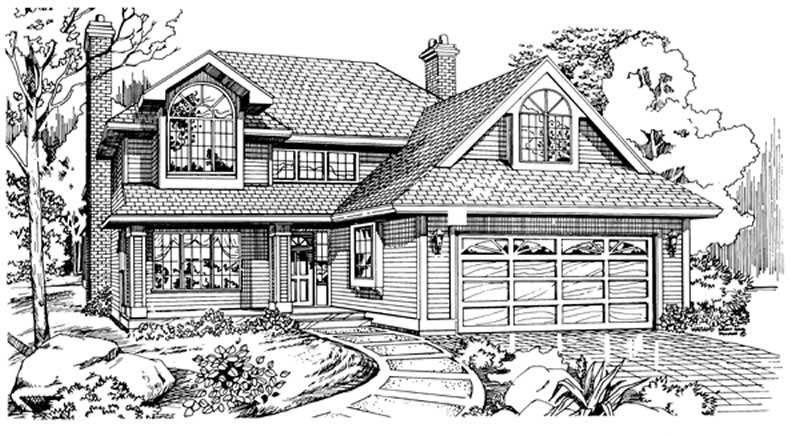
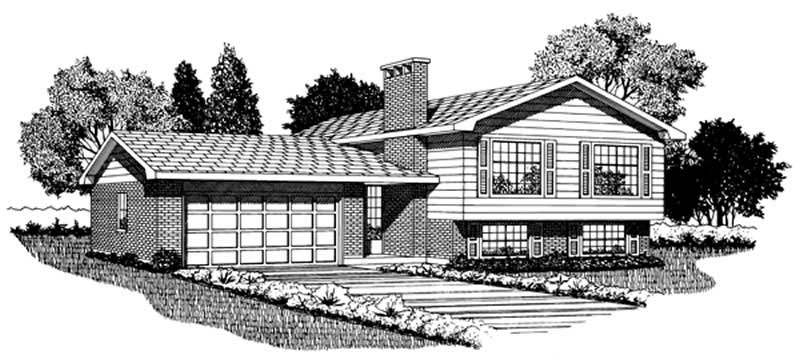
3-Bedroom, 1407 Sq Ft Ranch Home Plan - 124-1044 - Main Exterior
Plan Collection
3-Bedroom, 1407 Sq Ft Ranch Home Plan - 124-1044 - Main Exterior
Plan#124-1044
Starting at$645
1407
Sq Ft
1
Story
3
Bed
2
Bath
2
Car
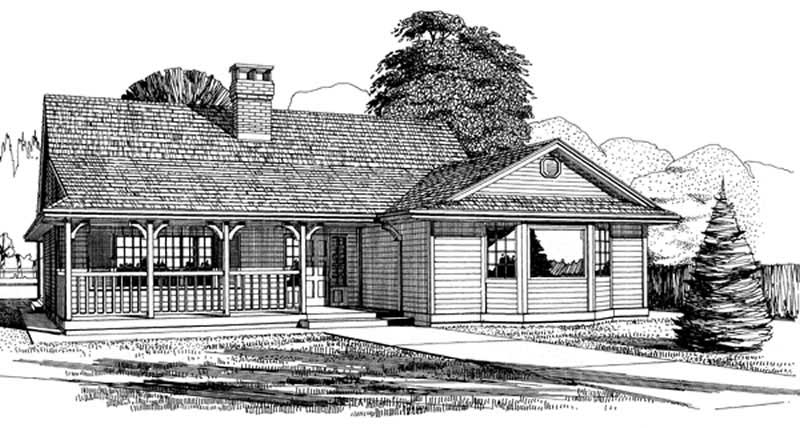
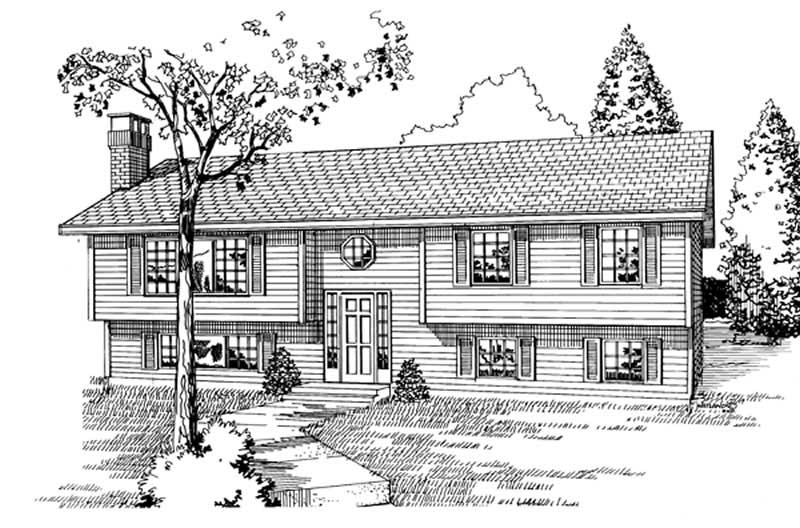
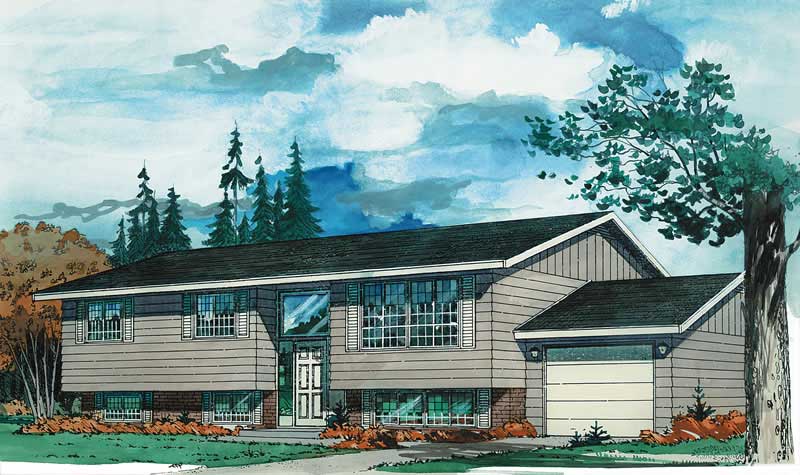
3-Bedroom, 1389 Sq Ft Ranch Home Plan - 124-1116 - Main Exterior
Plan Collection
3-Bedroom, 1389 Sq Ft Ranch Home Plan - 124-1116 - Main Exterior
Plan#124-1116
Starting at$645
1389
Sq Ft
1
Story
3
Bed
2
Bath
2
Car
2-Bedroom, 1355 Sq Ft Ranch Home Plan - 124-1115 - Main Exterior
Plan Collection
2-Bedroom, 1355 Sq Ft Ranch Home Plan - 124-1115 - Main Exterior
Plan#124-1115
Starting at$645
1355
Sq Ft
1
Story
2
Bed
3
Bath
1
Car
3-Bedroom, 1368 Sq Ft Ranch Home Plan - 124-1114 - Main Exterior
Plan Collection
3-Bedroom, 1368 Sq Ft Ranch Home Plan - 124-1114 - Main Exterior
Plan#124-1114
Starting at$645
1368
Sq Ft
1
Story
3
Bed
2
Bath
2
Car
3-Bedroom, 1345 Sq Ft Contemporary Home Plan - 124-1101 - Main Exterior
Plan Collection
3-Bedroom, 1345 Sq Ft Contemporary Home Plan - 124-1101 - Main Exterior
Plan#124-1101
Starting at$645
1345
Sq Ft
1
Story
3
Bed
2
Bath
2
Car
3-Bedroom, 1260 Sq Ft Ranch Home Plan - 124-1119 - Main Exterior
Plan Collection
3-Bedroom, 1260 Sq Ft Ranch Home Plan - 124-1119 - Main Exterior
Plan#124-1119
Starting at$645
1260
Sq Ft
1
Story
3
Bed
2
Bath
1
Car
3-Bedroom, 1245 Sq Ft Ranch Home Plan - 124-1060 - Main Exterior
Plan Collection
3-Bedroom, 1245 Sq Ft Ranch Home Plan - 124-1060 - Main Exterior
Plan#124-1060
Starting at$645
1245
Sq Ft
1
Story
3
Bed
2
Bath
2
Car
3-Bedroom, 1205 Sq Ft Country Home Plan - 124-1108 - Main Exterior
Plan Collection
3-Bedroom, 1205 Sq Ft Country Home Plan - 124-1108 - Main Exterior
Plan#124-1108
Starting at$645
1205
Sq Ft
1
Story
3
Bed
2
Bath
2
Car
3-Bedroom, 1205 Sq Ft Ranch Home Plan - 124-1107 - Main Exterior
Plan Collection
3-Bedroom, 1205 Sq Ft Ranch Home Plan - 124-1107 - Main Exterior
Plan#124-1107
Starting at$645
1205
Sq Ft
1
Story
3
Bed
2
Bath
1
Car
3-Bedroom, 1180 Sq Ft Ranch House Plan - 124-1137 - Front Exterior
Plan Collection
3-Bedroom, 1180 Sq Ft Ranch House Plan - 124-1137 - Front Exterior
Plan#124-1137
Starting at$645
1180
Sq Ft
1
Story
3
Bed
2
Bath
1
Car
3-Bedroom, 1032 Sq Ft Ranch House Plan - 124-1105 - Front Exterior
Plan Collection
3-Bedroom, 1032 Sq Ft Ranch House Plan - 124-1105 - Front Exterior
Plan#124-1105
Starting at$645
1032
Sq Ft
1
Story
3
Bed
2
Bath
0
Car
3-Bedroom, 1350 Sq Ft Ranch Home Plan - 124-1112 - Main Exterior
Plan Collection
3-Bedroom, 1350 Sq Ft Ranch Home Plan - 124-1112 - Main Exterior
Plan#124-1112
Starting at$645
1350
Sq Ft
1
Story
3
Bed
2
Bath
1
Car
3-Bedroom, 1284 Sq Ft Ranch Home Plan - 124-1106 - Main Exterior
Plan Collection
3-Bedroom, 1284 Sq Ft Ranch Home Plan - 124-1106 - Main Exterior
Plan#124-1106
Starting at$645
1284
Sq Ft
1
Story
3
Bed
2
Bath
2
Car
3-Bedroom, 1175 Sq Ft Ranch House Plan - 124-1113 - Front Exterior
Plan Collection
3-Bedroom, 1175 Sq Ft Ranch House Plan - 124-1113 - Front Exterior
Plan#124-1113
Starting at$645
1175
Sq Ft
1
Story
3
Bed
2
Bath
1
Car
3-Bedroom, 1141 Sq Ft Ranch House Plan - 124-1061 - Front Exterior
Plan Collection
3-Bedroom, 1141 Sq Ft Ranch House Plan - 124-1061 - Front Exterior
Plan#124-1061
Starting at$645
1141
Sq Ft
1
Story
3
Bed
2
Bath
1
Car
3-Bedroom, 2311 Sq Ft Traditional House Plan - 167-1335 - Front Exterior
Plan Collection
3-Bedroom, 2311 Sq Ft Traditional House Plan - 167-1335 - Front Exterior
Plan#167-1335
Starting at$905
2311
Sq Ft
2
Story
3
Bed
2.5
Bath
2
Car
4-Bedroom, 2011 Sq Ft Country House Plan - 167-1413 - Front Exterior
Plan Collection
4-Bedroom, 2011 Sq Ft Country House Plan - 167-1413 - Front Exterior
Plan#167-1413
Starting at$905
2011
Sq Ft
2
Story
4
Bed
2.5
Bath
2
Car
4-Bedroom, 1938 Sq Ft Country House Plan - 167-1107 - Front Exterior
Plan Collection
4-Bedroom, 1938 Sq Ft Country House Plan - 167-1107 - Front Exterior
Plan#167-1107
Starting at$840
1938
Sq Ft
2
Story
4
Bed
2.5
Bath
2
Car
3-Bedroom, 1757 Sq Ft Ranch House Plan - 167-1117 - Front Exterior
Plan Collection
3-Bedroom, 1757 Sq Ft Ranch House Plan - 167-1117 - Front Exterior
Plan#167-1117
Starting at$840
1757
Sq Ft
1
Story
3
Bed
2
Bath
2
Car
3-Bedroom, 1620 Sq Ft Country House Plan - 167-1105 - Front Exterior
Plan Collection
3-Bedroom, 1620 Sq Ft Country House Plan - 167-1105 - Front Exterior
Plan#167-1105
Starting at$840
1620
Sq Ft
2
Story
3
Bed
2
Bath
2
Car
3-Bedroom, 1678 Sq Ft Ranch House Plan - 167-1328 - Front Exterior
Plan Collection
3-Bedroom, 1678 Sq Ft Ranch House Plan - 167-1328 - Front Exterior
Plan#167-1328
Starting at$840
1678
Sq Ft
1
Story
3
Bed
2
Bath
2
Car
3-Bedroom, 2019 Sq Ft Traditional House Plan - 167-1329 - Front Exterior
Plan Collection
3-Bedroom, 2019 Sq Ft Traditional House Plan - 167-1329 - Front Exterior
Plan#167-1329
Starting at$905
2019
Sq Ft
2
Story
3
Bed
2
Bath
2
Car
3-Bedroom, 1499 Sq Ft Ranch Home Plan - 124-1109 - Main Exterior
Plan Collection
3-Bedroom, 1499 Sq Ft Ranch Home Plan - 124-1109 - Main Exterior
Plan#124-1109
Starting at$645
1499
Sq Ft
1
Story
3
Bed
2
Bath
2
Car
3-Bedroom, 1430 Sq Ft Ranch Home Plan - 124-1117 - Main Exterior
Plan Collection
3-Bedroom, 1430 Sq Ft Ranch Home Plan - 124-1117 - Main Exterior
Plan#124-1117
Starting at$645
1430
Sq Ft
1
Story
3
Bed
2
Bath
2
Car
3-Bedroom, 1407 Sq Ft Ranch Home Plan - 124-1044 - Main Exterior
Plan Collection
3-Bedroom, 1407 Sq Ft Ranch Home Plan - 124-1044 - Main Exterior
Plan#124-1044
Starting at$645
1407
Sq Ft
1
Story
3
Bed
2
Bath
2
Car
3-Bedroom, 1389 Sq Ft Ranch Home Plan - 124-1116 - Main Exterior
Plan Collection
3-Bedroom, 1389 Sq Ft Ranch Home Plan - 124-1116 - Main Exterior
Plan#124-1116
Starting at$645
1389
Sq Ft
1
Story
3
Bed
2
Bath
2
Car
2-Bedroom, 1355 Sq Ft Ranch Home Plan - 124-1115 - Main Exterior
Plan Collection
2-Bedroom, 1355 Sq Ft Ranch Home Plan - 124-1115 - Main Exterior
Plan#124-1115
Starting at$645
1355
Sq Ft
1
Story
2
Bed
3
Bath
1
Car
3-Bedroom, 1368 Sq Ft Ranch Home Plan - 124-1114 - Main Exterior
Plan Collection
3-Bedroom, 1368 Sq Ft Ranch Home Plan - 124-1114 - Main Exterior
Plan#124-1114
Starting at$645
1368
Sq Ft
1
Story
3
Bed
2
Bath
2
Car
3-Bedroom, 1345 Sq Ft Contemporary Home Plan - 124-1101 - Main Exterior
Plan Collection
3-Bedroom, 1345 Sq Ft Contemporary Home Plan - 124-1101 - Main Exterior
Plan#124-1101
Starting at$645
1345
Sq Ft
1
Story
3
Bed
2
Bath
2
Car
3-Bedroom, 1260 Sq Ft Ranch Home Plan - 124-1119 - Main Exterior
Plan Collection
3-Bedroom, 1260 Sq Ft Ranch Home Plan - 124-1119 - Main Exterior
Plan#124-1119
Starting at$645
1260
Sq Ft
1
Story
3
Bed
2
Bath
1
Car
3-Bedroom, 1245 Sq Ft Ranch Home Plan - 124-1060 - Main Exterior
Plan Collection
3-Bedroom, 1245 Sq Ft Ranch Home Plan - 124-1060 - Main Exterior
Plan#124-1060
Starting at$645
1245
Sq Ft
1
Story
3
Bed
2
Bath
2
Car
3-Bedroom, 1205 Sq Ft Country Home Plan - 124-1108 - Main Exterior
Plan Collection
3-Bedroom, 1205 Sq Ft Country Home Plan - 124-1108 - Main Exterior
Plan#124-1108
Starting at$645
1205
Sq Ft
1
Story
3
Bed
2
Bath
2
Car
3-Bedroom, 1205 Sq Ft Ranch Home Plan - 124-1107 - Main Exterior
Plan Collection
3-Bedroom, 1205 Sq Ft Ranch Home Plan - 124-1107 - Main Exterior
Plan#124-1107
Starting at$645
1205
Sq Ft
1
Story
3
Bed
2
Bath
1
Car
3-Bedroom, 1180 Sq Ft Ranch House Plan - 124-1137 - Front Exterior
Plan Collection
3-Bedroom, 1180 Sq Ft Ranch House Plan - 124-1137 - Front Exterior
Plan#124-1137
Starting at$645
1180
Sq Ft
1
Story
3
Bed
2
Bath
1
Car
3-Bedroom, 1032 Sq Ft Ranch House Plan - 124-1105 - Front Exterior
Plan Collection
3-Bedroom, 1032 Sq Ft Ranch House Plan - 124-1105 - Front Exterior
Plan#124-1105
Starting at$645
1032
Sq Ft
1
Story
3
Bed
2
Bath
0
Car
3-Bedroom, 1350 Sq Ft Ranch Home Plan - 124-1112 - Main Exterior
Plan Collection
3-Bedroom, 1350 Sq Ft Ranch Home Plan - 124-1112 - Main Exterior
Plan#124-1112
Starting at$645
1350
Sq Ft
1
Story
3
Bed
2
Bath
1
Car
3-Bedroom, 1284 Sq Ft Ranch Home Plan - 124-1106 - Main Exterior
Plan Collection
3-Bedroom, 1284 Sq Ft Ranch Home Plan - 124-1106 - Main Exterior
Plan#124-1106
Starting at$645
1284
Sq Ft
1
Story
3
Bed
2
Bath
2
Car
3-Bedroom, 1175 Sq Ft Ranch House Plan - 124-1113 - Front Exterior
Plan Collection
3-Bedroom, 1175 Sq Ft Ranch House Plan - 124-1113 - Front Exterior
Plan#124-1113
Starting at$645
1175
Sq Ft
1
Story
3
Bed
2
Bath
1
Car
3-Bedroom, 1141 Sq Ft Ranch House Plan - 124-1061 - Front Exterior
Plan Collection
3-Bedroom, 1141 Sq Ft Ranch House Plan - 124-1061 - Front Exterior
Plan#124-1061
Starting at$645
1141
Sq Ft
1
Story
3
Bed
2
Bath
1
Car
3-Bedroom, 2311 Sq Ft Traditional House Plan - 167-1335 - Front Exterior
Plan Collection
3-Bedroom, 2311 Sq Ft Traditional House Plan - 167-1335 - Front Exterior
Plan#167-1335
Starting at$905
2311
Sq Ft
2
Story
3
Bed
2.5
Bath
2
Car
4-Bedroom, 2011 Sq Ft Country House Plan - 167-1413 - Front Exterior
Plan Collection
4-Bedroom, 2011 Sq Ft Country House Plan - 167-1413 - Front Exterior
Plan#167-1413
Starting at$905
2011
Sq Ft
2
Story
4
Bed
2.5
Bath
2
Car
4-Bedroom, 1938 Sq Ft Country House Plan - 167-1107 - Front Exterior
Plan Collection
4-Bedroom, 1938 Sq Ft Country House Plan - 167-1107 - Front Exterior
Plan#167-1107
Starting at$840
1938
Sq Ft
2
Story
4
Bed
2.5
Bath
2
Car
3-Bedroom, 1757 Sq Ft Ranch House Plan - 167-1117 - Front Exterior
Plan Collection
3-Bedroom, 1757 Sq Ft Ranch House Plan - 167-1117 - Front Exterior
Plan#167-1117
Starting at$840
1757
Sq Ft
1
Story
3
Bed
2
Bath
2
Car
3-Bedroom, 1620 Sq Ft Country House Plan - 167-1105 - Front Exterior
Plan Collection
3-Bedroom, 1620 Sq Ft Country House Plan - 167-1105 - Front Exterior
Plan#167-1105
Starting at$840
1620
Sq Ft
2
Story
3
Bed
2
Bath
2
Car
3-Bedroom, 1678 Sq Ft Ranch House Plan - 167-1328 - Front Exterior
Plan Collection
3-Bedroom, 1678 Sq Ft Ranch House Plan - 167-1328 - Front Exterior
Plan#167-1328
Starting at$840
1678
Sq Ft
1
Story
3
Bed
2
Bath
2
Car
3-Bedroom, 2019 Sq Ft Traditional House Plan - 167-1329 - Front Exterior
Plan Collection
3-Bedroom, 2019 Sq Ft Traditional House Plan - 167-1329 - Front Exterior
Plan#167-1329
Starting at$905
2019
Sq Ft
2
Story
3
Bed
2
Bath
2
Car
1...159160161162163...179