45-55 Foot Wide House Plans

4,278
Plan Results
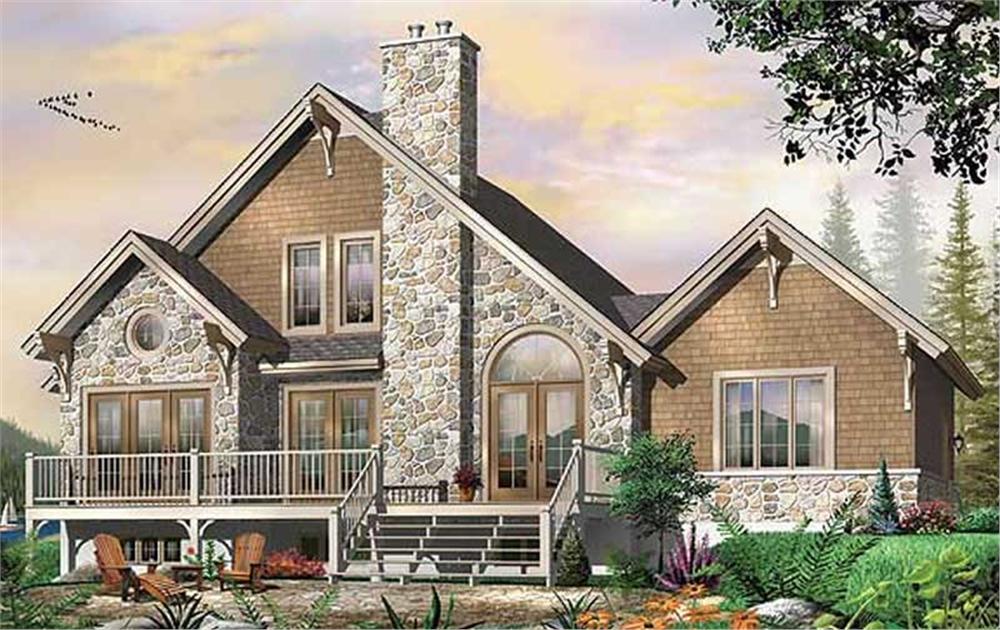
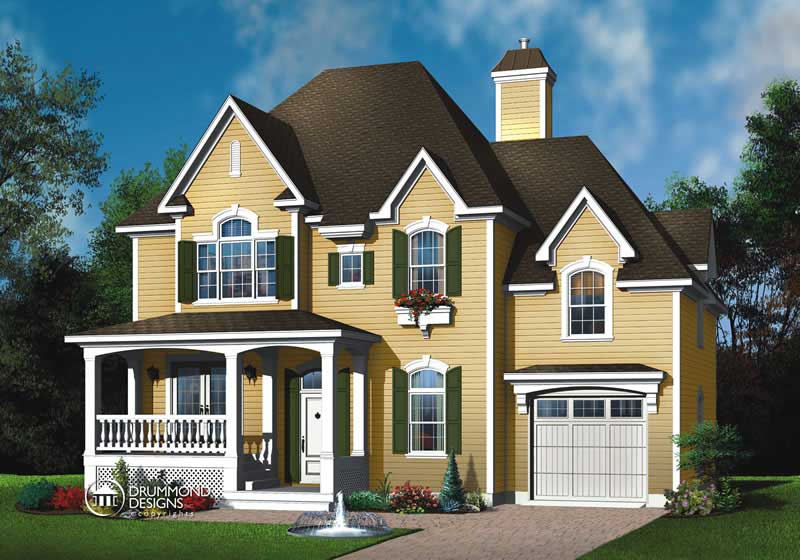
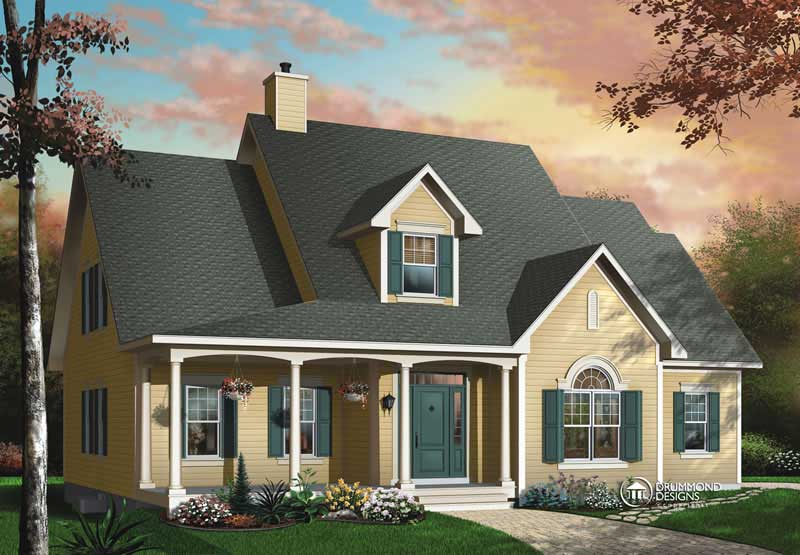
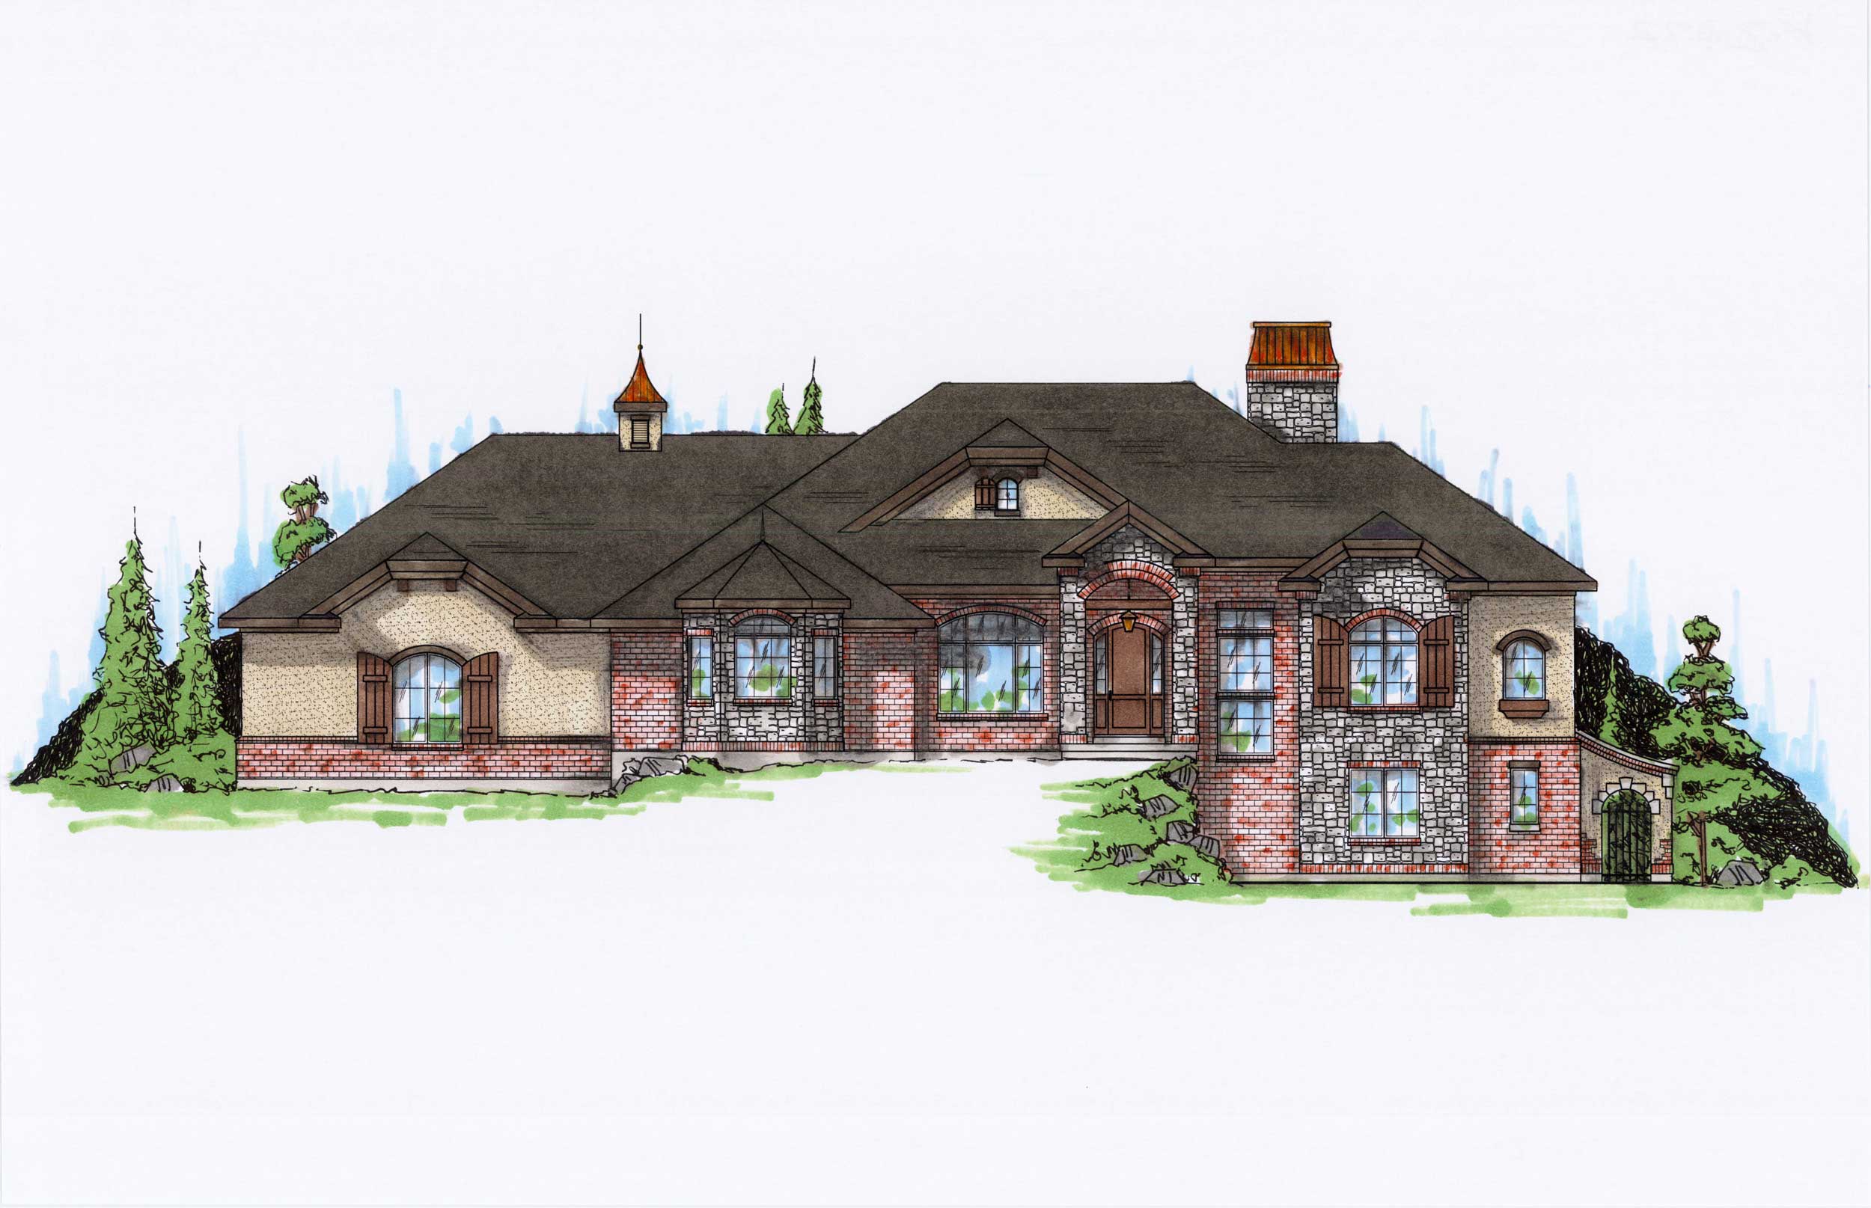
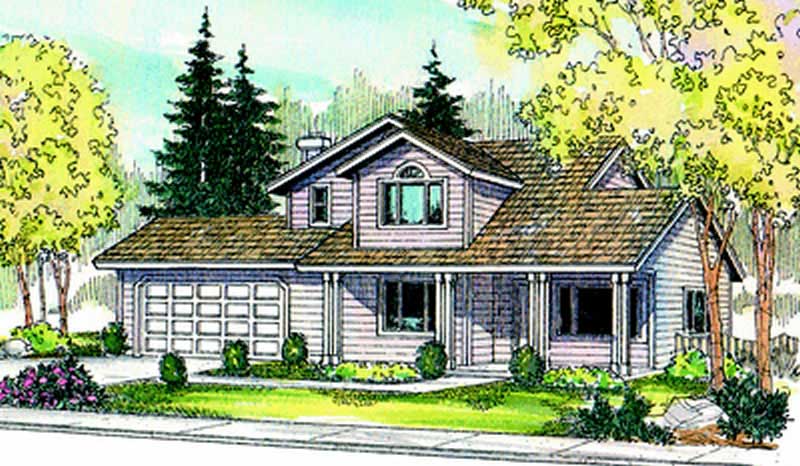
4-Bedroom, 3002 Sq Ft Country House Plan - 153-1420 - Front Exterior
Plan Collection
4-Bedroom, 3002 Sq Ft Country House Plan - 153-1420 - Front Exterior
Plan#153-1420
Starting at$1200
3002
Sq Ft
1.5
Story
4
Bed
3
Bath
2
Car
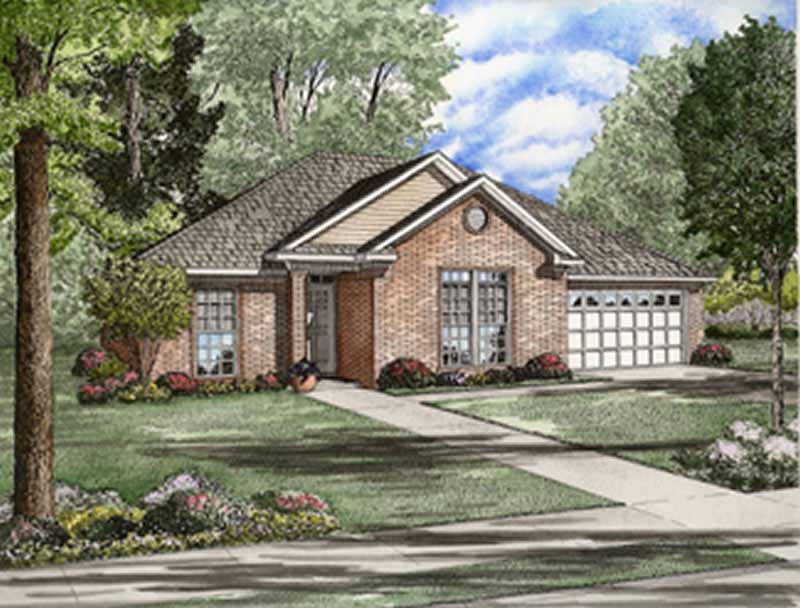
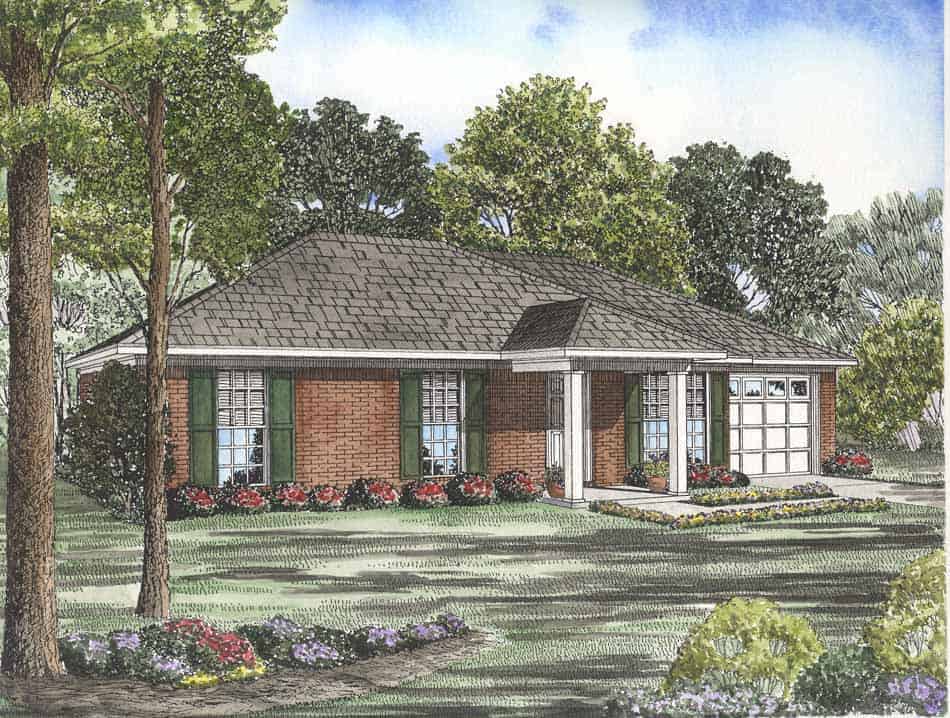
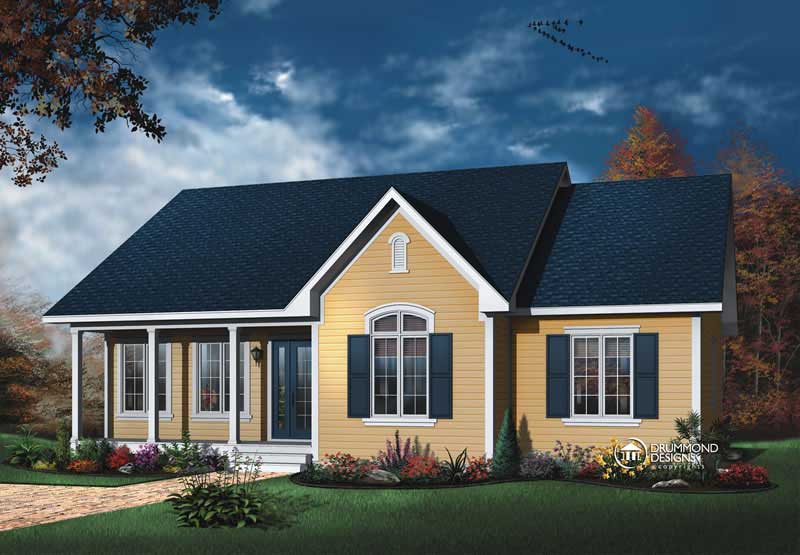
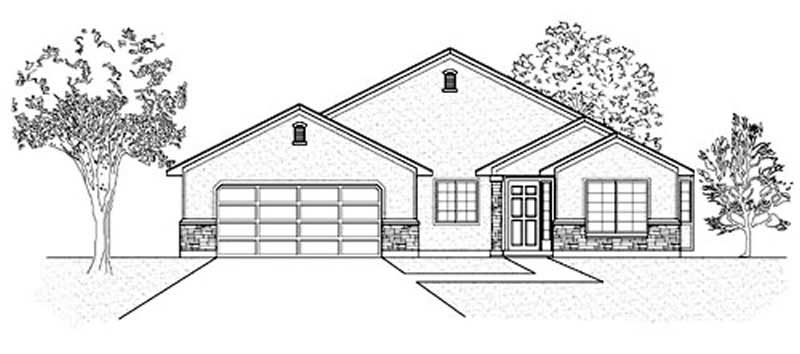
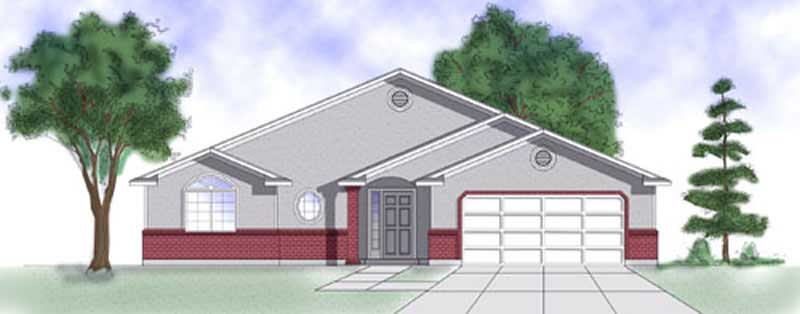
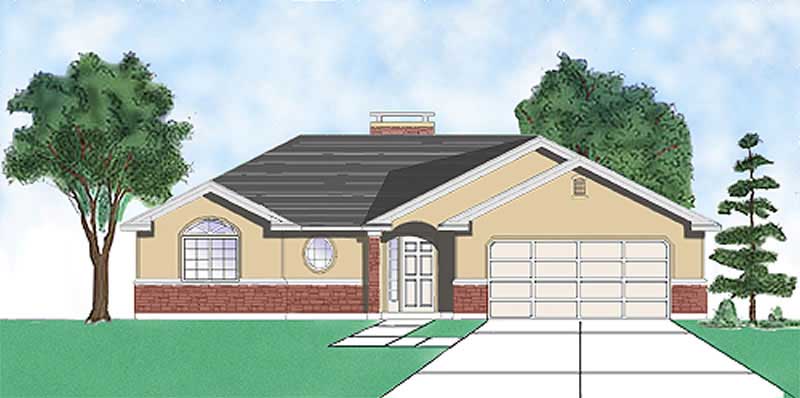
3-Bedroom, 1203 Sq Ft Ranch Home Plan - 153-1810 - Main Exterior
Plan Collection
3-Bedroom, 1203 Sq Ft Ranch Home Plan - 153-1810 - Main Exterior
Plan#153-1810
Starting at$1000
1203
Sq Ft
1
Story
3
Bed
2
Bath
2
Car
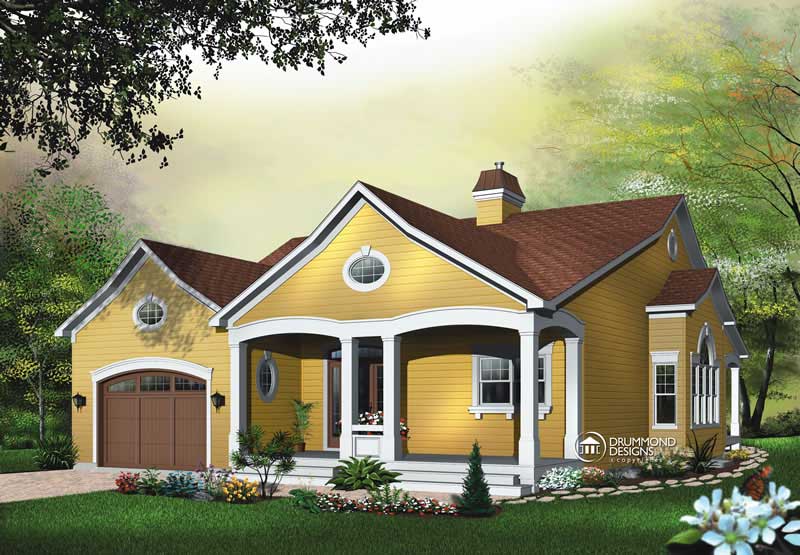
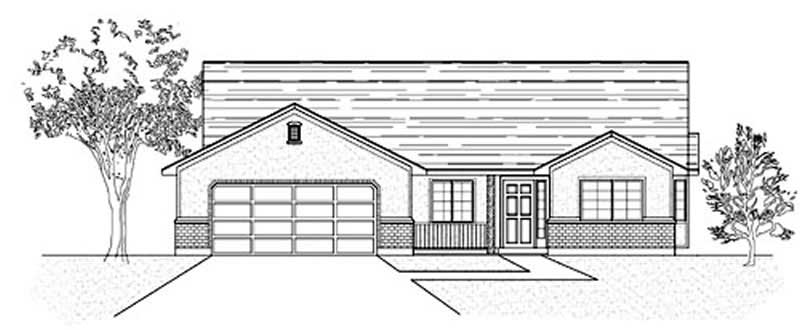
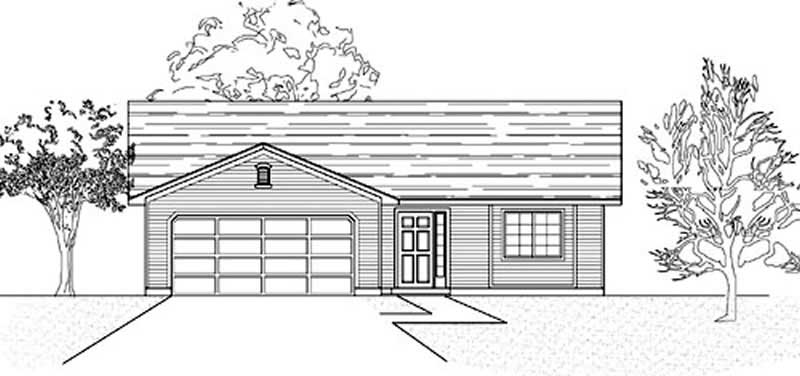
3-Bedroom, 1964 Sq Ft Contemporary Home Plan - 153-1512 - Main Exterior
Plan Collection
3-Bedroom, 1964 Sq Ft Contemporary Home Plan - 153-1512 - Main Exterior
Plan#153-1512
Starting at$1200
1964
Sq Ft
2
Story
3
Bed
2
Bath
2
Car
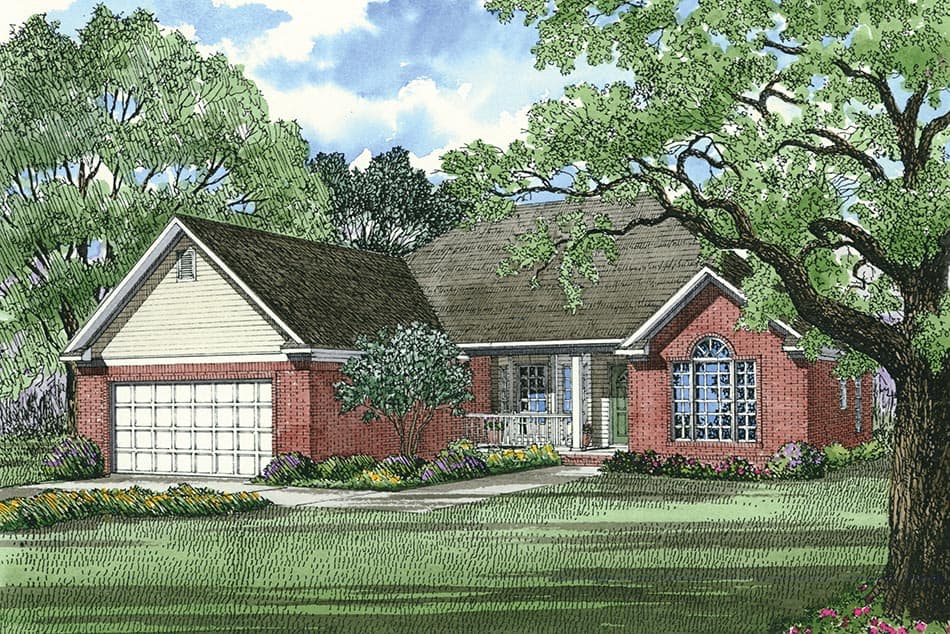
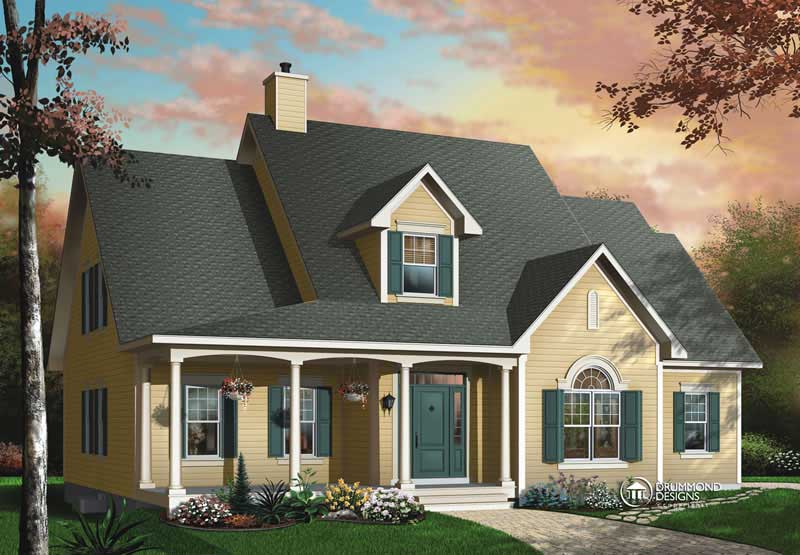
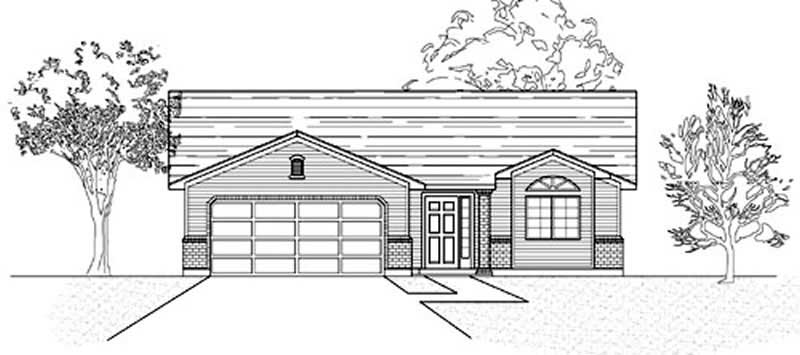
3-Bedroom, 1483 Sq Ft European Home Plan - 153-1514 - Main Exterior
Plan Collection
3-Bedroom, 1483 Sq Ft European Home Plan - 153-1514 - Main Exterior
Plan#153-1514
Starting at$1200
1483
Sq Ft
1
Story
3
Bed
2
Bath
2
Car
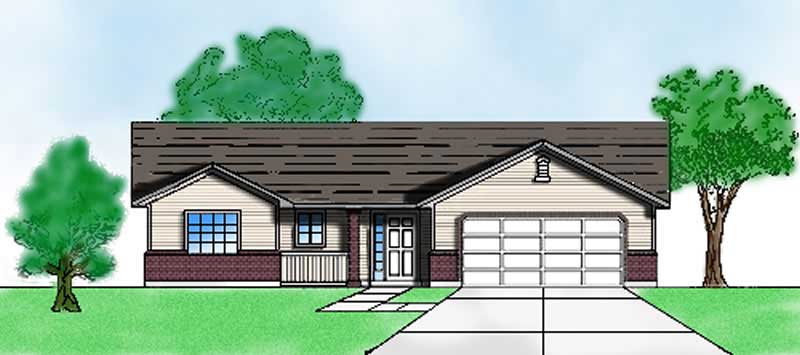
1-Bedroom, 1576 Sq Ft European Home Plan - 153-1445 - Main Exterior
Plan Collection
1-Bedroom, 1576 Sq Ft European Home Plan - 153-1445 - Main Exterior
Plan#153-1445
Starting at$800
1576
Sq Ft
1
Story
1
Bed
0
Bath
2
Car
2-Bedroom, 900 Sq Ft Cape Cod Home Plan - 142-1036 - Main Exterior
Plan Collection
2-Bedroom, 900 Sq Ft Cape Cod Home Plan - 142-1036 - Main Exterior
Plan#142-1036
Starting at$1345
900
Sq Ft
1
Story
2
Bed
2
Bath
1
Car
3-Bedroom, 2000 Sq Ft Ranch Home Plan - 141-1160 - Main Exterior
Plan Collection
3-Bedroom, 2000 Sq Ft Ranch Home Plan - 141-1160 - Main Exterior
Plan#141-1160
Starting at$1400
2000
Sq Ft
1
Story
3
Bed
2
Bath
2
Car
3-Bedroom, 1488 Sq Ft Ranch House Plan - 141-1118 - Front Exterior
Plan Collection
3-Bedroom, 1488 Sq Ft Ranch House Plan - 141-1118 - Front Exterior
Plan#141-1118
Starting at$1200
1488
Sq Ft
1
Story
3
Bed
2
Bath
2
Car
3-Bedroom, 1426 Sq Ft Ranch House Plan - 141-1143 - Front Exterior
Plan Collection
3-Bedroom, 1426 Sq Ft Ranch House Plan - 141-1143 - Front Exterior
Plan#141-1143
Starting at$1200
1426
Sq Ft
1
Story
3
Bed
2
Bath
2
Car
3-Bedroom, 1426 Sq Ft Ranch House Plan - 141-1136 - Front Exterior
Plan Collection
3-Bedroom, 1426 Sq Ft Ranch House Plan - 141-1136 - Front Exterior
Plan#141-1136
Starting at$1200
1426
Sq Ft
1
Story
3
Bed
2
Bath
2
Car
3-Bedroom, 1400 Sq Ft Country House Plan - 141-1138 - Front Exterior
Plan Collection
3-Bedroom, 1400 Sq Ft Country House Plan - 141-1138 - Front Exterior
Plan#141-1138
Starting at$1200
1400
Sq Ft
1
Story
3
Bed
2.5
Bath
2
Car
3-Bedroom, 2435 Sq Ft European House Plan - 153-1738 - Front Exterior
Plan Collection
3-Bedroom, 2435 Sq Ft European House Plan - 153-1738 - Front Exterior
Plan#153-1738
Starting at$1000
2435
Sq Ft
2
Story
3
Bed
2.5
Bath
2
Car
4-Bedroom, 2046 Sq Ft Country House Plan - 153-1342 - Front Exterior
Plan Collection
4-Bedroom, 2046 Sq Ft Country House Plan - 153-1342 - Front Exterior
Plan#153-1342
Starting at$1000
2046
Sq Ft
2
Story
4
Bed
2.5
Bath
2
Car
3-Bedroom, 1210 Sq Ft Ranch House Plan - 153-1343 - Front Exterior
Plan Collection
3-Bedroom, 1210 Sq Ft Ranch House Plan - 153-1343 - Front Exterior
Plan#153-1343
Starting at$1000
1210
Sq Ft
1
Story
3
Bed
2
Bath
2
Car
2-Bedroom, 1676 Sq Ft Multi-Unit House Plan - 126-1214 - Front Exterior
Plan Collection
2-Bedroom, 1676 Sq Ft Multi-Unit House Plan - 126-1214 - Front Exterior
Plan#126-1214
Starting at$2200
1676
Sq Ft
1
Story
2
Bed
1
Bath
1
Car
3-Bedroom, 1023 Sq Ft Ranch Home Plan - 153-1679 - Main Exterior
Plan Collection
3-Bedroom, 1023 Sq Ft Ranch Home Plan - 153-1679 - Main Exterior
Plan#153-1679
Starting at$1000
1023
Sq Ft
1
Story
3
Bed
2
Bath
2
Car
2-Bedroom, 1473 Sq Ft Country House Plan - 145-1543 - Front Exterior
Plan Collection
2-Bedroom, 1473 Sq Ft Country House Plan - 145-1543 - Front Exterior
Plan#145-1543
Starting at$800
1473
Sq Ft
1
Story
2
Bed
2
Bath
2
Car
3-Bedroom, 1751 Sq Ft Country House Plan - 145-1145 - Front Exterior
Plan Collection
3-Bedroom, 1751 Sq Ft Country House Plan - 145-1145 - Front Exterior
Plan#145-1145
Starting at$900
1751
Sq Ft
1
Story
3
Bed
2
Bath
2
Car
3-Bedroom, 1569 Sq Ft European House Plan - 170-1655 - Front Exterior
Plan Collection
3-Bedroom, 1569 Sq Ft European House Plan - 170-1655 - Front Exterior
Plan#170-1655
Starting at$905
1569
Sq Ft
2
Story
3
Bed
2
Bath
2
Car
3-Bedroom, 1598 Sq Ft Colonial Home Plan - 124-1081 - Main Exterior
Plan Collection
3-Bedroom, 1598 Sq Ft Colonial Home Plan - 124-1081 - Main Exterior
Plan#124-1081
Starting at$725
1598
Sq Ft
2
Story
3
Bed
2
Bath
2
Car
4-Bedroom, 3326 Sq Ft Contemporary Home Plan - 124-1079 - Main Exterior
Plan Collection
4-Bedroom, 3326 Sq Ft Contemporary Home Plan - 124-1079 - Main Exterior
Plan#124-1079
Starting at$1465
3326
Sq Ft
2
Story
4
Bed
3
Bath
2
Car
3-Bedroom, 1839 Sq Ft Colonial Home Plan - 124-1050 - Main Exterior
Plan Collection
3-Bedroom, 1839 Sq Ft Colonial Home Plan - 124-1050 - Main Exterior
Plan#124-1050
Starting at$725
1839
Sq Ft
2
Story
3
Bed
2
Bath
2
Car
3-Bedroom, 2057 Sq Ft Cape Cod Home Plan - 124-1136 - Main Exterior
Plan Collection
3-Bedroom, 2057 Sq Ft Cape Cod Home Plan - 124-1136 - Main Exterior
Plan#124-1136
Starting at$745
2057
Sq Ft
2
Story
3
Bed
2
Bath
2
Car
3-Bedroom, 2104 Sq Ft European House Plan - 124-1064 - Front Exterior
Plan Collection
3-Bedroom, 2104 Sq Ft European House Plan - 124-1064 - Front Exterior
Plan#124-1064
Starting at$745
2104
Sq Ft
2
Story
3
Bed
2
Bath
2
Car
4-Bedroom, 3002 Sq Ft Country House Plan - 153-1420 - Front Exterior
Plan Collection
4-Bedroom, 3002 Sq Ft Country House Plan - 153-1420 - Front Exterior
Plan#153-1420
Starting at$1200
3002
Sq Ft
1.5
Story
4
Bed
3
Bath
2
Car
3-Bedroom, 1203 Sq Ft Ranch Home Plan - 153-1810 - Main Exterior
Plan Collection
3-Bedroom, 1203 Sq Ft Ranch Home Plan - 153-1810 - Main Exterior
Plan#153-1810
Starting at$1000
1203
Sq Ft
1
Story
3
Bed
2
Bath
2
Car
3-Bedroom, 1964 Sq Ft Contemporary Home Plan - 153-1512 - Main Exterior
Plan Collection
3-Bedroom, 1964 Sq Ft Contemporary Home Plan - 153-1512 - Main Exterior
Plan#153-1512
Starting at$1200
1964
Sq Ft
2
Story
3
Bed
2
Bath
2
Car
3-Bedroom, 1483 Sq Ft European Home Plan - 153-1514 - Main Exterior
Plan Collection
3-Bedroom, 1483 Sq Ft European Home Plan - 153-1514 - Main Exterior
Plan#153-1514
Starting at$1200
1483
Sq Ft
1
Story
3
Bed
2
Bath
2
Car
1-Bedroom, 1576 Sq Ft European Home Plan - 153-1445 - Main Exterior
Plan Collection
1-Bedroom, 1576 Sq Ft European Home Plan - 153-1445 - Main Exterior
Plan#153-1445
Starting at$800
1576
Sq Ft
1
Story
1
Bed
0
Bath
2
Car
2-Bedroom, 900 Sq Ft Cape Cod Home Plan - 142-1036 - Main Exterior
Plan Collection
2-Bedroom, 900 Sq Ft Cape Cod Home Plan - 142-1036 - Main Exterior
Plan#142-1036
Starting at$1345
900
Sq Ft
1
Story
2
Bed
2
Bath
1
Car
3-Bedroom, 2000 Sq Ft Ranch Home Plan - 141-1160 - Main Exterior
Plan Collection
3-Bedroom, 2000 Sq Ft Ranch Home Plan - 141-1160 - Main Exterior
Plan#141-1160
Starting at$1400
2000
Sq Ft
1
Story
3
Bed
2
Bath
2
Car
3-Bedroom, 1488 Sq Ft Ranch House Plan - 141-1118 - Front Exterior
Plan Collection
3-Bedroom, 1488 Sq Ft Ranch House Plan - 141-1118 - Front Exterior
Plan#141-1118
Starting at$1200
1488
Sq Ft
1
Story
3
Bed
2
Bath
2
Car
3-Bedroom, 1426 Sq Ft Ranch House Plan - 141-1143 - Front Exterior
Plan Collection
3-Bedroom, 1426 Sq Ft Ranch House Plan - 141-1143 - Front Exterior
Plan#141-1143
Starting at$1200
1426
Sq Ft
1
Story
3
Bed
2
Bath
2
Car
3-Bedroom, 1426 Sq Ft Ranch House Plan - 141-1136 - Front Exterior
Plan Collection
3-Bedroom, 1426 Sq Ft Ranch House Plan - 141-1136 - Front Exterior
Plan#141-1136
Starting at$1200
1426
Sq Ft
1
Story
3
Bed
2
Bath
2
Car
3-Bedroom, 1400 Sq Ft Country House Plan - 141-1138 - Front Exterior
Plan Collection
3-Bedroom, 1400 Sq Ft Country House Plan - 141-1138 - Front Exterior
Plan#141-1138
Starting at$1200
1400
Sq Ft
1
Story
3
Bed
2.5
Bath
2
Car
3-Bedroom, 2435 Sq Ft European House Plan - 153-1738 - Front Exterior
Plan Collection
3-Bedroom, 2435 Sq Ft European House Plan - 153-1738 - Front Exterior
Plan#153-1738
Starting at$1000
2435
Sq Ft
2
Story
3
Bed
2.5
Bath
2
Car
4-Bedroom, 2046 Sq Ft Country House Plan - 153-1342 - Front Exterior
Plan Collection
4-Bedroom, 2046 Sq Ft Country House Plan - 153-1342 - Front Exterior
Plan#153-1342
Starting at$1000
2046
Sq Ft
2
Story
4
Bed
2.5
Bath
2
Car
3-Bedroom, 1210 Sq Ft Ranch House Plan - 153-1343 - Front Exterior
Plan Collection
3-Bedroom, 1210 Sq Ft Ranch House Plan - 153-1343 - Front Exterior
Plan#153-1343
Starting at$1000
1210
Sq Ft
1
Story
3
Bed
2
Bath
2
Car
2-Bedroom, 1676 Sq Ft Multi-Unit House Plan - 126-1214 - Front Exterior
Plan Collection
2-Bedroom, 1676 Sq Ft Multi-Unit House Plan - 126-1214 - Front Exterior
Plan#126-1214
Starting at$2200
1676
Sq Ft
1
Story
2
Bed
1
Bath
1
Car
3-Bedroom, 1023 Sq Ft Ranch Home Plan - 153-1679 - Main Exterior
Plan Collection
3-Bedroom, 1023 Sq Ft Ranch Home Plan - 153-1679 - Main Exterior
Plan#153-1679
Starting at$1000
1023
Sq Ft
1
Story
3
Bed
2
Bath
2
Car
2-Bedroom, 1473 Sq Ft Country House Plan - 145-1543 - Front Exterior
Plan Collection
2-Bedroom, 1473 Sq Ft Country House Plan - 145-1543 - Front Exterior
Plan#145-1543
Starting at$800
1473
Sq Ft
1
Story
2
Bed
2
Bath
2
Car
3-Bedroom, 1751 Sq Ft Country House Plan - 145-1145 - Front Exterior
Plan Collection
3-Bedroom, 1751 Sq Ft Country House Plan - 145-1145 - Front Exterior
Plan#145-1145
Starting at$900
1751
Sq Ft
1
Story
3
Bed
2
Bath
2
Car
3-Bedroom, 1569 Sq Ft European House Plan - 170-1655 - Front Exterior
Plan Collection
3-Bedroom, 1569 Sq Ft European House Plan - 170-1655 - Front Exterior
Plan#170-1655
Starting at$905
1569
Sq Ft
2
Story
3
Bed
2
Bath
2
Car
3-Bedroom, 1598 Sq Ft Colonial Home Plan - 124-1081 - Main Exterior
Plan Collection
3-Bedroom, 1598 Sq Ft Colonial Home Plan - 124-1081 - Main Exterior
Plan#124-1081
Starting at$725
1598
Sq Ft
2
Story
3
Bed
2
Bath
2
Car
4-Bedroom, 3326 Sq Ft Contemporary Home Plan - 124-1079 - Main Exterior
Plan Collection
4-Bedroom, 3326 Sq Ft Contemporary Home Plan - 124-1079 - Main Exterior
Plan#124-1079
Starting at$1465
3326
Sq Ft
2
Story
4
Bed
3
Bath
2
Car
3-Bedroom, 1839 Sq Ft Colonial Home Plan - 124-1050 - Main Exterior
Plan Collection
3-Bedroom, 1839 Sq Ft Colonial Home Plan - 124-1050 - Main Exterior
Plan#124-1050
Starting at$725
1839
Sq Ft
2
Story
3
Bed
2
Bath
2
Car
3-Bedroom, 2057 Sq Ft Cape Cod Home Plan - 124-1136 - Main Exterior
Plan Collection
3-Bedroom, 2057 Sq Ft Cape Cod Home Plan - 124-1136 - Main Exterior
Plan#124-1136
Starting at$745
2057
Sq Ft
2
Story
3
Bed
2
Bath
2
Car
3-Bedroom, 2104 Sq Ft European House Plan - 124-1064 - Front Exterior
Plan Collection
3-Bedroom, 2104 Sq Ft European House Plan - 124-1064 - Front Exterior
Plan#124-1064
Starting at$745
2104
Sq Ft
2
Story
3
Bed
2
Bath
2
Car
1...152153154155156...179