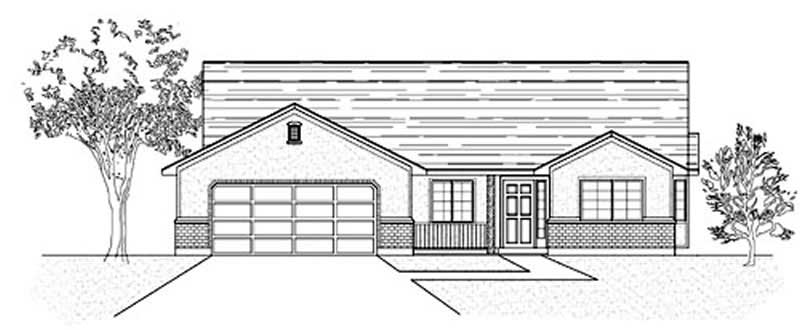
45-55 Foot Wide, 45-55 Foot Deep House Plans

1,364
Plan Results
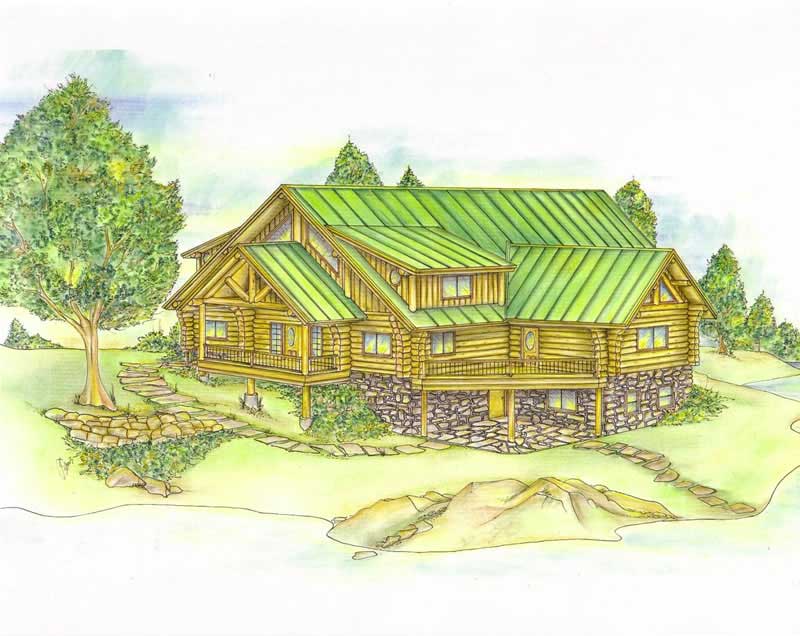
4-Bedroom, 5178 Sq Ft Contemporary Home Plan - 156-1719 - Main Exterior
Plan Collection
4-Bedroom, 5178 Sq Ft Contemporary Home Plan - 156-1719 - Main Exterior
Plan#156-1719
Starting at$1450
5178
Sq Ft
3
Story
4
Bed
5.5
Bath
2
Car
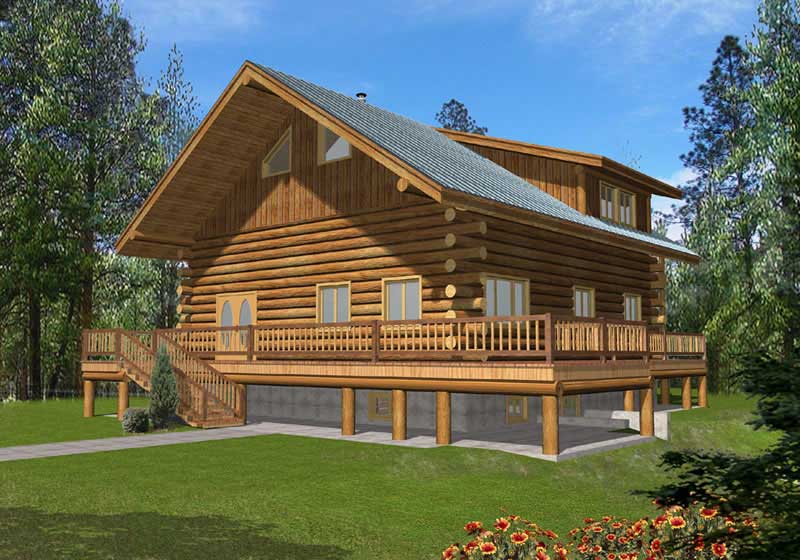
1-Bedroom, 3002 Sq Ft Contemporary House Plan - 132-1282 - Front Exterior
Plan Collection
1-Bedroom, 3002 Sq Ft Contemporary House Plan - 132-1282 - Front Exterior
Plan#132-1282
Starting at$1480
3002
Sq Ft
2
Story
1
Bed
1
Bath
0
Car
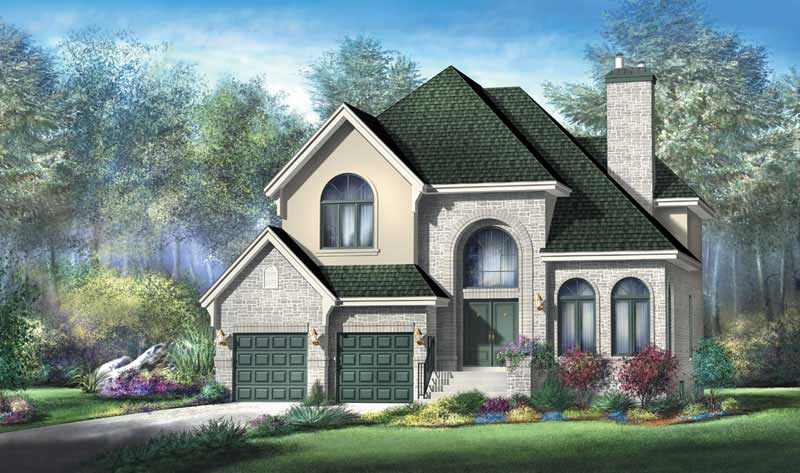
3-Bedroom, 1695 Sq Ft House Plan - 109-1080 - Front Exterior
Plan Collection
3-Bedroom, 1695 Sq Ft House Plan - 109-1080 - Front Exterior
Plan#109-1080
Starting at$1295
1695
Sq Ft
2
Story
3
Bed
2
Bath
0
Car
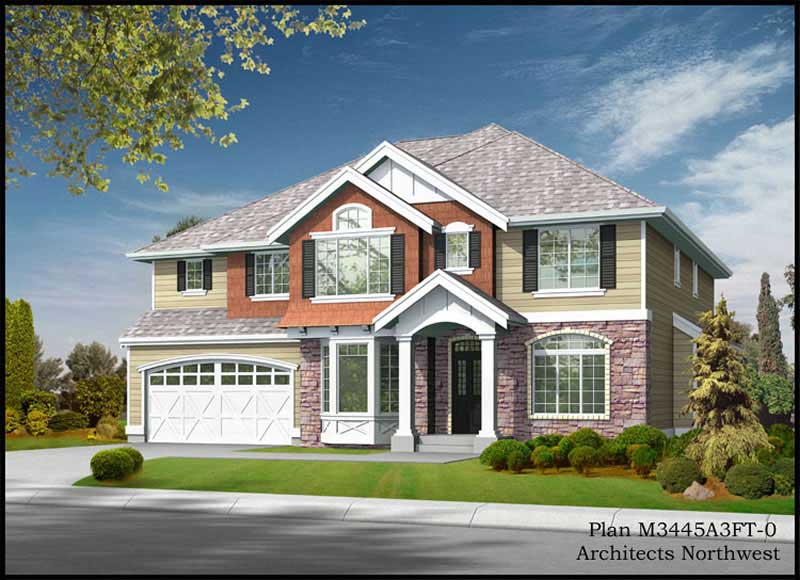
4-Bedroom, 3445 Sq Ft Craftsman House Plan - 115-1082 - Front Exterior
Plan Collection
4-Bedroom, 3445 Sq Ft Craftsman House Plan - 115-1082 - Front Exterior
Plan#115-1082
Starting at$2150
3445
Sq Ft
2
Story
4
Bed
2
Bath
3
Car
3-Bedroom, 2365 Sq Ft European House Plan - 157-1546 - Front Exterior
Plan Collection
3-Bedroom, 2365 Sq Ft European House Plan - 157-1546 - Front Exterior
Plan#157-1546
Starting at$1455
2365
Sq Ft
2
Story
3
Bed
1
Bath
2
Car
4-Bedroom, 2983 Sq Ft Craftsman Home Plan - 157-1111 - Main Exterior
Plan Collection
4-Bedroom, 2983 Sq Ft Craftsman Home Plan - 157-1111 - Main Exterior
Plan#157-1111
Starting at$1605
2983
Sq Ft
2
Story
4
Bed
2.5
Bath
2
Car
4-Bedroom, 3134 Sq Ft House Plan - 127-1061 - Front Exterior
Plan Collection
4-Bedroom, 3134 Sq Ft House Plan - 127-1061 - Front Exterior
Plan#127-1061
Starting at$1900
3134
Sq Ft
2
Story
4
Bed
3
Bath
3
Car
3-Bedroom, 1352 Sq Ft Ranch House Plan - 132-1412 - Front Exterior
Plan Collection
3-Bedroom, 1352 Sq Ft Ranch House Plan - 132-1412 - Front Exterior
Plan#132-1412
Starting at$1315
1352
Sq Ft
1
Story
3
Bed
2
Bath
2
Car
3-Bedroom, 2750 Sq Ft Craftsman House Plan - 115-1010 - Front Exterior
Plan Collection
3-Bedroom, 2750 Sq Ft Craftsman House Plan - 115-1010 - Front Exterior
Plan#115-1010
Starting at$1950
2750
Sq Ft
2
Story
3
Bed
2
Bath
3
Car
3-Bedroom, 1394 Sq Ft Multi-Unit House Plan - 119-1093 - Front Exterior
Plan Collection
3-Bedroom, 1394 Sq Ft Multi-Unit House Plan - 119-1093 - Front Exterior
Plan#119-1093
Starting at$2045
1394
Sq Ft
2
Story
3
Bed
2.5
Bath
2
Car
1-Bedroom, 2614 Sq Ft Home Plan - 157-1273 - Main Exterior
Plan Collection
1-Bedroom, 2614 Sq Ft Home Plan - 157-1273 - Main Exterior
Plan#157-1273
Starting at$1605
2614
Sq Ft
1
Story
1
Bed
0
Bath
2
Car
3-Bedroom, 2531 Sq Ft Multi-Level Home Plan - 157-1321 - Main Exterior
Plan Collection
3-Bedroom, 2531 Sq Ft Multi-Level Home Plan - 157-1321 - Main Exterior
Plan#157-1321
Starting at$1605
2531
Sq Ft
2
Story
3
Bed
3
Bath
2
Car
5-Bedroom, 2675 Sq Ft European Home Plan - 135-1183 - Main Exterior
Plan Collection
5-Bedroom, 2675 Sq Ft European Home Plan - 135-1183 - Main Exterior
Plan#135-1183
Starting at$1725
2675
Sq Ft
2
Story
5
Bed
4
Bath
3
Car
4-Bedroom, 3009 Sq Ft Traditional House Plan - 115-1218 - Front Exterior
Plan Collection
4-Bedroom, 3009 Sq Ft Traditional House Plan - 115-1218 - Front Exterior
Plan#115-1218
Starting at$2150
3009
Sq Ft
2
Story
4
Bed
2
Bath
3
Car
3-Bedroom, 1749 Sq Ft Ranch Home Plan - 157-1442 - Main Exterior
Plan Collection
3-Bedroom, 1749 Sq Ft Ranch Home Plan - 157-1442 - Main Exterior
Plan#157-1442
Starting at$1350
1749
Sq Ft
1
Story
3
Bed
2
Bath
2
Car
4-Bedroom, 3278 Sq Ft Country Home Plan - 115-1184 - Main Exterior
Plan Collection
4-Bedroom, 3278 Sq Ft Country Home Plan - 115-1184 - Main Exterior
Plan#115-1184
Starting at$2150
3278
Sq Ft
2
Story
4
Bed
2
Bath
4
Car
3-Bedroom, 2582 Sq Ft European Home Plan - 157-1576 - Main Exterior
Plan Collection
3-Bedroom, 2582 Sq Ft European Home Plan - 157-1576 - Main Exterior
Plan#157-1576
Starting at$1605
2582
Sq Ft
2
Story
3
Bed
3
Bath
2
Car
4-Bedroom, 3305 Sq Ft Craftsman Home Plan - 115-1261 - Main Exterior
Plan Collection
4-Bedroom, 3305 Sq Ft Craftsman Home Plan - 115-1261 - Main Exterior
Plan#115-1261
Starting at$2400
3305
Sq Ft
2
Story
4
Bed
2
Bath
4
Car
3-Bedroom, 1592 Sq Ft Ranch Home Plan - 102-1032 - Main Exterior
Plan Collection
3-Bedroom, 1592 Sq Ft Ranch Home Plan - 102-1032 - Main Exterior
Plan#102-1032
Starting at$950
1592
Sq Ft
1
Story
3
Bed
2
Bath
2
Car
4-Bedroom, 3068 Sq Ft Contemporary House Plan - 147-1116 - Front Exterior
Plan Collection
4-Bedroom, 3068 Sq Ft Contemporary House Plan - 147-1116 - Front Exterior
Plan#147-1116
Starting at$1323
3068
Sq Ft
2
Story
4
Bed
3.5
Bath
2
Car
3-Bedroom, 1338 Sq Ft Small House Plans - 109-1115 - Front Exterior
Plan Collection
3-Bedroom, 1338 Sq Ft Small House Plans - 109-1115 - Front Exterior
Plan#109-1115
Starting at$1195
1338
Sq Ft
1
Story
3
Bed
2
Bath
0
Car
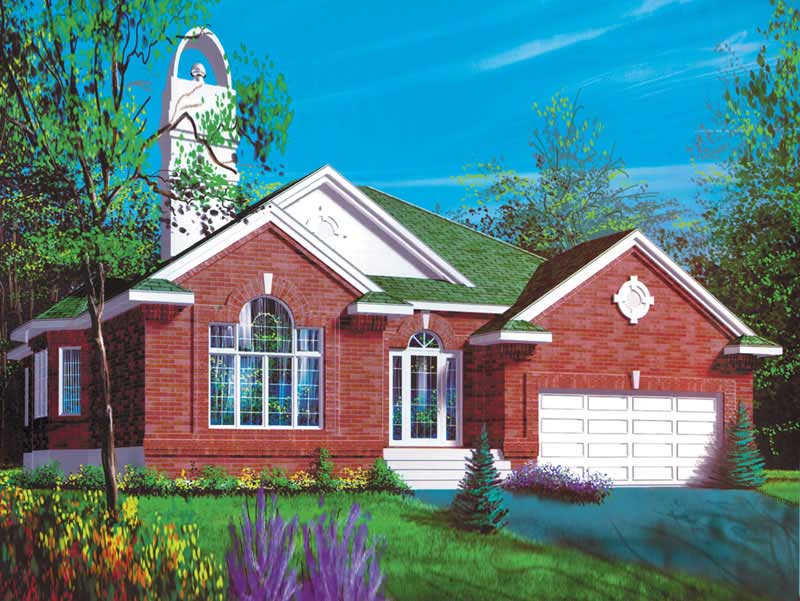
3-Bedroom, 2696 Sq Ft Log Cabin Home Plan - 132-1144 - Main Exterior
Plan Collection
3-Bedroom, 2696 Sq Ft Log Cabin Home Plan - 132-1144 - Main Exterior
Plan#132-1144
Starting at$1480
2696
Sq Ft
2
Story
3
Bed
3.5
Bath
0
Car
2-Bedroom, 2875 Sq Ft Log Cabin Home Plan - 132-1367 - Main Exterior
Plan Collection
2-Bedroom, 2875 Sq Ft Log Cabin Home Plan - 132-1367 - Main Exterior
Plan#132-1367
Starting at$1480
2875
Sq Ft
1
Story
2
Bed
3
Bath
0
Car
3-Bedroom, 1503 Sq Ft Ranch Home Plan - 135-1328 - Main Exterior
Plan Collection
3-Bedroom, 1503 Sq Ft Ranch Home Plan - 135-1328 - Main Exterior
Plan#135-1328
Starting at$1380
1503
Sq Ft
1
Story
3
Bed
2
Bath
2
Car
4-Bedroom, 5178 Sq Ft Contemporary Home Plan - 156-1719 - Main Exterior
Plan Collection
4-Bedroom, 5178 Sq Ft Contemporary Home Plan - 156-1719 - Main Exterior
Plan#156-1719
Starting at$1450
5178
Sq Ft
3
Story
4
Bed
5.5
Bath
2
Car
1-Bedroom, 3002 Sq Ft Contemporary House Plan - 132-1282 - Front Exterior
Plan Collection
1-Bedroom, 3002 Sq Ft Contemporary House Plan - 132-1282 - Front Exterior
Plan#132-1282
Starting at$1480
3002
Sq Ft
2
Story
1
Bed
1
Bath
0
Car
3-Bedroom, 1695 Sq Ft House Plan - 109-1080 - Front Exterior
Plan Collection
3-Bedroom, 1695 Sq Ft House Plan - 109-1080 - Front Exterior
Plan#109-1080
Starting at$1295
1695
Sq Ft
2
Story
3
Bed
2
Bath
0
Car
4-Bedroom, 3445 Sq Ft Craftsman House Plan - 115-1082 - Front Exterior
Plan Collection
4-Bedroom, 3445 Sq Ft Craftsman House Plan - 115-1082 - Front Exterior
Plan#115-1082
Starting at$2150
3445
Sq Ft
2
Story
4
Bed
2
Bath
3
Car
3-Bedroom, 2365 Sq Ft European House Plan - 157-1546 - Front Exterior
Plan Collection
3-Bedroom, 2365 Sq Ft European House Plan - 157-1546 - Front Exterior
Plan#157-1546
Starting at$1455
2365
Sq Ft
2
Story
3
Bed
1
Bath
2
Car
4-Bedroom, 2983 Sq Ft Craftsman Home Plan - 157-1111 - Main Exterior
Plan Collection
4-Bedroom, 2983 Sq Ft Craftsman Home Plan - 157-1111 - Main Exterior
Plan#157-1111
Starting at$1605
2983
Sq Ft
2
Story
4
Bed
2.5
Bath
2
Car
4-Bedroom, 3134 Sq Ft House Plan - 127-1061 - Front Exterior
Plan Collection
4-Bedroom, 3134 Sq Ft House Plan - 127-1061 - Front Exterior
Plan#127-1061
Starting at$1900
3134
Sq Ft
2
Story
4
Bed
3
Bath
3
Car
3-Bedroom, 1352 Sq Ft Ranch House Plan - 132-1412 - Front Exterior
Plan Collection
3-Bedroom, 1352 Sq Ft Ranch House Plan - 132-1412 - Front Exterior
Plan#132-1412
Starting at$1315
1352
Sq Ft
1
Story
3
Bed
2
Bath
2
Car
3-Bedroom, 2750 Sq Ft Craftsman House Plan - 115-1010 - Front Exterior
Plan Collection
3-Bedroom, 2750 Sq Ft Craftsman House Plan - 115-1010 - Front Exterior
Plan#115-1010
Starting at$1950
2750
Sq Ft
2
Story
3
Bed
2
Bath
3
Car
3-Bedroom, 1394 Sq Ft Multi-Unit House Plan - 119-1093 - Front Exterior
Plan Collection
3-Bedroom, 1394 Sq Ft Multi-Unit House Plan - 119-1093 - Front Exterior
Plan#119-1093
Starting at$2045
1394
Sq Ft
2
Story
3
Bed
2.5
Bath
2
Car
1-Bedroom, 2614 Sq Ft Home Plan - 157-1273 - Main Exterior
Plan Collection
1-Bedroom, 2614 Sq Ft Home Plan - 157-1273 - Main Exterior
Plan#157-1273
Starting at$1605
2614
Sq Ft
1
Story
1
Bed
0
Bath
2
Car
3-Bedroom, 2531 Sq Ft Multi-Level Home Plan - 157-1321 - Main Exterior
Plan Collection
3-Bedroom, 2531 Sq Ft Multi-Level Home Plan - 157-1321 - Main Exterior
Plan#157-1321
Starting at$1605
2531
Sq Ft
2
Story
3
Bed
3
Bath
2
Car
5-Bedroom, 2675 Sq Ft European Home Plan - 135-1183 - Main Exterior
Plan Collection
5-Bedroom, 2675 Sq Ft European Home Plan - 135-1183 - Main Exterior
Plan#135-1183
Starting at$1725
2675
Sq Ft
2
Story
5
Bed
4
Bath
3
Car
4-Bedroom, 3009 Sq Ft Traditional House Plan - 115-1218 - Front Exterior
Plan Collection
4-Bedroom, 3009 Sq Ft Traditional House Plan - 115-1218 - Front Exterior
Plan#115-1218
Starting at$2150
3009
Sq Ft
2
Story
4
Bed
2
Bath
3
Car
3-Bedroom, 1749 Sq Ft Ranch Home Plan - 157-1442 - Main Exterior
Plan Collection
3-Bedroom, 1749 Sq Ft Ranch Home Plan - 157-1442 - Main Exterior
Plan#157-1442
Starting at$1350
1749
Sq Ft
1
Story
3
Bed
2
Bath
2
Car
4-Bedroom, 3278 Sq Ft Country Home Plan - 115-1184 - Main Exterior
Plan Collection
4-Bedroom, 3278 Sq Ft Country Home Plan - 115-1184 - Main Exterior
Plan#115-1184
Starting at$2150
3278
Sq Ft
2
Story
4
Bed
2
Bath
4
Car
3-Bedroom, 2582 Sq Ft European Home Plan - 157-1576 - Main Exterior
Plan Collection
3-Bedroom, 2582 Sq Ft European Home Plan - 157-1576 - Main Exterior
Plan#157-1576
Starting at$1605
2582
Sq Ft
2
Story
3
Bed
3
Bath
2
Car
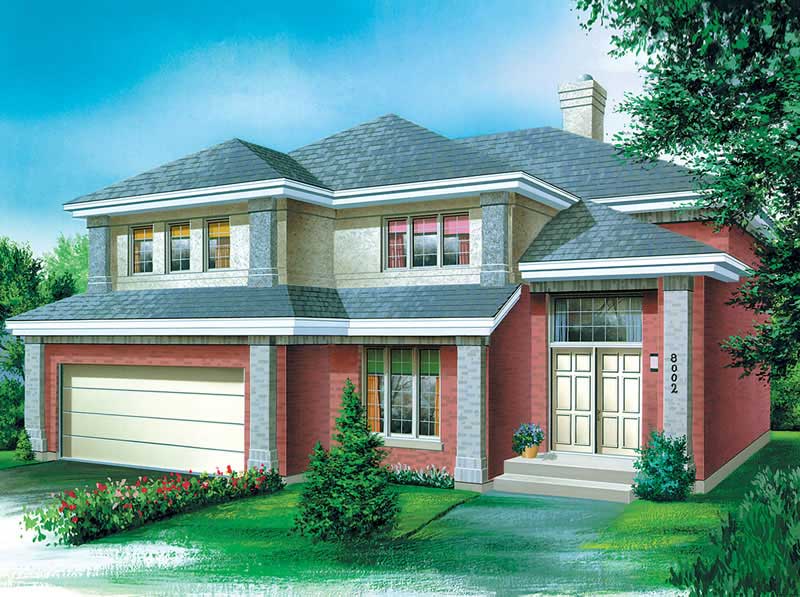
4-Bedroom, 3305 Sq Ft Craftsman Home Plan - 115-1261 - Main Exterior
Plan Collection
4-Bedroom, 3305 Sq Ft Craftsman Home Plan - 115-1261 - Main Exterior
Plan#115-1261
Starting at$2400
3305
Sq Ft
2
Story
4
Bed
2
Bath
4
Car
3-Bedroom, 1592 Sq Ft Ranch Home Plan - 102-1032 - Main Exterior
Plan Collection
3-Bedroom, 1592 Sq Ft Ranch Home Plan - 102-1032 - Main Exterior
Plan#102-1032
Starting at$950
1592
Sq Ft
1
Story
3
Bed
2
Bath
2
Car
4-Bedroom, 3068 Sq Ft Contemporary House Plan - 147-1116 - Front Exterior
Plan Collection
4-Bedroom, 3068 Sq Ft Contemporary House Plan - 147-1116 - Front Exterior
Plan#147-1116
Starting at$1323
3068
Sq Ft
2
Story
4
Bed
3.5
Bath
2
Car
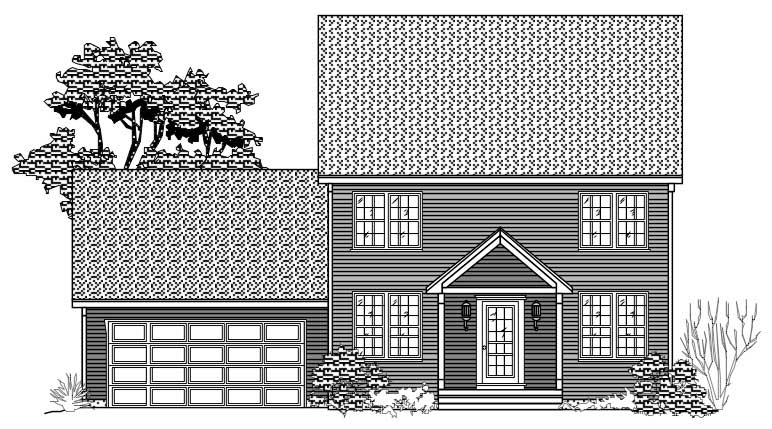
3-Bedroom, 1338 Sq Ft Small House Plans - 109-1115 - Front Exterior
Plan Collection
3-Bedroom, 1338 Sq Ft Small House Plans - 109-1115 - Front Exterior
Plan#109-1115
Starting at$1195
1338
Sq Ft
1
Story
3
Bed
2
Bath
0
Car
3-Bedroom, 2696 Sq Ft Log Cabin Home Plan - 132-1144 - Main Exterior
Plan Collection
3-Bedroom, 2696 Sq Ft Log Cabin Home Plan - 132-1144 - Main Exterior
Plan#132-1144
Starting at$1480
2696
Sq Ft
2
Story
3
Bed
3.5
Bath
0
Car
2-Bedroom, 2875 Sq Ft Log Cabin Home Plan - 132-1367 - Main Exterior
Plan Collection
2-Bedroom, 2875 Sq Ft Log Cabin Home Plan - 132-1367 - Main Exterior
Plan#132-1367
Starting at$1480
2875
Sq Ft
1
Story
2
Bed
3
Bath
0
Car
3-Bedroom, 1503 Sq Ft Ranch Home Plan - 135-1328 - Main Exterior
Plan Collection
3-Bedroom, 1503 Sq Ft Ranch Home Plan - 135-1328 - Main Exterior
Plan#135-1328
Starting at$1380
1503
Sq Ft
1
Story
3
Bed
2
Bath
2
Car
1...2425262728...57