3-Bedroom, 45-55 Foot Wide House Plans
Clear AllSort ByTrending
2,615
Plan Results
Plan Results
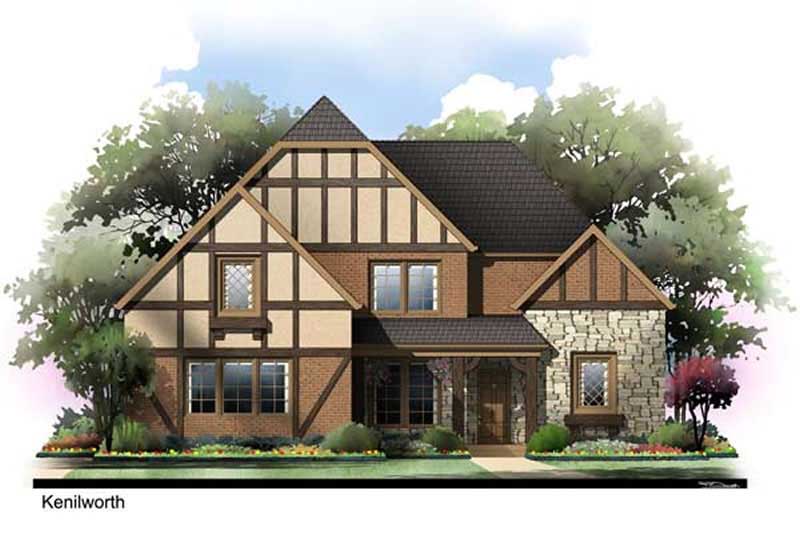
Plan#106-1090
Starting at$1295
1779
Sq Ft
2
Story
3
Bed
2.5
Bath
2
Car
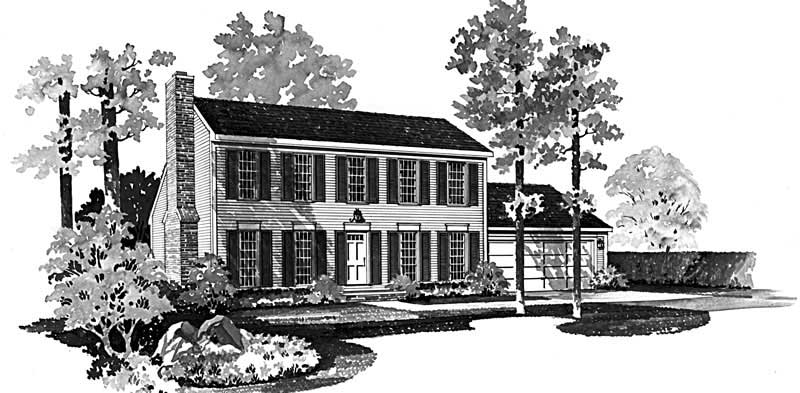
Plan#137-1126
Starting at$800
2012
Sq Ft
2
Story
3
Bed
2.5
Bath
2
Car

Plan#137-1769
Starting at$735
1267
Sq Ft
1
Story
3
Bed
2
Bath
2
Car
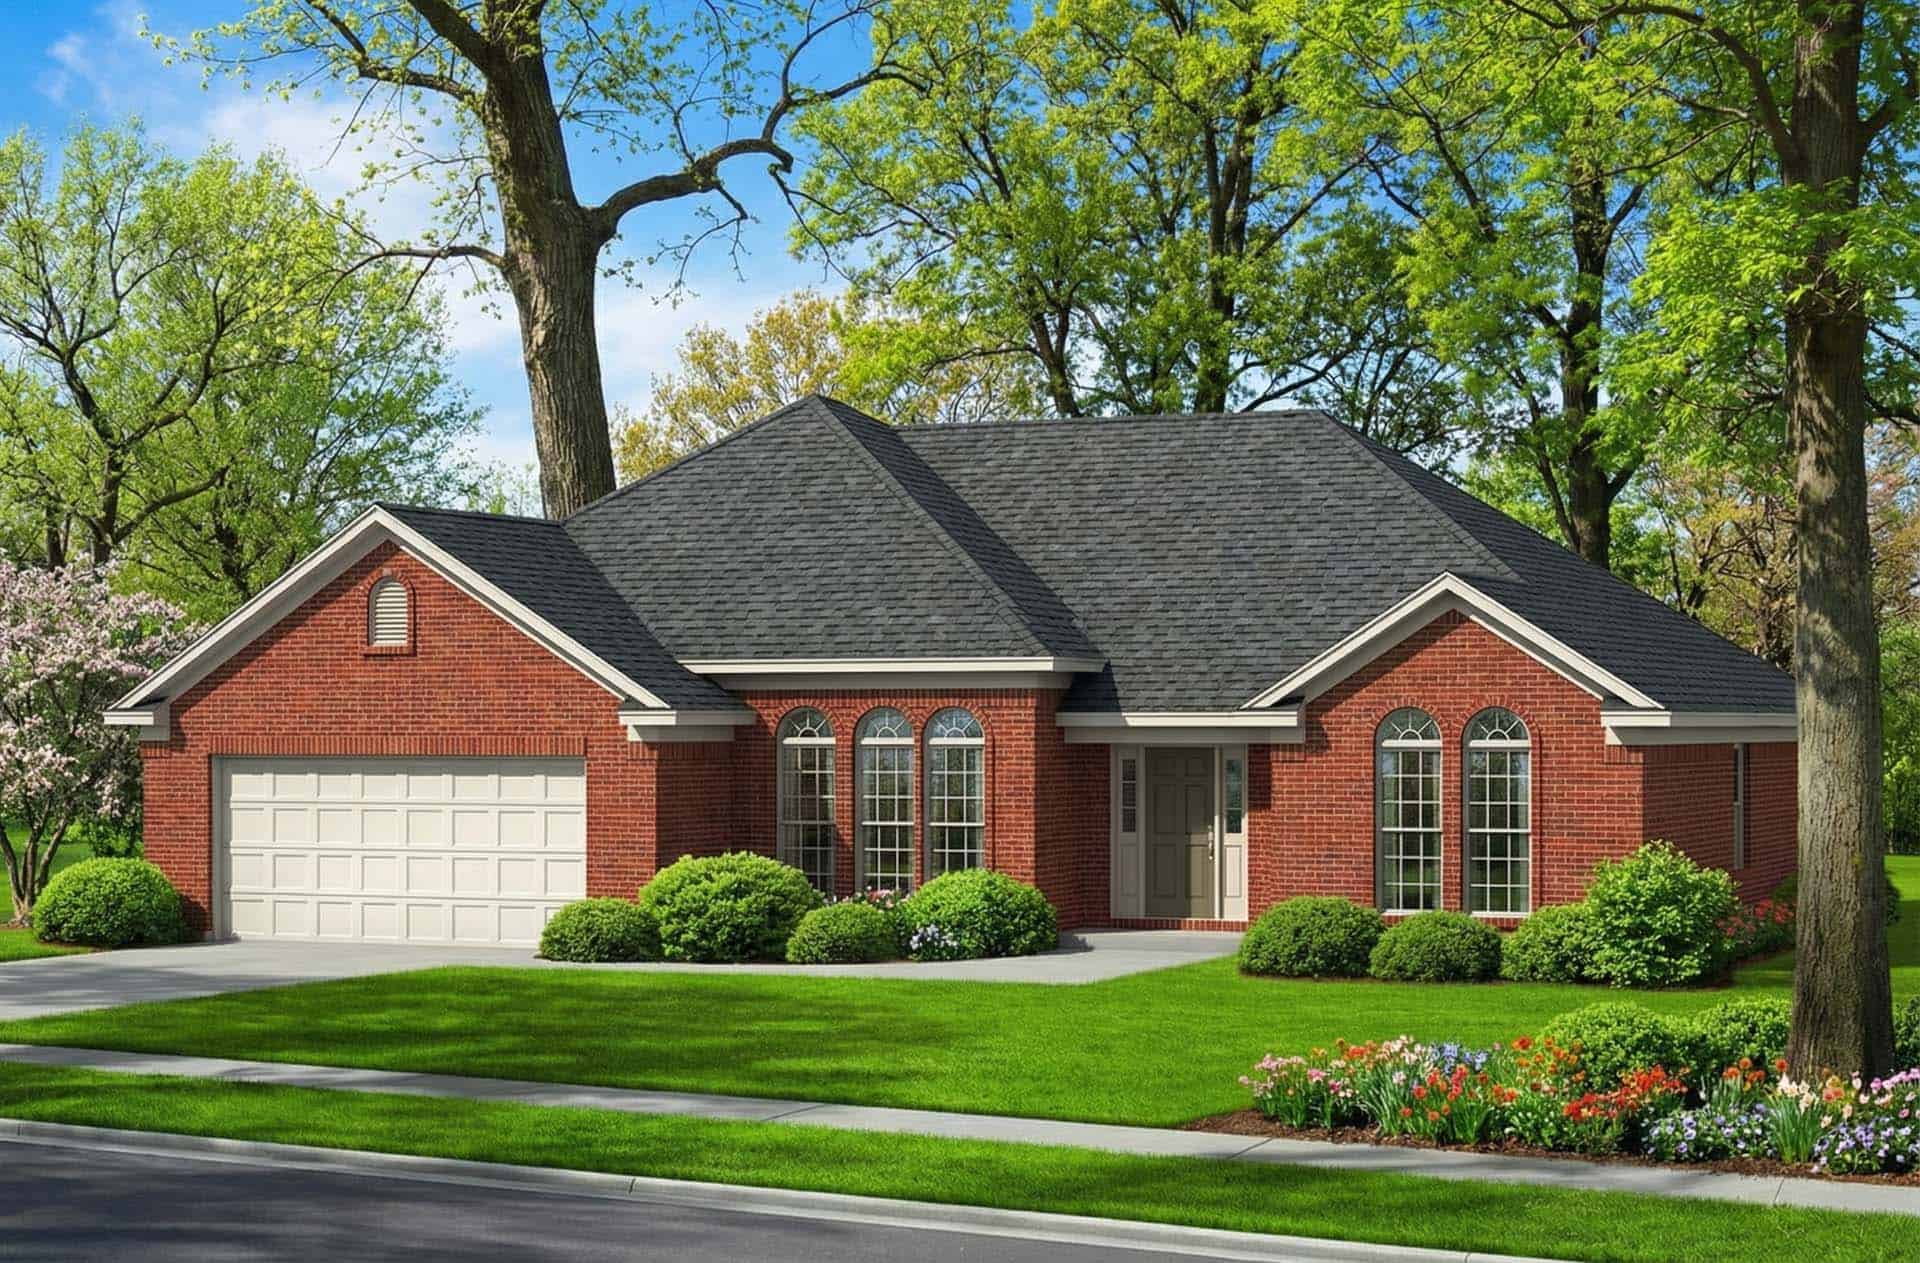
Plan#153-1801
Starting at$1100
1763
Sq Ft
1
Story
3
Bed
2
Bath
2
Car
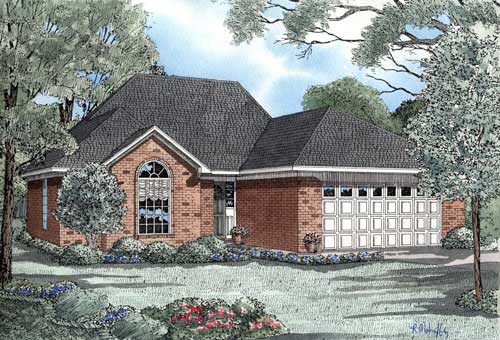
Plan#153-1851
Starting at$800
1461
Sq Ft
1
Story
3
Bed
2
Bath
2
Car
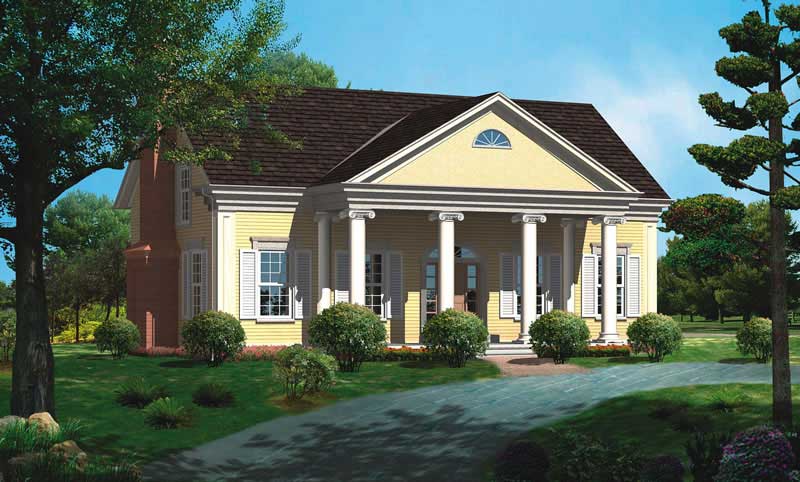
Plan#137-1187
Starting at$800
2291
Sq Ft
2
Story
3
Bed
2.5
Bath
0
Car
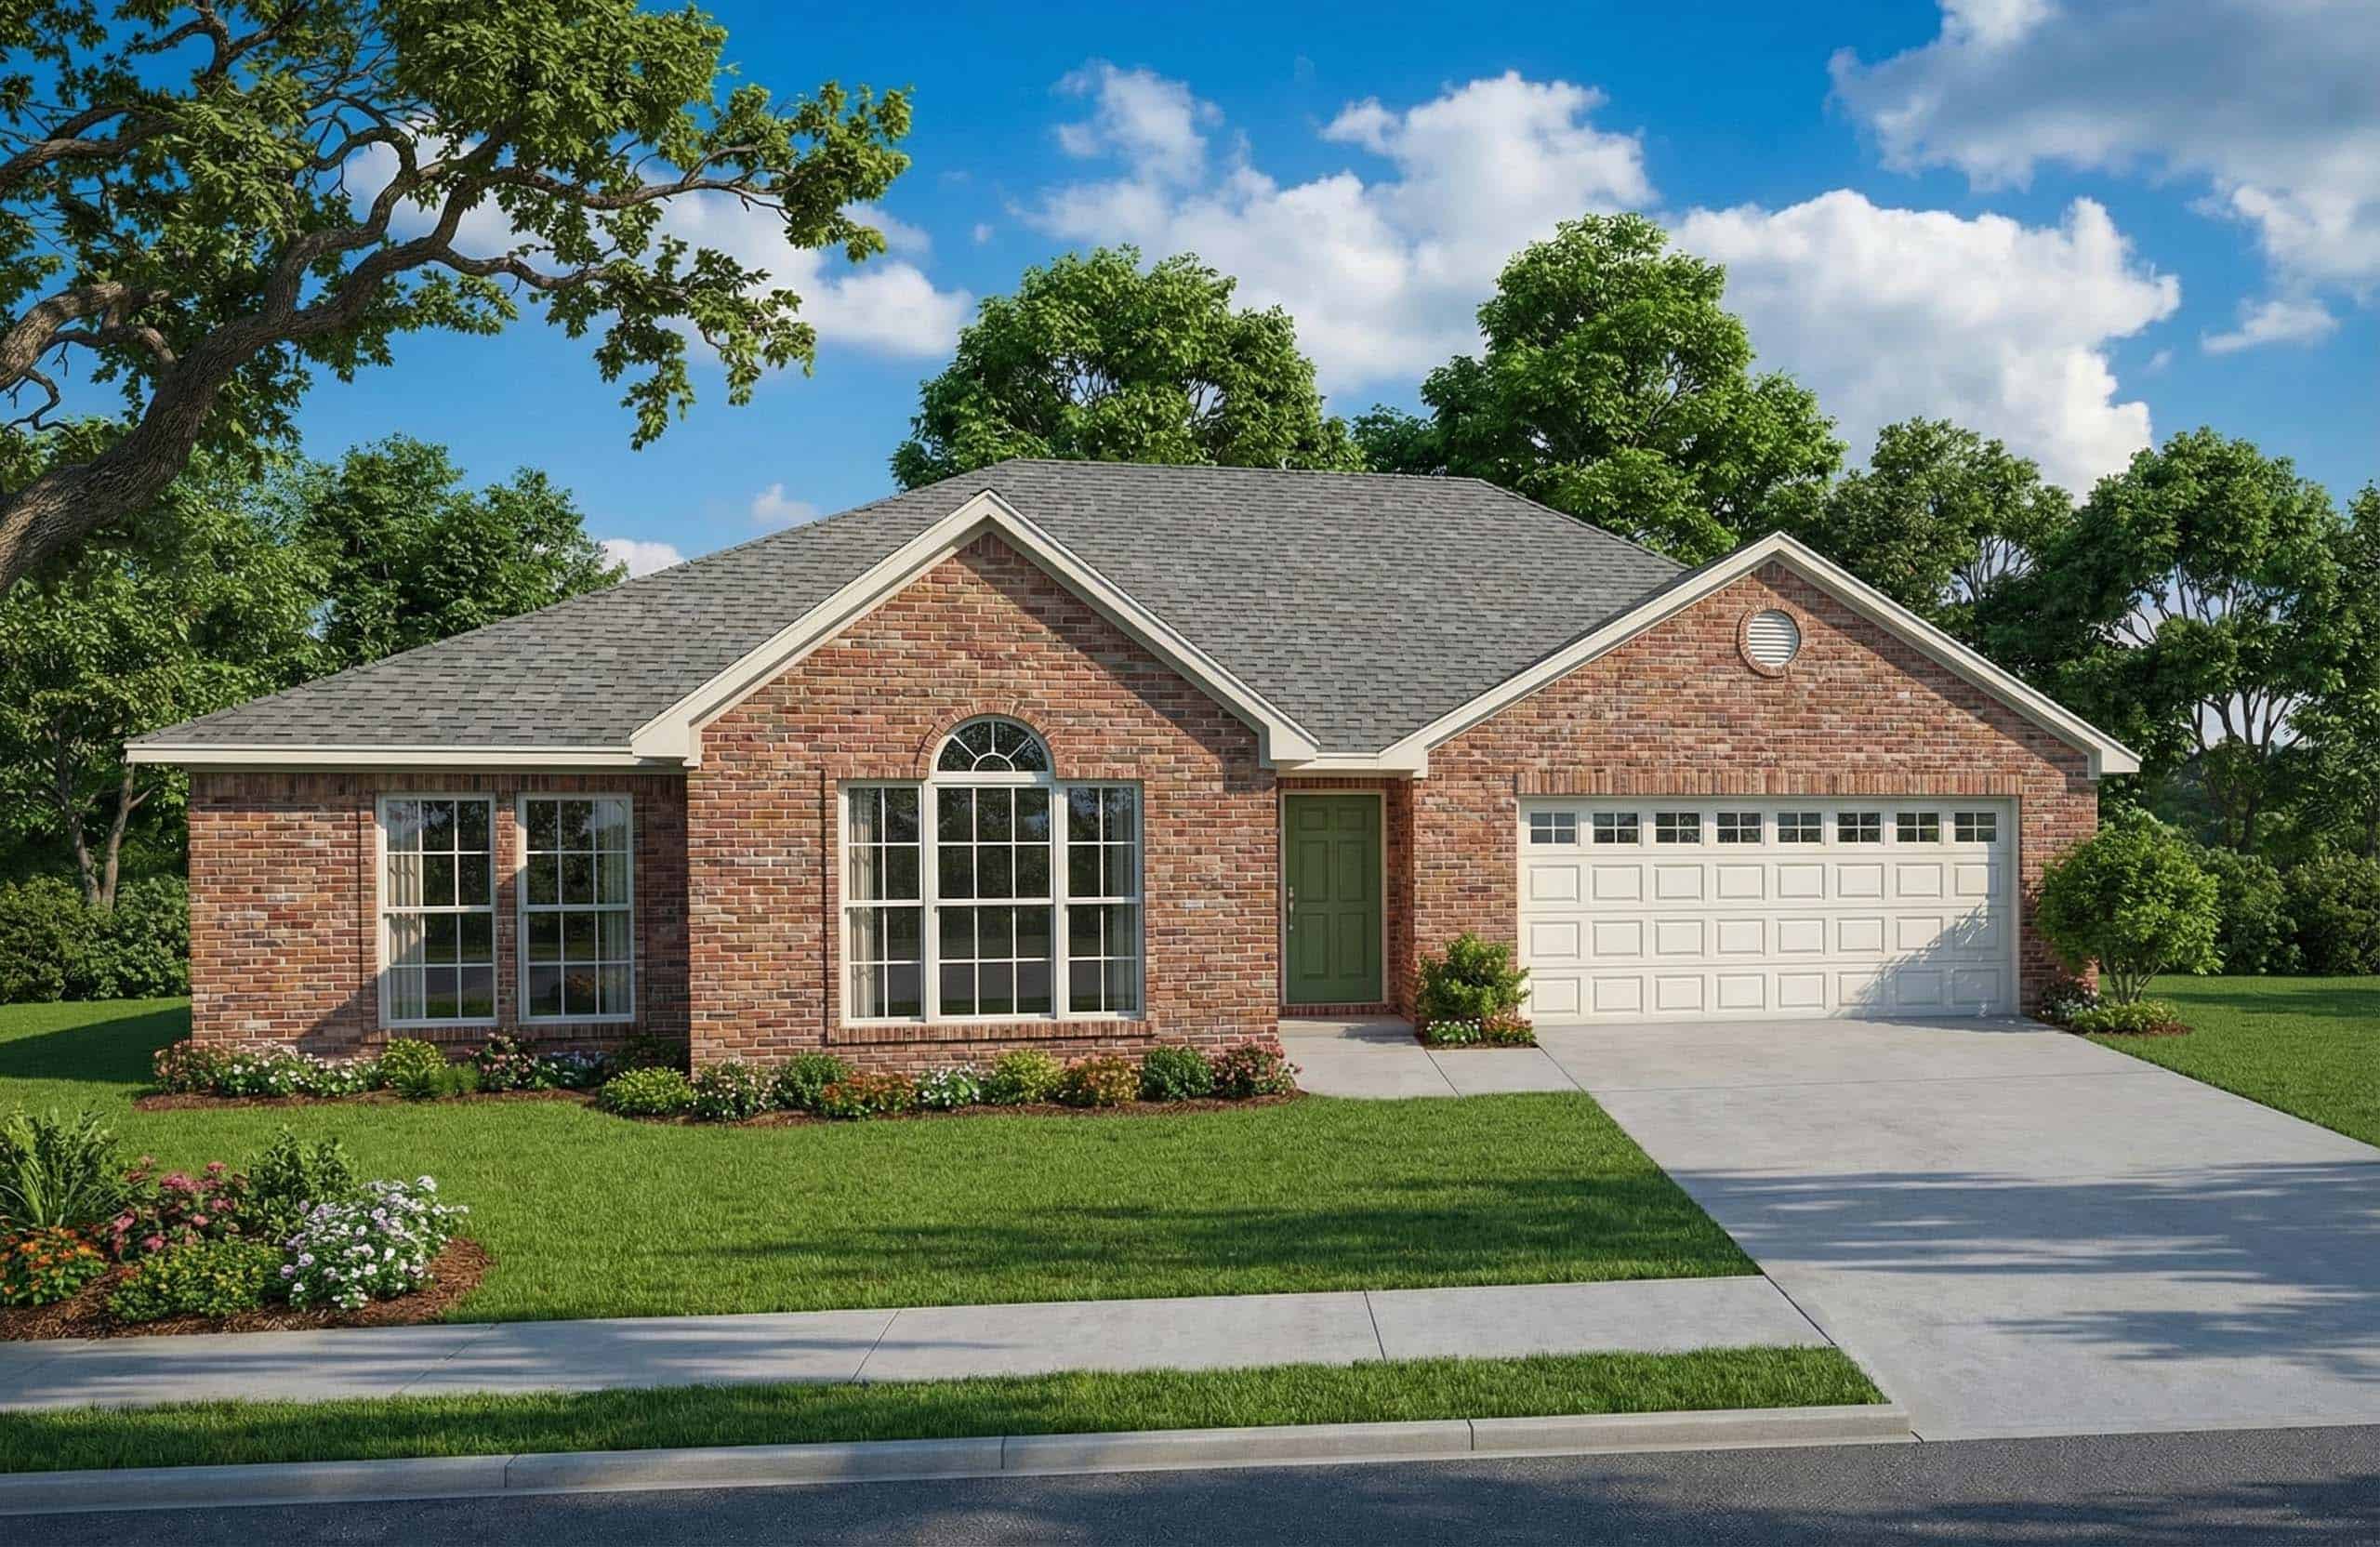
Plan#153-1859
Starting at$1100
1680
Sq Ft
1
Story
3
Bed
2
Bath
2
Car
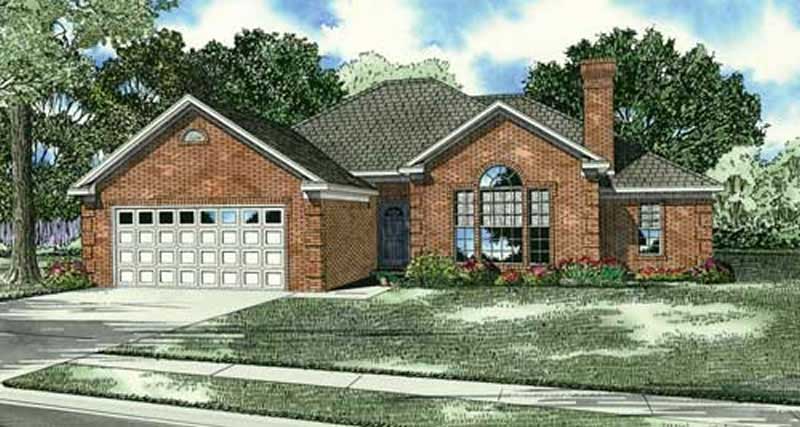
Plan#153-1038
Starting at$800
1764
Sq Ft
1
Story
3
Bed
2
Bath
2
Car
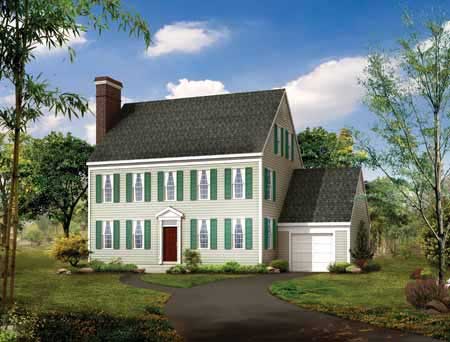
Plan#137-1812
Starting at$925
2507
Sq Ft
3
Story
3
Bed
2.5
Bath
1
Car
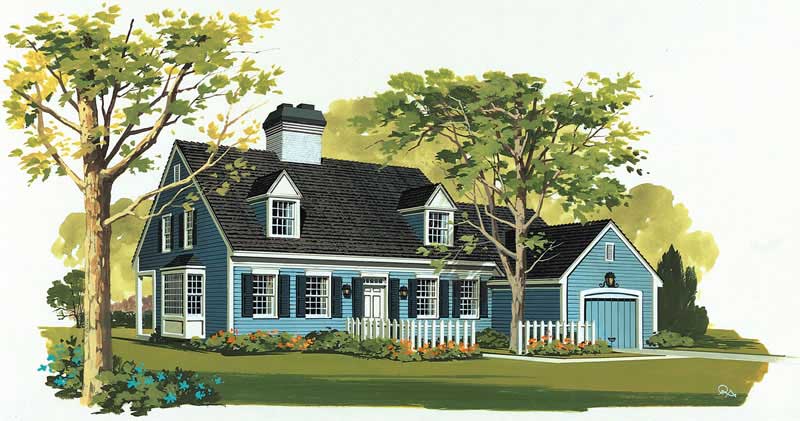
Plan#137-1690
Starting at$800
2085
Sq Ft
2
Story
3
Bed
2.5
Bath
1
Car
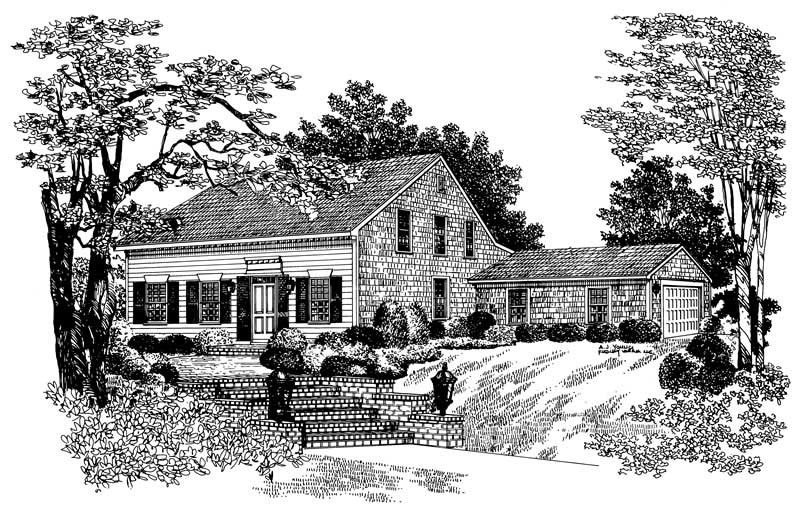
Plan#137-1646
Starting at$865
1958
Sq Ft
2
Story
3
Bed
2
Bath
2
Car
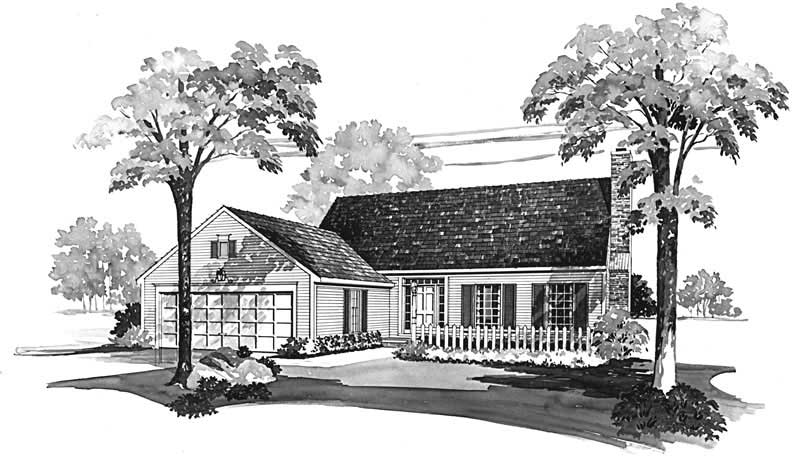
Plan#137-1829
Starting at$735
1866
Sq Ft
2
Story
3
Bed
2.5
Bath
2
Car
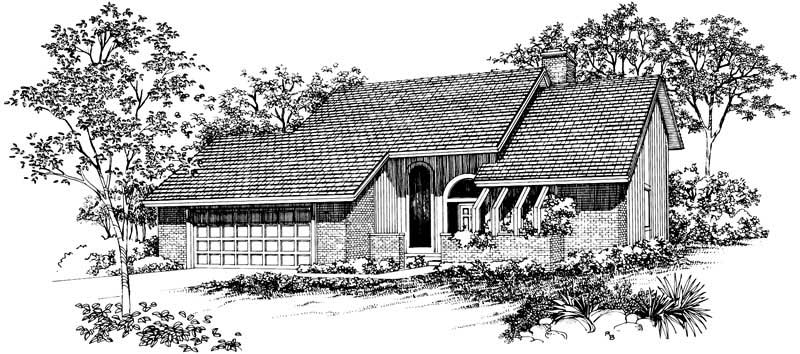
Plan#137-1801
Starting at$925
2034
Sq Ft
2
Story
3
Bed
2.5
Bath
2
Car

Plan#137-1135
Starting at$735
936
Sq Ft
1
Story
3
Bed
1
Bath
1
Car
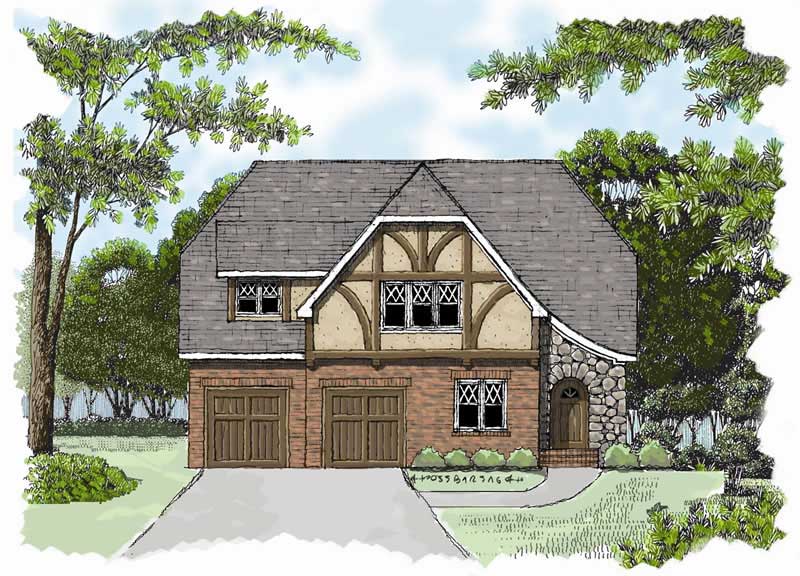
Plan#127-1025
Starting at$1900
2241
Sq Ft
2
Story
3
Bed
2.5
Bath
2
Car
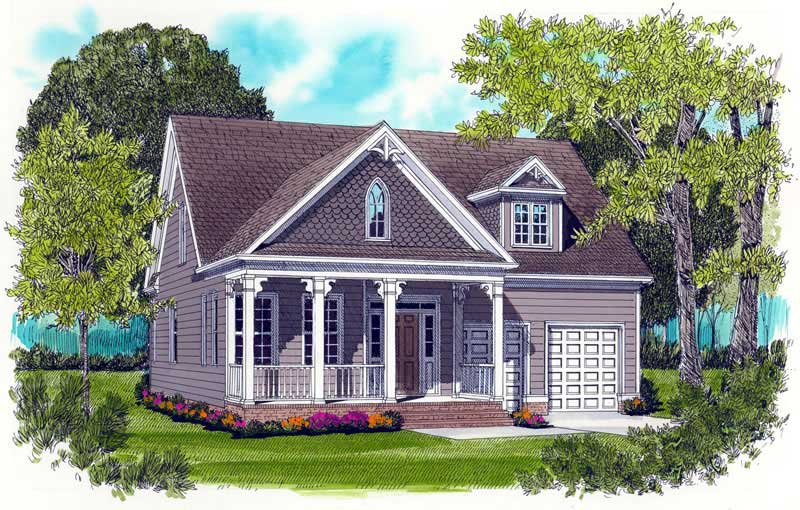
Plan#127-1028
Starting at$1900
2021
Sq Ft
2
Story
3
Bed
2.5
Bath
2
Car
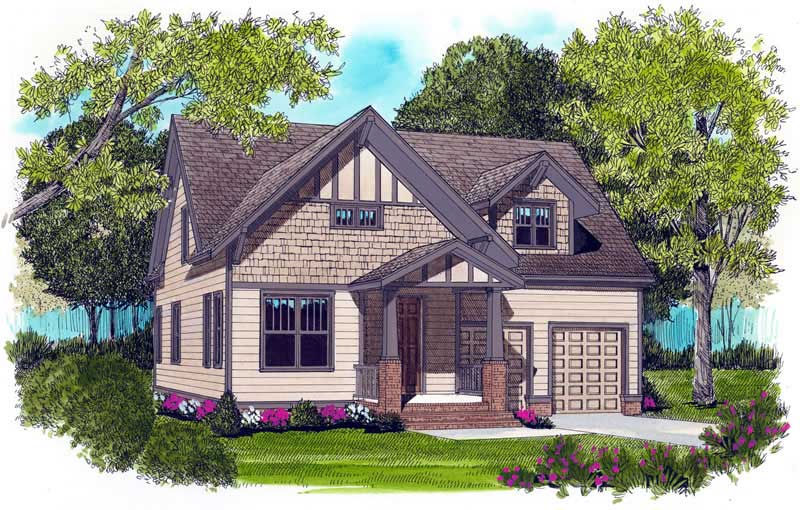
Plan#127-1048
Starting at$1900
2021
Sq Ft
2
Story
3
Bed
2.5
Bath
2
Car
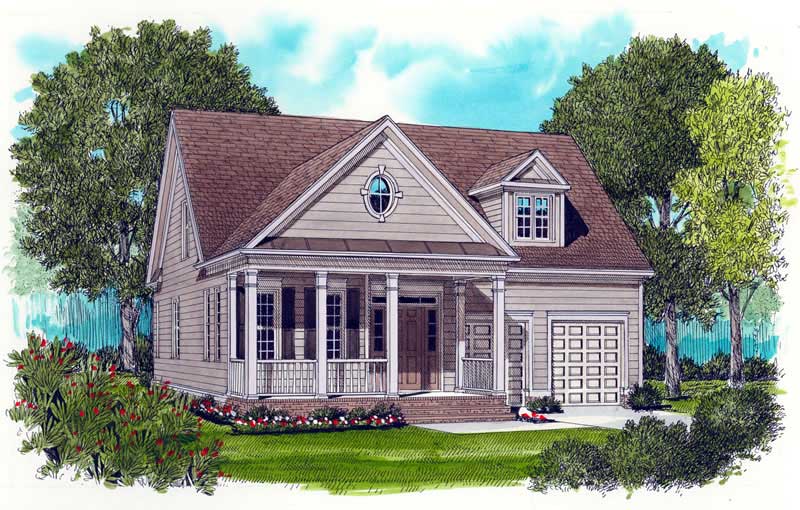
Plan#127-1037
Starting at$1900
2021
Sq Ft
2
Story
3
Bed
2.5
Bath
2
Car
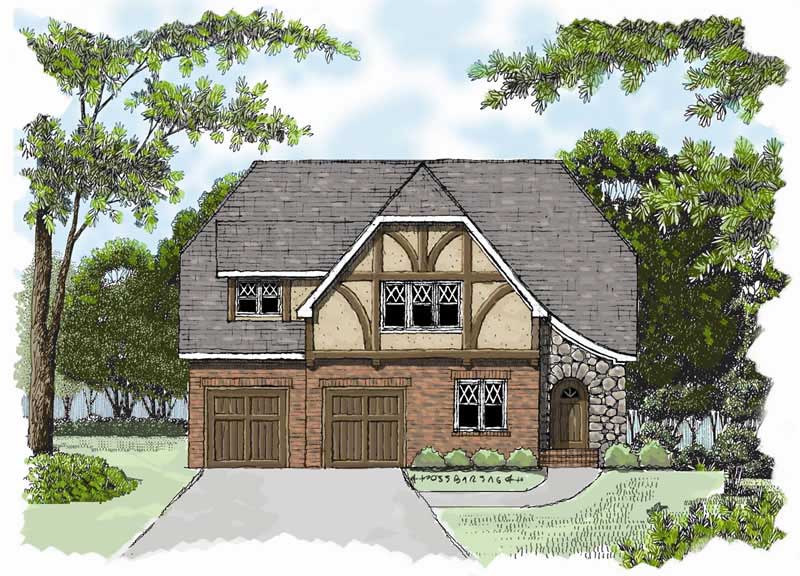
Plan#127-1029
Starting at$1900
1959
Sq Ft
2
Story
3
Bed
2.5
Bath
2
Car
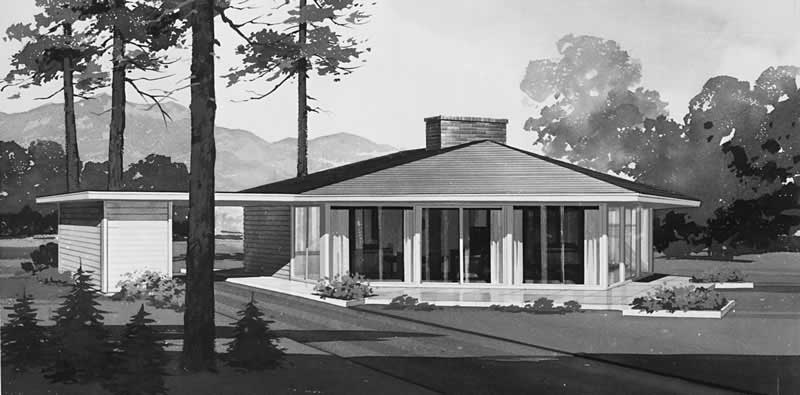
Plan#137-1787
Starting at$600
1160
Sq Ft
1
Story
3
Bed
1
Bath
0
Car
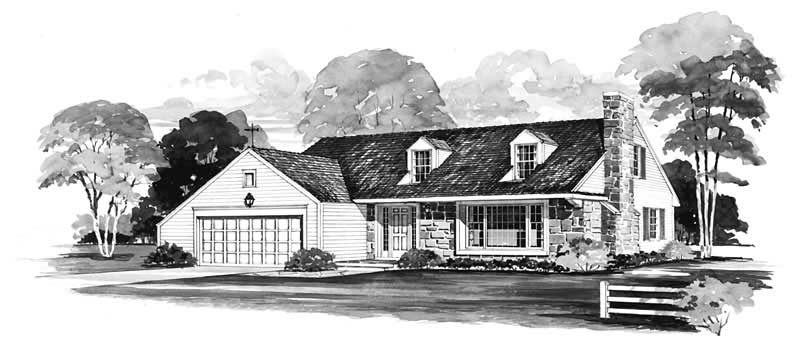
Plan#137-1212
Starting at$735
1962
Sq Ft
2
Story
3
Bed
2.5
Bath
2
Car

Plan#119-1018
Starting at$995
1352
Sq Ft
2
Story
3
Bed
2
Bath
2
Car
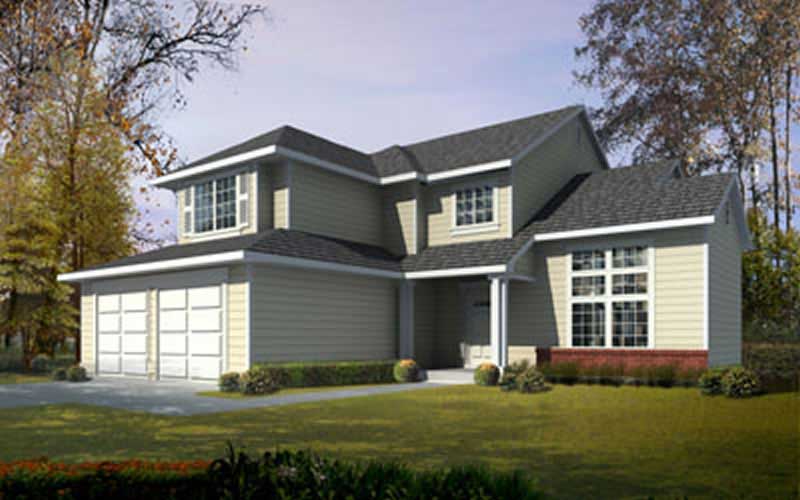
Plan#119-1003
Starting at$1045
1880
Sq Ft
2
Story
3
Bed
2
Bath
2
Car
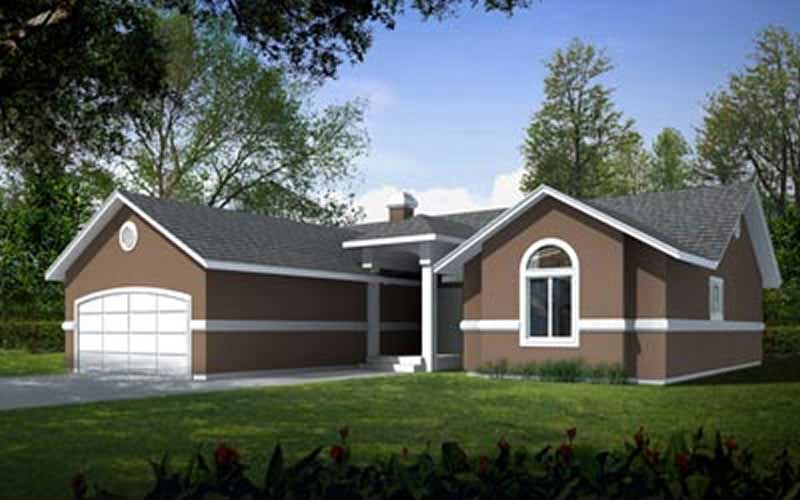
Plan#119-1026
Starting at$1045
1601
Sq Ft
1
Story
3
Bed
2
Bath
2
Car
Plan#106-1090
Starting at$1295
1779
Sq Ft
2
Story
3
Bed
2.5
Bath
2
Car
Plan#137-1126
Starting at$800
2012
Sq Ft
2
Story
3
Bed
2.5
Bath
2
Car
Plan#137-1769
Starting at$735
1267
Sq Ft
1
Story
3
Bed
2
Bath
2
Car
Plan#153-1801
Starting at$1100
1763
Sq Ft
1
Story
3
Bed
2
Bath
2
Car
Plan#153-1851
Starting at$800
1461
Sq Ft
1
Story
3
Bed
2
Bath
2
Car
Plan#137-1187
Starting at$800
2291
Sq Ft
2
Story
3
Bed
2.5
Bath
0
Car
Plan#153-1859
Starting at$1100
1680
Sq Ft
1
Story
3
Bed
2
Bath
2
Car
Plan#153-1038
Starting at$800
1764
Sq Ft
1
Story
3
Bed
2
Bath
2
Car
Plan#137-1812
Starting at$925
2507
Sq Ft
3
Story
3
Bed
2.5
Bath
1
Car
Plan#137-1690
Starting at$800
2085
Sq Ft
2
Story
3
Bed
2.5
Bath
1
Car
Plan#137-1646
Starting at$865
1958
Sq Ft
2
Story
3
Bed
2
Bath
2
Car
Plan#137-1829
Starting at$735
1866
Sq Ft
2
Story
3
Bed
2.5
Bath
2
Car
Plan#137-1801
Starting at$925
2034
Sq Ft
2
Story
3
Bed
2.5
Bath
2
Car
Plan#137-1135
Starting at$735
936
Sq Ft
1
Story
3
Bed
1
Bath
1
Car
Plan#127-1025
Starting at$1900
2241
Sq Ft
2
Story
3
Bed
2.5
Bath
2
Car
Plan#127-1028
Starting at$1900
2021
Sq Ft
2
Story
3
Bed
2.5
Bath
2
Car
Plan#127-1048
Starting at$1900
2021
Sq Ft
2
Story
3
Bed
2.5
Bath
2
Car
Plan#127-1037
Starting at$1900
2021
Sq Ft
2
Story
3
Bed
2.5
Bath
2
Car
Plan#127-1029
Starting at$1900
1959
Sq Ft
2
Story
3
Bed
2.5
Bath
2
Car
Plan#137-1787
Starting at$600
1160
Sq Ft
1
Story
3
Bed
1
Bath
0
Car
Plan#137-1212
Starting at$735
1962
Sq Ft
2
Story
3
Bed
2.5
Bath
2
Car
Plan#119-1018
Starting at$995
1352
Sq Ft
2
Story
3
Bed
2
Bath
2
Car
Plan#119-1003
Starting at$1045
1880
Sq Ft
2
Story
3
Bed
2
Bath
2
Car
Plan#119-1026
Starting at$1045
1601
Sq Ft
1
Story
3
Bed
2
Bath
2
Car