3-Bedroom, 45-55 Foot Wide House Plans

2,607
Plan Results
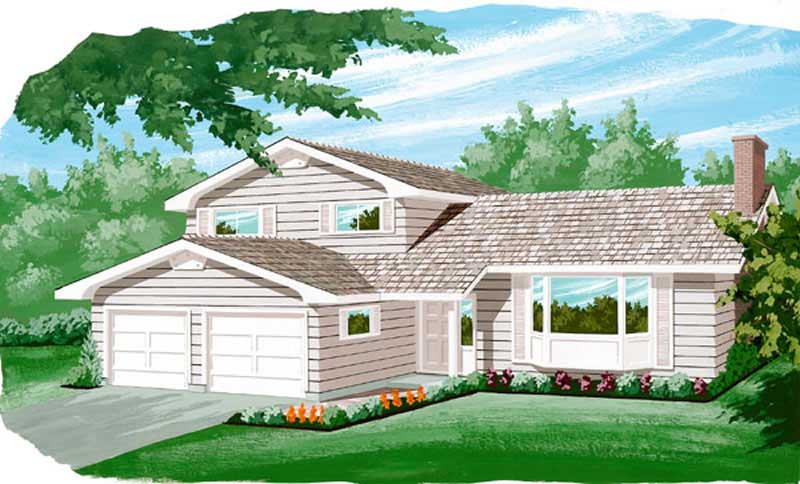
3-Bedroom, 2110 Sq Ft Traditional House Plan - 167-1466 - Front Exterior
Plan#167-1466
Starting at$905
2110
Sq Ft
2
Story
3
Bed
2
Bath
2
Car
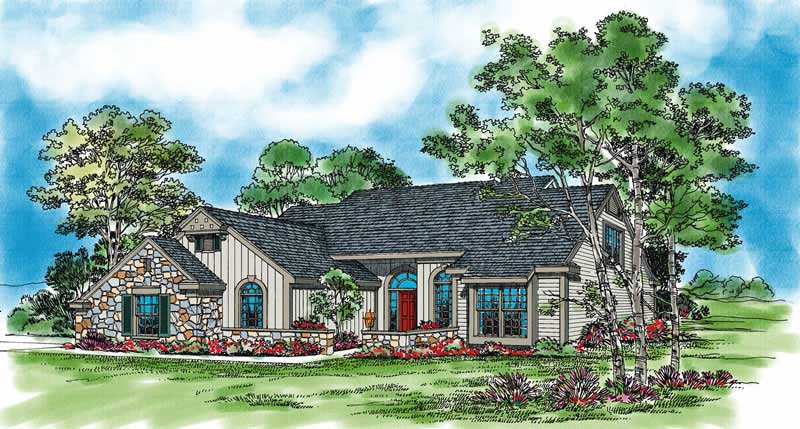
3-Bedroom, 2129 Sq Ft Country Home Plan - 137-1538 - Main Exterior
Plan#137-1538
Starting at$865
2129
Sq Ft
2
Story
3
Bed
2
Bath
2
Car
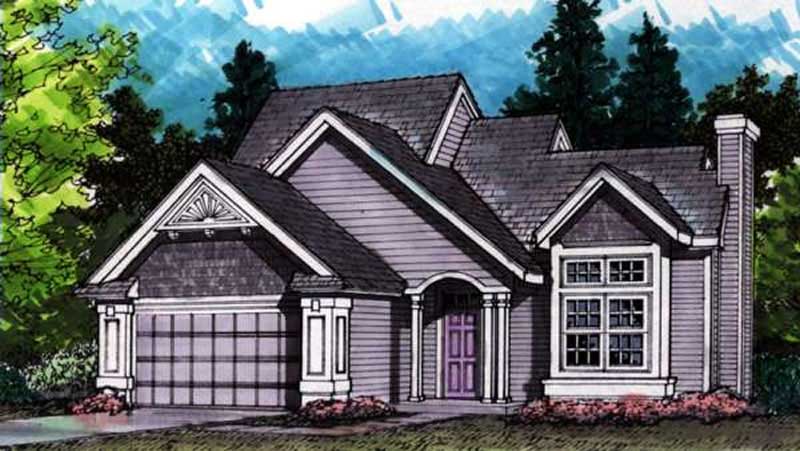
3-Bedroom, 1633 Sq Ft Cape Cod House Plan - 146-1629 - Front Exterior
Plan#146-1629
Starting at$980
1633
Sq Ft
2
Story
3
Bed
2.5
Bath
2
Car
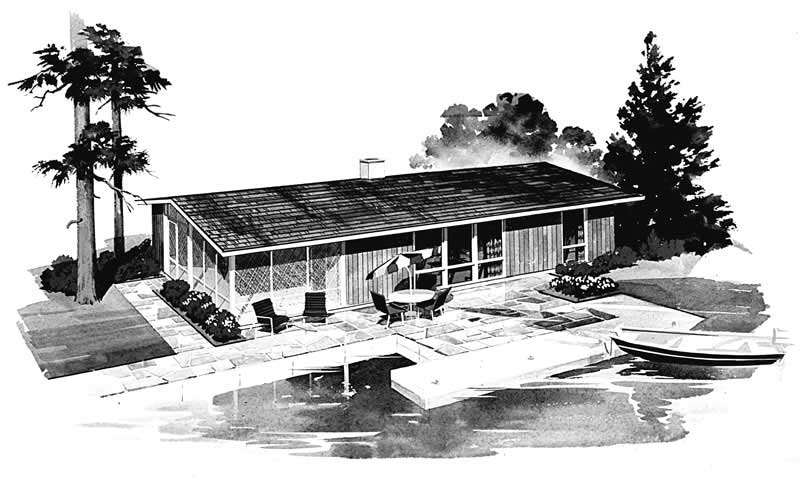
3-Bedroom, 1152 Sq Ft Ranch Home Plan - 137-1822 - Main Exterior
Plan#137-1822
Starting at$735
1152
Sq Ft
1
Story
3
Bed
1
Bath
0
Car
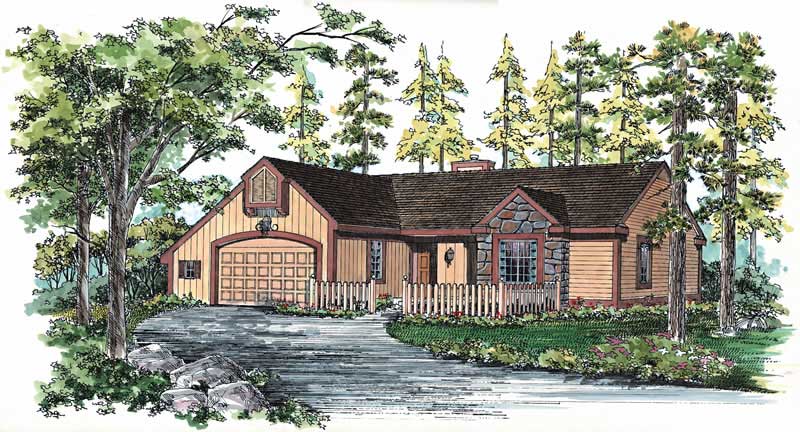
3-Bedroom, 1387 Sq Ft Country Home Plan - 137-1502 - Main Exterior
Plan#137-1502
Starting at$600
1387
Sq Ft
1
Story
3
Bed
2
Bath
2
Car

3-Bedroom, 3235 Sq Ft Country House Plan - 146-1894 - Front Exterior
Plan#146-1894
Starting at$1213
3235
Sq Ft
2
Story
3
Bed
2.5
Bath
2
Car

3-Bedroom, 1901 Sq Ft Craftsman House Plan - 146-1625 - Front Exterior
Plan#146-1625
Starting at$980
1901
Sq Ft
1
Story
3
Bed
2
Bath
2
Car

3-Bedroom, 1492 Sq Ft Country House Plan - 137-1092 - Front Exterior
Plan#137-1092
Starting at$735
1492
Sq Ft
1
Story
3
Bed
2
Bath
2
Car

3-Bedroom, 2023 Sq Ft European House Plan - 146-2567 - Front Exterior
Plan#146-2567
Starting at$1015
2023
Sq Ft
2
Story
3
Bed
2.5
Bath
2
Car

3-Bedroom, 1048 Sq Ft Small House Plans - 167-1079 - Front Exterior
Plan#167-1079
Starting at$700
1048
Sq Ft
2
Story
3
Bed
1
Bath
1
Car
3-Bedroom, 1471 Sq Ft Country Home Plan - 167-1015 - Main Exterior
Plan#167-1015
Starting at$700
1471
Sq Ft
1
Story
3
Bed
2
Bath
1
Car

3-Bedroom, 1307 Sq Ft Ranch House Plan - 146-1687 - Front Exterior
Plan#146-1687
Starting at$885
1307
Sq Ft
1
Story
3
Bed
2
Bath
2
Car

3-Bedroom, 1288 Sq Ft European Home Plan - 167-1068 - Main Exterior
Plan#167-1068
Starting at$700
1288
Sq Ft
2
Story
3
Bed
2
Bath
2
Car

Craftsman elevation with stone siding, covered porch, and four-car garage – 3 beds, 1,647 sq ft, Plan #162-1151
Plan#162-1151
Starting at$1000
1647
Sq Ft
1
Story
3
Bed
2
Bath
4
Car

Front elevation of Craftsman home with stone and board-and-batten siding, gable roofline, and covered porch. Plan #162-1149.
Plan#162-1149
Starting at$1000
1600
Sq Ft
1
Story
3
Bed
2
Bath
2
Car

Traditional stone cottage facade with gable porch, lap siding details, and front-entry garage. 3 beds, 1,079 sq ft - Plan #162-1134.
Plan#162-1134
Starting at$950
1079
Sq Ft
1
Story
3
Bed
2
Bath
2
Car

Rustic home with gambrel metal roof, wraparound porch, wood siding, and arched windows. Plan #153-2142.
Plan#153-2142
Starting at$1100
2506
Sq Ft
2
Story
3
Bed
2.5
Bath
0
Car

Modern Farmhouse with metal roof, vinyl and stone exterior, covered porch - 3 beds, 2,882 sq ft - Plan #193-1418
Plan#193-1418
Starting at$1550
2882
Sq Ft
2
Story
3
Bed
3.5
Bath
2
Car

Front elevation of a Transitional style home with board and batten siding and a covered porch, Plan #142-1579.
Plan#142-1579
Starting at$1395
1900
Sq Ft
1
Story
3
Bed
2.5
Bath
2
Car

Traditional brick-sided home with centered covered front porch, gable roofline, and single-car carport entry - Plan #198-1297
Plan#198-1297
Starting at$995
1020
Sq Ft
1
Story
3
Bed
1.5
Bath
1
Car

Country Ranch facade with wraparound porch, gable roofline, and vinyl siding. 3 beds, 1,287 sq ft - Plan #198-1292.
Plan#198-1292
Starting at$1145
1287
Sq Ft
1
Story
3
Bed
2
Bath
0
Car

One-story Farmhouse exterior with white board-and-batten gable, brick accents, covered front porch, and 2-car garage - Plan #142-1578.
Plan#142-1578
Starting at$1395
1650
Sq Ft
1
Story
3
Bed
2
Bath
2
Car

Traditional facade with covered front porch, gable roofline, and front-entry attached garage. 3 beds, 1,150 sq ft - Plan #198-1274.
Plan#198-1274
Starting at$995
1150
Sq Ft
1
Story
3
Bed
2
Bath
1
Car

Single-story Ranch home with traditional covered front porch, gable roofline, and vinyl siding exterior. Plan #198-1273.
Plan#198-1273
Starting at$1145
1400
Sq Ft
1
Story
3
Bed
2
Bath
0
Car
3-Bedroom, 2110 Sq Ft Traditional House Plan - 167-1466 - Front Exterior
Plan#167-1466
Starting at$905
2110
Sq Ft
2
Story
3
Bed
2
Bath
2
Car
3-Bedroom, 2129 Sq Ft Country Home Plan - 137-1538 - Main Exterior
Plan#137-1538
Starting at$865
2129
Sq Ft
2
Story
3
Bed
2
Bath
2
Car
3-Bedroom, 1633 Sq Ft Cape Cod House Plan - 146-1629 - Front Exterior
Plan#146-1629
Starting at$980
1633
Sq Ft
2
Story
3
Bed
2.5
Bath
2
Car
3-Bedroom, 1152 Sq Ft Ranch Home Plan - 137-1822 - Main Exterior
Plan#137-1822
Starting at$735
1152
Sq Ft
1
Story
3
Bed
1
Bath
0
Car
3-Bedroom, 1387 Sq Ft Country Home Plan - 137-1502 - Main Exterior
Plan#137-1502
Starting at$600
1387
Sq Ft
1
Story
3
Bed
2
Bath
2
Car
3-Bedroom, 3235 Sq Ft Country House Plan - 146-1894 - Front Exterior
Plan#146-1894
Starting at$1213
3235
Sq Ft
2
Story
3
Bed
2.5
Bath
2
Car
3-Bedroom, 1901 Sq Ft Craftsman House Plan - 146-1625 - Front Exterior
Plan#146-1625
Starting at$980
1901
Sq Ft
1
Story
3
Bed
2
Bath
2
Car
3-Bedroom, 1492 Sq Ft Country House Plan - 137-1092 - Front Exterior
Plan#137-1092
Starting at$735
1492
Sq Ft
1
Story
3
Bed
2
Bath
2
Car
3-Bedroom, 2023 Sq Ft European House Plan - 146-2567 - Front Exterior
Plan#146-2567
Starting at$1015
2023
Sq Ft
2
Story
3
Bed
2.5
Bath
2
Car
3-Bedroom, 1048 Sq Ft Small House Plans - 167-1079 - Front Exterior
Plan#167-1079
Starting at$700
1048
Sq Ft
2
Story
3
Bed
1
Bath
1
Car
3-Bedroom, 1471 Sq Ft Country Home Plan - 167-1015 - Main Exterior
Plan#167-1015
Starting at$700
1471
Sq Ft
1
Story
3
Bed
2
Bath
1
Car
3-Bedroom, 1307 Sq Ft Ranch House Plan - 146-1687 - Front Exterior
Plan#146-1687
Starting at$885
1307
Sq Ft
1
Story
3
Bed
2
Bath
2
Car
3-Bedroom, 1288 Sq Ft European Home Plan - 167-1068 - Main Exterior
Plan#167-1068
Starting at$700
1288
Sq Ft
2
Story
3
Bed
2
Bath
2
Car
Craftsman elevation with stone siding, covered porch, and four-car garage – 3 beds, 1,647 sq ft, Plan #162-1151
Plan#162-1151
Starting at$1000
1647
Sq Ft
1
Story
3
Bed
2
Bath
4
Car
Front elevation of Craftsman home with stone and board-and-batten siding, gable roofline, and covered porch. Plan #162-1149.
Plan#162-1149
Starting at$1000
1600
Sq Ft
1
Story
3
Bed
2
Bath
2
Car
Traditional stone cottage facade with gable porch, lap siding details, and front-entry garage. 3 beds, 1,079 sq ft - Plan #162-1134.
Plan#162-1134
Starting at$950
1079
Sq Ft
1
Story
3
Bed
2
Bath
2
Car
Rustic home with gambrel metal roof, wraparound porch, wood siding, and arched windows. Plan #153-2142.
Plan#153-2142
Starting at$1100
2506
Sq Ft
2
Story
3
Bed
2.5
Bath
0
Car
Modern Farmhouse with metal roof, vinyl and stone exterior, covered porch - 3 beds, 2,882 sq ft - Plan #193-1418
Plan#193-1418
Starting at$1550
2882
Sq Ft
2
Story
3
Bed
3.5
Bath
2
Car
Front elevation of a Transitional style home with board and batten siding and a covered porch, Plan #142-1579.
Plan#142-1579
Starting at$1395
1900
Sq Ft
1
Story
3
Bed
2.5
Bath
2
Car
Traditional brick-sided home with centered covered front porch, gable roofline, and single-car carport entry - Plan #198-1297
Plan#198-1297
Starting at$995
1020
Sq Ft
1
Story
3
Bed
1.5
Bath
1
Car
Country Ranch facade with wraparound porch, gable roofline, and vinyl siding. 3 beds, 1,287 sq ft - Plan #198-1292.
Plan#198-1292
Starting at$1145
1287
Sq Ft
1
Story
3
Bed
2
Bath
0
Car
One-story Farmhouse exterior with white board-and-batten gable, brick accents, covered front porch, and 2-car garage - Plan #142-1578.
Plan#142-1578
Starting at$1395
1650
Sq Ft
1
Story
3
Bed
2
Bath
2
Car
Traditional facade with covered front porch, gable roofline, and front-entry attached garage. 3 beds, 1,150 sq ft - Plan #198-1274.
Plan#198-1274
Starting at$995
1150
Sq Ft
1
Story
3
Bed
2
Bath
1
Car
Single-story Ranch home with traditional covered front porch, gable roofline, and vinyl siding exterior. Plan #198-1273.
Plan#198-1273
Starting at$1145
1400
Sq Ft
1
Story
3
Bed
2
Bath
0
Car
1...5657585960...109