45-55 Foot Wide, 2 Garage House Plans

3,024
Plan Results
Traditional facade with stone and lap siding, covered front porch, gable roofline. 2 beds, 1,180 sq ft - Plan #162-1141.
Plan#162-1141
Starting at$950
1180
Sq Ft
1
Story
2
Bed
2
Bath
2
Car

Traditional stone cottage facade with gable porch, lap siding details, and front-entry garage. 3 beds, 1,079 sq ft - Plan #162-1134.
Plan#162-1134
Starting at$950
1079
Sq Ft
1
Story
3
Bed
2
Bath
2
Car

Modern Farmhouse with metal roof, vinyl and stone exterior, covered porch - 3 beds, 2,882 sq ft - Plan #193-1418
Plan#193-1418
Starting at$1550
2882
Sq Ft
2
Story
3
Bed
3.5
Bath
2
Car

Front elevation of single-story Farmhouse with covered porch, brick and board-and-batten siding, gable roof - Plan #142-1588
Plan#142-1588
Starting at$1445
2070
Sq Ft
1
Story
4
Bed
3
Bath
2
Car

2-car farmhouse garage apartment with brick and board-and-batten siding, covered front porch entry, and gable roofline. Plan #142-1586.
Plan#142-1586
Starting at$1345
630
Sq Ft
1
Story
1
Bed
1
Bath
2
Car

Board and batten barndominium with covered front porch, gable roof, and multi-pane windows. 2 beds, 1,200 sq ft - Plan #142-1582.
Plan#142-1582
Starting at$1345
1200
Sq Ft
1
Story
2
Bed
2
Bath
2
Car

Two-story Traditional home exterior with stone veneer base, lap siding, columned entry porch, and front-entry garage, Plan #147-1167.
Plan#147-1167
Starting at$1097
2398
Sq Ft
2
Story
4
Bed
2.5
Bath
2
Car

Front elevation of a Transitional style home with board and batten siding and a covered porch, Plan #142-1579.
Plan#142-1579
Starting at$1395
1900
Sq Ft
1
Story
3
Bed
2.5
Bath
2
Car

One-story Farmhouse exterior with white board-and-batten gable, brick accents, covered front porch, and 2-car garage - Plan #142-1578.
Plan#142-1578
Starting at$1395
1650
Sq Ft
1
Story
3
Bed
2
Bath
2
Car

2-story Craftsman elevation with covered front porch and gable roofline; 1,872 sq ft, Plan #198-1261.
Plan#198-1261
Starting at$1295
1872
Sq Ft
2
Story
3
Bed
2.5
Bath
2
Car

Craftsman home with board and batten siding, steep gable roofline, covered front porch, and 2-car attached garage. Plan #198-1241.
Plan#198-1241
Starting at$1295
1554
Sq Ft
2
Story
3
Bed
2.5
Bath
2
Car

Ranch Home Plan - 3 Bedrms, 2 Baths - 1487 Sq Ft - #206-1128
Plan#206-1128
Starting at$1195
1487
Sq Ft
1
Story
3
Bed
2
Bath
2
Car
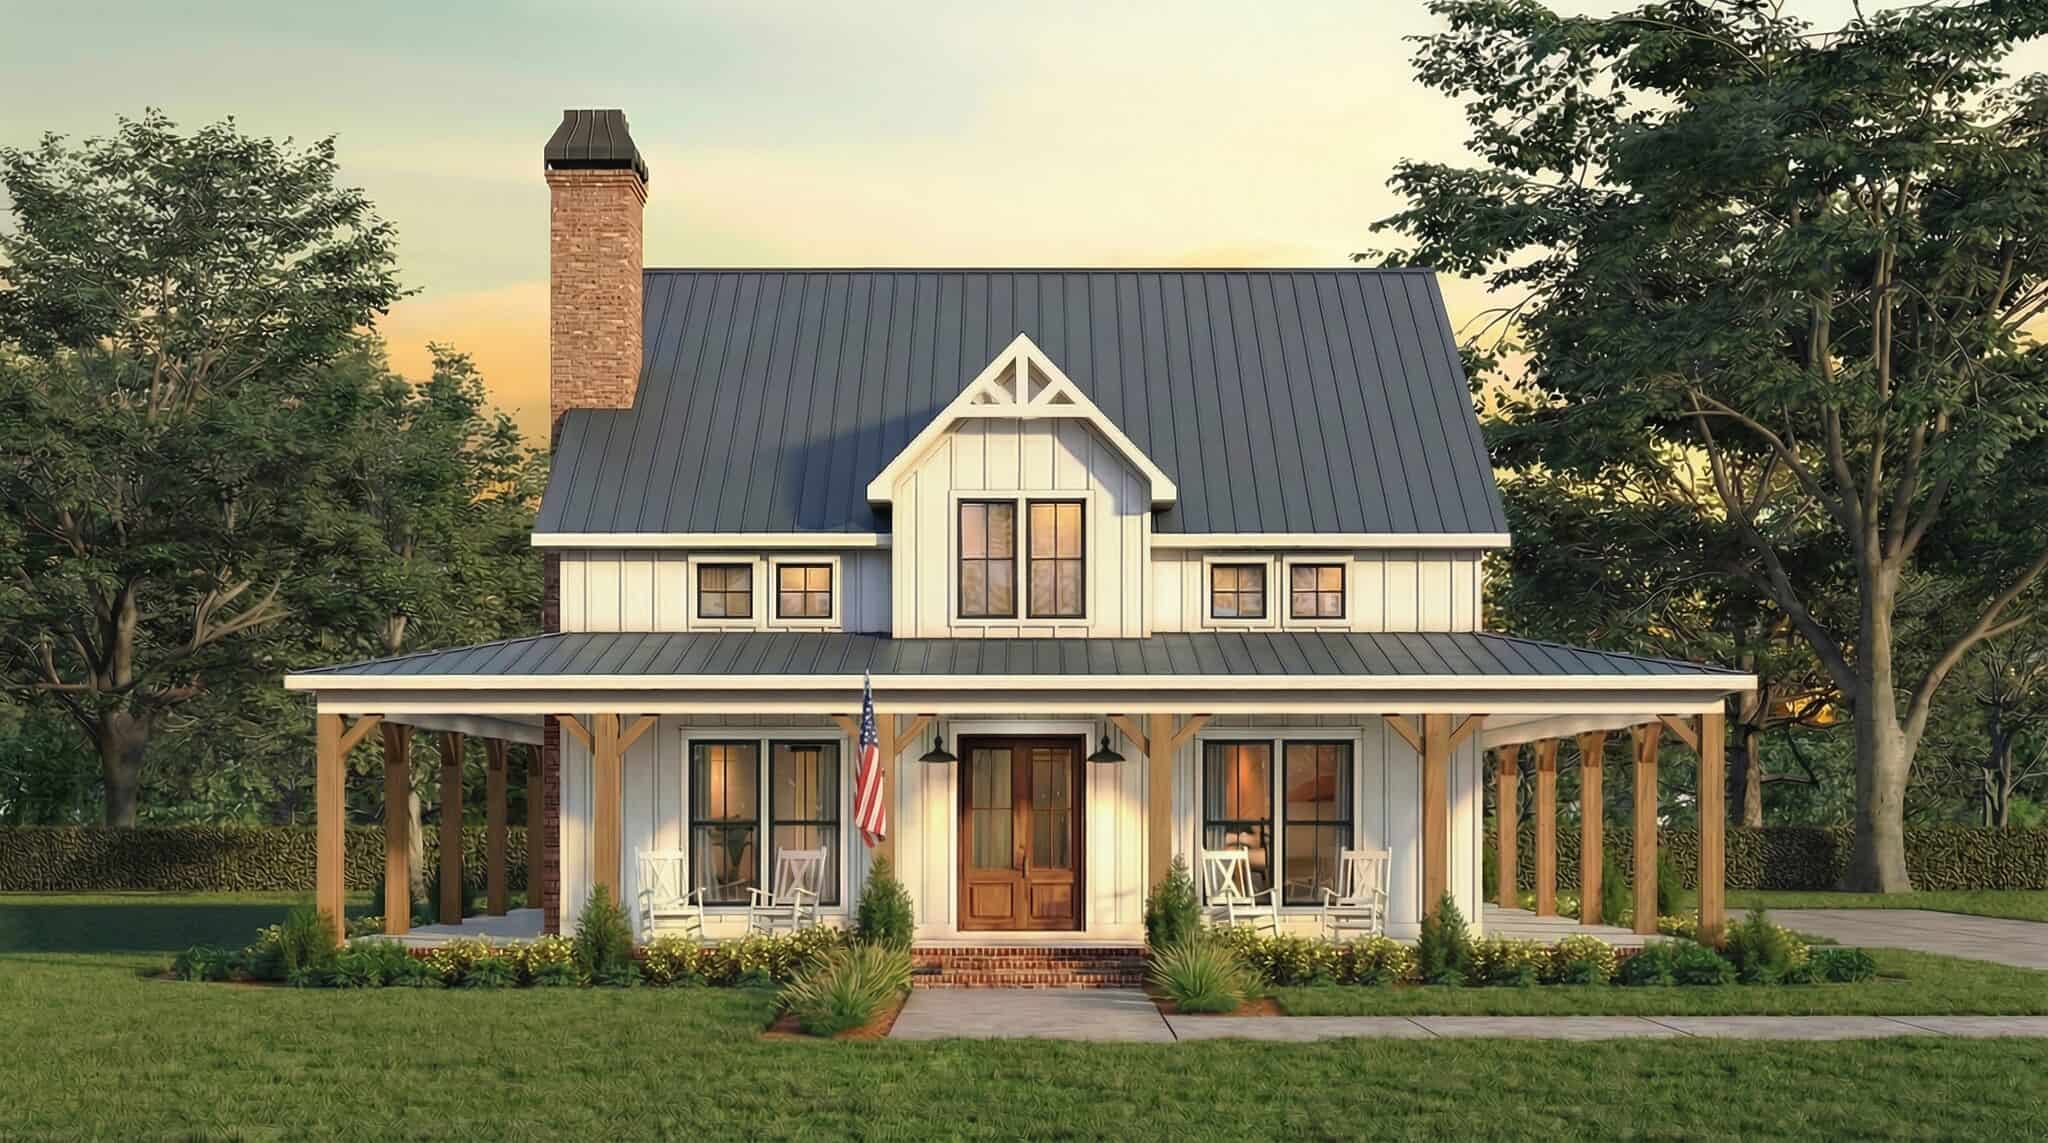
Farmhouse Floor Plan - 4 Bedrms, 3.5 Baths - 2585 Sq Ft - #206-1119
Plan#206-1119
Starting at$1345
2585
Sq Ft
2
Story
4
Bed
3.5
Bath
2
Car

Modern Farmhouse Plan - 3 Bedrms, 2 Baths - 1416 Sq Ft - #123-1180
Plan#123-1180
Starting at$990
1416
Sq Ft
1
Story
3
Bed
2
Bath
2
Car

Modern Farmhouse Plan - 3 Bedrms, 2.5 Baths - 1490 Sq Ft - #120-2866
Plan#120-2866
Starting at$1205
1490
Sq Ft
2
Story
3
Bed
2.5
Bath
2
Car

Modern Farmhouse Plan - 3 Bedrms, 2 Baths - 1413 Sq Ft - #120-2865
Plan#120-2865
Starting at$1205
1413
Sq Ft
1
Story
3
Bed
2
Bath
2
Car

Traditional Floor Plan - 4 Bedrms, 2 Baths - 1435 Sq Ft - #120-2846
Plan#120-2846
Starting at$1205
1435
Sq Ft
1
Story
4
Bed
2
Bath
2
Car

Modern Farmhouse Plan - 5 Bedrms, 3.5 Baths - 3367 Sq Ft - #120-2844
Plan#120-2844
Starting at$1405
3367
Sq Ft
2
Story
5
Bed
3.5
Bath
2
Car

Ranch home with stucco and stone accents, covered front porch, hip roof, 3 bedrooms, 2,049 sq ft, Plan #161-1323.
Plan#161-1323
Starting at$1550
2049
Sq Ft
1
Story
3
Bed
2
Bath
2
Car

Ranch front elevation with covered porch, stone and board and batten siding, gable and hip roof, Plan #161-1317
Plan#161-1317
Starting at$1550
1904
Sq Ft
1
Story
3
Bed
2
Bath
2
Car

Two-story Modern Farmhouse home with gable rooflines, stone accents, and deep covered front porch, Plan 161-1302
Plan#161-1302
Starting at$1750
2607
Sq Ft
2
Story
3
Bed
2.5
Bath
2
Car
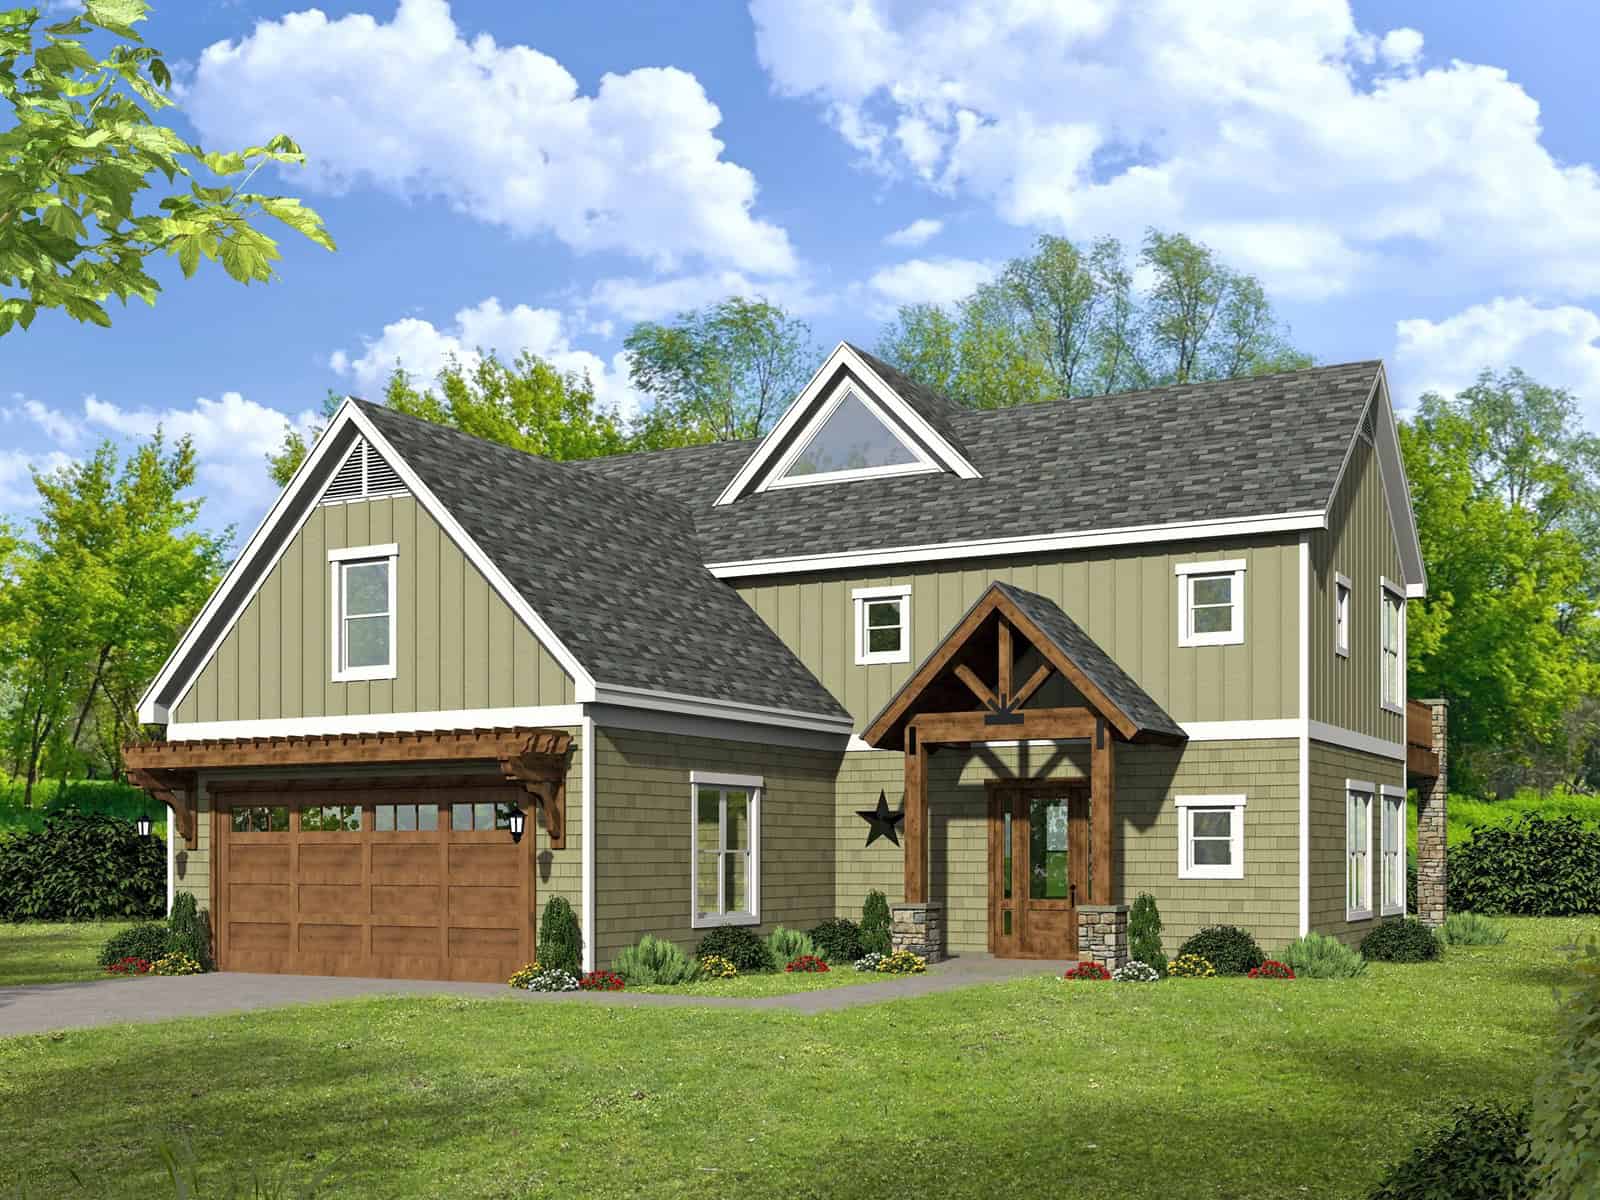
Rustic Craftsman two-story home with stone and board-and-batten exterior, covered front porch, plan 196-1992
Plan#196-1992
Starting at$1540
2901
Sq Ft
2
Story
3
Bed
3
Bath
2
Car
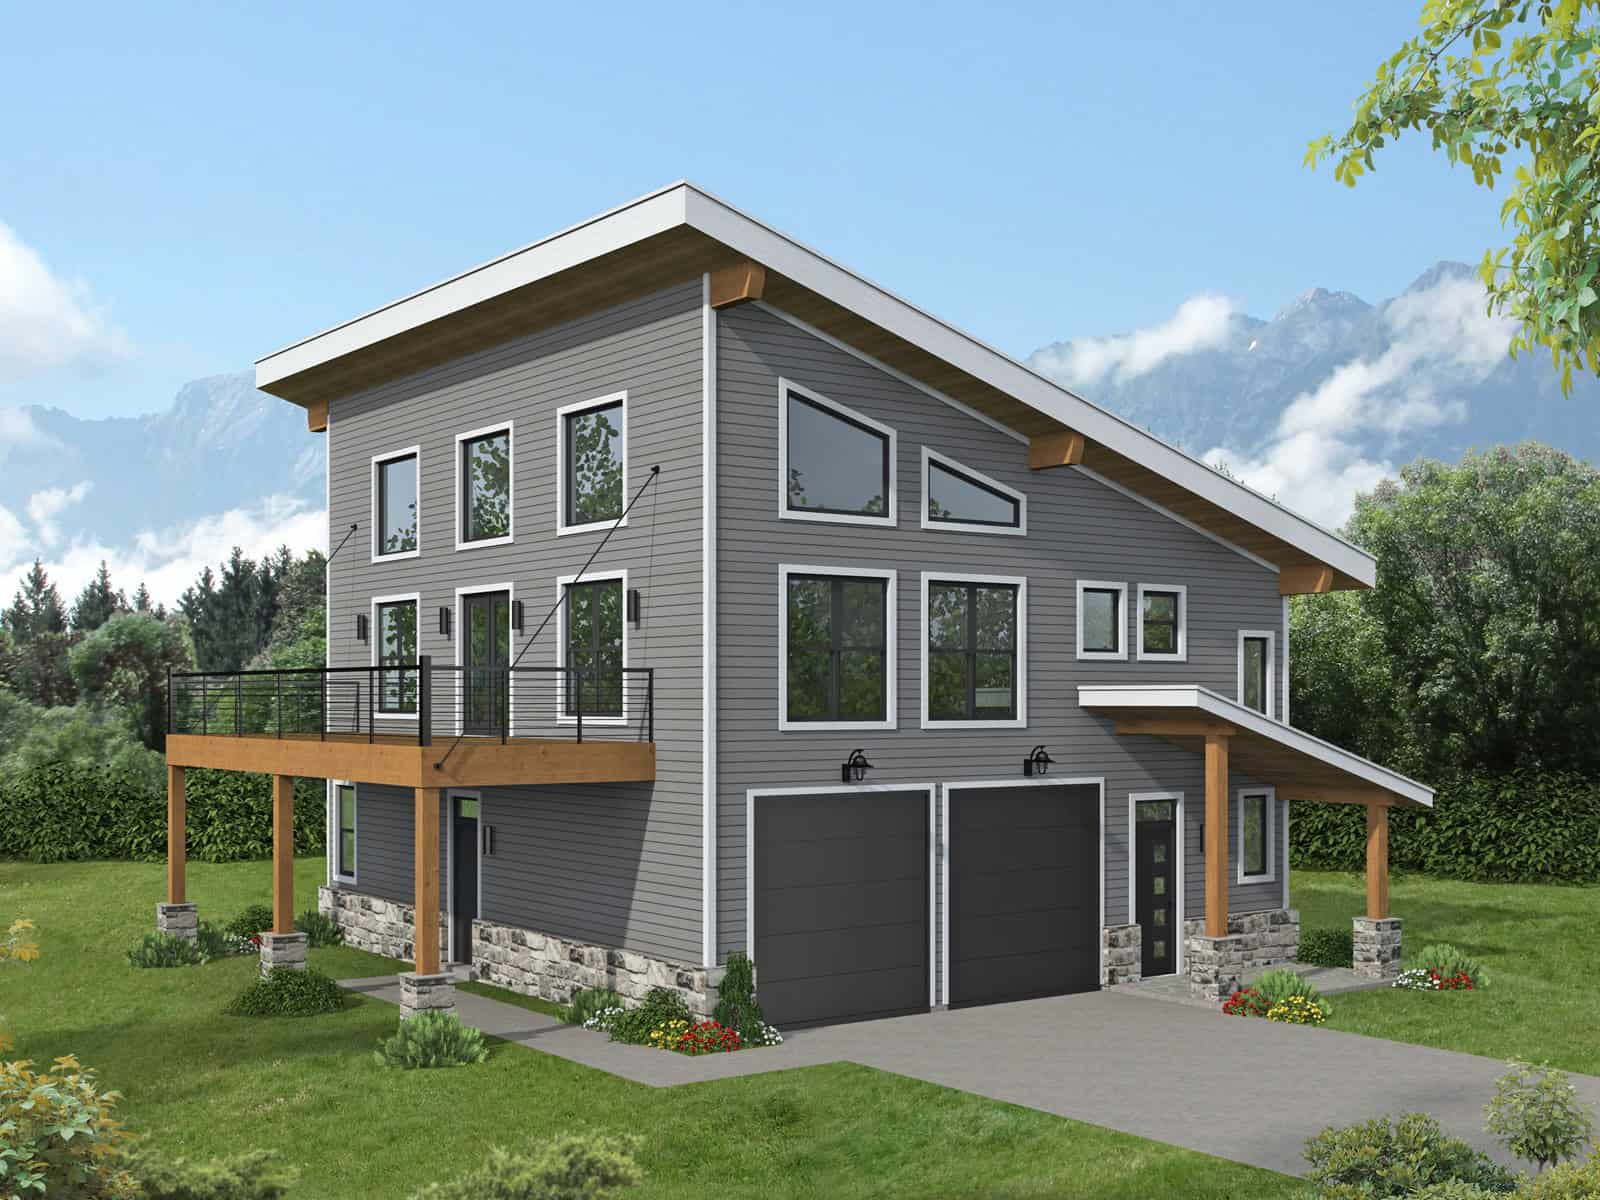
Modern lake house exterior with stone and lap siding, covered porch, gable roofline, and three-story view lot layout — Plan #196-1981
Plan#196-1981
Starting at$1090
2318
Sq Ft
3
Story
3
Bed
3
Bath
2
Car

Two-story Farmhouse exterior with board-and-batten siding, covered front porch, gable roofline, and mixed metal roofing accents — Plan #142-1571.
Plan#142-1571
Starting at$1445
2200
Sq Ft
2
Story
4
Bed
2.5
Bath
2
Car
Traditional facade with stone and lap siding, covered front porch, gable roofline. 2 beds, 1,180 sq ft - Plan #162-1141.
Plan#162-1141
Starting at$950
1180
Sq Ft
1
Story
2
Bed
2
Bath
2
Car
Traditional stone cottage facade with gable porch, lap siding details, and front-entry garage. 3 beds, 1,079 sq ft - Plan #162-1134.
Plan#162-1134
Starting at$950
1079
Sq Ft
1
Story
3
Bed
2
Bath
2
Car
Modern Farmhouse with metal roof, vinyl and stone exterior, covered porch - 3 beds, 2,882 sq ft - Plan #193-1418
Plan#193-1418
Starting at$1550
2882
Sq Ft
2
Story
3
Bed
3.5
Bath
2
Car
Front elevation of single-story Farmhouse with covered porch, brick and board-and-batten siding, gable roof - Plan #142-1588
Plan#142-1588
Starting at$1445
2070
Sq Ft
1
Story
4
Bed
3
Bath
2
Car
2-car farmhouse garage apartment with brick and board-and-batten siding, covered front porch entry, and gable roofline. Plan #142-1586.
Plan#142-1586
Starting at$1345
630
Sq Ft
1
Story
1
Bed
1
Bath
2
Car
Board and batten barndominium with covered front porch, gable roof, and multi-pane windows. 2 beds, 1,200 sq ft - Plan #142-1582.
Plan#142-1582
Starting at$1345
1200
Sq Ft
1
Story
2
Bed
2
Bath
2
Car
Two-story Traditional home exterior with stone veneer base, lap siding, columned entry porch, and front-entry garage, Plan #147-1167.
Plan#147-1167
Starting at$1097
2398
Sq Ft
2
Story
4
Bed
2.5
Bath
2
Car
Front elevation of a Transitional style home with board and batten siding and a covered porch, Plan #142-1579.
Plan#142-1579
Starting at$1395
1900
Sq Ft
1
Story
3
Bed
2.5
Bath
2
Car
One-story Farmhouse exterior with white board-and-batten gable, brick accents, covered front porch, and 2-car garage - Plan #142-1578.
Plan#142-1578
Starting at$1395
1650
Sq Ft
1
Story
3
Bed
2
Bath
2
Car
2-story Craftsman elevation with covered front porch and gable roofline; 1,872 sq ft, Plan #198-1261.
Plan#198-1261
Starting at$1295
1872
Sq Ft
2
Story
3
Bed
2.5
Bath
2
Car
Craftsman home with board and batten siding, steep gable roofline, covered front porch, and 2-car attached garage. Plan #198-1241.
Plan#198-1241
Starting at$1295
1554
Sq Ft
2
Story
3
Bed
2.5
Bath
2
Car
Ranch Home Plan - 3 Bedrms, 2 Baths - 1487 Sq Ft - #206-1128
Plan#206-1128
Starting at$1195
1487
Sq Ft
1
Story
3
Bed
2
Bath
2
Car
Farmhouse Floor Plan - 4 Bedrms, 3.5 Baths - 2585 Sq Ft - #206-1119
Plan#206-1119
Starting at$1345
2585
Sq Ft
2
Story
4
Bed
3.5
Bath
2
Car
Modern Farmhouse Plan - 3 Bedrms, 2 Baths - 1416 Sq Ft - #123-1180
Plan#123-1180
Starting at$990
1416
Sq Ft
1
Story
3
Bed
2
Bath
2
Car
Modern Farmhouse Plan - 3 Bedrms, 2.5 Baths - 1490 Sq Ft - #120-2866
Plan#120-2866
Starting at$1205
1490
Sq Ft
2
Story
3
Bed
2.5
Bath
2
Car
Modern Farmhouse Plan - 3 Bedrms, 2 Baths - 1413 Sq Ft - #120-2865
Plan#120-2865
Starting at$1205
1413
Sq Ft
1
Story
3
Bed
2
Bath
2
Car
Traditional Floor Plan - 4 Bedrms, 2 Baths - 1435 Sq Ft - #120-2846
Plan#120-2846
Starting at$1205
1435
Sq Ft
1
Story
4
Bed
2
Bath
2
Car
Modern Farmhouse Plan - 5 Bedrms, 3.5 Baths - 3367 Sq Ft - #120-2844
Plan#120-2844
Starting at$1405
3367
Sq Ft
2
Story
5
Bed
3.5
Bath
2
Car
Ranch home with stucco and stone accents, covered front porch, hip roof, 3 bedrooms, 2,049 sq ft, Plan #161-1323.
Plan#161-1323
Starting at$1550
2049
Sq Ft
1
Story
3
Bed
2
Bath
2
Car
Ranch front elevation with covered porch, stone and board and batten siding, gable and hip roof, Plan #161-1317
Plan#161-1317
Starting at$1550
1904
Sq Ft
1
Story
3
Bed
2
Bath
2
Car
Two-story Modern Farmhouse home with gable rooflines, stone accents, and deep covered front porch, Plan 161-1302
Plan#161-1302
Starting at$1750
2607
Sq Ft
2
Story
3
Bed
2.5
Bath
2
Car
Rustic Craftsman two-story home with stone and board-and-batten exterior, covered front porch, plan 196-1992
Plan#196-1992
Starting at$1540
2901
Sq Ft
2
Story
3
Bed
3
Bath
2
Car
Modern lake house exterior with stone and lap siding, covered porch, gable roofline, and three-story view lot layout — Plan #196-1981
Plan#196-1981
Starting at$1090
2318
Sq Ft
3
Story
3
Bed
3
Bath
2
Car
Two-story Farmhouse exterior with board-and-batten siding, covered front porch, gable roofline, and mixed metal roofing accents — Plan #142-1571.
Plan#142-1571
Starting at$1445
2200
Sq Ft
2
Story
4
Bed
2.5
Bath
2
Car
1...6465666768...126
