45-55 Foot Wide, 2-Bathroom House Plans

1,924
Plan Results
2-Bedroom, 1504 Sq Ft Ranch House Plan - 138-1280 - Front Exterior
Plan Collection
2-Bedroom, 1504 Sq Ft Ranch House Plan - 138-1280 - Front Exterior
Plan#138-1280
Starting at$1300
1504
Sq Ft
1
Story
2
Bed
2
Bath
2
Car

3-Bedroom, 1242 Sq Ft Ranch House Plan - 103-1076 - Front Exterior
Plan Collection
3-Bedroom, 1242 Sq Ft Ranch House Plan - 103-1076 - Front Exterior
Plan#103-1076
Starting at$895
1242
Sq Ft
1
Story
3
Bed
2
Bath
2
Car

4-Bedroom, 2019 Sq Ft Traditional Home Plan - 120-2150 - Main Exterior
Plan Collection
4-Bedroom, 2019 Sq Ft Traditional Home Plan - 120-2150 - Main Exterior
Plan#120-2150
Starting at$1305
2019
Sq Ft
2
Story
4
Bed
2
Bath
2
Car

2-Bedroom, 1693 Sq Ft Ranch Home Plan - 138-1253 - Main Exterior
Plan Collection
2-Bedroom, 1693 Sq Ft Ranch Home Plan - 138-1253 - Main Exterior
Plan#138-1253
Starting at$1300
1693
Sq Ft
1
Story
2
Bed
2
Bath
2
Car

3-Bedroom, 1427 Sq Ft Ranch Home Plan - 103-1059 - Main Exterior
Plan Collection
3-Bedroom, 1427 Sq Ft Ranch Home Plan - 103-1059 - Main Exterior
Plan#103-1059
Starting at$895
1427
Sq Ft
1
Story
3
Bed
2
Bath
3
Car

3-Bedroom, 1424 Sq Ft Ranch House Plan - 103-1010 - Front Exterior
Plan Collection
3-Bedroom, 1424 Sq Ft Ranch House Plan - 103-1010 - Front Exterior
Plan#103-1010
Starting at$895
1424
Sq Ft
1
Story
3
Bed
2
Bath
3
Car

3-Bedroom, 2106 Sq Ft Ranch House Plan - 101-1446 - Front Exterior
Plan Collection
3-Bedroom, 2106 Sq Ft Ranch House Plan - 101-1446 - Front Exterior
Plan#101-1446
Starting at$1090
2106
Sq Ft
1
Story
3
Bed
2
Bath
2
Car

3-Bedroom, 1603 Sq Ft Ranch House Plan - 101-1545 - Front Exterior
Plan Collection
3-Bedroom, 1603 Sq Ft Ranch House Plan - 101-1545 - Front Exterior
Plan#101-1545
Starting at$1025
1603
Sq Ft
1
Story
3
Bed
2
Bath
2
Car

3-Bedroom, 1457 Sq Ft Ranch Home Plan - 103-1035 - Main Exterior
Plan Collection
3-Bedroom, 1457 Sq Ft Ranch Home Plan - 103-1035 - Main Exterior
Plan#103-1035
Starting at$895
1457
Sq Ft
1
Story
3
Bed
2
Bath
2
Car

3-Bedroom, 1218 Sq Ft Ranch Home Plan - 103-1069 - Main Exterior
Plan Collection
3-Bedroom, 1218 Sq Ft Ranch Home Plan - 103-1069 - Main Exterior
Plan#103-1069
Starting at$895
1218
Sq Ft
1
Story
3
Bed
2
Bath
2
Car

3-Bedroom, 1974 Sq Ft Bungalow House Plan - 157-1392 - Front Exterior
Plan Collection
3-Bedroom, 1974 Sq Ft Bungalow House Plan - 157-1392 - Front Exterior
Plan#157-1392
Starting at$1350
1974
Sq Ft
1
Story
3
Bed
2
Bath
2
Car

3-Bedroom, 1308 Sq Ft Country Home Plan - 138-1291 - Main Exterior
Plan Collection
3-Bedroom, 1308 Sq Ft Country Home Plan - 138-1291 - Main Exterior
Plan#138-1291
Starting at$1200
1308
Sq Ft
1
Story
3
Bed
2
Bath
2
Car

3-Bedroom, 1533 Sq Ft Ranch Home Plan - 103-1054 - Main Exterior
Plan Collection
3-Bedroom, 1533 Sq Ft Ranch Home Plan - 103-1054 - Main Exterior
Plan#103-1054
Starting at$920
1533
Sq Ft
1
Story
3
Bed
2
Bath
2
Car

3-Bedroom, 1221 Sq Ft Ranch Home Plan - 103-1070 - Main Exterior
Plan Collection
3-Bedroom, 1221 Sq Ft Ranch Home Plan - 103-1070 - Main Exterior
Plan#103-1070
Starting at$895
1248
Sq Ft
1
Story
3
Bed
2
Bath
3
Car

3-Bedroom, 1271 Sq Ft Ranch House Plan - 103-1042 - Front Exterior
Plan Collection
3-Bedroom, 1271 Sq Ft Ranch House Plan - 103-1042 - Front Exterior
Plan#103-1042
Starting at$895
1271
Sq Ft
1
Story
3
Bed
2
Bath
2
Car

3-Bedroom, 1307 Sq Ft Ranch Home Plan - 103-1084 - Main Exterior
Plan Collection
3-Bedroom, 1307 Sq Ft Ranch Home Plan - 103-1084 - Main Exterior
Plan#103-1084
Starting at$895
1307
Sq Ft
1
Story
3
Bed
2
Bath
2
Car

3-Bedroom, 1972 Sq Ft European Home Plan - 126-1580 - Main Exterior
Plan Collection
3-Bedroom, 1972 Sq Ft European Home Plan - 126-1580 - Main Exterior
Plan#126-1580
Starting at$1855
1972
Sq Ft
2
Story
3
Bed
2
Bath
1
Car
3-Bedroom, 1370 Sq Ft Contemporary Home Plan - 101-1042 - Main Exterior
Plan Collection
3-Bedroom, 1370 Sq Ft Contemporary Home Plan - 101-1042 - Main Exterior
Plan#101-1042
Starting at$985
1370
Sq Ft
1
Story
3
Bed
2
Bath
2
Car

3-Bedroom, 1248 Sq Ft Ranch Home Plan - 103-1026 - Main Exterior
Plan Collection
3-Bedroom, 1248 Sq Ft Ranch Home Plan - 103-1026 - Main Exterior
Plan#103-1026
Starting at$895
1248
Sq Ft
1
Story
3
Bed
2
Bath
3
Car

4-Bedroom, 2269 Sq Ft Craftsman House Plan - 101-1459 - Front Exterior
Plan Collection
4-Bedroom, 2269 Sq Ft Craftsman House Plan - 101-1459 - Front Exterior
Plan#101-1459
Starting at$1130
2269
Sq Ft
2
Story
4
Bed
2
Bath
2
Car

5-Bedroom, 2532 Sq Ft Country House Plan - 120-2073 - Front Exterior
Plan Collection
5-Bedroom, 2532 Sq Ft Country House Plan - 120-2073 - Front Exterior
Plan#120-2073
Starting at$1355
2532
Sq Ft
2
Story
5
Bed
2
Bath
2
Car
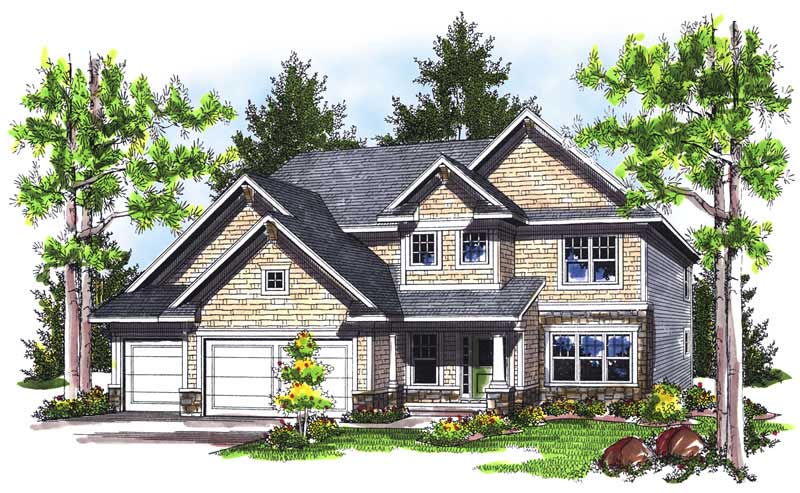
4-Bedroom, 2445 Sq Ft Craftsman Home Plan - 101-1620 - Main Exterior
Plan Collection
4-Bedroom, 2445 Sq Ft Craftsman Home Plan - 101-1620 - Main Exterior
Plan#101-1620
Starting at$1130
2445
Sq Ft
2
Story
4
Bed
2
Bath
3
Car

3-Bedroom, 2472 Sq Ft Craftsman House Plan - 101-1210 - Front Exterior
Plan Collection
3-Bedroom, 2472 Sq Ft Craftsman House Plan - 101-1210 - Front Exterior
Plan#101-1210
Starting at$1130
2472
Sq Ft
1
Story
3
Bed
2
Bath
3
Car

4-Bedroom, 1999 Sq Ft Country House Plan - 101-1085 - Front Exterior
Plan Collection
4-Bedroom, 1999 Sq Ft Country House Plan - 101-1085 - Front Exterior
Plan#101-1085
Starting at$1055
1999
Sq Ft
2
Story
4
Bed
2
Bath
2
Car
2-Bedroom, 1504 Sq Ft Ranch House Plan - 138-1280 - Front Exterior
Plan Collection
2-Bedroom, 1504 Sq Ft Ranch House Plan - 138-1280 - Front Exterior
Plan#138-1280
Starting at$1300
1504
Sq Ft
1
Story
2
Bed
2
Bath
2
Car
3-Bedroom, 1242 Sq Ft Ranch House Plan - 103-1076 - Front Exterior
Plan Collection
3-Bedroom, 1242 Sq Ft Ranch House Plan - 103-1076 - Front Exterior
Plan#103-1076
Starting at$895
1242
Sq Ft
1
Story
3
Bed
2
Bath
2
Car
4-Bedroom, 2019 Sq Ft Traditional Home Plan - 120-2150 - Main Exterior
Plan Collection
4-Bedroom, 2019 Sq Ft Traditional Home Plan - 120-2150 - Main Exterior
Plan#120-2150
Starting at$1305
2019
Sq Ft
2
Story
4
Bed
2
Bath
2
Car
2-Bedroom, 1693 Sq Ft Ranch Home Plan - 138-1253 - Main Exterior
Plan Collection
2-Bedroom, 1693 Sq Ft Ranch Home Plan - 138-1253 - Main Exterior
Plan#138-1253
Starting at$1300
1693
Sq Ft
1
Story
2
Bed
2
Bath
2
Car
3-Bedroom, 1427 Sq Ft Ranch Home Plan - 103-1059 - Main Exterior
Plan Collection
3-Bedroom, 1427 Sq Ft Ranch Home Plan - 103-1059 - Main Exterior
Plan#103-1059
Starting at$895
1427
Sq Ft
1
Story
3
Bed
2
Bath
3
Car
3-Bedroom, 1424 Sq Ft Ranch House Plan - 103-1010 - Front Exterior
Plan Collection
3-Bedroom, 1424 Sq Ft Ranch House Plan - 103-1010 - Front Exterior
Plan#103-1010
Starting at$895
1424
Sq Ft
1
Story
3
Bed
2
Bath
3
Car
3-Bedroom, 2106 Sq Ft Ranch House Plan - 101-1446 - Front Exterior
Plan Collection
3-Bedroom, 2106 Sq Ft Ranch House Plan - 101-1446 - Front Exterior
Plan#101-1446
Starting at$1090
2106
Sq Ft
1
Story
3
Bed
2
Bath
2
Car
3-Bedroom, 1603 Sq Ft Ranch House Plan - 101-1545 - Front Exterior
Plan Collection
3-Bedroom, 1603 Sq Ft Ranch House Plan - 101-1545 - Front Exterior
Plan#101-1545
Starting at$1025
1603
Sq Ft
1
Story
3
Bed
2
Bath
2
Car
3-Bedroom, 1457 Sq Ft Ranch Home Plan - 103-1035 - Main Exterior
Plan Collection
3-Bedroom, 1457 Sq Ft Ranch Home Plan - 103-1035 - Main Exterior
Plan#103-1035
Starting at$895
1457
Sq Ft
1
Story
3
Bed
2
Bath
2
Car
3-Bedroom, 1218 Sq Ft Ranch Home Plan - 103-1069 - Main Exterior
Plan Collection
3-Bedroom, 1218 Sq Ft Ranch Home Plan - 103-1069 - Main Exterior
Plan#103-1069
Starting at$895
1218
Sq Ft
1
Story
3
Bed
2
Bath
2
Car
3-Bedroom, 1974 Sq Ft Bungalow House Plan - 157-1392 - Front Exterior
Plan Collection
3-Bedroom, 1974 Sq Ft Bungalow House Plan - 157-1392 - Front Exterior
Plan#157-1392
Starting at$1350
1974
Sq Ft
1
Story
3
Bed
2
Bath
2
Car
3-Bedroom, 1308 Sq Ft Country Home Plan - 138-1291 - Main Exterior
Plan Collection
3-Bedroom, 1308 Sq Ft Country Home Plan - 138-1291 - Main Exterior
Plan#138-1291
Starting at$1200
1308
Sq Ft
1
Story
3
Bed
2
Bath
2
Car
3-Bedroom, 1533 Sq Ft Ranch Home Plan - 103-1054 - Main Exterior
Plan Collection
3-Bedroom, 1533 Sq Ft Ranch Home Plan - 103-1054 - Main Exterior
Plan#103-1054
Starting at$920
1533
Sq Ft
1
Story
3
Bed
2
Bath
2
Car
3-Bedroom, 1221 Sq Ft Ranch Home Plan - 103-1070 - Main Exterior
Plan Collection
3-Bedroom, 1221 Sq Ft Ranch Home Plan - 103-1070 - Main Exterior
Plan#103-1070
Starting at$895
1248
Sq Ft
1
Story
3
Bed
2
Bath
3
Car
3-Bedroom, 1271 Sq Ft Ranch House Plan - 103-1042 - Front Exterior
Plan Collection
3-Bedroom, 1271 Sq Ft Ranch House Plan - 103-1042 - Front Exterior
Plan#103-1042
Starting at$895
1271
Sq Ft
1
Story
3
Bed
2
Bath
2
Car
3-Bedroom, 1307 Sq Ft Ranch Home Plan - 103-1084 - Main Exterior
Plan Collection
3-Bedroom, 1307 Sq Ft Ranch Home Plan - 103-1084 - Main Exterior
Plan#103-1084
Starting at$895
1307
Sq Ft
1
Story
3
Bed
2
Bath
2
Car
3-Bedroom, 1972 Sq Ft European Home Plan - 126-1580 - Main Exterior
Plan Collection
3-Bedroom, 1972 Sq Ft European Home Plan - 126-1580 - Main Exterior
Plan#126-1580
Starting at$1855
1972
Sq Ft
2
Story
3
Bed
2
Bath
1
Car
3-Bedroom, 1370 Sq Ft Contemporary Home Plan - 101-1042 - Main Exterior
Plan Collection
3-Bedroom, 1370 Sq Ft Contemporary Home Plan - 101-1042 - Main Exterior
Plan#101-1042
Starting at$985
1370
Sq Ft
1
Story
3
Bed
2
Bath
2
Car
3-Bedroom, 1248 Sq Ft Ranch Home Plan - 103-1026 - Main Exterior
Plan Collection
3-Bedroom, 1248 Sq Ft Ranch Home Plan - 103-1026 - Main Exterior
Plan#103-1026
Starting at$895
1248
Sq Ft
1
Story
3
Bed
2
Bath
3
Car
4-Bedroom, 2269 Sq Ft Craftsman House Plan - 101-1459 - Front Exterior
Plan Collection
4-Bedroom, 2269 Sq Ft Craftsman House Plan - 101-1459 - Front Exterior
Plan#101-1459
Starting at$1130
2269
Sq Ft
2
Story
4
Bed
2
Bath
2
Car
5-Bedroom, 2532 Sq Ft Country House Plan - 120-2073 - Front Exterior
Plan Collection
5-Bedroom, 2532 Sq Ft Country House Plan - 120-2073 - Front Exterior
Plan#120-2073
Starting at$1355
2532
Sq Ft
2
Story
5
Bed
2
Bath
2
Car
4-Bedroom, 2445 Sq Ft Craftsman Home Plan - 101-1620 - Main Exterior
Plan Collection
4-Bedroom, 2445 Sq Ft Craftsman Home Plan - 101-1620 - Main Exterior
Plan#101-1620
Starting at$1130
2445
Sq Ft
2
Story
4
Bed
2
Bath
3
Car
3-Bedroom, 2472 Sq Ft Craftsman House Plan - 101-1210 - Front Exterior
Plan Collection
3-Bedroom, 2472 Sq Ft Craftsman House Plan - 101-1210 - Front Exterior
Plan#101-1210
Starting at$1130
2472
Sq Ft
1
Story
3
Bed
2
Bath
3
Car
4-Bedroom, 1999 Sq Ft Country House Plan - 101-1085 - Front Exterior
Plan Collection
4-Bedroom, 1999 Sq Ft Country House Plan - 101-1085 - Front Exterior
Plan#101-1085
Starting at$1055
1999
Sq Ft
2
Story
4
Bed
2
Bath
2
Car
1...3435363738...81
