45-55 Foot Wide House Plans

4,267
Plan Results
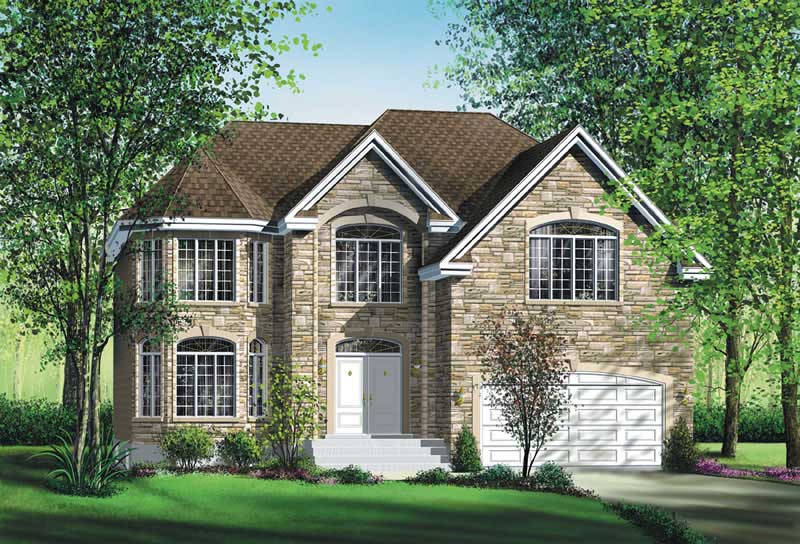
4-Bedroom, 3385 Sq Ft Multi-Level Home Plan - 157-1399 - Main Exterior
Plan Collection
4-Bedroom, 3385 Sq Ft Multi-Level Home Plan - 157-1399 - Main Exterior
Plan#157-1399
Starting at$1795
3385
Sq Ft
2
Story
4
Bed
3
Bath
2
Car
2-Bedroom, 3379 Sq Ft Coastal Home Plan - 175-1225 - Main Exterior
Plan Collection
2-Bedroom, 3379 Sq Ft Coastal Home Plan - 175-1225 - Main Exterior
Plan#175-1225
Starting at$1350
3379
Sq Ft
2
Story
2
Bed
3.5
Bath
2
Car
3-Bedroom, 1221 Sq Ft Ranch Home Plan - 103-1070 - Main Exterior
Plan Collection
3-Bedroom, 1221 Sq Ft Ranch Home Plan - 103-1070 - Main Exterior
Plan#103-1070
Starting at$895
1248
Sq Ft
1
Story
3
Bed
2
Bath
3
Car
4-Bedroom, 2867 Sq Ft Craftsman House Plan - 100-1199 - Front Exterior
Plan Collection
4-Bedroom, 2867 Sq Ft Craftsman House Plan - 100-1199 - Front Exterior
Plan#100-1199
Starting at$1800
2867
Sq Ft
2
Story
4
Bed
2.5
Bath
3
Car
4-Bedroom, 2004 Sq Ft European House Plan - 106-1128 - Front Exterior
Plan Collection
4-Bedroom, 2004 Sq Ft European House Plan - 106-1128 - Front Exterior
Plan#106-1128
Starting at$1295
2004
Sq Ft
2
Story
4
Bed
2.5
Bath
3
Car
4-Bedroom, 3269 Sq Ft Traditional House Plan - 138-1227 - Front Exterior
Plan Collection
4-Bedroom, 3269 Sq Ft Traditional House Plan - 138-1227 - Front Exterior
Plan#138-1227
Starting at$1600
3269
Sq Ft
2
Story
4
Bed
3.5
Bath
2
Car
3-Bedroom, 1235 Sq Ft Ranch Home Plan - 103-1074 - Main Exterior
Plan Collection
3-Bedroom, 1235 Sq Ft Ranch Home Plan - 103-1074 - Main Exterior
Plan#103-1074
Starting at$895
1235
Sq Ft
1
Story
3
Bed
2
Bath
2
Car
4-Bedroom, 2445 Sq Ft Craftsman Home Plan - 101-1620 - Main Exterior
Plan Collection
4-Bedroom, 2445 Sq Ft Craftsman Home Plan - 101-1620 - Main Exterior
Plan#101-1620
Starting at$1130
2445
Sq Ft
2
Story
4
Bed
2
Bath
3
Car
4-Bedroom, 2388 Sq Ft Mediterranean House Plan - 101-1325 - Front Exterior
Plan Collection
4-Bedroom, 2388 Sq Ft Mediterranean House Plan - 101-1325 - Front Exterior
Plan#101-1325
Starting at$1130
2388
Sq Ft
2
Story
4
Bed
2.5
Bath
3
Car
4-Bedroom, 2269 Sq Ft Craftsman House Plan - 101-1459 - Front Exterior
Plan Collection
4-Bedroom, 2269 Sq Ft Craftsman House Plan - 101-1459 - Front Exterior
Plan#101-1459
Starting at$1130
2269
Sq Ft
2
Story
4
Bed
2
Bath
2
Car

3-Bedroom, 1131 Sq Ft Ranch Home Plan - 157-1371 - Main Exterior
Plan Collection
3-Bedroom, 1131 Sq Ft Ranch Home Plan - 157-1371 - Main Exterior
Plan#157-1371
Starting at$1055
1131
Sq Ft
1
Story
3
Bed
1
Bath
1
Car
3-Bedroom, 2106 Sq Ft Ranch House Plan - 101-1446 - Front Exterior
Plan Collection
3-Bedroom, 2106 Sq Ft Ranch House Plan - 101-1446 - Front Exterior
Plan#101-1446
Starting at$1090
2106
Sq Ft
1
Story
3
Bed
2
Bath
2
Car
3-Bedroom, 2161 Sq Ft Colonial Home Plan - 101-1001 - Main Exterior
Plan Collection
3-Bedroom, 2161 Sq Ft Colonial Home Plan - 101-1001 - Main Exterior
Plan#101-1001
Starting at$1090
2161
Sq Ft
2
Story
3
Bed
2.5
Bath
2
Car
4-Bedroom, 2019 Sq Ft Traditional Home Plan - 120-2150 - Main Exterior
Plan Collection
4-Bedroom, 2019 Sq Ft Traditional Home Plan - 120-2150 - Main Exterior
Plan#120-2150
Starting at$1305
2019
Sq Ft
2
Story
4
Bed
2
Bath
2
Car
3-Bedroom, 2616 Sq Ft Multi-Level House Plan - 157-1402 - Front Exterior
Plan Collection
3-Bedroom, 2616 Sq Ft Multi-Level House Plan - 157-1402 - Front Exterior
Plan#157-1402
Starting at$1605
2616
Sq Ft
2
Story
3
Bed
3
Bath
2
Car
3-Bedroom, 2360 Sq Ft Arts and Crafts Home Plan - 138-1298 - Main Exterior
Plan Collection
3-Bedroom, 2360 Sq Ft Arts and Crafts Home Plan - 138-1298 - Main Exterior
Plan#138-1298
Starting at$1300
2360
Sq Ft
2
Story
3
Bed
2.5
Bath
2
Car
4-Bedroom, 2688 Sq Ft European House Plan - 101-1399 - Front Exterior
Plan Collection
4-Bedroom, 2688 Sq Ft European House Plan - 101-1399 - Front Exterior
Plan#101-1399
Starting at$1155
2688
Sq Ft
2
Story
4
Bed
2
Bath
3
Car
4-Bedroom, 2265 Sq Ft Craftsman Home Plan - 120-1126 - Main Exterior
Plan Collection
4-Bedroom, 2265 Sq Ft Craftsman Home Plan - 120-1126 - Main Exterior
Plan#120-1126
Starting at$1305
2265
Sq Ft
2
Story
4
Bed
2.5
Bath
2
Car
3-Bedroom, 1533 Sq Ft Ranch Home Plan - 103-1054 - Main Exterior
Plan Collection
3-Bedroom, 1533 Sq Ft Ranch Home Plan - 103-1054 - Main Exterior
Plan#103-1054
Starting at$920
1533
Sq Ft
1
Story
3
Bed
2
Bath
2
Car
3-Bedroom, 1218 Sq Ft Ranch Home Plan - 103-1069 - Main Exterior
Plan Collection
3-Bedroom, 1218 Sq Ft Ranch Home Plan - 103-1069 - Main Exterior
Plan#103-1069
Starting at$895
1218
Sq Ft
1
Story
3
Bed
2
Bath
2
Car

3-Bedroom, 1537 Sq Ft Country Home Plan - 101-1628 - Main Exterior
Plan Collection
3-Bedroom, 1537 Sq Ft Country Home Plan - 101-1628 - Main Exterior
Plan#101-1628
Starting at$1025
1537
Sq Ft
1
Story
3
Bed
2
Bath
2
Car
4-Bedroom, 2336 Sq Ft Traditional House Plan - 138-1036 - Front Exterior
Plan Collection
4-Bedroom, 2336 Sq Ft Traditional House Plan - 138-1036 - Front Exterior
Plan#138-1036
Starting at$1400
2336
Sq Ft
2
Story
4
Bed
2.5
Bath
2
Car
3-Bedroom, 1462 Sq Ft Ranch House Plan - 101-1259 - Front Exterior
Plan Collection
3-Bedroom, 1462 Sq Ft Ranch House Plan - 101-1259 - Front Exterior
Plan#101-1259
Starting at$985
1462
Sq Ft
1
Story
3
Bed
2
Bath
2
Car
3-Bedroom, 1759 Sq Ft Craftsman Home Plan - 138-1349 - Main Exterior
Plan Collection
3-Bedroom, 1759 Sq Ft Craftsman Home Plan - 138-1349 - Main Exterior
Plan#138-1349
Starting at$1200
1759
Sq Ft
1
Story
3
Bed
2
Bath
2
Car
4-Bedroom, 3385 Sq Ft Multi-Level Home Plan - 157-1399 - Main Exterior
Plan Collection
4-Bedroom, 3385 Sq Ft Multi-Level Home Plan - 157-1399 - Main Exterior
Plan#157-1399
Starting at$1795
3385
Sq Ft
2
Story
4
Bed
3
Bath
2
Car
2-Bedroom, 3379 Sq Ft Coastal Home Plan - 175-1225 - Main Exterior
Plan Collection
2-Bedroom, 3379 Sq Ft Coastal Home Plan - 175-1225 - Main Exterior
Plan#175-1225
Starting at$1350
3379
Sq Ft
2
Story
2
Bed
3.5
Bath
2
Car
3-Bedroom, 1221 Sq Ft Ranch Home Plan - 103-1070 - Main Exterior
Plan Collection
3-Bedroom, 1221 Sq Ft Ranch Home Plan - 103-1070 - Main Exterior
Plan#103-1070
Starting at$895
1248
Sq Ft
1
Story
3
Bed
2
Bath
3
Car
4-Bedroom, 2867 Sq Ft Craftsman House Plan - 100-1199 - Front Exterior
Plan Collection
4-Bedroom, 2867 Sq Ft Craftsman House Plan - 100-1199 - Front Exterior
Plan#100-1199
Starting at$1800
2867
Sq Ft
2
Story
4
Bed
2.5
Bath
3
Car
4-Bedroom, 2004 Sq Ft European House Plan - 106-1128 - Front Exterior
Plan Collection
4-Bedroom, 2004 Sq Ft European House Plan - 106-1128 - Front Exterior
Plan#106-1128
Starting at$1295
2004
Sq Ft
2
Story
4
Bed
2.5
Bath
3
Car
4-Bedroom, 3269 Sq Ft Traditional House Plan - 138-1227 - Front Exterior
Plan Collection
4-Bedroom, 3269 Sq Ft Traditional House Plan - 138-1227 - Front Exterior
Plan#138-1227
Starting at$1600
3269
Sq Ft
2
Story
4
Bed
3.5
Bath
2
Car
3-Bedroom, 1235 Sq Ft Ranch Home Plan - 103-1074 - Main Exterior
Plan Collection
3-Bedroom, 1235 Sq Ft Ranch Home Plan - 103-1074 - Main Exterior
Plan#103-1074
Starting at$895
1235
Sq Ft
1
Story
3
Bed
2
Bath
2
Car
4-Bedroom, 2445 Sq Ft Craftsman Home Plan - 101-1620 - Main Exterior
Plan Collection
4-Bedroom, 2445 Sq Ft Craftsman Home Plan - 101-1620 - Main Exterior
Plan#101-1620
Starting at$1130
2445
Sq Ft
2
Story
4
Bed
2
Bath
3
Car
4-Bedroom, 2388 Sq Ft Mediterranean House Plan - 101-1325 - Front Exterior
Plan Collection
4-Bedroom, 2388 Sq Ft Mediterranean House Plan - 101-1325 - Front Exterior
Plan#101-1325
Starting at$1130
2388
Sq Ft
2
Story
4
Bed
2.5
Bath
3
Car
4-Bedroom, 2269 Sq Ft Craftsman House Plan - 101-1459 - Front Exterior
Plan Collection
4-Bedroom, 2269 Sq Ft Craftsman House Plan - 101-1459 - Front Exterior
Plan#101-1459
Starting at$1130
2269
Sq Ft
2
Story
4
Bed
2
Bath
2
Car
3-Bedroom, 1131 Sq Ft Ranch Home Plan - 157-1371 - Main Exterior
Plan Collection
3-Bedroom, 1131 Sq Ft Ranch Home Plan - 157-1371 - Main Exterior
Plan#157-1371
Starting at$1055
1131
Sq Ft
1
Story
3
Bed
1
Bath
1
Car
3-Bedroom, 2106 Sq Ft Ranch House Plan - 101-1446 - Front Exterior
Plan Collection
3-Bedroom, 2106 Sq Ft Ranch House Plan - 101-1446 - Front Exterior
Plan#101-1446
Starting at$1090
2106
Sq Ft
1
Story
3
Bed
2
Bath
2
Car
3-Bedroom, 2161 Sq Ft Colonial Home Plan - 101-1001 - Main Exterior
Plan Collection
3-Bedroom, 2161 Sq Ft Colonial Home Plan - 101-1001 - Main Exterior
Plan#101-1001
Starting at$1090
2161
Sq Ft
2
Story
3
Bed
2.5
Bath
2
Car
4-Bedroom, 2019 Sq Ft Traditional Home Plan - 120-2150 - Main Exterior
Plan Collection
4-Bedroom, 2019 Sq Ft Traditional Home Plan - 120-2150 - Main Exterior
Plan#120-2150
Starting at$1305
2019
Sq Ft
2
Story
4
Bed
2
Bath
2
Car
3-Bedroom, 2616 Sq Ft Multi-Level House Plan - 157-1402 - Front Exterior
Plan Collection
3-Bedroom, 2616 Sq Ft Multi-Level House Plan - 157-1402 - Front Exterior
Plan#157-1402
Starting at$1605
2616
Sq Ft
2
Story
3
Bed
3
Bath
2
Car
3-Bedroom, 2360 Sq Ft Arts and Crafts Home Plan - 138-1298 - Main Exterior
Plan Collection
3-Bedroom, 2360 Sq Ft Arts and Crafts Home Plan - 138-1298 - Main Exterior
Plan#138-1298
Starting at$1300
2360
Sq Ft
2
Story
3
Bed
2.5
Bath
2
Car
4-Bedroom, 2688 Sq Ft European House Plan - 101-1399 - Front Exterior
Plan Collection
4-Bedroom, 2688 Sq Ft European House Plan - 101-1399 - Front Exterior
Plan#101-1399
Starting at$1155
2688
Sq Ft
2
Story
4
Bed
2
Bath
3
Car
4-Bedroom, 2265 Sq Ft Craftsman Home Plan - 120-1126 - Main Exterior
Plan Collection
4-Bedroom, 2265 Sq Ft Craftsman Home Plan - 120-1126 - Main Exterior
Plan#120-1126
Starting at$1305
2265
Sq Ft
2
Story
4
Bed
2.5
Bath
2
Car
3-Bedroom, 1533 Sq Ft Ranch Home Plan - 103-1054 - Main Exterior
Plan Collection
3-Bedroom, 1533 Sq Ft Ranch Home Plan - 103-1054 - Main Exterior
Plan#103-1054
Starting at$920
1533
Sq Ft
1
Story
3
Bed
2
Bath
2
Car
3-Bedroom, 1218 Sq Ft Ranch Home Plan - 103-1069 - Main Exterior
Plan Collection
3-Bedroom, 1218 Sq Ft Ranch Home Plan - 103-1069 - Main Exterior
Plan#103-1069
Starting at$895
1218
Sq Ft
1
Story
3
Bed
2
Bath
2
Car
3-Bedroom, 1537 Sq Ft Country Home Plan - 101-1628 - Main Exterior
Plan Collection
3-Bedroom, 1537 Sq Ft Country Home Plan - 101-1628 - Main Exterior
Plan#101-1628
Starting at$1025
1537
Sq Ft
1
Story
3
Bed
2
Bath
2
Car
4-Bedroom, 2336 Sq Ft Traditional House Plan - 138-1036 - Front Exterior
Plan Collection
4-Bedroom, 2336 Sq Ft Traditional House Plan - 138-1036 - Front Exterior
Plan#138-1036
Starting at$1400
2336
Sq Ft
2
Story
4
Bed
2.5
Bath
2
Car
3-Bedroom, 1462 Sq Ft Ranch House Plan - 101-1259 - Front Exterior
Plan Collection
3-Bedroom, 1462 Sq Ft Ranch House Plan - 101-1259 - Front Exterior
Plan#101-1259
Starting at$985
1462
Sq Ft
1
Story
3
Bed
2
Bath
2
Car
3-Bedroom, 1759 Sq Ft Craftsman Home Plan - 138-1349 - Main Exterior
Plan Collection
3-Bedroom, 1759 Sq Ft Craftsman Home Plan - 138-1349 - Main Exterior
Plan#138-1349
Starting at$1200
1759
Sq Ft
1
Story
3
Bed
2
Bath
2
Car
1...7071727374...178