40-50 Foot Wide House Plans
Clear AllSort ByTrending
4,576
Plan Results
Plan Results
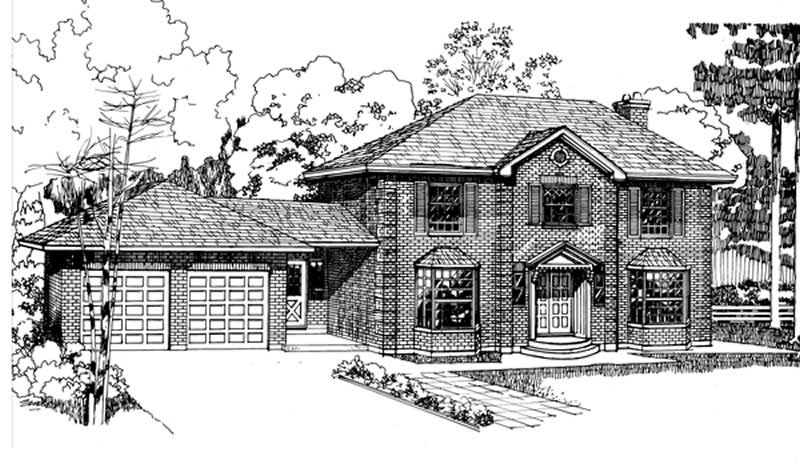
Plan#167-1094
Starting at$905
2263
Sq Ft
2
Story
4
Bed
2
Bath
1
Car
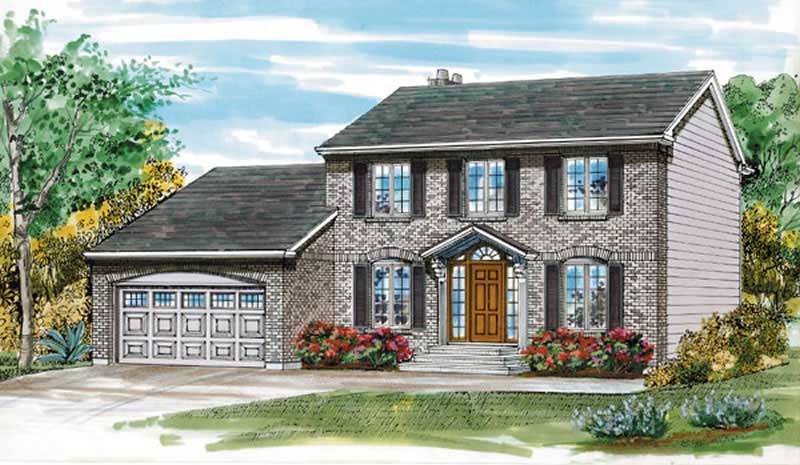
Plan#167-1004
Starting at$840
1937
Sq Ft
2
Story
4
Bed
2
Bath
2
Car
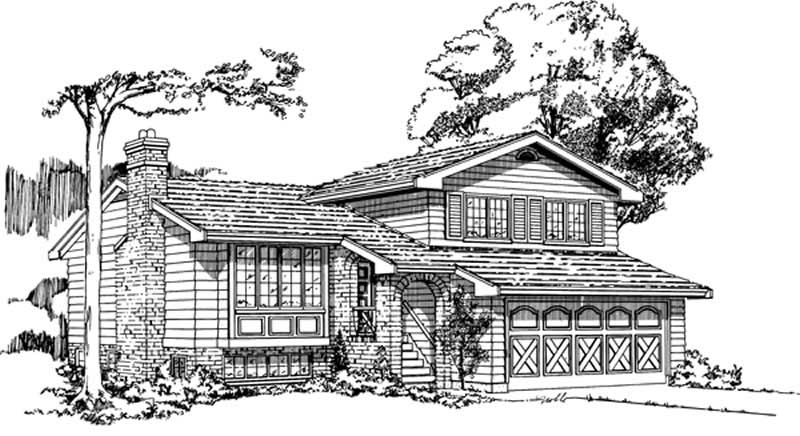
Plan#167-1002
Starting at$840
1114
Sq Ft
1
Story
3
Bed
1
Bath
1
Car
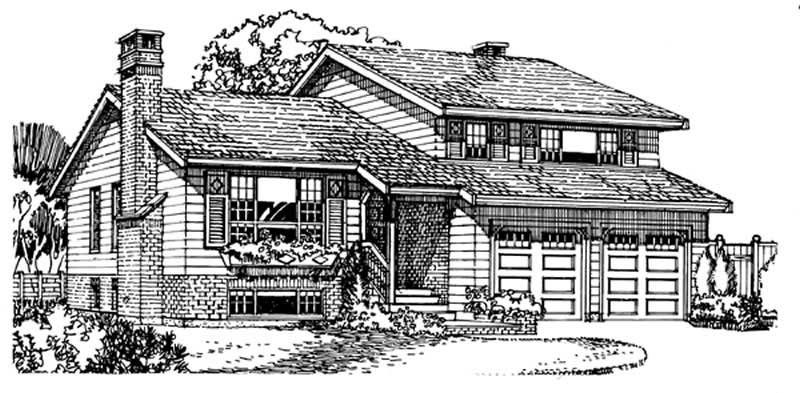
Plan#167-1001
Starting at$840
1935
Sq Ft
2
Story
3
Bed
3
Bath
2
Car

Plan#167-1029
Starting at$700
1417
Sq Ft
2
Story
2
Bed
2
Bath
1
Car
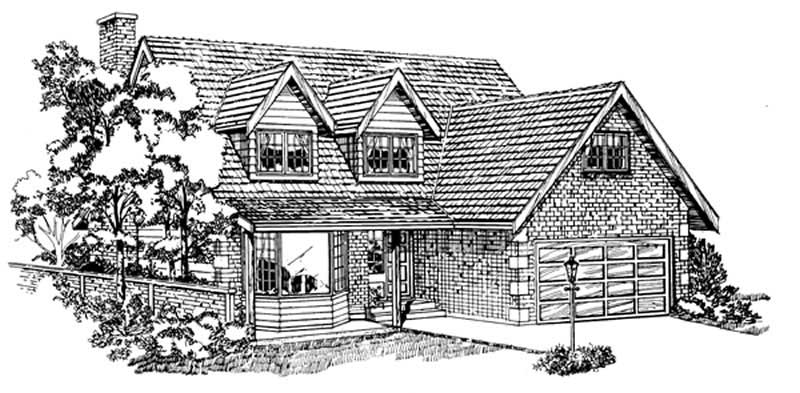
Plan#167-1093
Starting at$840
1953
Sq Ft
2
Story
4
Bed
2
Bath
2
Car
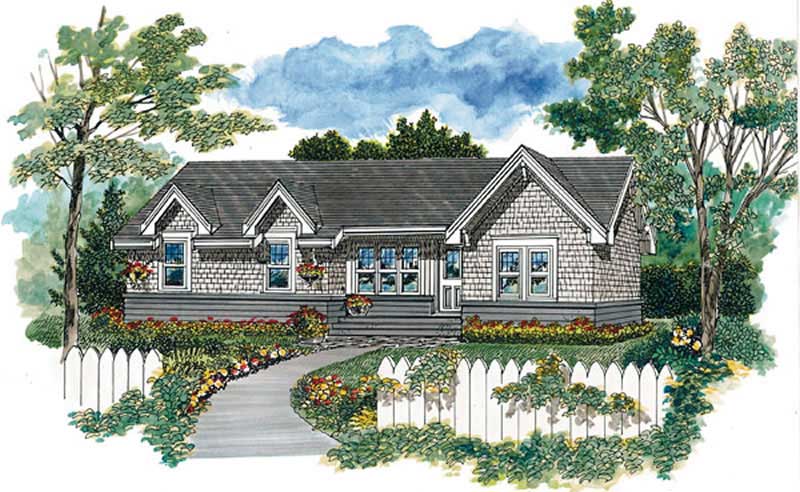
Plan#167-1082
Starting at$650
604
Sq Ft
1
Story
1
Bed
1
Bath
4
Car
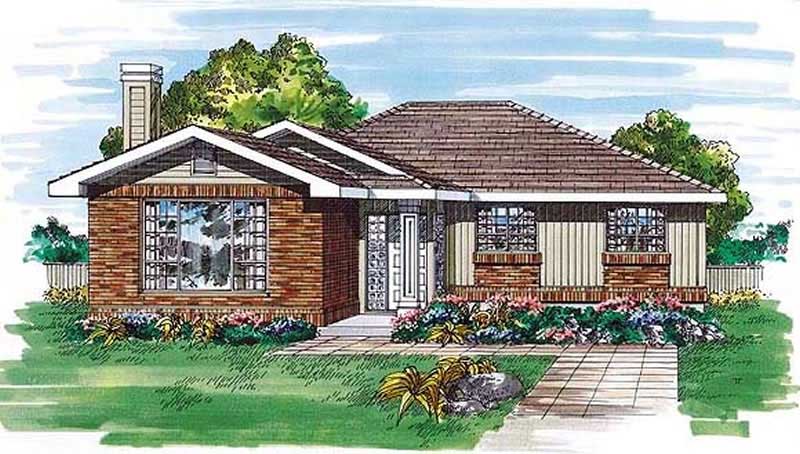
Plan#167-1081
Starting at$700
1434
Sq Ft
1
Story
3
Bed
2
Bath
0
Car
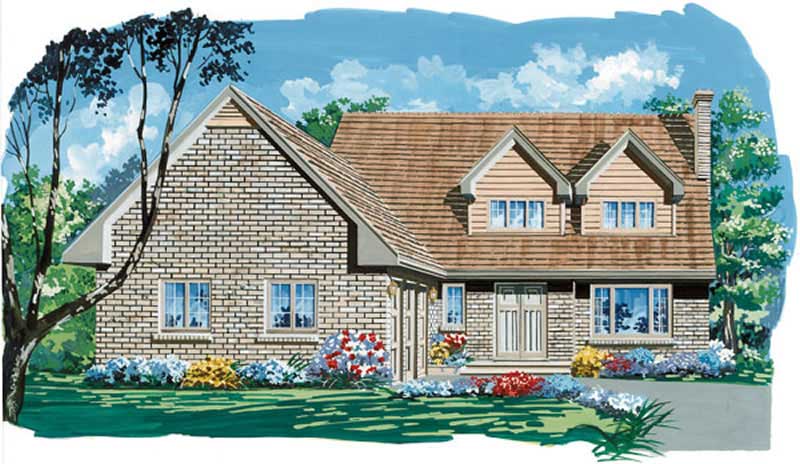
Plan#167-1080
Starting at$970
2559
Sq Ft
2
Story
4
Bed
2.5
Bath
3
Car

Plan#167-1106
Starting at$840
1805
Sq Ft
1
Story
4
Bed
2
Bath
2
Car

Plan#167-1108
Starting at$905
2243
Sq Ft
2
Story
4
Bed
2.5
Bath
2
Car
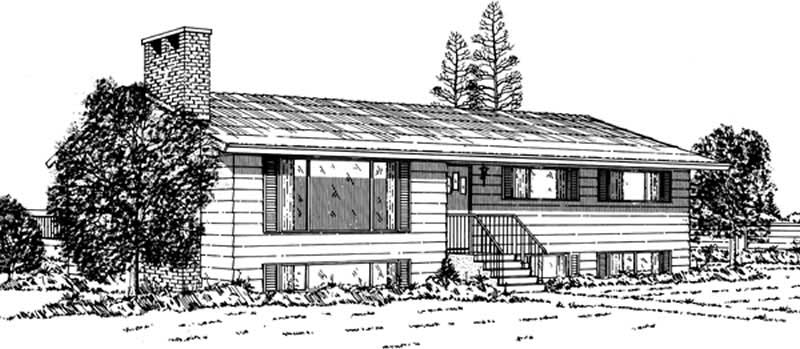
Plan#167-1089
Starting at$700
1389
Sq Ft
1
Story
3
Bed
1.5
Bath
0
Car
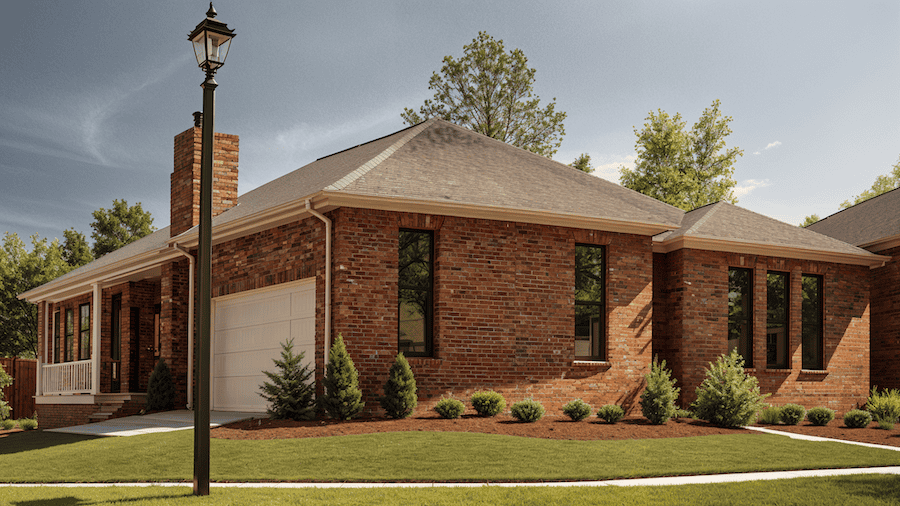
Plan#124-1088
Starting at$725
1681
Sq Ft
1
Story
3
Bed
2
Bath
2
Car
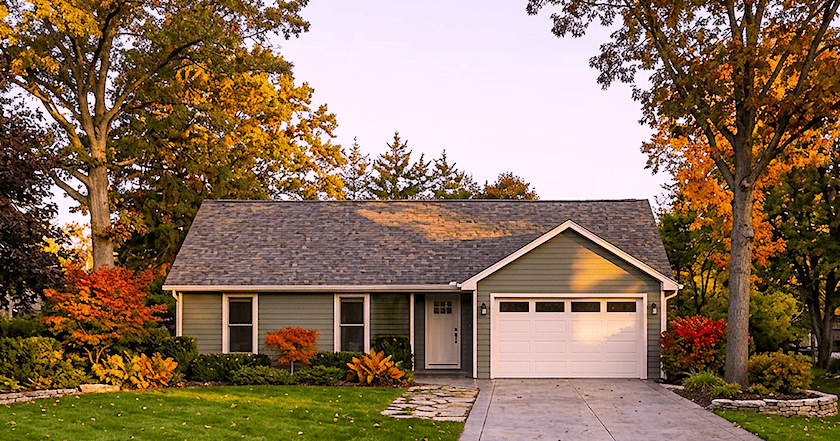
Plan#124-1004
Starting at$725
1694
Sq Ft
1
Story
3
Bed
2
Bath
2
Car
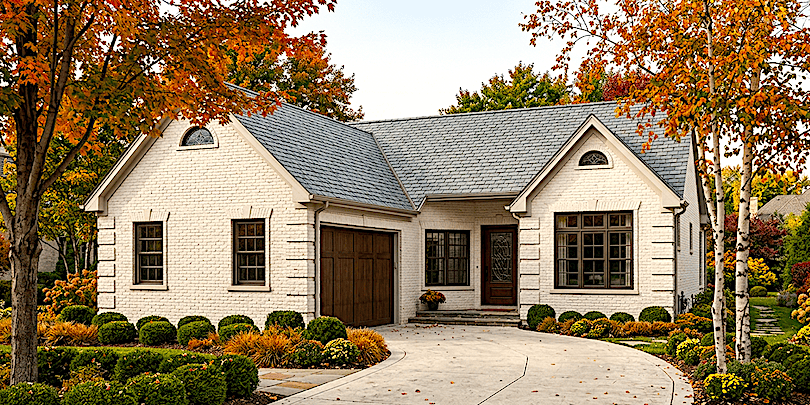
Plan#124-1090
Starting at$645
1488
Sq Ft
1
Story
3
Bed
2
Bath
2
Car
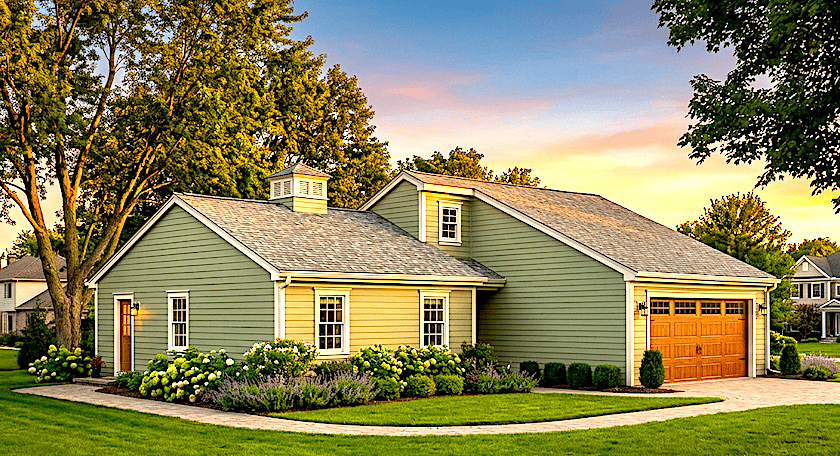
Plan#124-1117
Starting at$645
1430
Sq Ft
1
Story
3
Bed
2
Bath
2
Car
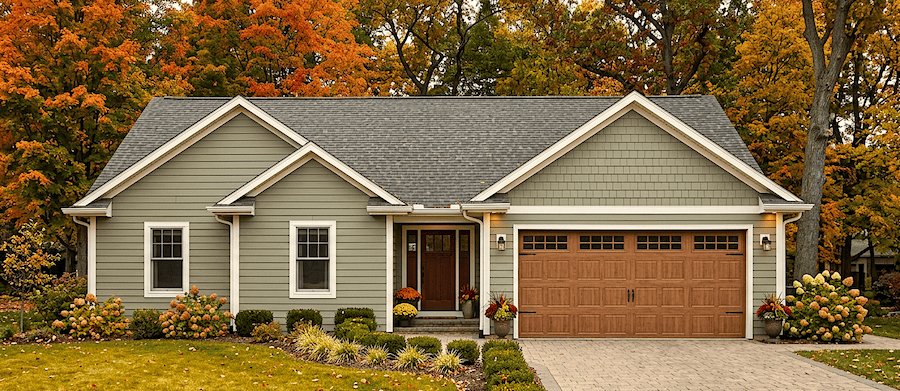
Plan#124-1044
Starting at$645
1407
Sq Ft
1
Story
3
Bed
2
Bath
2
Car
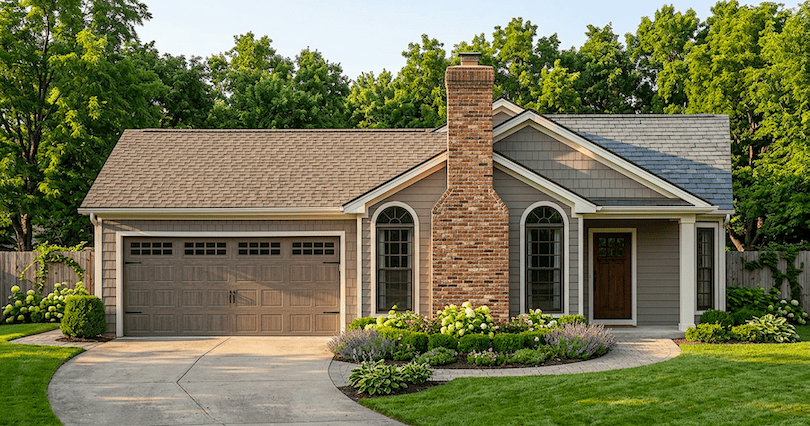
Plan#124-1055
Starting at$645
1362
Sq Ft
1
Story
3
Bed
2
Bath
2
Car
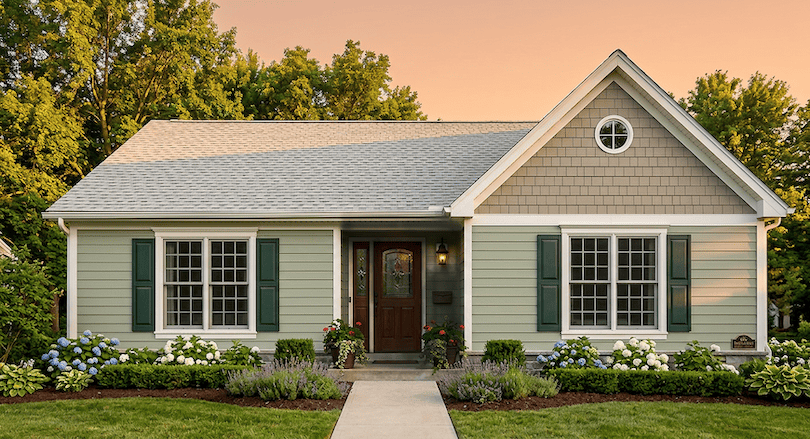
Plan#124-1116
Starting at$645
1389
Sq Ft
1
Story
3
Bed
2
Bath
2
Car
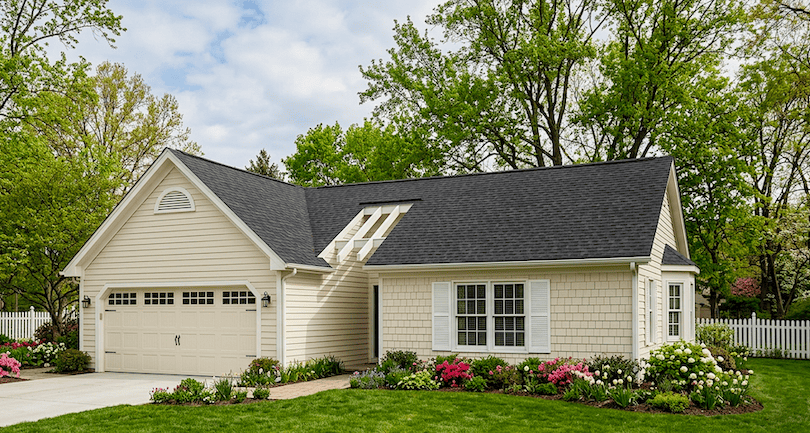
Plan#124-1060
Starting at$645
1245
Sq Ft
1
Story
3
Bed
2
Bath
2
Car
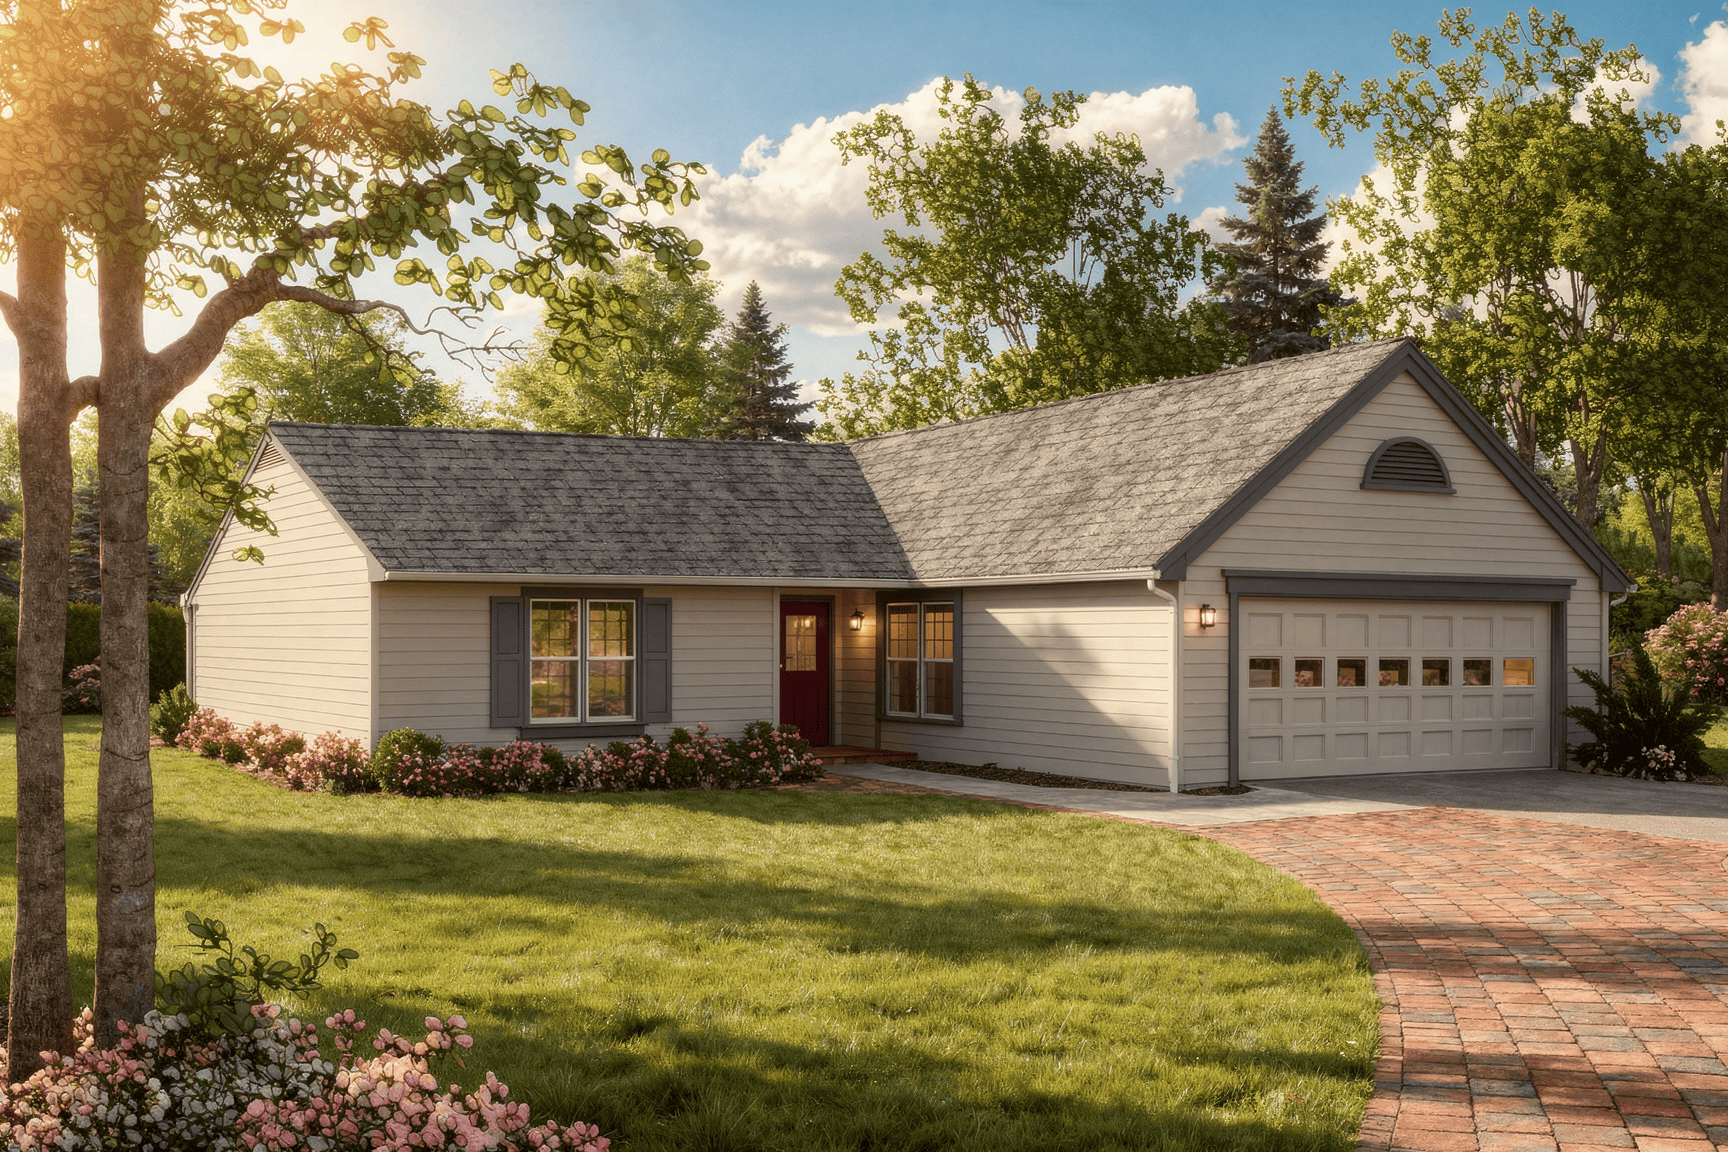
Plan#124-1106
Starting at$645
1284
Sq Ft
1
Story
3
Bed
2
Bath
2
Car
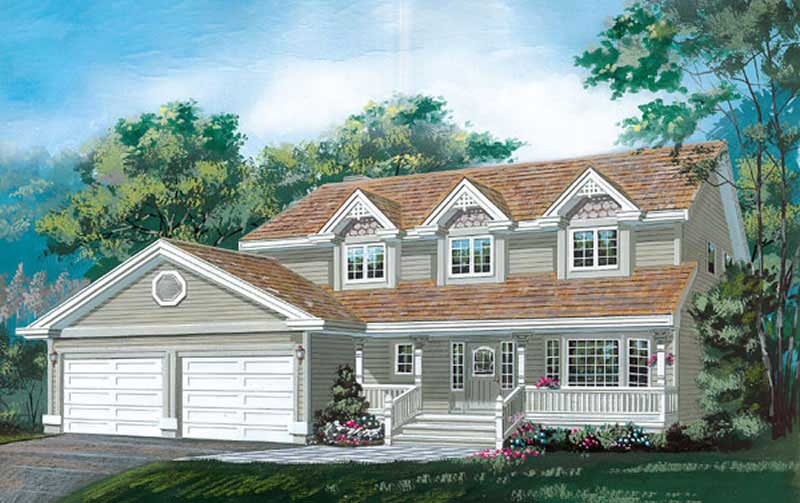
Plan#167-1107
Starting at$840
1938
Sq Ft
2
Story
4
Bed
2.5
Bath
2
Car
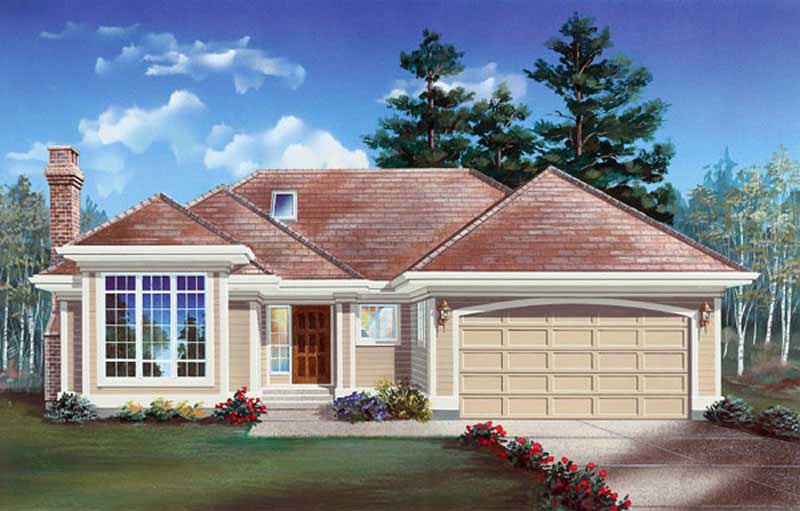
Plan#167-1328
Starting at$840
1678
Sq Ft
1
Story
3
Bed
2
Bath
2
Car
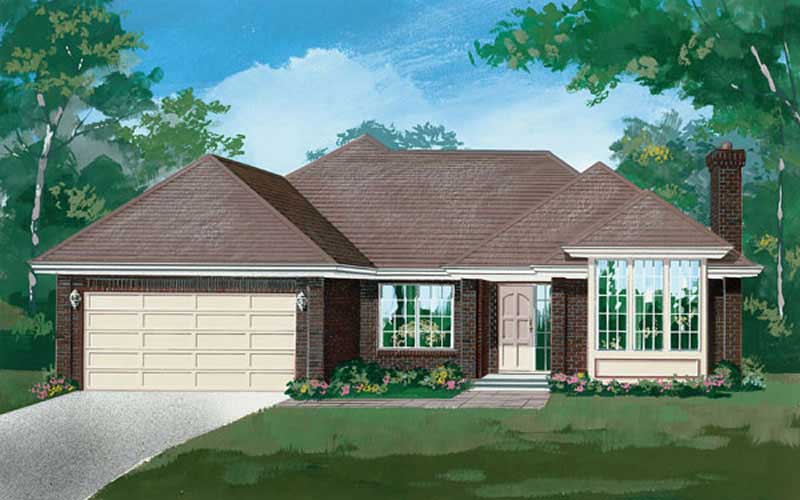
Plan#167-1329
Starting at$905
2019
Sq Ft
2
Story
3
Bed
2
Bath
2
Car
Plan#167-1094
Starting at$905
2263
Sq Ft
2
Story
4
Bed
2
Bath
1
Car
Plan#167-1004
Starting at$840
1937
Sq Ft
2
Story
4
Bed
2
Bath
2
Car
Plan#167-1002
Starting at$840
1114
Sq Ft
1
Story
3
Bed
1
Bath
1
Car
Plan#167-1001
Starting at$840
1935
Sq Ft
2
Story
3
Bed
3
Bath
2
Car
Plan#167-1029
Starting at$700
1417
Sq Ft
2
Story
2
Bed
2
Bath
1
Car
Plan#167-1093
Starting at$840
1953
Sq Ft
2
Story
4
Bed
2
Bath
2
Car
Plan#167-1082
Starting at$650
604
Sq Ft
1
Story
1
Bed
1
Bath
4
Car
Plan#167-1081
Starting at$700
1434
Sq Ft
1
Story
3
Bed
2
Bath
0
Car
Plan#167-1080
Starting at$970
2559
Sq Ft
2
Story
4
Bed
2.5
Bath
3
Car
Plan#167-1106
Starting at$840
1805
Sq Ft
1
Story
4
Bed
2
Bath
2
Car
Plan#167-1108
Starting at$905
2243
Sq Ft
2
Story
4
Bed
2.5
Bath
2
Car
Plan#167-1089
Starting at$700
1389
Sq Ft
1
Story
3
Bed
1.5
Bath
0
Car
Plan#124-1088
Starting at$725
1681
Sq Ft
1
Story
3
Bed
2
Bath
2
Car
Plan#124-1004
Starting at$725
1694
Sq Ft
1
Story
3
Bed
2
Bath
2
Car
Plan#124-1090
Starting at$645
1488
Sq Ft
1
Story
3
Bed
2
Bath
2
Car
Plan#124-1117
Starting at$645
1430
Sq Ft
1
Story
3
Bed
2
Bath
2
Car
Plan#124-1044
Starting at$645
1407
Sq Ft
1
Story
3
Bed
2
Bath
2
Car
Plan#124-1055
Starting at$645
1362
Sq Ft
1
Story
3
Bed
2
Bath
2
Car
Plan#124-1116
Starting at$645
1389
Sq Ft
1
Story
3
Bed
2
Bath
2
Car
Plan#124-1060
Starting at$645
1245
Sq Ft
1
Story
3
Bed
2
Bath
2
Car
Plan#124-1106
Starting at$645
1284
Sq Ft
1
Story
3
Bed
2
Bath
2
Car
Plan#167-1107
Starting at$840
1938
Sq Ft
2
Story
4
Bed
2.5
Bath
2
Car
Plan#167-1328
Starting at$840
1678
Sq Ft
1
Story
3
Bed
2
Bath
2
Car
Plan#167-1329
Starting at$905
2019
Sq Ft
2
Story
3
Bed
2
Bath
2
Car