Two+story, 35-45 Foot Wide House Plans

1,875
Plan Results
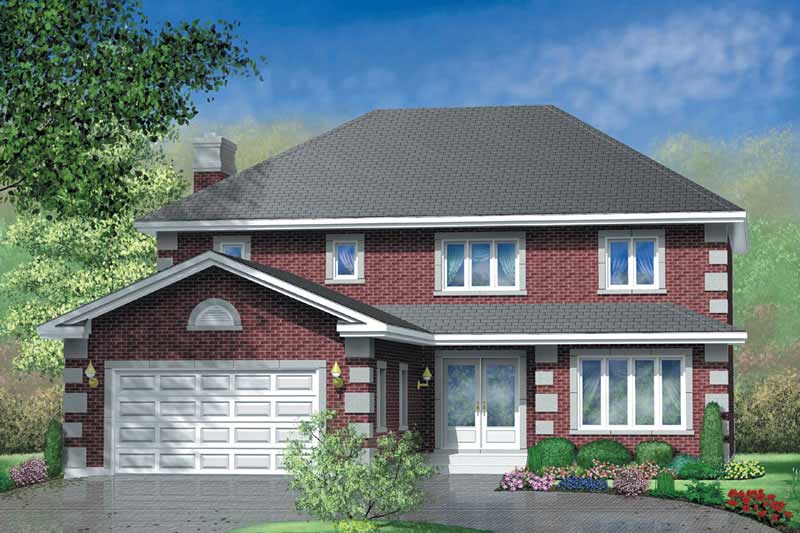
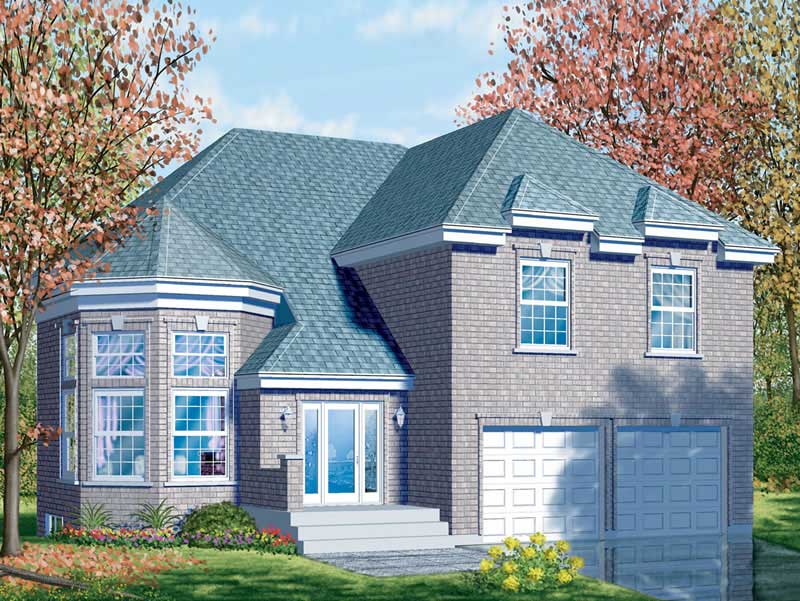
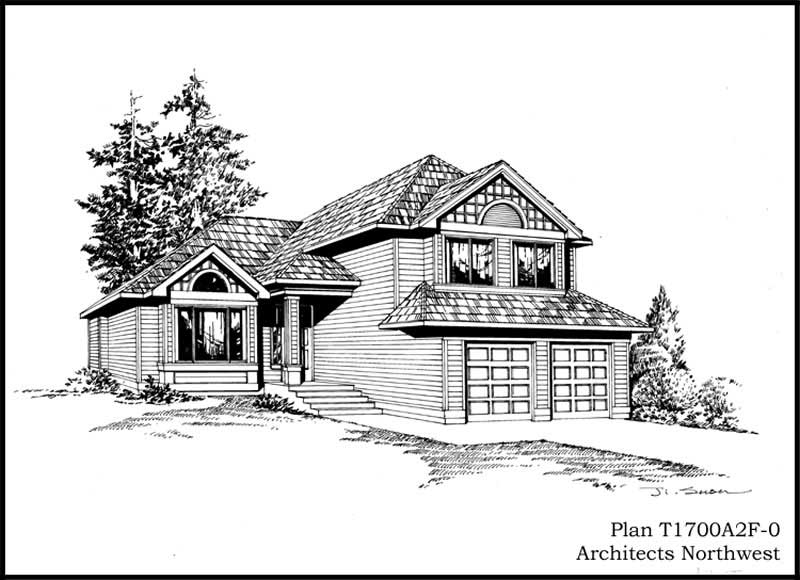
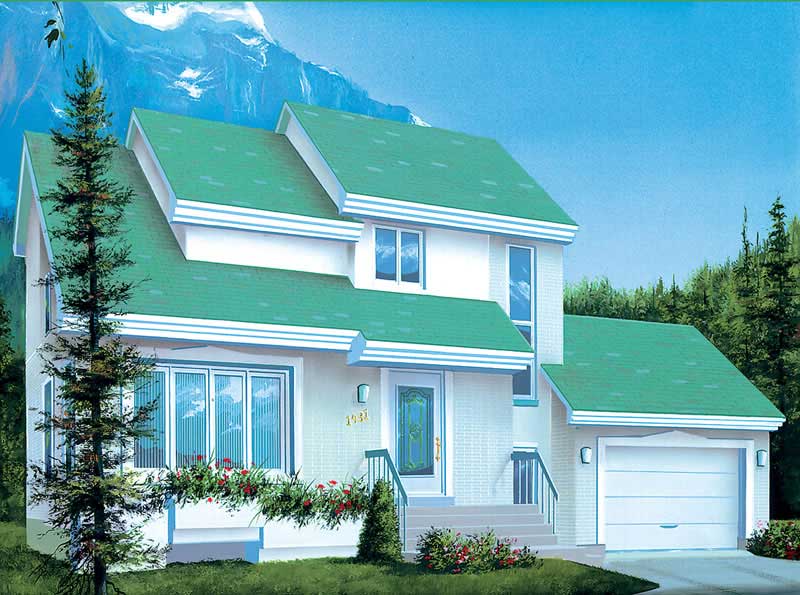
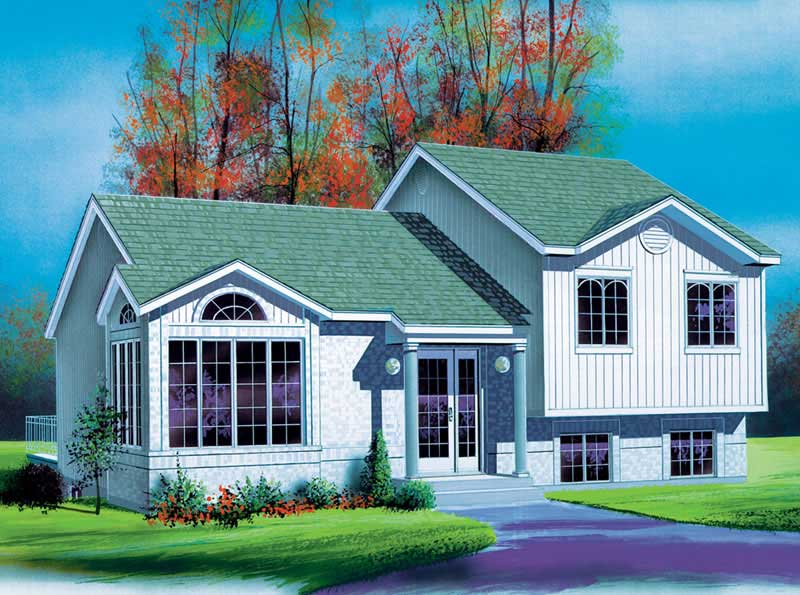
4-Bedroom, 3324 Sq Ft Multi-Level House Plan - 115-1045 - Front Exterior
Plan Collection
4-Bedroom, 3324 Sq Ft Multi-Level House Plan - 115-1045 - Front Exterior
Plan#115-1045
Starting at$2150
3324
Sq Ft
2
Story
4
Bed
2
Bath
2
Car
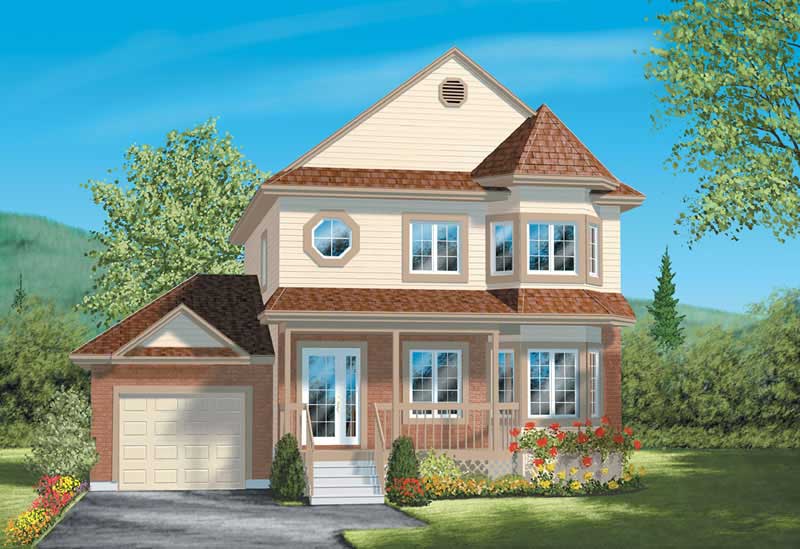
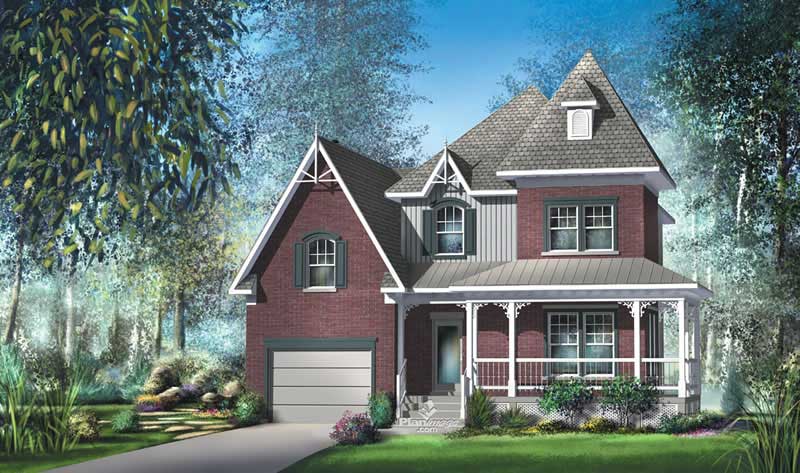
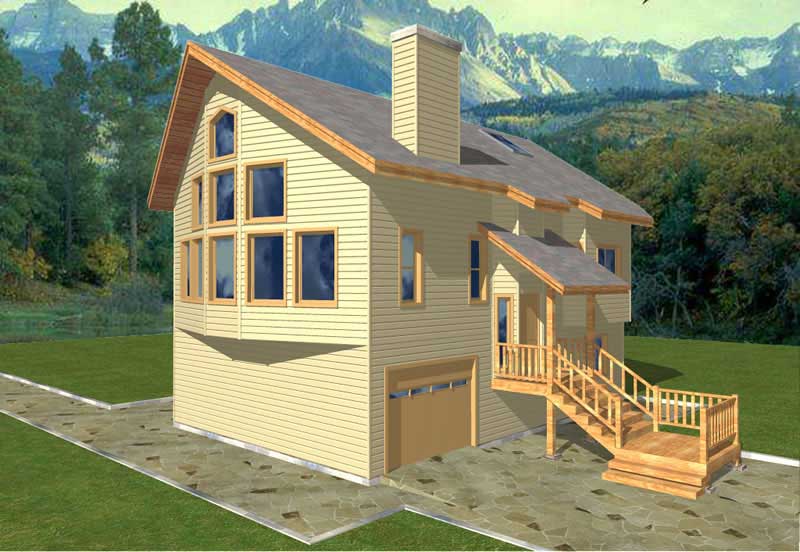
3-Bedroom, 1498 Sq Ft Small House Plans - 167-1294 - Front Exterior
Plan Collection
3-Bedroom, 1498 Sq Ft Small House Plans - 167-1294 - Front Exterior
Plan#167-1294
Starting at$700
1498
Sq Ft
2
Story
3
Bed
2
Bath
0
Car
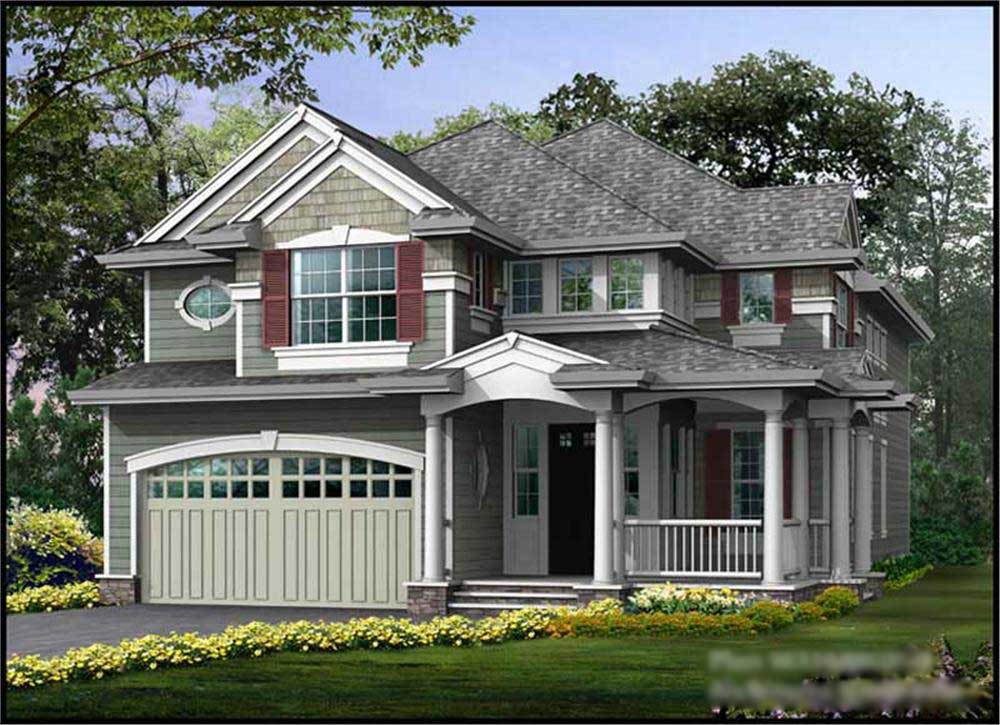
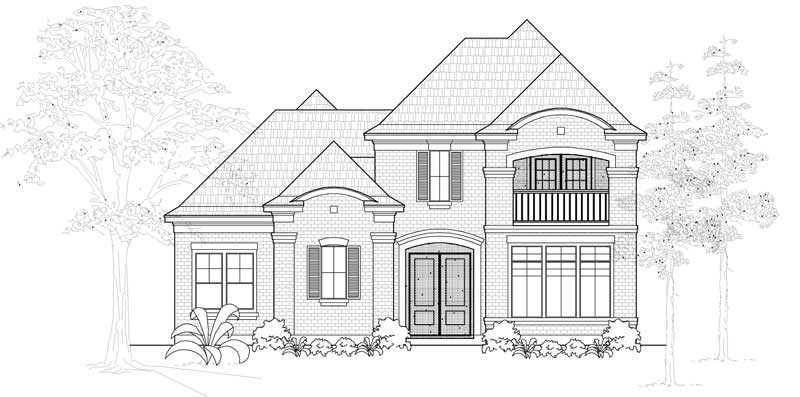
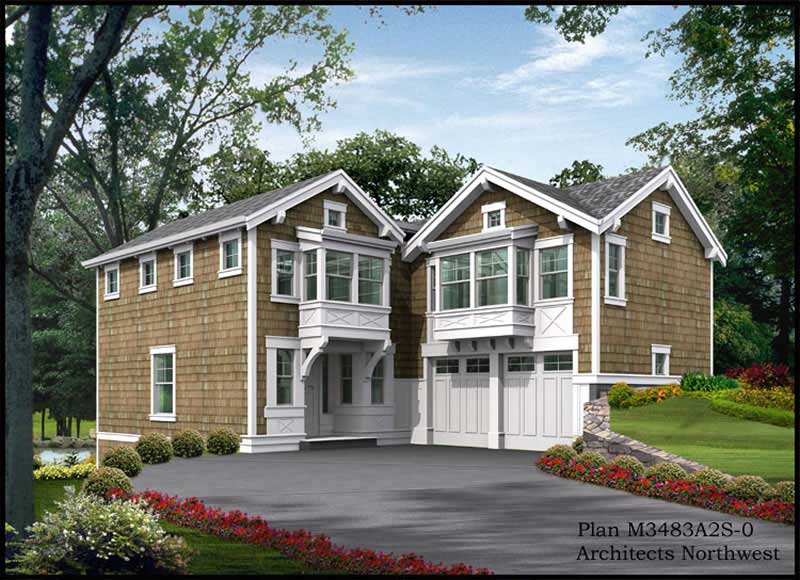
4-Bedroom, 2294 Sq Ft Craftsman Home Plan - 115-1106 - Main Exterior
Plan Collection
4-Bedroom, 2294 Sq Ft Craftsman Home Plan - 115-1106 - Main Exterior
Plan#115-1106
Starting at$1700
2294
Sq Ft
2
Story
4
Bed
2
Bath
2
Car
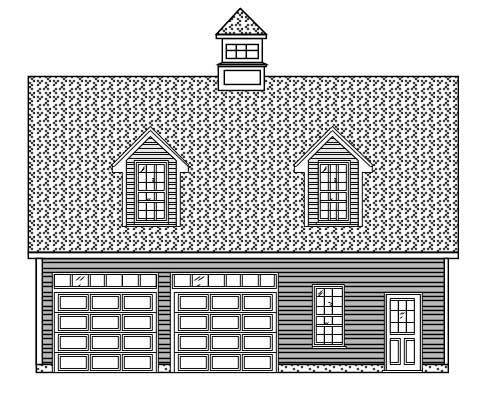
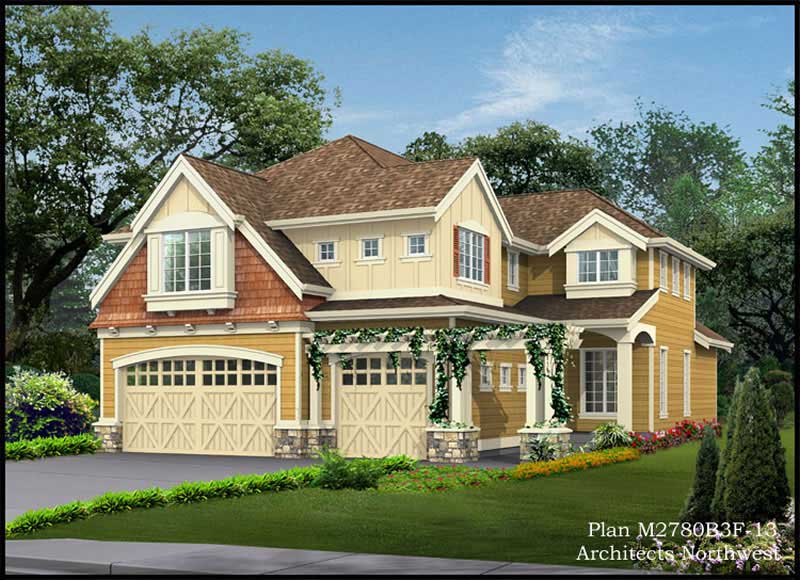
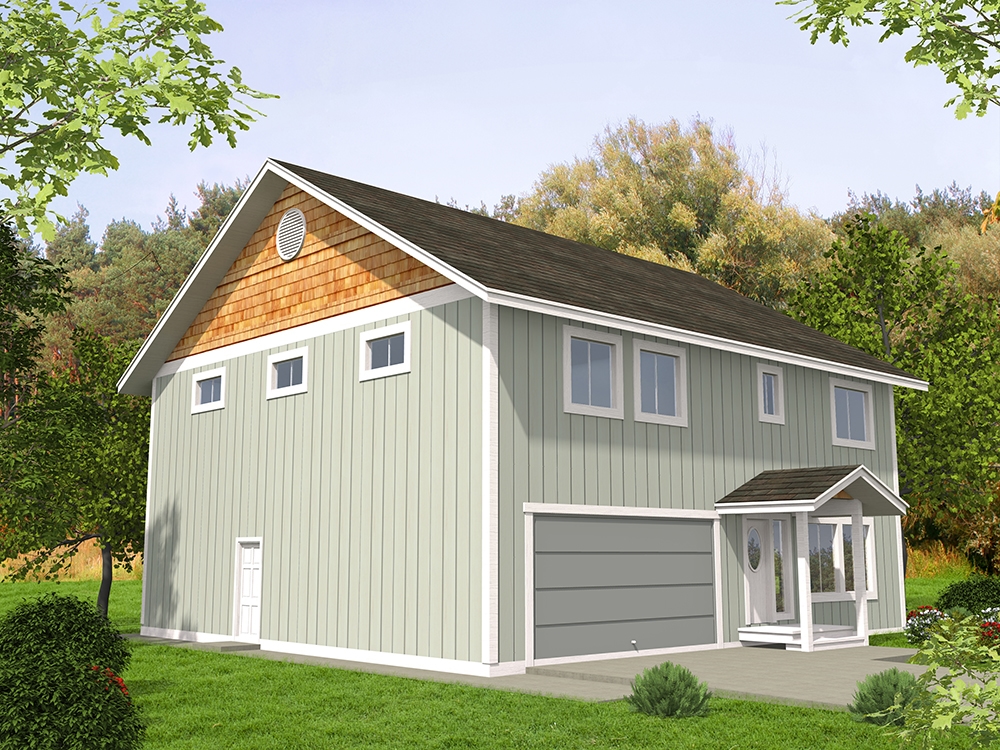
1-Bedroom, 1080 Sq Ft Garage House Plan - 132-1226 - Front Exterior
Plan Collection
1-Bedroom, 1080 Sq Ft Garage House Plan - 132-1226 - Front Exterior
Plan#132-1226
Starting at$1315
1080
Sq Ft
2
Story
1
Bed
1
Bath
4
Car
3-Bedroom, 2130 Sq Ft Coastal Home Plan - 132-1417 - Main Exterior
Plan Collection
3-Bedroom, 2130 Sq Ft Coastal Home Plan - 132-1417 - Main Exterior
Plan#132-1417
Starting at$1370
2130
Sq Ft
2
Story
3
Bed
2
Bath
1
Car
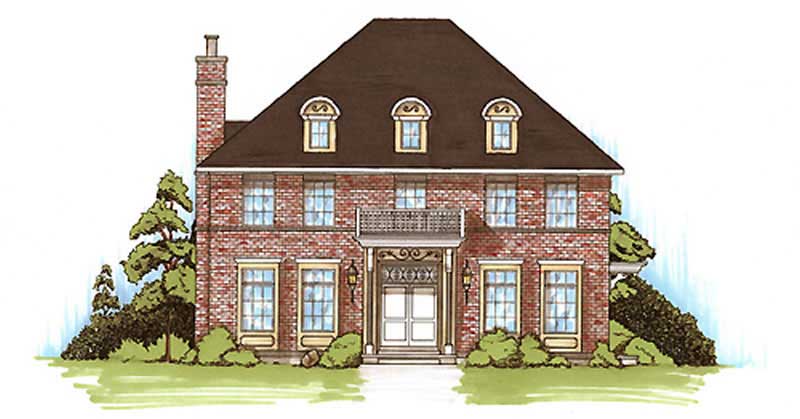
3-Bedroom, 1940 Sq Ft European Home Plan - 157-1072 - Main Exterior
Plan Collection
3-Bedroom, 1940 Sq Ft European Home Plan - 157-1072 - Main Exterior
Plan#157-1072
Starting at$1350
1940
Sq Ft
2
Story
3
Bed
2
Bath
1
Car
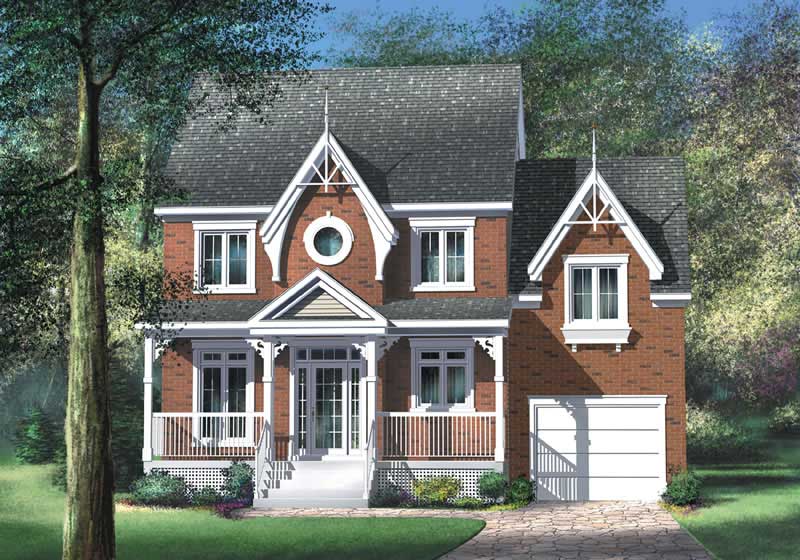
3-Bedroom, 1653 Sq Ft Home Plan - 157-1184 - Main Exterior
Plan Collection
3-Bedroom, 1653 Sq Ft Home Plan - 157-1184 - Main Exterior
Plan#157-1184
Starting at$1350
1653
Sq Ft
2
Story
3
Bed
1
Bath
1
Car
3-Bedroom, 1778 Sq Ft European House Plan - 157-1284 - Front Exterior
Plan Collection
3-Bedroom, 1778 Sq Ft European House Plan - 157-1284 - Front Exterior
Plan#157-1284
Starting at$1350
1778
Sq Ft
2
Story
3
Bed
2
Bath
1
Car
3-Bedroom, 2115 Sq Ft Ranch Home Plan - 115-1096 - Main Exterior
Plan Collection
3-Bedroom, 2115 Sq Ft Ranch Home Plan - 115-1096 - Main Exterior
Plan#115-1096
Starting at$1700
2115
Sq Ft
2
Story
3
Bed
3
Bath
3
Car
3-Bedroom, 1605 Sq Ft Craftsman Home Plan - 157-1324 - Main Exterior
Plan Collection
3-Bedroom, 1605 Sq Ft Craftsman Home Plan - 157-1324 - Main Exterior
Plan#157-1324
Starting at$1350
1605
Sq Ft
2
Story
3
Bed
2
Bath
1
Car
4-Bedroom, 3415 Sq Ft Craftsman Home Plan - 115-1283 - Main Exterior
Plan Collection
4-Bedroom, 3415 Sq Ft Craftsman Home Plan - 115-1283 - Main Exterior
Plan#115-1283
Starting at$2150
3415
Sq Ft
2
Story
4
Bed
2
Bath
3
Car
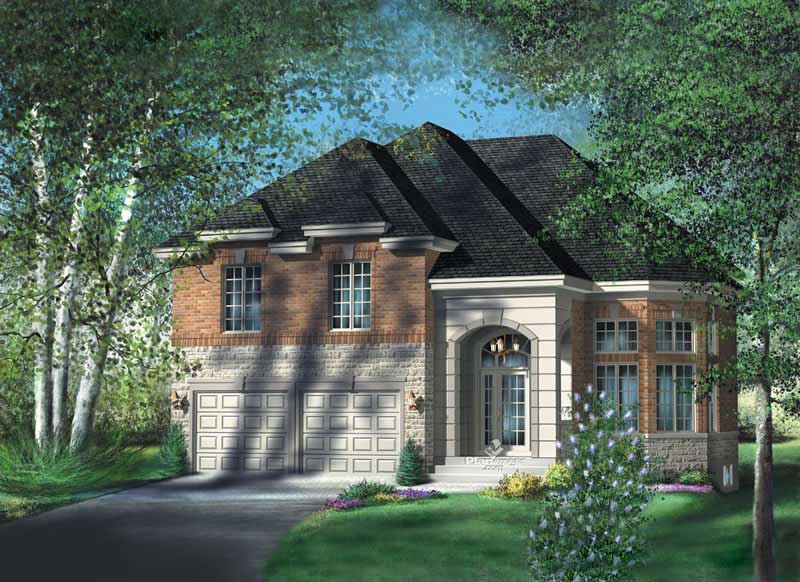
3-Bedroom, 2535 Sq Ft House Plan - 132-1354 - Front Exterior
Plan Collection
3-Bedroom, 2535 Sq Ft House Plan - 132-1354 - Front Exterior
Plan#132-1354
Starting at$1480
2535
Sq Ft
2
Story
3
Bed
2
Bath
2
Car
2-Bedroom, 962 Living Sq Ft Garage with Apartment Plan - 132-1312 - Front Exterior
Plan Collection
2-Bedroom, 962 Living Sq Ft Garage with Apartment Plan - 132-1312 - Front Exterior
Plan#132-1312
Starting at$1205
962
Sq Ft
2
Story
2
Bed
1
Bath
4
Car
3-Bedroom, 3392 Sq Ft Luxury House Plan - 134-1259 - Front Exterior
Plan Collection
3-Bedroom, 3392 Sq Ft Luxury House Plan - 134-1259 - Front Exterior
Plan#134-1259
Starting at$8141
3392
Sq Ft
2
Story
3
Bed
3.5
Bath
2
Car
3-Bedroom, 1655 Sq Ft Multi-Level Home Plan - 115-1076 - Main Exterior
Plan Collection
3-Bedroom, 1655 Sq Ft Multi-Level Home Plan - 115-1076 - Main Exterior
Plan#115-1076
Starting at$1600
1655
Sq Ft
2
Story
3
Bed
2
Bath
2
Car
4-Bedroom, 2508 Sq Ft Traditional House Plan - 115-1152 - Front Exterior
Plan Collection
4-Bedroom, 2508 Sq Ft Traditional House Plan - 115-1152 - Front Exterior
Plan#115-1152
Starting at$1950
2508
Sq Ft
2
Story
4
Bed
3
Bath
2
Car
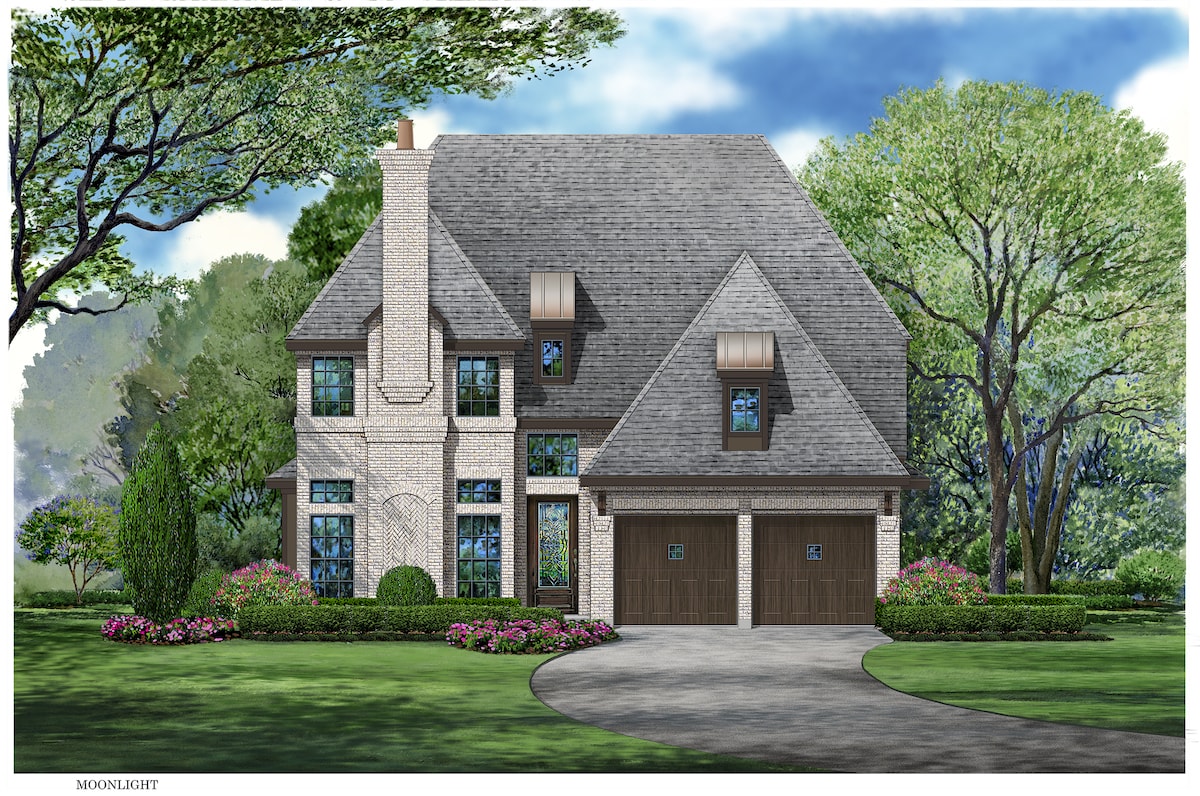
3-Bedroom, 2981 Sq Ft European House Plan - 115-1341 - Front Exterior
Plan Collection
3-Bedroom, 2981 Sq Ft European House Plan - 115-1341 - Front Exterior
Plan#115-1341
Starting at$1950
2981
Sq Ft
2
Story
3
Bed
2.5
Bath
2
Car
3-Bedroom, 1671 Sq Ft European Home Plan - 157-1138 - Main Exterior
Plan Collection
3-Bedroom, 1671 Sq Ft European Home Plan - 157-1138 - Main Exterior
Plan#157-1138
Starting at$1350
1671
Sq Ft
2
Story
3
Bed
1
Bath
1
Car
0-Bedroom, 2640 Sq Ft Garage House Plan - 132-1700 - Front Exterior
Plan Collection
0-Bedroom, 2640 Sq Ft Garage House Plan - 132-1700 - Front Exterior
Plan#132-1700
Starting at$1480
2640
Sq Ft
2
Story
0
Bed
2
Bath
2
Car
4-Bedroom, 2620 Sq Ft European Home Plan - 157-1605 - Main Exterior
Plan Collection
4-Bedroom, 2620 Sq Ft European Home Plan - 157-1605 - Main Exterior
Plan#157-1605
Starting at$1605
2620
Sq Ft
2
Story
4
Bed
2.5
Bath
2
Car
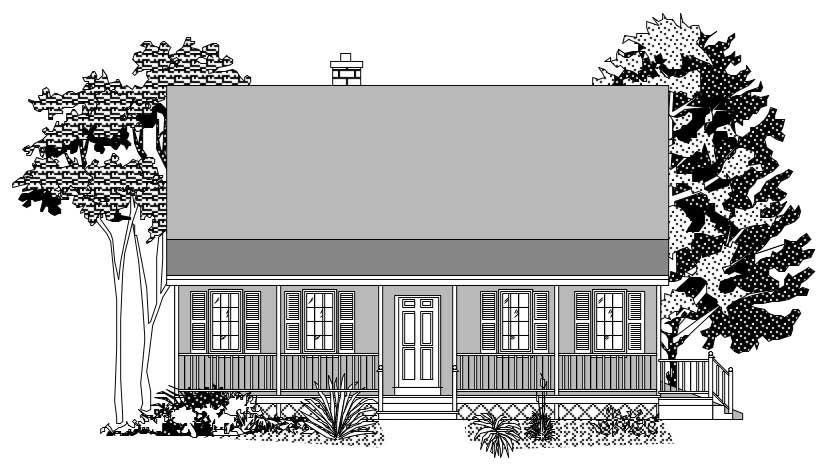
2-Bedroom, 2015 Sq Ft Country House Plan - 157-1626 - Front Exterior
Plan Collection
2-Bedroom, 2015 Sq Ft Country House Plan - 157-1626 - Front Exterior
Plan#157-1626
Starting at$1455
2015
Sq Ft
2
Story
2
Bed
1
Bath
1
Car
3-Bedroom, 1588 Sq Ft Country House Plan - 157-1045 - Front Exterior
Plan Collection
3-Bedroom, 1588 Sq Ft Country House Plan - 157-1045 - Front Exterior
Plan#157-1045
Starting at$1350
1588
Sq Ft
2
Story
3
Bed
1
Bath
1
Car

3-Bedroom, 1700 Sq Ft Craftsman Home Plan - 115-1237 - Main Exterior
Plan Collection
3-Bedroom, 1700 Sq Ft Craftsman Home Plan - 115-1237 - Main Exterior
Plan#115-1237
Starting at$1600
1700
Sq Ft
2
Story
3
Bed
2.5
Bath
2
Car
2-Bedroom, 2238 Sq Ft Ranch Home Plan - 115-1278 - Main Exterior
Plan Collection
2-Bedroom, 2238 Sq Ft Ranch Home Plan - 115-1278 - Main Exterior
Plan#115-1278
Starting at$1700
2238
Sq Ft
2
Story
2
Bed
2
Bath
2
Car
4-Bedroom, 3324 Sq Ft Multi-Level House Plan - 115-1045 - Front Exterior
Plan Collection
4-Bedroom, 3324 Sq Ft Multi-Level House Plan - 115-1045 - Front Exterior
Plan#115-1045
Starting at$2150
3324
Sq Ft
2
Story
4
Bed
2
Bath
2
Car
3-Bedroom, 1498 Sq Ft Small House Plans - 167-1294 - Front Exterior
Plan Collection
3-Bedroom, 1498 Sq Ft Small House Plans - 167-1294 - Front Exterior
Plan#167-1294
Starting at$700
1498
Sq Ft
2
Story
3
Bed
2
Bath
0
Car
4-Bedroom, 2294 Sq Ft Craftsman Home Plan - 115-1106 - Main Exterior
Plan Collection
4-Bedroom, 2294 Sq Ft Craftsman Home Plan - 115-1106 - Main Exterior
Plan#115-1106
Starting at$1700
2294
Sq Ft
2
Story
4
Bed
2
Bath
2
Car
1-Bedroom, 1080 Sq Ft Garage House Plan - 132-1226 - Front Exterior
Plan Collection
1-Bedroom, 1080 Sq Ft Garage House Plan - 132-1226 - Front Exterior
Plan#132-1226
Starting at$1315
1080
Sq Ft
2
Story
1
Bed
1
Bath
4
Car
3-Bedroom, 2130 Sq Ft Coastal Home Plan - 132-1417 - Main Exterior
Plan Collection
3-Bedroom, 2130 Sq Ft Coastal Home Plan - 132-1417 - Main Exterior
Plan#132-1417
Starting at$1370
2130
Sq Ft
2
Story
3
Bed
2
Bath
1
Car
3-Bedroom, 1940 Sq Ft European Home Plan - 157-1072 - Main Exterior
Plan Collection
3-Bedroom, 1940 Sq Ft European Home Plan - 157-1072 - Main Exterior
Plan#157-1072
Starting at$1350
1940
Sq Ft
2
Story
3
Bed
2
Bath
1
Car
3-Bedroom, 1653 Sq Ft Home Plan - 157-1184 - Main Exterior
Plan Collection
3-Bedroom, 1653 Sq Ft Home Plan - 157-1184 - Main Exterior
Plan#157-1184
Starting at$1350
1653
Sq Ft
2
Story
3
Bed
1
Bath
1
Car
3-Bedroom, 1778 Sq Ft European House Plan - 157-1284 - Front Exterior
Plan Collection
3-Bedroom, 1778 Sq Ft European House Plan - 157-1284 - Front Exterior
Plan#157-1284
Starting at$1350
1778
Sq Ft
2
Story
3
Bed
2
Bath
1
Car
3-Bedroom, 2115 Sq Ft Ranch Home Plan - 115-1096 - Main Exterior
Plan Collection
3-Bedroom, 2115 Sq Ft Ranch Home Plan - 115-1096 - Main Exterior
Plan#115-1096
Starting at$1700
2115
Sq Ft
2
Story
3
Bed
3
Bath
3
Car
3-Bedroom, 1605 Sq Ft Craftsman Home Plan - 157-1324 - Main Exterior
Plan Collection
3-Bedroom, 1605 Sq Ft Craftsman Home Plan - 157-1324 - Main Exterior
Plan#157-1324
Starting at$1350
1605
Sq Ft
2
Story
3
Bed
2
Bath
1
Car
4-Bedroom, 3415 Sq Ft Craftsman Home Plan - 115-1283 - Main Exterior
Plan Collection
4-Bedroom, 3415 Sq Ft Craftsman Home Plan - 115-1283 - Main Exterior
Plan#115-1283
Starting at$2150
3415
Sq Ft
2
Story
4
Bed
2
Bath
3
Car
3-Bedroom, 2535 Sq Ft House Plan - 132-1354 - Front Exterior
Plan Collection
3-Bedroom, 2535 Sq Ft House Plan - 132-1354 - Front Exterior
Plan#132-1354
Starting at$1480
2535
Sq Ft
2
Story
3
Bed
2
Bath
2
Car
2-Bedroom, 962 Living Sq Ft Garage with Apartment Plan - 132-1312 - Front Exterior
Plan Collection
2-Bedroom, 962 Living Sq Ft Garage with Apartment Plan - 132-1312 - Front Exterior
Plan#132-1312
Starting at$1205
962
Sq Ft
2
Story
2
Bed
1
Bath
4
Car
3-Bedroom, 3392 Sq Ft Luxury House Plan - 134-1259 - Front Exterior
Plan Collection
3-Bedroom, 3392 Sq Ft Luxury House Plan - 134-1259 - Front Exterior
Plan#134-1259
Starting at$8141
3392
Sq Ft
2
Story
3
Bed
3.5
Bath
2
Car
3-Bedroom, 1655 Sq Ft Multi-Level Home Plan - 115-1076 - Main Exterior
Plan Collection
3-Bedroom, 1655 Sq Ft Multi-Level Home Plan - 115-1076 - Main Exterior
Plan#115-1076
Starting at$1600
1655
Sq Ft
2
Story
3
Bed
2
Bath
2
Car
4-Bedroom, 2508 Sq Ft Traditional House Plan - 115-1152 - Front Exterior
Plan Collection
4-Bedroom, 2508 Sq Ft Traditional House Plan - 115-1152 - Front Exterior
Plan#115-1152
Starting at$1950
2508
Sq Ft
2
Story
4
Bed
3
Bath
2
Car
3-Bedroom, 2981 Sq Ft European House Plan - 115-1341 - Front Exterior
Plan Collection
3-Bedroom, 2981 Sq Ft European House Plan - 115-1341 - Front Exterior
Plan#115-1341
Starting at$1950
2981
Sq Ft
2
Story
3
Bed
2.5
Bath
2
Car
3-Bedroom, 1671 Sq Ft European Home Plan - 157-1138 - Main Exterior
Plan Collection
3-Bedroom, 1671 Sq Ft European Home Plan - 157-1138 - Main Exterior
Plan#157-1138
Starting at$1350
1671
Sq Ft
2
Story
3
Bed
1
Bath
1
Car
0-Bedroom, 2640 Sq Ft Garage House Plan - 132-1700 - Front Exterior
Plan Collection
0-Bedroom, 2640 Sq Ft Garage House Plan - 132-1700 - Front Exterior
Plan#132-1700
Starting at$1480
2640
Sq Ft
2
Story
0
Bed
2
Bath
2
Car
4-Bedroom, 2620 Sq Ft European Home Plan - 157-1605 - Main Exterior
Plan Collection
4-Bedroom, 2620 Sq Ft European Home Plan - 157-1605 - Main Exterior
Plan#157-1605
Starting at$1605
2620
Sq Ft
2
Story
4
Bed
2.5
Bath
2
Car
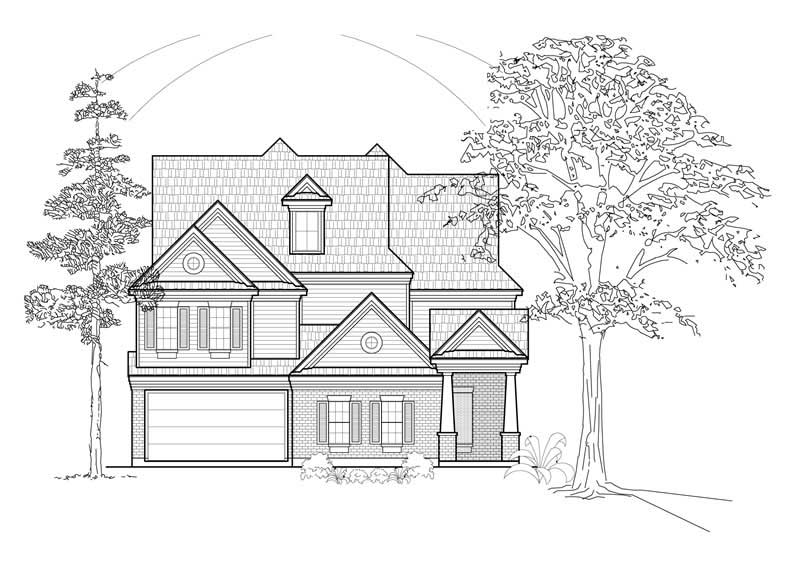
2-Bedroom, 2015 Sq Ft Country House Plan - 157-1626 - Front Exterior
Plan Collection
2-Bedroom, 2015 Sq Ft Country House Plan - 157-1626 - Front Exterior
Plan#157-1626
Starting at$1455
2015
Sq Ft
2
Story
2
Bed
1
Bath
1
Car
3-Bedroom, 1588 Sq Ft Country House Plan - 157-1045 - Front Exterior
Plan Collection
3-Bedroom, 1588 Sq Ft Country House Plan - 157-1045 - Front Exterior
Plan#157-1045
Starting at$1350
1588
Sq Ft
2
Story
3
Bed
1
Bath
1
Car
3-Bedroom, 1700 Sq Ft Craftsman Home Plan - 115-1237 - Main Exterior
Plan Collection
3-Bedroom, 1700 Sq Ft Craftsman Home Plan - 115-1237 - Main Exterior
Plan#115-1237
Starting at$1600
1700
Sq Ft
2
Story
3
Bed
2.5
Bath
2
Car
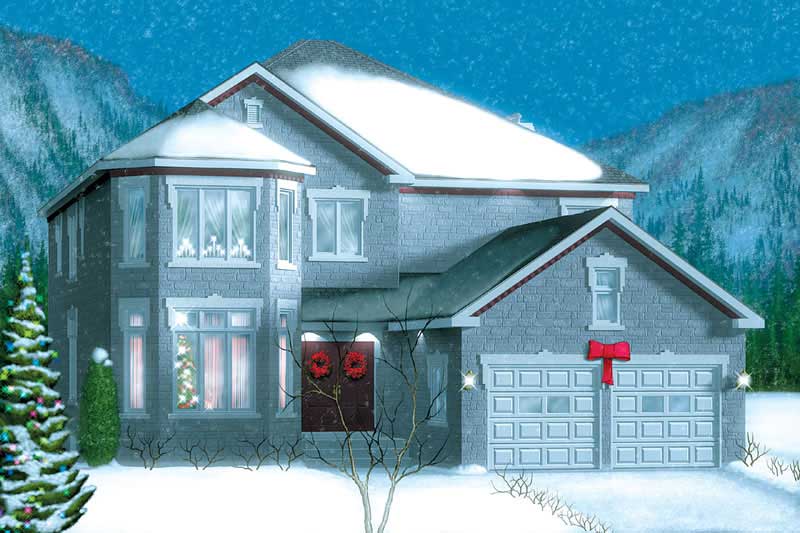
2-Bedroom, 2238 Sq Ft Ranch Home Plan - 115-1278 - Main Exterior
Plan Collection
2-Bedroom, 2238 Sq Ft Ranch Home Plan - 115-1278 - Main Exterior
Plan#115-1278
Starting at$1700
2238
Sq Ft
2
Story
2
Bed
2
Bath
2
Car
1...2829303132...79