1500-2000 Square Foot, 35-45 Foot Wide House Plans
Clear AllSort ByTrending
1,110
Plan Results
Plan Results

Plan#170-3166
Starting at$910
1918
Sq Ft
2
Story
3
Bed
2
Bath
2
Car

Plan#170-2793
Starting at$910
1918
Sq Ft
2
Story
3
Bed
2
Bath
2
Car

Plan#170-3209
Starting at$910
1969
Sq Ft
2
Story
3
Bed
2
Bath
2
Car

Plan#170-2953
Starting at$905
1642
Sq Ft
2
Story
3
Bed
2
Bath
2
Car

Plan#170-2750
Starting at$910
1821
Sq Ft
2
Story
3
Bed
2
Bath
2
Car
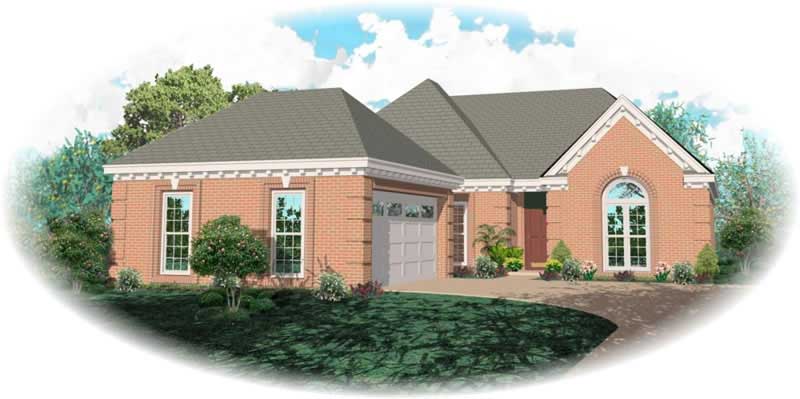
Plan#170-2685
Starting at$910
1987
Sq Ft
1
Story
3
Bed
2
Bath
2
Car

Plan#170-2934
Starting at$910
1768
Sq Ft
2
Story
3
Bed
2
Bath
2
Car

Plan#170-2936
Starting at$830
1859
Sq Ft
2
Story
3
Bed
2
Bath
2
Car

Plan#170-2937
Starting at$910
1780
Sq Ft
2
Story
1
Bed
0
Bath
2
Car

Plan#170-2642
Starting at$910
1842
Sq Ft
3
Story
2
Bed
2
Bath
2
Car

Plan#170-2835
Starting at$905
1617
Sq Ft
3
Story
2
Bed
2
Bath
2
Car
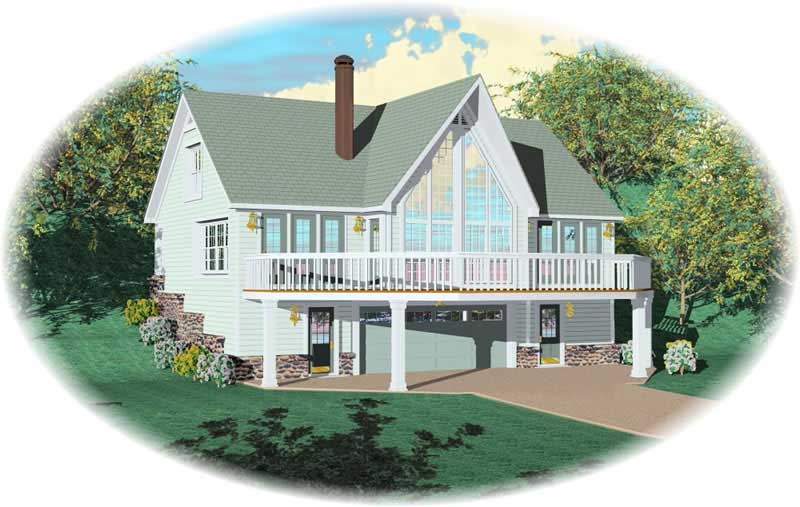
Plan#170-2971
Starting at$910
1842
Sq Ft
3
Story
2
Bed
2
Bath
2
Car

Plan#170-2850
Starting at$910
1943
Sq Ft
1
Story
3
Bed
2
Bath
2
Car

Plan#170-2938
Starting at$905
1661
Sq Ft
2
Story
3
Bed
2
Bath
2
Car

Plan#170-2847
Starting at$910
1752
Sq Ft
2
Story
3
Bed
2
Bath
2
Car

Plan#170-2856
Starting at$910
1816
Sq Ft
2
Story
3
Bed
2
Bath
2
Car

Plan#170-2885
Starting at$905
1622
Sq Ft
2
Story
4
Bed
2
Bath
2
Car

Plan#170-2849
Starting at$905
1582
Sq Ft
2
Story
3
Bed
2
Bath
2
Car

Plan#170-2855
Starting at$905
1732
Sq Ft
2
Story
3
Bed
2
Bath
2
Car

Plan#170-2888
Starting at$905
1551
Sq Ft
2
Story
3
Bed
2
Bath
2
Car
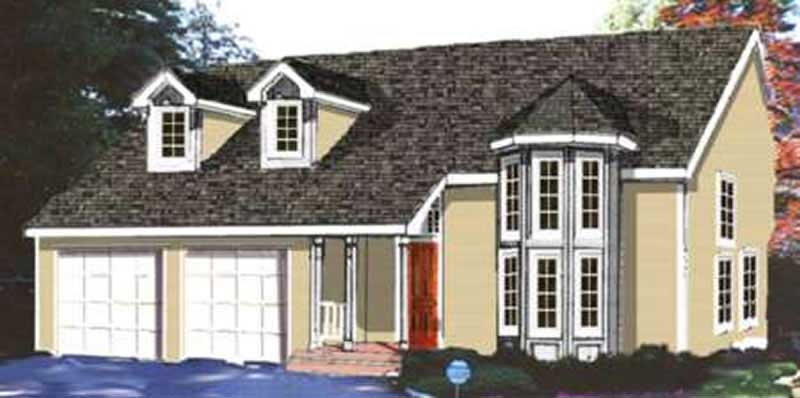
Plan#105-1087
Starting at$530
1828
Sq Ft
2
Story
4
Bed
2
Bath
2
Car
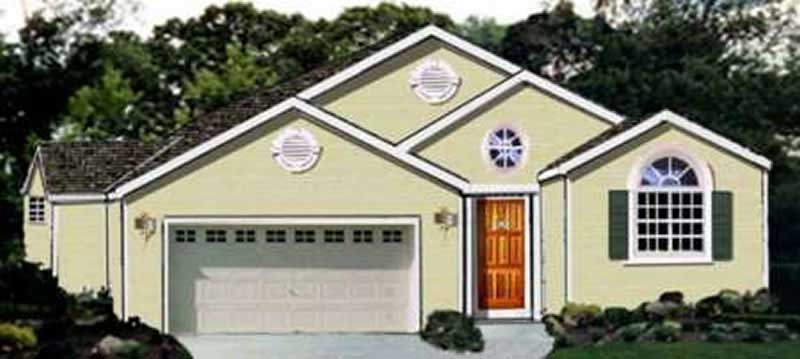
Plan#105-1067
Starting at$530
1652
Sq Ft
1
Story
3
Bed
2
Bath
2
Car
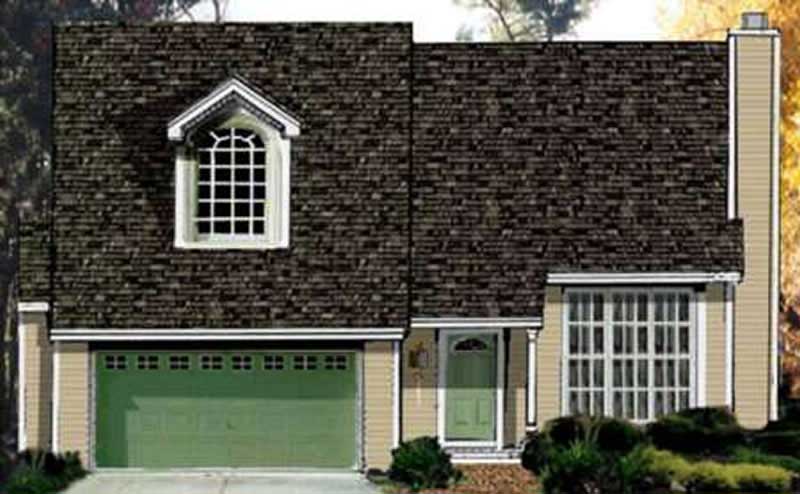
Plan#105-1008
Starting at$530
1993
Sq Ft
2
Story
4
Bed
2
Bath
2
Car
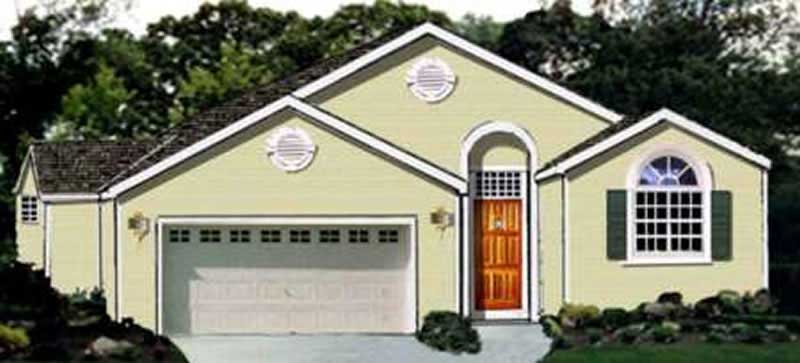
Plan#105-1021
Starting at$530
1503
Sq Ft
1
Story
3
Bed
2
Bath
2
Car
Plan#170-3166
Starting at$910
1918
Sq Ft
2
Story
3
Bed
2
Bath
2
Car
Plan#170-2793
Starting at$910
1918
Sq Ft
2
Story
3
Bed
2
Bath
2
Car
Plan#170-3209
Starting at$910
1969
Sq Ft
2
Story
3
Bed
2
Bath
2
Car
Plan#170-2953
Starting at$905
1642
Sq Ft
2
Story
3
Bed
2
Bath
2
Car
Plan#170-2750
Starting at$910
1821
Sq Ft
2
Story
3
Bed
2
Bath
2
Car
Plan#170-2685
Starting at$910
1987
Sq Ft
1
Story
3
Bed
2
Bath
2
Car
Plan#170-2934
Starting at$910
1768
Sq Ft
2
Story
3
Bed
2
Bath
2
Car
Plan#170-2936
Starting at$830
1859
Sq Ft
2
Story
3
Bed
2
Bath
2
Car
Plan#170-2937
Starting at$910
1780
Sq Ft
2
Story
1
Bed
0
Bath
2
Car
Plan#170-2642
Starting at$910
1842
Sq Ft
3
Story
2
Bed
2
Bath
2
Car
Plan#170-2835
Starting at$905
1617
Sq Ft
3
Story
2
Bed
2
Bath
2
Car
Plan#170-2971
Starting at$910
1842
Sq Ft
3
Story
2
Bed
2
Bath
2
Car
Plan#170-2850
Starting at$910
1943
Sq Ft
1
Story
3
Bed
2
Bath
2
Car
Plan#170-2938
Starting at$905
1661
Sq Ft
2
Story
3
Bed
2
Bath
2
Car
Plan#170-2847
Starting at$910
1752
Sq Ft
2
Story
3
Bed
2
Bath
2
Car
Plan#170-2856
Starting at$910
1816
Sq Ft
2
Story
3
Bed
2
Bath
2
Car
Plan#170-2885
Starting at$905
1622
Sq Ft
2
Story
4
Bed
2
Bath
2
Car
Plan#170-2849
Starting at$905
1582
Sq Ft
2
Story
3
Bed
2
Bath
2
Car
Plan#170-2855
Starting at$905
1732
Sq Ft
2
Story
3
Bed
2
Bath
2
Car
Plan#170-2888
Starting at$905
1551
Sq Ft
2
Story
3
Bed
2
Bath
2
Car
Plan#105-1087
Starting at$530
1828
Sq Ft
2
Story
4
Bed
2
Bath
2
Car
Plan#105-1067
Starting at$530
1652
Sq Ft
1
Story
3
Bed
2
Bath
2
Car
Plan#105-1008
Starting at$530
1993
Sq Ft
2
Story
4
Bed
2
Bath
2
Car
Plan#105-1021
Starting at$530
1503
Sq Ft
1
Story
3
Bed
2
Bath
2
Car