Single+story, 35-45 Foot Wide House Plans
Clear AllSort ByTrending
1,475
Plan Results
Plan Results
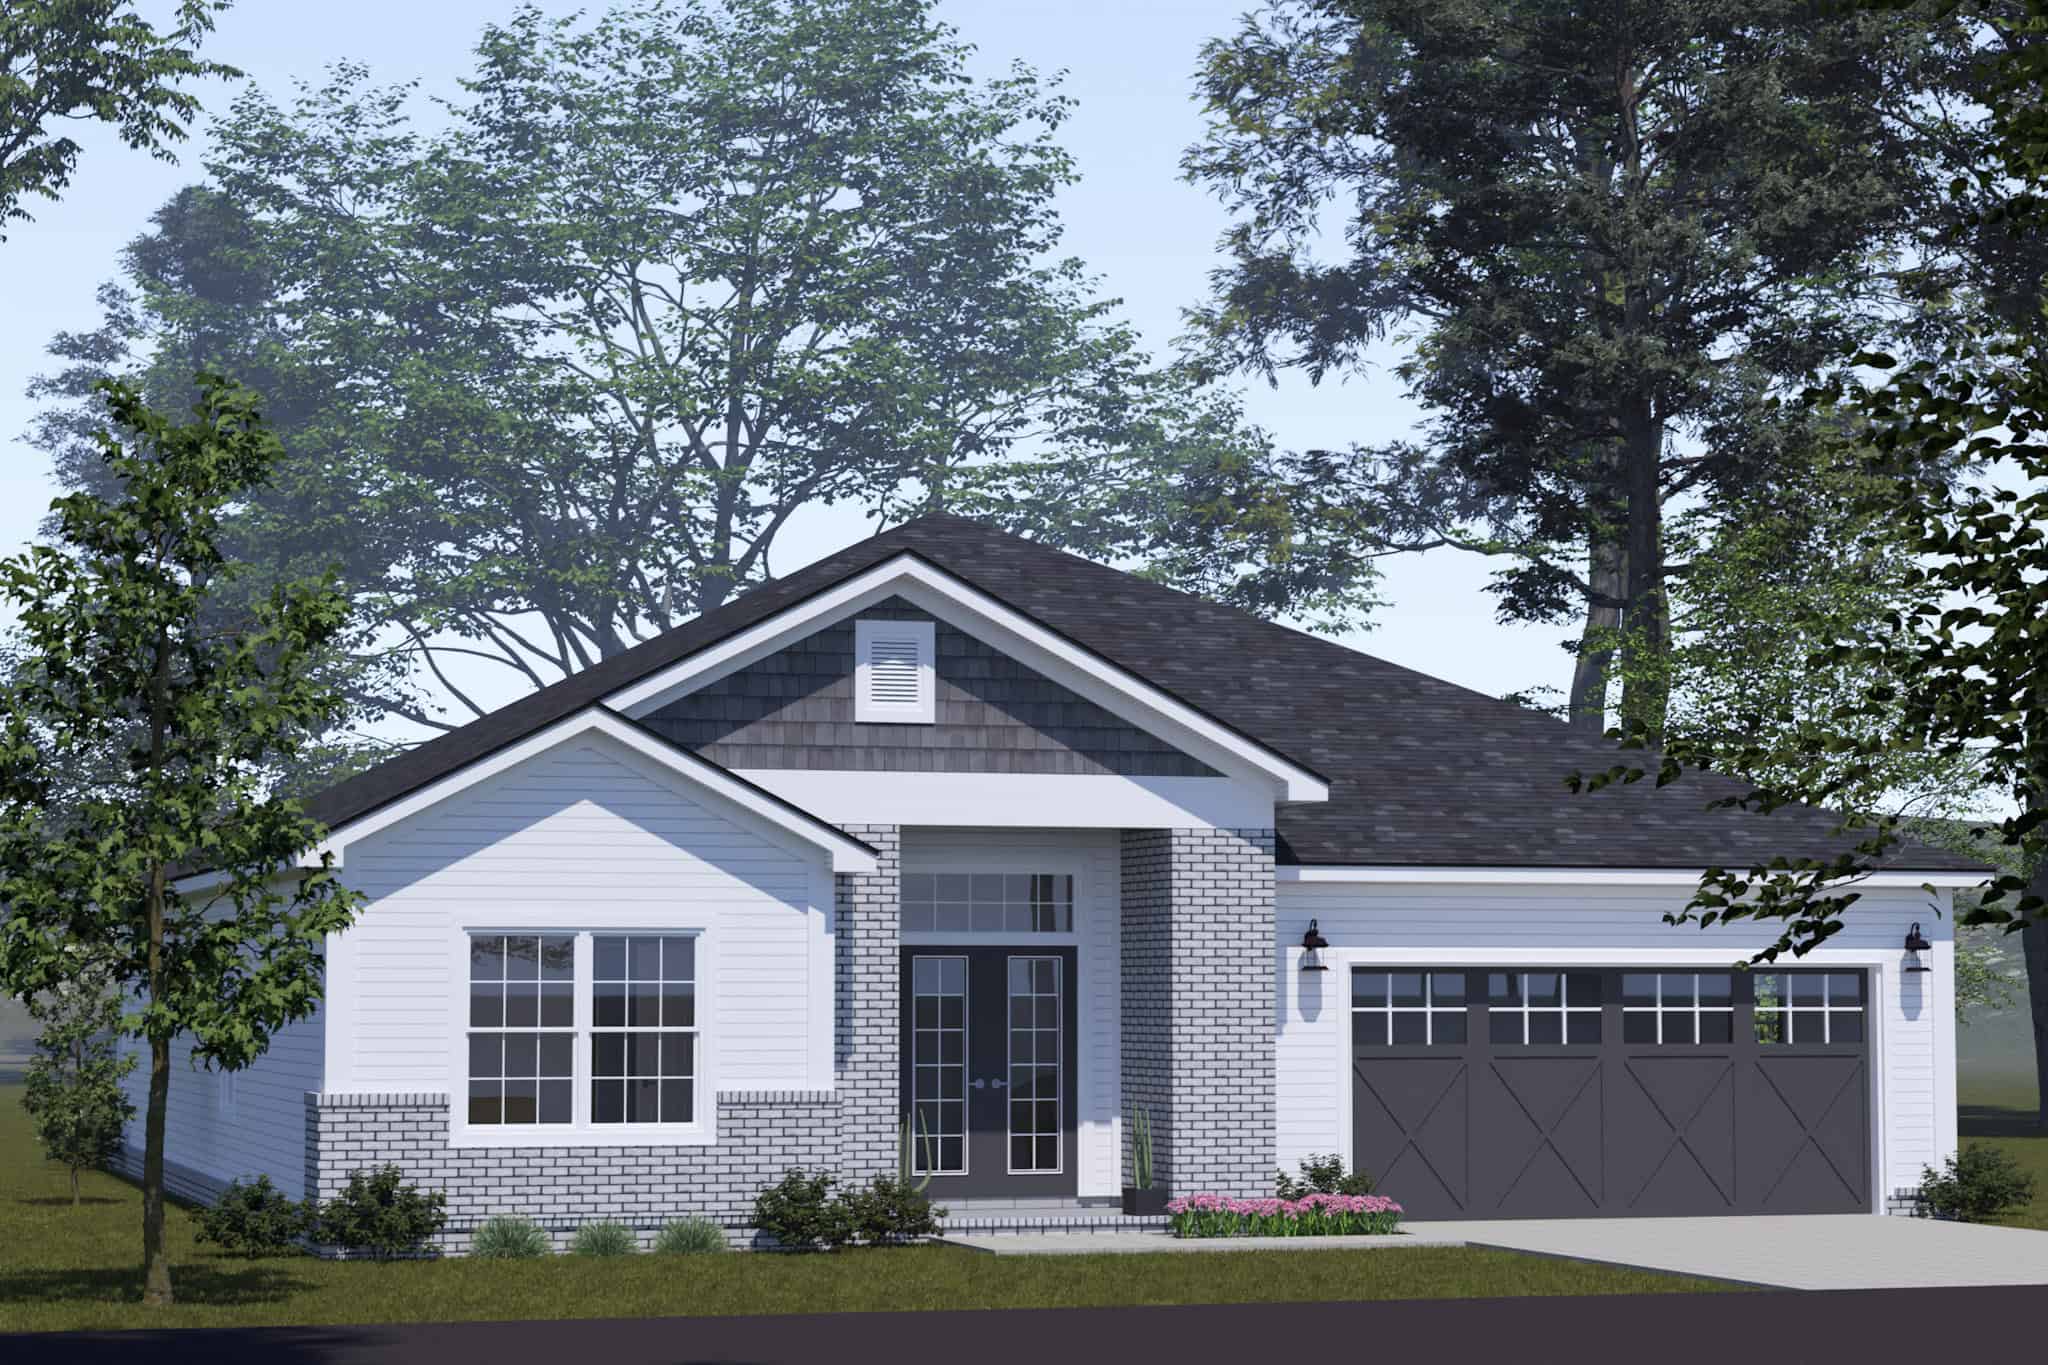
Plan#178-1510
Starting at$1125
2022
Sq Ft
1
Story
5
Bed
3
Bath
2
Car
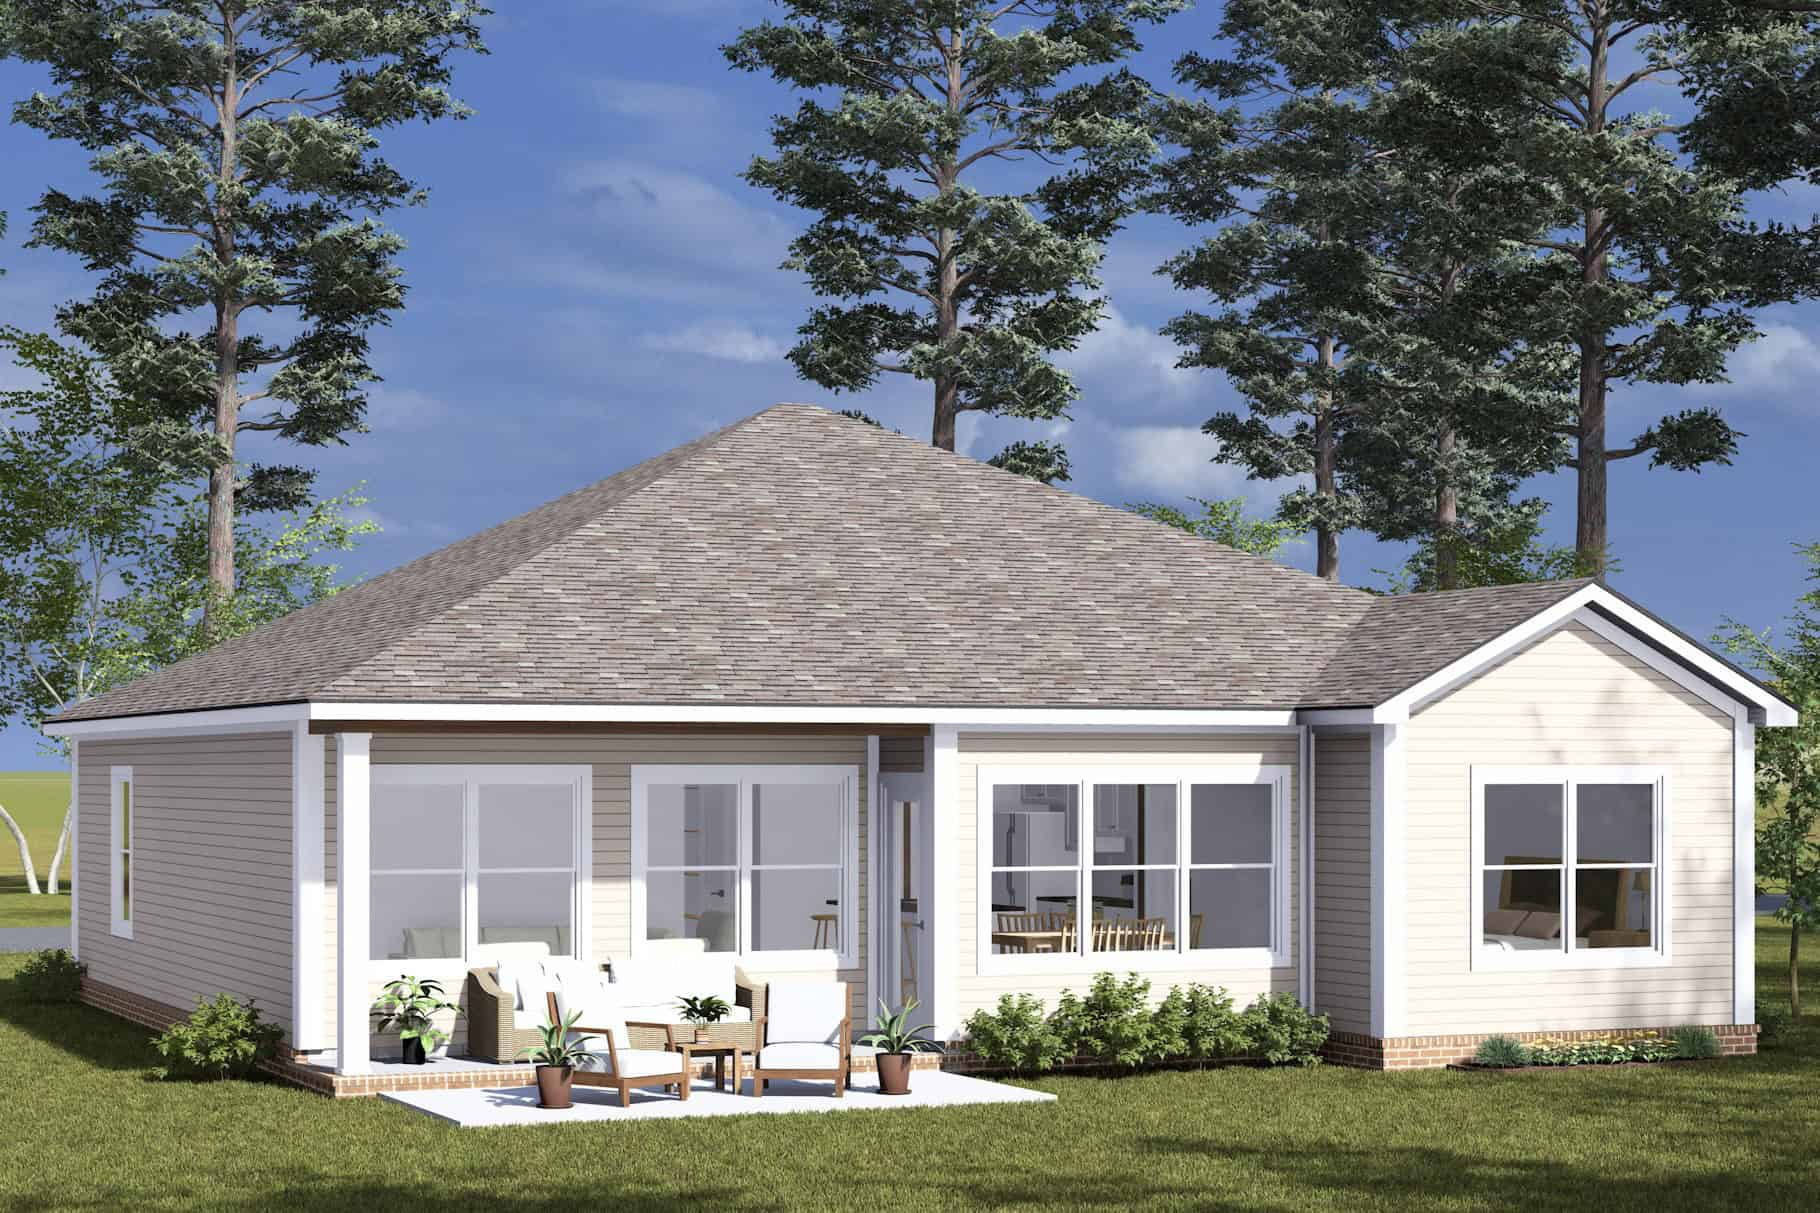
Plan#178-1499
Starting at$1045
1280
Sq Ft
1
Story
3
Bed
2
Bath
2
Car
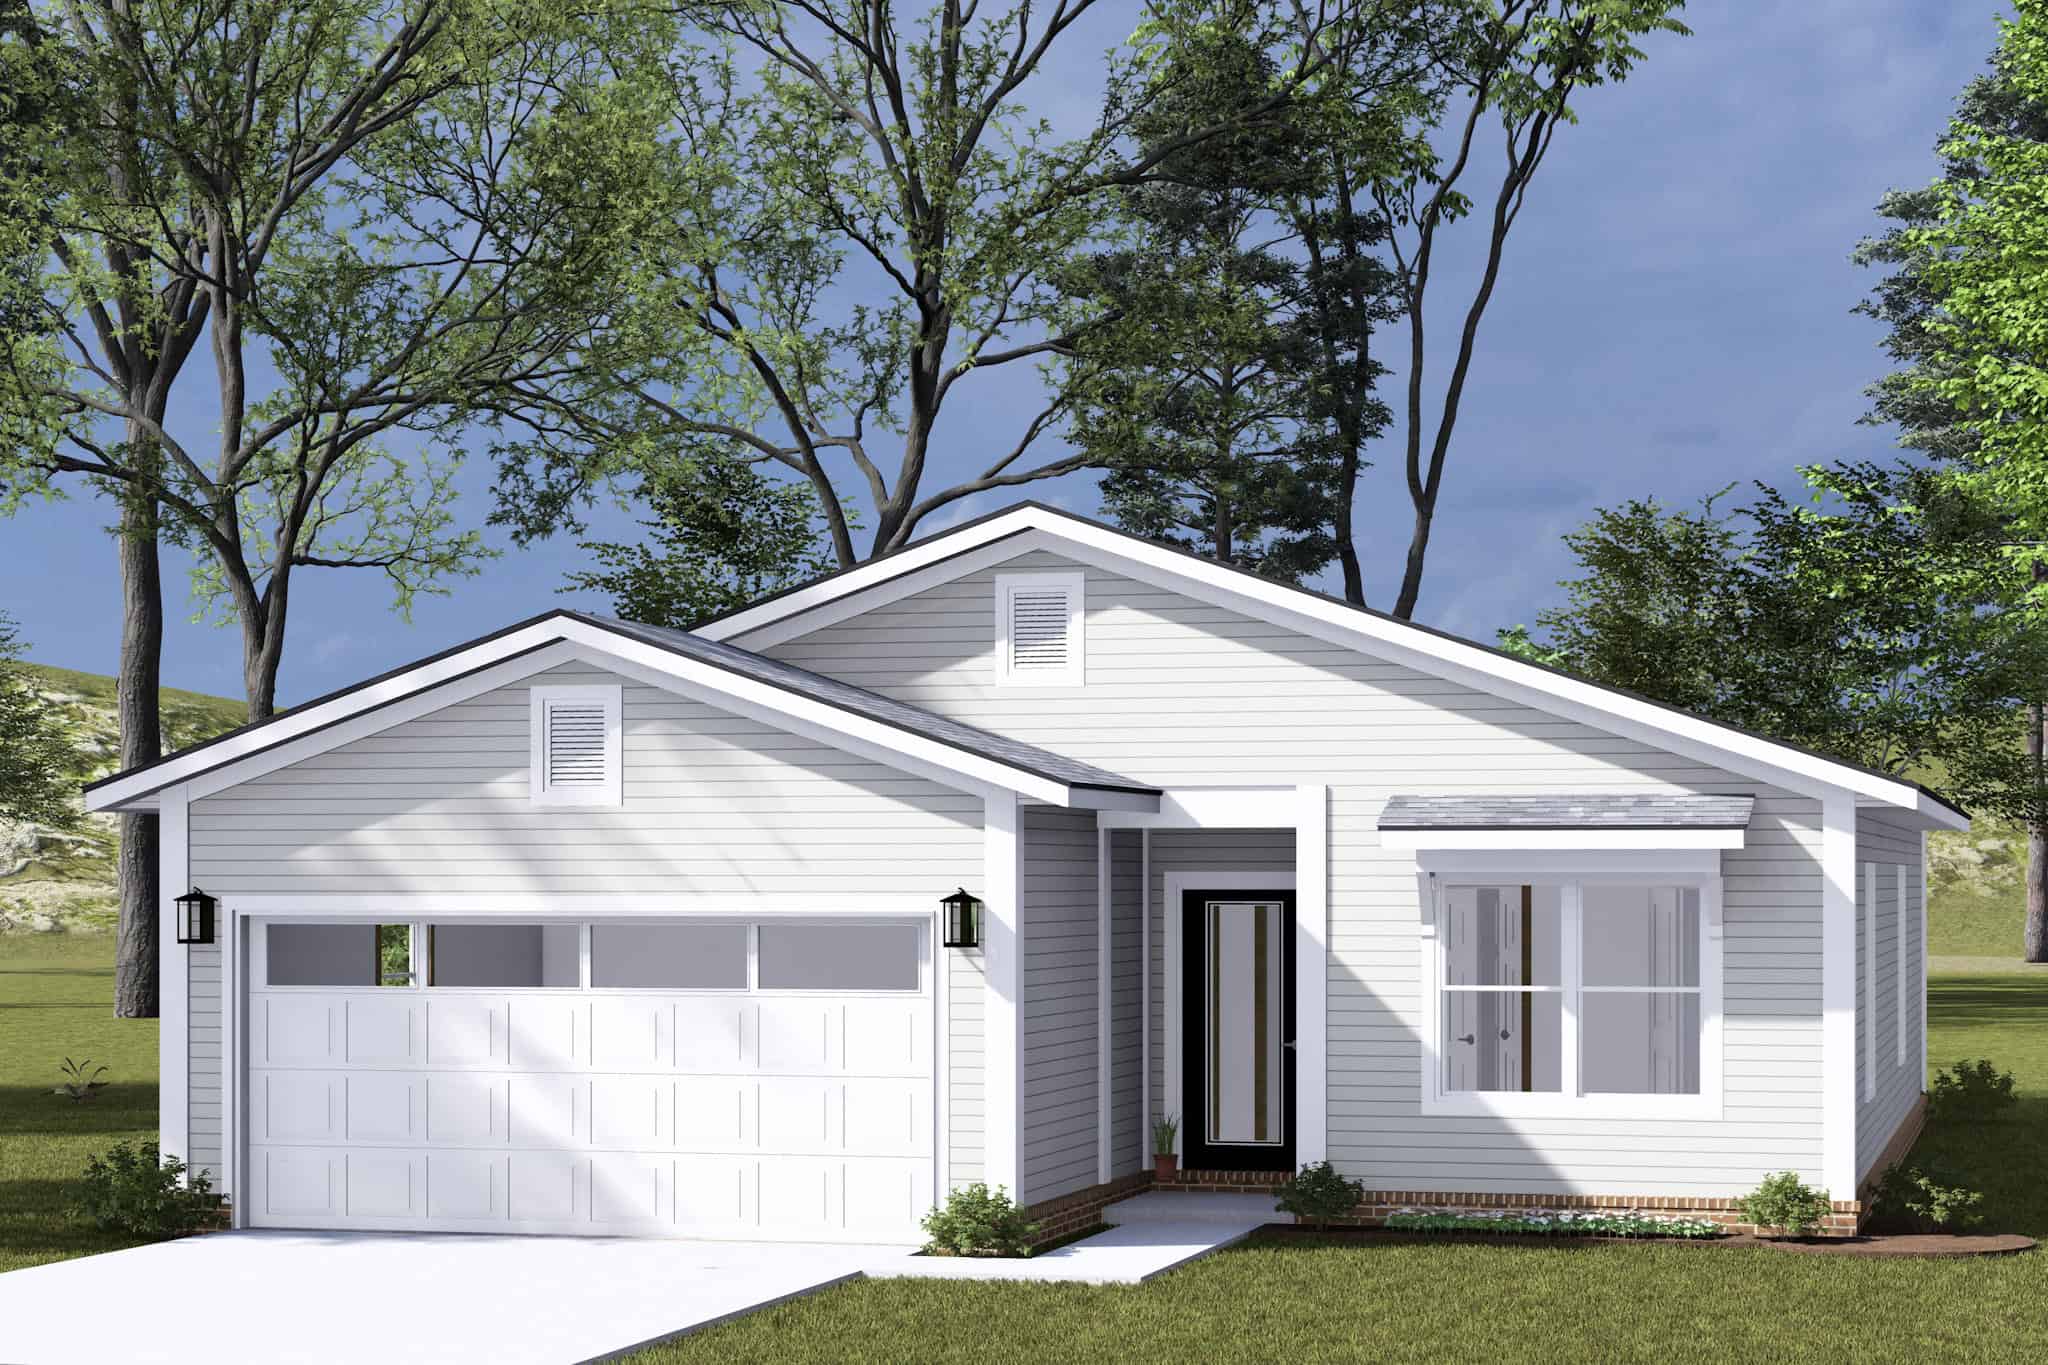
Plan#178-1496
Starting at$1045
1342
Sq Ft
1
Story
3
Bed
2
Bath
2
Car
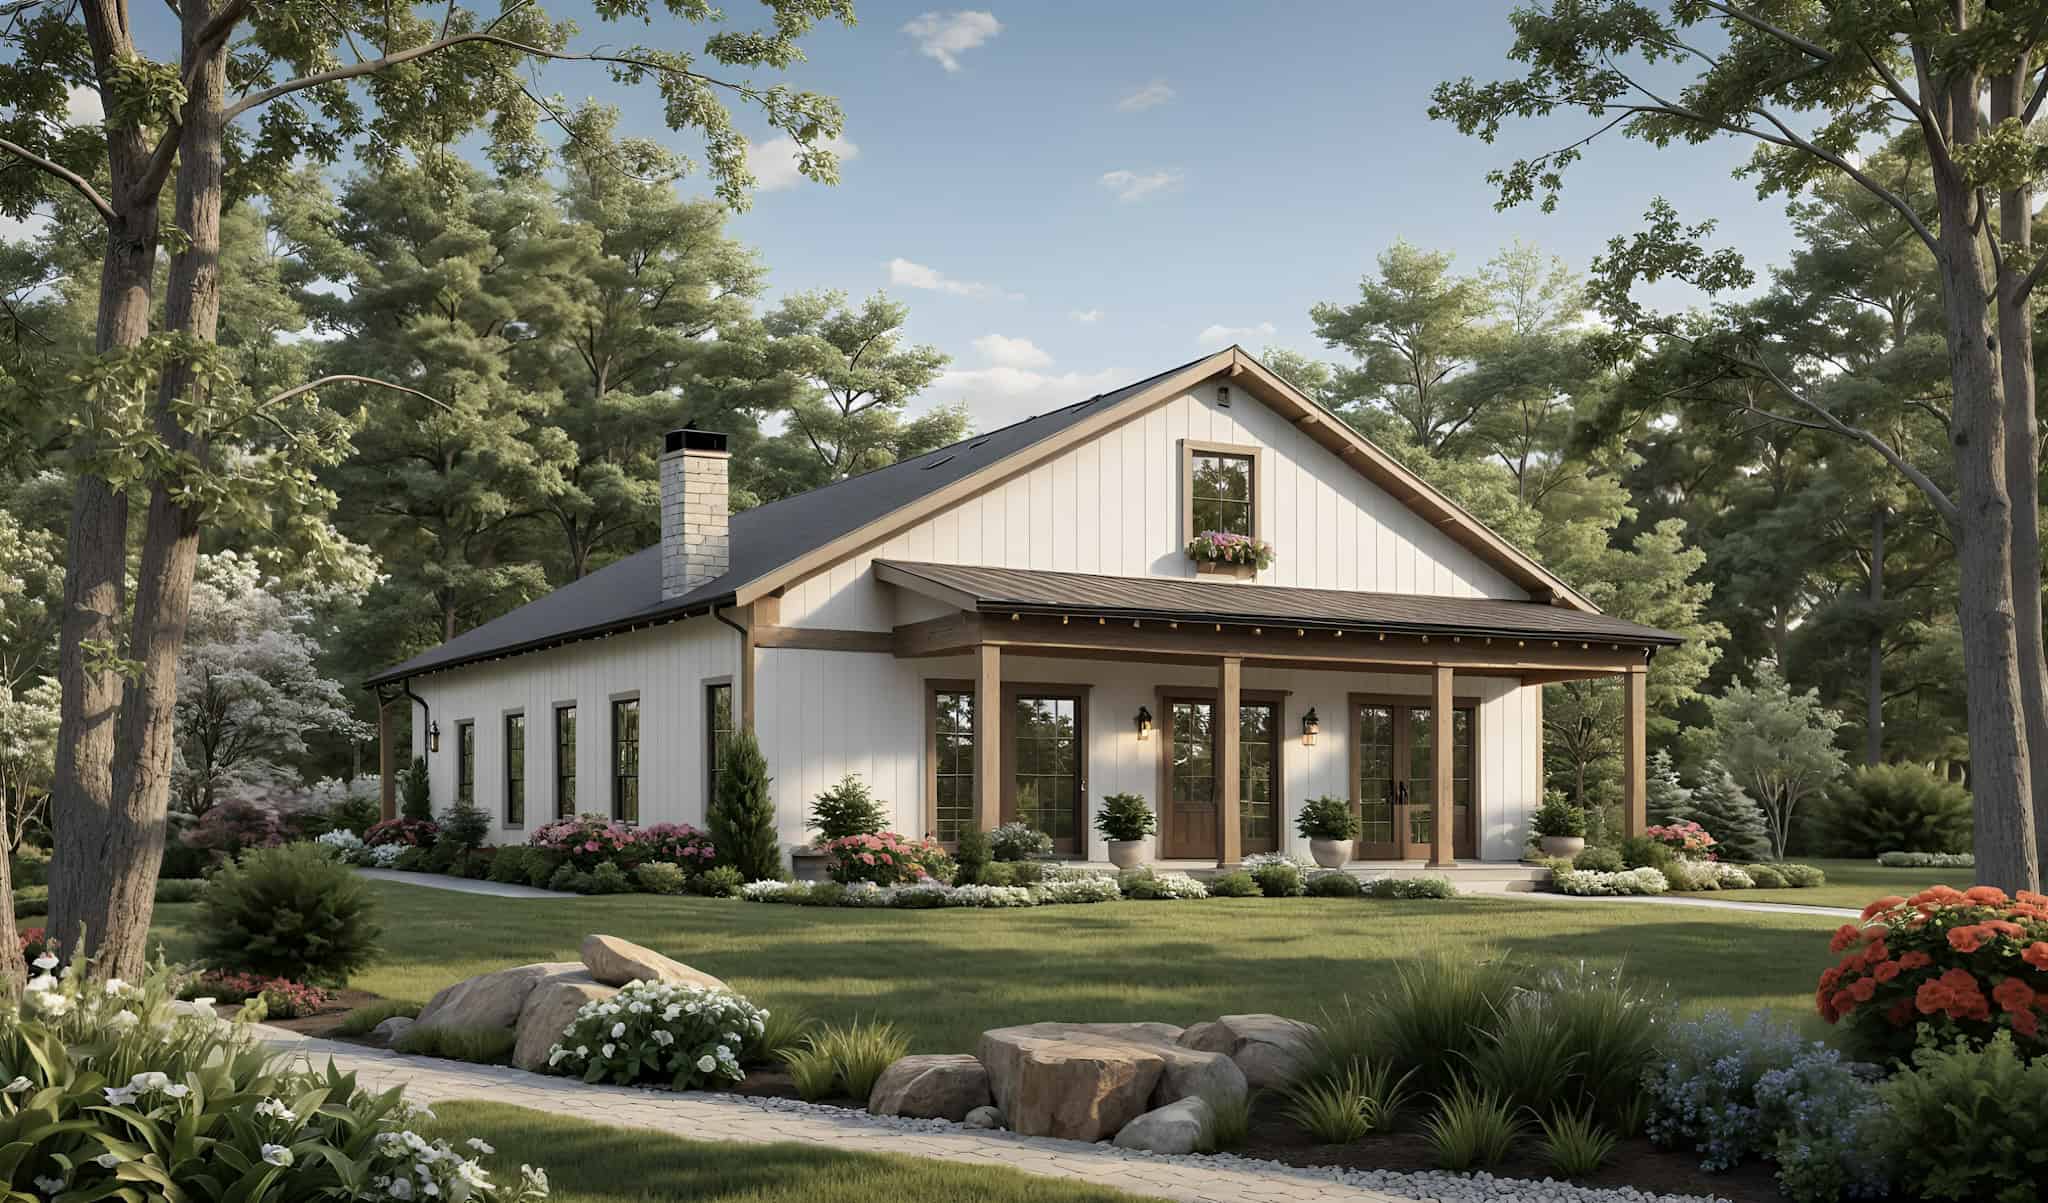
Plan#141-1365
Starting at$1400
2000
Sq Ft
1
Story
4
Bed
3
Bath
0
Car
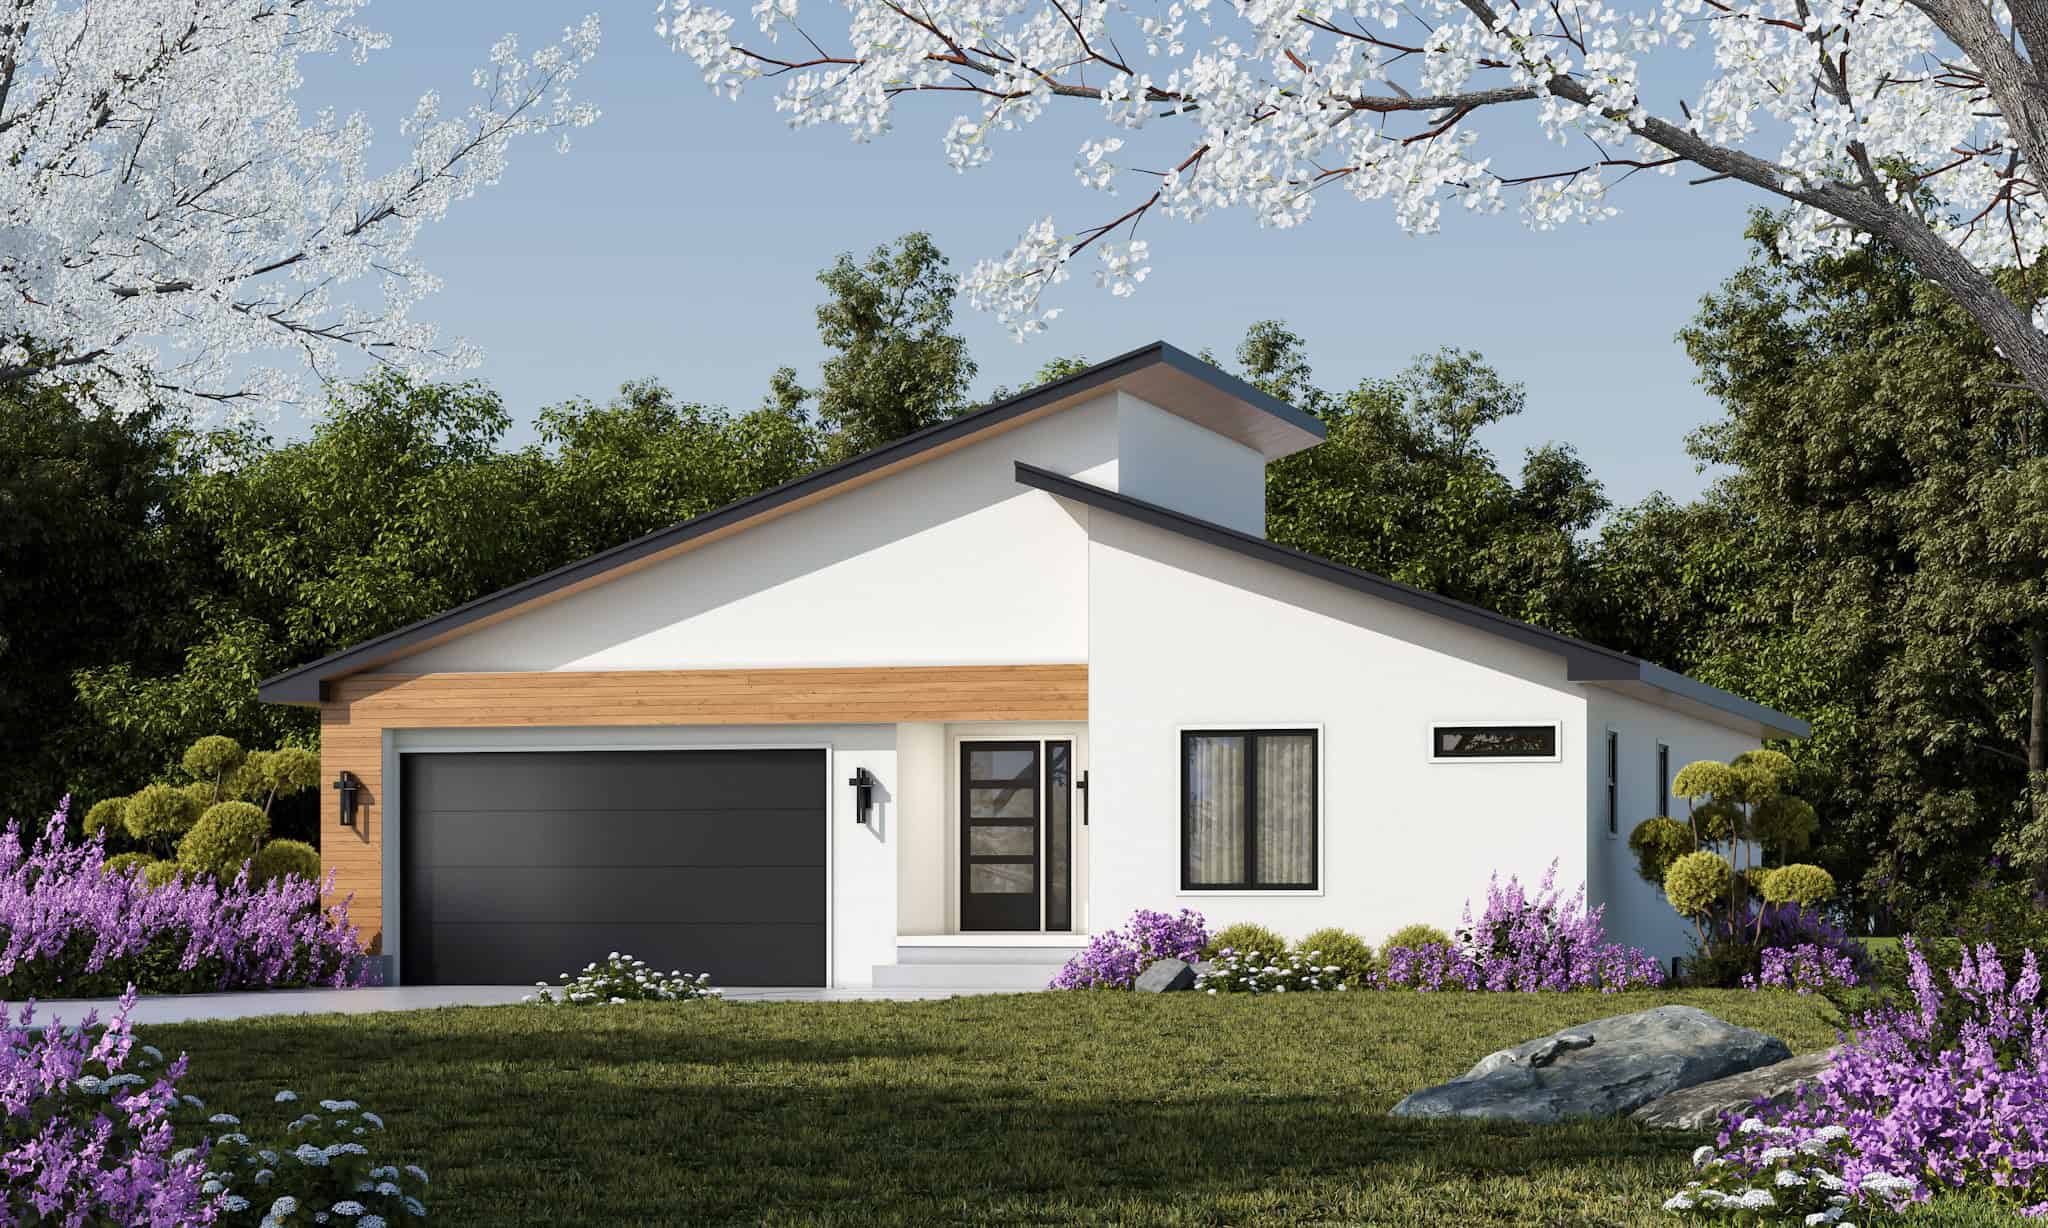
Plan#120-2821
Starting at$1255
1686
Sq Ft
1
Story
3
Bed
2.5
Bath
2
Car
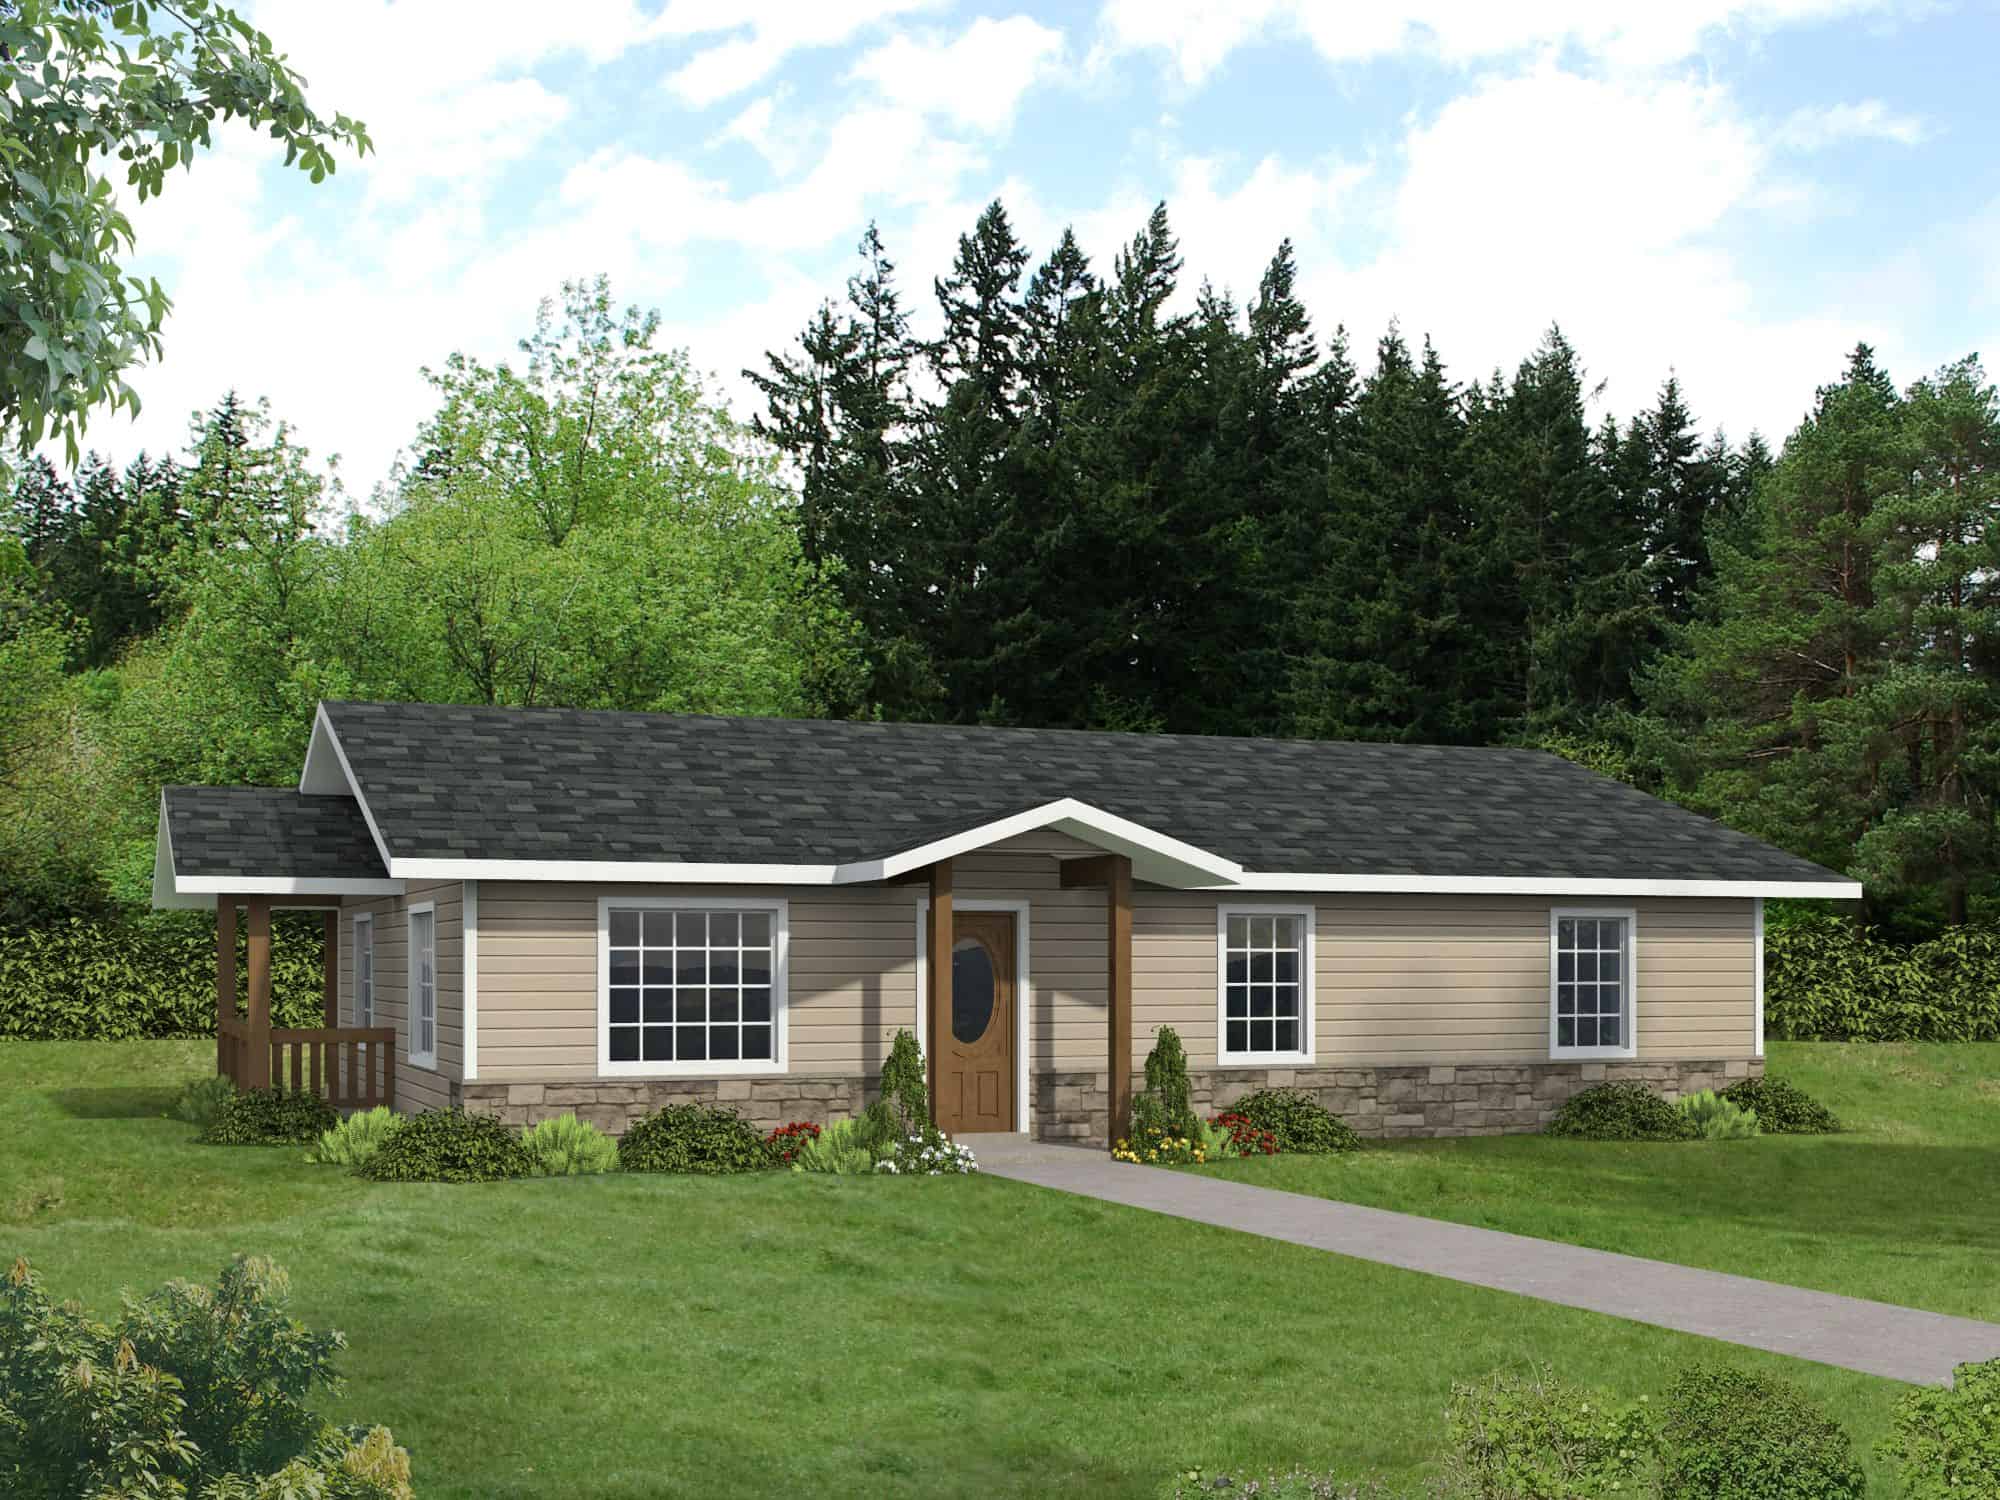
Plan#132-1716
Starting at$1315
1408
Sq Ft
1
Story
2
Bed
2
Bath
0
Car
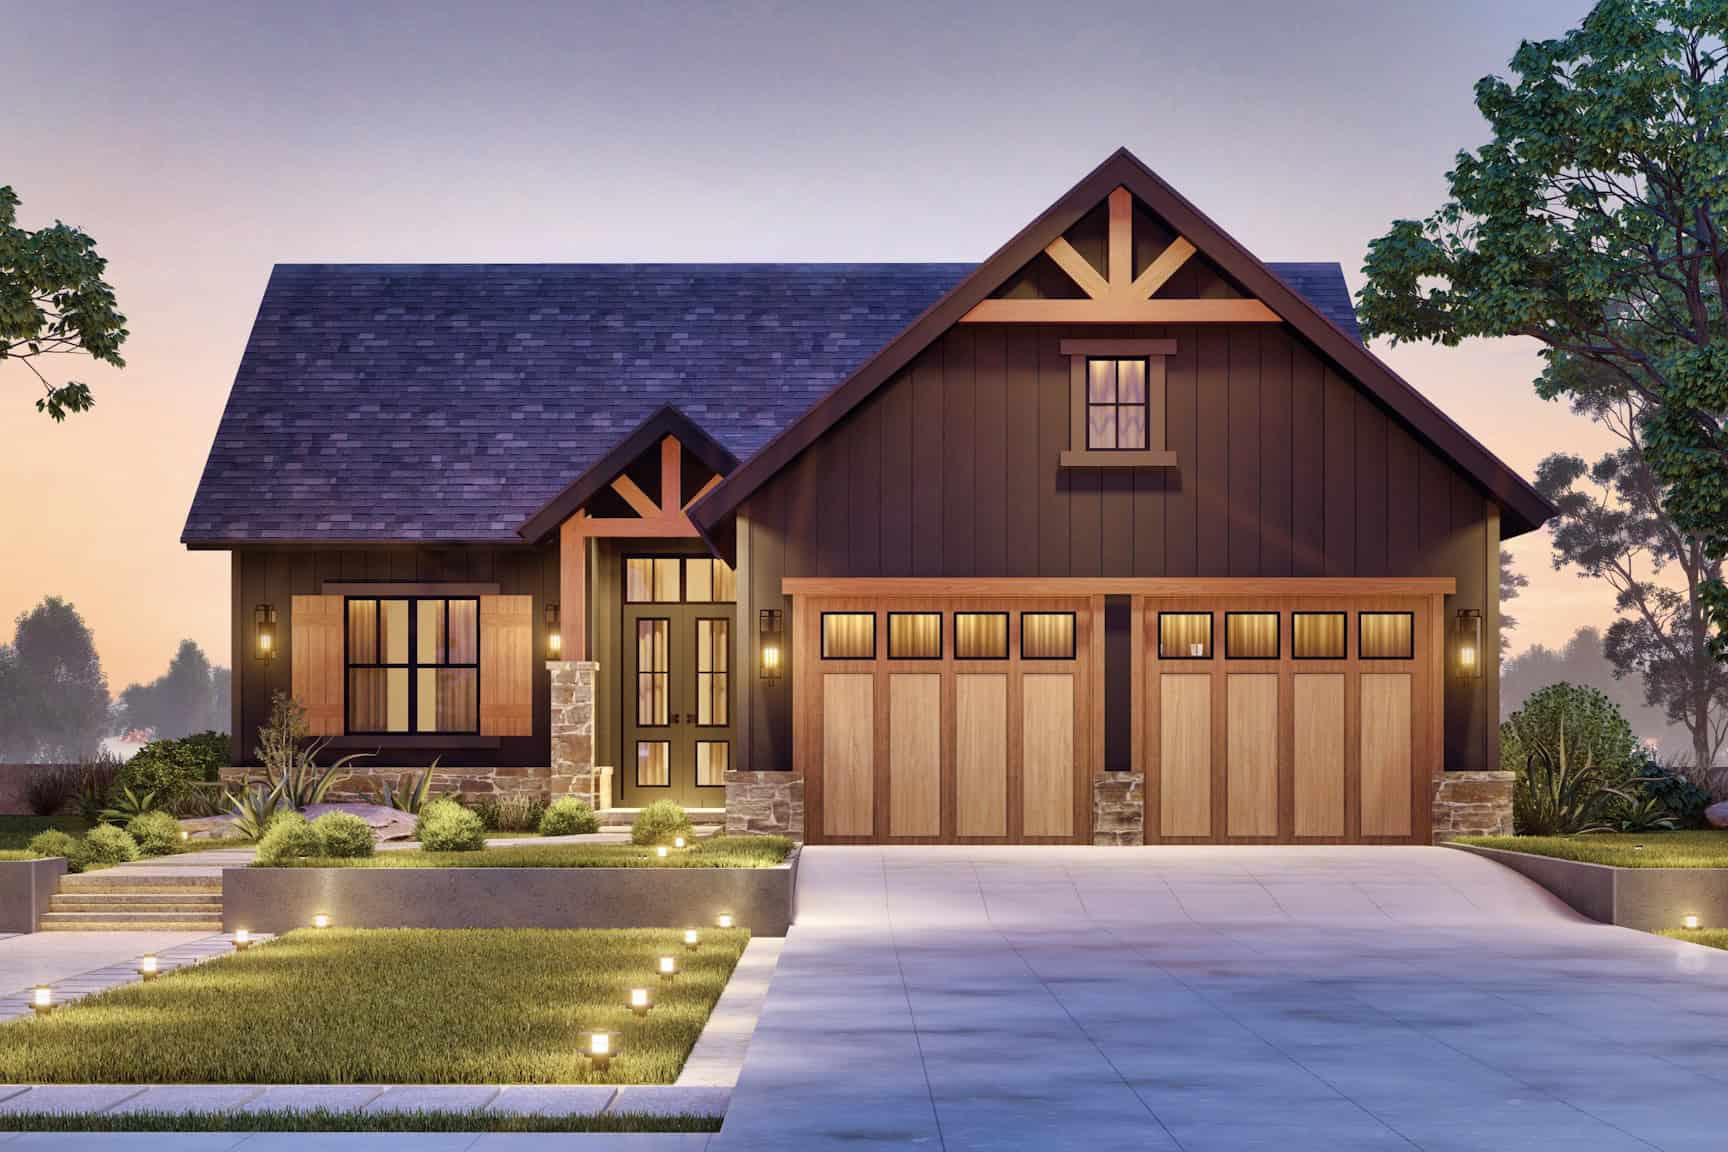
Plan#198-1186
Starting at$2000
2832
Sq Ft
1
Story
4
Bed
4
Bath
2
Car
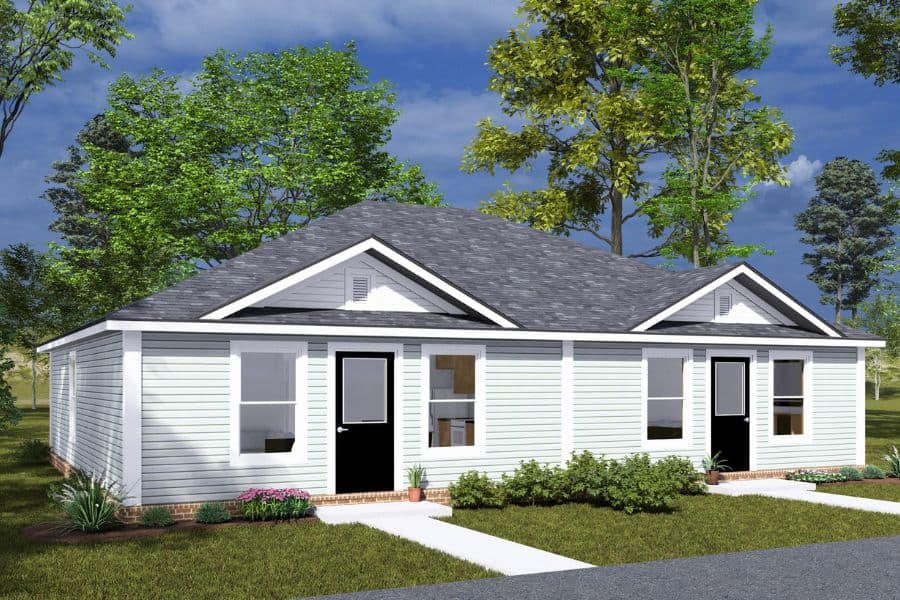
Plan#178-1490
Starting at$1195
1570
Sq Ft
1
Story
6
Bed
2
Bath
0
Car
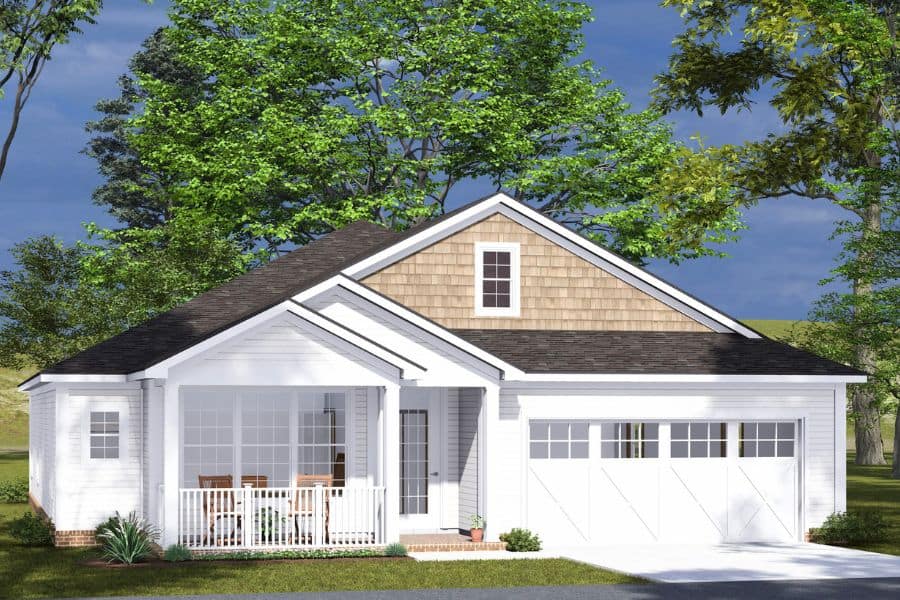
Plan#178-1487
Starting at$1085
1764
Sq Ft
1
Story
4
Bed
3
Bath
3
Car
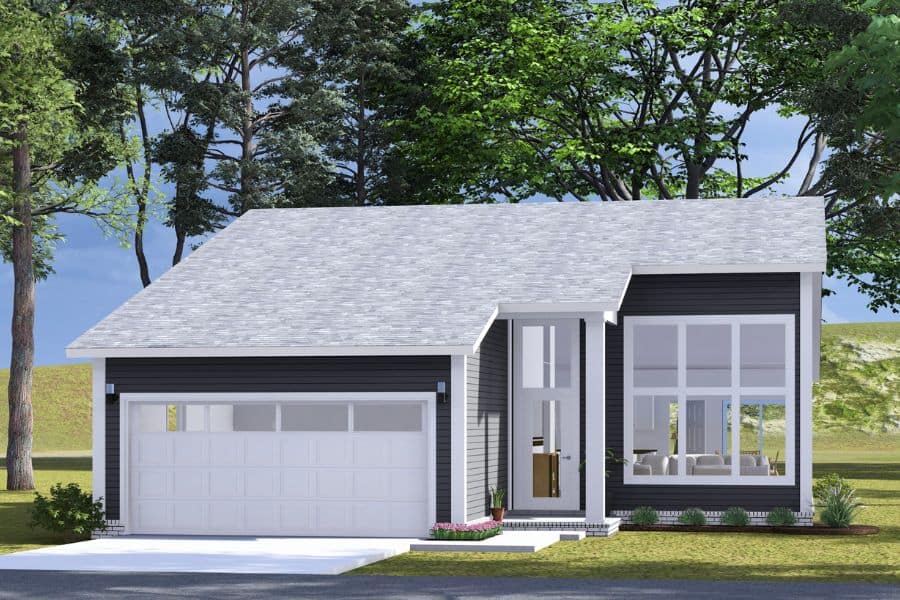
Plan#178-1483
Starting at$1065
1405
Sq Ft
1
Story
3
Bed
2
Bath
2
Car
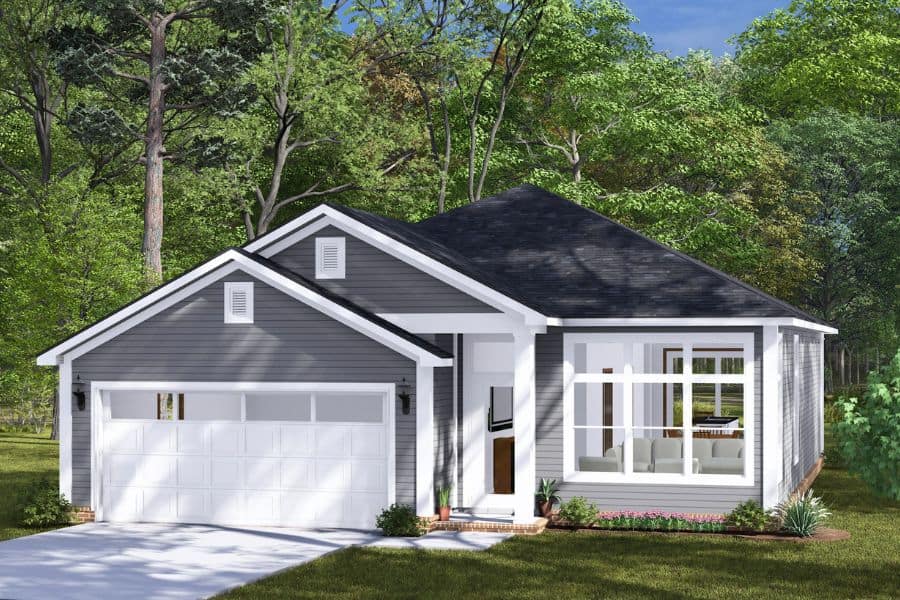
Plan#178-1480
Starting at$1065
1542
Sq Ft
1
Story
3
Bed
2
Bath
2
Car
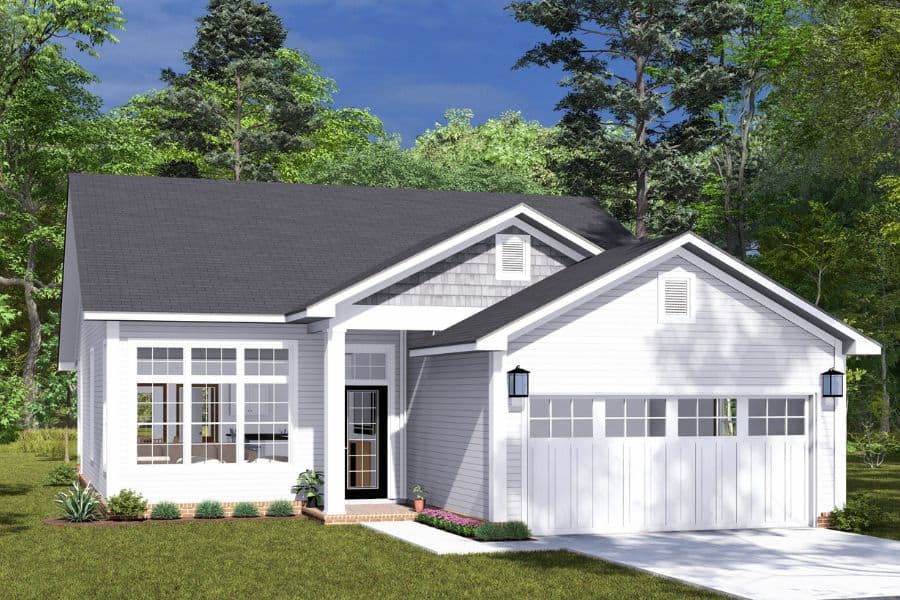
Plan#178-1479
Starting at$1045
1388
Sq Ft
1
Story
3
Bed
2
Bath
2
Car
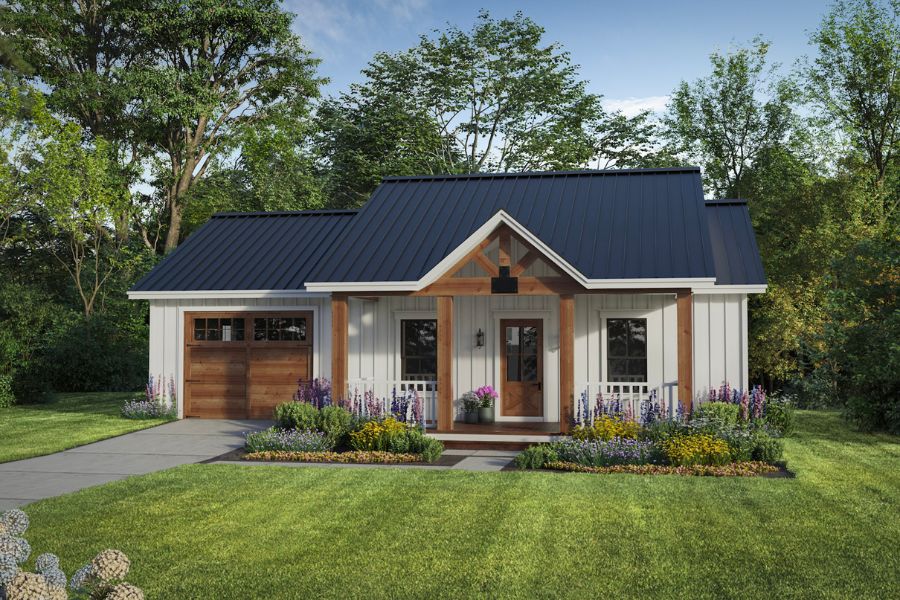
Plan#141-1344
Starting at$900
716
Sq Ft
1
Story
1
Bed
1
Bath
1
Car
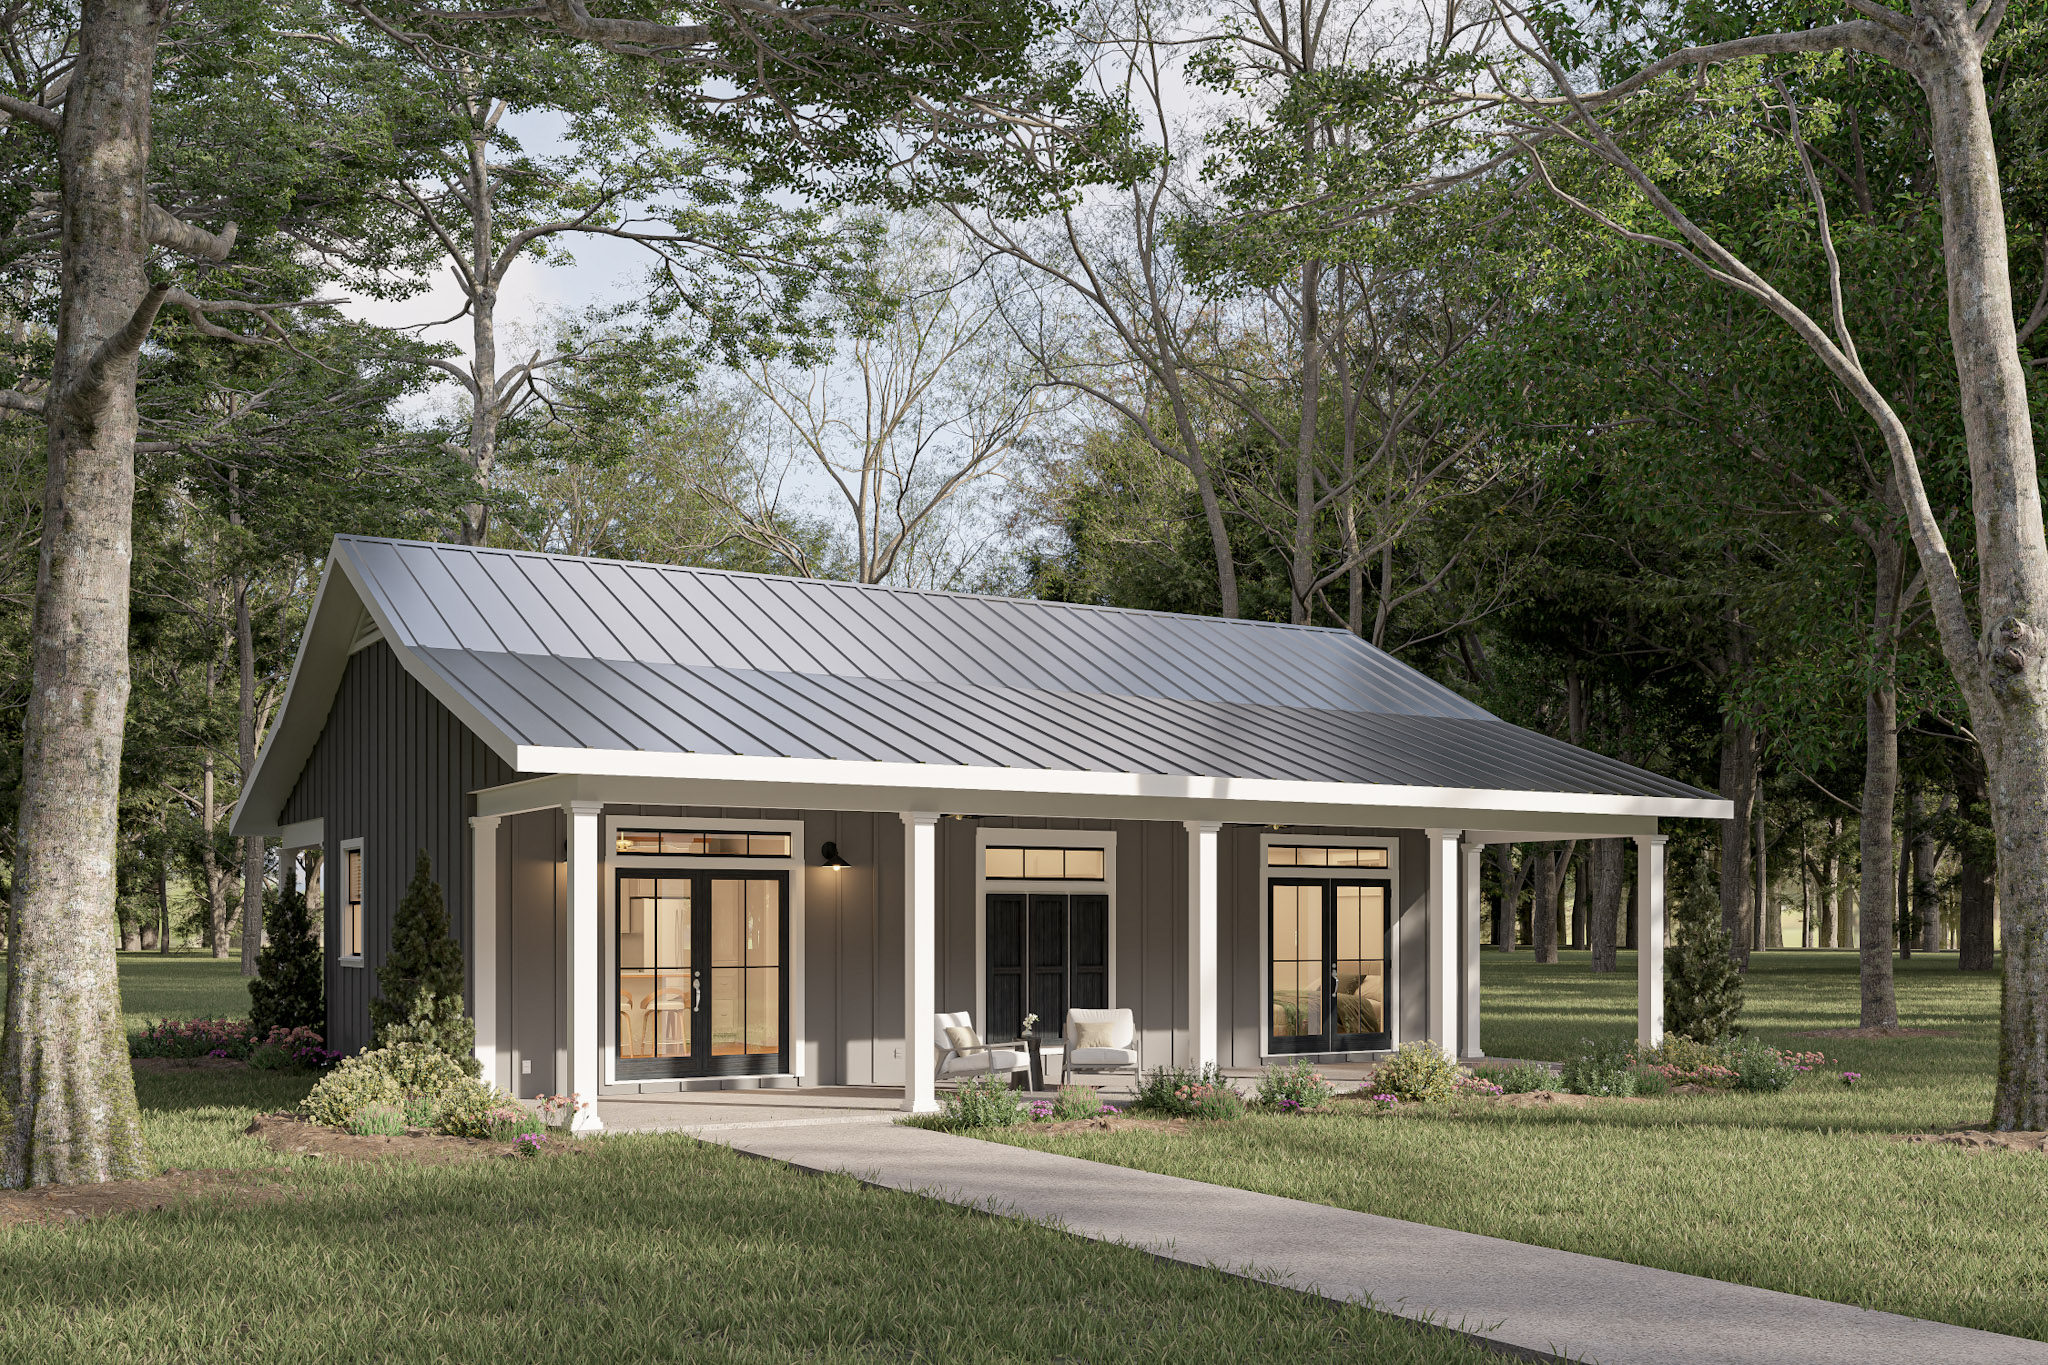
Plan#123-1148
Starting at$990
1060
Sq Ft
1
Story
2
Bed
1
Bath
0
Car
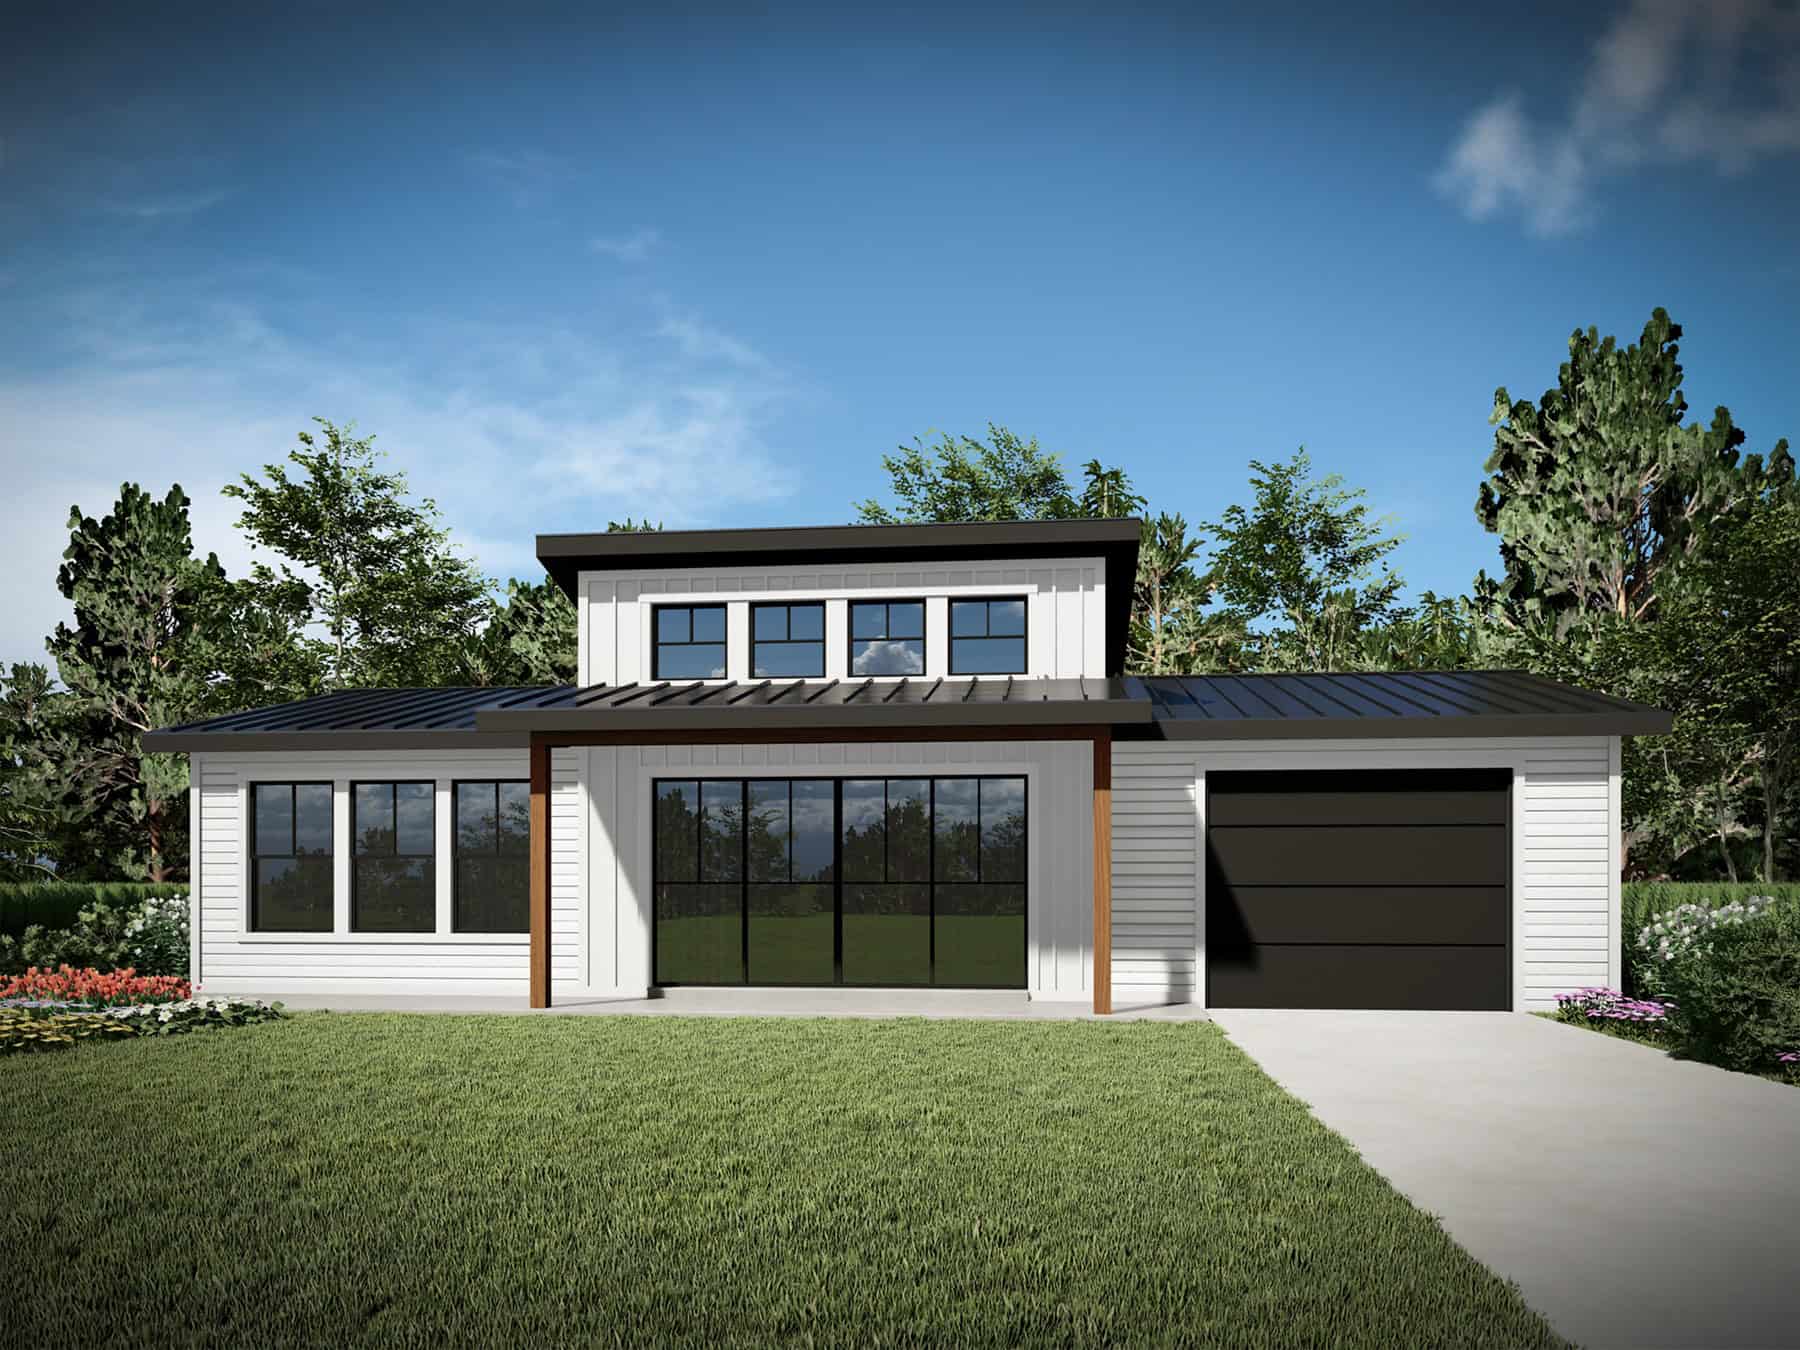
Plan#208-1042
Starting at$995
660
Sq Ft
1
Story
1
Bed
1
Bath
0
Car
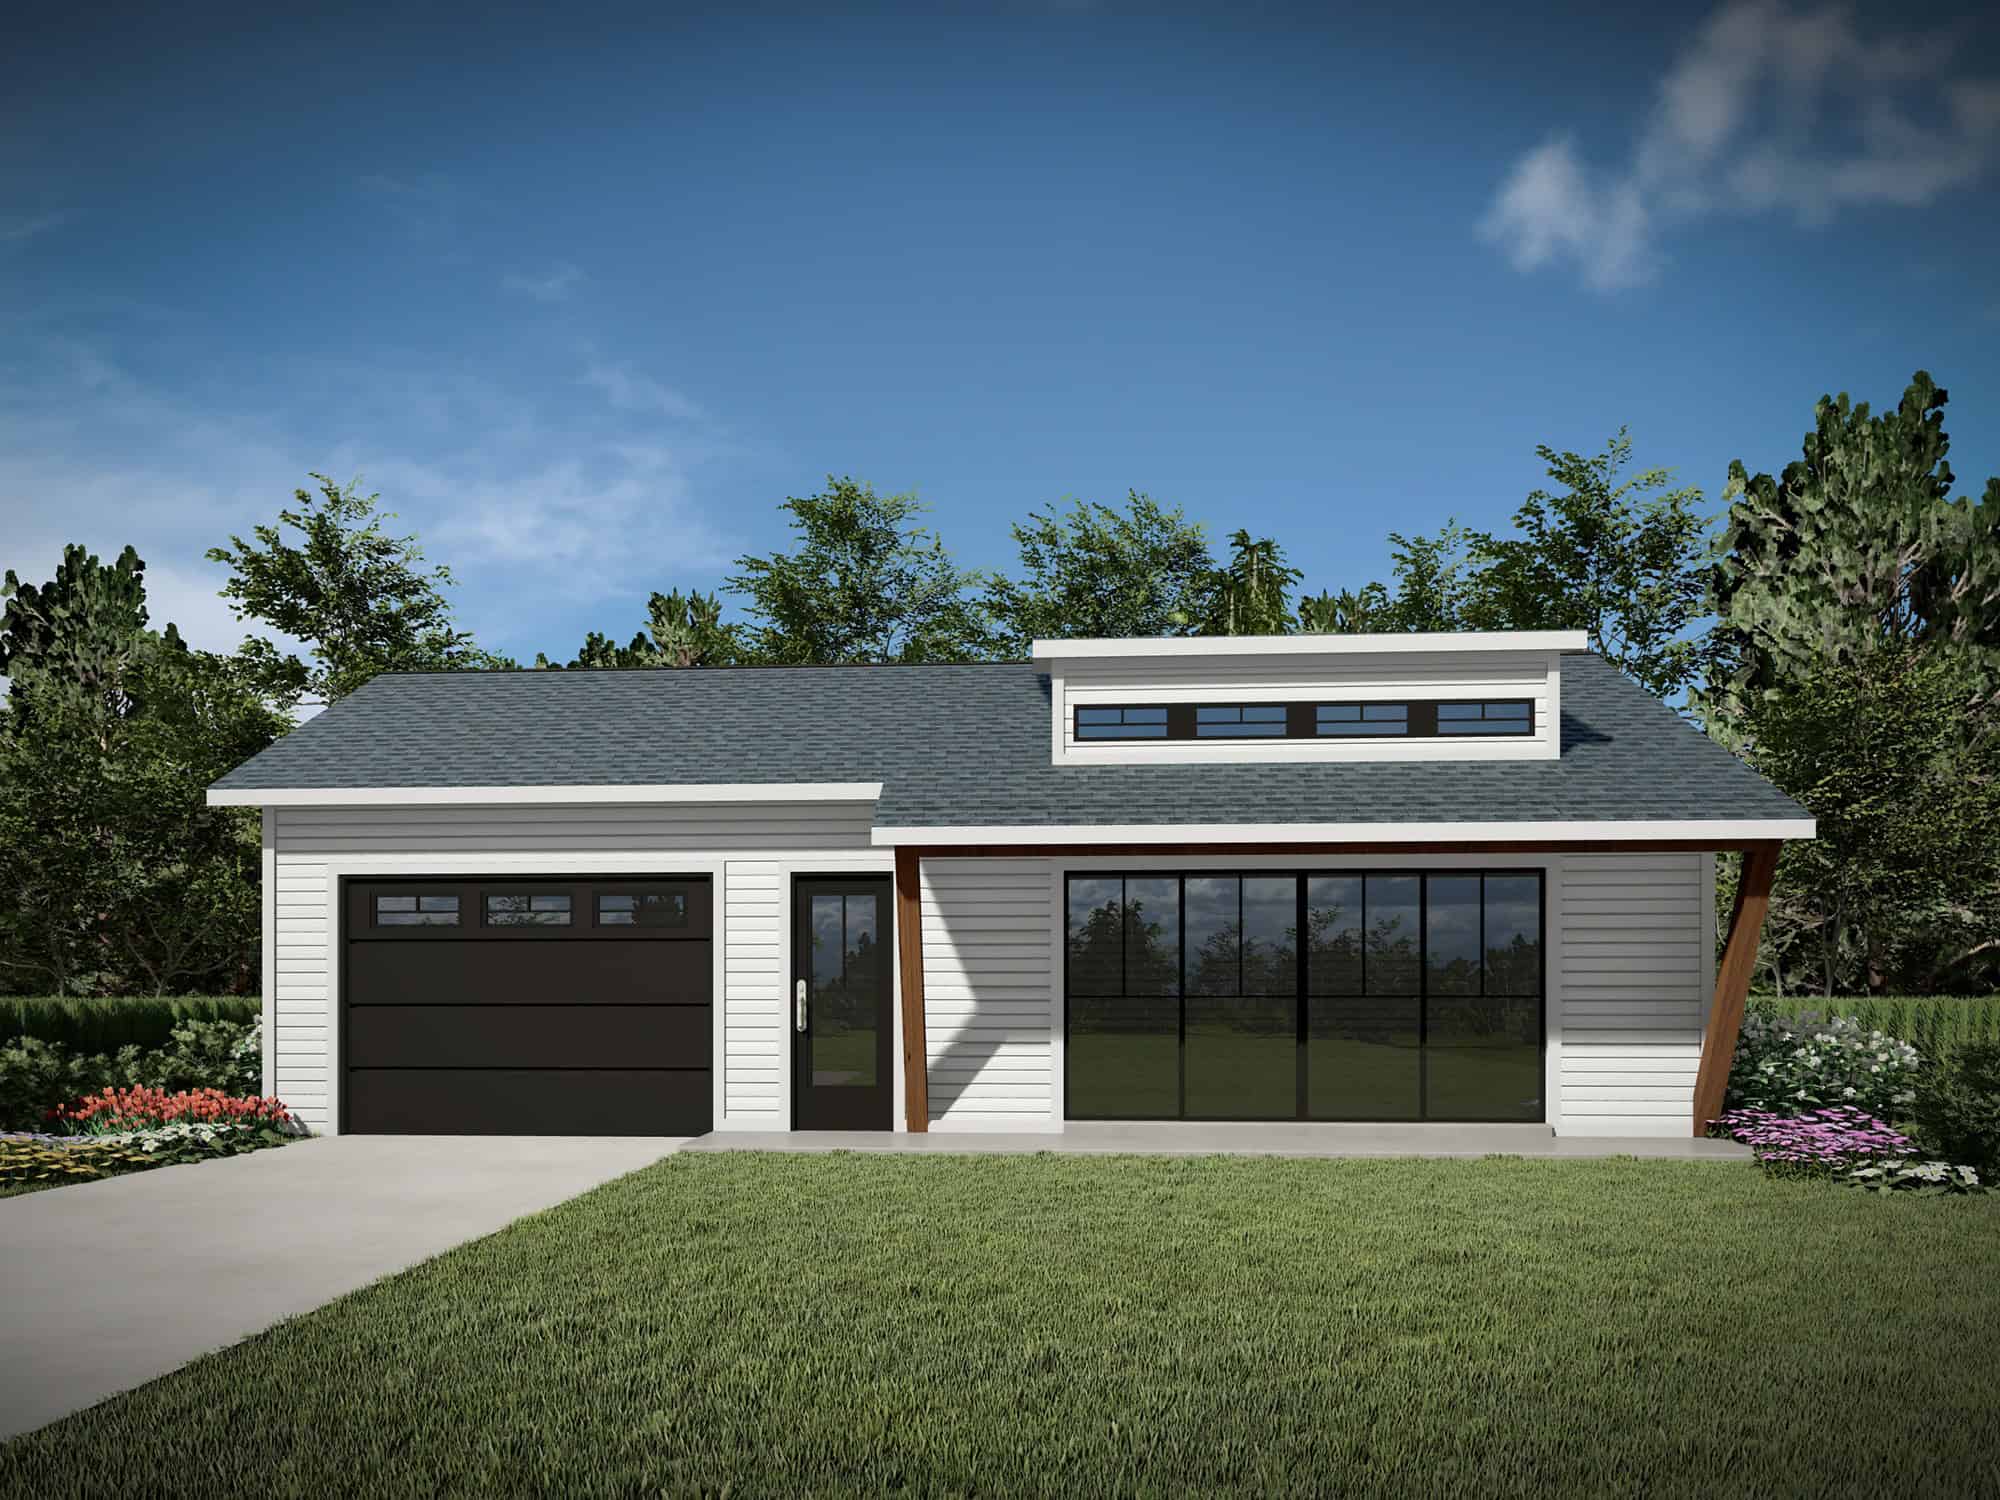
Plan#208-1040
Starting at$695
400
Sq Ft
1
Story
0
Bed
1
Bath
0
Car
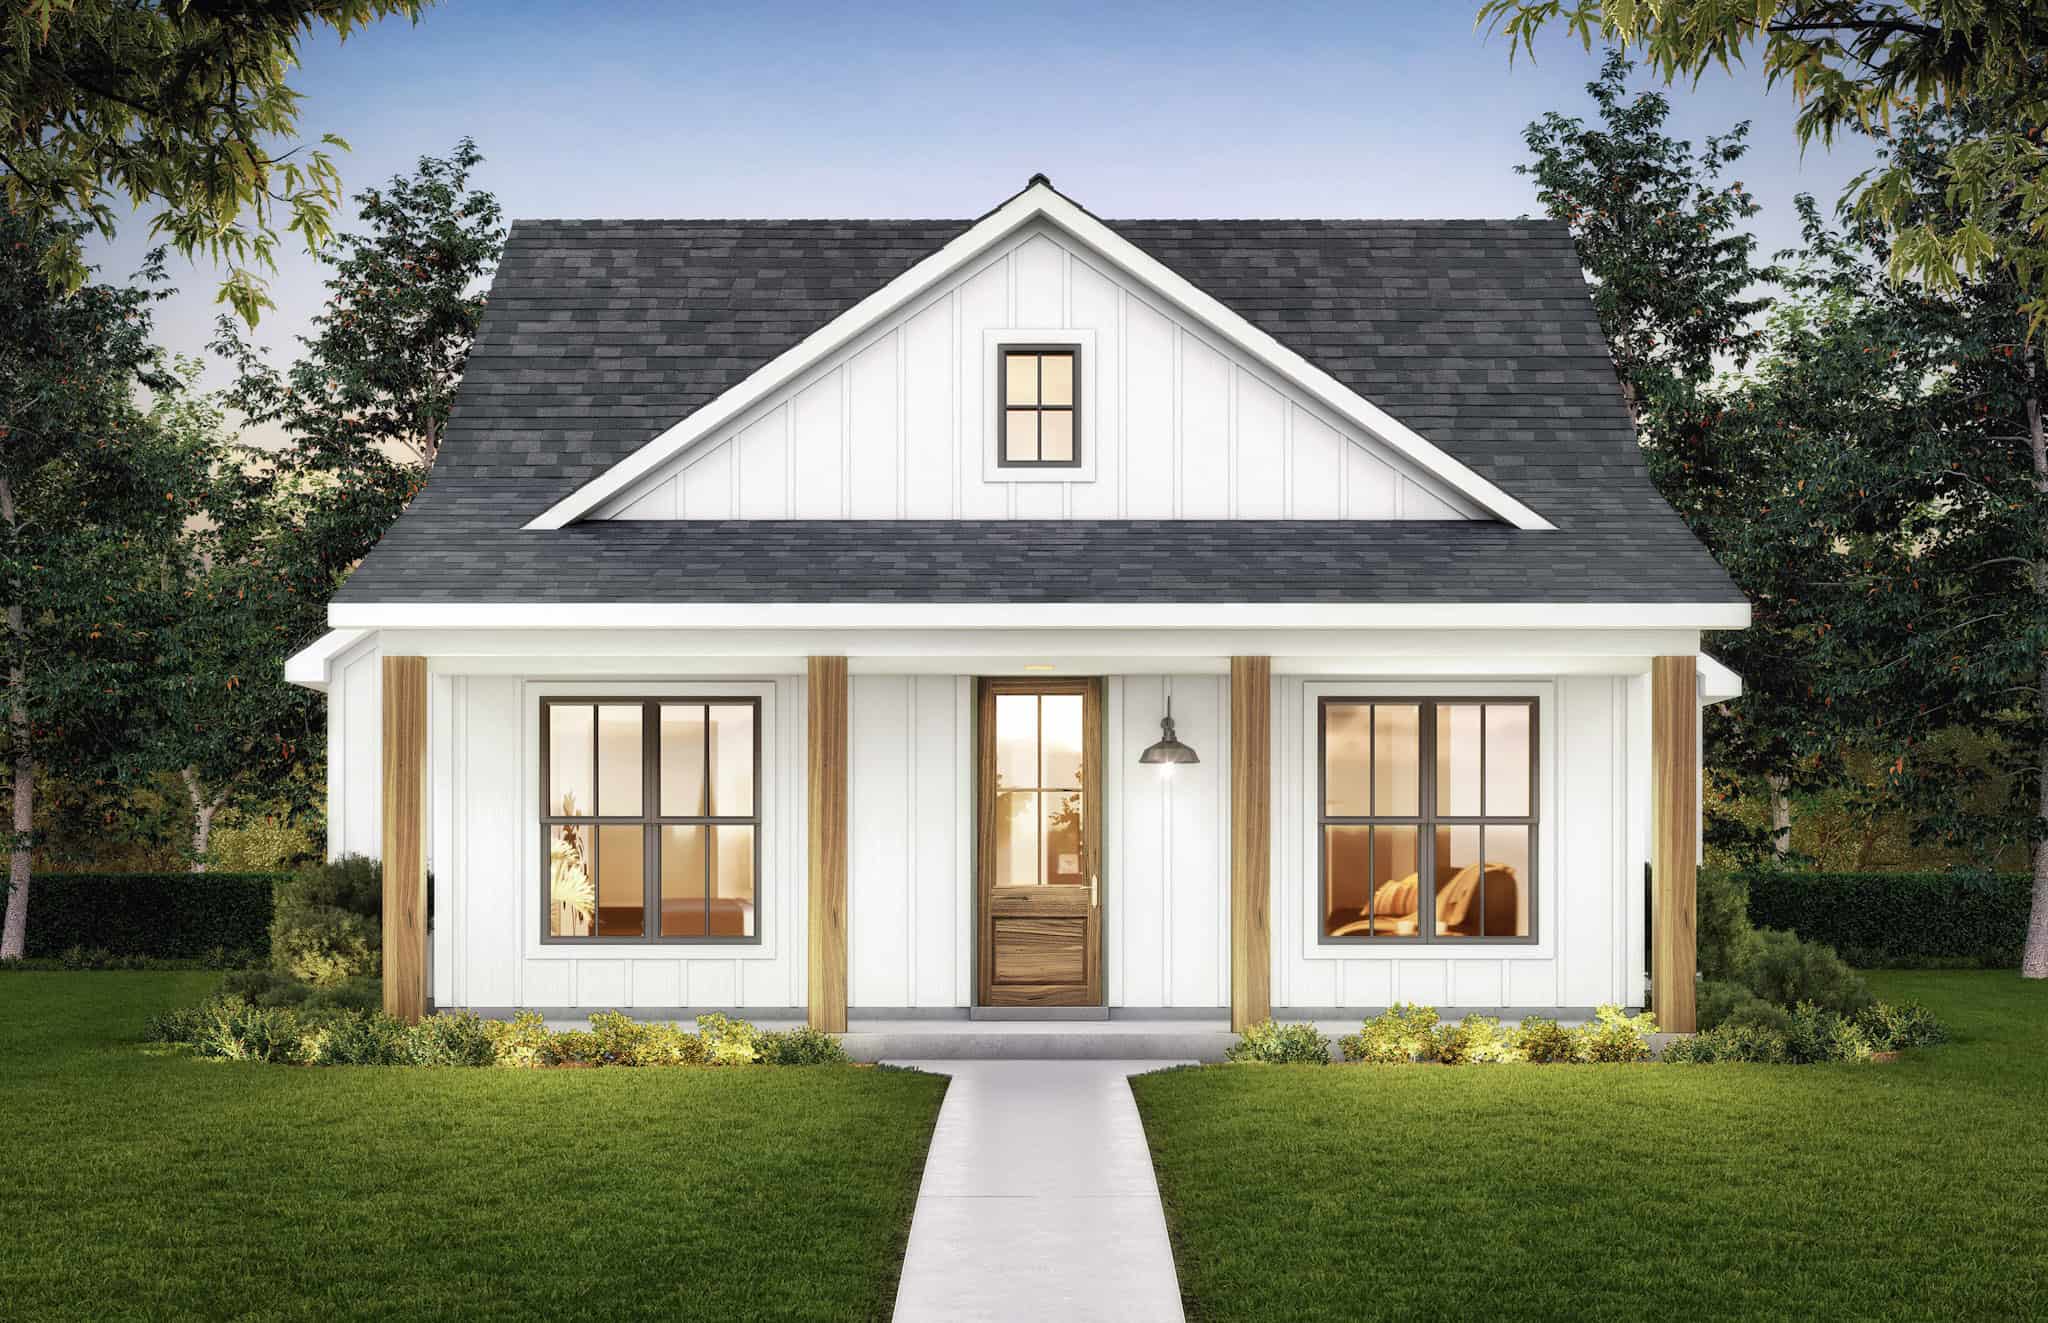
Plan#206-1088
Starting at$1195
1222
Sq Ft
1
Story
2
Bed
2
Bath
0
Car
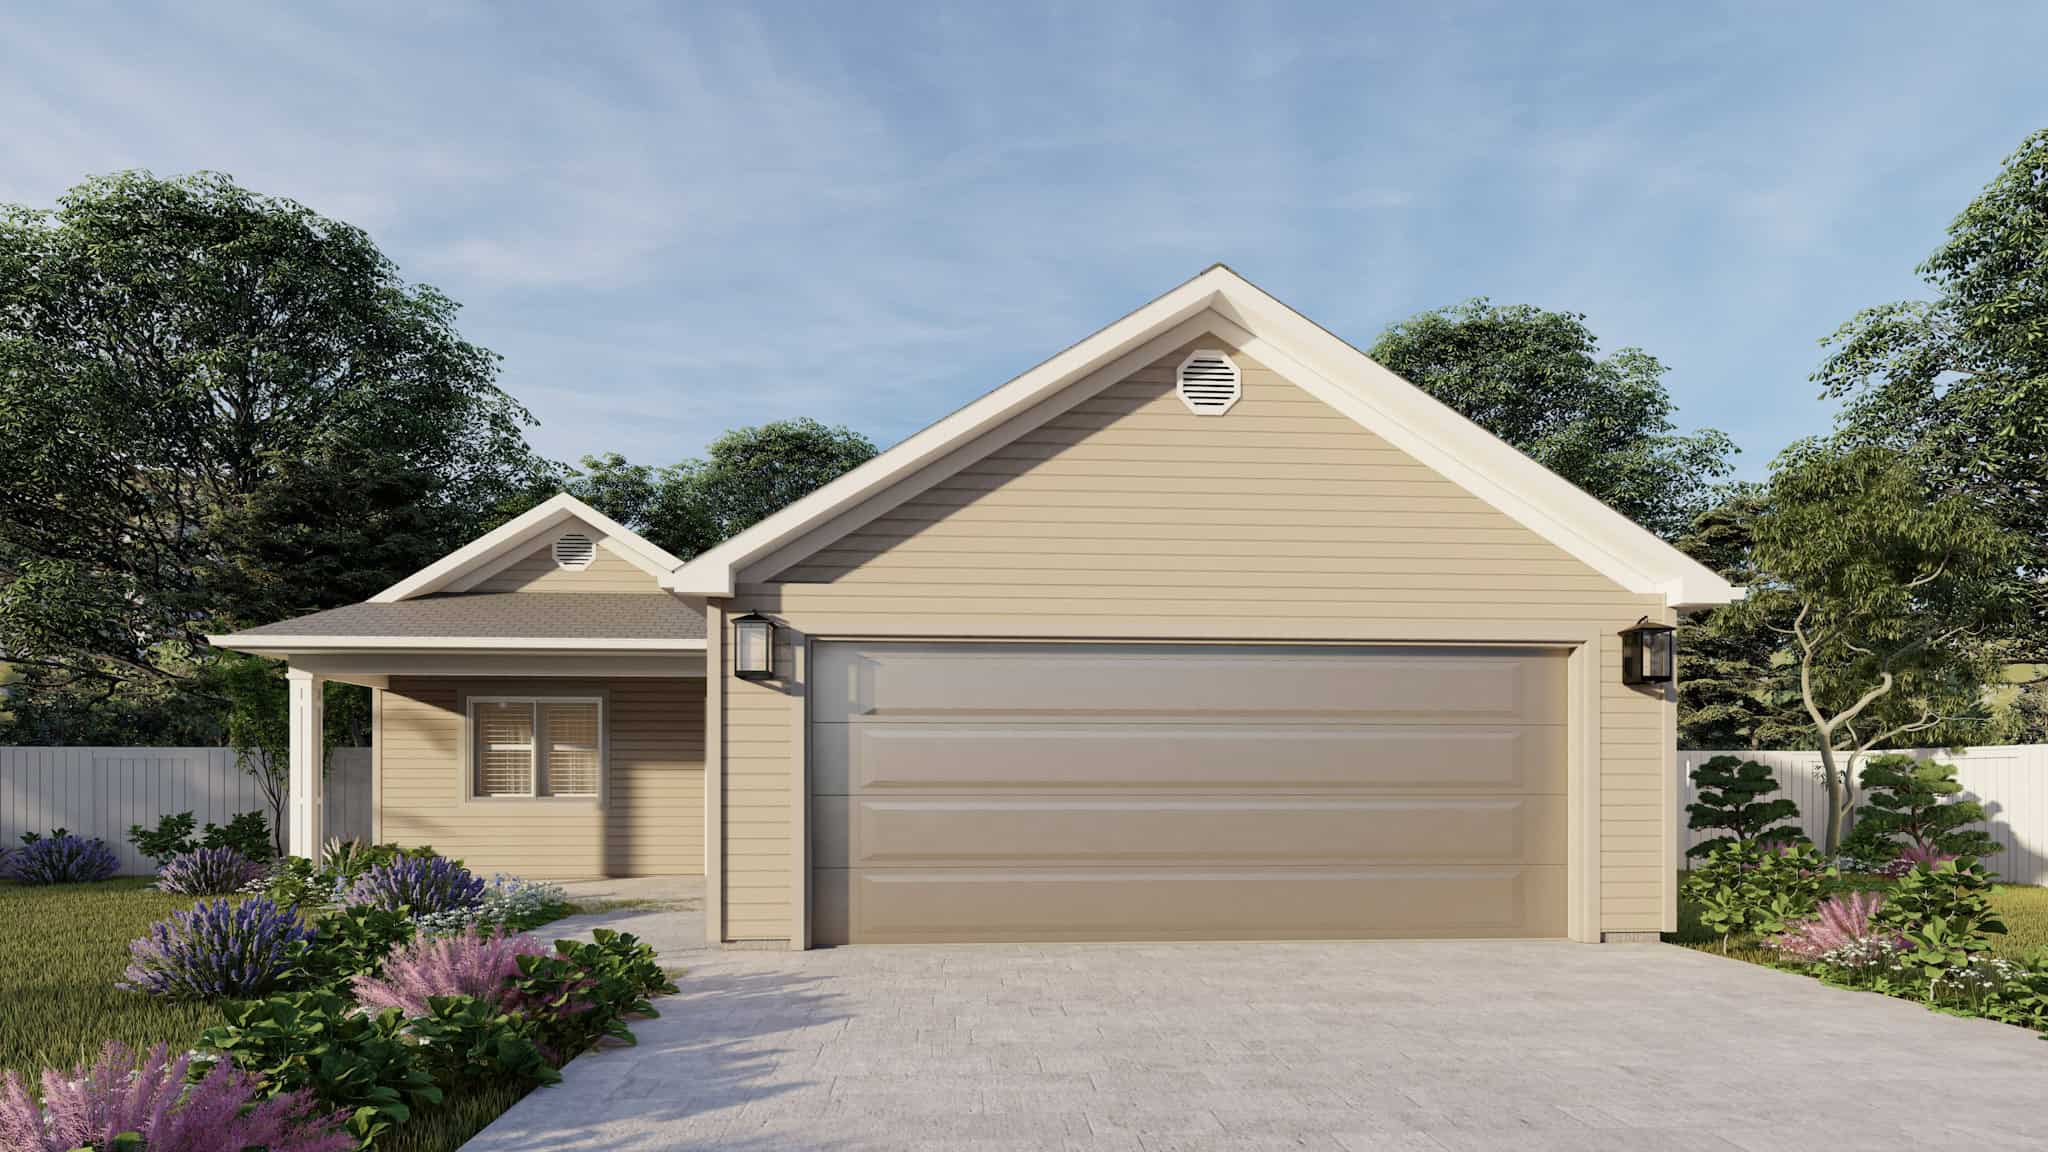
Plan#187-1236
Starting at$1050
1552
Sq Ft
1
Story
3
Bed
2
Bath
2
Car
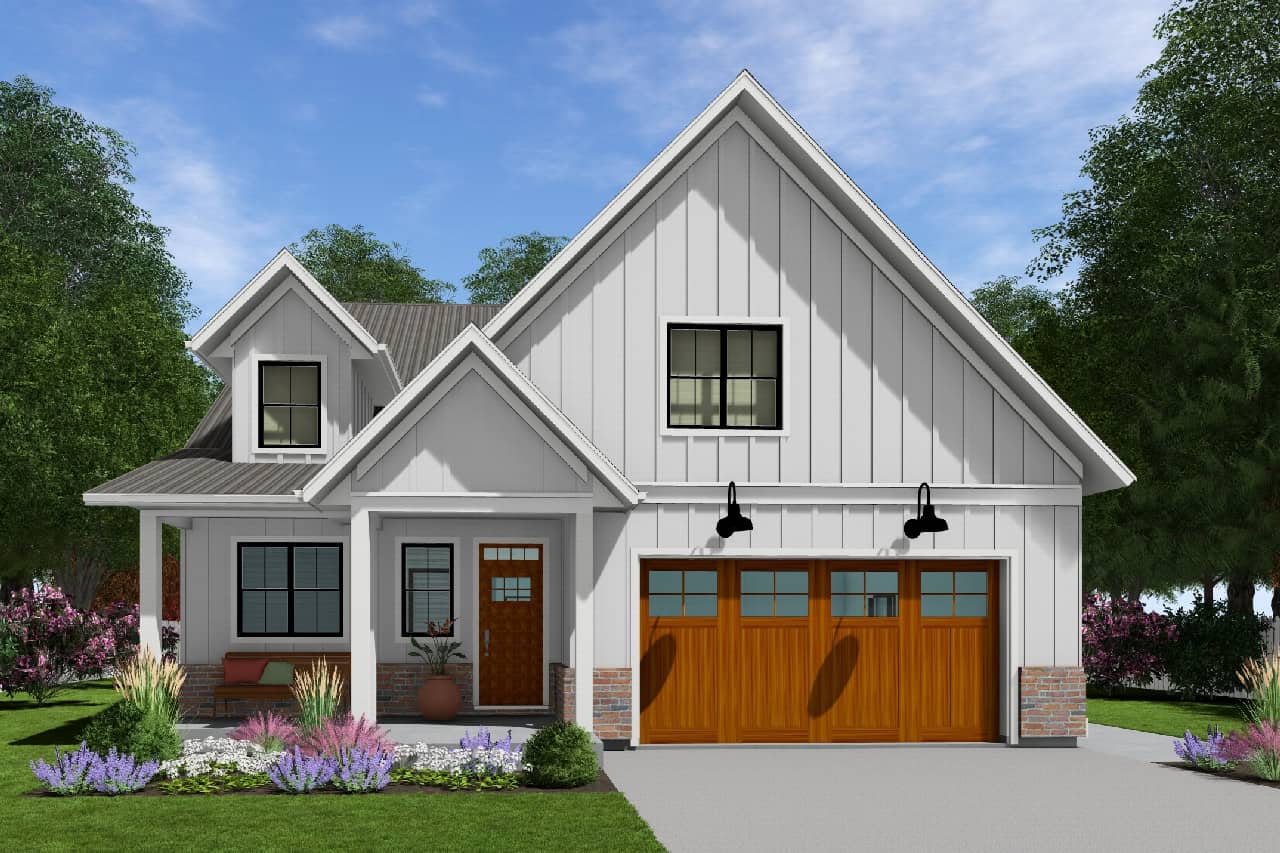
Plan#177-1079
Starting at$1495
1761
Sq Ft
1
Story
3
Bed
2
Bath
2
Car
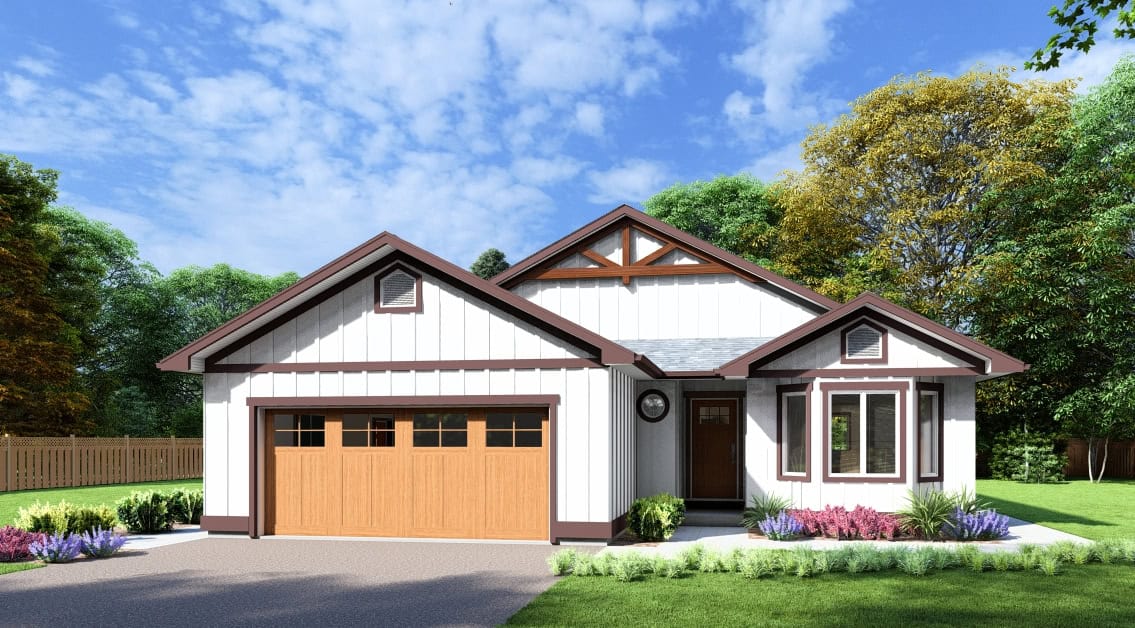
Plan#177-1078
Starting at$1395
1531
Sq Ft
1
Story
3
Bed
2
Bath
2
Car
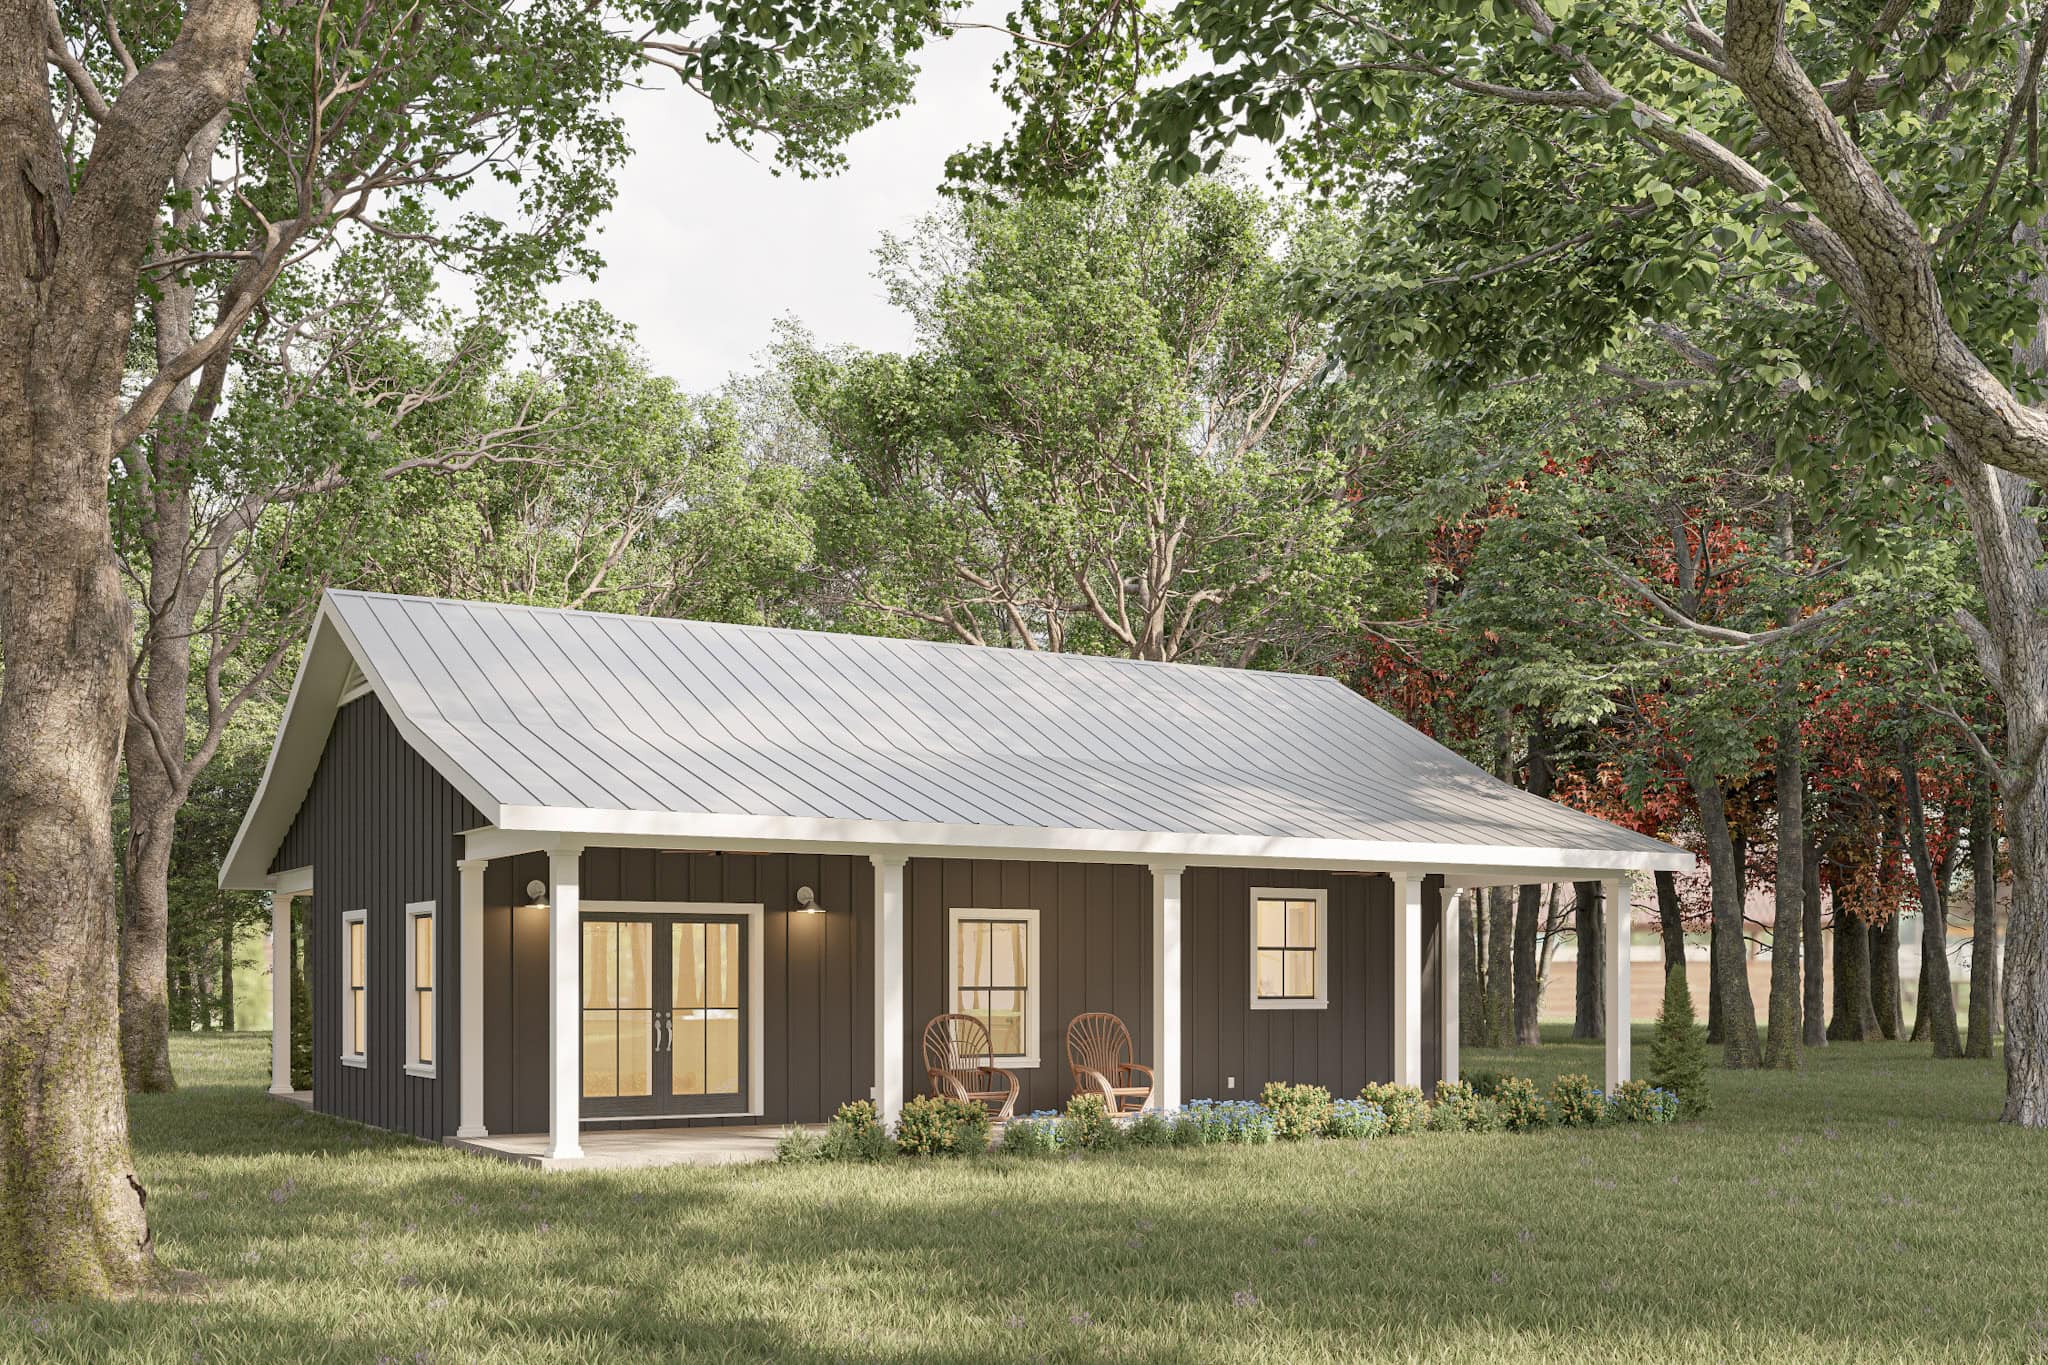
Plan#123-1147
Starting at$935
800
Sq Ft
1
Story
1
Bed
1
Bath
0
Car
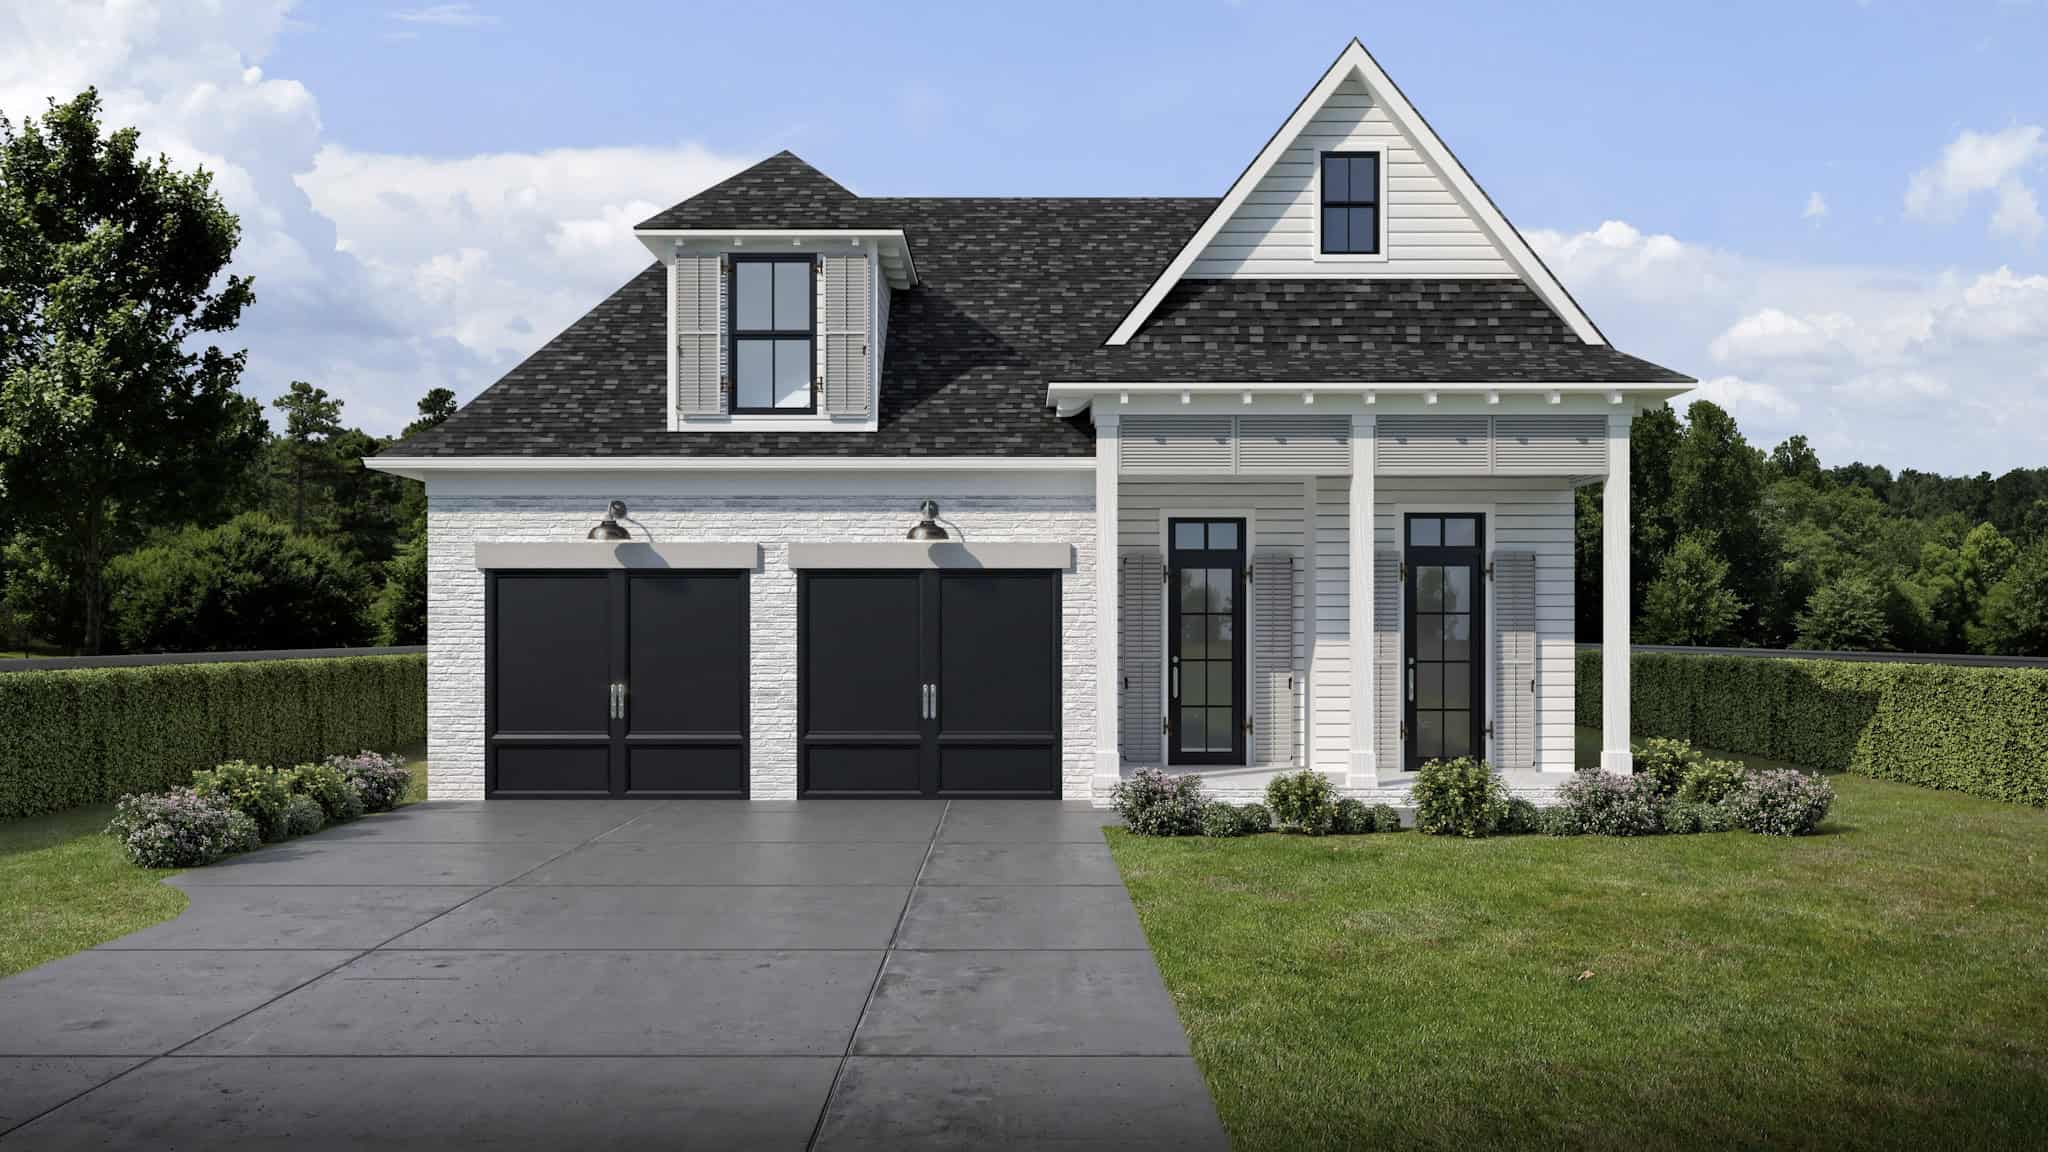
Plan#204-1045
Starting at$1540
1997
Sq Ft
1
Story
3
Bed
2
Bath
2
Car

Plan#204-1042
Starting at$1440
1761
Sq Ft
1
Story
4
Bed
2
Bath
2
Car
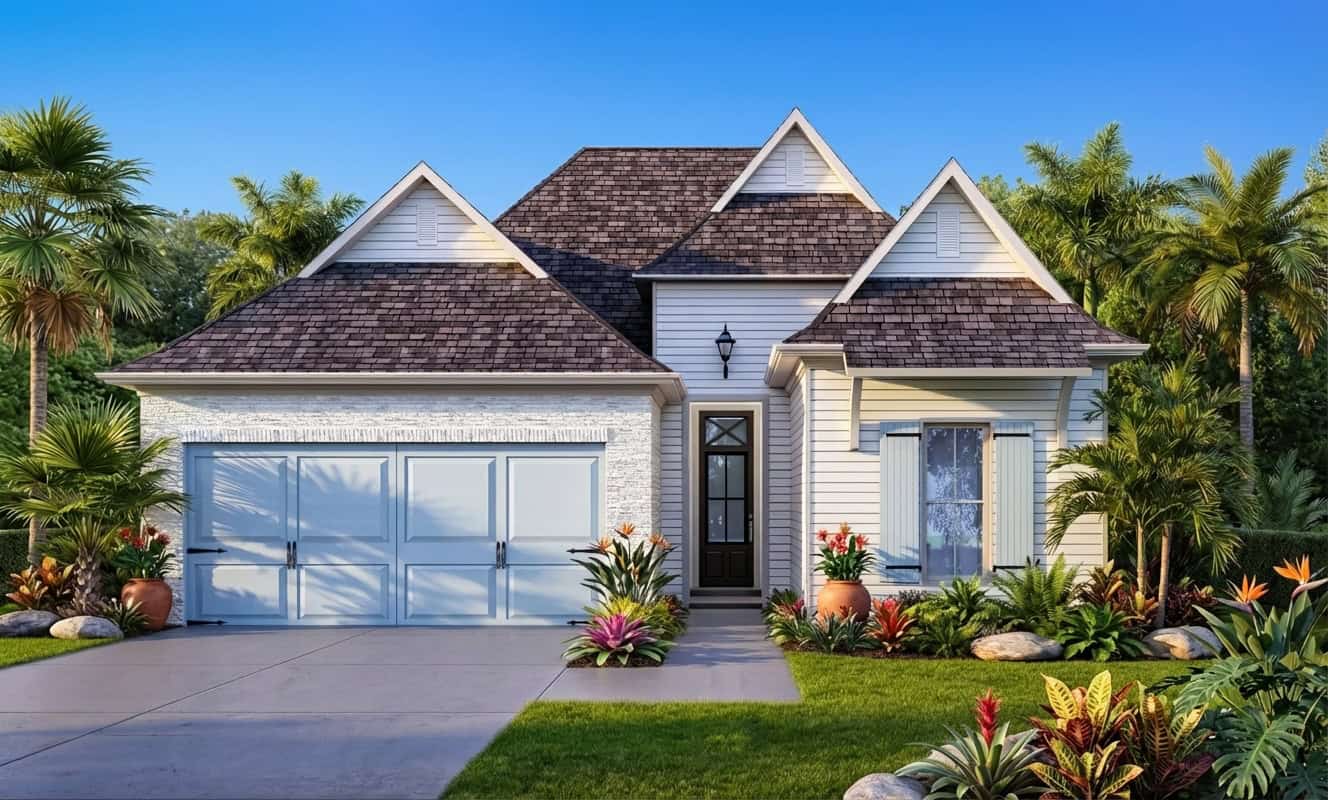
Plan#204-1040
Starting at$1440
1541
Sq Ft
1
Story
3
Bed
2
Bath
2
Car
Plan#178-1510
Starting at$1125
2022
Sq Ft
1
Story
5
Bed
3
Bath
2
Car
Plan#178-1499
Starting at$1045
1280
Sq Ft
1
Story
3
Bed
2
Bath
2
Car
Plan#178-1496
Starting at$1045
1342
Sq Ft
1
Story
3
Bed
2
Bath
2
Car
Plan#141-1365
Starting at$1400
2000
Sq Ft
1
Story
4
Bed
3
Bath
0
Car
Plan#120-2821
Starting at$1255
1686
Sq Ft
1
Story
3
Bed
2.5
Bath
2
Car
Plan#132-1716
Starting at$1315
1408
Sq Ft
1
Story
2
Bed
2
Bath
0
Car
Plan#198-1186
Starting at$2000
2832
Sq Ft
1
Story
4
Bed
4
Bath
2
Car
Plan#178-1490
Starting at$1195
1570
Sq Ft
1
Story
6
Bed
2
Bath
0
Car
Plan#178-1487
Starting at$1085
1764
Sq Ft
1
Story
4
Bed
3
Bath
3
Car
Plan#178-1483
Starting at$1065
1405
Sq Ft
1
Story
3
Bed
2
Bath
2
Car
Plan#178-1480
Starting at$1065
1542
Sq Ft
1
Story
3
Bed
2
Bath
2
Car
Plan#178-1479
Starting at$1045
1388
Sq Ft
1
Story
3
Bed
2
Bath
2
Car
Plan#141-1344
Starting at$900
716
Sq Ft
1
Story
1
Bed
1
Bath
1
Car
Plan#123-1148
Starting at$990
1060
Sq Ft
1
Story
2
Bed
1
Bath
0
Car
Plan#208-1042
Starting at$995
660
Sq Ft
1
Story
1
Bed
1
Bath
0
Car
Plan#208-1040
Starting at$695
400
Sq Ft
1
Story
0
Bed
1
Bath
0
Car
Plan#206-1088
Starting at$1195
1222
Sq Ft
1
Story
2
Bed
2
Bath
0
Car
Plan#187-1236
Starting at$1050
1552
Sq Ft
1
Story
3
Bed
2
Bath
2
Car
Plan#177-1079
Starting at$1495
1761
Sq Ft
1
Story
3
Bed
2
Bath
2
Car
Plan#177-1078
Starting at$1395
1531
Sq Ft
1
Story
3
Bed
2
Bath
2
Car
Plan#123-1147
Starting at$935
800
Sq Ft
1
Story
1
Bed
1
Bath
0
Car
Plan#204-1045
Starting at$1540
1997
Sq Ft
1
Story
3
Bed
2
Bath
2
Car
Plan#204-1042
Starting at$1440
1761
Sq Ft
1
Story
4
Bed
2
Bath
2
Car
Plan#204-1040
Starting at$1440
1541
Sq Ft
1
Story
3
Bed
2
Bath
2
Car