35-45 Foot Wide House Plans

3,586
Plan Results
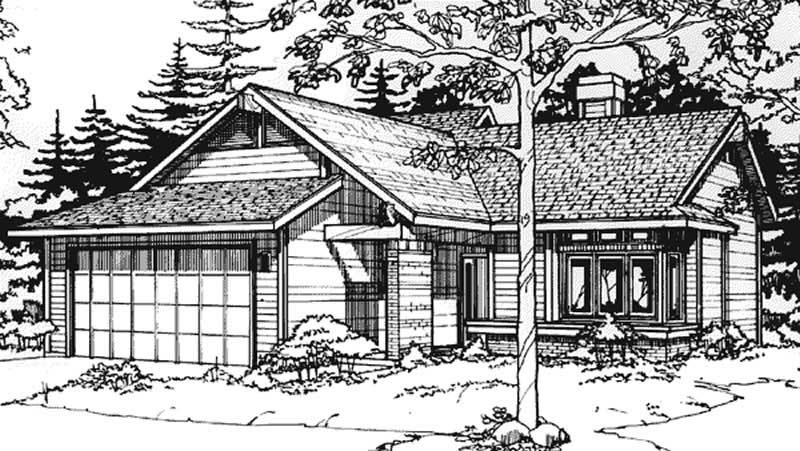
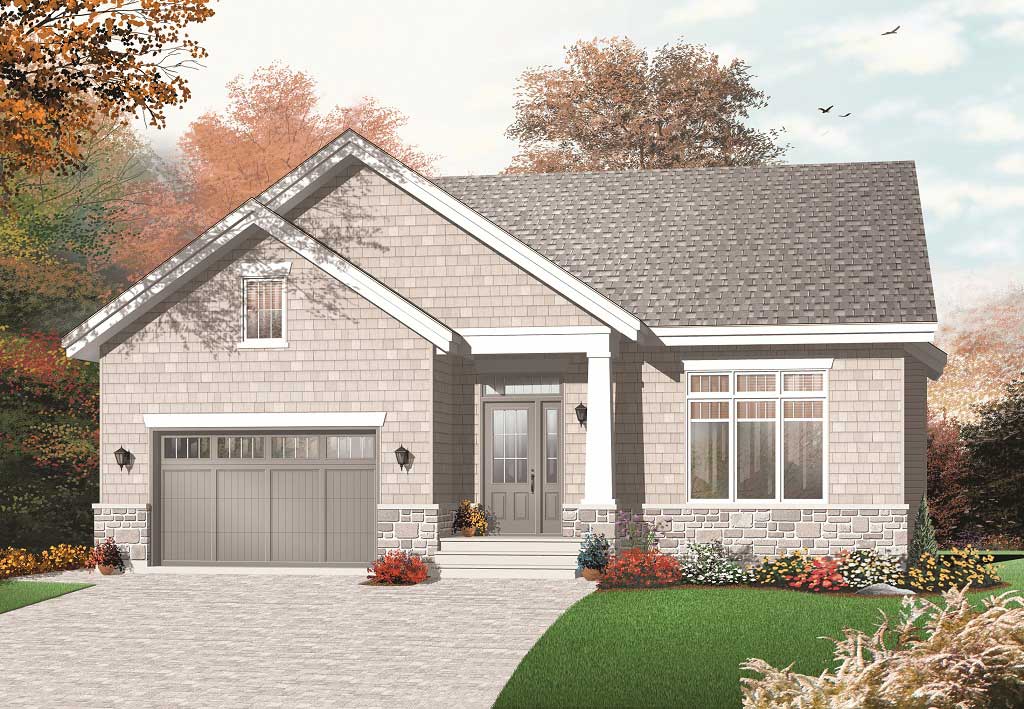
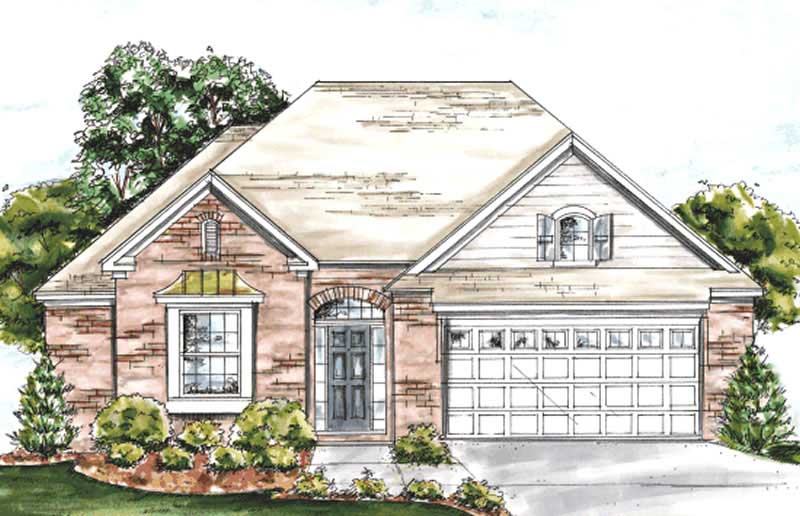
2-Bedroom, 1273 Sq Ft Bungalow House Plan - 137-1529 - Front Exterior
Plan#137-1529
Starting at$735
1273
Sq Ft
1
Story
2
Bed
2
Bath
2
Car

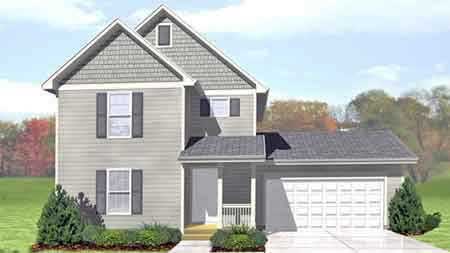
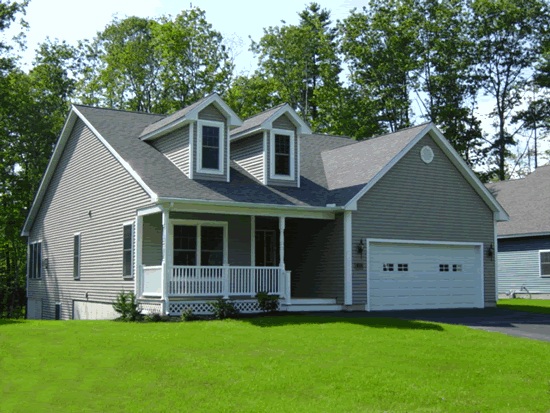
3-bedroom Craftsman Bungalow elevation with wraparound porch, steep gable roofline, and wood-shake siding. Plan #198-1288.
Plan#198-1288
Starting at$1145
1272
Sq Ft
2
Story
3
Bed
2
Bath
1
Car

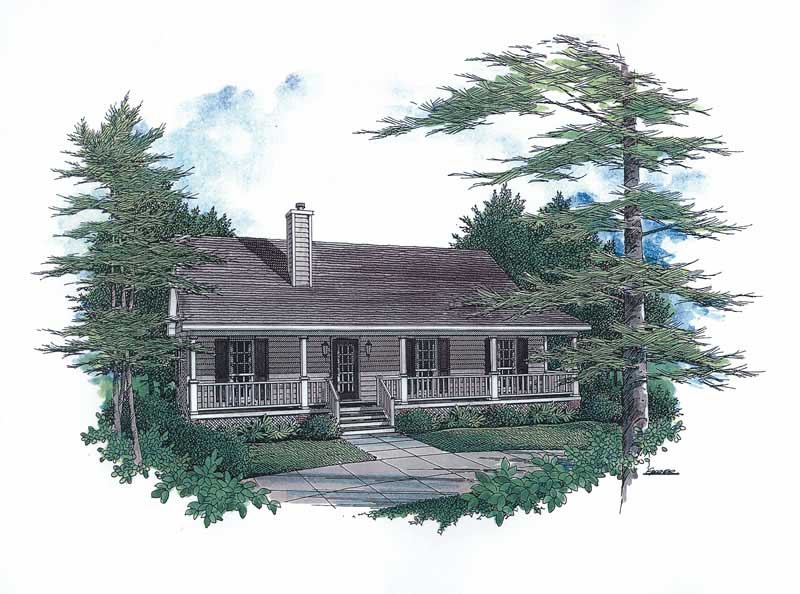
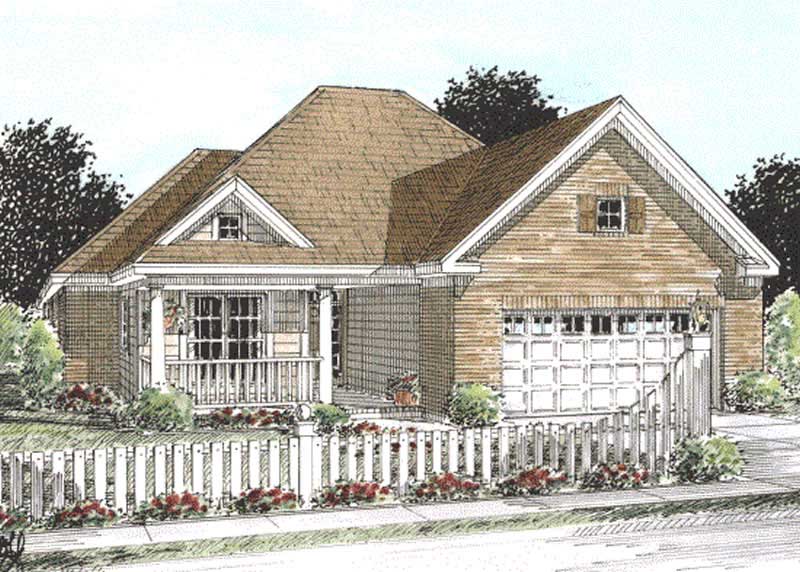
Craftsman bungalow elevation featuring a steeply pitched roof, covered front porch, and vertical exterior siding – Plan #198-1287
Plan#198-1287
Starting at$1145
1272
Sq Ft
2
Story
3
Bed
2
Bath
1
Car
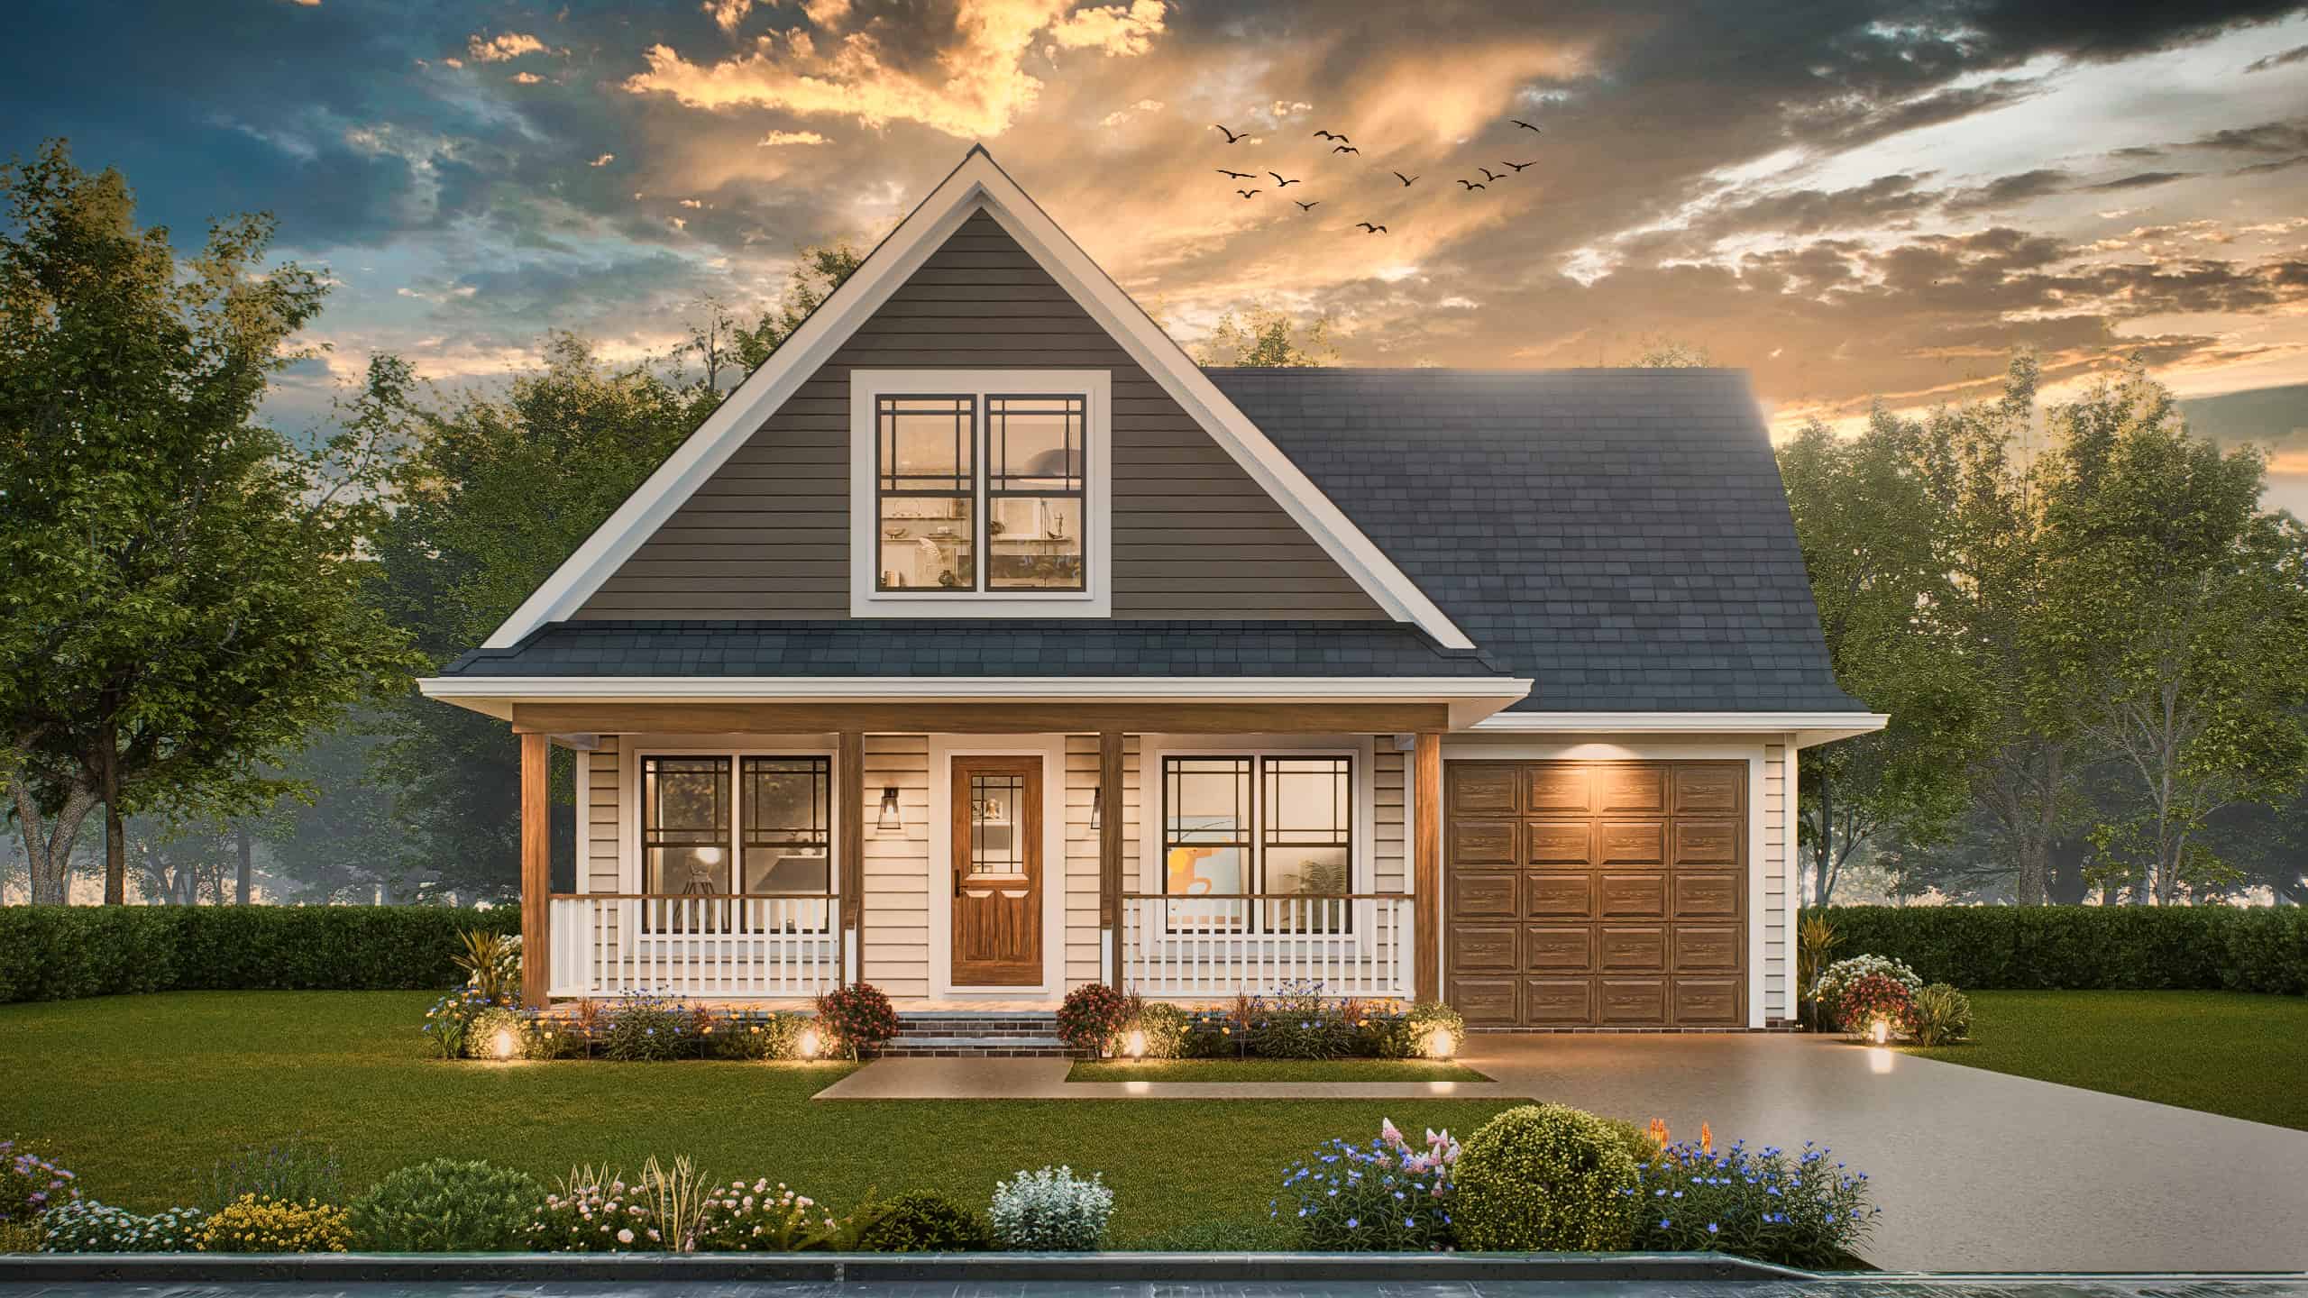
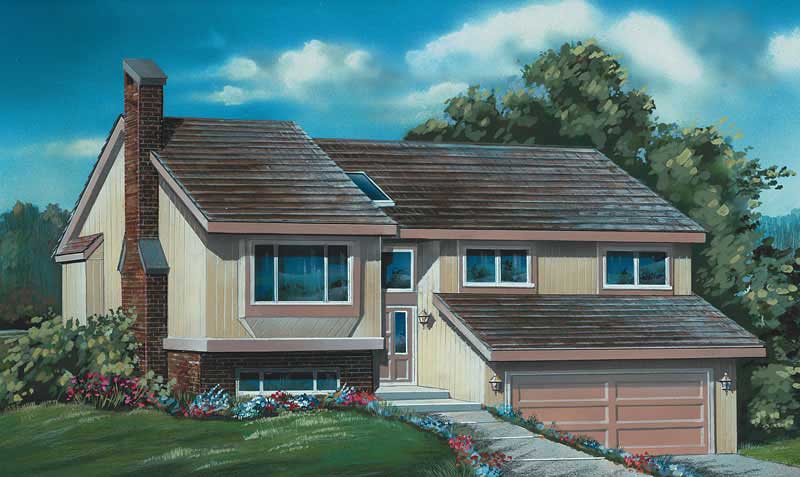
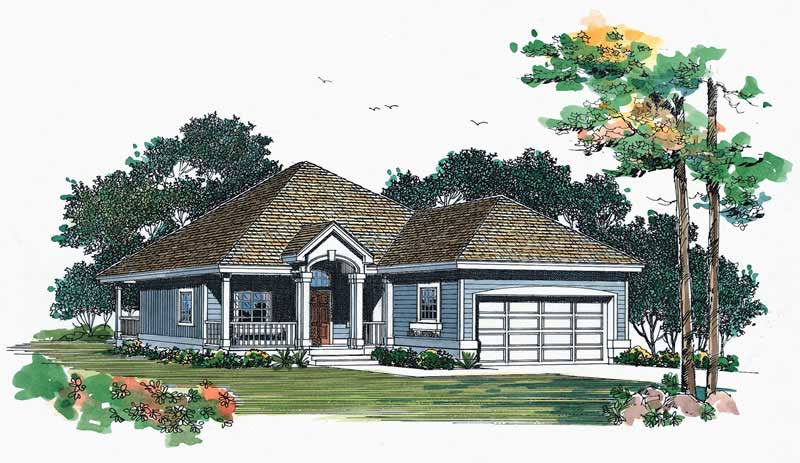
Craftsman Home Plan - 3 Bedrms, 2 Baths - 1272 Sq Ft - #198-1220
Plan#198-1220
Starting at$1145
1272
Sq Ft
2
Story
3
Bed
2
Bath
1
Car
2-Bedroom, 1272 Sq Ft Contemporary House - Plan #126-1907 - Front Exterior
Plan#126-1907
Starting at$1510
1272
Sq Ft
1
Story
2
Bed
1
Bath
0
Car
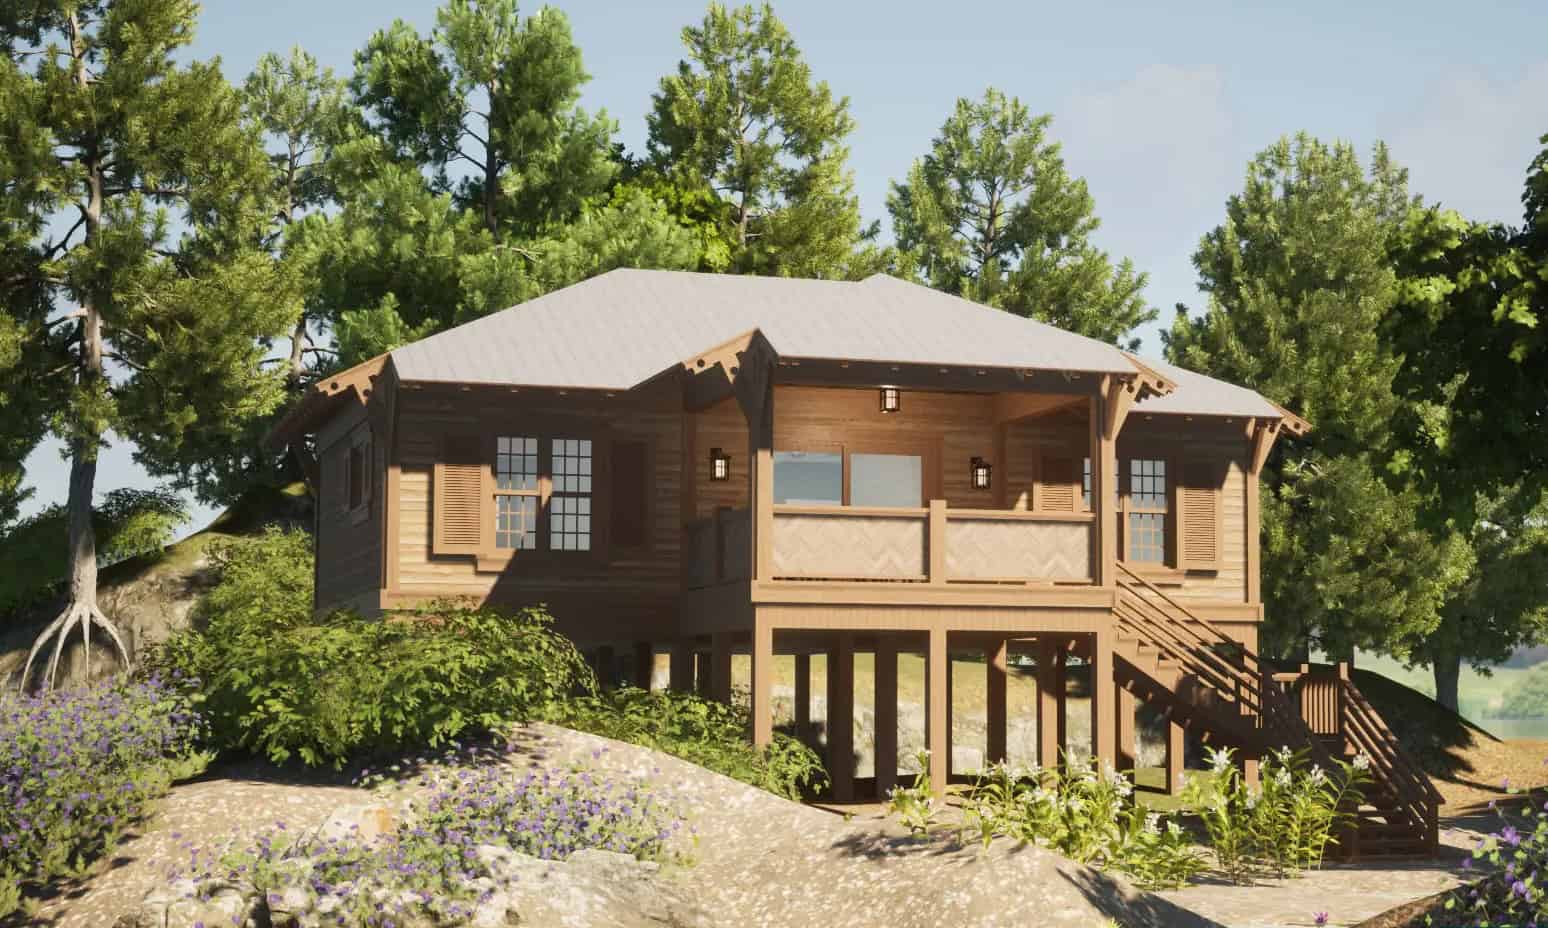
2-Bedroom, 1270 Sq Ft Lake House Plan - 116-1128 - Front Exterior
Plan#116-1128
Starting at$787
1270
Sq Ft
1
Story
2
Bed
2
Bath
0
Car
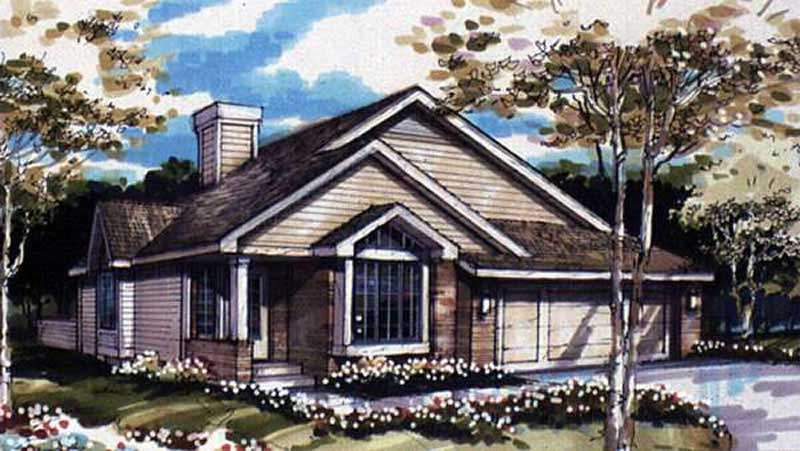
2-Bedroom, 1270 Sq Ft Country House Plan - 146-2570 - Front Exterior
Plan#146-2570
Starting at$885
1270
Sq Ft
1
Story
2
Bed
2
Bath
2
Car
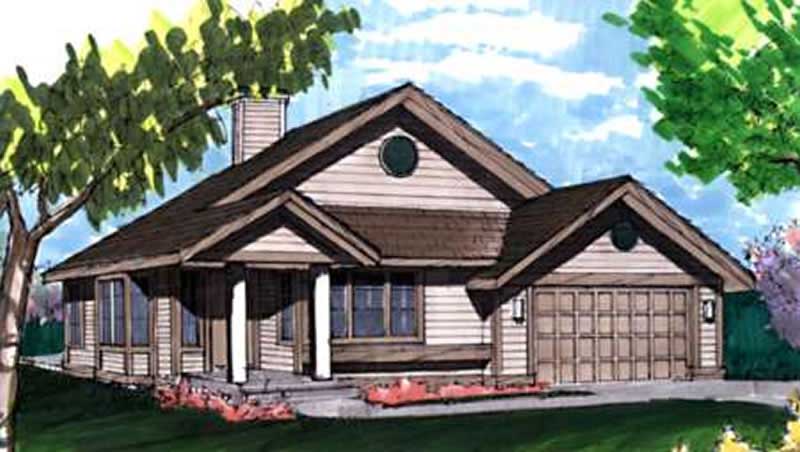
2-Bedroom, 1270 Sq Ft Country House Plan - 146-1800 - Front Exterior
Plan#146-1800
Starting at$885
1270
Sq Ft
1
Story
2
Bed
2
Bath
2
Car
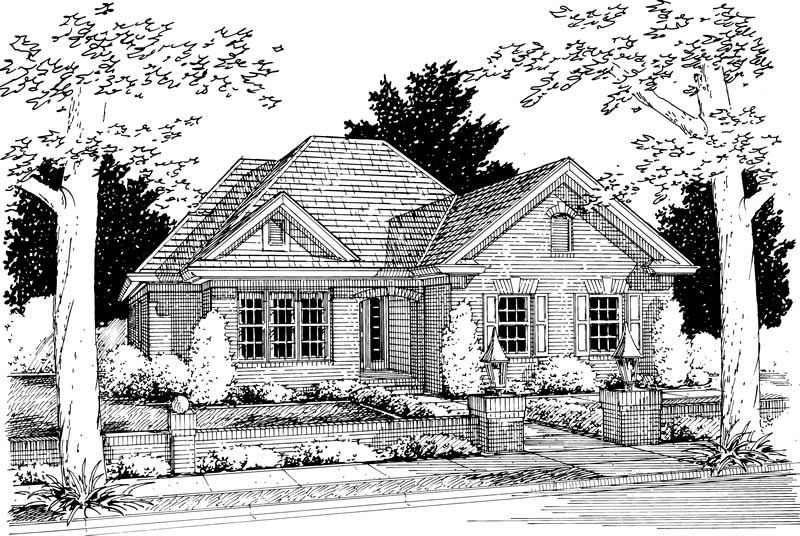
3-Bedroom, 1270 Sq Ft Small House Plans - 178-1131 - Main Exterior
Plan#178-1131
Starting at$1045
1270
Sq Ft
1
Story
3
Bed
2
Bath
2
Car
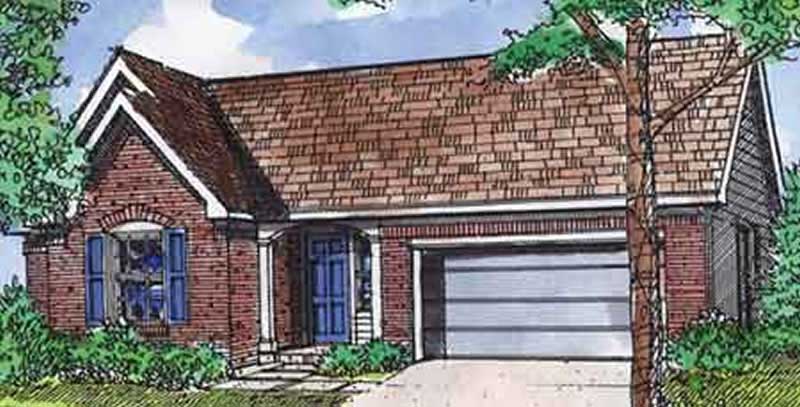
3-Bedroom, 1269 Sq Ft Ranch House Plan - 146-2744 - Front Exterior
Plan#146-2744
Starting at$885
1269
Sq Ft
1
Story
3
Bed
2
Bath
2
Car
3-Bedroom, 1268 Sq Ft Ranch House Plan - 138-1090 - Front Exterior
Plan#138-1090
Starting at$1200
1268
Sq Ft
1
Story
3
Bed
2
Bath
2
Car
2-Bedroom, 1268 Sq Ft Ranch Home Plan - 120-2104 - Main Exterior
Plan#120-2104
Starting at$1205
1268
Sq Ft
1
Story
2
Bed
2
Bath
2
Car
3-Bedroom, 1267 Sq Ft Multi-Level Home Plan - 153-1740 - Main Exterior
Plan#153-1740
Starting at$1100
1267
Sq Ft
2
Story
3
Bed
2
Bath
2
Car
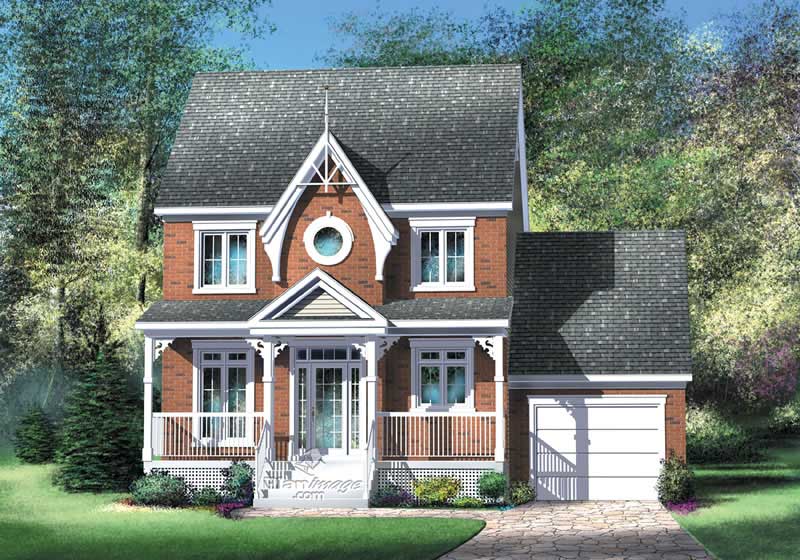
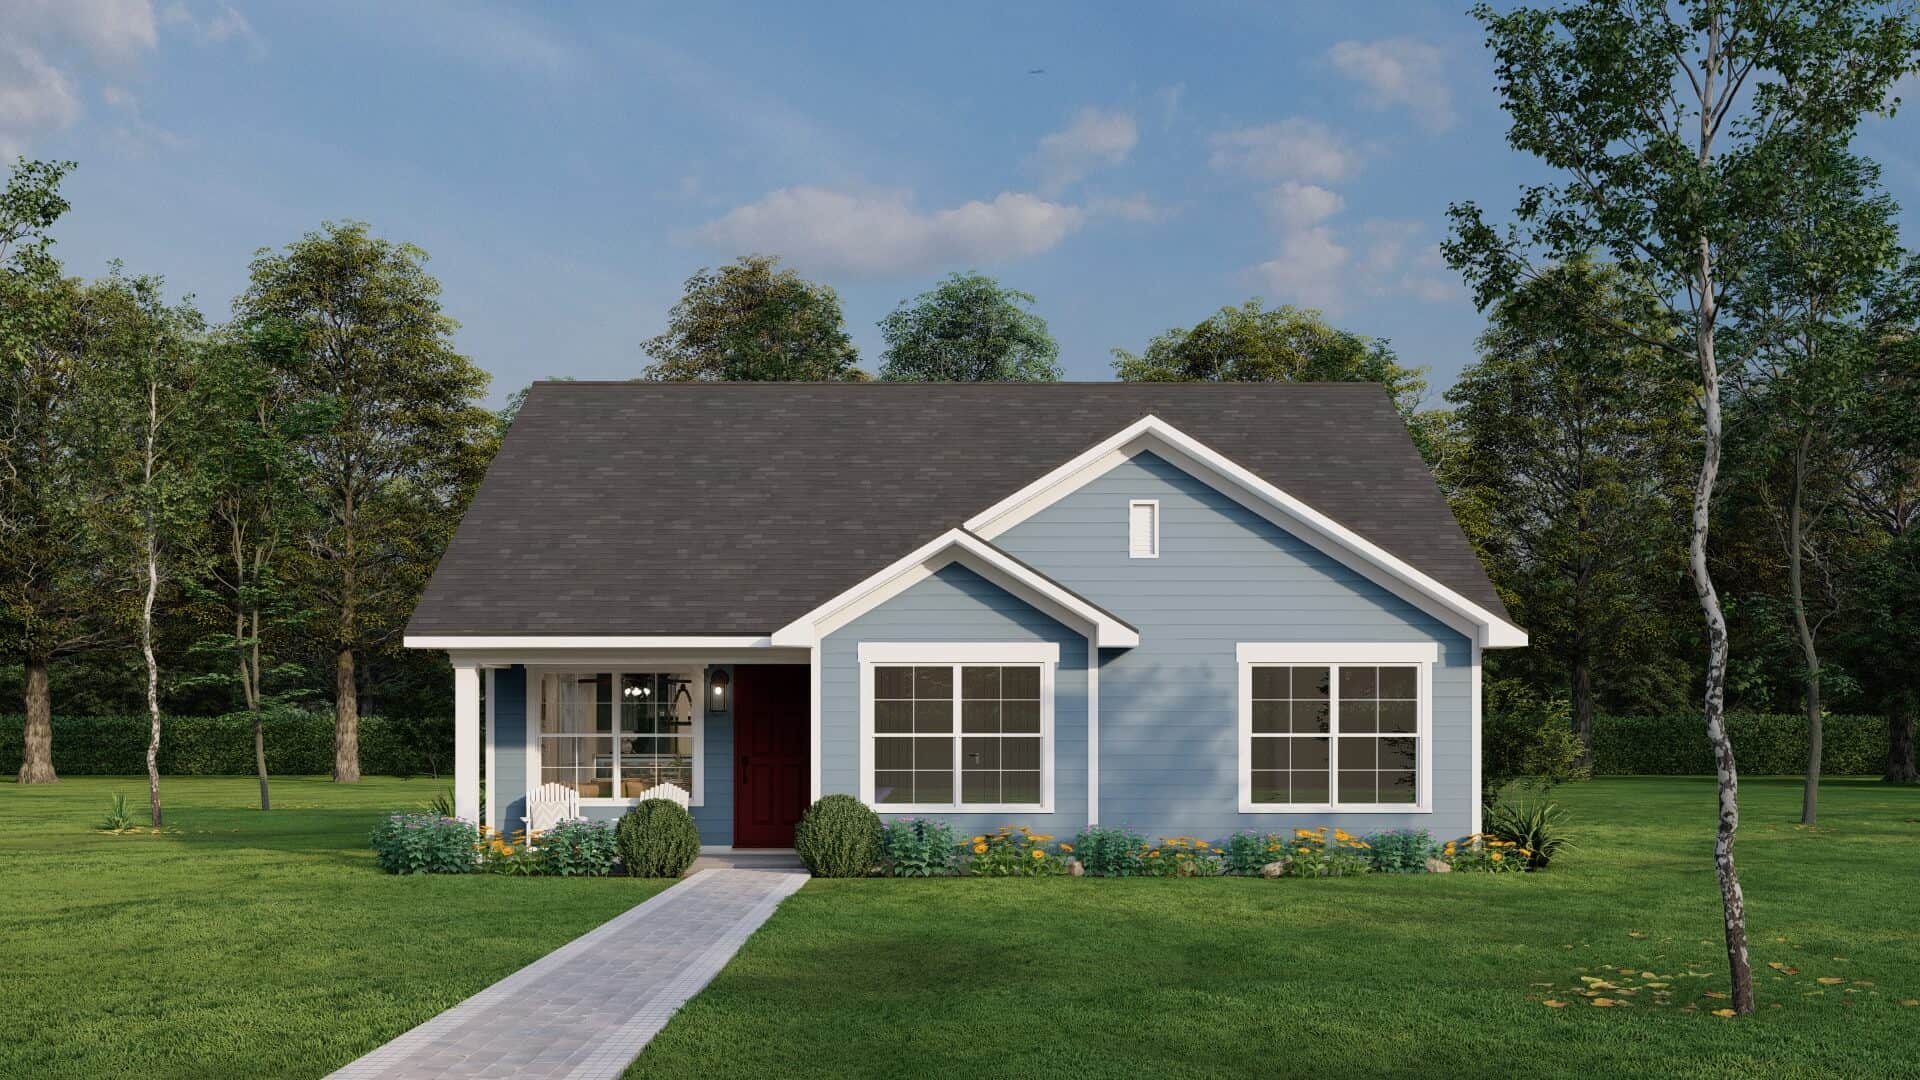
Traditional facade with covered entry porch, gable roofline, lap siding, and multi-pane windows on a narrow lot — Plan #198-1252
Plan#198-1252
Starting at$1145
1265
Sq Ft
1
Story
3
Bed
2
Bath
0
Car
1-Bedroom, 1265 Sq Ft Contemporary House - Plan #196-1223 - Front Exterior
Plan#196-1223
Starting at$825
1265
Sq Ft
2
Story
1
Bed
1.5
Bath
2
Car
3-Bedroom, 1265 Sq Ft Tudor House Plan - 147-1014 - Front Exterior
Plan#147-1014
Starting at$809
1265
Sq Ft
2
Story
3
Bed
2
Bath
2
Car
3-Bedroom, 1265 Sq Ft Country Home - Plan #108-1660 - Main Exterior
Plan#108-1660
Starting at$690
1265
Sq Ft
1
Story
3
Bed
2
Bath
2
Car
2-Bedroom, 1265 Sq Ft Country House Plan - 124-1063 - Front Exterior
Plan#124-1063
Starting at$645
1265
Sq Ft
2
Story
2
Bed
2
Bath
1
Car
3-Bedroom, 1263 Sq Ft Small House Plans - 178-1125 - Main Exterior
Plan#178-1125
Starting at$1045
1263
Sq Ft
1
Story
3
Bed
2
Bath
2
Car
3-Bedroom, 1262 Sq Ft Country Home Plan - 153-1852 - Main Exterior
Plan#153-1852
Starting at$1000
1262
Sq Ft
1
Story
3
Bed
2
Bath
2
Car
2-Bedroom, 1260 Sq Ft Barn Style House Plan - 142-1484 - Front Exterior
Plan#142-1484
Starting at$1345
1260
Sq Ft
1
Story
2
Bed
2
Bath
2
Car
3-Bedroom, 1,260 Sq Ft Contemporary Home Plan with Compact Layout - #211-1042
Plan#211-1042
Starting at$1000
1260
Sq Ft
1
Story
3
Bed
2
Bath
0
Car
2-Bedroom, 1260 Sq Ft Country House Plan - 100-1194 - Front Exterior
Plan#100-1194
Starting at$1300
1260
Sq Ft
1
Story
2
Bed
1.5
Bath
2
Car
3-Bedroom, 1260 Sq Ft Colonial House Plan - 146-1570 - Front Exterior
Plan#146-1570
Starting at$885
1260
Sq Ft
2
Story
3
Bed
2
Bath
0
Car
2-Bedroom, 1273 Sq Ft Bungalow House Plan - 137-1529 - Front Exterior
Plan#137-1529
Starting at$735
1273
Sq Ft
1
Story
2
Bed
2
Bath
2
Car
3-bedroom Craftsman Bungalow elevation with wraparound porch, steep gable roofline, and wood-shake siding. Plan #198-1288.
Plan#198-1288
Starting at$1145
1272
Sq Ft
2
Story
3
Bed
2
Bath
1
Car
Craftsman bungalow elevation featuring a steeply pitched roof, covered front porch, and vertical exterior siding – Plan #198-1287
Plan#198-1287
Starting at$1145
1272
Sq Ft
2
Story
3
Bed
2
Bath
1
Car
Craftsman Home Plan - 3 Bedrms, 2 Baths - 1272 Sq Ft - #198-1220
Plan#198-1220
Starting at$1145
1272
Sq Ft
2
Story
3
Bed
2
Bath
1
Car
2-Bedroom, 1272 Sq Ft Contemporary House - Plan #126-1907 - Front Exterior
Plan#126-1907
Starting at$1510
1272
Sq Ft
1
Story
2
Bed
1
Bath
0
Car
2-Bedroom, 1270 Sq Ft Lake House Plan - 116-1128 - Front Exterior
Plan#116-1128
Starting at$787
1270
Sq Ft
1
Story
2
Bed
2
Bath
0
Car
2-Bedroom, 1270 Sq Ft Country House Plan - 146-2570 - Front Exterior
Plan#146-2570
Starting at$885
1270
Sq Ft
1
Story
2
Bed
2
Bath
2
Car
2-Bedroom, 1270 Sq Ft Country House Plan - 146-1800 - Front Exterior
Plan#146-1800
Starting at$885
1270
Sq Ft
1
Story
2
Bed
2
Bath
2
Car
3-Bedroom, 1270 Sq Ft Small House Plans - 178-1131 - Main Exterior
Plan#178-1131
Starting at$1045
1270
Sq Ft
1
Story
3
Bed
2
Bath
2
Car
3-Bedroom, 1269 Sq Ft Ranch House Plan - 146-2744 - Front Exterior
Plan#146-2744
Starting at$885
1269
Sq Ft
1
Story
3
Bed
2
Bath
2
Car
3-Bedroom, 1268 Sq Ft Ranch House Plan - 138-1090 - Front Exterior
Plan#138-1090
Starting at$1200
1268
Sq Ft
1
Story
3
Bed
2
Bath
2
Car
2-Bedroom, 1268 Sq Ft Ranch Home Plan - 120-2104 - Main Exterior
Plan#120-2104
Starting at$1205
1268
Sq Ft
1
Story
2
Bed
2
Bath
2
Car
3-Bedroom, 1267 Sq Ft Multi-Level Home Plan - 153-1740 - Main Exterior
Plan#153-1740
Starting at$1100
1267
Sq Ft
2
Story
3
Bed
2
Bath
2
Car
Traditional facade with covered entry porch, gable roofline, lap siding, and multi-pane windows on a narrow lot — Plan #198-1252
Plan#198-1252
Starting at$1145
1265
Sq Ft
1
Story
3
Bed
2
Bath
0
Car
1-Bedroom, 1265 Sq Ft Contemporary House - Plan #196-1223 - Front Exterior
Plan#196-1223
Starting at$825
1265
Sq Ft
2
Story
1
Bed
1.5
Bath
2
Car
3-Bedroom, 1265 Sq Ft Tudor House Plan - 147-1014 - Front Exterior
Plan#147-1014
Starting at$809
1265
Sq Ft
2
Story
3
Bed
2
Bath
2
Car
3-Bedroom, 1265 Sq Ft Country Home - Plan #108-1660 - Main Exterior
Plan#108-1660
Starting at$690
1265
Sq Ft
1
Story
3
Bed
2
Bath
2
Car
2-Bedroom, 1265 Sq Ft Country House Plan - 124-1063 - Front Exterior
Plan#124-1063
Starting at$645
1265
Sq Ft
2
Story
2
Bed
2
Bath
1
Car
3-Bedroom, 1263 Sq Ft Small House Plans - 178-1125 - Main Exterior
Plan#178-1125
Starting at$1045
1263
Sq Ft
1
Story
3
Bed
2
Bath
2
Car
3-Bedroom, 1262 Sq Ft Country Home Plan - 153-1852 - Main Exterior
Plan#153-1852
Starting at$1000
1262
Sq Ft
1
Story
3
Bed
2
Bath
2
Car
2-Bedroom, 1260 Sq Ft Barn Style House Plan - 142-1484 - Front Exterior
Plan#142-1484
Starting at$1345
1260
Sq Ft
1
Story
2
Bed
2
Bath
2
Car
3-Bedroom, 1,260 Sq Ft Contemporary Home Plan with Compact Layout - #211-1042
Plan#211-1042
Starting at$1000
1260
Sq Ft
1
Story
3
Bed
2
Bath
0
Car
2-Bedroom, 1260 Sq Ft Country House Plan - 100-1194 - Front Exterior
Plan#100-1194
Starting at$1300
1260
Sq Ft
1
Story
2
Bed
1.5
Bath
2
Car
3-Bedroom, 1260 Sq Ft Colonial House Plan - 146-1570 - Front Exterior
Plan#146-1570
Starting at$885
1260
Sq Ft
2
Story
3
Bed
2
Bath
0
Car
1...121122123124125...150