35-45 Foot Wide, 35-45 Foot Deep House Plans

828
Plan Results
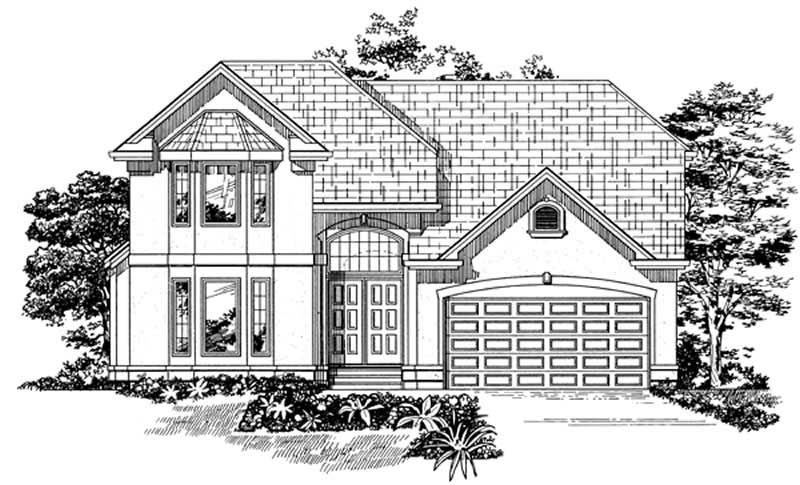
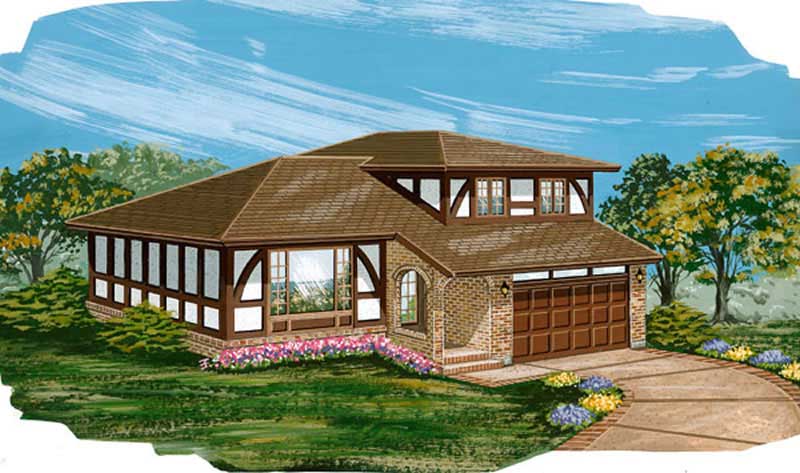
4-Bedroom, 1939 Sq Ft Tudor House Plan - 167-1203 - Front Exterior
Plan#167-1203
Starting at$840
1939
Sq Ft
2
Story
4
Bed
2
Bath
2
Car
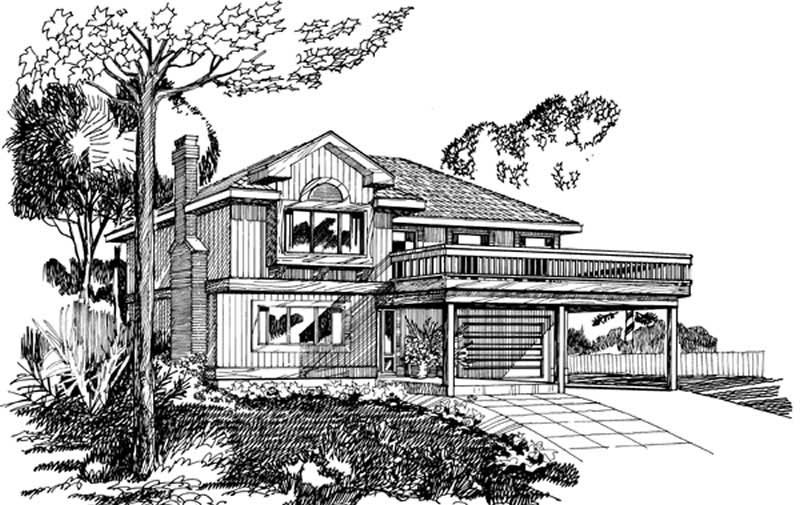
3-Bedroom, 1606 Sq Ft Contemporary Home Plan - 137-1555 - Main Exterior
Plan#137-1555
Starting at$865
1606
Sq Ft
2
Story
3
Bed
2.5
Bath
2
Car
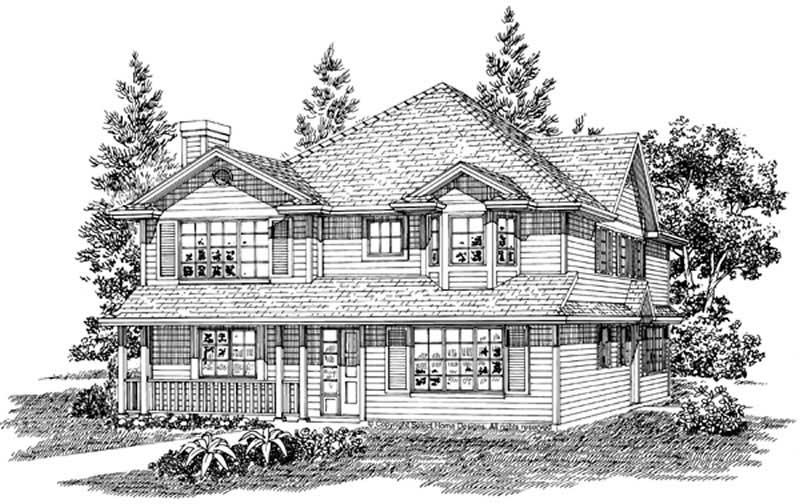
3-Bedroom, 2049 Sq Ft Cape Cod House Plan - 110-1016 - Front Exterior
Plan#110-1016
Starting at$775
2049
Sq Ft
2
Story
3
Bed
2.5
Bath
2
Car
0-Bedroom, 534 Sq Ft Garage Home Plan - 110-1139 - Main Exterior
Plan#110-1139
Starting at$600
534
Sq Ft
2
Story
0
Bed
0
Bath
2
Car
4-Bedroom, 2455 Sq Ft Ranch House Plan - 167-1535 - Front Exterior
Plan#167-1535
Starting at$905
2455
Sq Ft
1
Story
4
Bed
2
Bath
2
Car
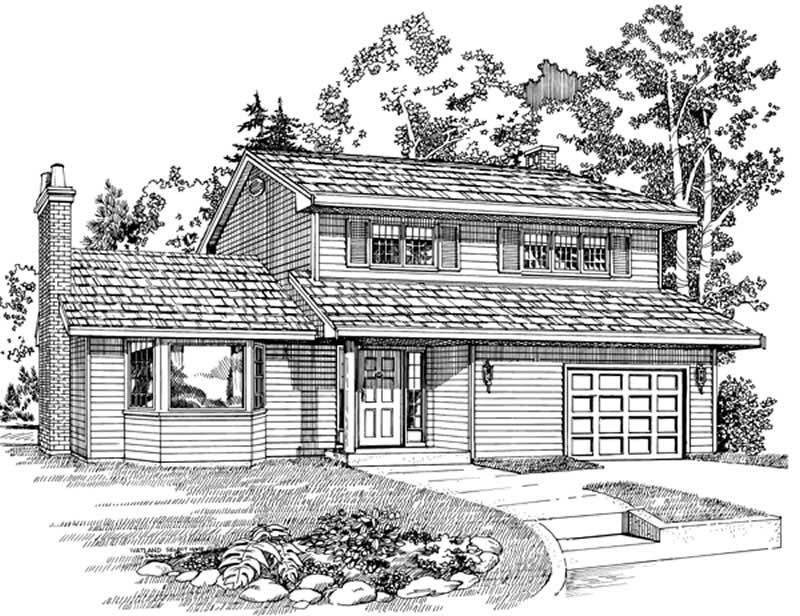
2-Bedroom, 1946 Sq Ft Contemporary House Plan - 167-1340 - Front Exterior
Plan#167-1340
Starting at$840
1946
Sq Ft
2
Story
2
Bed
2
Bath
0
Car
3-Bedroom, 1534 Sq Ft Small House Plans - 167-1209 - Front Exterior
Plan#167-1209
Starting at$840
1534
Sq Ft
2
Story
3
Bed
1
Bath
1
Car
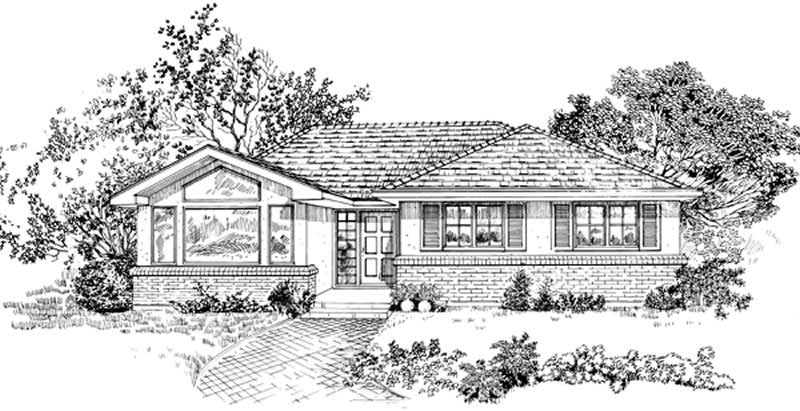
3-Bedroom, 1290 Sq Ft Contemporary House Plan - 167-1193 - Front Exterior
Plan#167-1193
Starting at$700
1290
Sq Ft
2
Story
3
Bed
2
Bath
1
Car
4-Bedroom, 2431 Sq Ft Traditional House Plan - 167-1508 - Front Exterior
Plan#167-1508
Starting at$905
2431
Sq Ft
2
Story
4
Bed
2
Bath
2
Car
2-Bedroom, 1247 Sq Ft Contemporary House Plan - 146-2723 - Front Exterior
Plan#146-2723
Starting at$885
1247
Sq Ft
2
Story
2
Bed
2
Bath
1
Car
4-Bedroom, 2551 Sq Ft Country House Plan - 137-1164 - Front Exterior
Plan#137-1164
Starting at$865
2551
Sq Ft
2
Story
4
Bed
2.5
Bath
2
Car
3-Bedroom, 2891 Sq Ft Country Home Plan - 167-1371 - Main Exterior
Plan#167-1371
Starting at$970
2891
Sq Ft
2
Story
3
Bed
2
Bath
0
Car
3-Bedroom, 1782 Sq Ft Contemporary Home Plan - 167-1148 - Main Exterior
Plan#167-1148
Starting at$840
1782
Sq Ft
2
Story
3
Bed
2
Bath
2
Car
3-Bedroom, 1150 Sq Ft Small House Plans - 167-1380 - Front Exterior
Plan#167-1380
Starting at$700
1150
Sq Ft
2
Story
3
Bed
2
Bath
0
Car
3-Bedroom, 1702 Sq Ft Country Home Plan - 167-1065 - Main Exterior
Plan#167-1065
Starting at$840
1702
Sq Ft
2
Story
3
Bed
2
Bath
1
Car
3-Bedroom, 1200 Sq Ft Small House Plans - 137-1011 - Front Exterior
Plan#137-1011
Starting at$600
1200
Sq Ft
1
Story
3
Bed
2
Bath
2
Car
Country elevation with brick and board & batten siding, covered front porch, gable roof - Plan #142-1589
Plan#142-1589
Starting at$1345
1128
Sq Ft
1
Story
3
Bed
2
Bath
0
Car
Country home facade with board and batten siding, metal roof, and wraparound porch. 2 beds, 1,253 sq ft - Plan #142-1587.
Plan#142-1587
Starting at$1345
1253
Sq Ft
1
Story
2
Bed
2
Bath
0
Car
Modern Farmhouse Cottage facade with covered front porch, board-and-batten siding, and brick. 3 beds, 1,349 sq ft - Plan #142-1585.
Plan#142-1585
Starting at$1345
1349
Sq Ft
1
Story
3
Bed
2
Bath
0
Car
3-bedroom Craftsman Bungalow elevation with wraparound porch, steep gable roofline, and wood-shake siding. Plan #198-1288.
Plan#198-1288
Starting at$1145
1272
Sq Ft
2
Story
3
Bed
2
Bath
1
Car
Craftsman bungalow elevation featuring a steeply pitched roof, covered front porch, and vertical exterior siding – Plan #198-1287
Plan#198-1287
Starting at$1145
1272
Sq Ft
2
Story
3
Bed
2
Bath
1
Car
Traditional ranch facade with covered front porch, gable roofline, and vinyl siding. Plan #198-1259
Plan#198-1259
Starting at$1145
1404
Sq Ft
1
Story
4
Bed
2
Bath
0
Car
Ranch elevation with gable roofline, covered front porch, and traditional siding on a narrow-lot floor plan. 3 beds, 1,101 sq ft - Plan #198-1256.
Plan#198-1256
Starting at$995
1101
Sq Ft
1
Story
3
Bed
1.5
Bath
0
Car
Cottage exterior with steep gable roofline, covered front porch with columns, and board-and-batten siding. Plan #198-1255.
Plan#198-1255
Starting at$995
1074
Sq Ft
1
Story
2
Bed
2
Bath
0
Car
4-Bedroom, 1939 Sq Ft Tudor House Plan - 167-1203 - Front Exterior
Plan#167-1203
Starting at$840
1939
Sq Ft
2
Story
4
Bed
2
Bath
2
Car
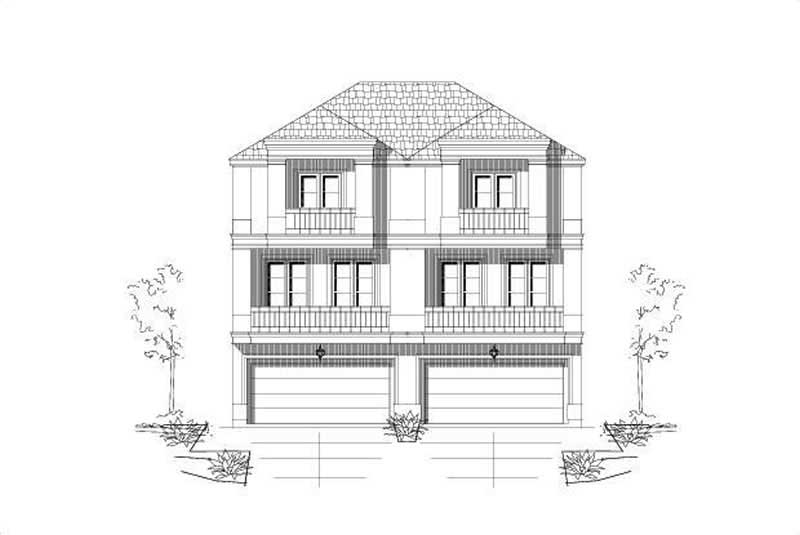
3-Bedroom, 1606 Sq Ft Contemporary Home Plan - 137-1555 - Main Exterior
Plan#137-1555
Starting at$865
1606
Sq Ft
2
Story
3
Bed
2.5
Bath
2
Car
3-Bedroom, 2049 Sq Ft Cape Cod House Plan - 110-1016 - Front Exterior
Plan#110-1016
Starting at$775
2049
Sq Ft
2
Story
3
Bed
2.5
Bath
2
Car
0-Bedroom, 534 Sq Ft Garage Home Plan - 110-1139 - Main Exterior
Plan#110-1139
Starting at$600
534
Sq Ft
2
Story
0
Bed
0
Bath
2
Car
4-Bedroom, 2455 Sq Ft Ranch House Plan - 167-1535 - Front Exterior
Plan#167-1535
Starting at$905
2455
Sq Ft
1
Story
4
Bed
2
Bath
2
Car
2-Bedroom, 1946 Sq Ft Contemporary House Plan - 167-1340 - Front Exterior
Plan#167-1340
Starting at$840
1946
Sq Ft
2
Story
2
Bed
2
Bath
0
Car
3-Bedroom, 1534 Sq Ft Small House Plans - 167-1209 - Front Exterior
Plan#167-1209
Starting at$840
1534
Sq Ft
2
Story
3
Bed
1
Bath
1
Car
3-Bedroom, 1290 Sq Ft Contemporary House Plan - 167-1193 - Front Exterior
Plan#167-1193
Starting at$700
1290
Sq Ft
2
Story
3
Bed
2
Bath
1
Car
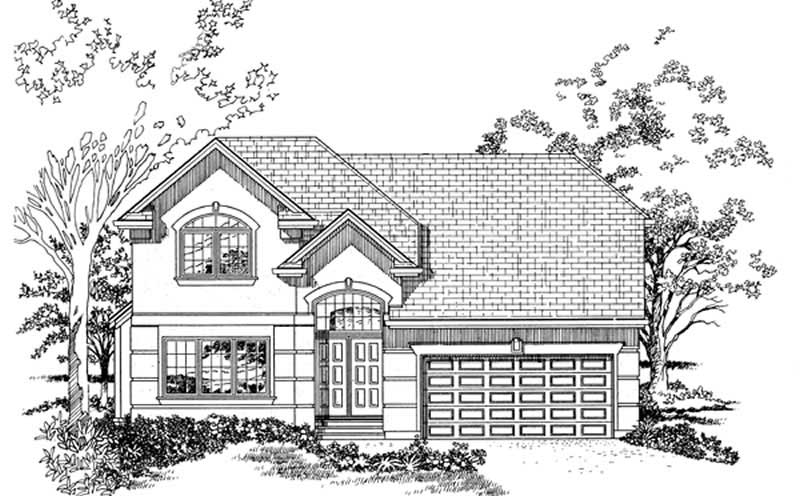
4-Bedroom, 2431 Sq Ft Traditional House Plan - 167-1508 - Front Exterior
Plan#167-1508
Starting at$905
2431
Sq Ft
2
Story
4
Bed
2
Bath
2
Car
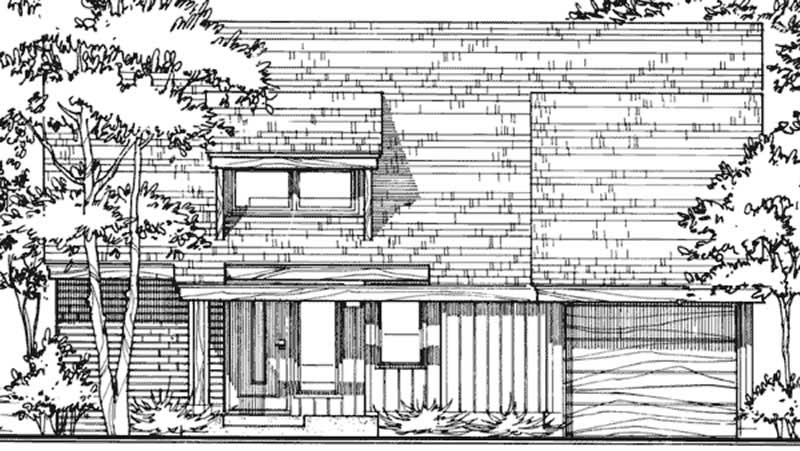
2-Bedroom, 1247 Sq Ft Contemporary House Plan - 146-2723 - Front Exterior
Plan#146-2723
Starting at$885
1247
Sq Ft
2
Story
2
Bed
2
Bath
1
Car
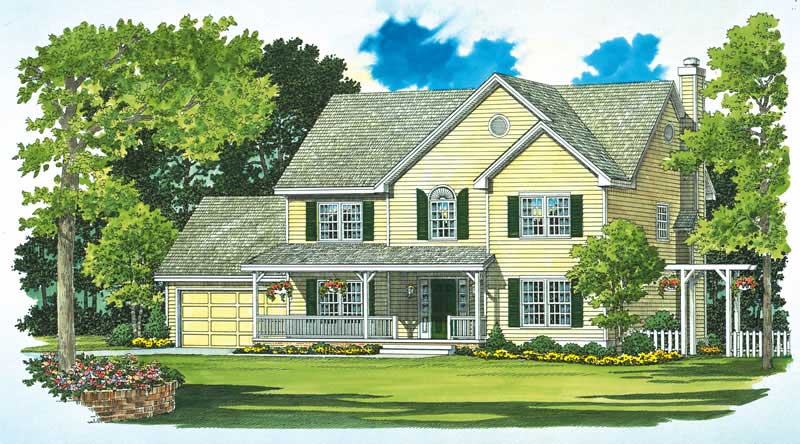
4-Bedroom, 2551 Sq Ft Country House Plan - 137-1164 - Front Exterior
Plan#137-1164
Starting at$865
2551
Sq Ft
2
Story
4
Bed
2.5
Bath
2
Car
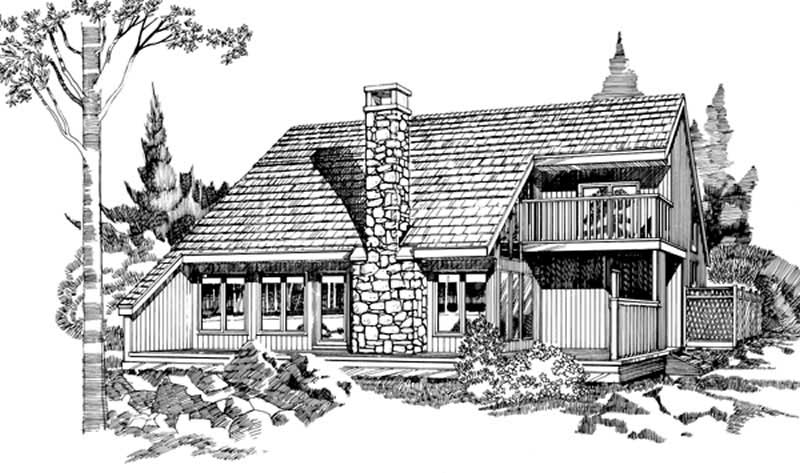
3-Bedroom, 2891 Sq Ft Country Home Plan - 167-1371 - Main Exterior
Plan#167-1371
Starting at$970
2891
Sq Ft
2
Story
3
Bed
2
Bath
0
Car
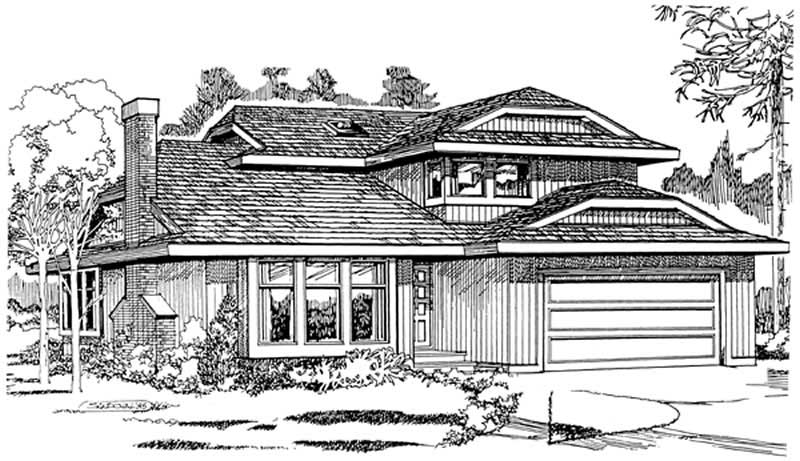
3-Bedroom, 1782 Sq Ft Contemporary Home Plan - 167-1148 - Main Exterior
Plan#167-1148
Starting at$840
1782
Sq Ft
2
Story
3
Bed
2
Bath
2
Car
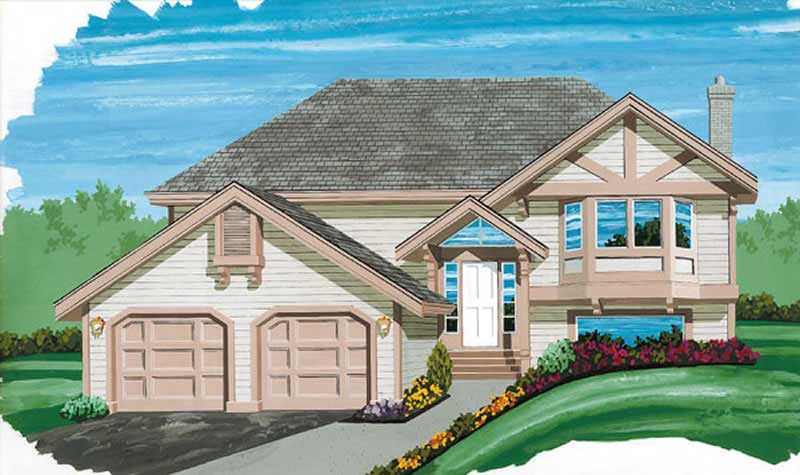
3-Bedroom, 1150 Sq Ft Small House Plans - 167-1380 - Front Exterior
Plan#167-1380
Starting at$700
1150
Sq Ft
2
Story
3
Bed
2
Bath
0
Car

3-Bedroom, 1702 Sq Ft Country Home Plan - 167-1065 - Main Exterior
Plan#167-1065
Starting at$840
1702
Sq Ft
2
Story
3
Bed
2
Bath
1
Car

3-Bedroom, 1200 Sq Ft Small House Plans - 137-1011 - Front Exterior
Plan#137-1011
Starting at$600
1200
Sq Ft
1
Story
3
Bed
2
Bath
2
Car

Country elevation with brick and board & batten siding, covered front porch, gable roof - Plan #142-1589
Plan#142-1589
Starting at$1345
1128
Sq Ft
1
Story
3
Bed
2
Bath
0
Car
Country home facade with board and batten siding, metal roof, and wraparound porch. 2 beds, 1,253 sq ft - Plan #142-1587.
Plan#142-1587
Starting at$1345
1253
Sq Ft
1
Story
2
Bed
2
Bath
0
Car
Modern Farmhouse Cottage facade with covered front porch, board-and-batten siding, and brick. 3 beds, 1,349 sq ft - Plan #142-1585.
Plan#142-1585
Starting at$1345
1349
Sq Ft
1
Story
3
Bed
2
Bath
0
Car
3-bedroom Craftsman Bungalow elevation with wraparound porch, steep gable roofline, and wood-shake siding. Plan #198-1288.
Plan#198-1288
Starting at$1145
1272
Sq Ft
2
Story
3
Bed
2
Bath
1
Car
Craftsman bungalow elevation featuring a steeply pitched roof, covered front porch, and vertical exterior siding – Plan #198-1287
Plan#198-1287
Starting at$1145
1272
Sq Ft
2
Story
3
Bed
2
Bath
1
Car
Traditional ranch facade with covered front porch, gable roofline, and vinyl siding. Plan #198-1259
Plan#198-1259
Starting at$1145
1404
Sq Ft
1
Story
4
Bed
2
Bath
0
Car
Ranch elevation with gable roofline, covered front porch, and traditional siding on a narrow-lot floor plan. 3 beds, 1,101 sq ft - Plan #198-1256.
Plan#198-1256
Starting at$995
1101
Sq Ft
1
Story
3
Bed
1.5
Bath
0
Car
Cottage exterior with steep gable roofline, covered front porch with columns, and board-and-batten siding. Plan #198-1255.
Plan#198-1255
Starting at$995
1074
Sq Ft
1
Story
2
Bed
2
Bath
0
Car
1...1920212223...35