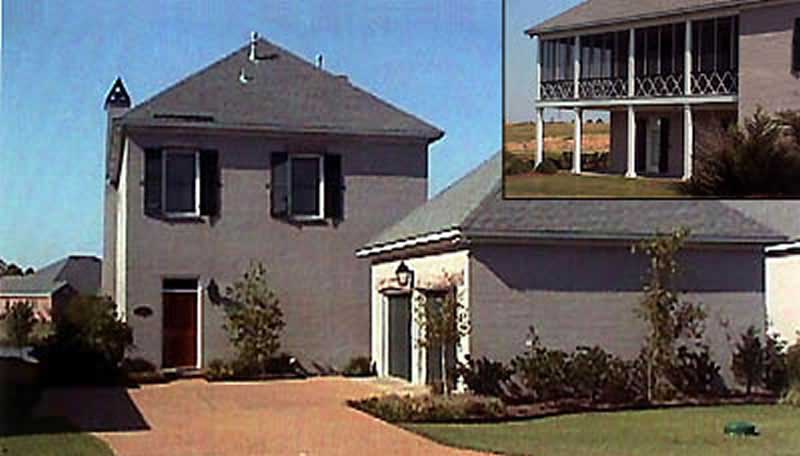
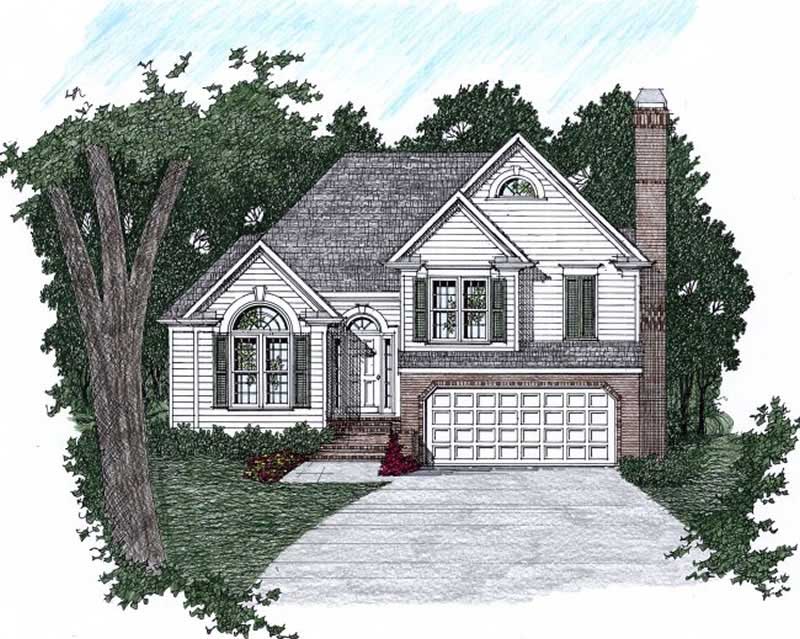
35-45 Foot Wide House Plans

3,582
Plan Results
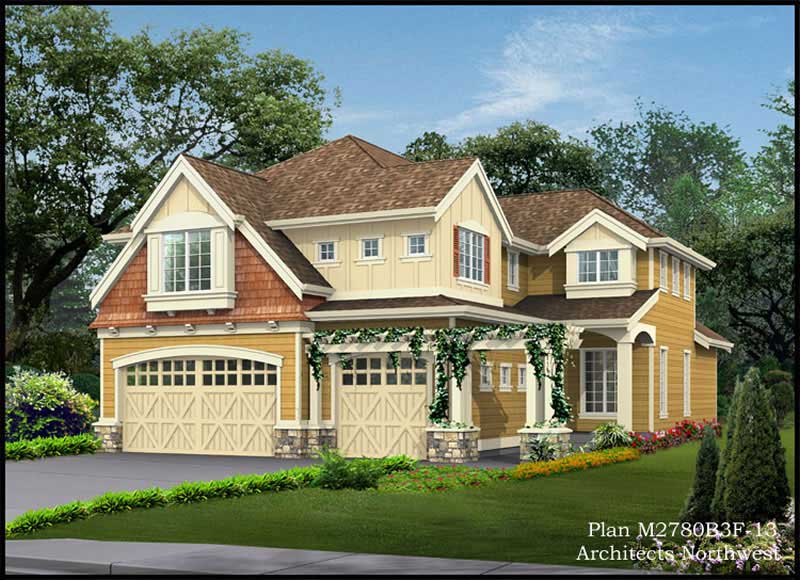
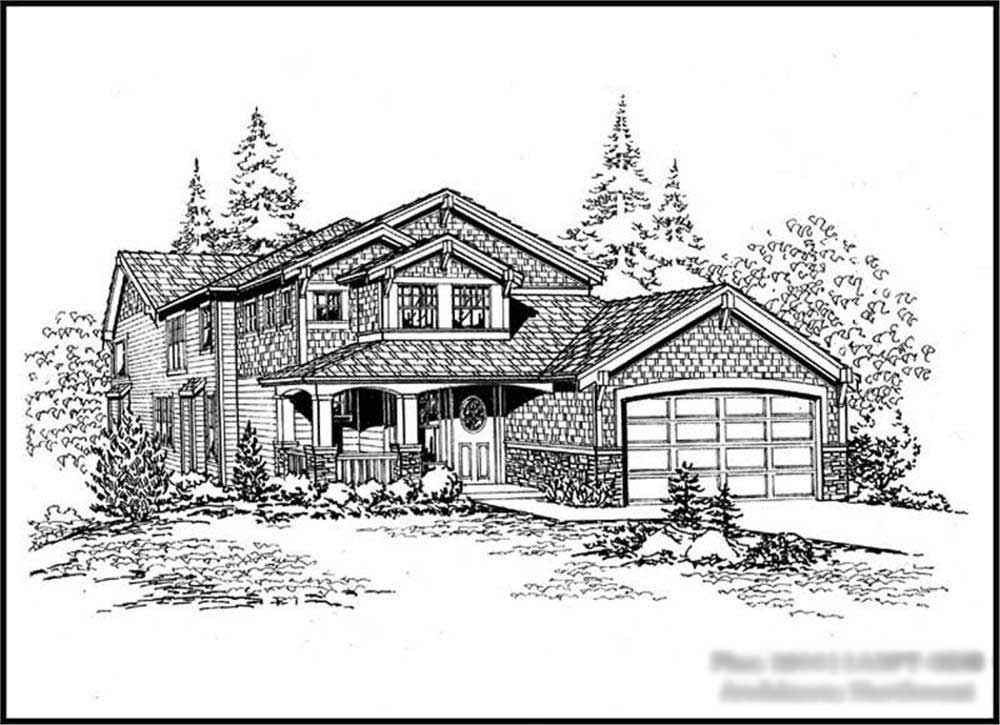
3-Bedroom, 2222 Sq Ft Craftsman House Plan - 115-1252 - Front Exterior
Plan Collection
3-Bedroom, 2222 Sq Ft Craftsman House Plan - 115-1252 - Front Exterior
Plan#115-1252
Starting at$1700
2222
Sq Ft
2
Story
3
Bed
2
Bath
2
Car
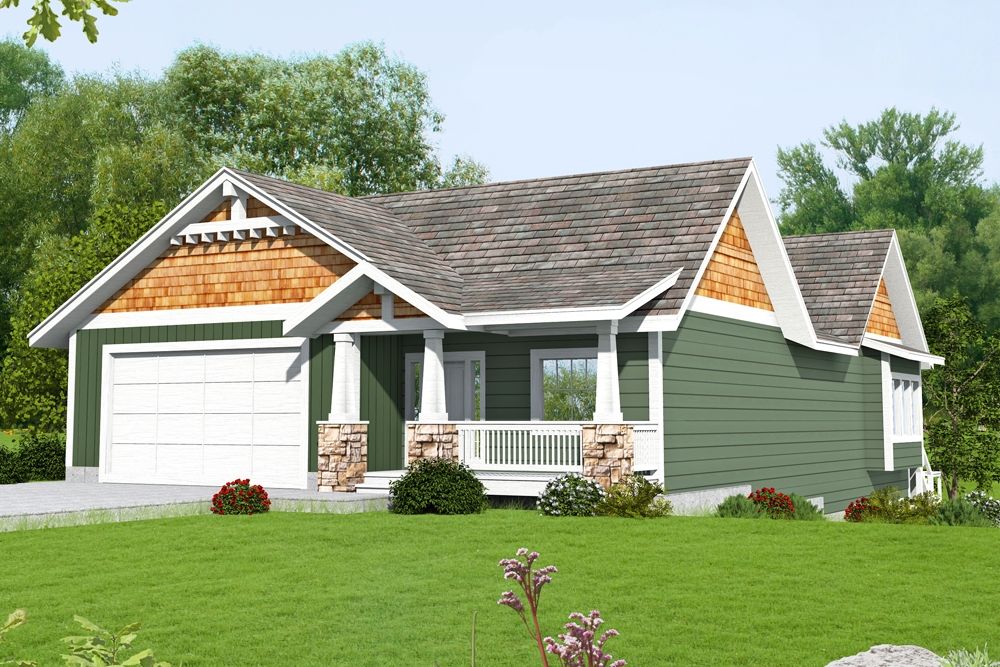
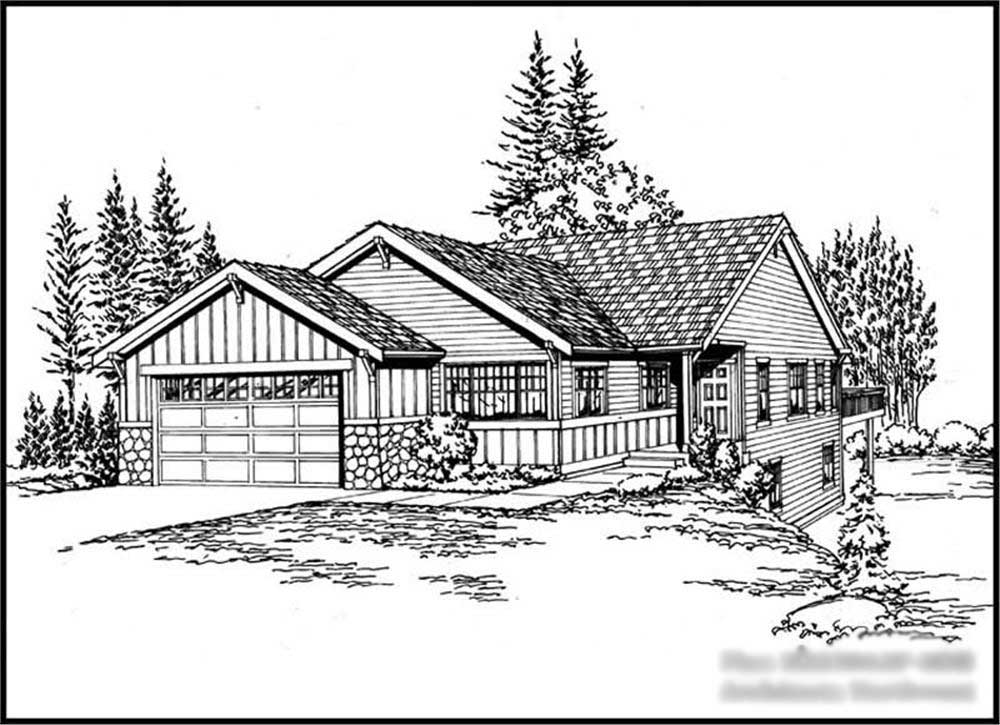
3-Bedroom, 2060 Sq Ft Craftsman House Plan - 115-1065 - Front Exterior
Plan Collection
3-Bedroom, 2060 Sq Ft Craftsman House Plan - 115-1065 - Front Exterior
Plan#115-1065
Starting at$1700
2060
Sq Ft
2
Story
3
Bed
2
Bath
2
Car
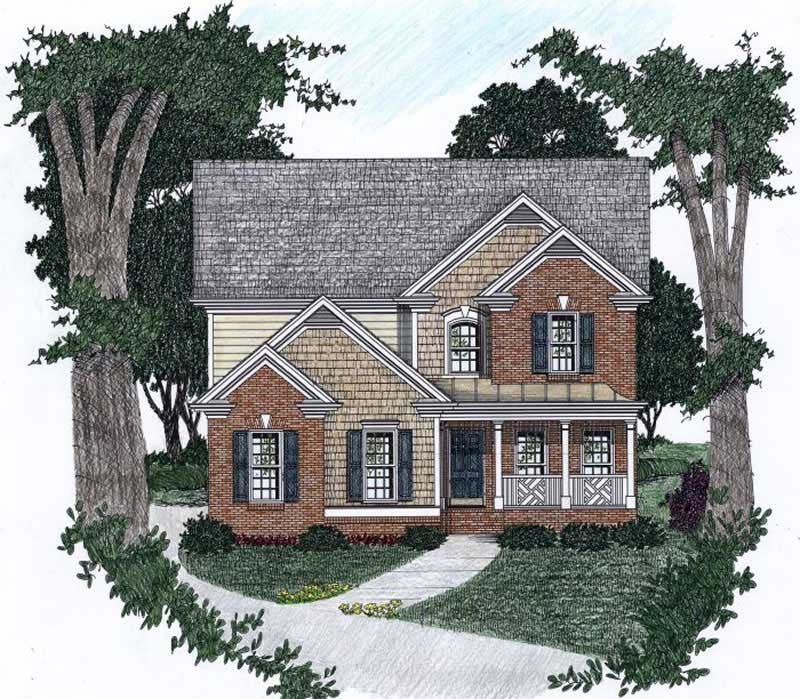
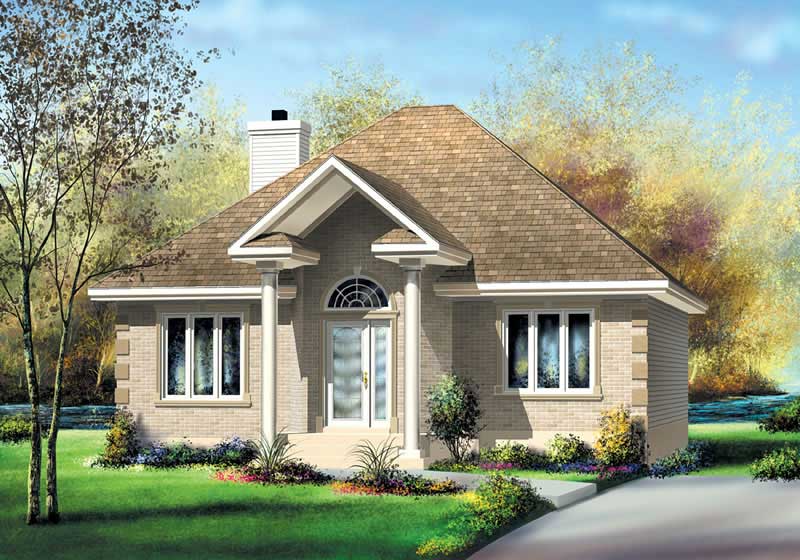
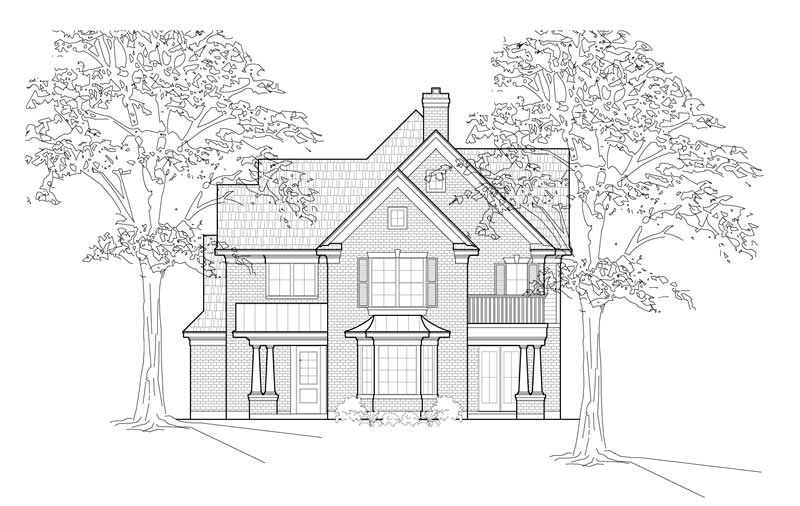
3-Bedroom, 1671 Sq Ft European Home Plan - 157-1138 - Main Exterior
Plan Collection
3-Bedroom, 1671 Sq Ft European Home Plan - 157-1138 - Main Exterior
Plan#157-1138
Starting at$1350
1671
Sq Ft
2
Story
3
Bed
1
Bath
1
Car
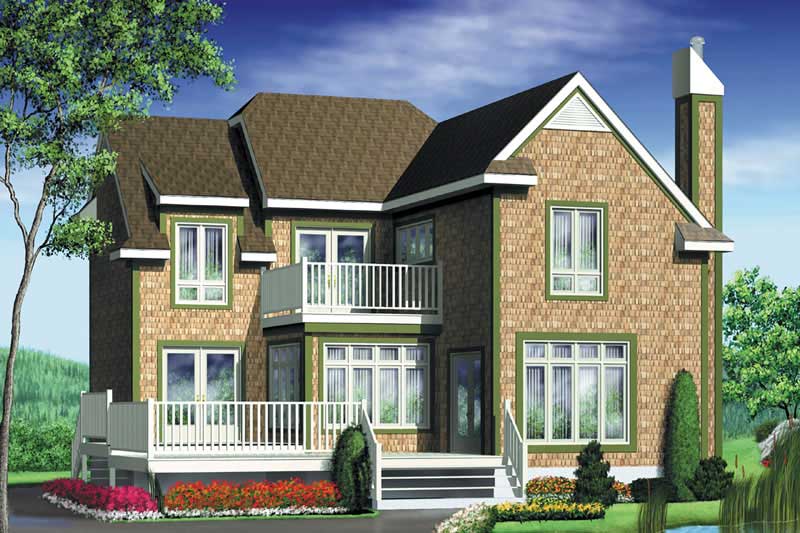
3-Bedroom, 2981 Sq Ft European House Plan - 115-1341 - Front Exterior
Plan Collection
3-Bedroom, 2981 Sq Ft European House Plan - 115-1341 - Front Exterior
Plan#115-1341
Starting at$1950
2981
Sq Ft
2
Story
3
Bed
2.5
Bath
2
Car
3-Bedroom, 1617 Sq Ft European Home Plan - 102-1011 - Main Exterior
Plan Collection
3-Bedroom, 1617 Sq Ft European Home Plan - 102-1011 - Main Exterior
Plan#102-1011
Starting at$950
1617
Sq Ft
2
Story
3
Bed
2.5
Bath
2
Car
3-Bedroom, 2540 Sq Ft Cottage House Plan - 132-1636 - Front Exterior
Plan Collection
3-Bedroom, 2540 Sq Ft Cottage House Plan - 132-1636 - Front Exterior
Plan#132-1636
Starting at$1480
2540
Sq Ft
2
Story
3
Bed
2.5
Bath
2
Car
3-Bedroom, 3666 Sq Ft Luxury Home Plan - 195-1017 - Main Exterior
Plan Collection
3-Bedroom, 3666 Sq Ft Luxury Home Plan - 195-1017 - Main Exterior
Plan#195-1017
Starting at$1290
3666
Sq Ft
2
Story
3
Bed
3.5
Bath
2
Car
3-Bedroom, 2544 Sq Ft Craftsman Home Plan - 115-1048 - Main Exterior
Plan Collection
3-Bedroom, 2544 Sq Ft Craftsman Home Plan - 115-1048 - Main Exterior
Plan#115-1048
Starting at$1950
2544
Sq Ft
2
Story
3
Bed
2
Bath
2
Car
3-Bedroom, 1653 Sq Ft Home Plan - 157-1184 - Main Exterior
Plan Collection
3-Bedroom, 1653 Sq Ft Home Plan - 157-1184 - Main Exterior
Plan#157-1184
Starting at$1350
1653
Sq Ft
2
Story
3
Bed
1
Bath
1
Car

2-Car Garage with Poolside Cabana Plan - 137-1105 - Front Exterior
Plan Collection
2-Car Garage with Poolside Cabana Plan - 137-1105 - Front Exterior
Plan#137-1105
Starting at$550
321
Sq Ft
1
Story
0
Bed
1
Bath
2
Car
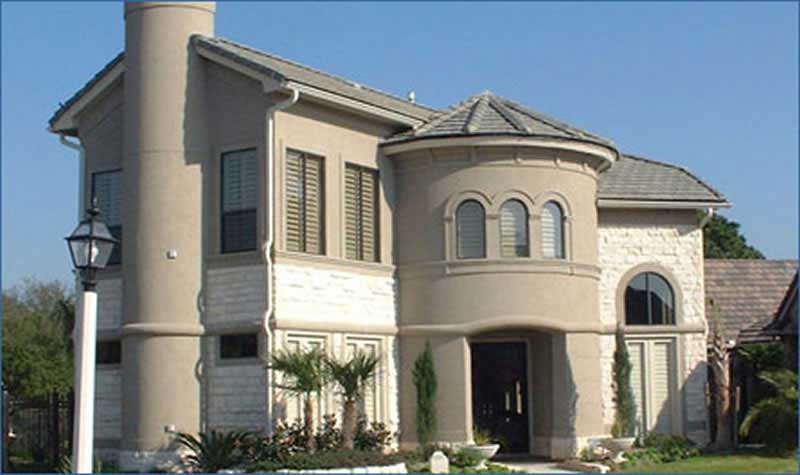
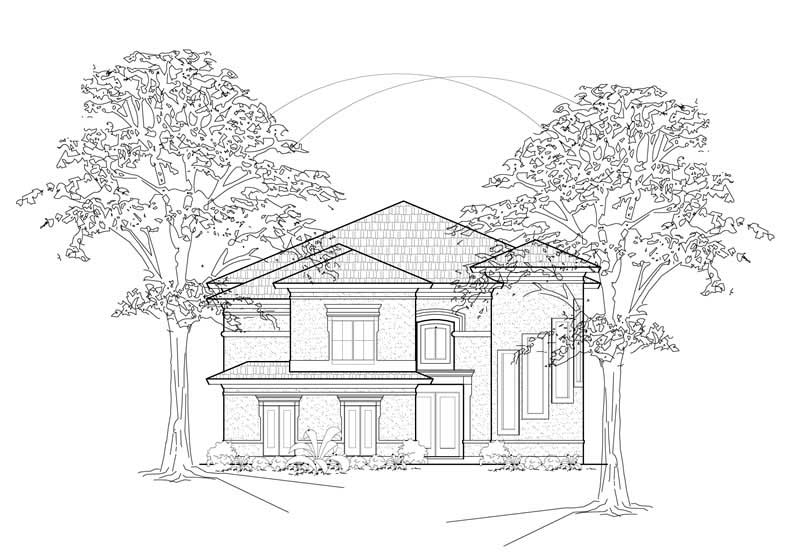
3-Bedroom, 2412 Sq Ft Mediterranean House Plan - 134-1174 - Front Exterior
Plan Collection
3-Bedroom, 2412 Sq Ft Mediterranean House Plan - 134-1174 - Front Exterior
Plan#134-1174
Starting at$5789
2412
Sq Ft
1
Story
3
Bed
2.5
Bath
2
Car
3-Bedroom, 3467 Sq Ft Luxury House Plan - 134-1255 - Front Exterior
Plan Collection
3-Bedroom, 3467 Sq Ft Luxury House Plan - 134-1255 - Front Exterior
Plan#134-1255
Starting at$11441
3467
Sq Ft
2
Story
3
Bed
2.5
Bath
3
Car
3-Bedroom, 1749 Sq Ft Bungalow Home Plan - 124-1041 - Main Exterior
Plan Collection
3-Bedroom, 1749 Sq Ft Bungalow Home Plan - 124-1041 - Main Exterior
Plan#124-1041
Starting at$725
1749
Sq Ft
1
Story
3
Bed
2
Bath
2
Car
861 Living Sq Ft Garage Plan with Home Office - 137-1070 - Front Exterior
Plan Collection
861 Living Sq Ft Garage Plan with Home Office - 137-1070 - Front Exterior
Plan#137-1070
Starting at$550
861
Sq Ft
1
Story
0
Bed
1
Bath
2
Car
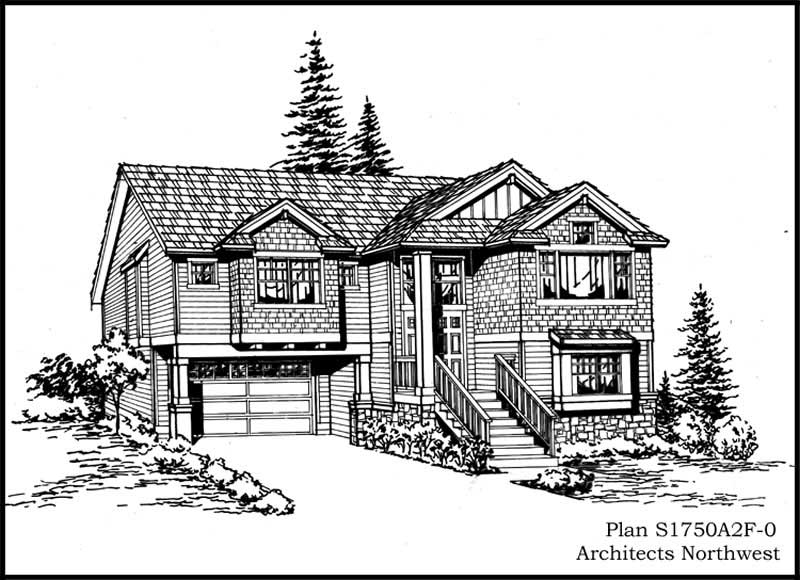
4-Bedroom, 3703 Sq Ft Multi-Level House Plan - 115-1035 - Front Exterior
Plan Collection
4-Bedroom, 3703 Sq Ft Multi-Level House Plan - 115-1035 - Front Exterior
Plan#115-1035
Starting at$2400
3703
Sq Ft
3
Story
4
Bed
2
Bath
0
Car
3-Bedroom, 3235 Sq Ft Ranch Home Plan - 115-1053 - Main Exterior
Plan Collection
3-Bedroom, 3235 Sq Ft Ranch Home Plan - 115-1053 - Main Exterior
Plan#115-1053
Starting at$2150
3235
Sq Ft
2
Story
3
Bed
3
Bath
2
Car
3-Bedroom, 1536 Sq Ft Farmhouse Home Plan - 124-1151 - Main Exterior
Plan Collection
3-Bedroom, 1536 Sq Ft Farmhouse Home Plan - 124-1151 - Main Exterior
Plan#124-1151
Starting at$725
1536
Sq Ft
1.5
Story
3
Bed
2
Bath
0
Car
4-Bedroom, 1840 Sq Ft Craftsman House Plan - 115-1353 - Front Exterior
Plan Collection
4-Bedroom, 1840 Sq Ft Craftsman House Plan - 115-1353 - Front Exterior
Plan#115-1353
Starting at$1600
1840
Sq Ft
2
Story
4
Bed
2.5
Bath
2
Car
2-Bedroom, 1257 Sq Ft Bungalow House Plan - 157-1128 - Front Exterior
Plan Collection
2-Bedroom, 1257 Sq Ft Bungalow House Plan - 157-1128 - Front Exterior
Plan#157-1128
Starting at$1055
1257
Sq Ft
1
Story
2
Bed
1
Bath
0
Car
4-Bedroom, 3798 Sq Ft House Plan - 157-1242 - Front Exterior
Plan Collection
4-Bedroom, 3798 Sq Ft House Plan - 157-1242 - Front Exterior
Plan#157-1242
Starting at$1795
3798
Sq Ft
2
Story
4
Bed
3
Bath
2
Car
3-Bedroom, 3818 Sq Ft European Home Plan - 195-1074 - Main Exterior
Plan Collection
3-Bedroom, 3818 Sq Ft European Home Plan - 195-1074 - Main Exterior
Plan#195-1074
Starting at$1290
3818
Sq Ft
2
Story
3
Bed
3.5
Bath
2
Car
3-Bedroom, 1846 Sq Ft Country Home Plan - 110-1097 - Main Exterior
Plan Collection
3-Bedroom, 1846 Sq Ft Country Home Plan - 110-1097 - Main Exterior
Plan#110-1097
Starting at$725
1846
Sq Ft
2
Story
3
Bed
2.5
Bath
2
Car
3-Bedroom, 3233 Sq Ft Cottage Home Plan - 132-1682 - Main Exterior
Plan Collection
3-Bedroom, 3233 Sq Ft Cottage Home Plan - 132-1682 - Main Exterior
Plan#132-1682
Starting at$1480
3233
Sq Ft
1
Story
3
Bed
3
Bath
1
Car
1-Bedroom, 2680 Sq Ft Garage House Plan - 132-1444 - Front Exterior
Plan Collection
1-Bedroom, 2680 Sq Ft Garage House Plan - 132-1444 - Front Exterior
Plan#132-1444
Starting at$1480
2680
Sq Ft
2
Story
1
Bed
1
Bath
2
Car
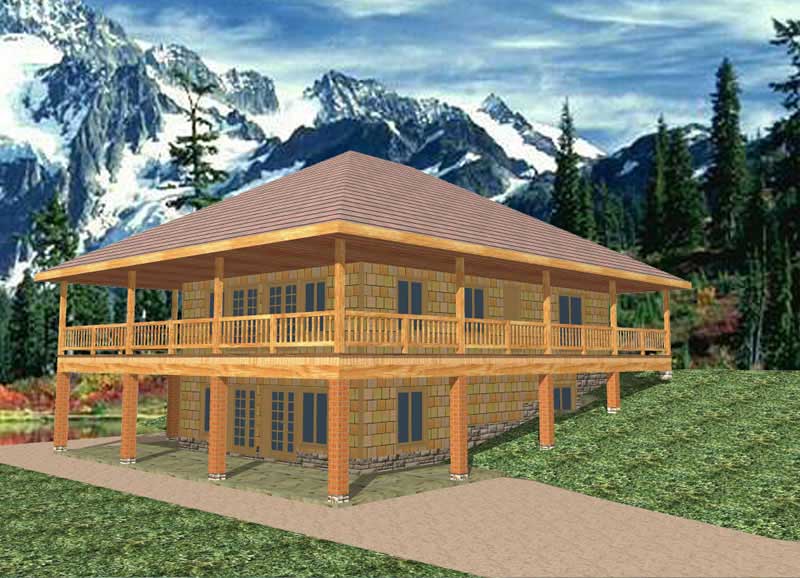
3-Bedroom, 2222 Sq Ft Craftsman House Plan - 115-1252 - Front Exterior
Plan Collection
3-Bedroom, 2222 Sq Ft Craftsman House Plan - 115-1252 - Front Exterior
Plan#115-1252
Starting at$1700
2222
Sq Ft
2
Story
3
Bed
2
Bath
2
Car
3-Bedroom, 2060 Sq Ft Craftsman House Plan - 115-1065 - Front Exterior
Plan Collection
3-Bedroom, 2060 Sq Ft Craftsman House Plan - 115-1065 - Front Exterior
Plan#115-1065
Starting at$1700
2060
Sq Ft
2
Story
3
Bed
2
Bath
2
Car
3-Bedroom, 1671 Sq Ft European Home Plan - 157-1138 - Main Exterior
Plan Collection
3-Bedroom, 1671 Sq Ft European Home Plan - 157-1138 - Main Exterior
Plan#157-1138
Starting at$1350
1671
Sq Ft
2
Story
3
Bed
1
Bath
1
Car
3-Bedroom, 2981 Sq Ft European House Plan - 115-1341 - Front Exterior
Plan Collection
3-Bedroom, 2981 Sq Ft European House Plan - 115-1341 - Front Exterior
Plan#115-1341
Starting at$1950
2981
Sq Ft
2
Story
3
Bed
2.5
Bath
2
Car
3-Bedroom, 1617 Sq Ft European Home Plan - 102-1011 - Main Exterior
Plan Collection
3-Bedroom, 1617 Sq Ft European Home Plan - 102-1011 - Main Exterior
Plan#102-1011
Starting at$950
1617
Sq Ft
2
Story
3
Bed
2.5
Bath
2
Car
3-Bedroom, 2540 Sq Ft Cottage House Plan - 132-1636 - Front Exterior
Plan Collection
3-Bedroom, 2540 Sq Ft Cottage House Plan - 132-1636 - Front Exterior
Plan#132-1636
Starting at$1480
2540
Sq Ft
2
Story
3
Bed
2.5
Bath
2
Car
3-Bedroom, 3666 Sq Ft Luxury Home Plan - 195-1017 - Main Exterior
Plan Collection
3-Bedroom, 3666 Sq Ft Luxury Home Plan - 195-1017 - Main Exterior
Plan#195-1017
Starting at$1290
3666
Sq Ft
2
Story
3
Bed
3.5
Bath
2
Car
3-Bedroom, 2544 Sq Ft Craftsman Home Plan - 115-1048 - Main Exterior
Plan Collection
3-Bedroom, 2544 Sq Ft Craftsman Home Plan - 115-1048 - Main Exterior
Plan#115-1048
Starting at$1950
2544
Sq Ft
2
Story
3
Bed
2
Bath
2
Car
3-Bedroom, 1653 Sq Ft Home Plan - 157-1184 - Main Exterior
Plan Collection
3-Bedroom, 1653 Sq Ft Home Plan - 157-1184 - Main Exterior
Plan#157-1184
Starting at$1350
1653
Sq Ft
2
Story
3
Bed
1
Bath
1
Car
2-Car Garage with Poolside Cabana Plan - 137-1105 - Front Exterior
Plan Collection
2-Car Garage with Poolside Cabana Plan - 137-1105 - Front Exterior
Plan#137-1105
Starting at$550
321
Sq Ft
1
Story
0
Bed
1
Bath
2
Car
3-Bedroom, 2412 Sq Ft Mediterranean House Plan - 134-1174 - Front Exterior
Plan Collection
3-Bedroom, 2412 Sq Ft Mediterranean House Plan - 134-1174 - Front Exterior
Plan#134-1174
Starting at$5789
2412
Sq Ft
1
Story
3
Bed
2.5
Bath
2
Car
3-Bedroom, 3467 Sq Ft Luxury House Plan - 134-1255 - Front Exterior
Plan Collection
3-Bedroom, 3467 Sq Ft Luxury House Plan - 134-1255 - Front Exterior
Plan#134-1255
Starting at$11441
3467
Sq Ft
2
Story
3
Bed
2.5
Bath
3
Car
3-Bedroom, 1749 Sq Ft Bungalow Home Plan - 124-1041 - Main Exterior
Plan Collection
3-Bedroom, 1749 Sq Ft Bungalow Home Plan - 124-1041 - Main Exterior
Plan#124-1041
Starting at$725
1749
Sq Ft
1
Story
3
Bed
2
Bath
2
Car
861 Living Sq Ft Garage Plan with Home Office - 137-1070 - Front Exterior
Plan Collection
861 Living Sq Ft Garage Plan with Home Office - 137-1070 - Front Exterior
Plan#137-1070
Starting at$550
861
Sq Ft
1
Story
0
Bed
1
Bath
2
Car
4-Bedroom, 3703 Sq Ft Multi-Level House Plan - 115-1035 - Front Exterior
Plan Collection
4-Bedroom, 3703 Sq Ft Multi-Level House Plan - 115-1035 - Front Exterior
Plan#115-1035
Starting at$2400
3703
Sq Ft
3
Story
4
Bed
2
Bath
0
Car
3-Bedroom, 3235 Sq Ft Ranch Home Plan - 115-1053 - Main Exterior
Plan Collection
3-Bedroom, 3235 Sq Ft Ranch Home Plan - 115-1053 - Main Exterior
Plan#115-1053
Starting at$2150
3235
Sq Ft
2
Story
3
Bed
3
Bath
2
Car
3-Bedroom, 1536 Sq Ft Farmhouse Home Plan - 124-1151 - Main Exterior
Plan Collection
3-Bedroom, 1536 Sq Ft Farmhouse Home Plan - 124-1151 - Main Exterior
Plan#124-1151
Starting at$725
1536
Sq Ft
1.5
Story
3
Bed
2
Bath
0
Car
4-Bedroom, 1840 Sq Ft Craftsman House Plan - 115-1353 - Front Exterior
Plan Collection
4-Bedroom, 1840 Sq Ft Craftsman House Plan - 115-1353 - Front Exterior
Plan#115-1353
Starting at$1600
1840
Sq Ft
2
Story
4
Bed
2.5
Bath
2
Car
2-Bedroom, 1257 Sq Ft Bungalow House Plan - 157-1128 - Front Exterior
Plan Collection
2-Bedroom, 1257 Sq Ft Bungalow House Plan - 157-1128 - Front Exterior
Plan#157-1128
Starting at$1055
1257
Sq Ft
1
Story
2
Bed
1
Bath
0
Car
4-Bedroom, 3798 Sq Ft House Plan - 157-1242 - Front Exterior
Plan Collection
4-Bedroom, 3798 Sq Ft House Plan - 157-1242 - Front Exterior
Plan#157-1242
Starting at$1795
3798
Sq Ft
2
Story
4
Bed
3
Bath
2
Car
3-Bedroom, 3818 Sq Ft European Home Plan - 195-1074 - Main Exterior
Plan Collection
3-Bedroom, 3818 Sq Ft European Home Plan - 195-1074 - Main Exterior
Plan#195-1074
Starting at$1290
3818
Sq Ft
2
Story
3
Bed
3.5
Bath
2
Car
3-Bedroom, 1846 Sq Ft Country Home Plan - 110-1097 - Main Exterior
Plan Collection
3-Bedroom, 1846 Sq Ft Country Home Plan - 110-1097 - Main Exterior
Plan#110-1097
Starting at$725
1846
Sq Ft
2
Story
3
Bed
2.5
Bath
2
Car
3-Bedroom, 3233 Sq Ft Cottage Home Plan - 132-1682 - Main Exterior
Plan Collection
3-Bedroom, 3233 Sq Ft Cottage Home Plan - 132-1682 - Main Exterior
Plan#132-1682
Starting at$1480
3233
Sq Ft
1
Story
3
Bed
3
Bath
1
Car
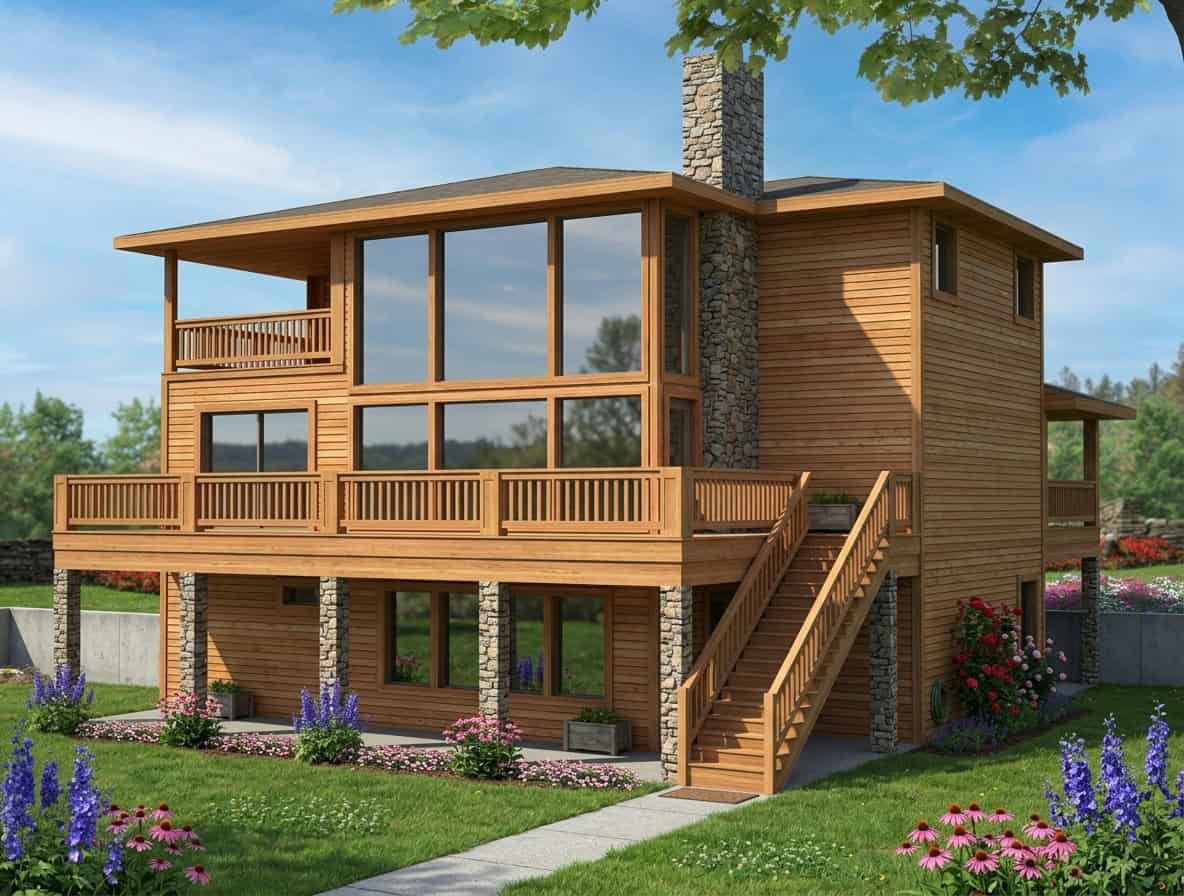
1-Bedroom, 2680 Sq Ft Garage House Plan - 132-1444 - Front Exterior
Plan Collection
1-Bedroom, 2680 Sq Ft Garage House Plan - 132-1444 - Front Exterior
Plan#132-1444
Starting at$1480
2680
Sq Ft
2
Story
1
Bed
1
Bath
2
Car
1...6869707172...150