35-45 Foot Wide House Plans

3,582
Plan Results
3-Bedroom, 1321 Sq Ft Country House Plan - 157-1422 - Front Exterior
Plan Collection
3-Bedroom, 1321 Sq Ft Country House Plan - 157-1422 - Front Exterior
Plan#157-1422
Starting at$1255
1321
Sq Ft
1
Story
3
Bed
1
Bath
0
Car
2-Bedroom, 1615 Sq Ft Country Home Plan - 138-1362 - Main Exterior
Plan Collection
2-Bedroom, 1615 Sq Ft Country Home Plan - 138-1362 - Main Exterior
Plan#138-1362
Starting at$1200
1615
Sq Ft
1
Story
2
Bed
2
Bath
2
Car
0-Bedroom, 805 Sq Ft Garage House Plan - 100-1150 - Front Exterior
Plan Collection
0-Bedroom, 805 Sq Ft Garage House Plan - 100-1150 - Front Exterior
Plan#100-1150
Starting at$600
1
Sq Ft
1
Story
0
Bed
0
Bath
3
Car
3-Bedroom, 1292 Sq Ft Ranch House Plan - 157-1635 - Front Exterior
Plan Collection
3-Bedroom, 1292 Sq Ft Ranch House Plan - 157-1635 - Front Exterior
Plan#157-1635
Starting at$1055
1292
Sq Ft
1
Story
3
Bed
2
Bath
0
Car
3-Bedroom, 1053 Sq Ft Country House - Plan #126-1292 - Front Exterior
Plan Collection
3-Bedroom, 1053 Sq Ft Country House - Plan #126-1292 - Front Exterior
Plan#126-1292
Starting at$1450
1053
Sq Ft
1
Story
3
Bed
1
Bath
0
Car
3-Bedroom, 1666 Sq Ft Ranch House Plan - 101-1752 - Front Exterior
Plan Collection
3-Bedroom, 1666 Sq Ft Ranch House Plan - 101-1752 - Front Exterior
Plan#101-1752
Starting at$1025
1666
Sq Ft
2
Story
3
Bed
2
Bath
2
Car
4-Bedroom, 2184 Sq Ft Ranch House Plan - 101-1255 - Front Exterior
Plan Collection
4-Bedroom, 2184 Sq Ft Ranch House Plan - 101-1255 - Front Exterior
Plan#101-1255
Starting at$1090
2184
Sq Ft
2
Story
4
Bed
2
Bath
2
Car
3-Bedroom, 1709 Sq Ft Country Home Plan - 101-1599 - Main Exterior
Plan Collection
3-Bedroom, 1709 Sq Ft Country Home Plan - 101-1599 - Main Exterior
Plan#101-1599
Starting at$1025
1709
Sq Ft
2
Story
3
Bed
2
Bath
2
Car
4-Bedroom, 3261 Sq Ft Colonial Home Plan - 157-1294 - Main Exterior
Plan Collection
4-Bedroom, 3261 Sq Ft Colonial Home Plan - 157-1294 - Main Exterior
Plan#157-1294
Starting at$1795
3261
Sq Ft
2
Story
4
Bed
2
Bath
0
Car
2-Bedroom, 1400 Sq Ft Craftsman House Plan - 157-1301 - Front Exterior
Plan Collection
2-Bedroom, 1400 Sq Ft Craftsman House Plan - 157-1301 - Front Exterior
Plan#157-1301
Starting at$1255
1400
Sq Ft
1
Story
2
Bed
1
Bath
1
Car
2-Bedroom, 1711 Sq Ft Modern House Plan - 138-1059 - Front Exterior
Plan Collection
2-Bedroom, 1711 Sq Ft Modern House Plan - 138-1059 - Front Exterior
Plan#138-1059
Starting at$1300
1711
Sq Ft
2
Story
2
Bed
2.5
Bath
0
Car
4-Bedroom, 2046 Sq Ft Traditional Home Plan - 138-1161 - Main Exterior
Plan Collection
4-Bedroom, 2046 Sq Ft Traditional Home Plan - 138-1161 - Main Exterior
Plan#138-1161
Starting at$1400
2046
Sq Ft
2
Story
4
Bed
2.5
Bath
2
Car
4-Bedroom, 2610 Sq Ft Traditional Home Plan - 120-2240 - Main Exterior
Plan Collection
4-Bedroom, 2610 Sq Ft Traditional Home Plan - 120-2240 - Main Exterior
Plan#120-2240
Starting at$1355
2610
Sq Ft
2
Story
4
Bed
2.5
Bath
2
Car
0-Bedroom, 832 Sq Ft Garage Home Plan - 100-1154 - Main Exterior
Plan Collection
0-Bedroom, 832 Sq Ft Garage Home Plan - 100-1154 - Main Exterior
Plan#100-1154
Starting at$800
832
Sq Ft
1
Story
0
Bed
0
Bath
1
Car
0-Bedroom, 1014 Sq Ft Garage House Plan - 100-1044 - Front Exterior
Plan Collection
0-Bedroom, 1014 Sq Ft Garage House Plan - 100-1044 - Front Exterior
Plan#100-1044
Starting at$700
1014
Sq Ft
1
Story
0
Bed
0
Bath
3
Car
4-Bedroom, 2349 Sq Ft Country House Plan - 101-1663 - Front Exterior
Plan Collection
4-Bedroom, 2349 Sq Ft Country House Plan - 101-1663 - Front Exterior
Plan#101-1663
Starting at$1130
2349
Sq Ft
2
Story
4
Bed
2
Bath
2
Car
2-Bedroom, 1379 Sq Ft Ranch House Plan - 138-1301 - Front Exterior
Plan Collection
2-Bedroom, 1379 Sq Ft Ranch House Plan - 138-1301 - Front Exterior
Plan#138-1301
Starting at$1200
1379
Sq Ft
1
Story
2
Bed
1
Bath
2
Car

3-Bedroom, 1976 Sq Ft European House Plan - 100-1173 - Front Exterior
Plan Collection
3-Bedroom, 1976 Sq Ft European House Plan - 100-1173 - Front Exterior
Plan#100-1173
Starting at$1500
1976
Sq Ft
2
Story
3
Bed
2.5
Bath
1
Car
2-Bedroom, 1337 Sq Ft Ranch House Plan - 101-1847 - Front Exterior
Plan Collection
2-Bedroom, 1337 Sq Ft Ranch House Plan - 101-1847 - Front Exterior
Plan#101-1847
Starting at$985
1337
Sq Ft
1
Story
2
Bed
1
Bath
2
Car
3-Bedroom, 1522 Sq Ft Ranch Home-  Plan #138-1254 - Main Exterior
Plan Collection
3-Bedroom, 1522 Sq Ft Ranch Home-  Plan #138-1254 - Main Exterior
Plan#138-1254
Starting at$1300
1522
Sq Ft
1
Story
3
Bed
2
Bath
2
Car
4-Bedroom, 2245 Sq Ft Country House Plan - 101-1460 - Front Exterior
Plan Collection
4-Bedroom, 2245 Sq Ft Country House Plan - 101-1460 - Front Exterior
Plan#101-1460
Starting at$1130
2245
Sq Ft
2
Story
4
Bed
2
Bath
2
Car
4-Bedroom, 2596 Sq Ft Country Home Plan - 101-1833 - Main Exterior
Plan Collection
4-Bedroom, 2596 Sq Ft Country Home Plan - 101-1833 - Main Exterior
Plan#101-1833
Starting at$1155
2596
Sq Ft
2
Story
4
Bed
2
Bath
2
Car
4-Bedroom, 2118 Sq Ft Country House Plan - 101-1593 - Front Exterior
Plan Collection
4-Bedroom, 2118 Sq Ft Country House Plan - 101-1593 - Front Exterior
Plan#101-1593
Starting at$1090
2118
Sq Ft
2
Story
4
Bed
2
Bath
2
Car
2-Bedroom, 1464 Sq Ft Ranch Home Plan - 157-1599 - Main Exterior
Plan Collection
2-Bedroom, 1464 Sq Ft Ranch Home Plan - 157-1599 - Main Exterior
Plan#157-1599
Starting at$1255
1464
Sq Ft
2
Story
2
Bed
2
Bath
0
Car
3-Bedroom, 1321 Sq Ft Country House Plan - 157-1422 - Front Exterior
Plan Collection
3-Bedroom, 1321 Sq Ft Country House Plan - 157-1422 - Front Exterior
Plan#157-1422
Starting at$1255
1321
Sq Ft
1
Story
3
Bed
1
Bath
0
Car
2-Bedroom, 1615 Sq Ft Country Home Plan - 138-1362 - Main Exterior
Plan Collection
2-Bedroom, 1615 Sq Ft Country Home Plan - 138-1362 - Main Exterior
Plan#138-1362
Starting at$1200
1615
Sq Ft
1
Story
2
Bed
2
Bath
2
Car
0-Bedroom, 805 Sq Ft Garage House Plan - 100-1150 - Front Exterior
Plan Collection
0-Bedroom, 805 Sq Ft Garage House Plan - 100-1150 - Front Exterior
Plan#100-1150
Starting at$600
1
Sq Ft
1
Story
0
Bed
0
Bath
3
Car
3-Bedroom, 1292 Sq Ft Ranch House Plan - 157-1635 - Front Exterior
Plan Collection
3-Bedroom, 1292 Sq Ft Ranch House Plan - 157-1635 - Front Exterior
Plan#157-1635
Starting at$1055
1292
Sq Ft
1
Story
3
Bed
2
Bath
0
Car
3-Bedroom, 1053 Sq Ft Country House - Plan #126-1292 - Front Exterior
Plan Collection
3-Bedroom, 1053 Sq Ft Country House - Plan #126-1292 - Front Exterior
Plan#126-1292
Starting at$1450
1053
Sq Ft
1
Story
3
Bed
1
Bath
0
Car
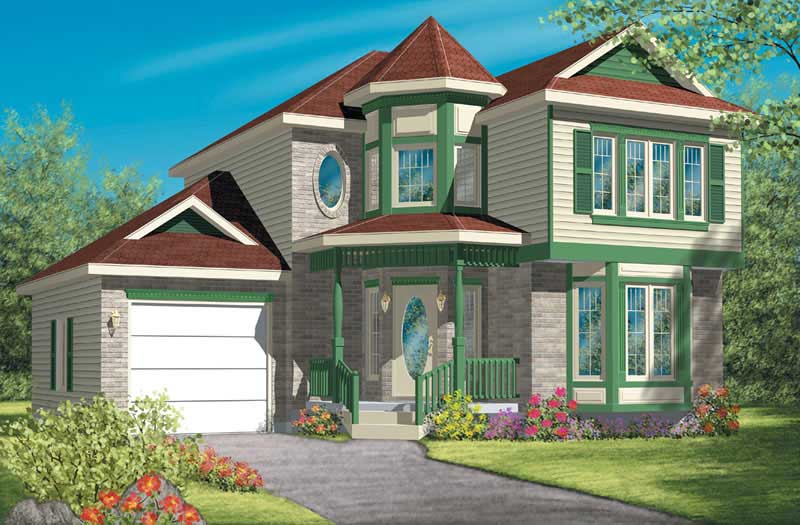
3-Bedroom, 1666 Sq Ft Ranch House Plan - 101-1752 - Front Exterior
Plan Collection
3-Bedroom, 1666 Sq Ft Ranch House Plan - 101-1752 - Front Exterior
Plan#101-1752
Starting at$1025
1666
Sq Ft
2
Story
3
Bed
2
Bath
2
Car
4-Bedroom, 2184 Sq Ft Ranch House Plan - 101-1255 - Front Exterior
Plan Collection
4-Bedroom, 2184 Sq Ft Ranch House Plan - 101-1255 - Front Exterior
Plan#101-1255
Starting at$1090
2184
Sq Ft
2
Story
4
Bed
2
Bath
2
Car
3-Bedroom, 1709 Sq Ft Country Home Plan - 101-1599 - Main Exterior
Plan Collection
3-Bedroom, 1709 Sq Ft Country Home Plan - 101-1599 - Main Exterior
Plan#101-1599
Starting at$1025
1709
Sq Ft
2
Story
3
Bed
2
Bath
2
Car
4-Bedroom, 3261 Sq Ft Colonial Home Plan - 157-1294 - Main Exterior
Plan Collection
4-Bedroom, 3261 Sq Ft Colonial Home Plan - 157-1294 - Main Exterior
Plan#157-1294
Starting at$1795
3261
Sq Ft
2
Story
4
Bed
2
Bath
0
Car
2-Bedroom, 1400 Sq Ft Craftsman House Plan - 157-1301 - Front Exterior
Plan Collection
2-Bedroom, 1400 Sq Ft Craftsman House Plan - 157-1301 - Front Exterior
Plan#157-1301
Starting at$1255
1400
Sq Ft
1
Story
2
Bed
1
Bath
1
Car
2-Bedroom, 1711 Sq Ft Modern House Plan - 138-1059 - Front Exterior
Plan Collection
2-Bedroom, 1711 Sq Ft Modern House Plan - 138-1059 - Front Exterior
Plan#138-1059
Starting at$1300
1711
Sq Ft
2
Story
2
Bed
2.5
Bath
0
Car
4-Bedroom, 2046 Sq Ft Traditional Home Plan - 138-1161 - Main Exterior
Plan Collection
4-Bedroom, 2046 Sq Ft Traditional Home Plan - 138-1161 - Main Exterior
Plan#138-1161
Starting at$1400
2046
Sq Ft
2
Story
4
Bed
2.5
Bath
2
Car
4-Bedroom, 2610 Sq Ft Traditional Home Plan - 120-2240 - Main Exterior
Plan Collection
4-Bedroom, 2610 Sq Ft Traditional Home Plan - 120-2240 - Main Exterior
Plan#120-2240
Starting at$1355
2610
Sq Ft
2
Story
4
Bed
2.5
Bath
2
Car
0-Bedroom, 832 Sq Ft Garage Home Plan - 100-1154 - Main Exterior
Plan Collection
0-Bedroom, 832 Sq Ft Garage Home Plan - 100-1154 - Main Exterior
Plan#100-1154
Starting at$800
832
Sq Ft
1
Story
0
Bed
0
Bath
1
Car
0-Bedroom, 1014 Sq Ft Garage House Plan - 100-1044 - Front Exterior
Plan Collection
0-Bedroom, 1014 Sq Ft Garage House Plan - 100-1044 - Front Exterior
Plan#100-1044
Starting at$700
1014
Sq Ft
1
Story
0
Bed
0
Bath
3
Car
4-Bedroom, 2349 Sq Ft Country House Plan - 101-1663 - Front Exterior
Plan Collection
4-Bedroom, 2349 Sq Ft Country House Plan - 101-1663 - Front Exterior
Plan#101-1663
Starting at$1130
2349
Sq Ft
2
Story
4
Bed
2
Bath
2
Car
2-Bedroom, 1379 Sq Ft Ranch House Plan - 138-1301 - Front Exterior
Plan Collection
2-Bedroom, 1379 Sq Ft Ranch House Plan - 138-1301 - Front Exterior
Plan#138-1301
Starting at$1200
1379
Sq Ft
1
Story
2
Bed
1
Bath
2
Car
3-Bedroom, 1976 Sq Ft European House Plan - 100-1173 - Front Exterior
Plan Collection
3-Bedroom, 1976 Sq Ft European House Plan - 100-1173 - Front Exterior
Plan#100-1173
Starting at$1500
1976
Sq Ft
2
Story
3
Bed
2.5
Bath
1
Car
2-Bedroom, 1337 Sq Ft Ranch House Plan - 101-1847 - Front Exterior
Plan Collection
2-Bedroom, 1337 Sq Ft Ranch House Plan - 101-1847 - Front Exterior
Plan#101-1847
Starting at$985
1337
Sq Ft
1
Story
2
Bed
1
Bath
2
Car

3-Bedroom, 1522 Sq Ft Ranch Home-  Plan #138-1254 - Main Exterior
Plan Collection
3-Bedroom, 1522 Sq Ft Ranch Home-  Plan #138-1254 - Main Exterior
Plan#138-1254
Starting at$1300
1522
Sq Ft
1
Story
3
Bed
2
Bath
2
Car
4-Bedroom, 2245 Sq Ft Country House Plan - 101-1460 - Front Exterior
Plan Collection
4-Bedroom, 2245 Sq Ft Country House Plan - 101-1460 - Front Exterior
Plan#101-1460
Starting at$1130
2245
Sq Ft
2
Story
4
Bed
2
Bath
2
Car
4-Bedroom, 2596 Sq Ft Country Home Plan - 101-1833 - Main Exterior
Plan Collection
4-Bedroom, 2596 Sq Ft Country Home Plan - 101-1833 - Main Exterior
Plan#101-1833
Starting at$1155
2596
Sq Ft
2
Story
4
Bed
2
Bath
2
Car
4-Bedroom, 2118 Sq Ft Country House Plan - 101-1593 - Front Exterior
Plan Collection
4-Bedroom, 2118 Sq Ft Country House Plan - 101-1593 - Front Exterior
Plan#101-1593
Starting at$1090
2118
Sq Ft
2
Story
4
Bed
2
Bath
2
Car
2-Bedroom, 1464 Sq Ft Ranch Home Plan - 157-1599 - Main Exterior
Plan Collection
2-Bedroom, 1464 Sq Ft Ranch Home Plan - 157-1599 - Main Exterior
Plan#157-1599
Starting at$1255
1464
Sq Ft
2
Story
2
Bed
2
Bath
0
Car
1...6061626364...150



















