35-45 Foot Wide, 2 Garage House Plans
Clear AllSort ByTrending
2,322
Plan Results
Plan Results
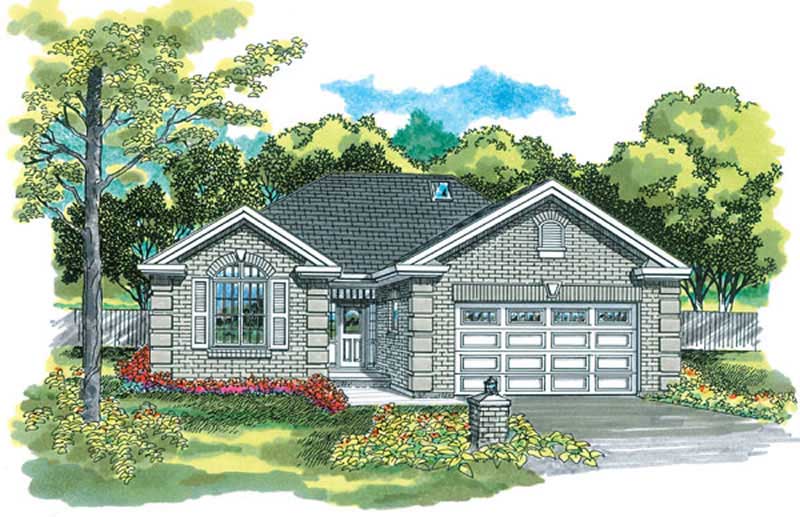
Plan#167-1326
Starting at$700
1319
Sq Ft
1
Story
3
Bed
2
Bath
2
Car
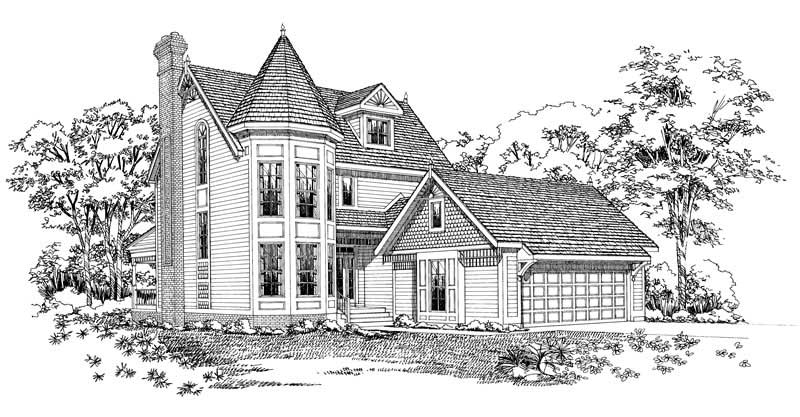
Plan#137-1439
Starting at$960
2739
Sq Ft
3
Story
4
Bed
3.5
Bath
2
Car
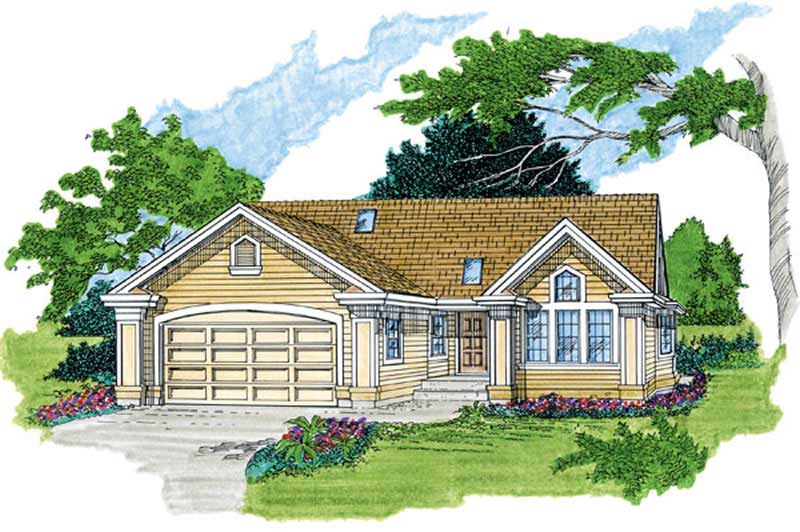
Plan#167-1186
Starting at$700
1392
Sq Ft
1
Story
3
Bed
2
Bath
2
Car
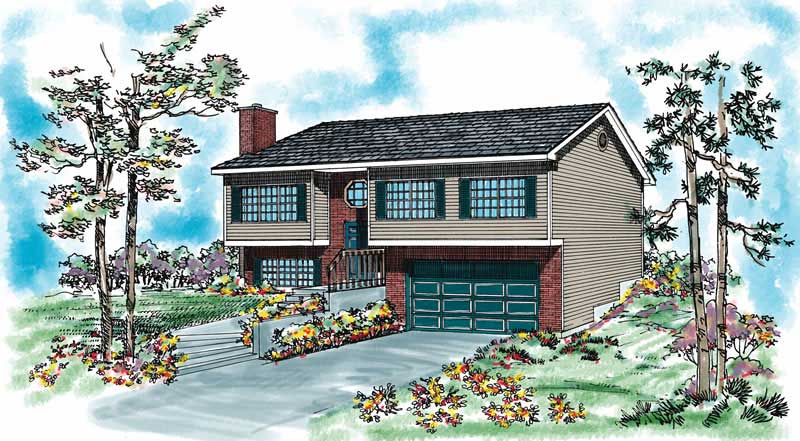
Plan#137-1024
Starting at$735
1470
Sq Ft
2
Story
3
Bed
2
Bath
2
Car
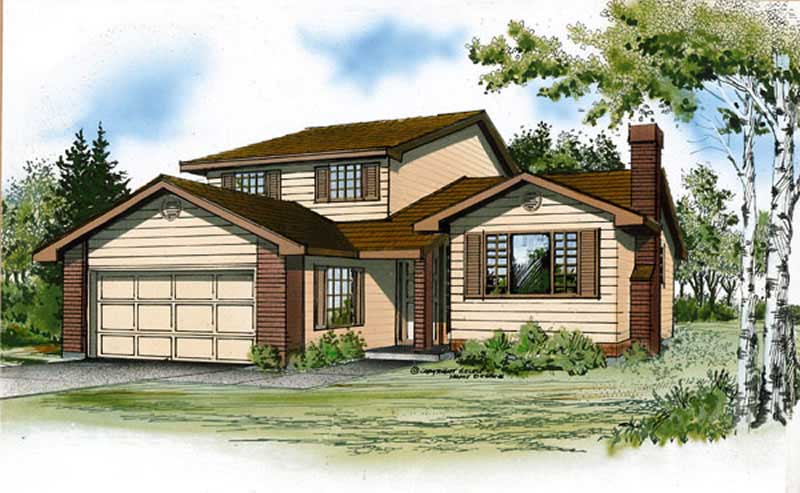
Plan#167-1350
Starting at$905
2003
Sq Ft
2
Story
3
Bed
2
Bath
2
Car
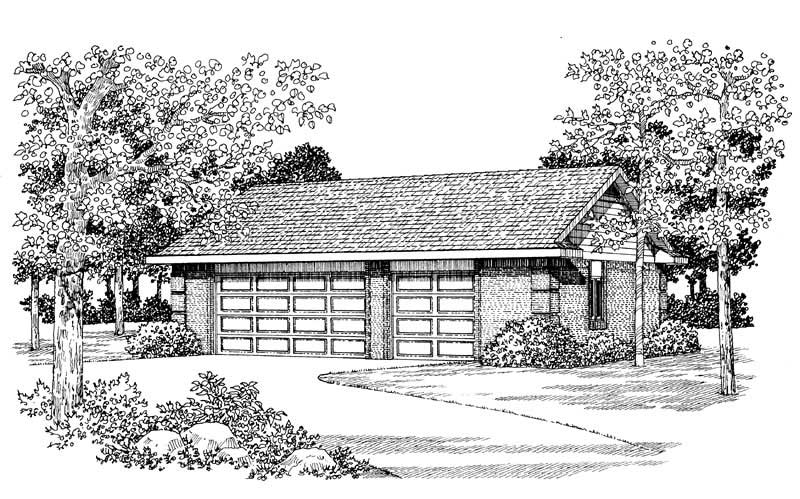
Plan#137-1042
Starting at$550
876
Sq Ft
1
Story
0
Bed
0
Bath
2
Car
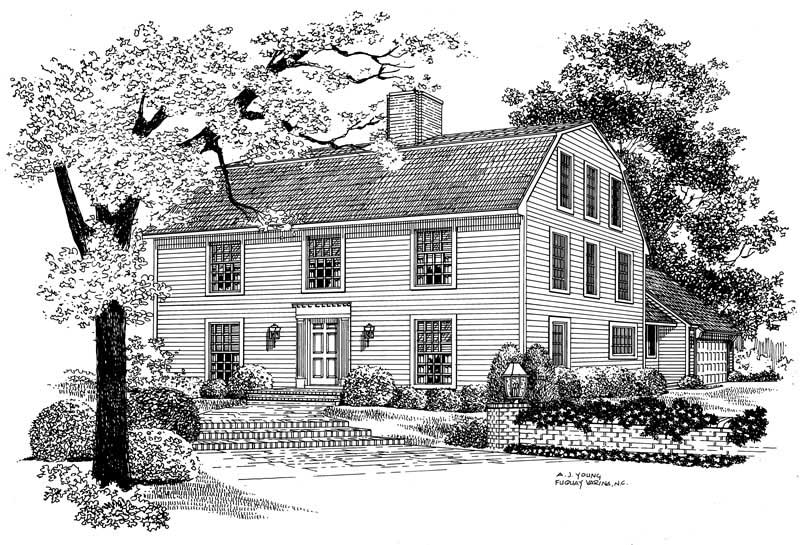
Plan#137-1452
Starting at$925
3465
Sq Ft
3
Story
4
Bed
3.5
Bath
2
Car
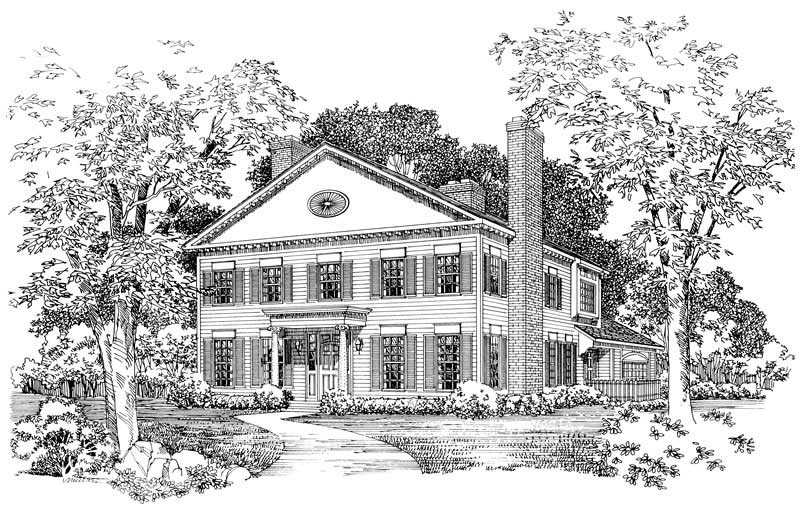
Plan#137-1606
Starting at$865
2834
Sq Ft
2
Story
4
Bed
3.5
Bath
2
Car
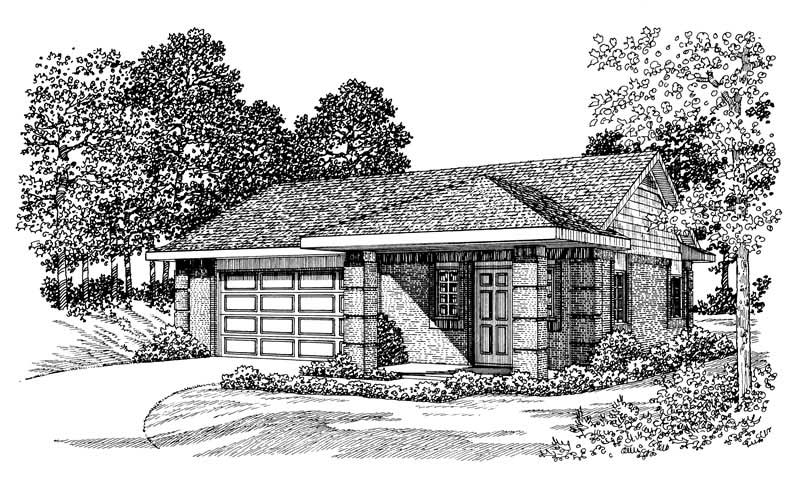
Plan#137-1087
Starting at$550
900
Sq Ft
1
Story
0
Bed
0.5
Bath
2
Car
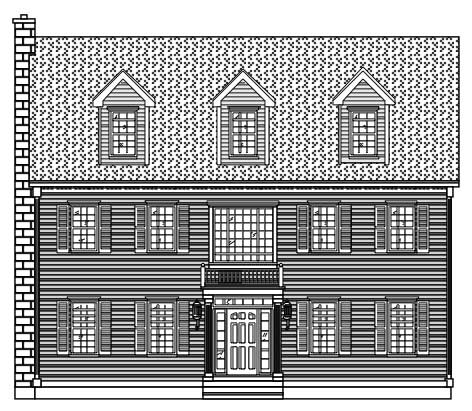
Plan#110-1163
Starting at$840
3031
Sq Ft
3
Story
5
Bed
2.5
Bath
2
Car
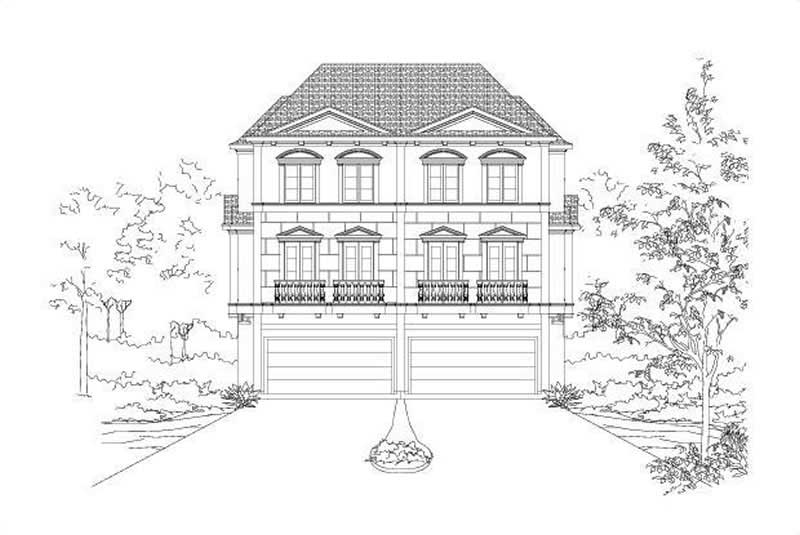
Plan#156-1672
Starting at$1200
3777
Sq Ft
3
Story
3
Bed
2.5
Bath
2
Car
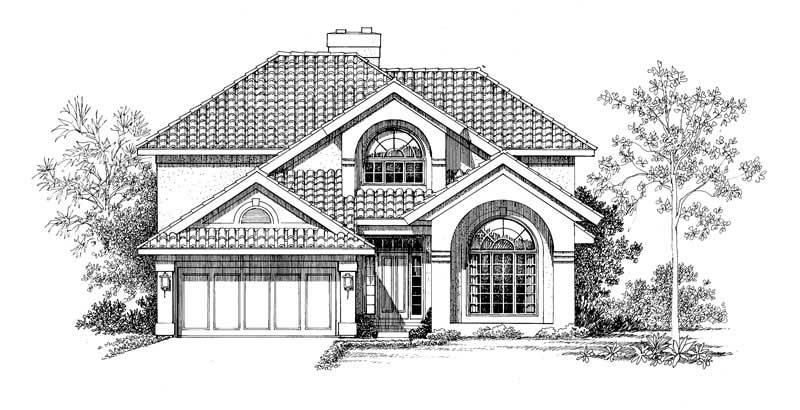
Plan#137-1559
Starting at$960
2652
Sq Ft
2
Story
4
Bed
2.5
Bath
2
Car
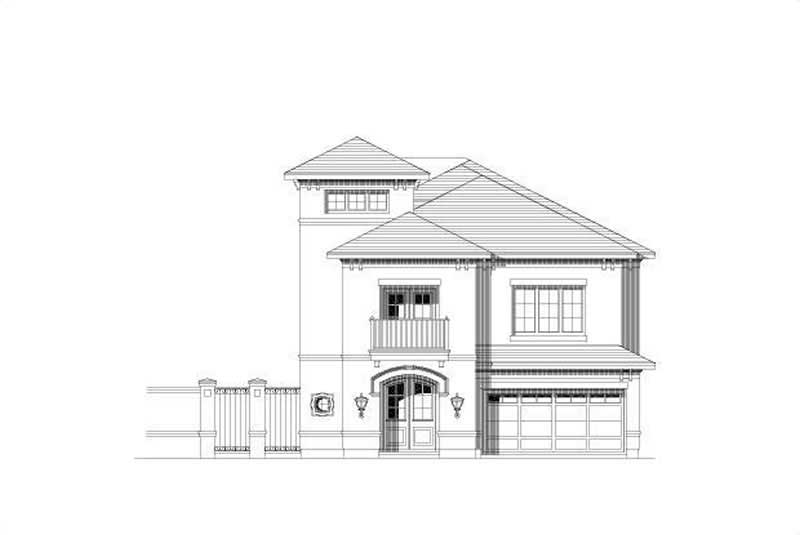
Plan#156-2293
Starting at$1100
3961
Sq Ft
3
Story
3
Bed
4.5
Bath
2
Car
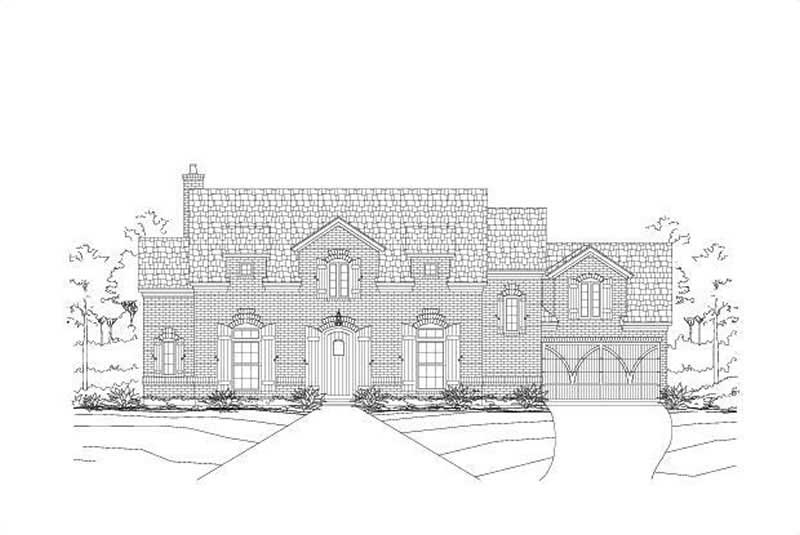
Plan#156-1708
Starting at$900
2366
Sq Ft
2
Story
5
Bed
3
Bath
2
Car
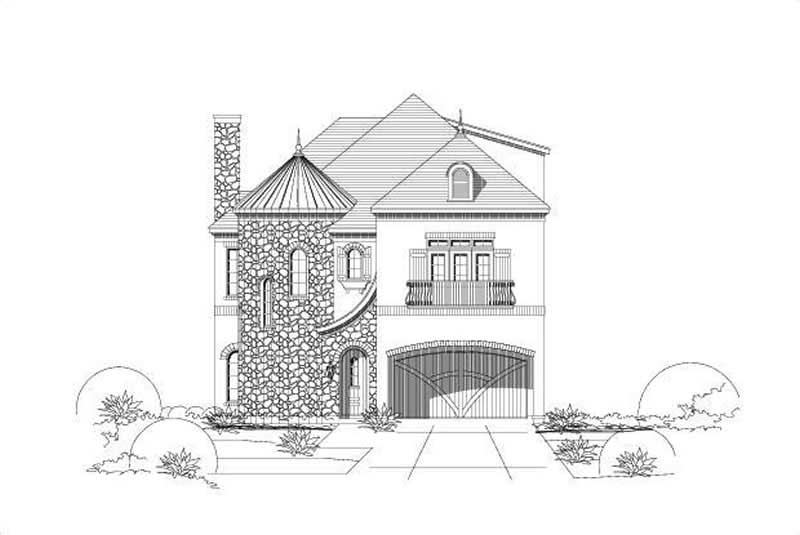
Plan#156-1538
Starting at$1000
3167
Sq Ft
3
Story
4
Bed
3
Bath
2
Car
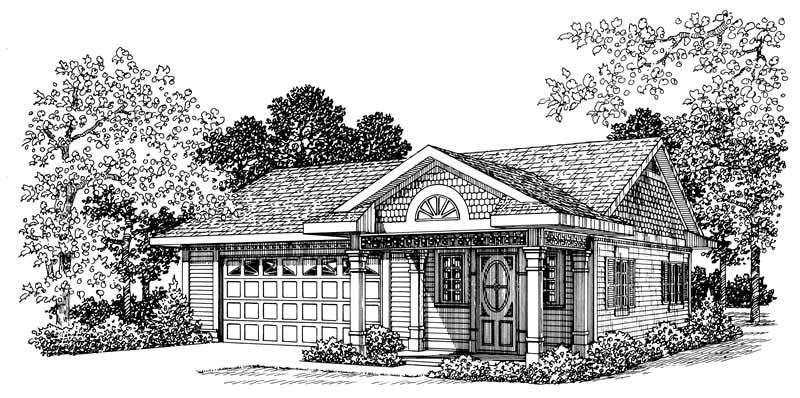
Plan#137-1074
Starting at$550
861
Sq Ft
1
Story
0
Bed
1
Bath
2
Car
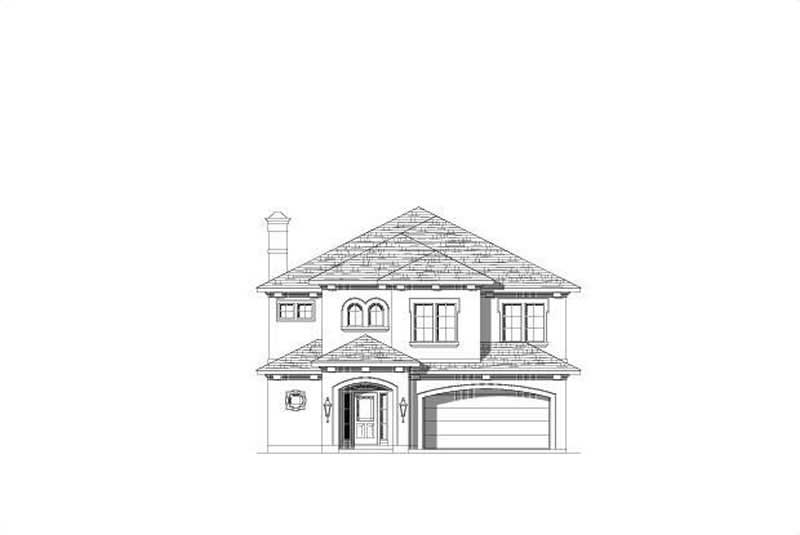
Plan#156-2144
Starting at$975
2864
Sq Ft
2
Story
3
Bed
2.5
Bath
2
Car
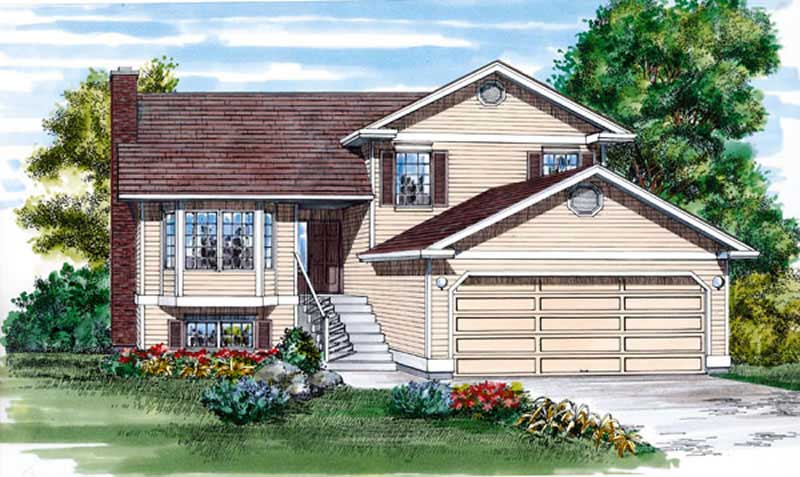
Plan#167-1127
Starting at$840
1511
Sq Ft
2
Story
3
Bed
2
Bath
2
Car
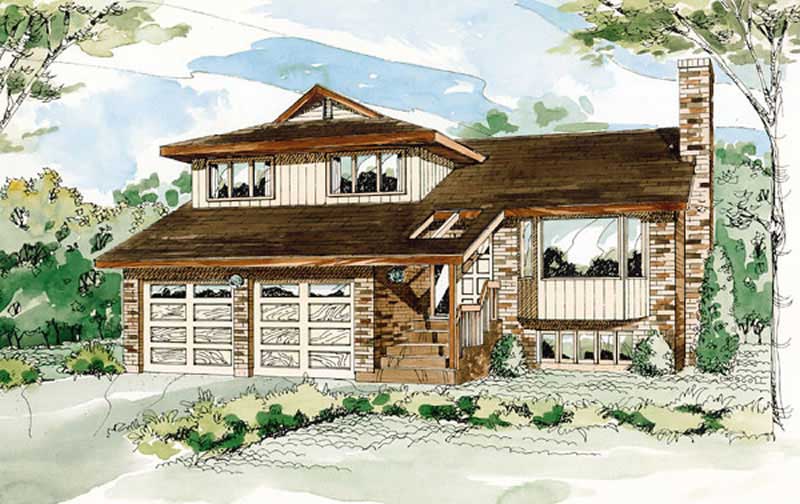
Plan#167-1120
Starting at$840
1700
Sq Ft
2
Story
3
Bed
2
Bath
2
Car
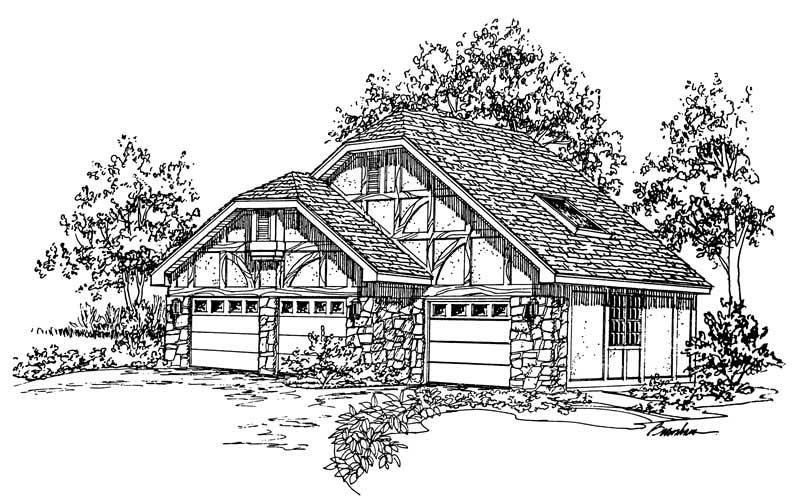
Plan#137-1055
Starting at$550
225
Sq Ft
1
Story
0
Bed
0
Bath
2
Car
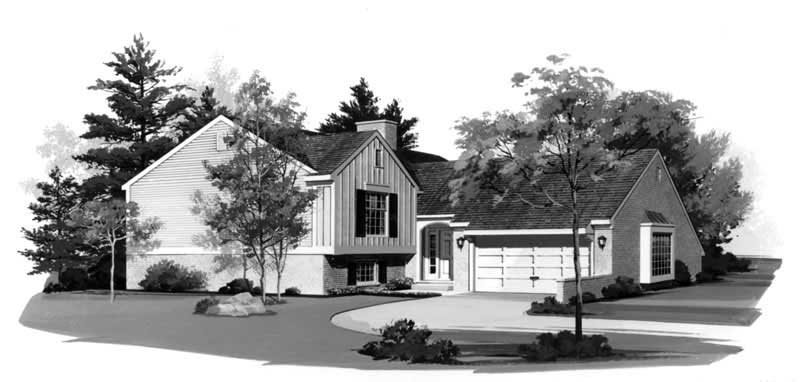
Plan#137-1552
Starting at$925
2216
Sq Ft
1
Story
4
Bed
2.5
Bath
2
Car
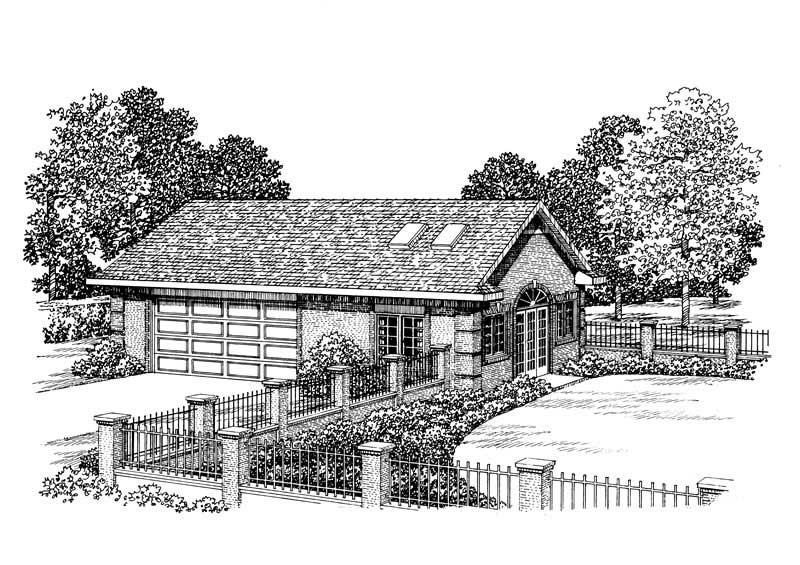
Plan#137-1082
Starting at$550
876
Sq Ft
1
Story
1
Bed
0
Bath
2
Car
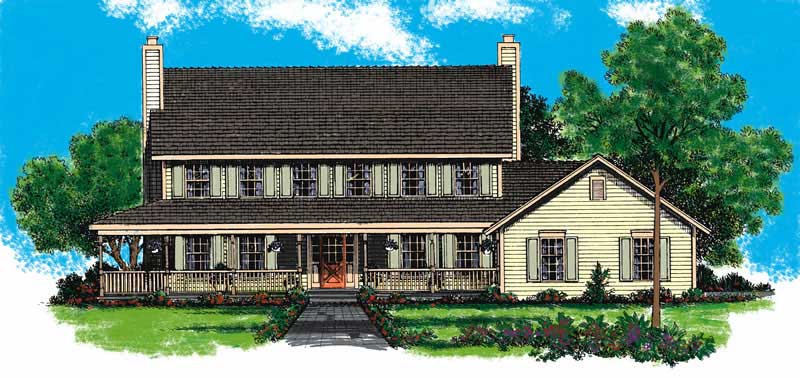
Plan#137-1510
Starting at$1030
2522
Sq Ft
2
Story
3
Bed
2.5
Bath
2
Car
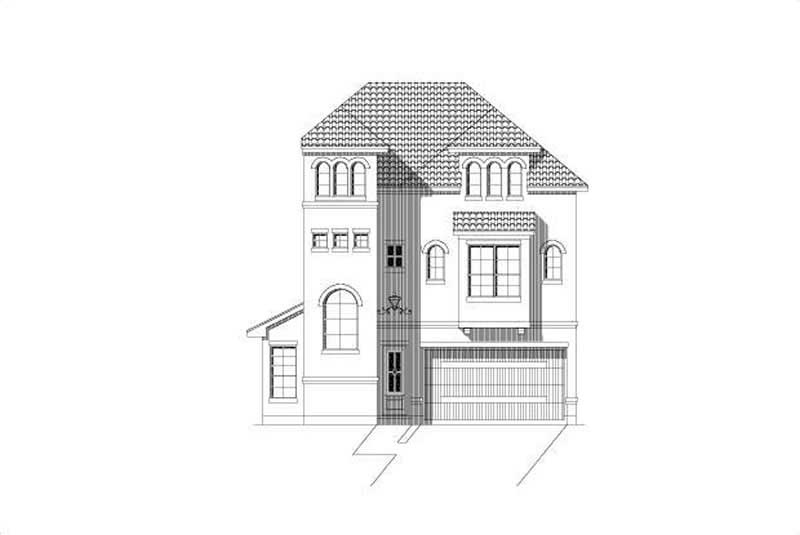
Plan#156-2280
Starting at$1000
3438
Sq Ft
3
Story
3
Bed
3.5
Bath
2
Car
Plan#167-1326
Starting at$700
1319
Sq Ft
1
Story
3
Bed
2
Bath
2
Car
Plan#137-1439
Starting at$960
2739
Sq Ft
3
Story
4
Bed
3.5
Bath
2
Car
Plan#167-1186
Starting at$700
1392
Sq Ft
1
Story
3
Bed
2
Bath
2
Car
Plan#137-1024
Starting at$735
1470
Sq Ft
2
Story
3
Bed
2
Bath
2
Car
Plan#167-1350
Starting at$905
2003
Sq Ft
2
Story
3
Bed
2
Bath
2
Car
Plan#137-1042
Starting at$550
876
Sq Ft
1
Story
0
Bed
0
Bath
2
Car
Plan#137-1452
Starting at$925
3465
Sq Ft
3
Story
4
Bed
3.5
Bath
2
Car
Plan#137-1606
Starting at$865
2834
Sq Ft
2
Story
4
Bed
3.5
Bath
2
Car
Plan#137-1087
Starting at$550
900
Sq Ft
1
Story
0
Bed
0.5
Bath
2
Car
Plan#110-1163
Starting at$840
3031
Sq Ft
3
Story
5
Bed
2.5
Bath
2
Car
Plan#156-1672
Starting at$1200
3777
Sq Ft
3
Story
3
Bed
2.5
Bath
2
Car
Plan#137-1559
Starting at$960
2652
Sq Ft
2
Story
4
Bed
2.5
Bath
2
Car
Plan#156-2293
Starting at$1100
3961
Sq Ft
3
Story
3
Bed
4.5
Bath
2
Car
Plan#156-1708
Starting at$900
2366
Sq Ft
2
Story
5
Bed
3
Bath
2
Car
Plan#156-1538
Starting at$1000
3167
Sq Ft
3
Story
4
Bed
3
Bath
2
Car
Plan#137-1074
Starting at$550
861
Sq Ft
1
Story
0
Bed
1
Bath
2
Car
Plan#156-2144
Starting at$975
2864
Sq Ft
2
Story
3
Bed
2.5
Bath
2
Car
Plan#167-1127
Starting at$840
1511
Sq Ft
2
Story
3
Bed
2
Bath
2
Car
Plan#167-1120
Starting at$840
1700
Sq Ft
2
Story
3
Bed
2
Bath
2
Car
Plan#137-1055
Starting at$550
225
Sq Ft
1
Story
0
Bed
0
Bath
2
Car
Plan#137-1552
Starting at$925
2216
Sq Ft
1
Story
4
Bed
2.5
Bath
2
Car
Plan#137-1082
Starting at$550
876
Sq Ft
1
Story
1
Bed
0
Bath
2
Car
Plan#137-1510
Starting at$1030
2522
Sq Ft
2
Story
3
Bed
2.5
Bath
2
Car
Plan#156-2280
Starting at$1000
3438
Sq Ft
3
Story
3
Bed
3.5
Bath
2
Car