45-55 Foot Wide House Plans

4,272
Plan Results
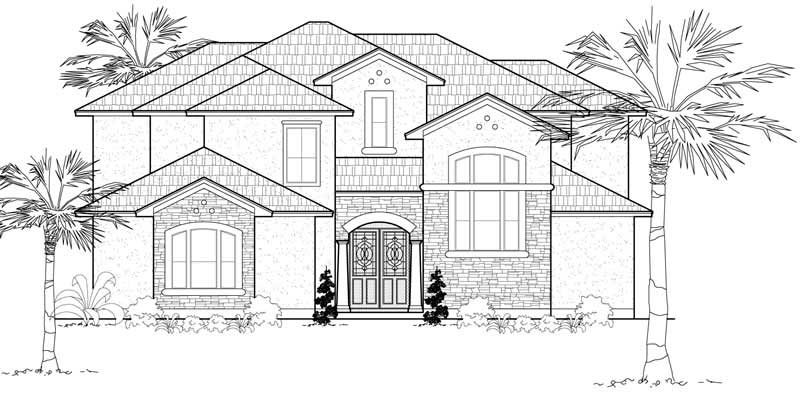
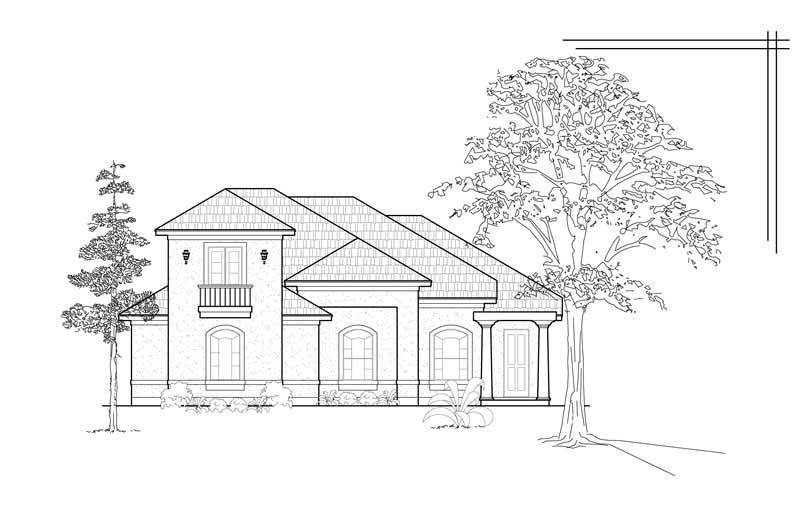
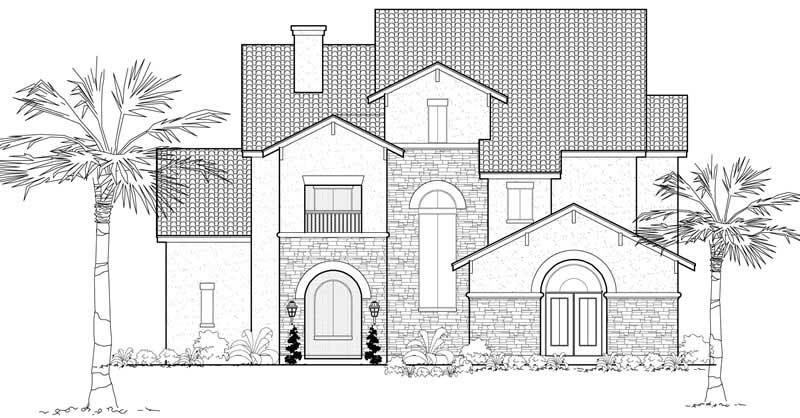
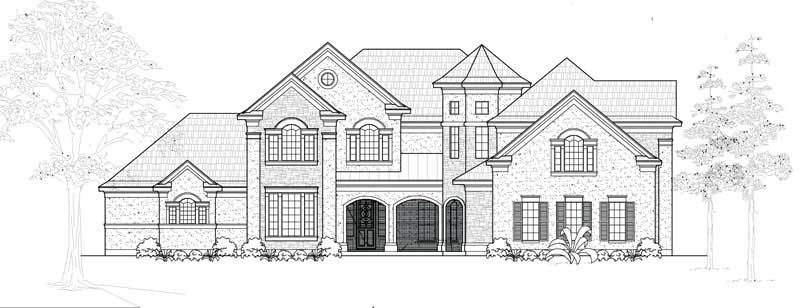
4-Bedroom, 3485 Sq Ft Mediterranean Home Plan - 134-1101 - Main Exterior
Plan Collection
4-Bedroom, 3485 Sq Ft Mediterranean Home Plan - 134-1101 - Main Exterior
Plan#134-1101
Starting at$8364
3485
Sq Ft
2
Story
4
Bed
3.5
Bath
2
Car
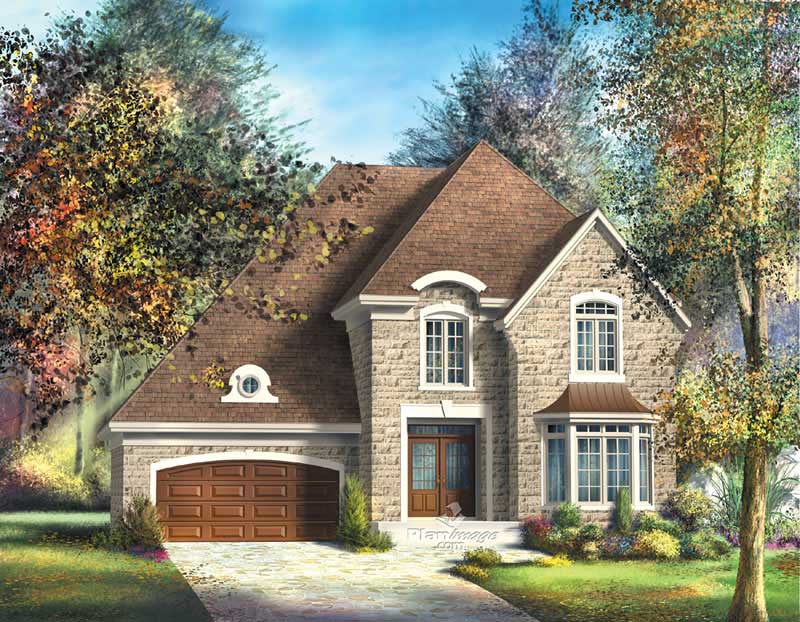
2-Bedroom, 2875 Sq Ft Log Cabin Home Plan - 132-1367 - Main Exterior
Plan Collection
2-Bedroom, 2875 Sq Ft Log Cabin Home Plan - 132-1367 - Main Exterior
Plan#132-1367
Starting at$1480
2875
Sq Ft
1
Story
2
Bed
3
Bath
0
Car
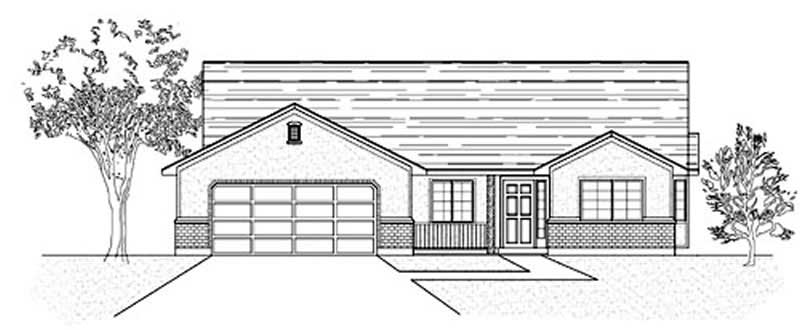
3-Bedroom, 2084 Sq Ft Colonial House Plan - 110-1062 - Front Exterior
Plan Collection
3-Bedroom, 2084 Sq Ft Colonial House Plan - 110-1062 - Front Exterior
Plan#110-1062
Starting at$725
2084
Sq Ft
2
Story
3
Bed
2.5
Bath
2
Car
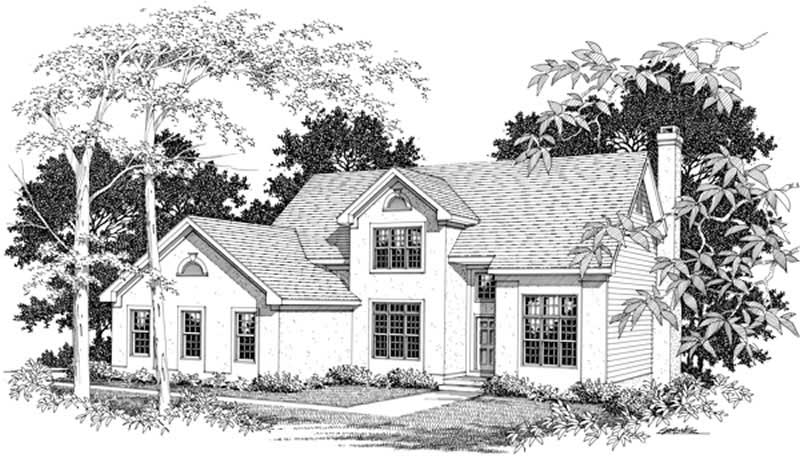
3-Bedroom, 2170 Sq Ft Cape Cod House Plan - 174-1076 - Front Exterior
Plan Collection
3-Bedroom, 2170 Sq Ft Cape Cod House Plan - 174-1076 - Front Exterior
Plan#174-1076
Starting at$760
2170
Sq Ft
1
Story
3
Bed
2
Bath
2
Car
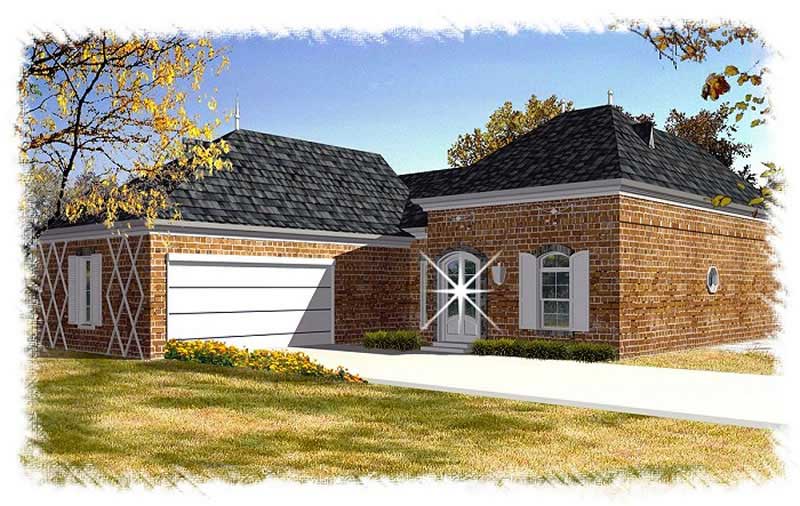
3-Bedroom, 1503 Sq Ft Ranch Home Plan - 135-1328 - Main Exterior
Plan Collection
3-Bedroom, 1503 Sq Ft Ranch Home Plan - 135-1328 - Main Exterior
Plan#135-1328
Starting at$1380
1503
Sq Ft
1
Story
3
Bed
2
Bath
2
Car
3-Bedroom, 2335 Sq Ft Multi-Level Home Plan - 157-1487 - Main Exterior
Plan Collection
3-Bedroom, 2335 Sq Ft Multi-Level Home Plan - 157-1487 - Main Exterior
Plan#157-1487
Starting at$1455
2335
Sq Ft
2
Story
3
Bed
3
Bath
2
Car
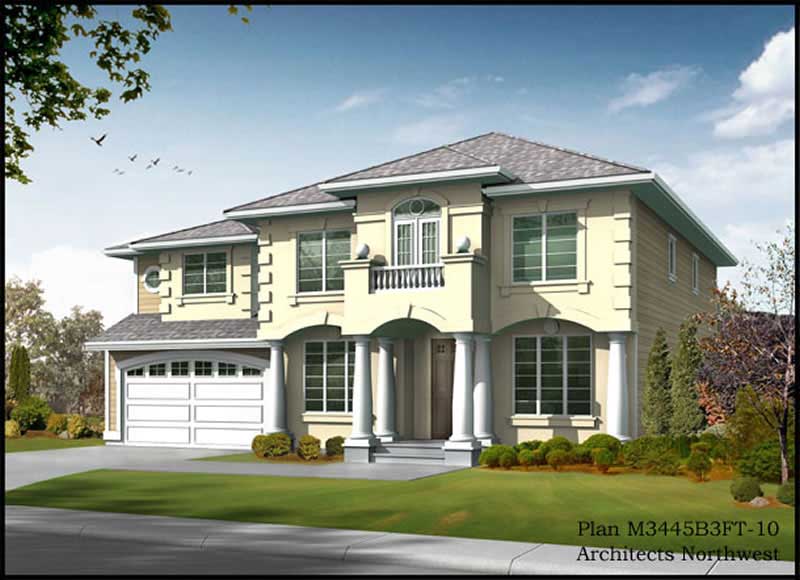
5-Bedroom, 3235 Sq Ft European House Plan - 115-1110 - Front Exterior
Plan Collection
5-Bedroom, 3235 Sq Ft European House Plan - 115-1110 - Front Exterior
Plan#115-1110
Starting at$2150
3235
Sq Ft
2
Story
5
Bed
3
Bath
3
Car
4-Bedroom, 3135 Sq Ft European House Plan - 109-1157 - Front Exterior
Plan Collection
4-Bedroom, 3135 Sq Ft European House Plan - 109-1157 - Front Exterior
Plan#109-1157
Starting at$1595
3135
Sq Ft
2
Story
4
Bed
4
Bath
0
Car
3-Bedroom, 2281 Sq Ft Country House Plan - 134-1366 - Front Exterior
Plan Collection
3-Bedroom, 2281 Sq Ft Country House Plan - 134-1366 - Front Exterior
Plan#134-1366
Starting at$5474
2281
Sq Ft
1
Story
3
Bed
2.5
Bath
2
Car
4-Bedroom, 2251 Sq Ft House Plan - 121-1031 - Front Exterior
Plan Collection
4-Bedroom, 2251 Sq Ft House Plan - 121-1031 - Front Exterior
Plan#121-1031
Starting at$1350
2251
Sq Ft
2
Story
4
Bed
2.5
Bath
2
Car
4-Bedroom, 2699 Sq Ft European Home Plan - 157-1629 - Main Exterior
Plan Collection
4-Bedroom, 2699 Sq Ft European Home Plan - 157-1629 - Main Exterior
Plan#157-1629
Starting at$1605
2699
Sq Ft
2
Story
4
Bed
2
Bath
2
Car
3-Bedroom, 2756 Sq Ft Traditional House Plan - 134-1167 - Front Exterior
Plan Collection
3-Bedroom, 2756 Sq Ft Traditional House Plan - 134-1167 - Front Exterior
Plan#134-1167
Starting at$9095
2756
Sq Ft
2
Story
3
Bed
3.5
Bath
2
Car
3-Bedroom, 2260 Sq Ft European House Plan - 157-1277 - Front Exterior
Plan Collection
3-Bedroom, 2260 Sq Ft European House Plan - 157-1277 - Front Exterior
Plan#157-1277
Starting at$1455
2260
Sq Ft
2
Story
3
Bed
2
Bath
2
Car
4-Bedroom, 2121 Sq Ft Multi-Level Home Plan - 157-1258 - Main Exterior
Plan Collection
4-Bedroom, 2121 Sq Ft Multi-Level Home Plan - 157-1258 - Main Exterior
Plan#157-1258
Starting at$1455
2121
Sq Ft
2
Story
4
Bed
4.5
Bath
2
Car
3-Bedroom, 3046 Sq Ft Multi-Unit House Plan - 110-1022 - Front Exterior
Plan Collection
3-Bedroom, 3046 Sq Ft Multi-Unit House Plan - 110-1022 - Front Exterior
Plan#110-1022
Starting at$840
3046
Sq Ft
2
Story
3
Bed
1.5
Bath
1
Car
4-Bedroom, 4239 Sq Ft Mediterranean House Plan - 134-1117 - Front Exterior
Plan Collection
4-Bedroom, 4239 Sq Ft Mediterranean House Plan - 134-1117 - Front Exterior
Plan#134-1117
Starting at$10174
4239
Sq Ft
2
Story
4
Bed
4.5
Bath
3
Car
3-Bedroom, 1381 Sq Ft Ranch Home Plan - 191-1009 - Main Exterior
Plan Collection
3-Bedroom, 1381 Sq Ft Ranch Home Plan - 191-1009 - Main Exterior
Plan#191-1009
Starting at$1350
1381
Sq Ft
1
Story
3
Bed
2
Bath
2
Car
3-Bedroom, 1846 Sq Ft Country House Plan - 191-1014 - Front Exterior
Plan Collection
3-Bedroom, 1846 Sq Ft Country House Plan - 191-1014 - Front Exterior
Plan#191-1014
Starting at$1425
1846
Sq Ft
2
Story
3
Bed
2
Bath
0
Car
3-Bedroom, 1861 Sq Ft Tudor House Plan - 195-1154 - Front Exterior
Plan Collection
3-Bedroom, 1861 Sq Ft Tudor House Plan - 195-1154 - Front Exterior
Plan#195-1154
Starting at$1050
1861
Sq Ft
2
Story
3
Bed
2.5
Bath
2
Car
3-Bedroom, 1715 Sq Ft Ranch Home Plan - 124-1153 - Main Exterior
Plan Collection
3-Bedroom, 1715 Sq Ft Ranch Home Plan - 124-1153 - Main Exterior
Plan#124-1153
Starting at$725
1715
Sq Ft
1.5
Story
3
Bed
2
Bath
2
Car
3-Bedroom, 2851 Sq Ft European Home Plan - 102-1038 - Main Exterior
Plan Collection
3-Bedroom, 2851 Sq Ft European Home Plan - 102-1038 - Main Exterior
Plan#102-1038
Starting at$1300
2851
Sq Ft
2
Story
3
Bed
3.5
Bath
2
Car
4-Bedroom, 3735 Sq Ft Colonial House Plan - 115-1417 - Front Exterior
Plan Collection
4-Bedroom, 3735 Sq Ft Colonial House Plan - 115-1417 - Front Exterior
Plan#115-1417
Starting at$2400
3735
Sq Ft
2
Story
4
Bed
2.5
Bath
3
Car
4-Bedroom, 2751 Sq Ft French Home - Plan #113-1086 - Main Exterior
Plan Collection
4-Bedroom, 2751 Sq Ft French Home - Plan #113-1086 - Main Exterior
Plan#113-1086
Starting at$400
2751
Sq Ft
1.5
Story
4
Bed
3
Bath
2
Car
2-Bedroom, 2891 Sq Ft Country House Plan - 134-1377 - Front Exterior
Plan Collection
2-Bedroom, 2891 Sq Ft Country House Plan - 134-1377 - Front Exterior
Plan#134-1377
Starting at$9540
2891
Sq Ft
2
Story
2
Bed
3
Bath
2
Car
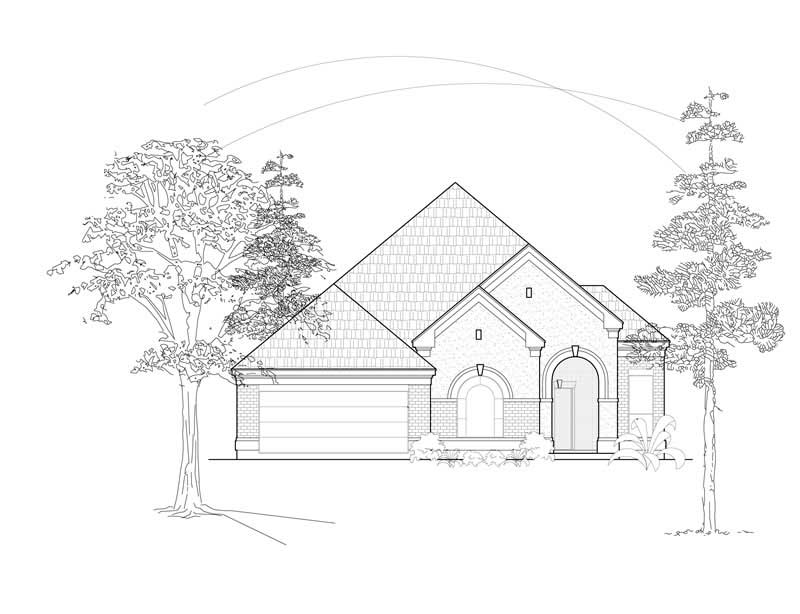
4-Bedroom, 3485 Sq Ft Mediterranean Home Plan - 134-1101 - Main Exterior
Plan Collection
4-Bedroom, 3485 Sq Ft Mediterranean Home Plan - 134-1101 - Main Exterior
Plan#134-1101
Starting at$8364
3485
Sq Ft
2
Story
4
Bed
3.5
Bath
2
Car
2-Bedroom, 2875 Sq Ft Log Cabin Home Plan - 132-1367 - Main Exterior
Plan Collection
2-Bedroom, 2875 Sq Ft Log Cabin Home Plan - 132-1367 - Main Exterior
Plan#132-1367
Starting at$1480
2875
Sq Ft
1
Story
2
Bed
3
Bath
0
Car
3-Bedroom, 2084 Sq Ft Colonial House Plan - 110-1062 - Front Exterior
Plan Collection
3-Bedroom, 2084 Sq Ft Colonial House Plan - 110-1062 - Front Exterior
Plan#110-1062
Starting at$725
2084
Sq Ft
2
Story
3
Bed
2.5
Bath
2
Car
3-Bedroom, 2170 Sq Ft Cape Cod House Plan - 174-1076 - Front Exterior
Plan Collection
3-Bedroom, 2170 Sq Ft Cape Cod House Plan - 174-1076 - Front Exterior
Plan#174-1076
Starting at$760
2170
Sq Ft
1
Story
3
Bed
2
Bath
2
Car
3-Bedroom, 1503 Sq Ft Ranch Home Plan - 135-1328 - Main Exterior
Plan Collection
3-Bedroom, 1503 Sq Ft Ranch Home Plan - 135-1328 - Main Exterior
Plan#135-1328
Starting at$1380
1503
Sq Ft
1
Story
3
Bed
2
Bath
2
Car
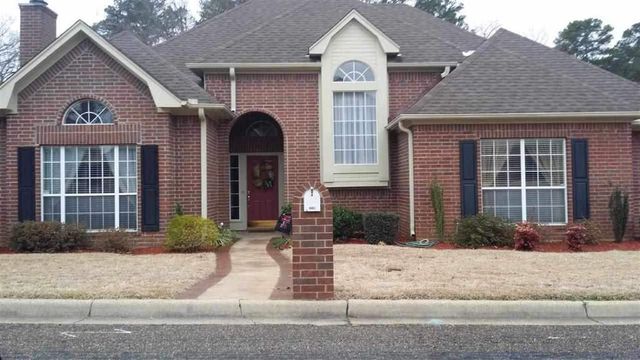
3-Bedroom, 2335 Sq Ft Multi-Level Home Plan - 157-1487 - Main Exterior
Plan Collection
3-Bedroom, 2335 Sq Ft Multi-Level Home Plan - 157-1487 - Main Exterior
Plan#157-1487
Starting at$1455
2335
Sq Ft
2
Story
3
Bed
3
Bath
2
Car
5-Bedroom, 3235 Sq Ft European House Plan - 115-1110 - Front Exterior
Plan Collection
5-Bedroom, 3235 Sq Ft European House Plan - 115-1110 - Front Exterior
Plan#115-1110
Starting at$2150
3235
Sq Ft
2
Story
5
Bed
3
Bath
3
Car
4-Bedroom, 3135 Sq Ft European House Plan - 109-1157 - Front Exterior
Plan Collection
4-Bedroom, 3135 Sq Ft European House Plan - 109-1157 - Front Exterior
Plan#109-1157
Starting at$1595
3135
Sq Ft
2
Story
4
Bed
4
Bath
0
Car
3-Bedroom, 2281 Sq Ft Country House Plan - 134-1366 - Front Exterior
Plan Collection
3-Bedroom, 2281 Sq Ft Country House Plan - 134-1366 - Front Exterior
Plan#134-1366
Starting at$5474
2281
Sq Ft
1
Story
3
Bed
2.5
Bath
2
Car
4-Bedroom, 2251 Sq Ft House Plan - 121-1031 - Front Exterior
Plan Collection
4-Bedroom, 2251 Sq Ft House Plan - 121-1031 - Front Exterior
Plan#121-1031
Starting at$1350
2251
Sq Ft
2
Story
4
Bed
2.5
Bath
2
Car
4-Bedroom, 2699 Sq Ft European Home Plan - 157-1629 - Main Exterior
Plan Collection
4-Bedroom, 2699 Sq Ft European Home Plan - 157-1629 - Main Exterior
Plan#157-1629
Starting at$1605
2699
Sq Ft
2
Story
4
Bed
2
Bath
2
Car
3-Bedroom, 2756 Sq Ft Traditional House Plan - 134-1167 - Front Exterior
Plan Collection
3-Bedroom, 2756 Sq Ft Traditional House Plan - 134-1167 - Front Exterior
Plan#134-1167
Starting at$9095
2756
Sq Ft
2
Story
3
Bed
3.5
Bath
2
Car
3-Bedroom, 2260 Sq Ft European House Plan - 157-1277 - Front Exterior
Plan Collection
3-Bedroom, 2260 Sq Ft European House Plan - 157-1277 - Front Exterior
Plan#157-1277
Starting at$1455
2260
Sq Ft
2
Story
3
Bed
2
Bath
2
Car
4-Bedroom, 2121 Sq Ft Multi-Level Home Plan - 157-1258 - Main Exterior
Plan Collection
4-Bedroom, 2121 Sq Ft Multi-Level Home Plan - 157-1258 - Main Exterior
Plan#157-1258
Starting at$1455
2121
Sq Ft
2
Story
4
Bed
4.5
Bath
2
Car
3-Bedroom, 3046 Sq Ft Multi-Unit House Plan - 110-1022 - Front Exterior
Plan Collection
3-Bedroom, 3046 Sq Ft Multi-Unit House Plan - 110-1022 - Front Exterior
Plan#110-1022
Starting at$840
3046
Sq Ft
2
Story
3
Bed
1.5
Bath
1
Car
4-Bedroom, 4239 Sq Ft Mediterranean House Plan - 134-1117 - Front Exterior
Plan Collection
4-Bedroom, 4239 Sq Ft Mediterranean House Plan - 134-1117 - Front Exterior
Plan#134-1117
Starting at$10174
4239
Sq Ft
2
Story
4
Bed
4.5
Bath
3
Car
3-Bedroom, 1381 Sq Ft Ranch Home Plan - 191-1009 - Main Exterior
Plan Collection
3-Bedroom, 1381 Sq Ft Ranch Home Plan - 191-1009 - Main Exterior
Plan#191-1009
Starting at$1350
1381
Sq Ft
1
Story
3
Bed
2
Bath
2
Car
3-Bedroom, 1846 Sq Ft Country House Plan - 191-1014 - Front Exterior
Plan Collection
3-Bedroom, 1846 Sq Ft Country House Plan - 191-1014 - Front Exterior
Plan#191-1014
Starting at$1425
1846
Sq Ft
2
Story
3
Bed
2
Bath
0
Car
3-Bedroom, 1861 Sq Ft Tudor House Plan - 195-1154 - Front Exterior
Plan Collection
3-Bedroom, 1861 Sq Ft Tudor House Plan - 195-1154 - Front Exterior
Plan#195-1154
Starting at$1050
1861
Sq Ft
2
Story
3
Bed
2.5
Bath
2
Car
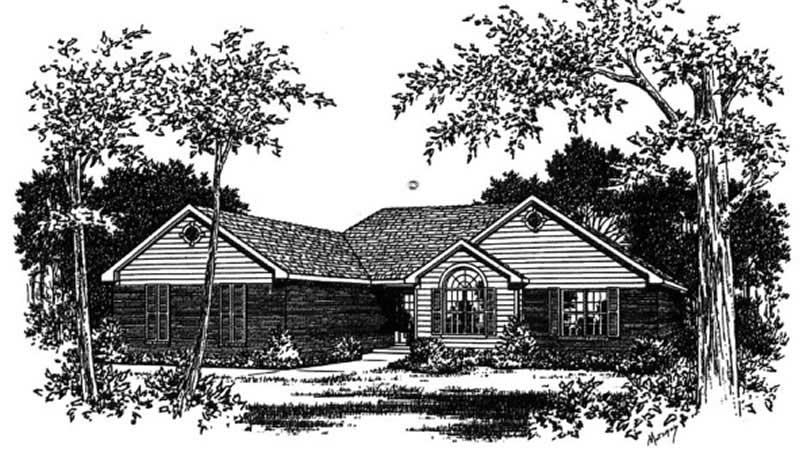
3-Bedroom, 1715 Sq Ft Ranch Home Plan - 124-1153 - Main Exterior
Plan Collection
3-Bedroom, 1715 Sq Ft Ranch Home Plan - 124-1153 - Main Exterior
Plan#124-1153
Starting at$725
1715
Sq Ft
1.5
Story
3
Bed
2
Bath
2
Car
3-Bedroom, 2851 Sq Ft European Home Plan - 102-1038 - Main Exterior
Plan Collection
3-Bedroom, 2851 Sq Ft European Home Plan - 102-1038 - Main Exterior
Plan#102-1038
Starting at$1300
2851
Sq Ft
2
Story
3
Bed
3.5
Bath
2
Car
4-Bedroom, 3735 Sq Ft Colonial House Plan - 115-1417 - Front Exterior
Plan Collection
4-Bedroom, 3735 Sq Ft Colonial House Plan - 115-1417 - Front Exterior
Plan#115-1417
Starting at$2400
3735
Sq Ft
2
Story
4
Bed
2.5
Bath
3
Car
4-Bedroom, 2751 Sq Ft French Home - Plan #113-1086 - Main Exterior
Plan Collection
4-Bedroom, 2751 Sq Ft French Home - Plan #113-1086 - Main Exterior
Plan#113-1086
Starting at$400
2751
Sq Ft
1.5
Story
4
Bed
3
Bath
2
Car
2-Bedroom, 2891 Sq Ft Country House Plan - 134-1377 - Front Exterior
Plan Collection
2-Bedroom, 2891 Sq Ft Country House Plan - 134-1377 - Front Exterior
Plan#134-1377
Starting at$9540
2891
Sq Ft
2
Story
2
Bed
3
Bath
2
Car
1...8081828384...178