0-25 Foot Wide House Plans
Clear AllSort ByTrending
672
Plan Results
Plan Results

Plan#157-1198
Starting at$1255
1349
Sq Ft
2
Story
3
Bed
1
Bath
1
Car

Plan#157-1490
Starting at$1255
1388
Sq Ft
2
Story
3
Bed
2
Bath
0
Car
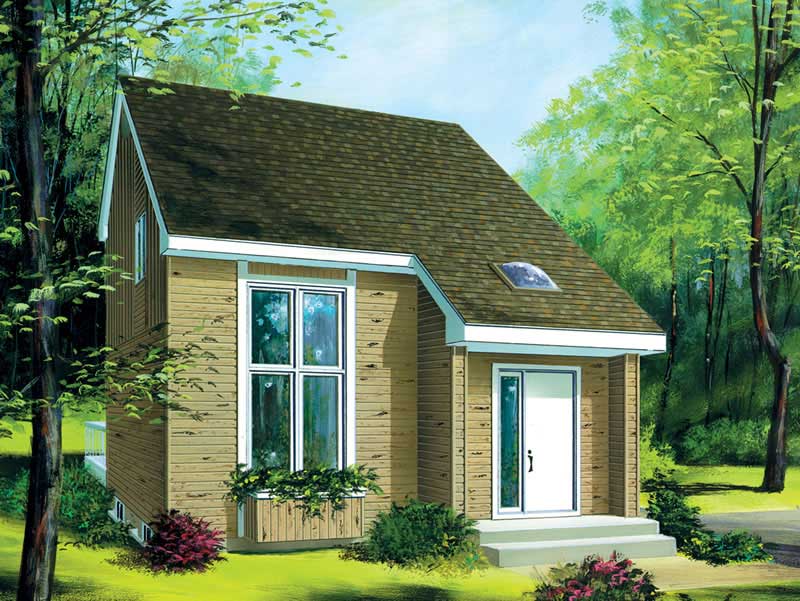
Plan#157-1505
Starting at$1055
1113
Sq Ft
2
Story
2
Bed
2
Bath
0
Car

Plan#157-1419
Starting at$855
994
Sq Ft
2
Story
3
Bed
1
Bath
0
Car
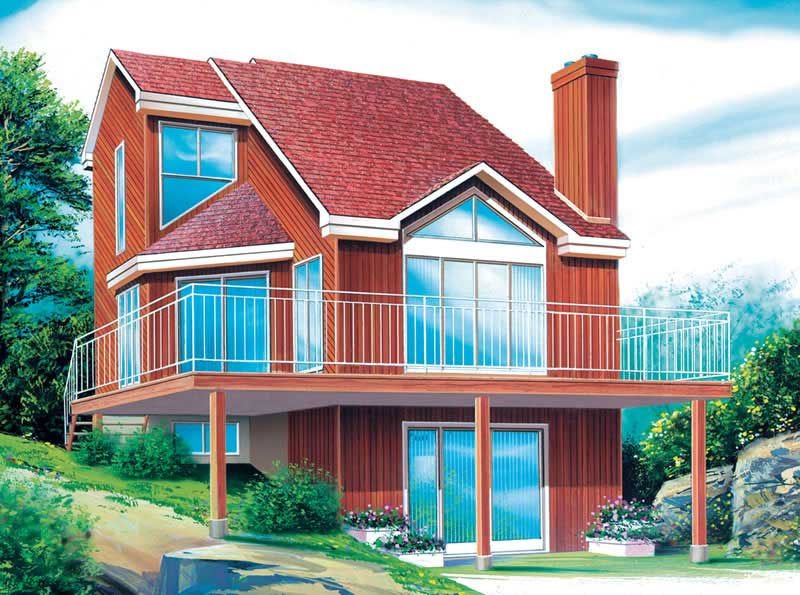
Plan#157-1504
Starting at$855
1080
Sq Ft
2
Story
2
Bed
1
Bath
0
Car
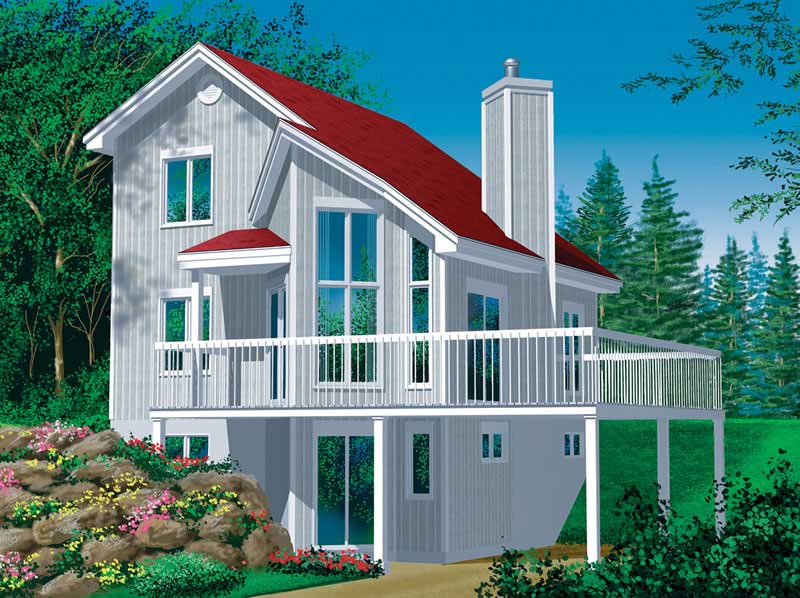
Plan#157-1636
Starting at$855
993
Sq Ft
2
Story
3
Bed
2
Bath
0
Car
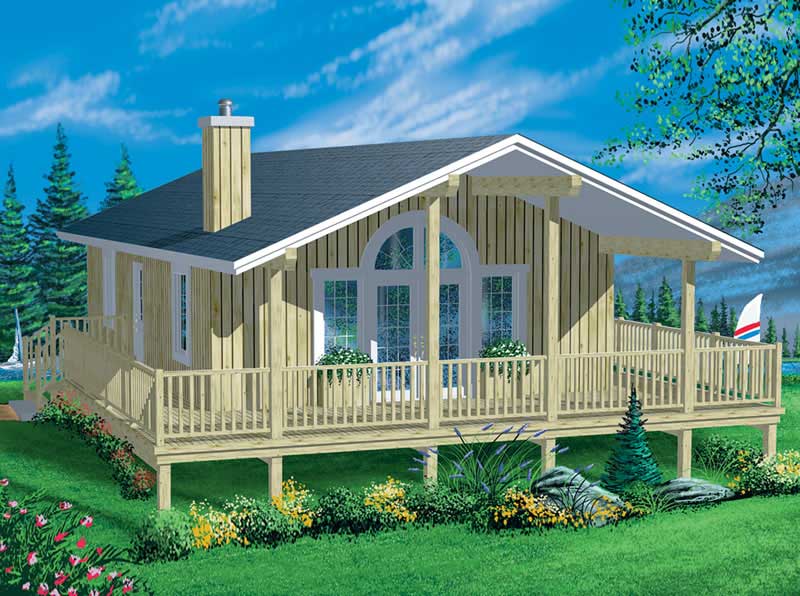
Plan#157-1524
Starting at$755
888
Sq Ft
1
Story
2
Bed
1
Bath
0
Car
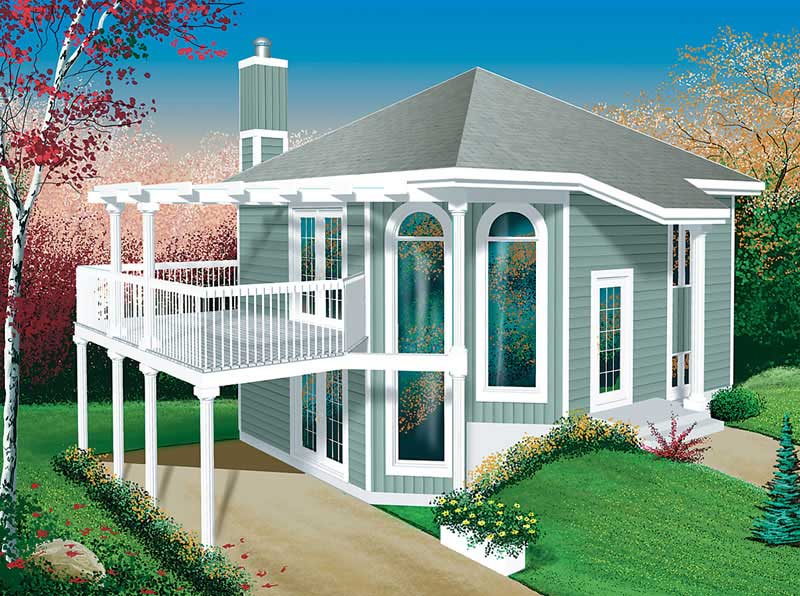
Plan#157-1614
Starting at$855
1062
Sq Ft
1
Story
1
Bed
2
Bath
0
Car
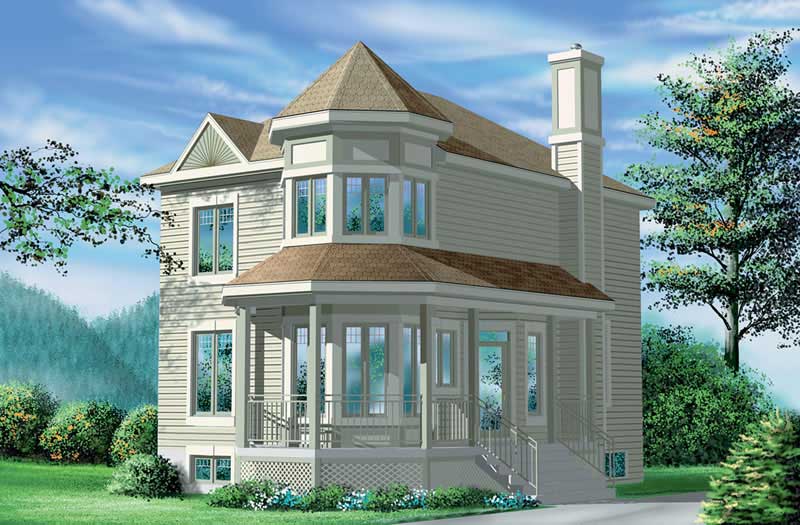
Plan#157-1608
Starting at$1255
1429
Sq Ft
2
Story
2
Bed
1
Bath
0
Car
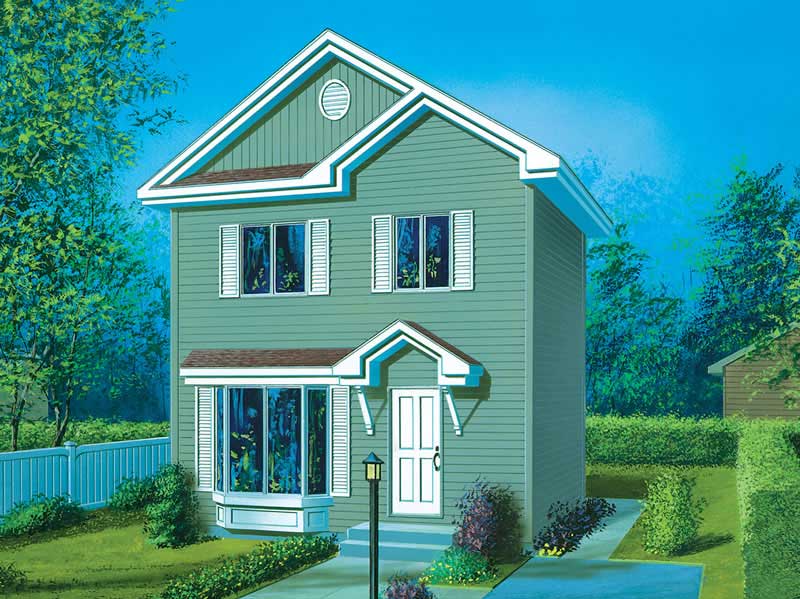
Plan#157-1647
Starting at$855
910
Sq Ft
2
Story
1
Bed
2
Bath
0
Car
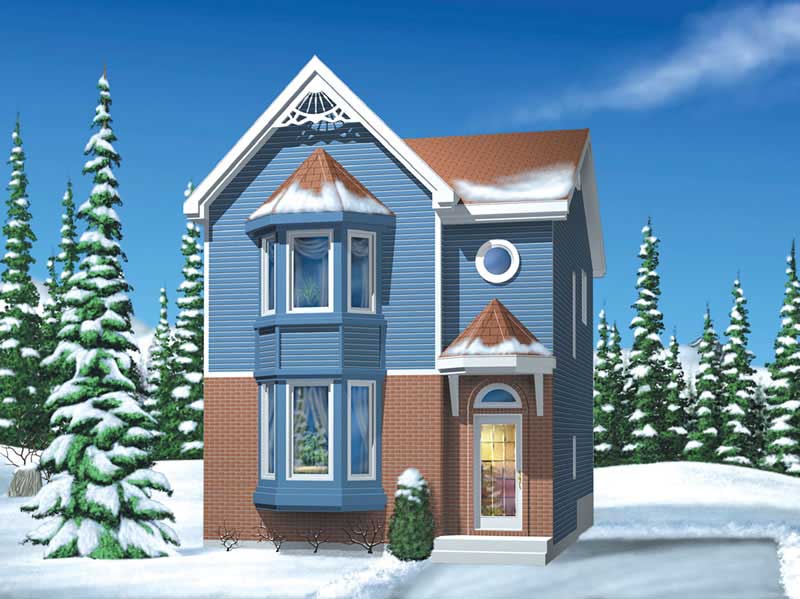
Plan#157-1646
Starting at$1255
1330
Sq Ft
2
Story
3
Bed
1
Bath
0
Car
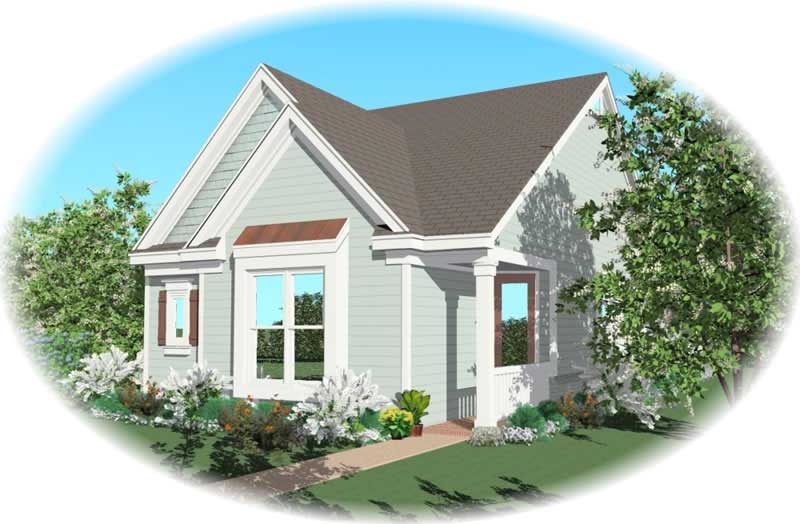
Plan#170-3018
Starting at$830
1301
Sq Ft
1
Story
3
Bed
2
Bath
2
Car

Plan#170-2995
Starting at$830
1307
Sq Ft
1
Story
3
Bed
2
Bath
2
Car
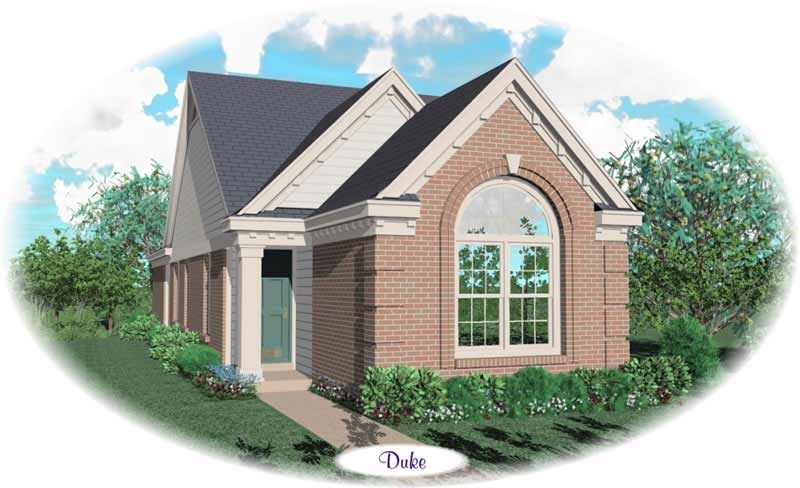
Plan#170-2692
Starting at$830
1290
Sq Ft
1
Story
3
Bed
2
Bath
0
Car

Plan#170-2638
Starting at$1205
2770
Sq Ft
2
Story
3
Bed
2
Bath
3
Car

Plan#170-2639
Starting at$1205
2770
Sq Ft
1
Story
3
Bed
2
Bath
3
Car
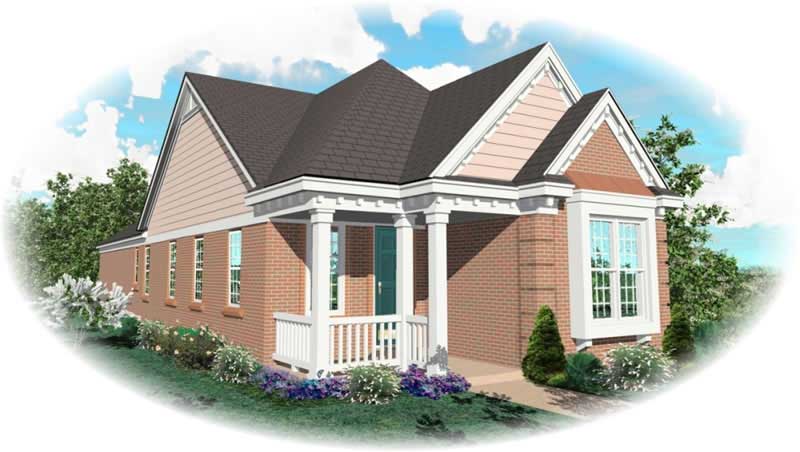
Plan#170-2640
Starting at$830
1283
Sq Ft
1
Story
2
Bed
2
Bath
2
Car
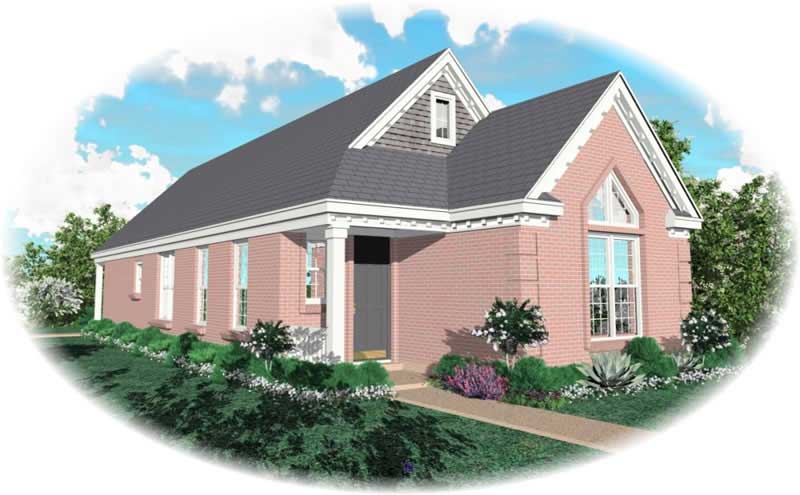
Plan#170-2946
Starting at$830
1305
Sq Ft
1
Story
2
Bed
2
Bath
2
Car
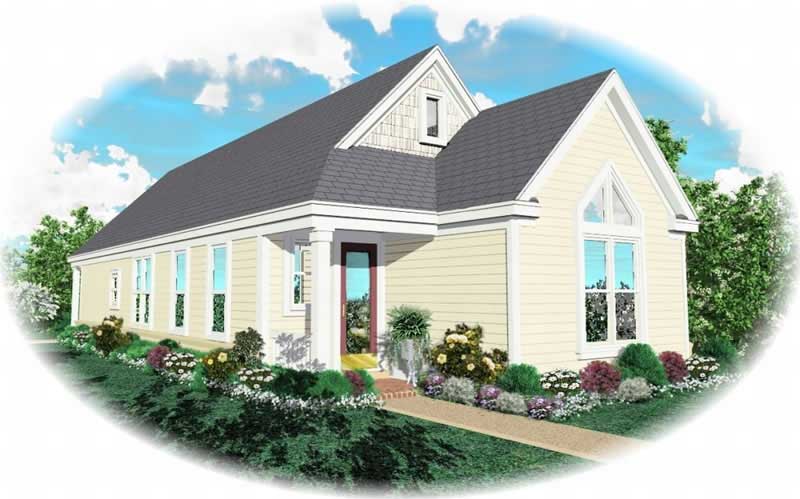
Plan#170-2829
Starting at$830
1297
Sq Ft
1
Story
2
Bed
2
Bath
2
Car

Plan#170-2940
Starting at$910
1998
Sq Ft
2
Story
3
Bed
3
Bath
2
Car

Plan#170-2644
Starting at$770
1209
Sq Ft
1
Story
2
Bed
2
Bath
2
Car

Plan#170-2985
Starting at$770
1213
Sq Ft
1
Story
2
Bed
2
Bath
2
Car
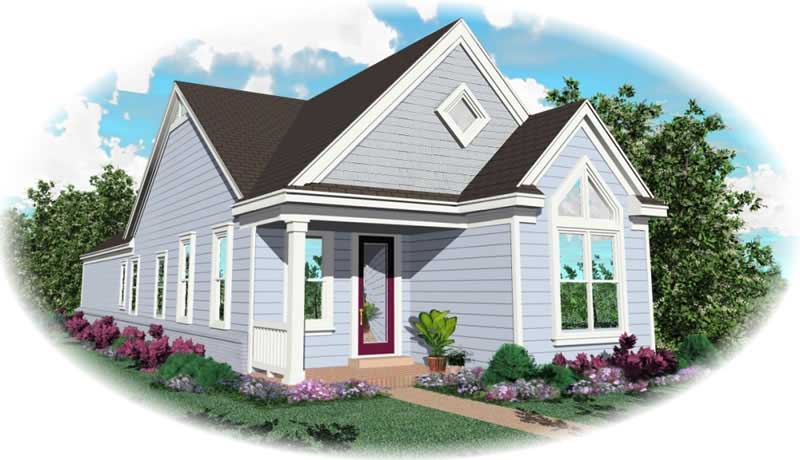
Plan#170-2841
Starting at$770
1200
Sq Ft
1
Story
2
Bed
2
Bath
2
Car

Plan#170-2899
Starting at$910
1943
Sq Ft
2
Story
3
Bed
3
Bath
2
Car
Plan#157-1198
Starting at$1255
1349
Sq Ft
2
Story
3
Bed
1
Bath
1
Car
Plan#157-1490
Starting at$1255
1388
Sq Ft
2
Story
3
Bed
2
Bath
0
Car
Plan#157-1505
Starting at$1055
1113
Sq Ft
2
Story
2
Bed
2
Bath
0
Car
Plan#157-1419
Starting at$855
994
Sq Ft
2
Story
3
Bed
1
Bath
0
Car
Plan#157-1504
Starting at$855
1080
Sq Ft
2
Story
2
Bed
1
Bath
0
Car
Plan#157-1636
Starting at$855
993
Sq Ft
2
Story
3
Bed
2
Bath
0
Car
Plan#157-1524
Starting at$755
888
Sq Ft
1
Story
2
Bed
1
Bath
0
Car
Plan#157-1614
Starting at$855
1062
Sq Ft
1
Story
1
Bed
2
Bath
0
Car
Plan#157-1608
Starting at$1255
1429
Sq Ft
2
Story
2
Bed
1
Bath
0
Car
Plan#157-1647
Starting at$855
910
Sq Ft
2
Story
1
Bed
2
Bath
0
Car
Plan#157-1646
Starting at$1255
1330
Sq Ft
2
Story
3
Bed
1
Bath
0
Car
Plan#170-3018
Starting at$830
1301
Sq Ft
1
Story
3
Bed
2
Bath
2
Car
Plan#170-2995
Starting at$830
1307
Sq Ft
1
Story
3
Bed
2
Bath
2
Car
Plan#170-2692
Starting at$830
1290
Sq Ft
1
Story
3
Bed
2
Bath
0
Car
Plan#170-2638
Starting at$1205
2770
Sq Ft
2
Story
3
Bed
2
Bath
3
Car
Plan#170-2639
Starting at$1205
2770
Sq Ft
1
Story
3
Bed
2
Bath
3
Car
Plan#170-2640
Starting at$830
1283
Sq Ft
1
Story
2
Bed
2
Bath
2
Car
Plan#170-2946
Starting at$830
1305
Sq Ft
1
Story
2
Bed
2
Bath
2
Car
Plan#170-2829
Starting at$830
1297
Sq Ft
1
Story
2
Bed
2
Bath
2
Car
Plan#170-2940
Starting at$910
1998
Sq Ft
2
Story
3
Bed
3
Bath
2
Car
Plan#170-2644
Starting at$770
1209
Sq Ft
1
Story
2
Bed
2
Bath
2
Car
Plan#170-2985
Starting at$770
1213
Sq Ft
1
Story
2
Bed
2
Bath
2
Car
Plan#170-2841
Starting at$770
1200
Sq Ft
1
Story
2
Bed
2
Bath
2
Car
Plan#170-2899
Starting at$910
1943
Sq Ft
2
Story
3
Bed
3
Bath
2
Car