22,659
Plan Results
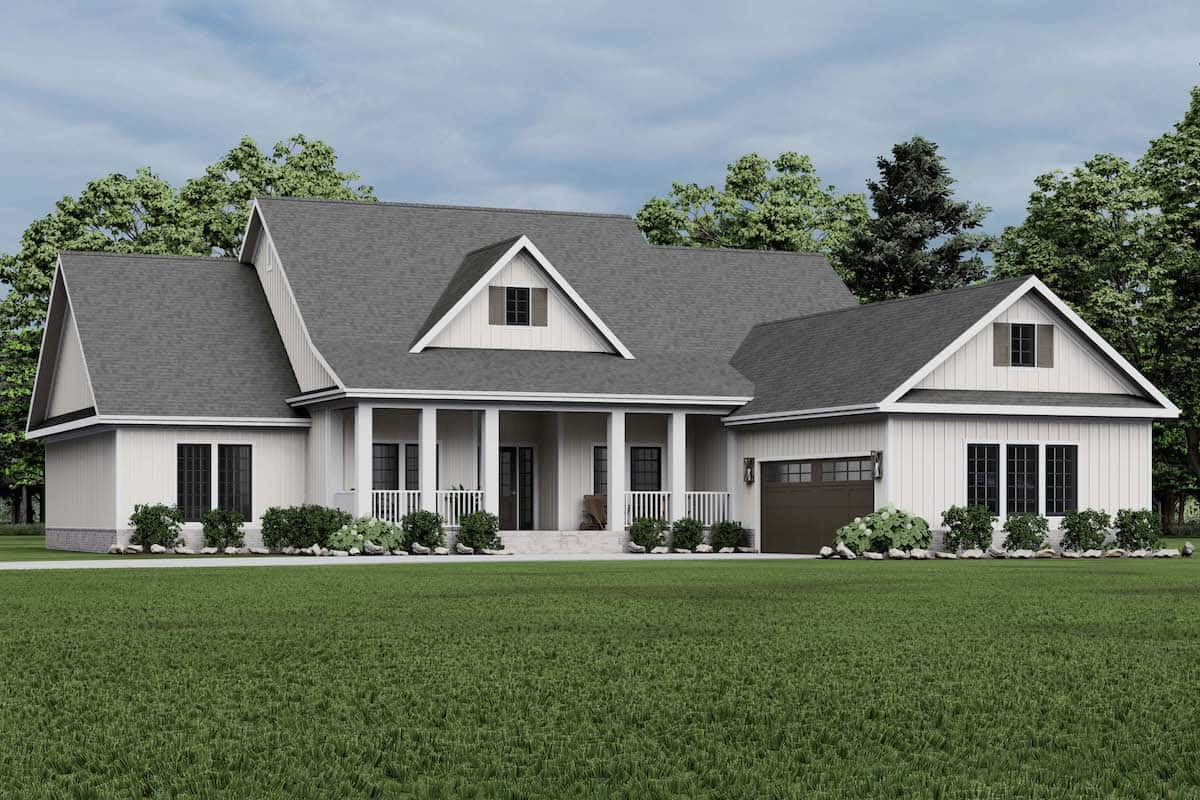
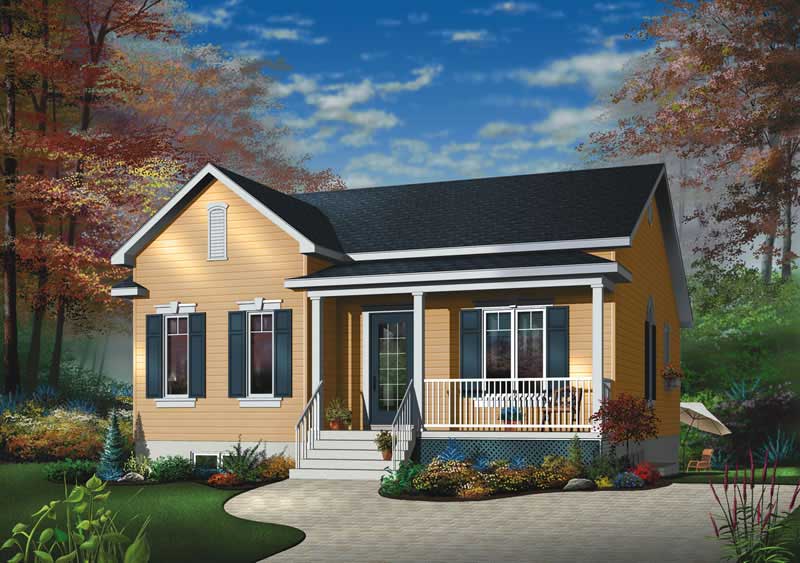
3-Bedroom, 1557 Sq Ft Bungalow Home Plan - 101-1273 - Main Exterior
Plan Collection
3-Bedroom, 1557 Sq Ft Bungalow Home Plan - 101-1273 - Main Exterior
Plan#101-1273
Starting at$1025
1557
Sq Ft
1
Story
3
Bed
2
Bath
2
Car
122 Sq Ft Shed Plan - 100-1176 - Main Exterior
Plan Collection
122 Sq Ft Shed Plan - 100-1176 - Main Exterior
Plan#100-1176
Starting at$400
122
Sq Ft
1
Story
0
Bed
0
Bath
0
Car
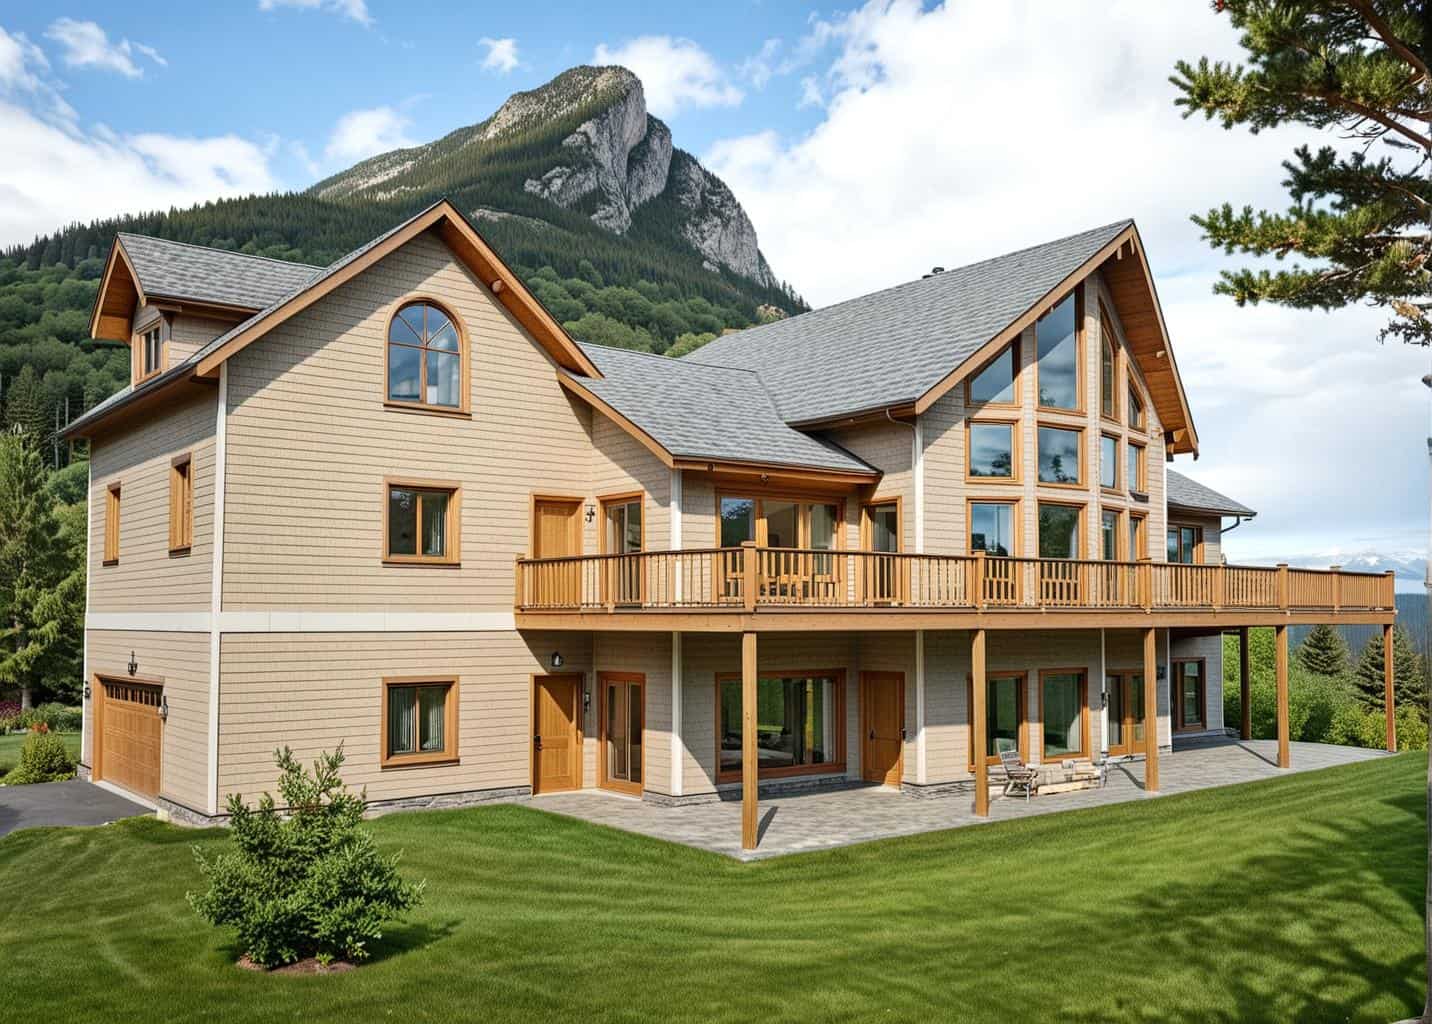
4-Bedroom, 4219 Sq Ft Craftsman House - Plan #162-1039 - Front Exterior
Plan Collection
4-Bedroom, 4219 Sq Ft Craftsman House - Plan #162-1039 - Front Exterior
Plan#162-1039
Starting at$1500
4219
Sq Ft
1
Story
4
Bed
3
Bath
3
Car
5-Bedroom, 6615 Sq Ft European House Plan - 106-1069 - Front Exterior
Plan Collection
5-Bedroom, 6615 Sq Ft European House Plan - 106-1069 - Front Exterior
Plan#106-1069
Starting at$3295
6615
Sq Ft
2
Story
5
Bed
4
Bath
3
Car
4-Bedroom, 3697 Sq Ft Country House - Plan #193-1002 - Front Exterior
Plan Collection
4-Bedroom, 3697 Sq Ft Country House - Plan #193-1002 - Front Exterior
Plan#193-1002
Starting at$1850
3697
Sq Ft
1
Story
4
Bed
4.5
Bath
3
Car
4-Bedroom, 2972 Sq Ft Traditional House Plan - 153-2038 - Front Exterior
Plan Collection
4-Bedroom, 2972 Sq Ft Traditional House Plan - 153-2038 - Front Exterior
Plan#153-2038
Starting at$1350
2972
Sq Ft
1.5
Story
4
Bed
3
Bath
2
Car
8-Bedroom, 3558 Sq Ft Traditional House Plan - 187-1089 - Front Exterior
Plan Collection
8-Bedroom, 3558 Sq Ft Traditional House Plan - 187-1089 - Front Exterior
Plan#187-1089
Starting at$1450
3558
Sq Ft
2
Story
8
Bed
4.5
Bath
3
Car
4-Bedroom, 4049 Sq Ft European House Plan - 106-1026 - Front Exterior
Plan Collection
4-Bedroom, 4049 Sq Ft European House Plan - 106-1026 - Front Exterior
Plan#106-1026
Starting at$1695
4049
Sq Ft
1
Story
4
Bed
4.5
Bath
3
Car
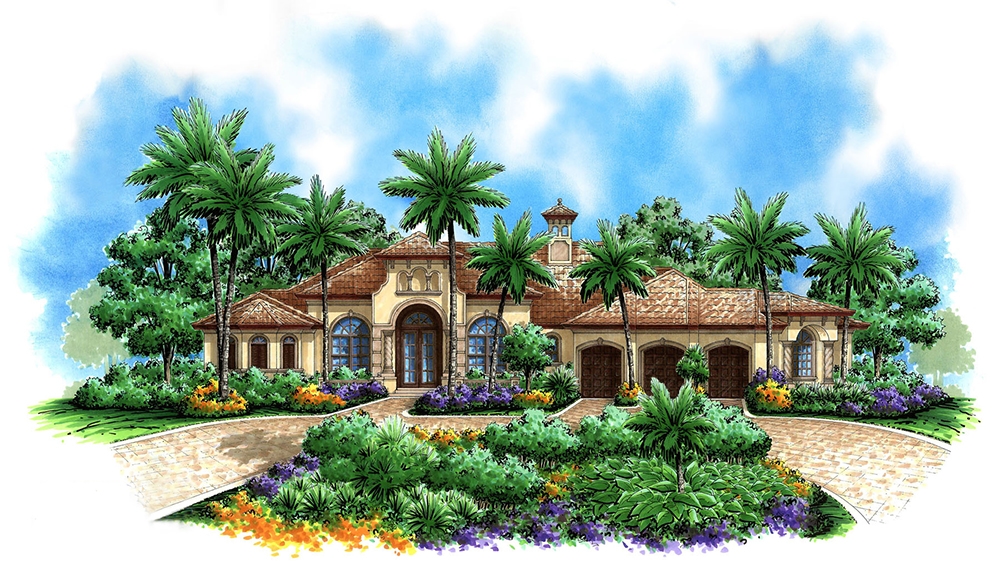
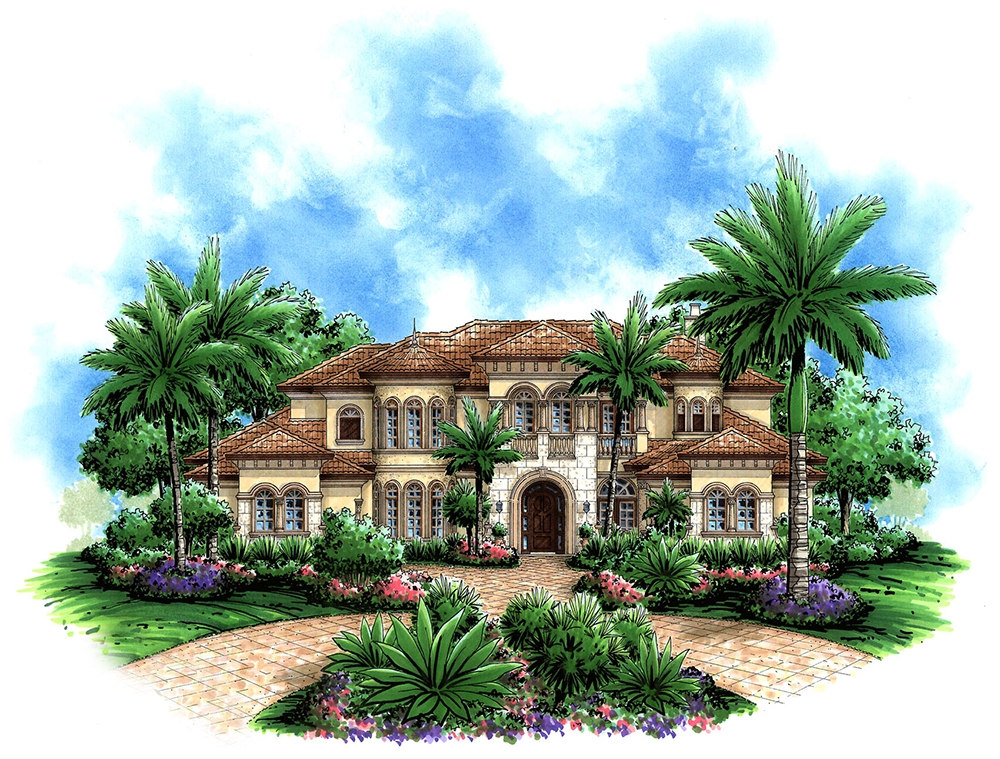
4-Bedroom, 7441 Sq Ft Mediterranean Home Plan - 175-1185 - Main Exterior
Plan Collection
4-Bedroom, 7441 Sq Ft Mediterranean Home Plan - 175-1185 - Main Exterior
Plan#175-1185
Starting at$6500
7441
Sq Ft
2
Story
4
Bed
5.5
Bath
4
Car
4-Bedroom, 2514 Sq Ft Craftsman Home Plan - 153-1487 - Main Exterior
Plan Collection
4-Bedroom, 2514 Sq Ft Craftsman Home Plan - 153-1487 - Main Exterior
Plan#153-1487
Starting at$1100
2514
Sq Ft
2
Story
4
Bed
3.5
Bath
2
Car
4-Bedroom, 2173 Sq Ft Country House Plan - 120-1929 - Front Exterior
Plan Collection
4-Bedroom, 2173 Sq Ft Country House Plan - 120-1929 - Front Exterior
Plan#120-1929
Starting at$1305
2173
Sq Ft
2
Story
4
Bed
3.5
Bath
2
Car
4-Bedroom, 2588 Sq Ft European Home Plan - 106-1270 - Main Exterior
Plan Collection
4-Bedroom, 2588 Sq Ft European Home Plan - 106-1270 - Main Exterior
Plan#106-1270
Starting at$1295
2588
Sq Ft
1
Story
4
Bed
3.5
Bath
2
Car
2–3-Bedroom, 1974 Sq Ft European House - Plan #195-1296 - Front Exterior
Plan Collection
2–3-Bedroom, 1974 Sq Ft European House - Plan #195-1296 - Front Exterior
Plan#195-1296
Starting at$970
1974
Sq Ft
1
Story
2
Bed
2.5
Bath
2
Car
3-Bedroom, 2679 Sq Ft Mediterranean Home Plan - 175-1210 - Main Exterior
Plan Collection
3-Bedroom, 2679 Sq Ft Mediterranean Home Plan - 175-1210 - Main Exterior
Plan#175-1210
Starting at$2500
2679
Sq Ft
1
Story
3
Bed
3
Bath
3
Car
5-Bedroom, 4742 Sq Ft Traditional Home Plan - 116-1092 - Main Exterior
Plan Collection
5-Bedroom, 4742 Sq Ft Traditional Home Plan - 116-1092 - Main Exterior
Plan#116-1092
Starting at$3768
4742
Sq Ft
2
Story
5
Bed
4.5
Bath
0
Car
3-Bedroom, 1719 Sq Ft Ranch Home Plan - 120-2105 - Main Exterior
Plan Collection
3-Bedroom, 1719 Sq Ft Ranch Home Plan - 120-2105 - Main Exterior
Plan#120-2105
Starting at$1255
1719
Sq Ft
1
Story
3
Bed
2
Bath
2
Car
3-Bedroom, 1916 Sq Ft Ranch House Plan - 101-1866 - Front Exterior
Plan Collection
3-Bedroom, 1916 Sq Ft Ranch House Plan - 101-1866 - Front Exterior
Plan#101-1866
Starting at$1055
1916
Sq Ft
1
Story
3
Bed
2
Bath
3
Car
3-Bedroom, 2443 Sq Ft Country House Plan - 180-1009 - Front Exterior
Plan Collection
3-Bedroom, 2443 Sq Ft Country House Plan - 180-1009 - Front Exterior
Plan#180-1009
Starting at$1250
2443
Sq Ft
2
Story
3
Bed
3.5
Bath
2
Car
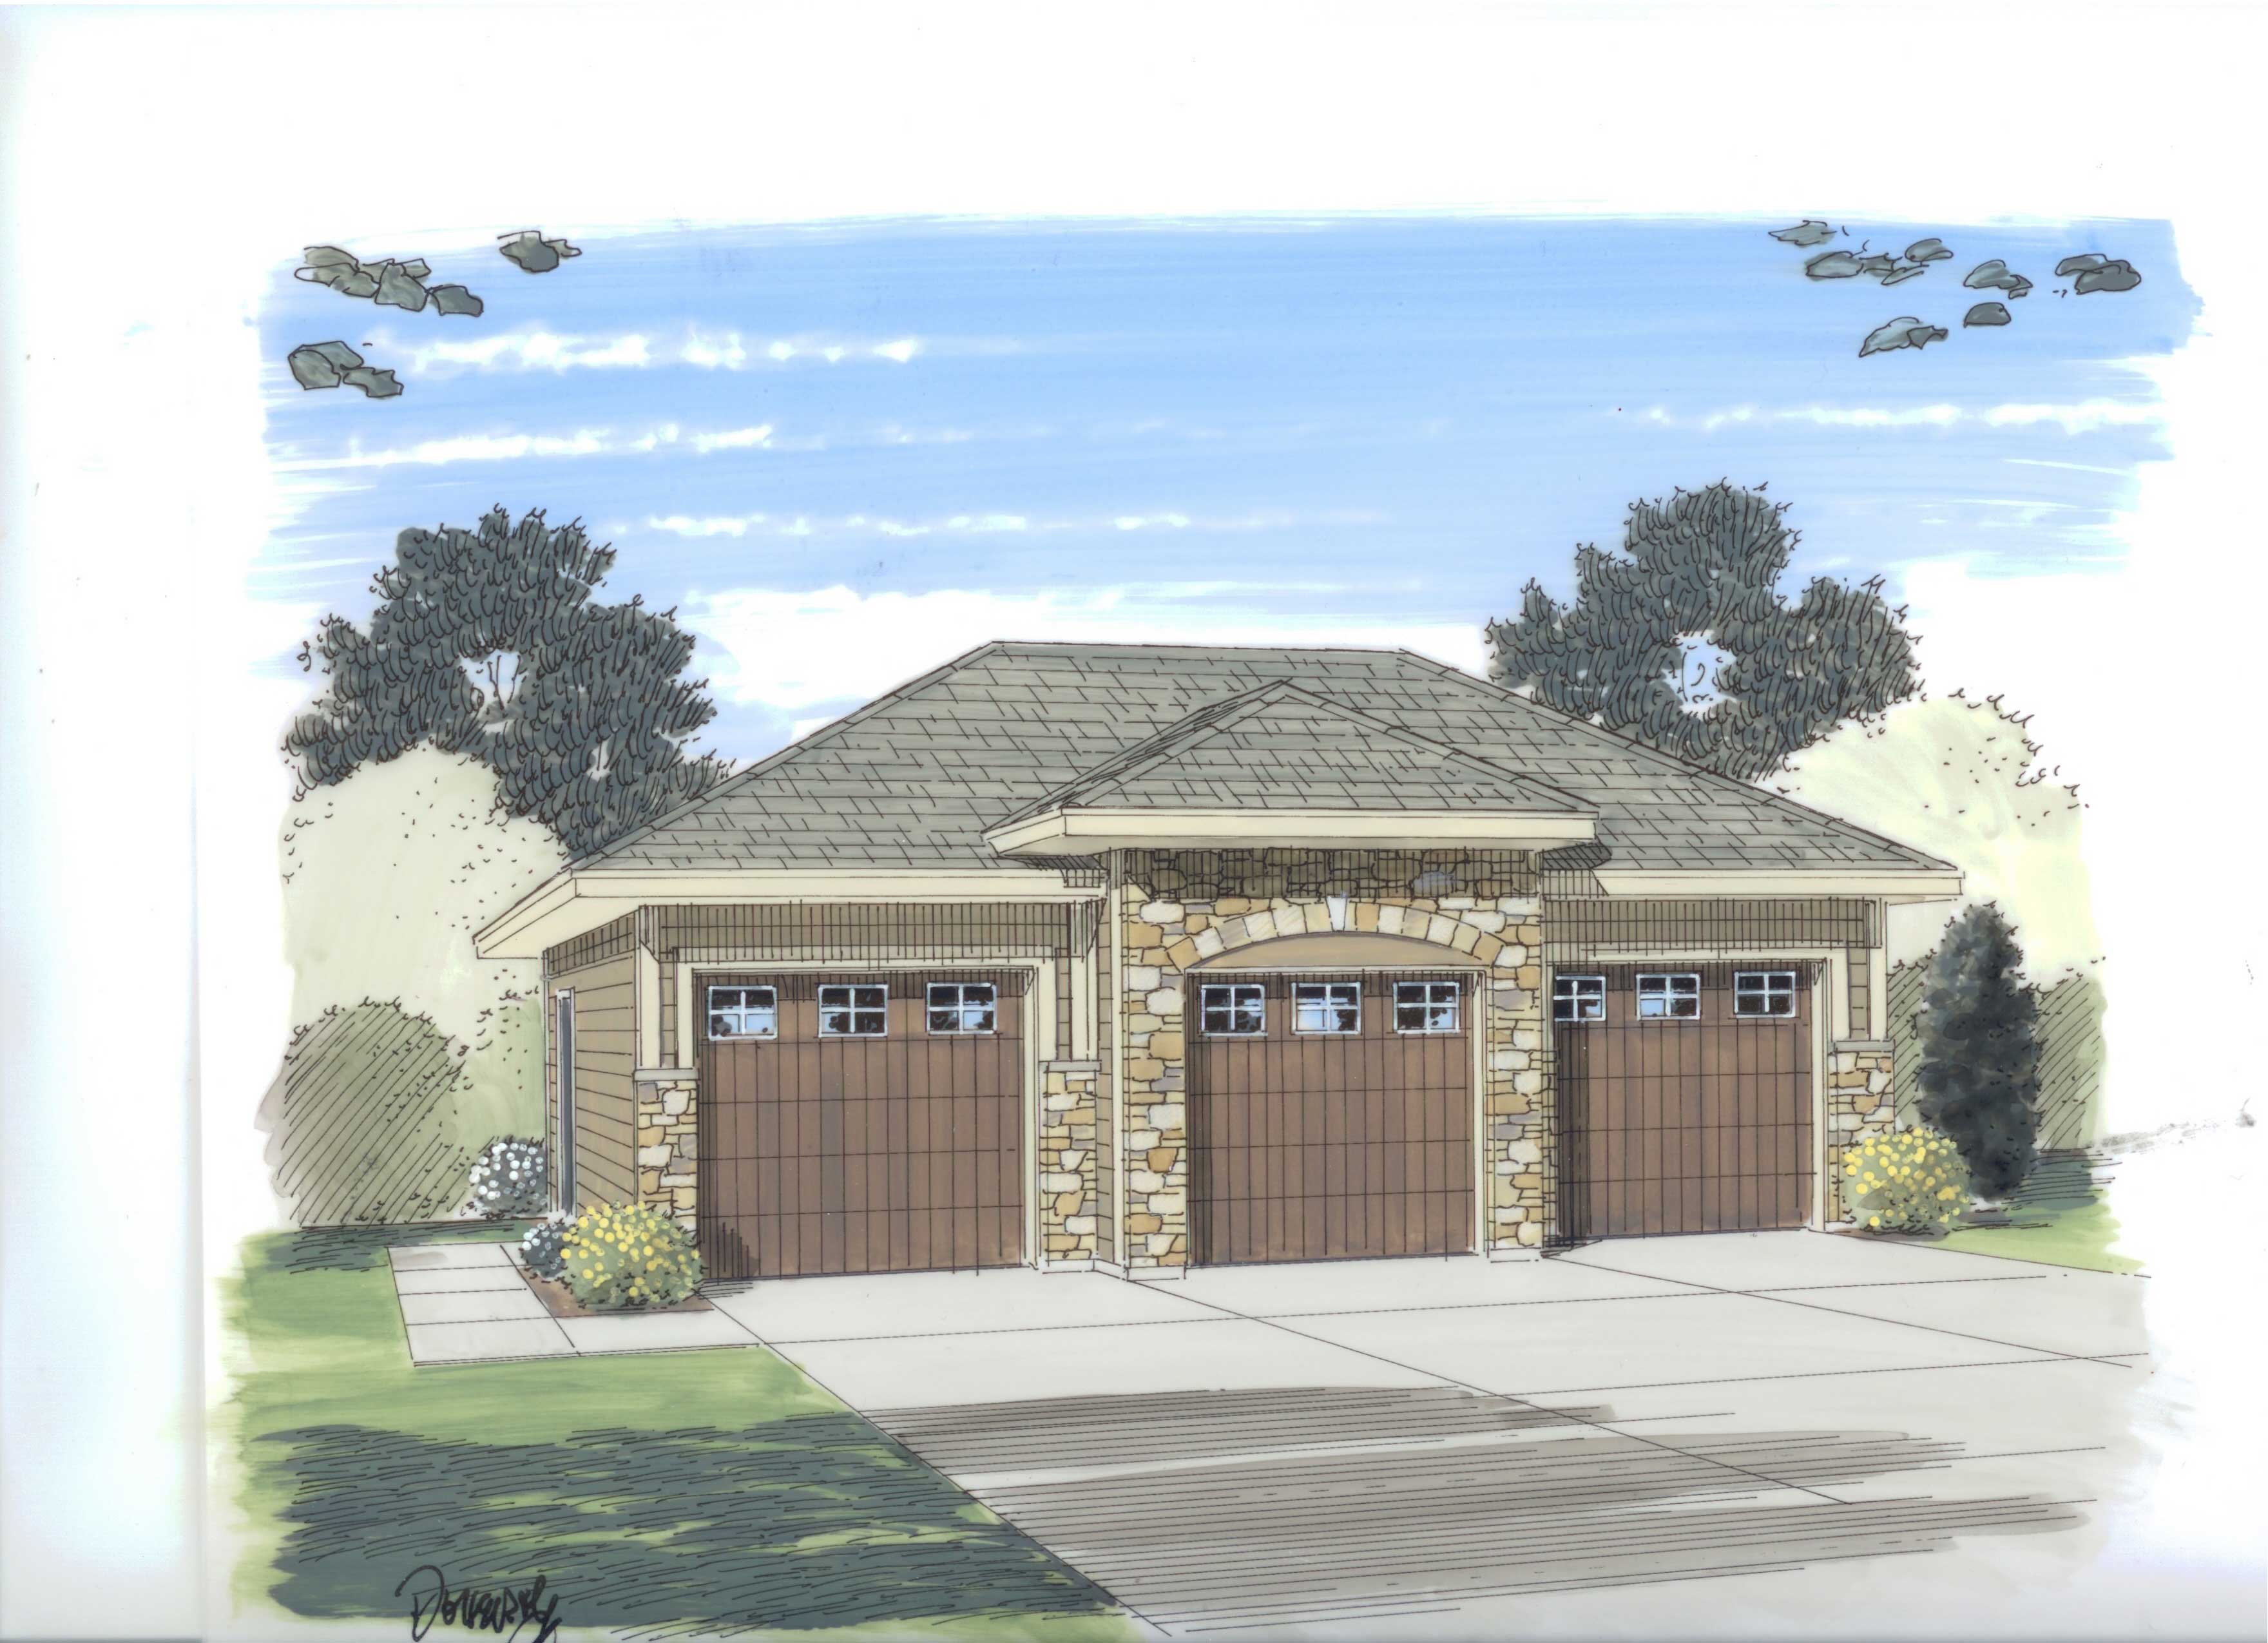
0-Bedroom, 50 Sq Ft Garage Home Plan - 100-1053 - Main Exterior
Plan Collection
0-Bedroom, 50 Sq Ft Garage Home Plan - 100-1053 - Main Exterior
Plan#100-1053
Starting at$700
50
Sq Ft
1
Story
0
Bed
0
Bath
3
Car
3-Bedroom, 4416 Sq Ft Mediterranean Home - Plan #195-1258 - Main Exterior
Plan Collection
3-Bedroom, 4416 Sq Ft Mediterranean Home - Plan #195-1258 - Main Exterior
Plan#195-1258
Starting at$1570
4416
Sq Ft
2
Story
3
Bed
3.5
Bath
2
Car
4-Bedroom, 4691 Sq Ft Luxury House - Plan #195-1232 - Front Exterior
Plan Collection
4-Bedroom, 4691 Sq Ft Luxury House - Plan #195-1232 - Front Exterior
Plan#195-1232
Starting at$3400
4691
Sq Ft
1.5
Story
4
Bed
5.5
Bath
4
Car
2-Bedroom, 1522 Sq Ft Craftsman House Plan - 163-1025 - Front Exterior
Plan Collection
2-Bedroom, 1522 Sq Ft Craftsman House Plan - 163-1025 - Front Exterior
Plan#163-1025
Starting at$1110
1522
Sq Ft
1
Story
2
Bed
3
Bath
2
Car

0-Bedroom, 160 Sq Ft Garage House Plan - 187-1266 - Front Exterior
Plan Collection
0-Bedroom, 160 Sq Ft Garage House Plan - 187-1266 - Front Exterior
Plan#187-1266
Starting at$425
160
Sq Ft
1
Story
0
Bed
1
Bath
2
Car
3-Bedroom, 1595 Sq Ft Ranch Home - Plan #126-1691 - Main Exterior
Plan Collection
3-Bedroom, 1595 Sq Ft Ranch Home - Plan #126-1691 - Main Exterior
Plan#126-1691
Starting at$1680
1595
Sq Ft
1
Story
3
Bed
2
Bath
0
Car
3-Bedroom, 1557 Sq Ft Bungalow Home Plan - 101-1273 - Main Exterior
Plan Collection
3-Bedroom, 1557 Sq Ft Bungalow Home Plan - 101-1273 - Main Exterior
Plan#101-1273
Starting at$1025
1557
Sq Ft
1
Story
3
Bed
2
Bath
2
Car
122 Sq Ft Shed Plan - 100-1176 - Main Exterior
Plan Collection
122 Sq Ft Shed Plan - 100-1176 - Main Exterior
Plan#100-1176
Starting at$400
122
Sq Ft
1
Story
0
Bed
0
Bath
0
Car
4-Bedroom, 4219 Sq Ft Craftsman House - Plan #162-1039 - Front Exterior
Plan Collection
4-Bedroom, 4219 Sq Ft Craftsman House - Plan #162-1039 - Front Exterior
Plan#162-1039
Starting at$1500
4219
Sq Ft
1
Story
4
Bed
3
Bath
3
Car
5-Bedroom, 6615 Sq Ft European House Plan - 106-1069 - Front Exterior
Plan Collection
5-Bedroom, 6615 Sq Ft European House Plan - 106-1069 - Front Exterior
Plan#106-1069
Starting at$3295
6615
Sq Ft
2
Story
5
Bed
4
Bath
3
Car
4-Bedroom, 3697 Sq Ft Country House - Plan #193-1002 - Front Exterior
Plan Collection
4-Bedroom, 3697 Sq Ft Country House - Plan #193-1002 - Front Exterior
Plan#193-1002
Starting at$1850
3697
Sq Ft
1
Story
4
Bed
4.5
Bath
3
Car
4-Bedroom, 2972 Sq Ft Traditional House Plan - 153-2038 - Front Exterior
Plan Collection
4-Bedroom, 2972 Sq Ft Traditional House Plan - 153-2038 - Front Exterior
Plan#153-2038
Starting at$1350
2972
Sq Ft
1.5
Story
4
Bed
3
Bath
2
Car
8-Bedroom, 3558 Sq Ft Traditional House Plan - 187-1089 - Front Exterior
Plan Collection
8-Bedroom, 3558 Sq Ft Traditional House Plan - 187-1089 - Front Exterior
Plan#187-1089
Starting at$1450
3558
Sq Ft
2
Story
8
Bed
4.5
Bath
3
Car
4-Bedroom, 4049 Sq Ft European House Plan - 106-1026 - Front Exterior
Plan Collection
4-Bedroom, 4049 Sq Ft European House Plan - 106-1026 - Front Exterior
Plan#106-1026
Starting at$1695
4049
Sq Ft
1
Story
4
Bed
4.5
Bath
3
Car
4-Bedroom, 7441 Sq Ft Mediterranean Home Plan - 175-1185 - Main Exterior
Plan Collection
4-Bedroom, 7441 Sq Ft Mediterranean Home Plan - 175-1185 - Main Exterior
Plan#175-1185
Starting at$6500
7441
Sq Ft
2
Story
4
Bed
5.5
Bath
4
Car
4-Bedroom, 2514 Sq Ft Craftsman Home Plan - 153-1487 - Main Exterior
Plan Collection
4-Bedroom, 2514 Sq Ft Craftsman Home Plan - 153-1487 - Main Exterior
Plan#153-1487
Starting at$1100
2514
Sq Ft
2
Story
4
Bed
3.5
Bath
2
Car
4-Bedroom, 2173 Sq Ft Country House Plan - 120-1929 - Front Exterior
Plan Collection
4-Bedroom, 2173 Sq Ft Country House Plan - 120-1929 - Front Exterior
Plan#120-1929
Starting at$1305
2173
Sq Ft
2
Story
4
Bed
3.5
Bath
2
Car
4-Bedroom, 2588 Sq Ft European Home Plan - 106-1270 - Main Exterior
Plan Collection
4-Bedroom, 2588 Sq Ft European Home Plan - 106-1270 - Main Exterior
Plan#106-1270
Starting at$1295
2588
Sq Ft
1
Story
4
Bed
3.5
Bath
2
Car
2–3-Bedroom, 1974 Sq Ft European House - Plan #195-1296 - Front Exterior
Plan Collection
2–3-Bedroom, 1974 Sq Ft European House - Plan #195-1296 - Front Exterior
Plan#195-1296
Starting at$970
1974
Sq Ft
1
Story
2
Bed
2.5
Bath
2
Car
3-Bedroom, 2679 Sq Ft Mediterranean Home Plan - 175-1210 - Main Exterior
Plan Collection
3-Bedroom, 2679 Sq Ft Mediterranean Home Plan - 175-1210 - Main Exterior
Plan#175-1210
Starting at$2500
2679
Sq Ft
1
Story
3
Bed
3
Bath
3
Car
5-Bedroom, 4742 Sq Ft Traditional Home Plan - 116-1092 - Main Exterior
Plan Collection
5-Bedroom, 4742 Sq Ft Traditional Home Plan - 116-1092 - Main Exterior
Plan#116-1092
Starting at$3768
4742
Sq Ft
2
Story
5
Bed
4.5
Bath
0
Car
3-Bedroom, 1719 Sq Ft Ranch Home Plan - 120-2105 - Main Exterior
Plan Collection
3-Bedroom, 1719 Sq Ft Ranch Home Plan - 120-2105 - Main Exterior
Plan#120-2105
Starting at$1255
1719
Sq Ft
1
Story
3
Bed
2
Bath
2
Car
3-Bedroom, 1916 Sq Ft Ranch House Plan - 101-1866 - Front Exterior
Plan Collection
3-Bedroom, 1916 Sq Ft Ranch House Plan - 101-1866 - Front Exterior
Plan#101-1866
Starting at$1055
1916
Sq Ft
1
Story
3
Bed
2
Bath
3
Car
3-Bedroom, 2443 Sq Ft Country House Plan - 180-1009 - Front Exterior
Plan Collection
3-Bedroom, 2443 Sq Ft Country House Plan - 180-1009 - Front Exterior
Plan#180-1009
Starting at$1250
2443
Sq Ft
2
Story
3
Bed
3.5
Bath
2
Car
0-Bedroom, 50 Sq Ft Garage Home Plan - 100-1053 - Main Exterior
Plan Collection
0-Bedroom, 50 Sq Ft Garage Home Plan - 100-1053 - Main Exterior
Plan#100-1053
Starting at$700
50
Sq Ft
1
Story
0
Bed
0
Bath
3
Car
3-Bedroom, 4416 Sq Ft Mediterranean Home - Plan #195-1258 - Main Exterior
Plan Collection
3-Bedroom, 4416 Sq Ft Mediterranean Home - Plan #195-1258 - Main Exterior
Plan#195-1258
Starting at$1570
4416
Sq Ft
2
Story
3
Bed
3.5
Bath
2
Car
4-Bedroom, 4691 Sq Ft Luxury House - Plan #195-1232 - Front Exterior
Plan Collection
4-Bedroom, 4691 Sq Ft Luxury House - Plan #195-1232 - Front Exterior
Plan#195-1232
Starting at$3400
4691
Sq Ft
1.5
Story
4
Bed
5.5
Bath
4
Car
2-Bedroom, 1522 Sq Ft Craftsman House Plan - 163-1025 - Front Exterior
Plan Collection
2-Bedroom, 1522 Sq Ft Craftsman House Plan - 163-1025 - Front Exterior
Plan#163-1025
Starting at$1110
1522
Sq Ft
1
Story
2
Bed
3
Bath
2
Car
0-Bedroom, 160 Sq Ft Garage House Plan - 187-1266 - Front Exterior
Plan Collection
0-Bedroom, 160 Sq Ft Garage House Plan - 187-1266 - Front Exterior
Plan#187-1266
Starting at$425
160
Sq Ft
1
Story
0
Bed
1
Bath
2
Car
3-Bedroom, 1595 Sq Ft Ranch Home - Plan #126-1691 - Main Exterior
Plan Collection
3-Bedroom, 1595 Sq Ft Ranch Home - Plan #126-1691 - Main Exterior
Plan#126-1691
Starting at$1680
1595
Sq Ft
1
Story
3
Bed
2
Bath
0
Car
1...215216217218219...945