22,631
Plan Results
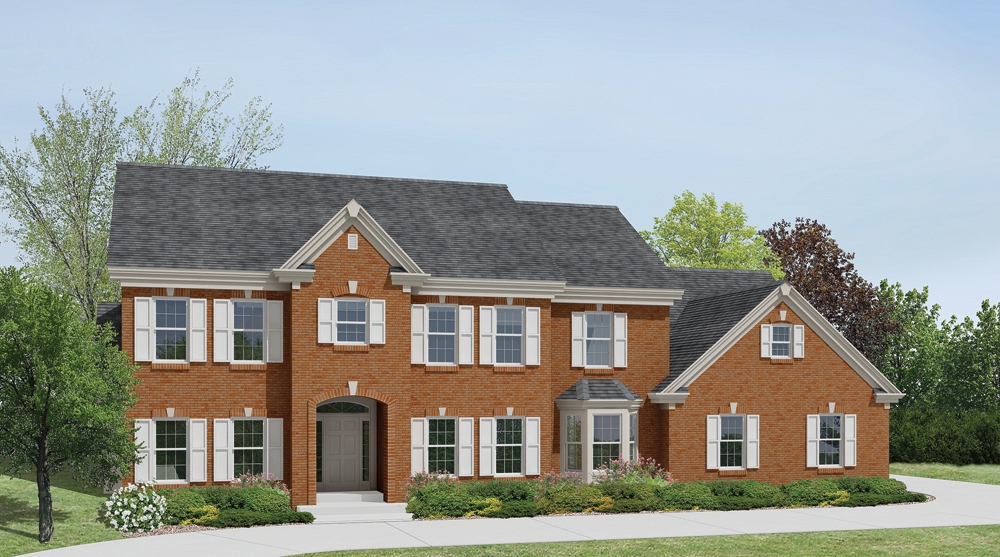
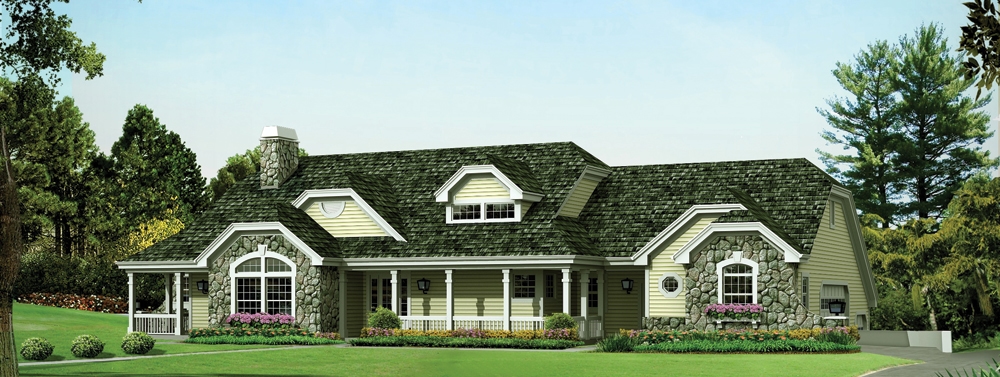
3-Bedroom, 1591 Sq Ft Multi-Level House Plan - 157-1449 - Front Exterior
Plan Collection
3-Bedroom, 1591 Sq Ft Multi-Level House Plan - 157-1449 - Front Exterior
Plan#157-1449
Starting at$1350
1591
Sq Ft
2
Story
3
Bed
3
Bath
0
Car
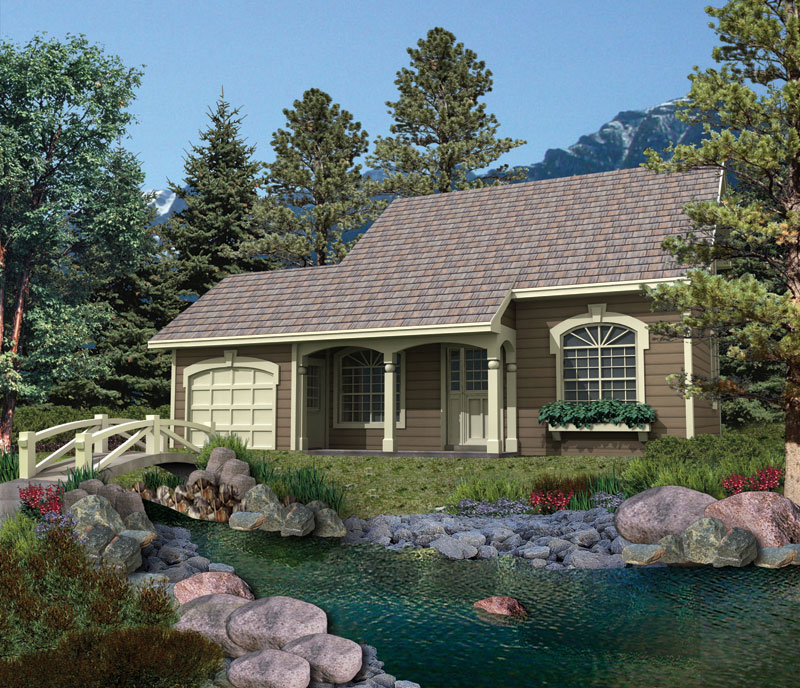
4-Bedroom, 2657 Sq Ft Craftsman House Plan - 101-1239 - Front Exterior
Plan Collection
4-Bedroom, 2657 Sq Ft Craftsman House Plan - 101-1239 - Front Exterior
Plan#101-1239
Starting at$1155
2657
Sq Ft
2
Story
4
Bed
2
Bath
3
Car
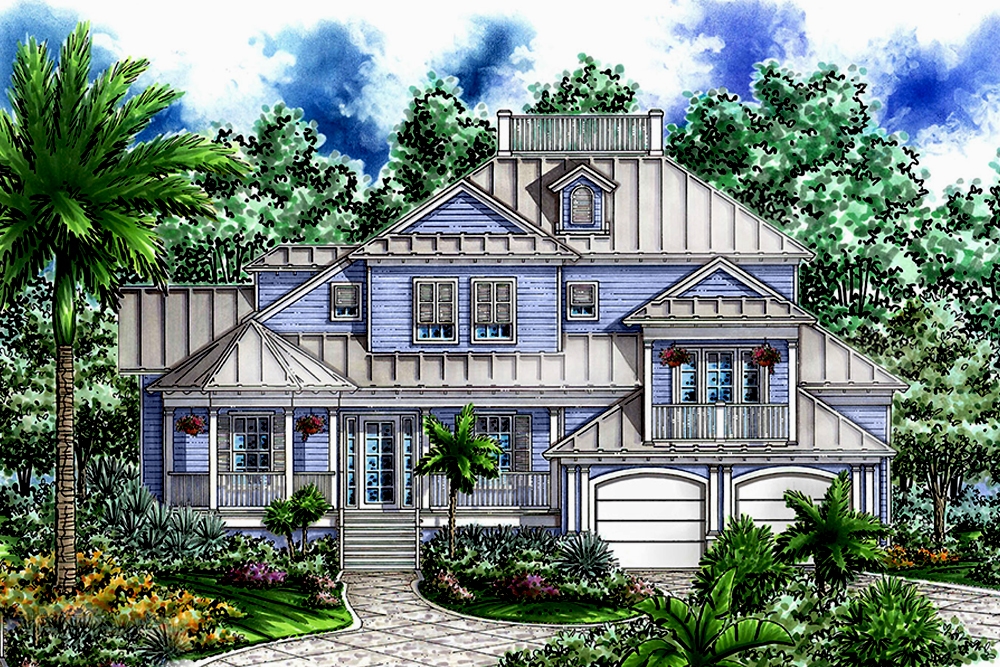
3-Bedroom, 1666 Sq Ft Ranch House Plan - 101-1752 - Front Exterior
Plan Collection
3-Bedroom, 1666 Sq Ft Ranch House Plan - 101-1752 - Front Exterior
Plan#101-1752
Starting at$1025
1666
Sq Ft
2
Story
3
Bed
2
Bath
2
Car
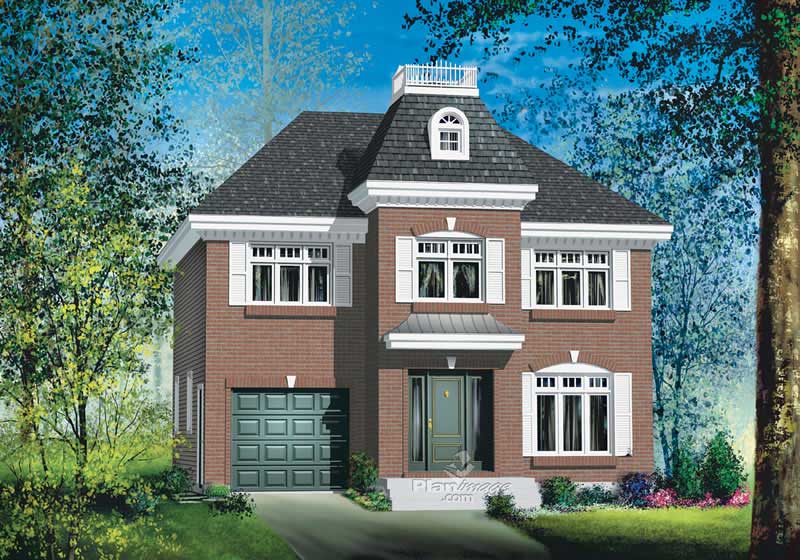
3-Bedroom, 1605 Sq Ft Craftsman House Plan - 157-1226 - Front Exterior
Plan Collection
3-Bedroom, 1605 Sq Ft Craftsman House Plan - 157-1226 - Front Exterior
Plan#157-1226
Starting at$1350
1605
Sq Ft
2
Story
3
Bed
1.5
Bath
1
Car
3-Bedroom, 1915 Sq Ft Country House - Plan #138-1264 - Front Exterior
Plan Collection
3-Bedroom, 1915 Sq Ft Country House - Plan #138-1264 - Front Exterior
Plan#138-1264
Starting at$1200
1915
Sq Ft
1
Story
3
Bed
2.5
Bath
3
Car
3-Bedroom, 1153 Sq Ft Country Home Plan - 138-1214 - Main Exterior
Plan Collection
3-Bedroom, 1153 Sq Ft Country Home Plan - 138-1214 - Main Exterior
Plan#138-1214
Starting at$1200
1153
Sq Ft
1
Story
3
Bed
2
Bath
2
Car
2-Bedroom, 1379 Sq Ft Ranch House Plan - 138-1301 - Front Exterior
Plan Collection
2-Bedroom, 1379 Sq Ft Ranch House Plan - 138-1301 - Front Exterior
Plan#138-1301
Starting at$1200
1379
Sq Ft
1
Story
2
Bed
1
Bath
2
Car
3-Bedroom, 1308 Sq Ft Traditional Home Plan - 138-1154 - Main Exterior
Plan Collection
3-Bedroom, 1308 Sq Ft Traditional Home Plan - 138-1154 - Main Exterior
Plan#138-1154
Starting at$1200
1308
Sq Ft
2
Story
3
Bed
1.5
Bath
2
Car
3-Bedroom, 2695 Sq Ft Traditional House Plan - 138-1145 - Front Exterior
Plan Collection
3-Bedroom, 2695 Sq Ft Traditional House Plan - 138-1145 - Front Exterior
Plan#138-1145
Starting at$1500
2695
Sq Ft
1
Story
3
Bed
2.5
Bath
2
Car
4-Bedroom, 2916 Sq Ft Multi-Level Home Plan - 157-1320 - Main Exterior
Plan Collection
4-Bedroom, 2916 Sq Ft Multi-Level Home Plan - 157-1320 - Main Exterior
Plan#157-1320
Starting at$1605
2916
Sq Ft
2
Story
4
Bed
3
Bath
2
Car
0-Bedroom, 1015 Sq Ft Garage Home Plan - 100-1079 - Main Exterior
Plan Collection
0-Bedroom, 1015 Sq Ft Garage Home Plan - 100-1079 - Main Exterior
Plan#100-1079
Starting at$600
1015
Sq Ft
1
Story
0
Bed
0
Bath
2
Car
3-Bedroom, 1275 Sq Ft Ranch Home Plan - 103-1082 - Main Exterior
Plan Collection
3-Bedroom, 1275 Sq Ft Ranch Home Plan - 103-1082 - Main Exterior
Plan#103-1082
Starting at$895
1275
Sq Ft
1
Story
3
Bed
2
Bath
3
Car
4-Bedroom, 1950 Sq Ft Country House Plan - 101-1220 - Front Exterior
Plan Collection
4-Bedroom, 1950 Sq Ft Country House Plan - 101-1220 - Front Exterior
Plan#101-1220
Starting at$1055
1950
Sq Ft
2
Story
4
Bed
3
Bath
3
Car
4-Bedroom, 2451 Sq Ft Colonial Home Plan - 101-1736 - Main Exterior
Plan Collection
4-Bedroom, 2451 Sq Ft Colonial Home Plan - 101-1736 - Main Exterior
Plan#101-1736
Starting at$1130
2451
Sq Ft
2
Story
4
Bed
2
Bath
2
Car
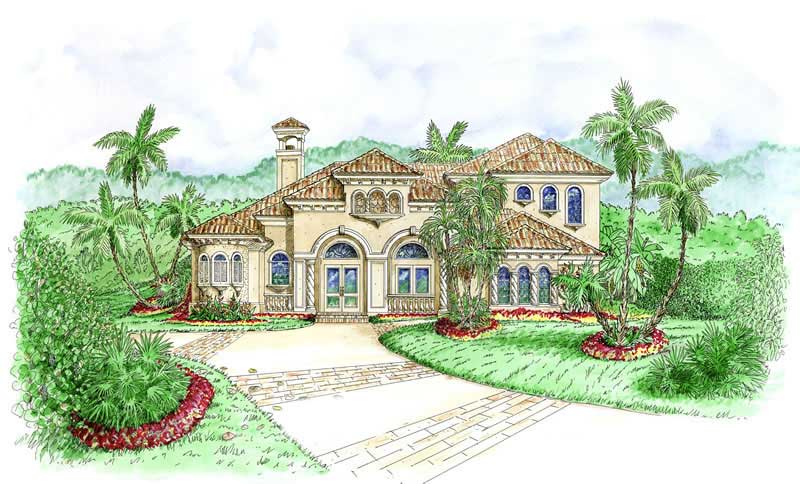
4-Bedroom, 5107 Sq Ft Mediterranean House Plan - 175-1176 - Front Exterior
Plan Collection
4-Bedroom, 5107 Sq Ft Mediterranean House Plan - 175-1176 - Front Exterior
Plan#175-1176
Starting at$3100
5107
Sq Ft
2
Story
4
Bed
5.5
Bath
3
Car
3-Bedroom, 1896 Sq Ft Ranch House Plan - 101-1701 - Front Exterior
Plan Collection
3-Bedroom, 1896 Sq Ft Ranch House Plan - 101-1701 - Front Exterior
Plan#101-1701
Starting at$1055
1896
Sq Ft
1
Story
3
Bed
2
Bath
3
Car
3-Bedroom, 1550 Sq Ft Country House - Plan #120-2137 - Front Exterior
Plan Collection
3-Bedroom, 1550 Sq Ft Country House - Plan #120-2137 - Front Exterior
Plan#120-2137
Starting at$1255
1550
Sq Ft
2
Story
3
Bed
2.5
Bath
2
Car
3-Bedroom, 2056 Sq Ft Coastal Home Plan - 153-1184 - Main Exterior
Plan Collection
3-Bedroom, 2056 Sq Ft Coastal Home Plan - 153-1184 - Main Exterior
Plan#153-1184
Starting at$1000
2056
Sq Ft
1
Story
3
Bed
2
Bath
2
Car
3-Bedroom, 2234 Sq Ft Prairie Home Plan - 101-1625 - Main Exterior
Plan Collection
3-Bedroom, 2234 Sq Ft Prairie Home Plan - 101-1625 - Main Exterior
Plan#101-1625
Starting at$1090
2234
Sq Ft
2
Story
3
Bed
2
Bath
2
Car
4-Bedroom, 2401 Sq Ft Country Home Plan - 101-1667 - Main Exterior
Plan Collection
4-Bedroom, 2401 Sq Ft Country Home Plan - 101-1667 - Main Exterior
Plan#101-1667
Starting at$1130
2401
Sq Ft
2
Story
4
Bed
3
Bath
3
Car
3-Bedroom, 2508 Sq Ft Country Home Plan - 101-1490 - Main Exterior
Plan Collection
3-Bedroom, 2508 Sq Ft Country Home Plan - 101-1490 - Main Exterior
Plan#101-1490
Starting at$1155
2508
Sq Ft
2
Story
3
Bed
2
Bath
4
Car
4-Bedroom, 2596 Sq Ft Country Home Plan - 101-1833 - Main Exterior
Plan Collection
4-Bedroom, 2596 Sq Ft Country Home Plan - 101-1833 - Main Exterior
Plan#101-1833
Starting at$1155
2596
Sq Ft
2
Story
4
Bed
2
Bath
2
Car
3-Bedroom, 1526 Sq Ft Ranch Home Plan - 103-1034 - Main Exterior
Plan Collection
3-Bedroom, 1526 Sq Ft Ranch Home Plan - 103-1034 - Main Exterior
Plan#103-1034
Starting at$920
1526
Sq Ft
1
Story
3
Bed
2
Bath
2
Car
3-Bedroom, 1216 Sq Ft Craftsman House Plan - 157-1472 - Front Exterior
Plan Collection
3-Bedroom, 1216 Sq Ft Craftsman House Plan - 157-1472 - Front Exterior
Plan#157-1472
Starting at$1055
1216
Sq Ft
2
Story
3
Bed
1
Bath
1
Car
3-Bedroom, 1591 Sq Ft Multi-Level House Plan - 157-1449 - Front Exterior
Plan Collection
3-Bedroom, 1591 Sq Ft Multi-Level House Plan - 157-1449 - Front Exterior
Plan#157-1449
Starting at$1350
1591
Sq Ft
2
Story
3
Bed
3
Bath
0
Car
4-Bedroom, 2657 Sq Ft Craftsman House Plan - 101-1239 - Front Exterior
Plan Collection
4-Bedroom, 2657 Sq Ft Craftsman House Plan - 101-1239 - Front Exterior
Plan#101-1239
Starting at$1155
2657
Sq Ft
2
Story
4
Bed
2
Bath
3
Car
3-Bedroom, 1666 Sq Ft Ranch House Plan - 101-1752 - Front Exterior
Plan Collection
3-Bedroom, 1666 Sq Ft Ranch House Plan - 101-1752 - Front Exterior
Plan#101-1752
Starting at$1025
1666
Sq Ft
2
Story
3
Bed
2
Bath
2
Car
3-Bedroom, 1605 Sq Ft Craftsman House Plan - 157-1226 - Front Exterior
Plan Collection
3-Bedroom, 1605 Sq Ft Craftsman House Plan - 157-1226 - Front Exterior
Plan#157-1226
Starting at$1350
1605
Sq Ft
2
Story
3
Bed
1.5
Bath
1
Car
3-Bedroom, 1915 Sq Ft Country House - Plan #138-1264 - Front Exterior
Plan Collection
3-Bedroom, 1915 Sq Ft Country House - Plan #138-1264 - Front Exterior
Plan#138-1264
Starting at$1200
1915
Sq Ft
1
Story
3
Bed
2.5
Bath
3
Car
3-Bedroom, 1153 Sq Ft Country Home Plan - 138-1214 - Main Exterior
Plan Collection
3-Bedroom, 1153 Sq Ft Country Home Plan - 138-1214 - Main Exterior
Plan#138-1214
Starting at$1200
1153
Sq Ft
1
Story
3
Bed
2
Bath
2
Car
2-Bedroom, 1379 Sq Ft Ranch House Plan - 138-1301 - Front Exterior
Plan Collection
2-Bedroom, 1379 Sq Ft Ranch House Plan - 138-1301 - Front Exterior
Plan#138-1301
Starting at$1200
1379
Sq Ft
1
Story
2
Bed
1
Bath
2
Car
3-Bedroom, 1308 Sq Ft Traditional Home Plan - 138-1154 - Main Exterior
Plan Collection
3-Bedroom, 1308 Sq Ft Traditional Home Plan - 138-1154 - Main Exterior
Plan#138-1154
Starting at$1200
1308
Sq Ft
2
Story
3
Bed
1.5
Bath
2
Car
3-Bedroom, 2695 Sq Ft Traditional House Plan - 138-1145 - Front Exterior
Plan Collection
3-Bedroom, 2695 Sq Ft Traditional House Plan - 138-1145 - Front Exterior
Plan#138-1145
Starting at$1500
2695
Sq Ft
1
Story
3
Bed
2.5
Bath
2
Car
4-Bedroom, 2916 Sq Ft Multi-Level Home Plan - 157-1320 - Main Exterior
Plan Collection
4-Bedroom, 2916 Sq Ft Multi-Level Home Plan - 157-1320 - Main Exterior
Plan#157-1320
Starting at$1605
2916
Sq Ft
2
Story
4
Bed
3
Bath
2
Car
0-Bedroom, 1015 Sq Ft Garage Home Plan - 100-1079 - Main Exterior
Plan Collection
0-Bedroom, 1015 Sq Ft Garage Home Plan - 100-1079 - Main Exterior
Plan#100-1079
Starting at$600
1015
Sq Ft
1
Story
0
Bed
0
Bath
2
Car
3-Bedroom, 1275 Sq Ft Ranch Home Plan - 103-1082 - Main Exterior
Plan Collection
3-Bedroom, 1275 Sq Ft Ranch Home Plan - 103-1082 - Main Exterior
Plan#103-1082
Starting at$895
1275
Sq Ft
1
Story
3
Bed
2
Bath
3
Car
4-Bedroom, 1950 Sq Ft Country House Plan - 101-1220 - Front Exterior
Plan Collection
4-Bedroom, 1950 Sq Ft Country House Plan - 101-1220 - Front Exterior
Plan#101-1220
Starting at$1055
1950
Sq Ft
2
Story
4
Bed
3
Bath
3
Car
4-Bedroom, 2451 Sq Ft Colonial Home Plan - 101-1736 - Main Exterior
Plan Collection
4-Bedroom, 2451 Sq Ft Colonial Home Plan - 101-1736 - Main Exterior
Plan#101-1736
Starting at$1130
2451
Sq Ft
2
Story
4
Bed
2
Bath
2
Car
4-Bedroom, 5107 Sq Ft Mediterranean House Plan - 175-1176 - Front Exterior
Plan Collection
4-Bedroom, 5107 Sq Ft Mediterranean House Plan - 175-1176 - Front Exterior
Plan#175-1176
Starting at$3100
5107
Sq Ft
2
Story
4
Bed
5.5
Bath
3
Car
3-Bedroom, 1896 Sq Ft Ranch House Plan - 101-1701 - Front Exterior
Plan Collection
3-Bedroom, 1896 Sq Ft Ranch House Plan - 101-1701 - Front Exterior
Plan#101-1701
Starting at$1055
1896
Sq Ft
1
Story
3
Bed
2
Bath
3
Car
3-Bedroom, 1550 Sq Ft Country House - Plan #120-2137 - Front Exterior
Plan Collection
3-Bedroom, 1550 Sq Ft Country House - Plan #120-2137 - Front Exterior
Plan#120-2137
Starting at$1255
1550
Sq Ft
2
Story
3
Bed
2.5
Bath
2
Car
3-Bedroom, 2056 Sq Ft Coastal Home Plan - 153-1184 - Main Exterior
Plan Collection
3-Bedroom, 2056 Sq Ft Coastal Home Plan - 153-1184 - Main Exterior
Plan#153-1184
Starting at$1000
2056
Sq Ft
1
Story
3
Bed
2
Bath
2
Car
3-Bedroom, 2234 Sq Ft Prairie Home Plan - 101-1625 - Main Exterior
Plan Collection
3-Bedroom, 2234 Sq Ft Prairie Home Plan - 101-1625 - Main Exterior
Plan#101-1625
Starting at$1090
2234
Sq Ft
2
Story
3
Bed
2
Bath
2
Car
4-Bedroom, 2401 Sq Ft Country Home Plan - 101-1667 - Main Exterior
Plan Collection
4-Bedroom, 2401 Sq Ft Country Home Plan - 101-1667 - Main Exterior
Plan#101-1667
Starting at$1130
2401
Sq Ft
2
Story
4
Bed
3
Bath
3
Car
3-Bedroom, 2508 Sq Ft Country Home Plan - 101-1490 - Main Exterior
Plan Collection
3-Bedroom, 2508 Sq Ft Country Home Plan - 101-1490 - Main Exterior
Plan#101-1490
Starting at$1155
2508
Sq Ft
2
Story
3
Bed
2
Bath
4
Car
4-Bedroom, 2596 Sq Ft Country Home Plan - 101-1833 - Main Exterior
Plan Collection
4-Bedroom, 2596 Sq Ft Country Home Plan - 101-1833 - Main Exterior
Plan#101-1833
Starting at$1155
2596
Sq Ft
2
Story
4
Bed
2
Bath
2
Car
3-Bedroom, 1526 Sq Ft Ranch Home Plan - 103-1034 - Main Exterior
Plan Collection
3-Bedroom, 1526 Sq Ft Ranch Home Plan - 103-1034 - Main Exterior
Plan#103-1034
Starting at$920
1526
Sq Ft
1
Story
3
Bed
2
Bath
2
Car
3-Bedroom, 1216 Sq Ft Craftsman House Plan - 157-1472 - Front Exterior
Plan Collection
3-Bedroom, 1216 Sq Ft Craftsman House Plan - 157-1472 - Front Exterior
Plan#157-1472
Starting at$1055
1216
Sq Ft
2
Story
3
Bed
1
Bath
1
Car
1...401402403404405...943