Victorian, Ranch House Plans

5,296
Plan Results
3-Bedroom, 1720 Sq Ft Ranch Home - Plan #108-1500 - Main Exterior
Plan Collection
3-Bedroom, 1720 Sq Ft Ranch Home - Plan #108-1500 - Main Exterior
Plan#108-1500
Starting at$845
1731
Sq Ft
1
Story
3
Bed
2
Bath
2
Car

4–5-Bedroom, 2664 Sq Ft Ranch Home - Plan #108-1998 - Main Exterior
Plan Collection
4–5-Bedroom, 2664 Sq Ft Ranch Home - Plan #108-1998 - Main Exterior
Plan#108-1998
Starting at$1100
2664
Sq Ft
1
Story
4
Bed
3
Bath
2
Car

3-Bedroom, 2165 Sq Ft Ranch House - Plan #101-2021 - Front Exterior
Plan Collection
3-Bedroom, 2165 Sq Ft Ranch House - Plan #101-2021 - Front Exterior
Plan#101-2021
Starting at$1090
2165
Sq Ft
1
Story
3
Bed
3
Bath
2
Car

3-Bedroom, 2292 Sq Ft Ranch House - Plan #108-1556 - Front Exterior
Plan Collection
3-Bedroom, 2292 Sq Ft Ranch House - Plan #108-1556 - Front Exterior
Plan#108-1556
Starting at$945
2292
Sq Ft
1
Story
3
Bed
2
Bath
2
Car

3-Bedroom, 1452 Sq Ft Farmhouse Home - Plan #200-1078 - Front Exterior
Plan Collection
3-Bedroom, 1452 Sq Ft Farmhouse Home - Plan #200-1078 - Front Exterior
Plan#200-1078
Starting at$1350
1452
Sq Ft
1
Story
3
Bed
2
Bath
0
Car

3-Bedroom, 2042 Sq Ft Ranch House - Plan #120-1041 - Front Exterior
Plan Collection
3-Bedroom, 2042 Sq Ft Ranch House - Plan #120-1041 - Front Exterior
Plan#120-1041
Starting at$1305
2042
Sq Ft
1
Story
3
Bed
2
Bath
2
Car
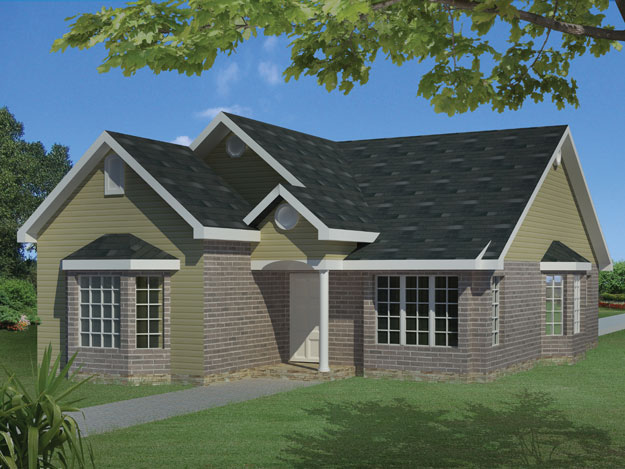
3-Bedroom, 1403 Sq Ft Narrow Lot Ranch Home Plan - 191-1013 - Main Exterior
Plan Collection
3-Bedroom, 1403 Sq Ft Narrow Lot Ranch Home Plan - 191-1013 - Main Exterior
Plan#191-1013
Starting at$1350
1403
Sq Ft
1
Story
3
Bed
2.5
Bath
0
Car

3-Bedroom, 2782 Sq Ft European Home - Plan #196-1075 - Main Exterior
Plan Collection
3-Bedroom, 2782 Sq Ft European Home - Plan #196-1075 - Main Exterior
Plan#196-1075
Starting at$1615
2782
Sq Ft
1
Story
3
Bed
3.5
Bath
3
Car

3-Bedroom, 2027 Sq Ft Traditional Home Plan - 178-1297 - Main Exterior
Plan Collection
3-Bedroom, 2027 Sq Ft Traditional Home Plan - 178-1297 - Main Exterior
Plan#178-1297
Starting at$1125
2027
Sq Ft
1
Story
3
Bed
2.5
Bath
2
Car
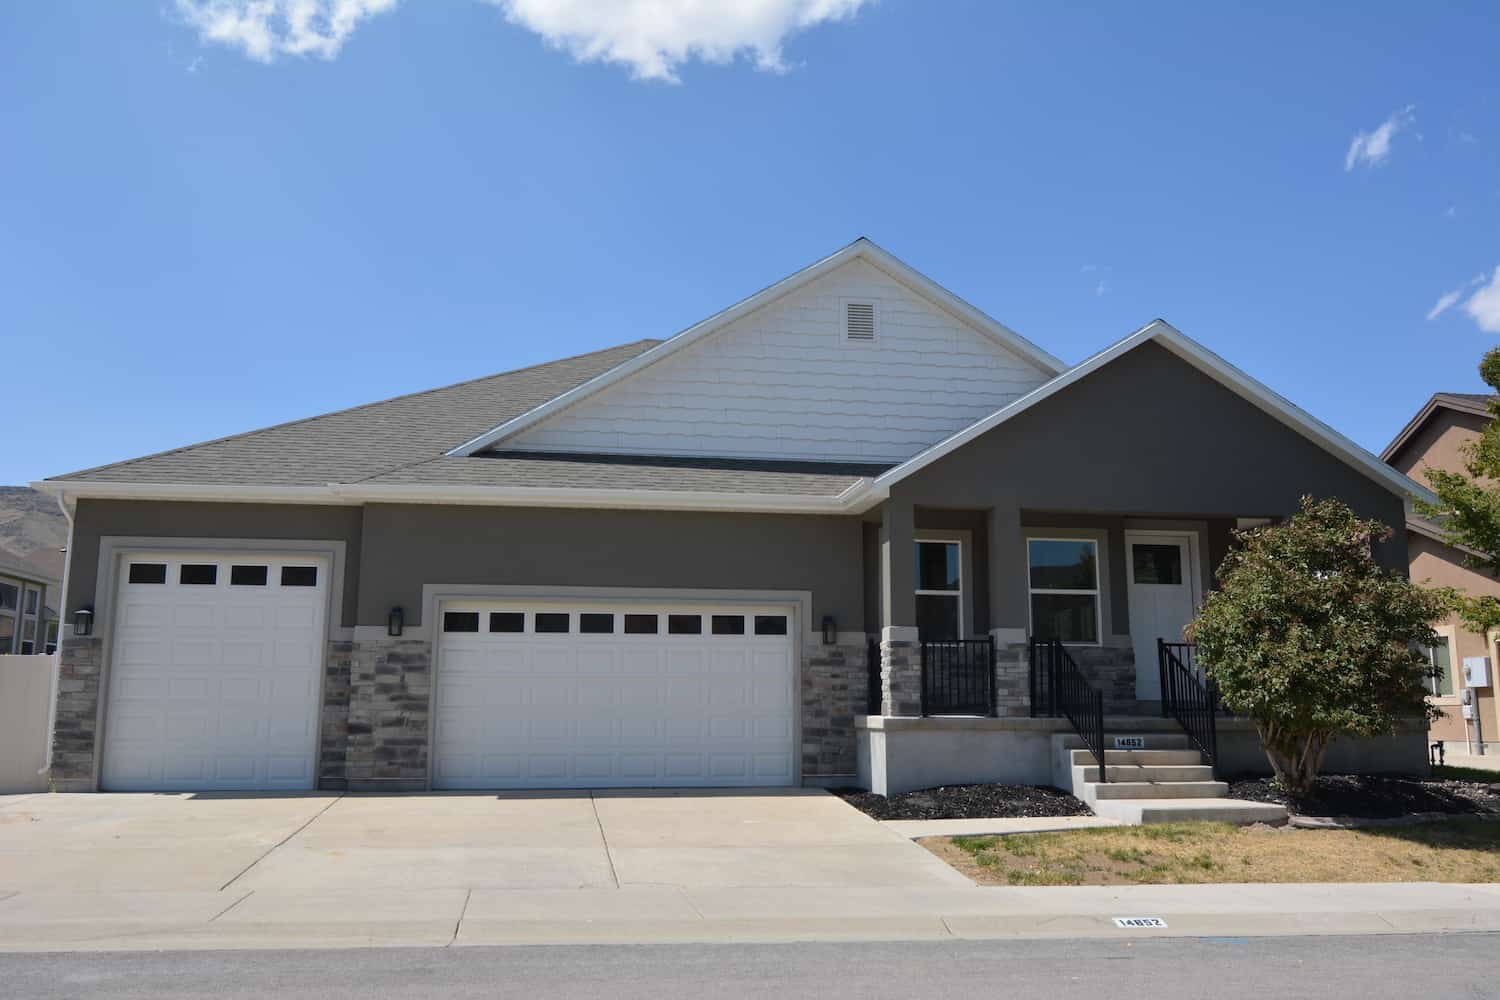
3–7-Bedroom, 2244–4488 Sq Ft Ranch Home - Plan #187-1163 - Main Exterior
Plan Collection
3–7-Bedroom, 2244–4488 Sq Ft Ranch Home - Plan #187-1163 - Main Exterior
Plan#187-1163
Starting at$1250
2244
Sq Ft
1
Story
3
Bed
2.5
Bath
3
Car
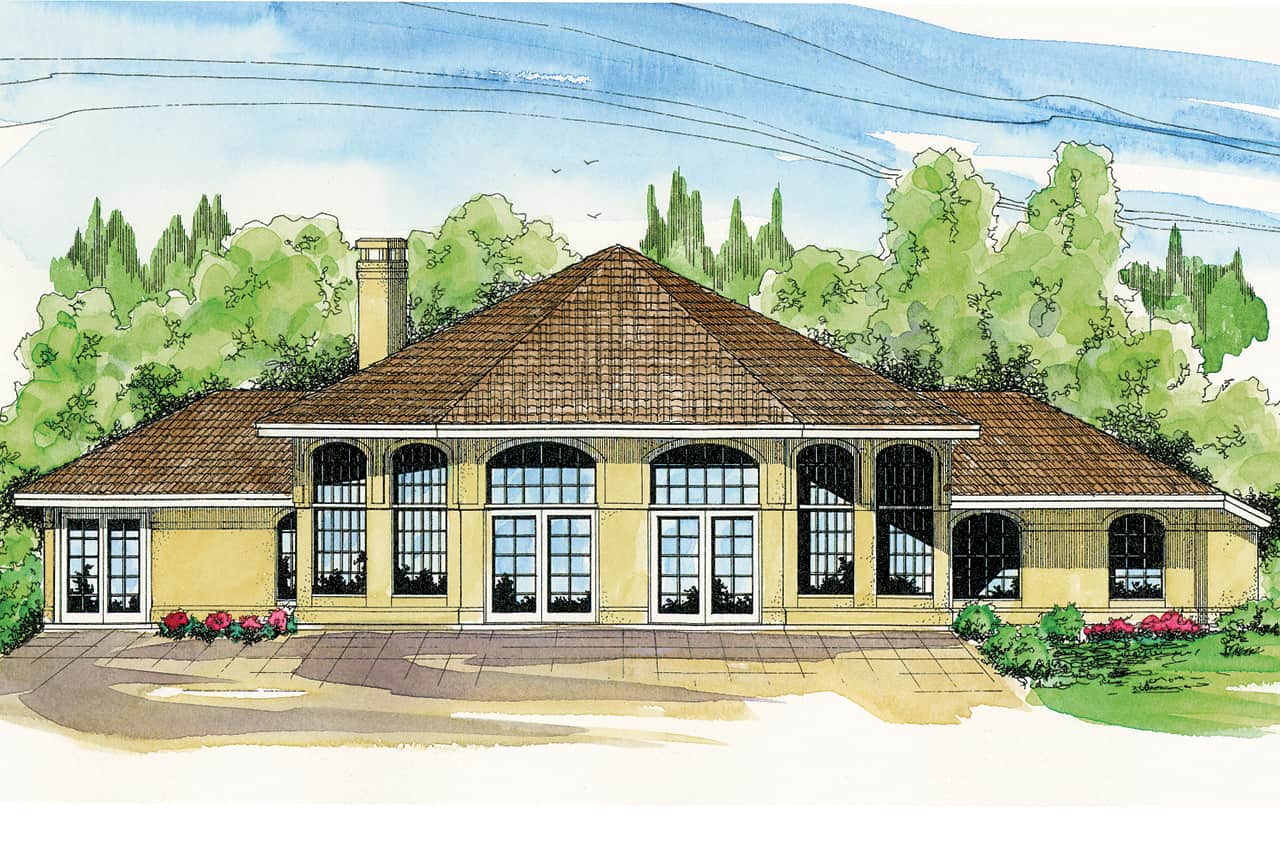
3-Bedroom, 2222 Sq Ft Ranch House - Plan #108-1952 - Front Exterior
Plan Collection
3-Bedroom, 2222 Sq Ft Ranch House - Plan #108-1952 - Front Exterior
Plan#108-1952
Starting at$945
2222
Sq Ft
1
Story
3
Bed
3
Bath
0
Car

3-5 Bedroom, 1861 Sq Ft Ranch House - Plan #187-1151 - Front Exterior
Plan Collection
3-5 Bedroom, 1861 Sq Ft Ranch House - Plan #187-1151 - Front Exterior
Plan#187-1151
Starting at$1150
1861
Sq Ft
1
Story
3
Bed
2.5
Bath
2
Car
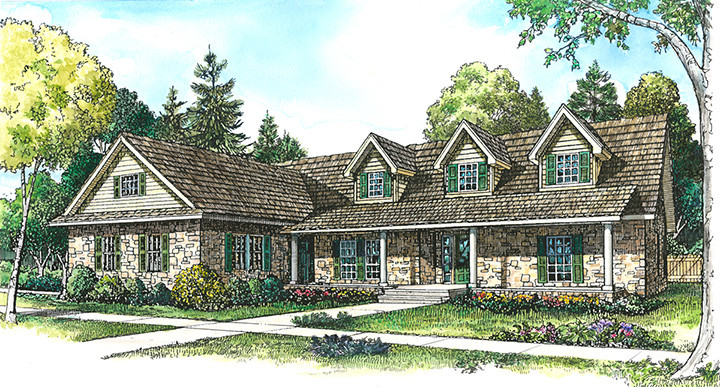
3-Bedroom, 2643 Sq Ft Country Home Plan - 192-1032 - Main Exterior
Plan Collection
3-Bedroom, 2643 Sq Ft Country Home Plan - 192-1032 - Main Exterior
Plan#192-1032
Starting at$500
2643
Sq Ft
1
Story
3
Bed
2.5
Bath
2
Car

3–4-Bedroom, 2561 Sq Ft Ranch Home - Plan #108-1279 - Main Exterior
Plan Collection
3–4-Bedroom, 2561 Sq Ft Ranch Home - Plan #108-1279 - Main Exterior
Plan#108-1279
Starting at$1100
2561
Sq Ft
1
Story
3
Bed
2.5
Bath
3
Car

3-Bedroom, 2695 Sq Ft Traditional House - Plan #120-2643 - Front Exterior
Plan Collection
3-Bedroom, 2695 Sq Ft Traditional House - Plan #120-2643 - Front Exterior
Plan#120-2643
Starting at$1355
2695
Sq Ft
1
Story
3
Bed
2.5
Bath
3
Car
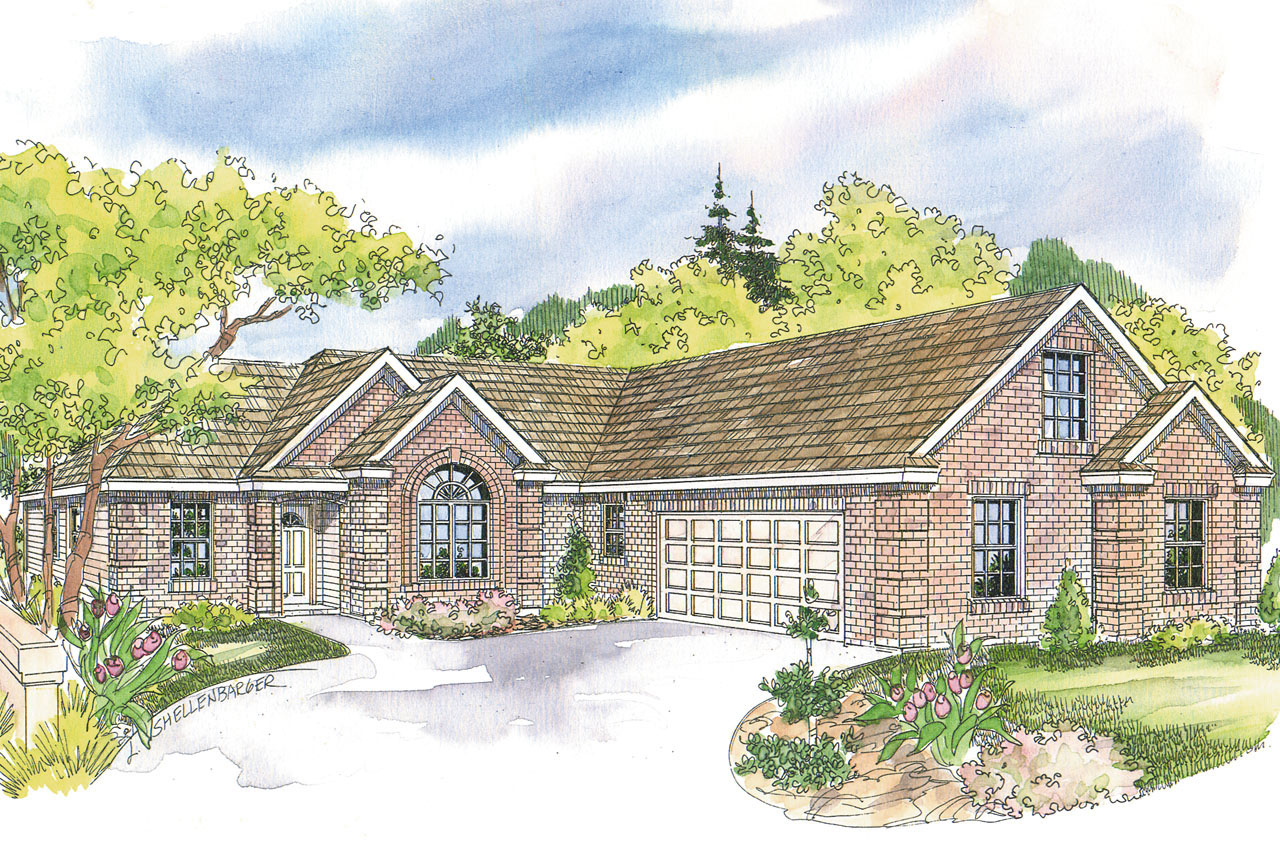
3-Bedroom, 2175 Sq Ft Traditional Home - Plan #108-1627 - Main Exterior
Plan Collection
3-Bedroom, 2175 Sq Ft Traditional Home - Plan #108-1627 - Main Exterior
Plan#108-1627
Starting at$945
2174
Sq Ft
1
Story
3
Bed
2.5
Bath
2
Car
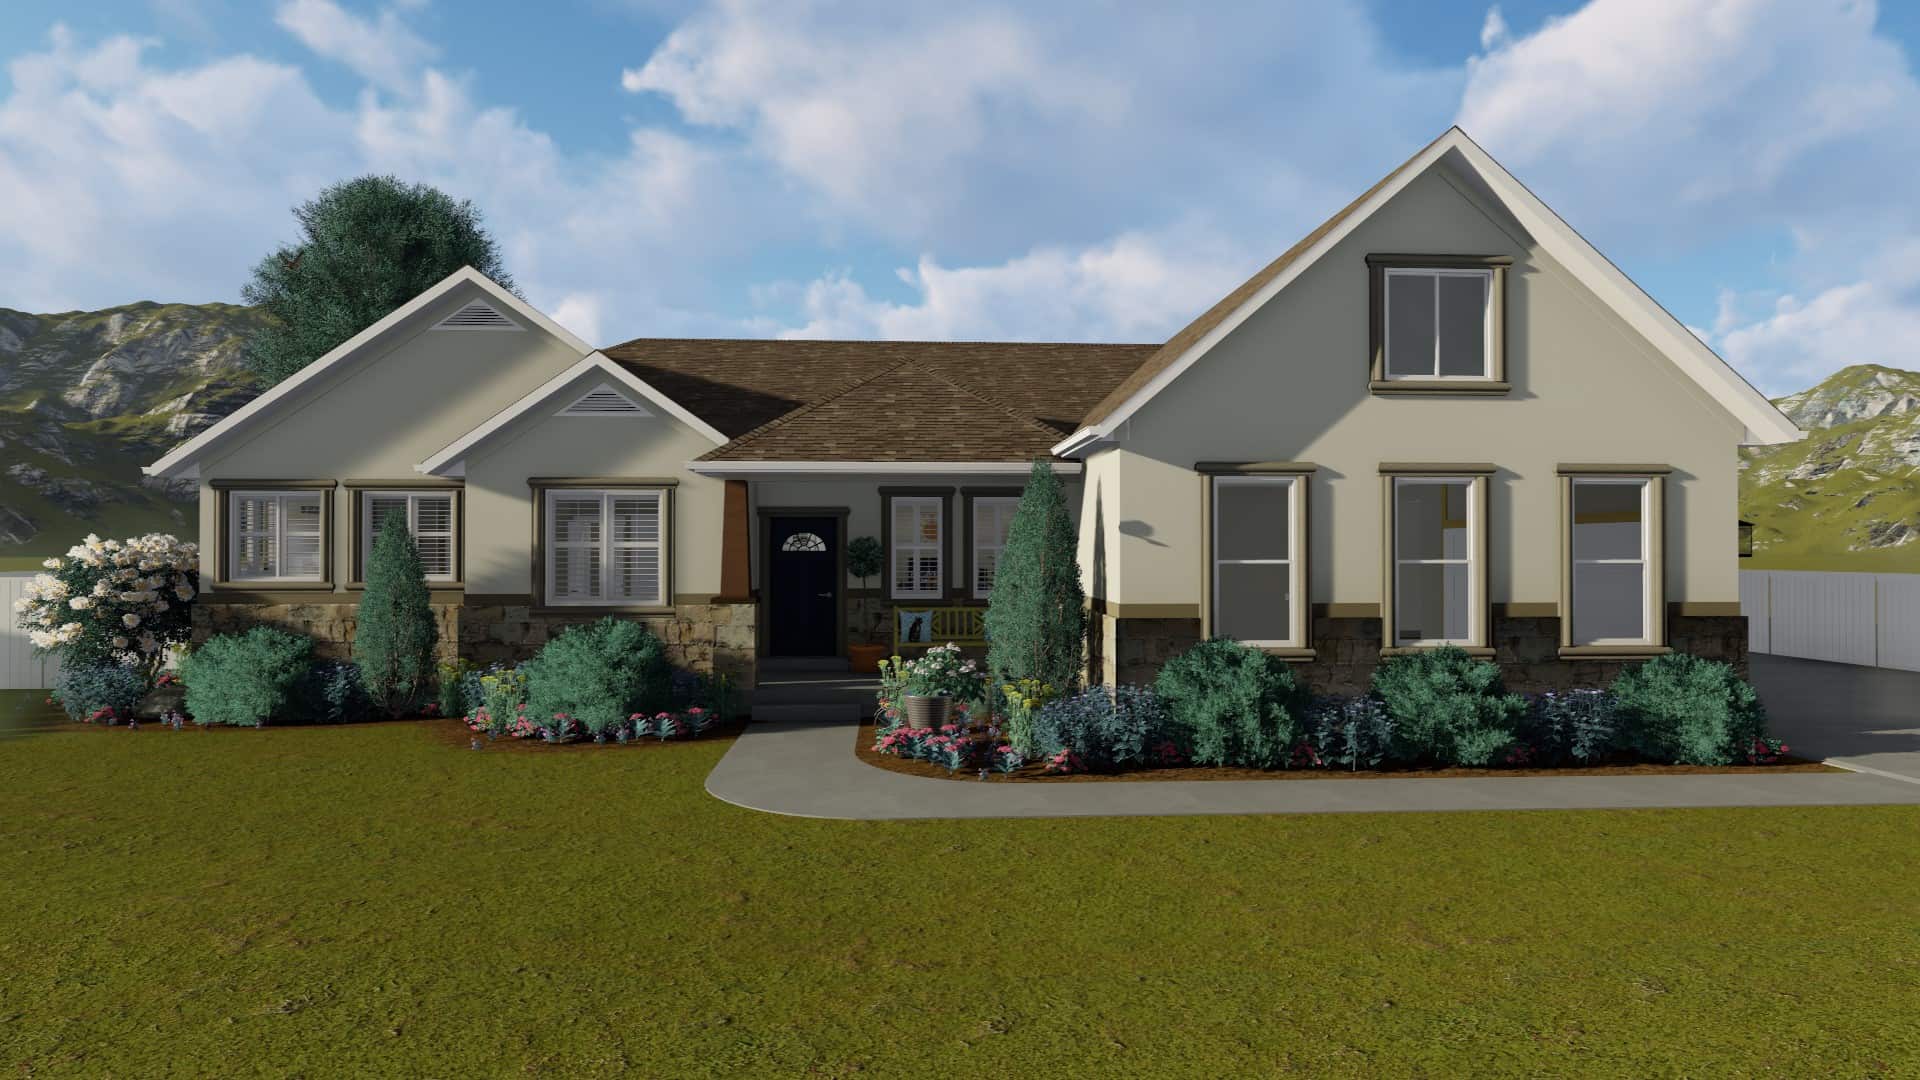
2-Bedroom, 2712 Sq Ft Traditional Home - Plan #187-1008 - Main Exterior
Plan Collection
2-Bedroom, 2712 Sq Ft Traditional Home - Plan #187-1008 - Main Exterior
Plan#187-1008
Starting at$1350
2712
Sq Ft
1
Story
2
Bed
2
Bath
3
Car

4-Bedroom, 2509 Sq Ft European Home - Plan #153-2101 - Main Exterior
Plan Collection
4-Bedroom, 2509 Sq Ft European Home - Plan #153-2101 - Main Exterior
Plan#153-2101
Starting at$1550
2509
Sq Ft
1
Story
4
Bed
2.5
Bath
2
Car

3–6-Bedroom, 1644–3264 Sq Ft Ranch Home - Plan #187-1165 - Main Exterior
Plan Collection
3–6-Bedroom, 1644–3264 Sq Ft Ranch Home - Plan #187-1165 - Main Exterior
Plan#187-1165
Starting at$1050
1644
Sq Ft
1
Story
3
Bed
2
Bath
3
Car

3-Bedroom, 2001 Sq Ft Contemporary House - Plan #108-1581 - Front Exterior
Plan Collection
3-Bedroom, 2001 Sq Ft Contemporary House - Plan #108-1581 - Front Exterior
Plan#108-1581
Starting at$945
2001
Sq Ft
1
Story
3
Bed
2
Bath
0
Car

3-Bedroom, 1901 Sq Ft Craftsman House - Plan #141-1145 - Front Exterior
Plan Collection
3-Bedroom, 1901 Sq Ft Craftsman House - Plan #141-1145 - Front Exterior
Plan#141-1145
Starting at$1300
1901
Sq Ft
1
Story
3
Bed
2
Bath
2
Car

3-Bedroom, 1876 Sq Ft Craftsman House - Plan #141-1246 - Front Exterior
Plan Collection
3-Bedroom, 1876 Sq Ft Craftsman House - Plan #141-1246 - Front Exterior
Plan#141-1246
Starting at$1300
1876
Sq Ft
1
Story
3
Bed
2
Bath
2
Car

3-Bedroom, 2396 Sq Ft Ranch House - Plan #108-1996 - Front Exterior
Plan Collection
3-Bedroom, 2396 Sq Ft Ranch House - Plan #108-1996 - Front Exterior
Plan#108-1996
Starting at$1050
2396
Sq Ft
1
Story
3
Bed
2
Bath
2
Car

3-Bedroom, 1837 Sq Ft Traditional House Plan - 141-1265 - Front Exterior
Plan Collection
3-Bedroom, 1837 Sq Ft Traditional House Plan - 141-1265 - Front Exterior
Plan#141-1265
Starting at$1300
1837
Sq Ft
1
Story
3
Bed
2
Bath
2
Car
3-Bedroom, 1720 Sq Ft Ranch Home - Plan #108-1500 - Main Exterior
Plan Collection
3-Bedroom, 1720 Sq Ft Ranch Home - Plan #108-1500 - Main Exterior
Plan#108-1500
Starting at$845
1731
Sq Ft
1
Story
3
Bed
2
Bath
2
Car
4–5-Bedroom, 2664 Sq Ft Ranch Home - Plan #108-1998 - Main Exterior
Plan Collection
4–5-Bedroom, 2664 Sq Ft Ranch Home - Plan #108-1998 - Main Exterior
Plan#108-1998
Starting at$1100
2664
Sq Ft
1
Story
4
Bed
3
Bath
2
Car
3-Bedroom, 2165 Sq Ft Ranch House - Plan #101-2021 - Front Exterior
Plan Collection
3-Bedroom, 2165 Sq Ft Ranch House - Plan #101-2021 - Front Exterior
Plan#101-2021
Starting at$1090
2165
Sq Ft
1
Story
3
Bed
3
Bath
2
Car
3-Bedroom, 2292 Sq Ft Ranch House - Plan #108-1556 - Front Exterior
Plan Collection
3-Bedroom, 2292 Sq Ft Ranch House - Plan #108-1556 - Front Exterior
Plan#108-1556
Starting at$945
2292
Sq Ft
1
Story
3
Bed
2
Bath
2
Car
3-Bedroom, 1452 Sq Ft Farmhouse Home - Plan #200-1078 - Front Exterior
Plan Collection
3-Bedroom, 1452 Sq Ft Farmhouse Home - Plan #200-1078 - Front Exterior
Plan#200-1078
Starting at$1350
1452
Sq Ft
1
Story
3
Bed
2
Bath
0
Car
3-Bedroom, 2042 Sq Ft Ranch House - Plan #120-1041 - Front Exterior
Plan Collection
3-Bedroom, 2042 Sq Ft Ranch House - Plan #120-1041 - Front Exterior
Plan#120-1041
Starting at$1305
2042
Sq Ft
1
Story
3
Bed
2
Bath
2
Car
3-Bedroom, 1403 Sq Ft Narrow Lot Ranch Home Plan - 191-1013 - Main Exterior
Plan Collection
3-Bedroom, 1403 Sq Ft Narrow Lot Ranch Home Plan - 191-1013 - Main Exterior
Plan#191-1013
Starting at$1350
1403
Sq Ft
1
Story
3
Bed
2.5
Bath
0
Car
3-Bedroom, 2782 Sq Ft European Home - Plan #196-1075 - Main Exterior
Plan Collection
3-Bedroom, 2782 Sq Ft European Home - Plan #196-1075 - Main Exterior
Plan#196-1075
Starting at$1615
2782
Sq Ft
1
Story
3
Bed
3.5
Bath
3
Car
3-Bedroom, 2027 Sq Ft Traditional Home Plan - 178-1297 - Main Exterior
Plan Collection
3-Bedroom, 2027 Sq Ft Traditional Home Plan - 178-1297 - Main Exterior
Plan#178-1297
Starting at$1125
2027
Sq Ft
1
Story
3
Bed
2.5
Bath
2
Car
3–7-Bedroom, 2244–4488 Sq Ft Ranch Home - Plan #187-1163 - Main Exterior
Plan Collection
3–7-Bedroom, 2244–4488 Sq Ft Ranch Home - Plan #187-1163 - Main Exterior
Plan#187-1163
Starting at$1250
2244
Sq Ft
1
Story
3
Bed
2.5
Bath
3
Car
3-Bedroom, 2222 Sq Ft Ranch House - Plan #108-1952 - Front Exterior
Plan Collection
3-Bedroom, 2222 Sq Ft Ranch House - Plan #108-1952 - Front Exterior
Plan#108-1952
Starting at$945
2222
Sq Ft
1
Story
3
Bed
3
Bath
0
Car
3-5 Bedroom, 1861 Sq Ft Ranch House - Plan #187-1151 - Front Exterior
Plan Collection
3-5 Bedroom, 1861 Sq Ft Ranch House - Plan #187-1151 - Front Exterior
Plan#187-1151
Starting at$1150
1861
Sq Ft
1
Story
3
Bed
2.5
Bath
2
Car
3-Bedroom, 2643 Sq Ft Country Home Plan - 192-1032 - Main Exterior
Plan Collection
3-Bedroom, 2643 Sq Ft Country Home Plan - 192-1032 - Main Exterior
Plan#192-1032
Starting at$500
2643
Sq Ft
1
Story
3
Bed
2.5
Bath
2
Car
3–4-Bedroom, 2561 Sq Ft Ranch Home - Plan #108-1279 - Main Exterior
Plan Collection
3–4-Bedroom, 2561 Sq Ft Ranch Home - Plan #108-1279 - Main Exterior
Plan#108-1279
Starting at$1100
2561
Sq Ft
1
Story
3
Bed
2.5
Bath
3
Car
3-Bedroom, 2695 Sq Ft Traditional House - Plan #120-2643 - Front Exterior
Plan Collection
3-Bedroom, 2695 Sq Ft Traditional House - Plan #120-2643 - Front Exterior
Plan#120-2643
Starting at$1355
2695
Sq Ft
1
Story
3
Bed
2.5
Bath
3
Car
3-Bedroom, 2175 Sq Ft Traditional Home - Plan #108-1627 - Main Exterior
Plan Collection
3-Bedroom, 2175 Sq Ft Traditional Home - Plan #108-1627 - Main Exterior
Plan#108-1627
Starting at$945
2174
Sq Ft
1
Story
3
Bed
2.5
Bath
2
Car
2-Bedroom, 2712 Sq Ft Traditional Home - Plan #187-1008 - Main Exterior
Plan Collection
2-Bedroom, 2712 Sq Ft Traditional Home - Plan #187-1008 - Main Exterior
Plan#187-1008
Starting at$1350
2712
Sq Ft
1
Story
2
Bed
2
Bath
3
Car
4-Bedroom, 2509 Sq Ft European Home - Plan #153-2101 - Main Exterior
Plan Collection
4-Bedroom, 2509 Sq Ft European Home - Plan #153-2101 - Main Exterior
Plan#153-2101
Starting at$1550
2509
Sq Ft
1
Story
4
Bed
2.5
Bath
2
Car
3–6-Bedroom, 1644–3264 Sq Ft Ranch Home - Plan #187-1165 - Main Exterior
Plan Collection
3–6-Bedroom, 1644–3264 Sq Ft Ranch Home - Plan #187-1165 - Main Exterior
Plan#187-1165
Starting at$1050
1644
Sq Ft
1
Story
3
Bed
2
Bath
3
Car
3-Bedroom, 2001 Sq Ft Contemporary House - Plan #108-1581 - Front Exterior
Plan Collection
3-Bedroom, 2001 Sq Ft Contemporary House - Plan #108-1581 - Front Exterior
Plan#108-1581
Starting at$945
2001
Sq Ft
1
Story
3
Bed
2
Bath
0
Car
3-Bedroom, 1901 Sq Ft Craftsman House - Plan #141-1145 - Front Exterior
Plan Collection
3-Bedroom, 1901 Sq Ft Craftsman House - Plan #141-1145 - Front Exterior
Plan#141-1145
Starting at$1300
1901
Sq Ft
1
Story
3
Bed
2
Bath
2
Car
3-Bedroom, 1876 Sq Ft Craftsman House - Plan #141-1246 - Front Exterior
Plan Collection
3-Bedroom, 1876 Sq Ft Craftsman House - Plan #141-1246 - Front Exterior
Plan#141-1246
Starting at$1300
1876
Sq Ft
1
Story
3
Bed
2
Bath
2
Car
3-Bedroom, 2396 Sq Ft Ranch House - Plan #108-1996 - Front Exterior
Plan Collection
3-Bedroom, 2396 Sq Ft Ranch House - Plan #108-1996 - Front Exterior
Plan#108-1996
Starting at$1050
2396
Sq Ft
1
Story
3
Bed
2
Bath
2
Car
3-Bedroom, 1837 Sq Ft Traditional House Plan - 141-1265 - Front Exterior
Plan Collection
3-Bedroom, 1837 Sq Ft Traditional House Plan - 141-1265 - Front Exterior
Plan#141-1265
Starting at$1300
1837
Sq Ft
1
Story
3
Bed
2
Bath
2
Car
1...3839404142...221
