Victorian, Ranch House Plans

5,341
Plan Results
2-Bedroom, 1462 Sq Ft Small House Plans - 157-1483 - Front Exterior
Plan Collection
2-Bedroom, 1462 Sq Ft Small House Plans - 157-1483 - Front Exterior
Plan#157-1483
Starting at$1255
1462
Sq Ft
2
Story
2
Bed
2
Bath
1
Car

2-Bedroom, 2320 Sq Ft Ranch House Plan - 110-1006 - Front Exterior
Plan Collection
2-Bedroom, 2320 Sq Ft Ranch House Plan - 110-1006 - Front Exterior
Plan#110-1006
Starting at$840
2320
Sq Ft
1
Story
2
Bed
2
Bath
2
Car

3-Bedroom, 2014 Sq Ft Texas Style House Plan - 136-1029 - Front Exterior
Plan Collection
3-Bedroom, 2014 Sq Ft Texas Style House Plan - 136-1029 - Front Exterior
Plan#136-1029
Starting at$1650
2014
Sq Ft
1
Story
3
Bed
2
Bath
2
Car
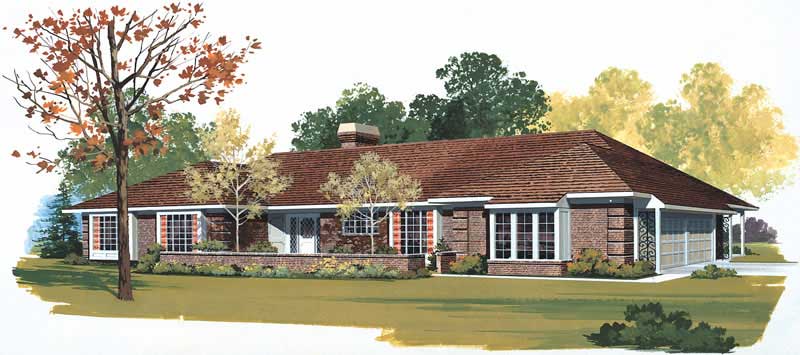
4-Bedroom, 2739 Sq Ft Ranch Home Plan - 137-1491 - Main Exterior
Plan Collection
4-Bedroom, 2739 Sq Ft Ranch Home Plan - 137-1491 - Main Exterior
Plan#137-1491
Starting at$925
2739
Sq Ft
1
Story
4
Bed
2.5
Bath
3
Car
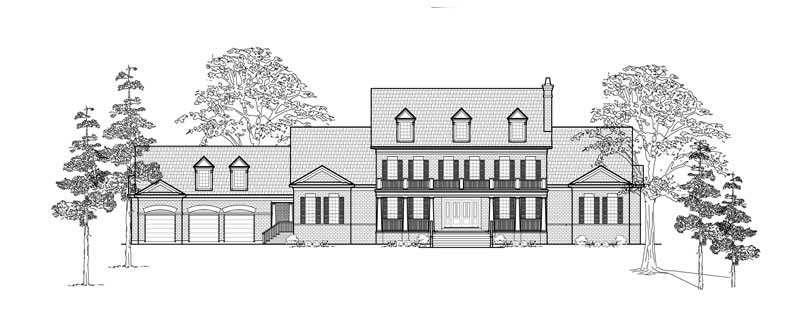
4-Bedroom, 6813 Sq Ft Colonial House Plan - 134-1302 - Front Exterior
Plan Collection
4-Bedroom, 6813 Sq Ft Colonial House Plan - 134-1302 - Front Exterior
Plan#134-1302
Starting at$22483
6813
Sq Ft
2
Story
4
Bed
6.5
Bath
3
Car
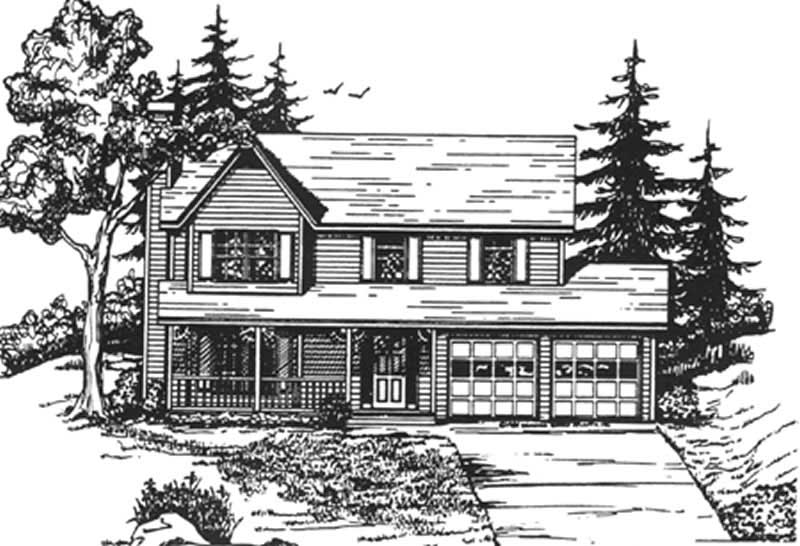
3-Bedroom, 1795 Sq Ft Small House Plans - 124-1122 - Main Exterior
Plan Collection
3-Bedroom, 1795 Sq Ft Small House Plans - 124-1122 - Main Exterior
Plan#124-1122
Starting at$725
1795
Sq Ft
2
Story
3
Bed
2
Bath
2
Car

3-Bedroom, 2276 Sq Ft Cape Cod House Plan - 174-1077 - Front Exterior
Plan Collection
3-Bedroom, 2276 Sq Ft Cape Cod House Plan - 174-1077 - Front Exterior
Plan#174-1077
Starting at$760
2276
Sq Ft
1
Story
3
Bed
2
Bath
2
Car
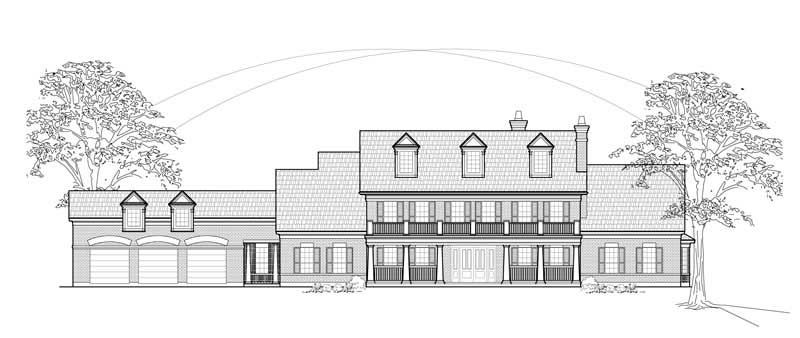
4-Bedroom, 5896 Sq Ft Colonial House Plan - 134-1233 - Front Exterior
Plan Collection
4-Bedroom, 5896 Sq Ft Colonial House Plan - 134-1233 - Front Exterior
Plan#134-1233
Starting at$19457
5896
Sq Ft
2
Story
4
Bed
6.5
Bath
3
Car
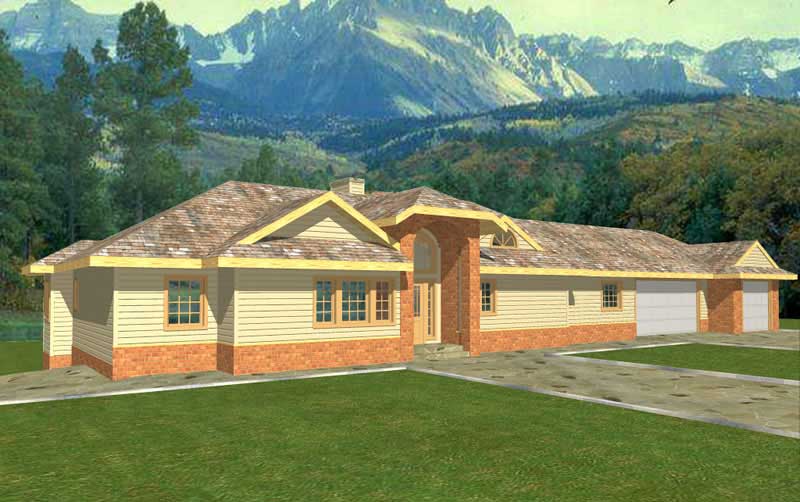
3-Bedroom, 3124 Sq Ft Ranch Home Plan - 132-1471 - Main Exterior
Plan Collection
3-Bedroom, 3124 Sq Ft Ranch Home Plan - 132-1471 - Main Exterior
Plan#132-1471
Starting at$1480
3124
Sq Ft
2
Story
3
Bed
3.5
Bath
3
Car

3-Bedroom, 1988 Sq Ft Southwest House Plan - 136-1018 - Front Exterior
Plan Collection
3-Bedroom, 1988 Sq Ft Southwest House Plan - 136-1018 - Front Exterior
Plan#136-1018
Starting at$1650
1988
Sq Ft
1
Story
3
Bed
2
Bath
2
Car
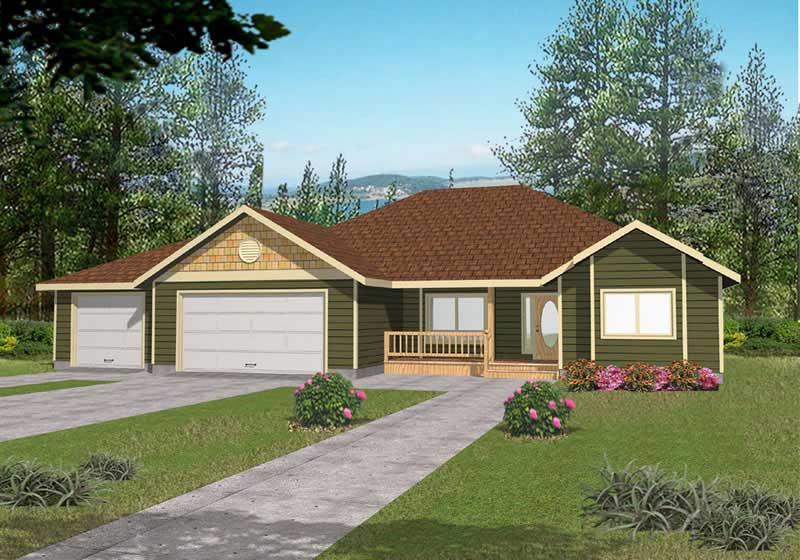
3-Bedroom, 1740 Sq Ft Ranch Home Plan - 132-1203 - Main Exterior
Plan Collection
3-Bedroom, 1740 Sq Ft Ranch Home Plan - 132-1203 - Main Exterior
Plan#132-1203
Starting at$1370
1740
Sq Ft
1
Story
3
Bed
2
Bath
3
Car
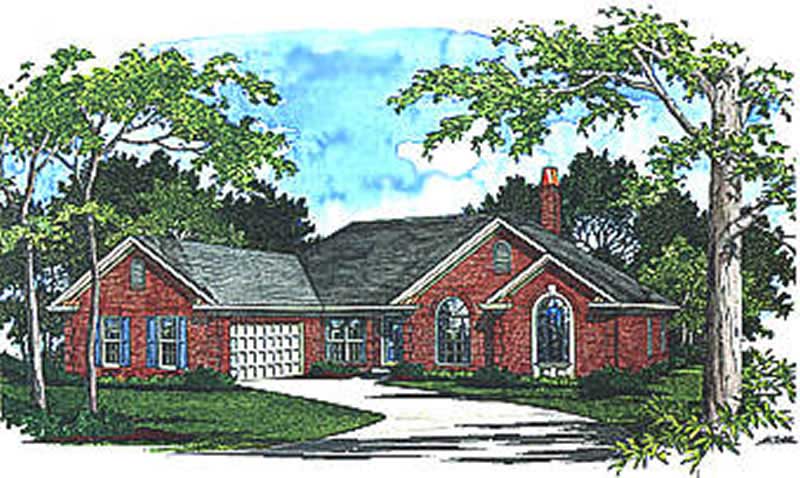
3-Bedroom, 2275 Sq Ft Ranch House Plan - 109-1106 - Front Exterior
Plan Collection
3-Bedroom, 2275 Sq Ft Ranch House Plan - 109-1106 - Front Exterior
Plan#109-1106
Starting at$1395
2275
Sq Ft
1
Story
3
Bed
2
Bath
1
Car

2-Bedroom, 1166 Sq Ft Ranch House Plan - 157-1202 - Front Exterior
Plan Collection
2-Bedroom, 1166 Sq Ft Ranch House Plan - 157-1202 - Front Exterior
Plan#157-1202
Starting at$1055
1166
Sq Ft
1
Story
2
Bed
1
Bath
0
Car
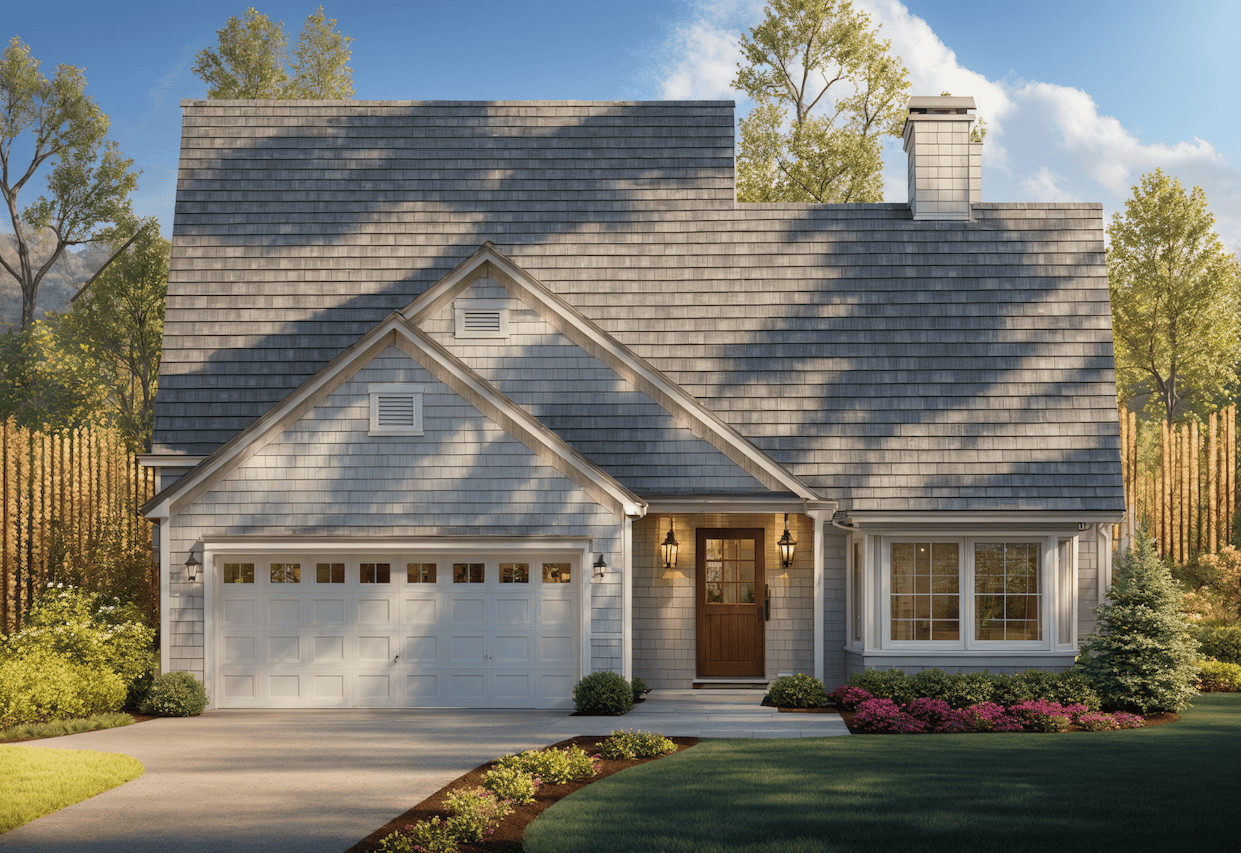
3-Bedroom, 1572 Sq Ft Ranch Home Plan - 124-1150 - Main Exterior
Plan Collection
3-Bedroom, 1572 Sq Ft Ranch Home Plan - 124-1150 - Main Exterior
Plan#124-1150
Starting at$725
1572
Sq Ft
1.5
Story
3
Bed
2
Bath
2
Car
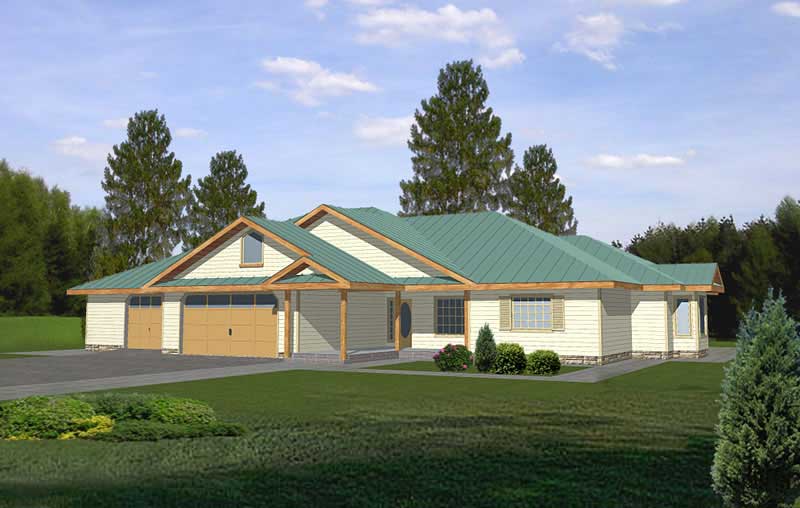
2-Bedroom, 2483 Sq Ft Ranch Home Plan - 132-1194 - Main Exterior
Plan Collection
2-Bedroom, 2483 Sq Ft Ranch Home Plan - 132-1194 - Main Exterior
Plan#132-1194
Starting at$1480
2483
Sq Ft
3
Story
2
Bed
2
Bath
3
Car
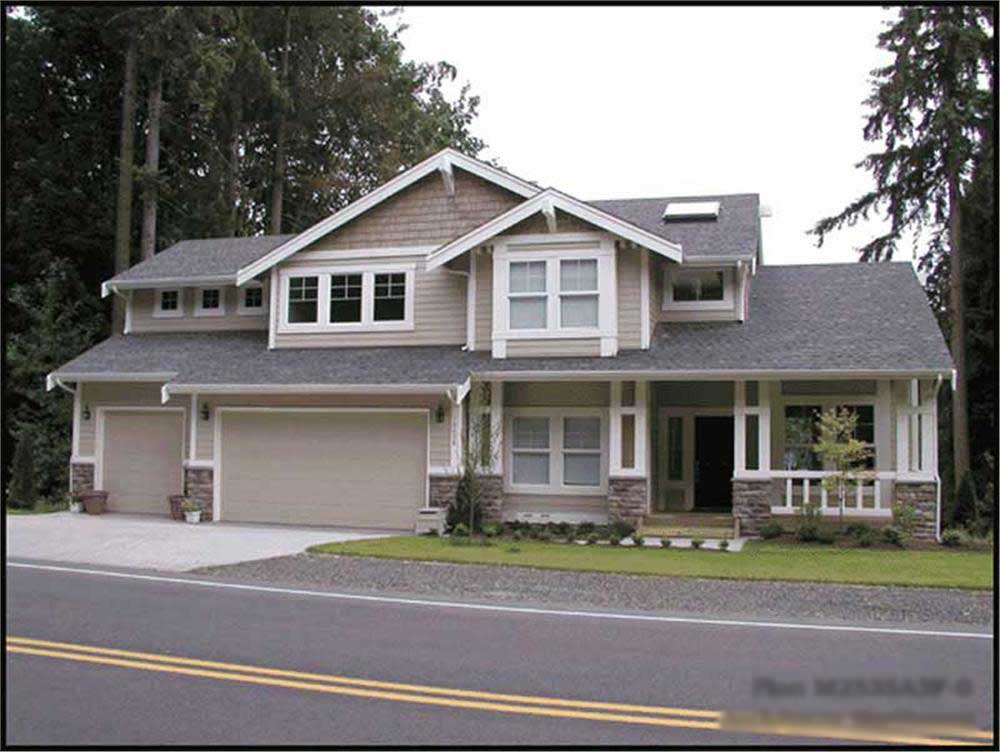
3-Bedroom, 2535 Sq Ft Ranch Home Plan - 115-1014 - Main Exterior
Plan Collection
3-Bedroom, 2535 Sq Ft Ranch Home Plan - 115-1014 - Main Exterior
Plan#115-1014
Starting at$1950
2535
Sq Ft
2
Story
3
Bed
2
Bath
3
Car
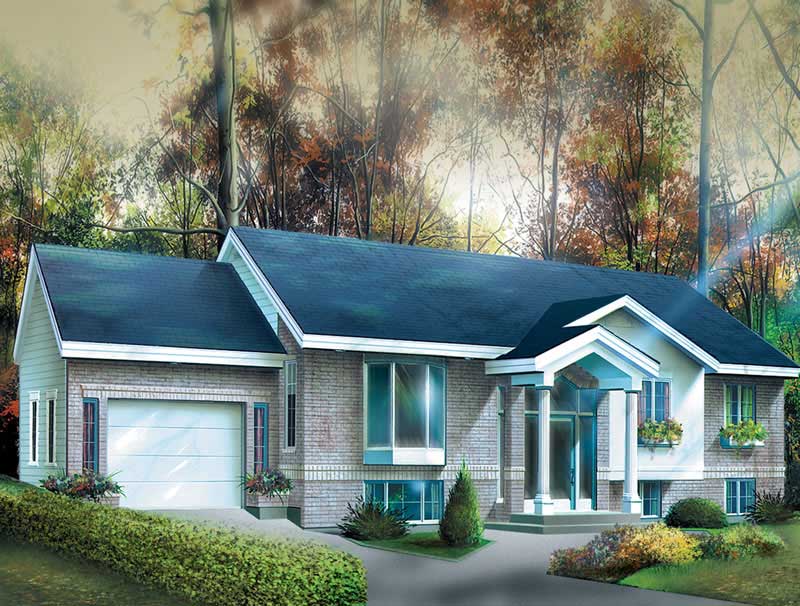
3-Bedroom, 1896 Sq Ft Ranch House Plan - 157-1077 - Front Exterior
Plan Collection
3-Bedroom, 1896 Sq Ft Ranch House Plan - 157-1077 - Front Exterior
Plan#157-1077
Starting at$1350
1896
Sq Ft
2
Story
3
Bed
2
Bath
1
Car
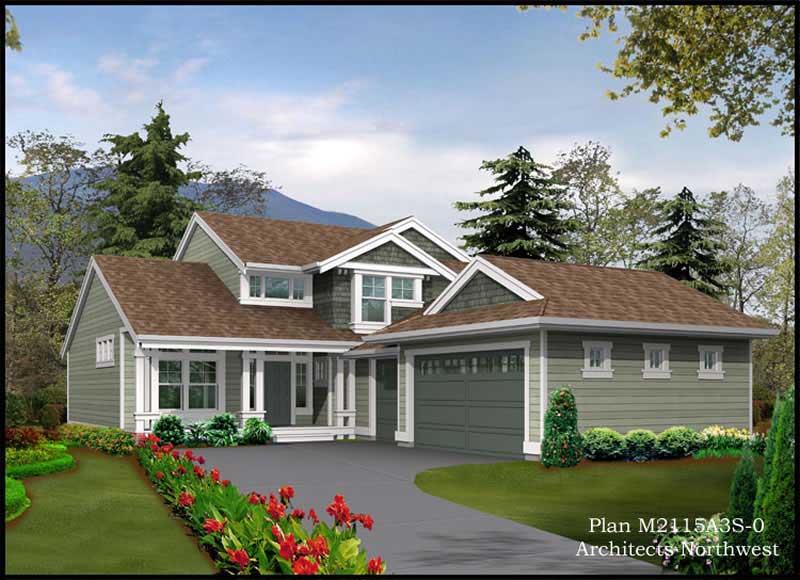
3-Bedroom, 2115 Sq Ft Ranch Home Plan - 115-1096 - Main Exterior
Plan Collection
3-Bedroom, 2115 Sq Ft Ranch Home Plan - 115-1096 - Main Exterior
Plan#115-1096
Starting at$1700
2115
Sq Ft
2
Story
3
Bed
3
Bath
3
Car

4-Bedroom, 3260 Sq Ft Ranch Home Plan - 115-1051 - Main Exterior
Plan Collection
4-Bedroom, 3260 Sq Ft Ranch Home Plan - 115-1051 - Main Exterior
Plan#115-1051
Starting at$2150
3260
Sq Ft
2
Story
4
Bed
2
Bath
3
Car
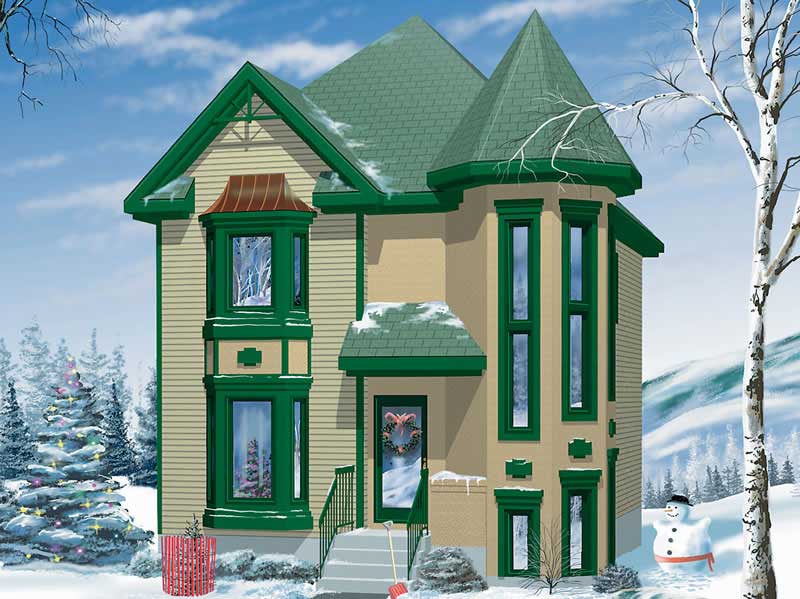
3-Bedroom, 1412 Sq Ft Small House Plans - 157-1062 - Main Exterior
Plan Collection
3-Bedroom, 1412 Sq Ft Small House Plans - 157-1062 - Main Exterior
Plan#157-1062
Starting at$1255
1412
Sq Ft
2
Story
3
Bed
1
Bath
0
Car
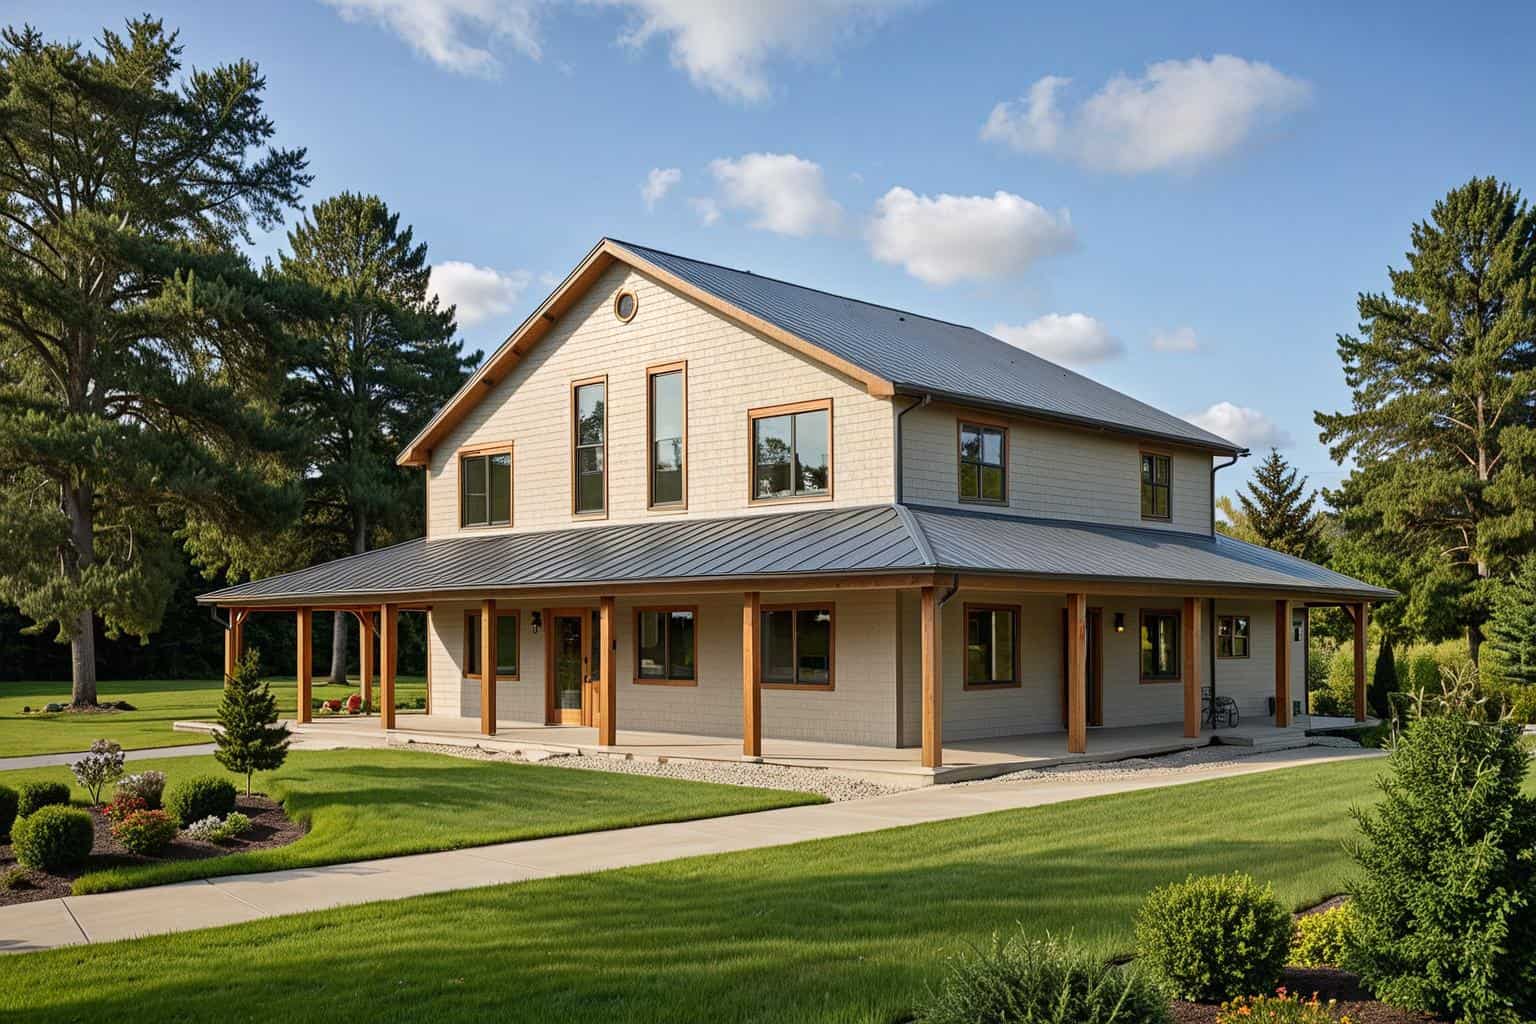
3-Bedroom, 2840 Sq Ft Ranch House Plan - 132-1210 - Front Exterior
Plan Collection
3-Bedroom, 2840 Sq Ft Ranch House Plan - 132-1210 - Front Exterior
Plan#132-1210
Starting at$1480
2840
Sq Ft
2
Story
3
Bed
3
Bath
0
Car
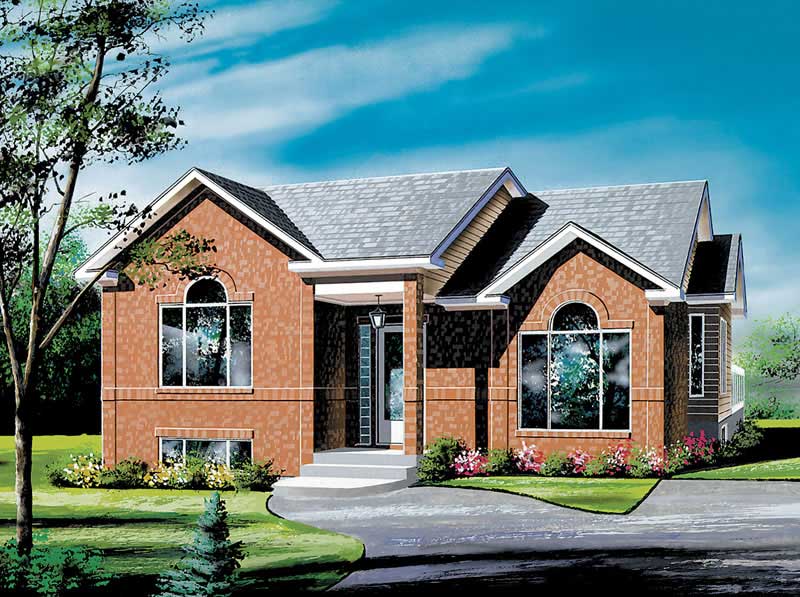
3-Bedroom, 1132 Sq Ft Ranch Home Plan - 157-1318 - Main Exterior
Plan Collection
3-Bedroom, 1132 Sq Ft Ranch Home Plan - 157-1318 - Main Exterior
Plan#157-1318
Starting at$1055
1132
Sq Ft
1
Story
3
Bed
1
Bath
0
Car
3-Bedroom, 1477 Sq Ft Contemporary House Plan - 167-1373 - Front Exterior
Plan Collection
3-Bedroom, 1477 Sq Ft Contemporary House Plan - 167-1373 - Front Exterior
Plan#167-1373
Starting at$700
1477
Sq Ft
1
Story
3
Bed
2
Bath
0
Car

3-Bedroom, 1627 Sq Ft Home Plan - 132-1476 - Main Exterior
Plan Collection
3-Bedroom, 1627 Sq Ft Home Plan - 132-1476 - Main Exterior
Plan#132-1476
Starting at$1370
1627
Sq Ft
1
Story
3
Bed
2
Bath
2
Car
2-Bedroom, 1462 Sq Ft Small House Plans - 157-1483 - Front Exterior
Plan Collection
2-Bedroom, 1462 Sq Ft Small House Plans - 157-1483 - Front Exterior
Plan#157-1483
Starting at$1255
1462
Sq Ft
2
Story
2
Bed
2
Bath
1
Car
2-Bedroom, 2320 Sq Ft Ranch House Plan - 110-1006 - Front Exterior
Plan Collection
2-Bedroom, 2320 Sq Ft Ranch House Plan - 110-1006 - Front Exterior
Plan#110-1006
Starting at$840
2320
Sq Ft
1
Story
2
Bed
2
Bath
2
Car
3-Bedroom, 2014 Sq Ft Texas Style House Plan - 136-1029 - Front Exterior
Plan Collection
3-Bedroom, 2014 Sq Ft Texas Style House Plan - 136-1029 - Front Exterior
Plan#136-1029
Starting at$1650
2014
Sq Ft
1
Story
3
Bed
2
Bath
2
Car
4-Bedroom, 2739 Sq Ft Ranch Home Plan - 137-1491 - Main Exterior
Plan Collection
4-Bedroom, 2739 Sq Ft Ranch Home Plan - 137-1491 - Main Exterior
Plan#137-1491
Starting at$925
2739
Sq Ft
1
Story
4
Bed
2.5
Bath
3
Car
4-Bedroom, 6813 Sq Ft Colonial House Plan - 134-1302 - Front Exterior
Plan Collection
4-Bedroom, 6813 Sq Ft Colonial House Plan - 134-1302 - Front Exterior
Plan#134-1302
Starting at$22483
6813
Sq Ft
2
Story
4
Bed
6.5
Bath
3
Car
3-Bedroom, 1795 Sq Ft Small House Plans - 124-1122 - Main Exterior
Plan Collection
3-Bedroom, 1795 Sq Ft Small House Plans - 124-1122 - Main Exterior
Plan#124-1122
Starting at$725
1795
Sq Ft
2
Story
3
Bed
2
Bath
2
Car
3-Bedroom, 2276 Sq Ft Cape Cod House Plan - 174-1077 - Front Exterior
Plan Collection
3-Bedroom, 2276 Sq Ft Cape Cod House Plan - 174-1077 - Front Exterior
Plan#174-1077
Starting at$760
2276
Sq Ft
1
Story
3
Bed
2
Bath
2
Car
4-Bedroom, 5896 Sq Ft Colonial House Plan - 134-1233 - Front Exterior
Plan Collection
4-Bedroom, 5896 Sq Ft Colonial House Plan - 134-1233 - Front Exterior
Plan#134-1233
Starting at$19457
5896
Sq Ft
2
Story
4
Bed
6.5
Bath
3
Car
3-Bedroom, 3124 Sq Ft Ranch Home Plan - 132-1471 - Main Exterior
Plan Collection
3-Bedroom, 3124 Sq Ft Ranch Home Plan - 132-1471 - Main Exterior
Plan#132-1471
Starting at$1480
3124
Sq Ft
2
Story
3
Bed
3.5
Bath
3
Car
3-Bedroom, 1988 Sq Ft Southwest House Plan - 136-1018 - Front Exterior
Plan Collection
3-Bedroom, 1988 Sq Ft Southwest House Plan - 136-1018 - Front Exterior
Plan#136-1018
Starting at$1650
1988
Sq Ft
1
Story
3
Bed
2
Bath
2
Car
3-Bedroom, 1740 Sq Ft Ranch Home Plan - 132-1203 - Main Exterior
Plan Collection
3-Bedroom, 1740 Sq Ft Ranch Home Plan - 132-1203 - Main Exterior
Plan#132-1203
Starting at$1370
1740
Sq Ft
1
Story
3
Bed
2
Bath
3
Car
3-Bedroom, 2275 Sq Ft Ranch House Plan - 109-1106 - Front Exterior
Plan Collection
3-Bedroom, 2275 Sq Ft Ranch House Plan - 109-1106 - Front Exterior
Plan#109-1106
Starting at$1395
2275
Sq Ft
1
Story
3
Bed
2
Bath
1
Car
2-Bedroom, 1166 Sq Ft Ranch House Plan - 157-1202 - Front Exterior
Plan Collection
2-Bedroom, 1166 Sq Ft Ranch House Plan - 157-1202 - Front Exterior
Plan#157-1202
Starting at$1055
1166
Sq Ft
1
Story
2
Bed
1
Bath
0
Car
3-Bedroom, 1572 Sq Ft Ranch Home Plan - 124-1150 - Main Exterior
Plan Collection
3-Bedroom, 1572 Sq Ft Ranch Home Plan - 124-1150 - Main Exterior
Plan#124-1150
Starting at$725
1572
Sq Ft
1.5
Story
3
Bed
2
Bath
2
Car
2-Bedroom, 2483 Sq Ft Ranch Home Plan - 132-1194 - Main Exterior
Plan Collection
2-Bedroom, 2483 Sq Ft Ranch Home Plan - 132-1194 - Main Exterior
Plan#132-1194
Starting at$1480
2483
Sq Ft
3
Story
2
Bed
2
Bath
3
Car
3-Bedroom, 2535 Sq Ft Ranch Home Plan - 115-1014 - Main Exterior
Plan Collection
3-Bedroom, 2535 Sq Ft Ranch Home Plan - 115-1014 - Main Exterior
Plan#115-1014
Starting at$1950
2535
Sq Ft
2
Story
3
Bed
2
Bath
3
Car
3-Bedroom, 1896 Sq Ft Ranch House Plan - 157-1077 - Front Exterior
Plan Collection
3-Bedroom, 1896 Sq Ft Ranch House Plan - 157-1077 - Front Exterior
Plan#157-1077
Starting at$1350
1896
Sq Ft
2
Story
3
Bed
2
Bath
1
Car
3-Bedroom, 2115 Sq Ft Ranch Home Plan - 115-1096 - Main Exterior
Plan Collection
3-Bedroom, 2115 Sq Ft Ranch Home Plan - 115-1096 - Main Exterior
Plan#115-1096
Starting at$1700
2115
Sq Ft
2
Story
3
Bed
3
Bath
3
Car
4-Bedroom, 3260 Sq Ft Ranch Home Plan - 115-1051 - Main Exterior
Plan Collection
4-Bedroom, 3260 Sq Ft Ranch Home Plan - 115-1051 - Main Exterior
Plan#115-1051
Starting at$2150
3260
Sq Ft
2
Story
4
Bed
2
Bath
3
Car
3-Bedroom, 1412 Sq Ft Small House Plans - 157-1062 - Main Exterior
Plan Collection
3-Bedroom, 1412 Sq Ft Small House Plans - 157-1062 - Main Exterior
Plan#157-1062
Starting at$1255
1412
Sq Ft
2
Story
3
Bed
1
Bath
0
Car
3-Bedroom, 2840 Sq Ft Ranch House Plan - 132-1210 - Front Exterior
Plan Collection
3-Bedroom, 2840 Sq Ft Ranch House Plan - 132-1210 - Front Exterior
Plan#132-1210
Starting at$1480
2840
Sq Ft
2
Story
3
Bed
3
Bath
0
Car
3-Bedroom, 1132 Sq Ft Ranch Home Plan - 157-1318 - Main Exterior
Plan Collection
3-Bedroom, 1132 Sq Ft Ranch Home Plan - 157-1318 - Main Exterior
Plan#157-1318
Starting at$1055
1132
Sq Ft
1
Story
3
Bed
1
Bath
0
Car
3-Bedroom, 1477 Sq Ft Contemporary House Plan - 167-1373 - Front Exterior
Plan Collection
3-Bedroom, 1477 Sq Ft Contemporary House Plan - 167-1373 - Front Exterior
Plan#167-1373
Starting at$700
1477
Sq Ft
1
Story
3
Bed
2
Bath
0
Car
3-Bedroom, 1627 Sq Ft Home Plan - 132-1476 - Main Exterior
Plan Collection
3-Bedroom, 1627 Sq Ft Home Plan - 132-1476 - Main Exterior
Plan#132-1476
Starting at$1370
1627
Sq Ft
1
Story
3
Bed
2
Bath
2
Car
1...134135136137138...223