Vacation Homes, Traditional House Plans

10,510
Plan Results
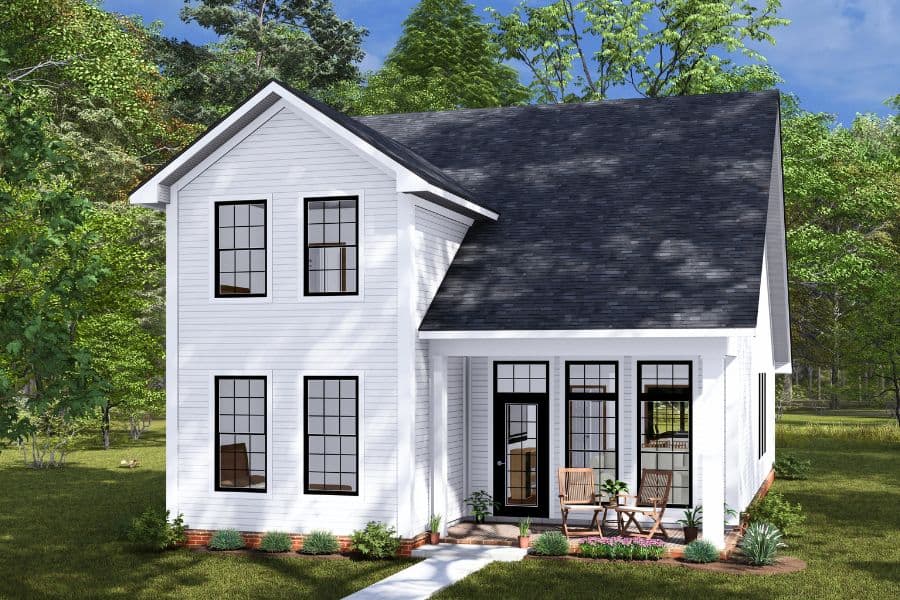
Cottage Floor Plan - 4 Bedrms, 3 Baths - 1746 Sq Ft - #178-1477
Plan Collection
Cottage Floor Plan - 4 Bedrms, 3 Baths - 1746 Sq Ft - #178-1477
Plan#178-1477
Starting at$1085
1746
Sq Ft
2
Story
4
Bed
3
Bath
0
Car
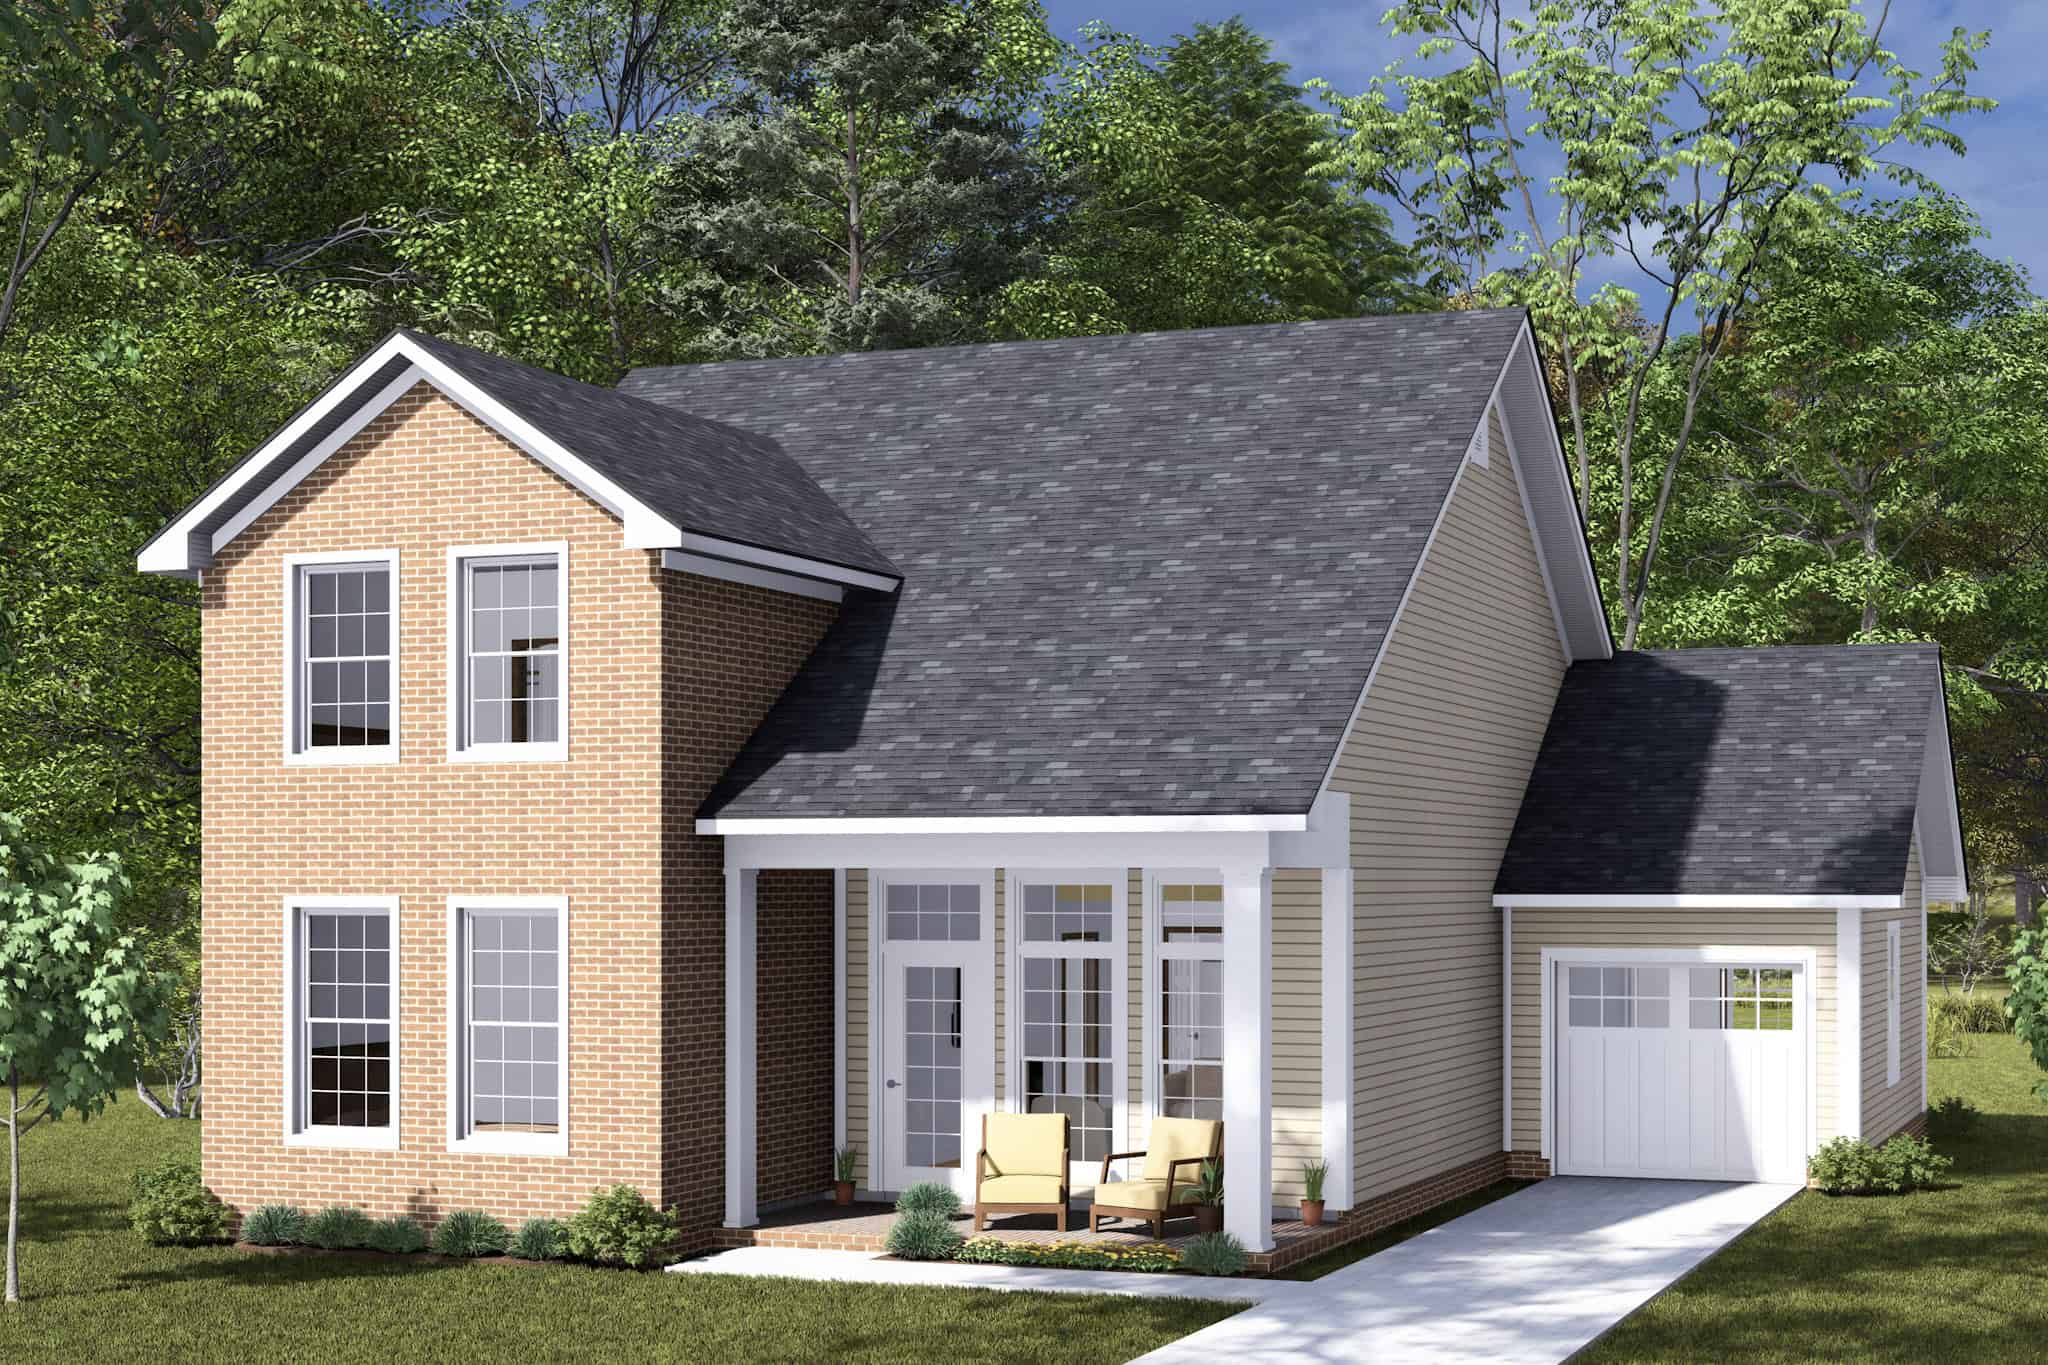
Cottage House Plan - 4 Bedrms, 3 Baths - 1746 Sq Ft - #178-1475
Plan Collection
Cottage House Plan - 4 Bedrms, 3 Baths - 1746 Sq Ft - #178-1475
Plan#178-1475
Starting at$1085
1746
Sq Ft
2
Story
4
Bed
3
Bath
1
Car
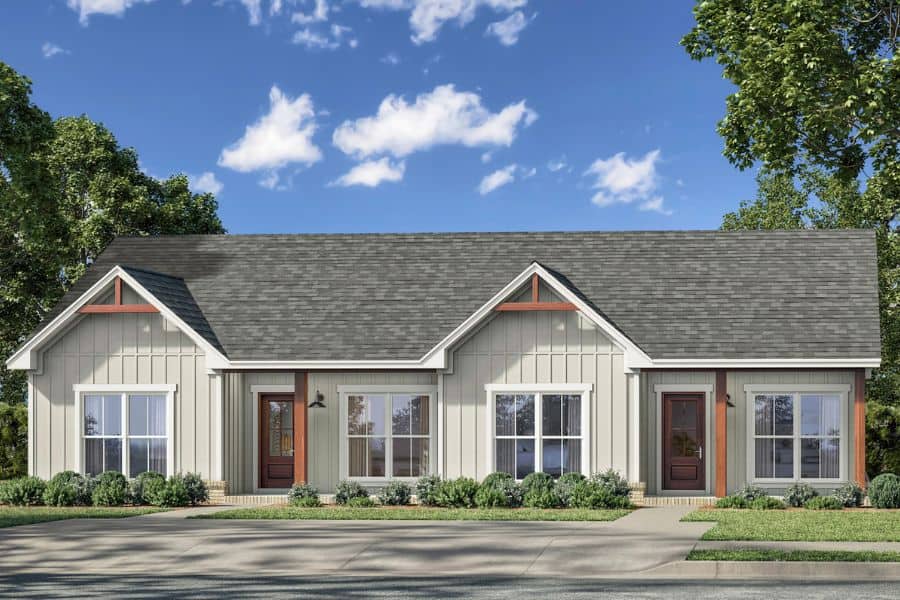
4-Bedroom, 2000 Sq Ft Traditional Duplex Plan #142-1526
Plan Collection
4-Bedroom, 2000 Sq Ft Traditional Duplex Plan #142-1526
Plan#142-1526
Starting at$1445
2000
Sq Ft
1
Story
4
Bed
4
Bath
0
Car
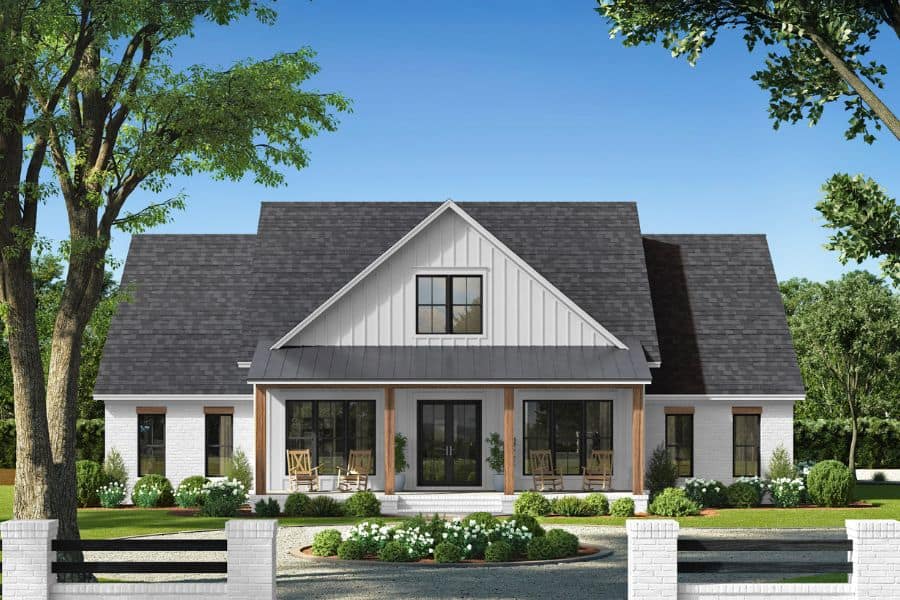
Country Floor Plan - 4 Bedrms, 3.5 Baths - 2585 Sq Ft - #142-1525
Plan Collection
Country Floor Plan - 4 Bedrms, 3.5 Baths - 2585 Sq Ft - #142-1525
Plan#142-1525
Starting at$1495
2585
Sq Ft
1.5
Story
4
Bed
3.5
Bath
3
Car
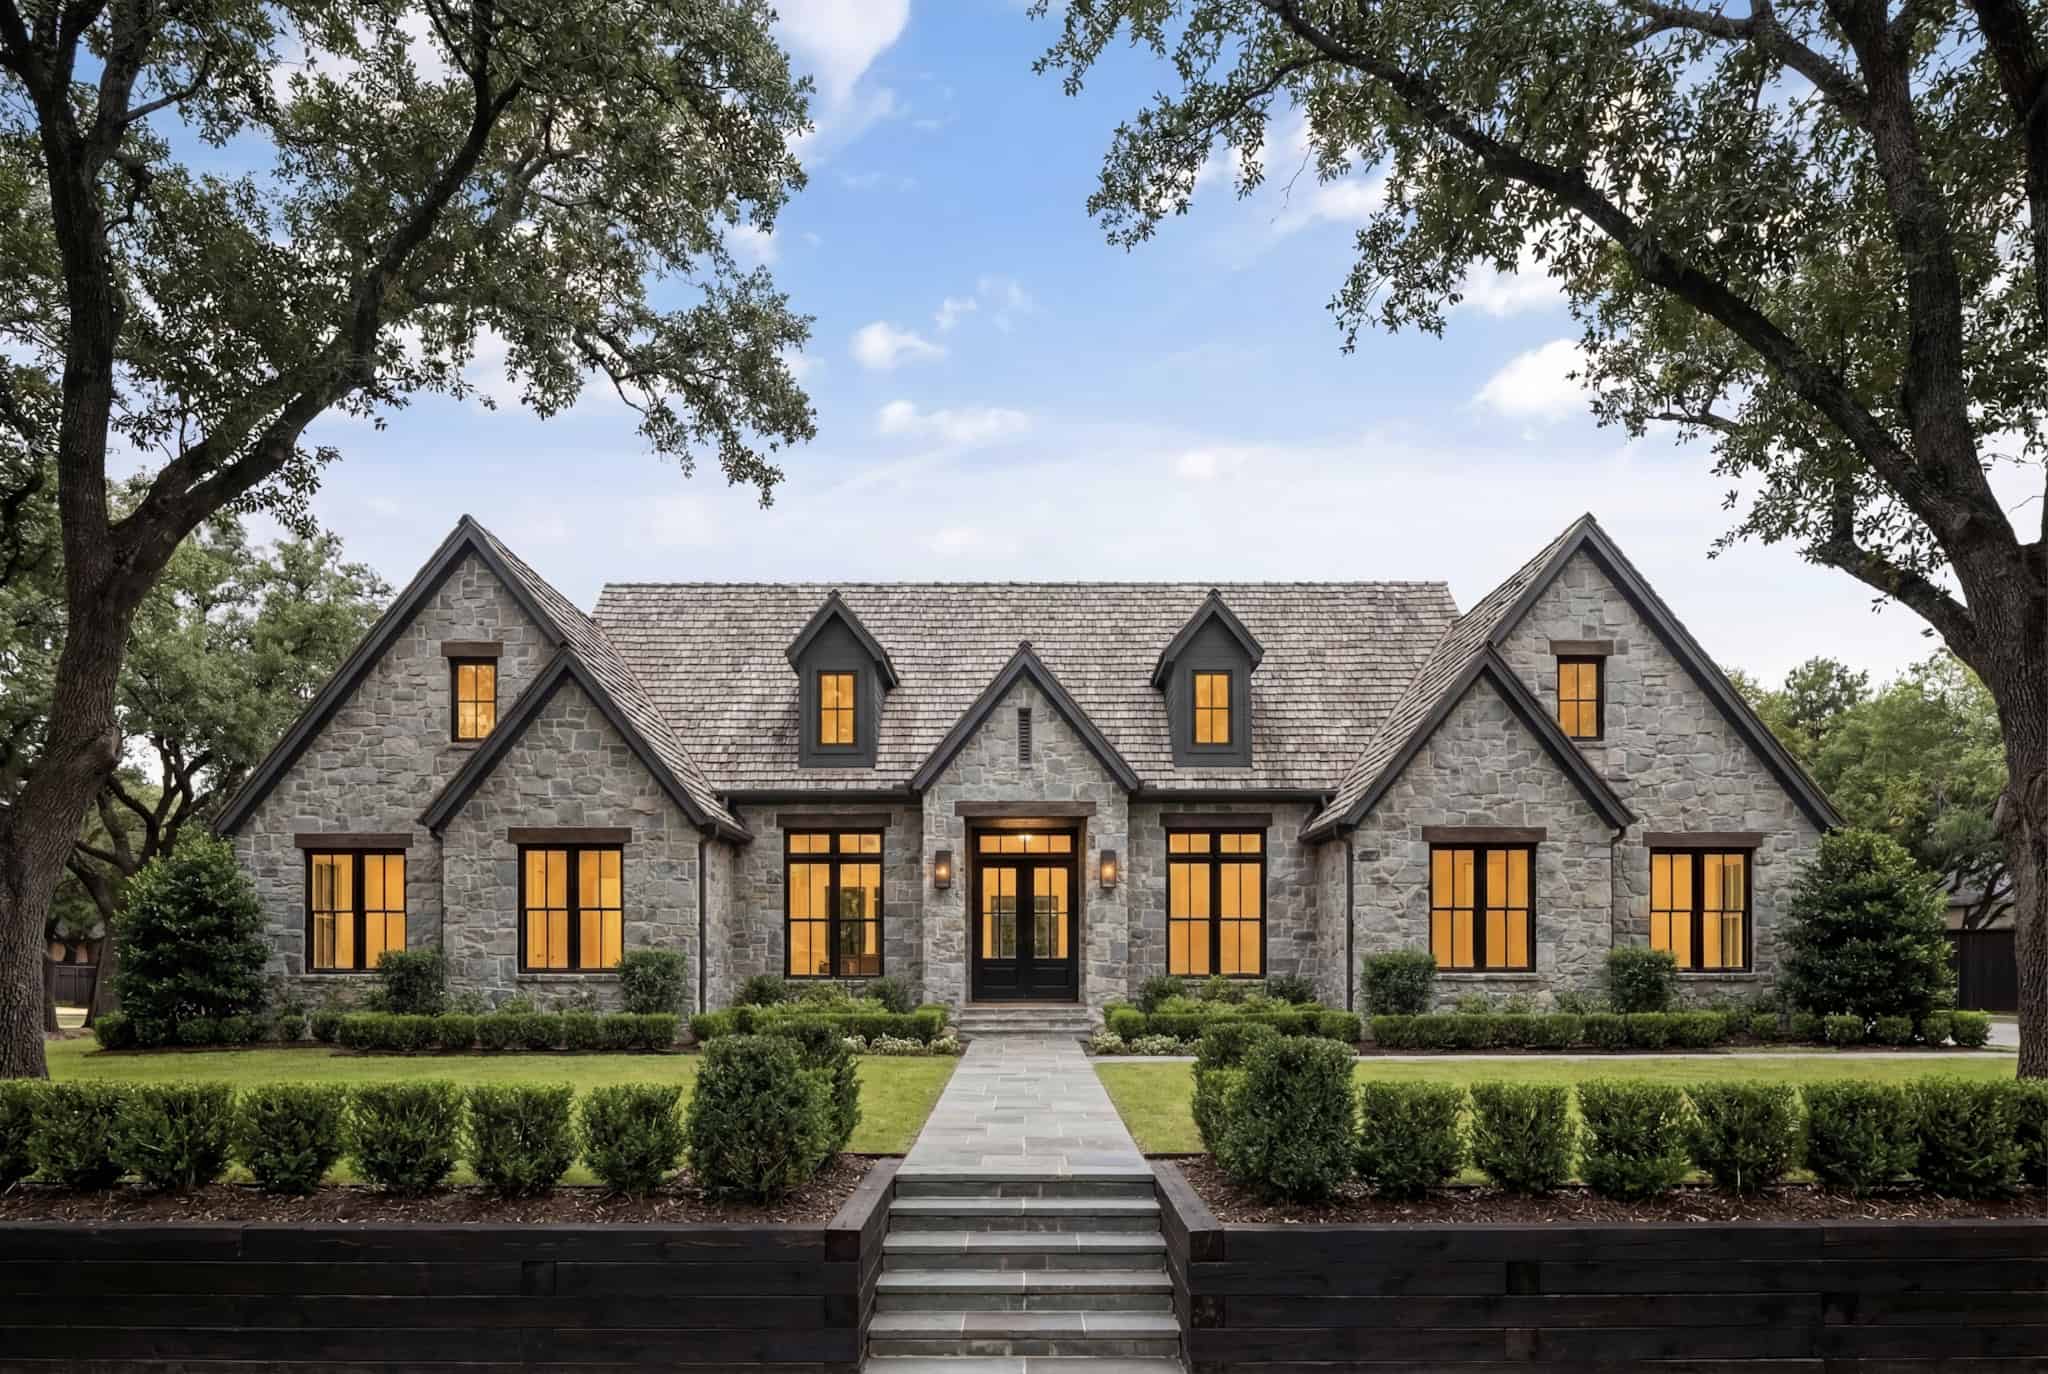
Transitional Home Plan - 5 Bedrms, 4.5 Baths - 3215 Sq Ft - #142-1524
Plan Collection
Transitional Home Plan - 5 Bedrms, 4.5 Baths - 3215 Sq Ft - #142-1524
Plan#142-1524
Starting at$1645
3215
Sq Ft
1.5
Story
5
Bed
4.5
Bath
3
Car
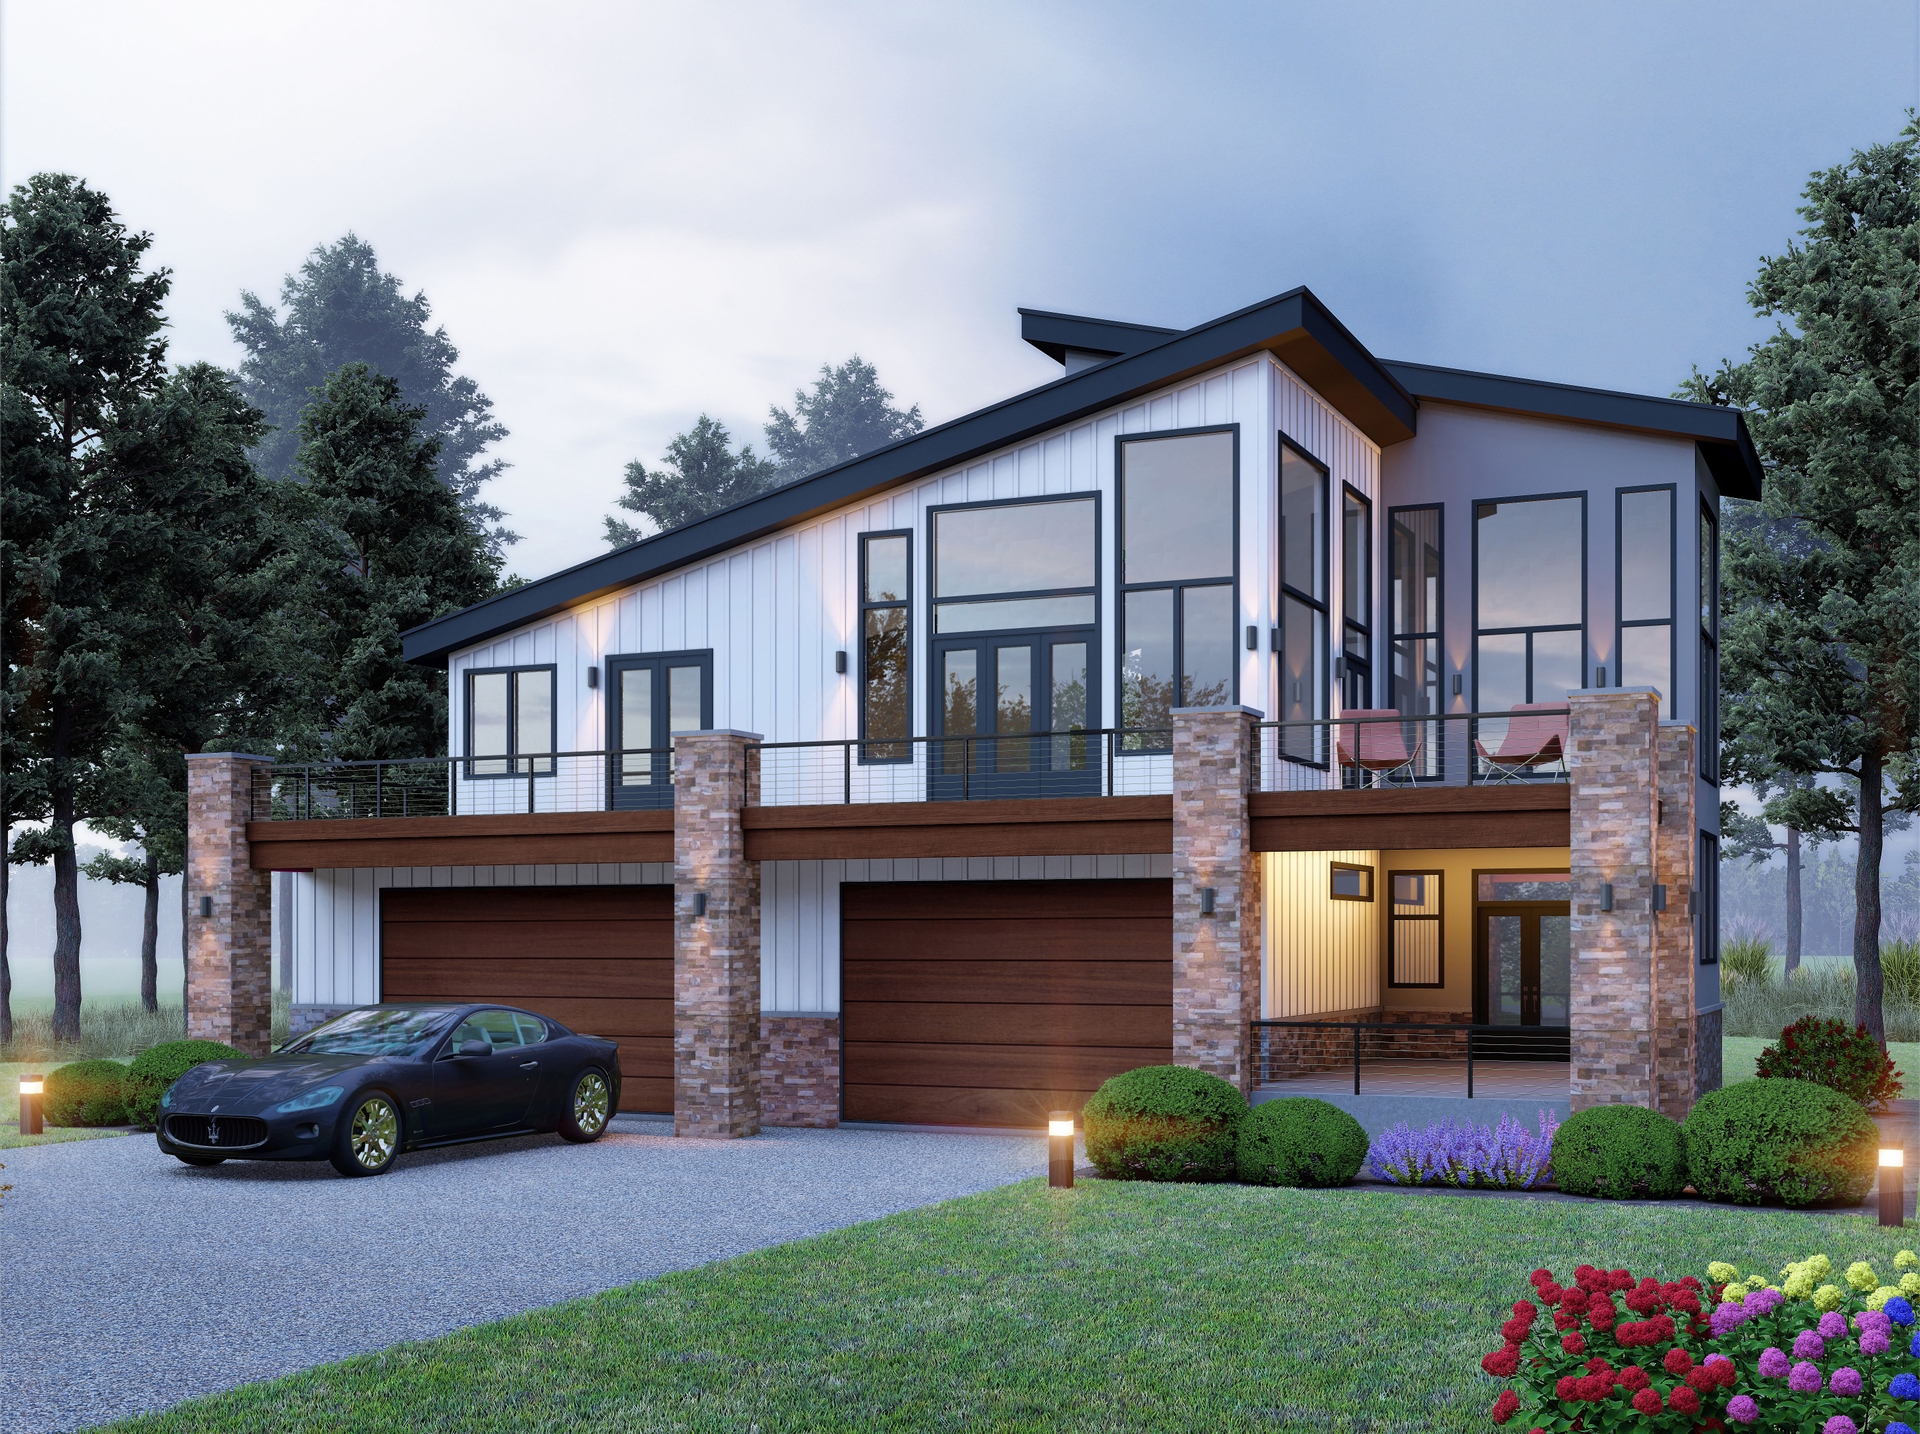
3-Bedroom, 2476 Sq Ft Contemporary Modern Home Plan - 196-1845 - Main Exterior
Plan Collection
3-Bedroom, 2476 Sq Ft Contemporary Modern Home Plan - 196-1845 - Main Exterior
Plan#196-1845
Starting at$1090
2476
Sq Ft
2
Story
3
Bed
3
Bath
2
Car
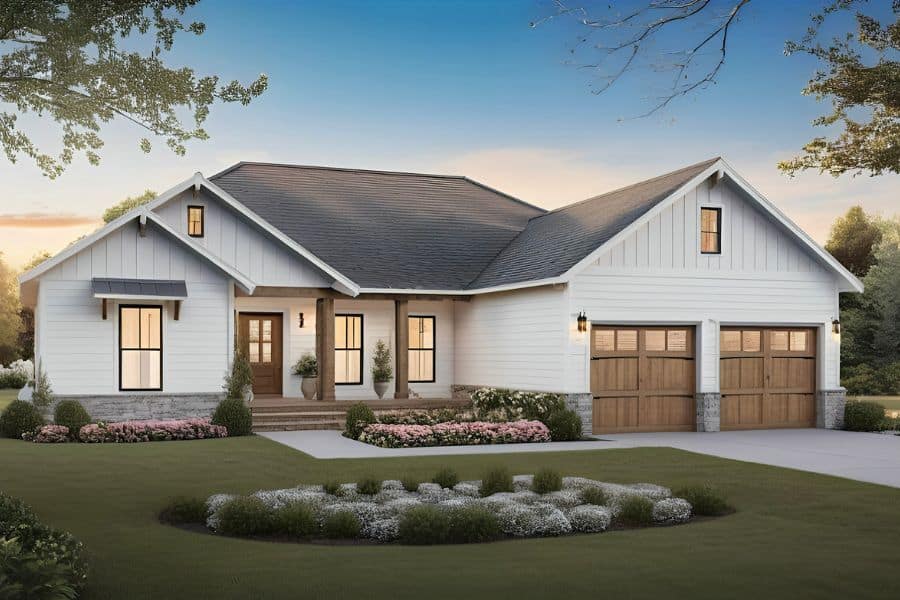
Modern Farmhouse Home Plan - 3 Bedrms, 2 Baths - 1800 Sq Ft - #141-1348
Plan Collection
Modern Farmhouse Home Plan - 3 Bedrms, 2 Baths - 1800 Sq Ft - #141-1348
Plan#141-1348
Starting at$1300
1800
Sq Ft
1
Story
3
Bed
2
Bath
2
Car
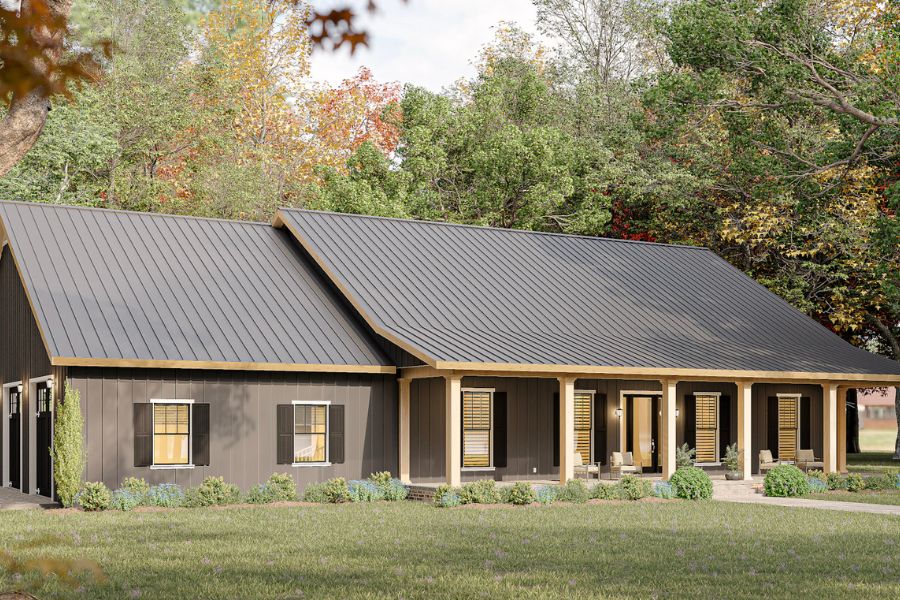
Barndominium Home Plan - 4 Bedrms, 3 Baths - 2519 Sq Ft - #123-1157
Plan Collection
Barndominium Home Plan - 4 Bedrms, 3 Baths - 2519 Sq Ft - #123-1157
Plan#123-1157
Starting at$1290
2519
Sq Ft
1
Story
4
Bed
3
Bath
3
Car
Craftsman House Plan - 3 Bedrms, 2.5 Baths - 2312 Sq Ft - #123-1156
Plan Collection
Craftsman House Plan - 3 Bedrms, 2.5 Baths - 2312 Sq Ft - #123-1156
Plan#123-1156
Starting at$1190
2312
Sq Ft
1
Story
3
Bed
2.5
Bath
3
Car
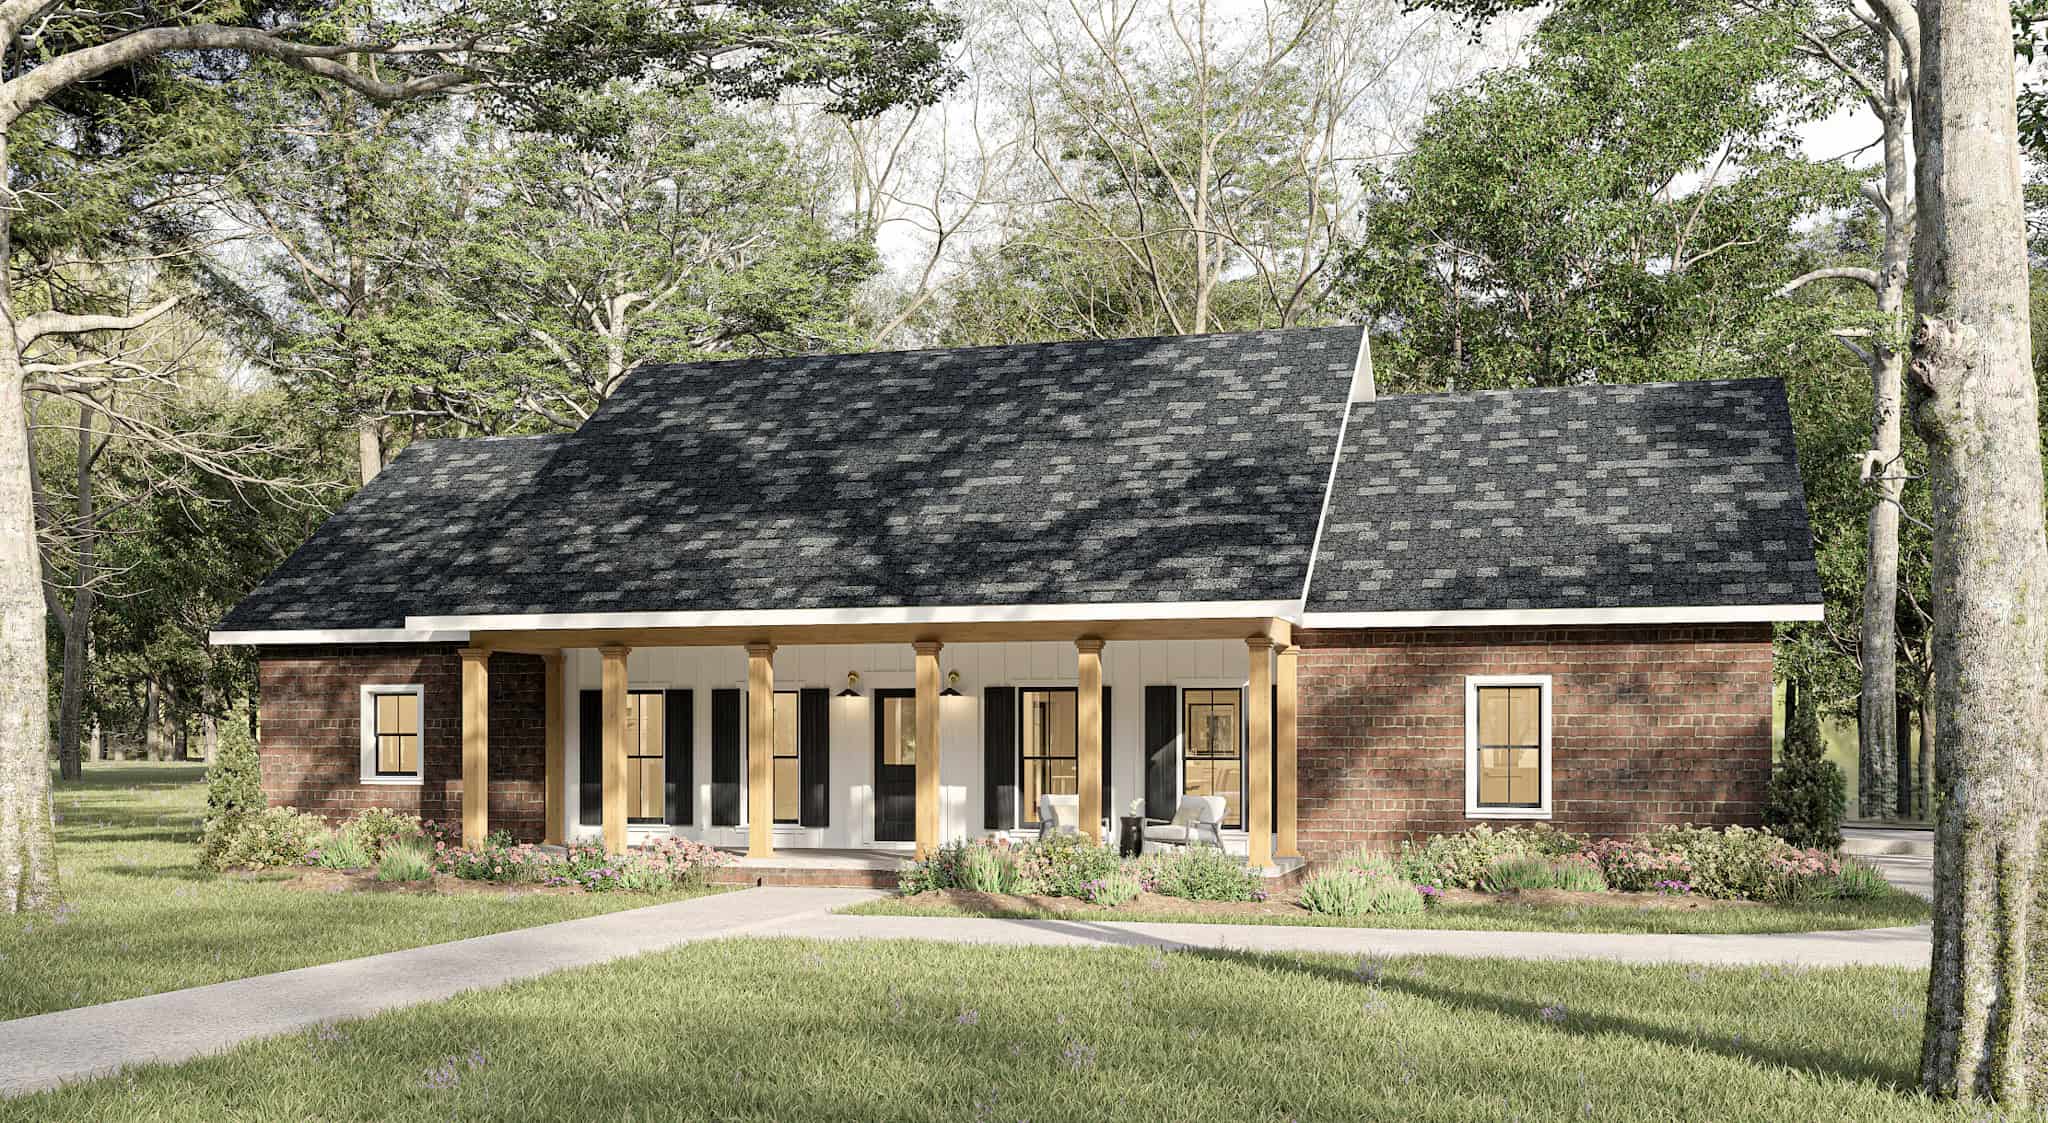
Southern Home Plan - 3 Bedrms, 2 Baths - 2096 Sq Ft - #123-1155
Plan Collection
Southern Home Plan - 3 Bedrms, 2 Baths - 2096 Sq Ft - #123-1155
Plan#123-1155
Starting at$1190
2096
Sq Ft
1
Story
3
Bed
2
Bath
2
Car
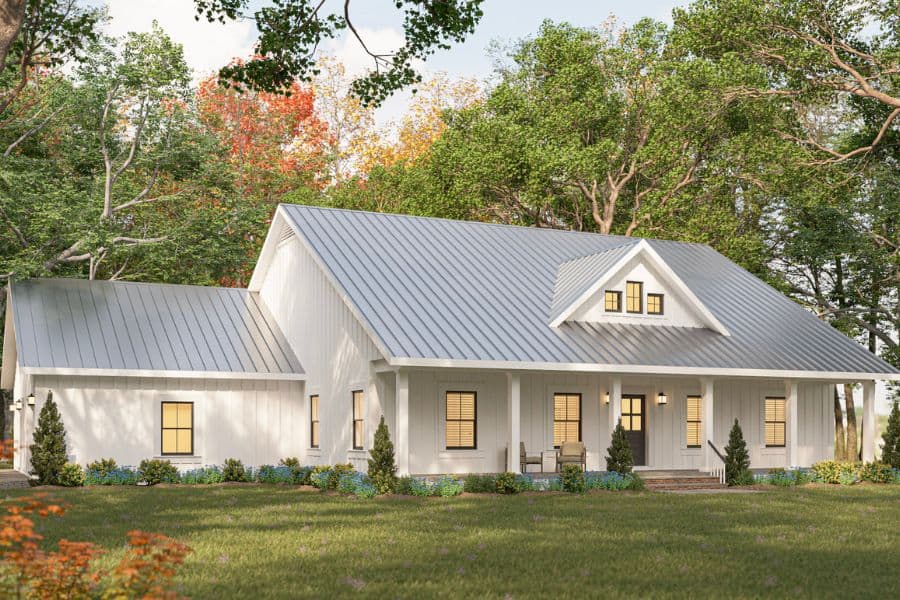
Traditional House Plan - 3 Bedrms, 2 Baths - 2000 Sq Ft - #123-1154
Plan Collection
Traditional House Plan - 3 Bedrms, 2 Baths - 2000 Sq Ft - #123-1154
Plan#123-1154
Starting at$1190
2000
Sq Ft
1
Story
3
Bed
2
Bath
2
Car
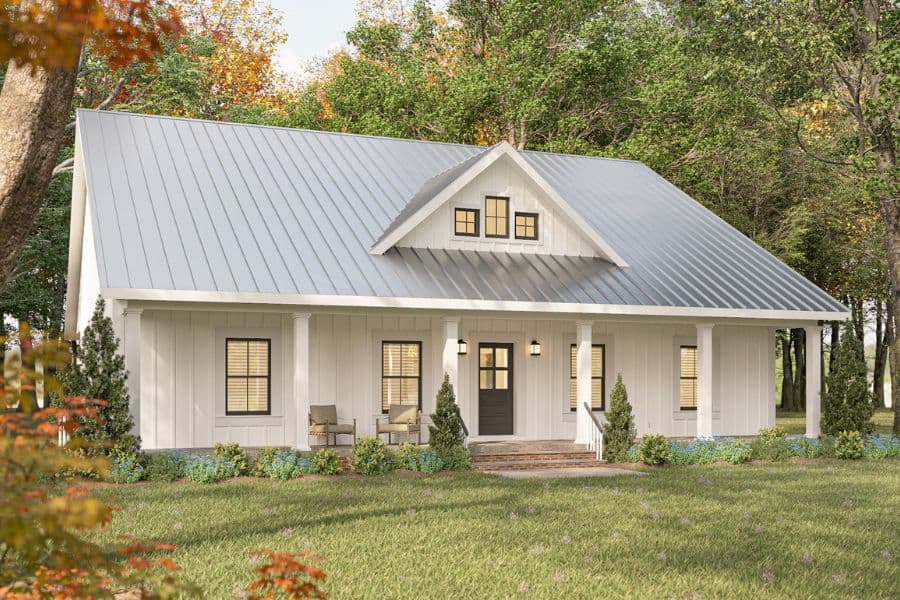
Modern Farmhouse Floor Plan - 3 Bedrms, 2 Baths - 2000 Sq Ft - #123-1153
Plan Collection
Modern Farmhouse Floor Plan - 3 Bedrms, 2 Baths - 2000 Sq Ft - #123-1153
Plan#123-1153
Starting at$1190
2000
Sq Ft
1
Story
3
Bed
2
Bath
0
Car
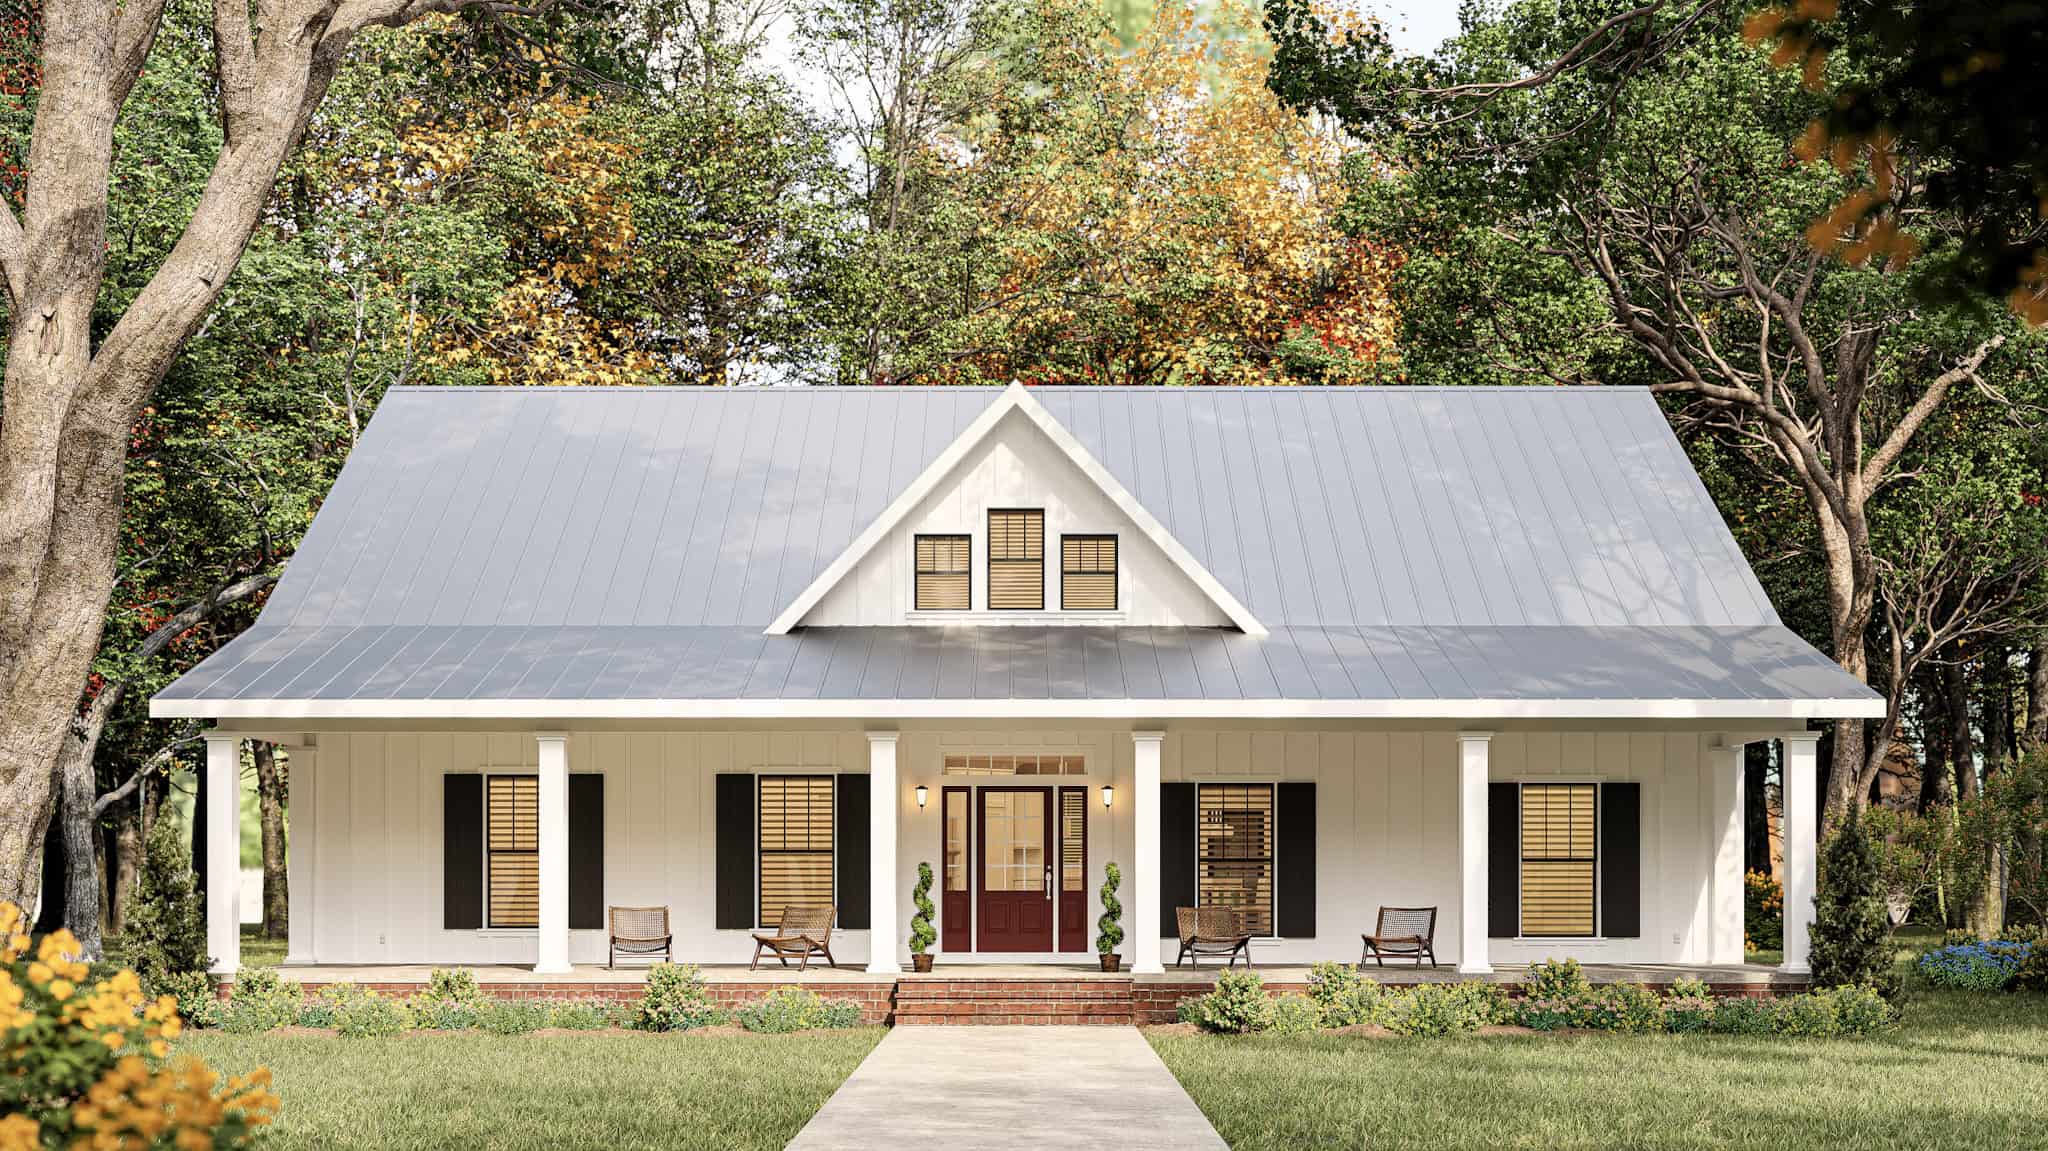
Modern Farmhouse Home Plan - 3 Bedrms, 2 Baths - 1648 Sq Ft - #123-1152
Plan Collection
Modern Farmhouse Home Plan - 3 Bedrms, 2 Baths - 1648 Sq Ft - #123-1152
Plan#123-1152
Starting at$1120
1648
Sq Ft
1
Story
3
Bed
2
Bath
2
Car
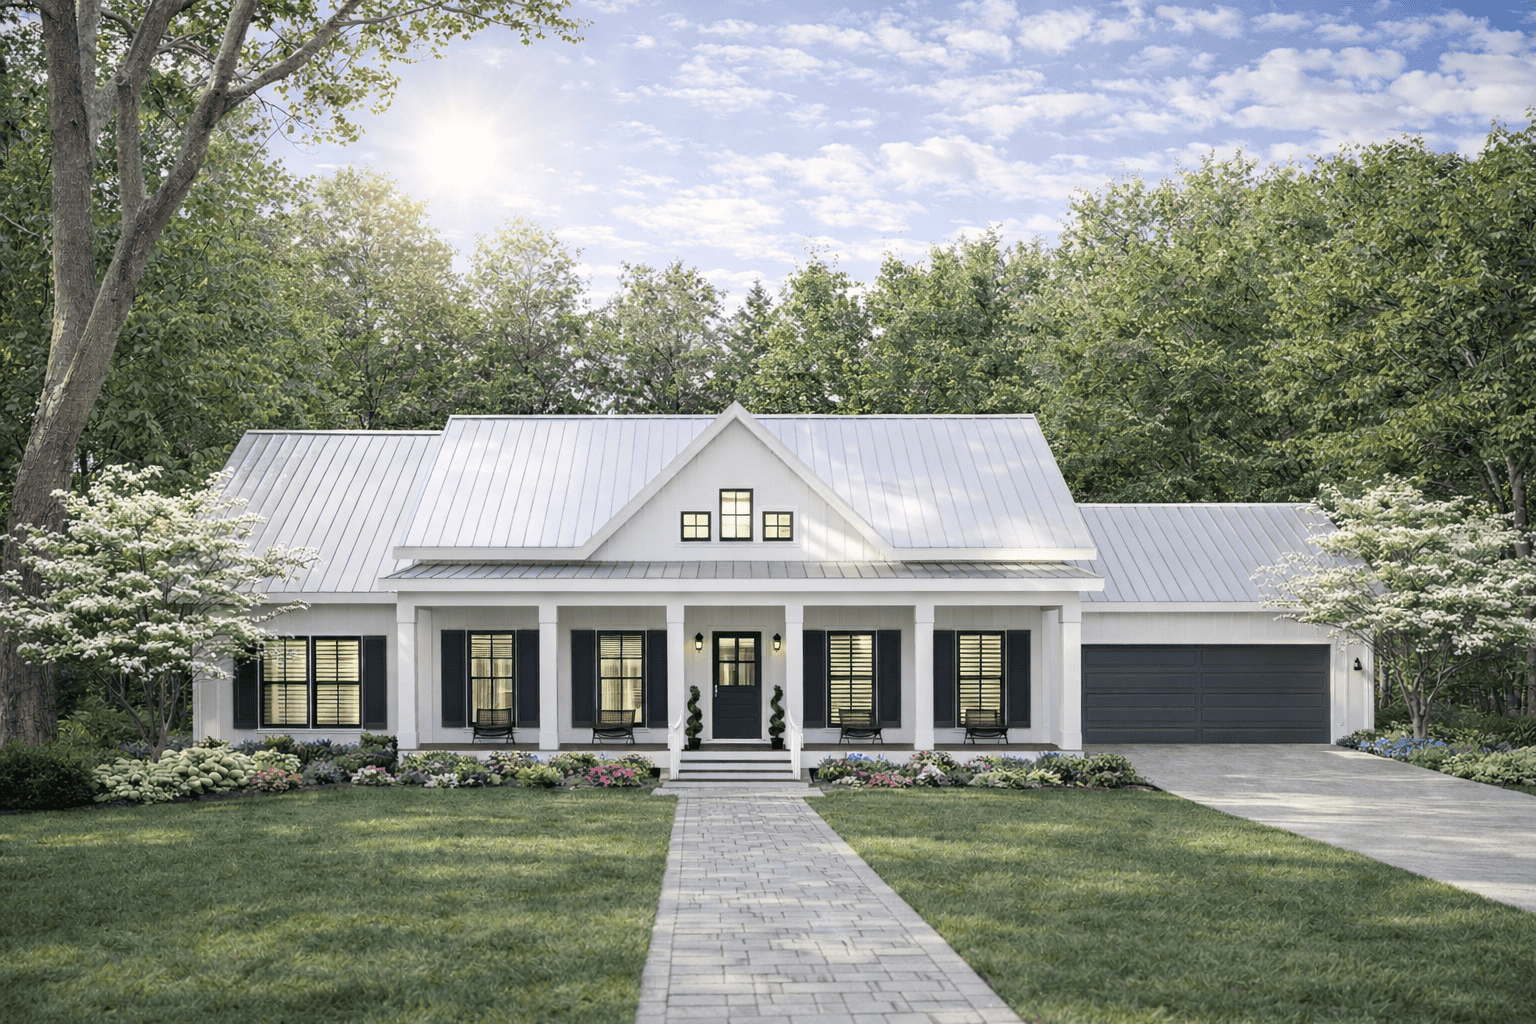
Modern Farmhouse Home Plan - 3 Bedrms, 2 Baths - 1615 Sq Ft - #123-1150
Plan Collection
Modern Farmhouse Home Plan - 3 Bedrms, 2 Baths - 1615 Sq Ft - #123-1150
Plan#123-1150
Starting at$1120
1615
Sq Ft
1
Story
3
Bed
2
Bath
2
Car
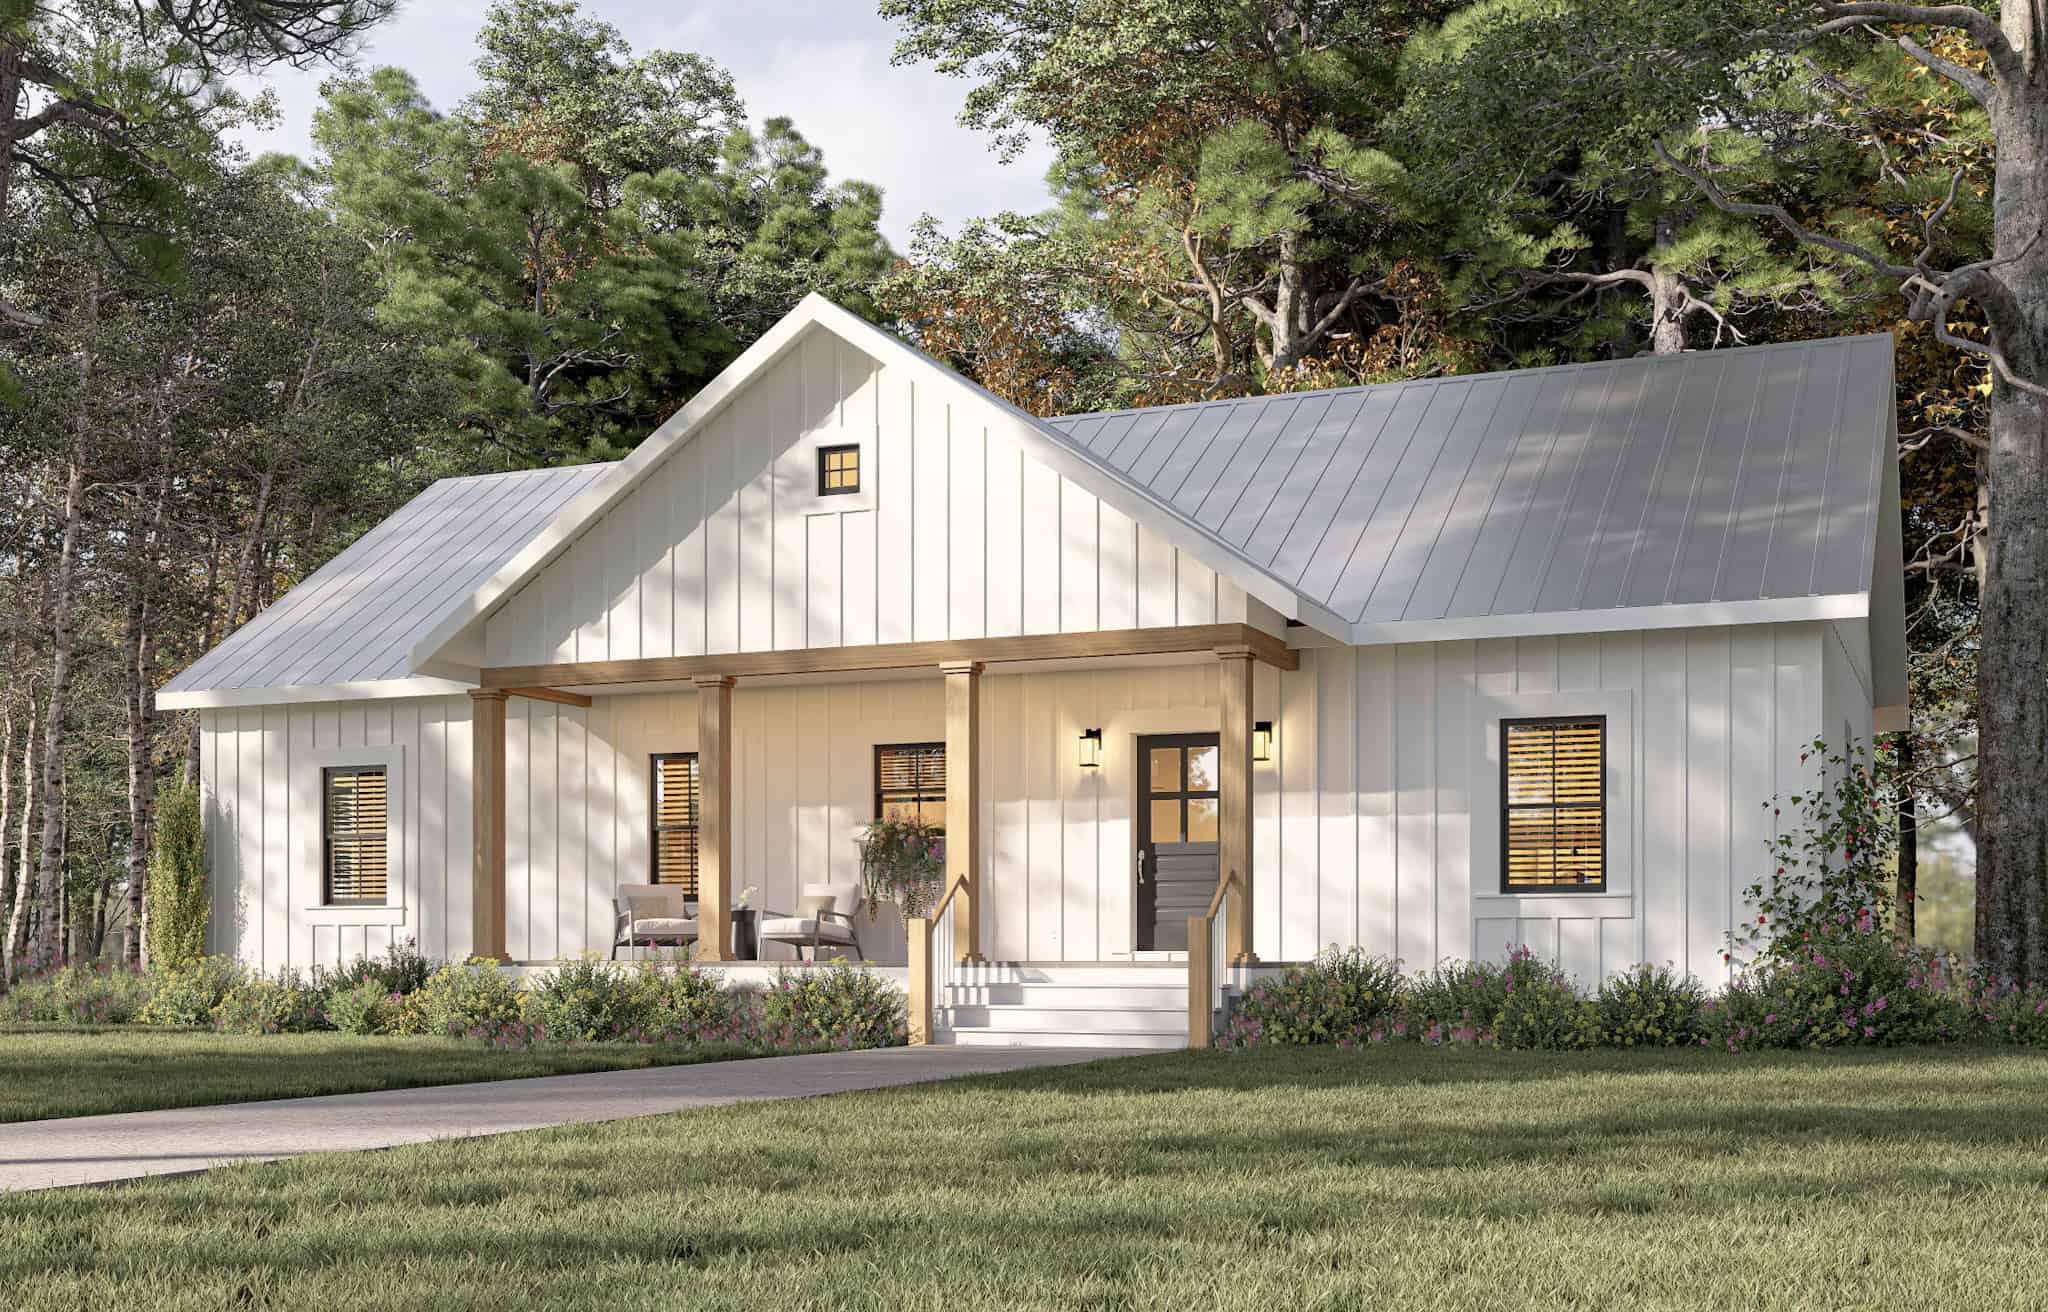
Modern Farmhouse House Plan - 3 Bedrms, 2 Baths - 1404 Sq Ft - #123-1149
Plan Collection
Modern Farmhouse House Plan - 3 Bedrms, 2 Baths - 1404 Sq Ft - #123-1149
Plan#123-1149
Starting at$990
1404
Sq Ft
1
Story
3
Bed
2
Bath
0
Car
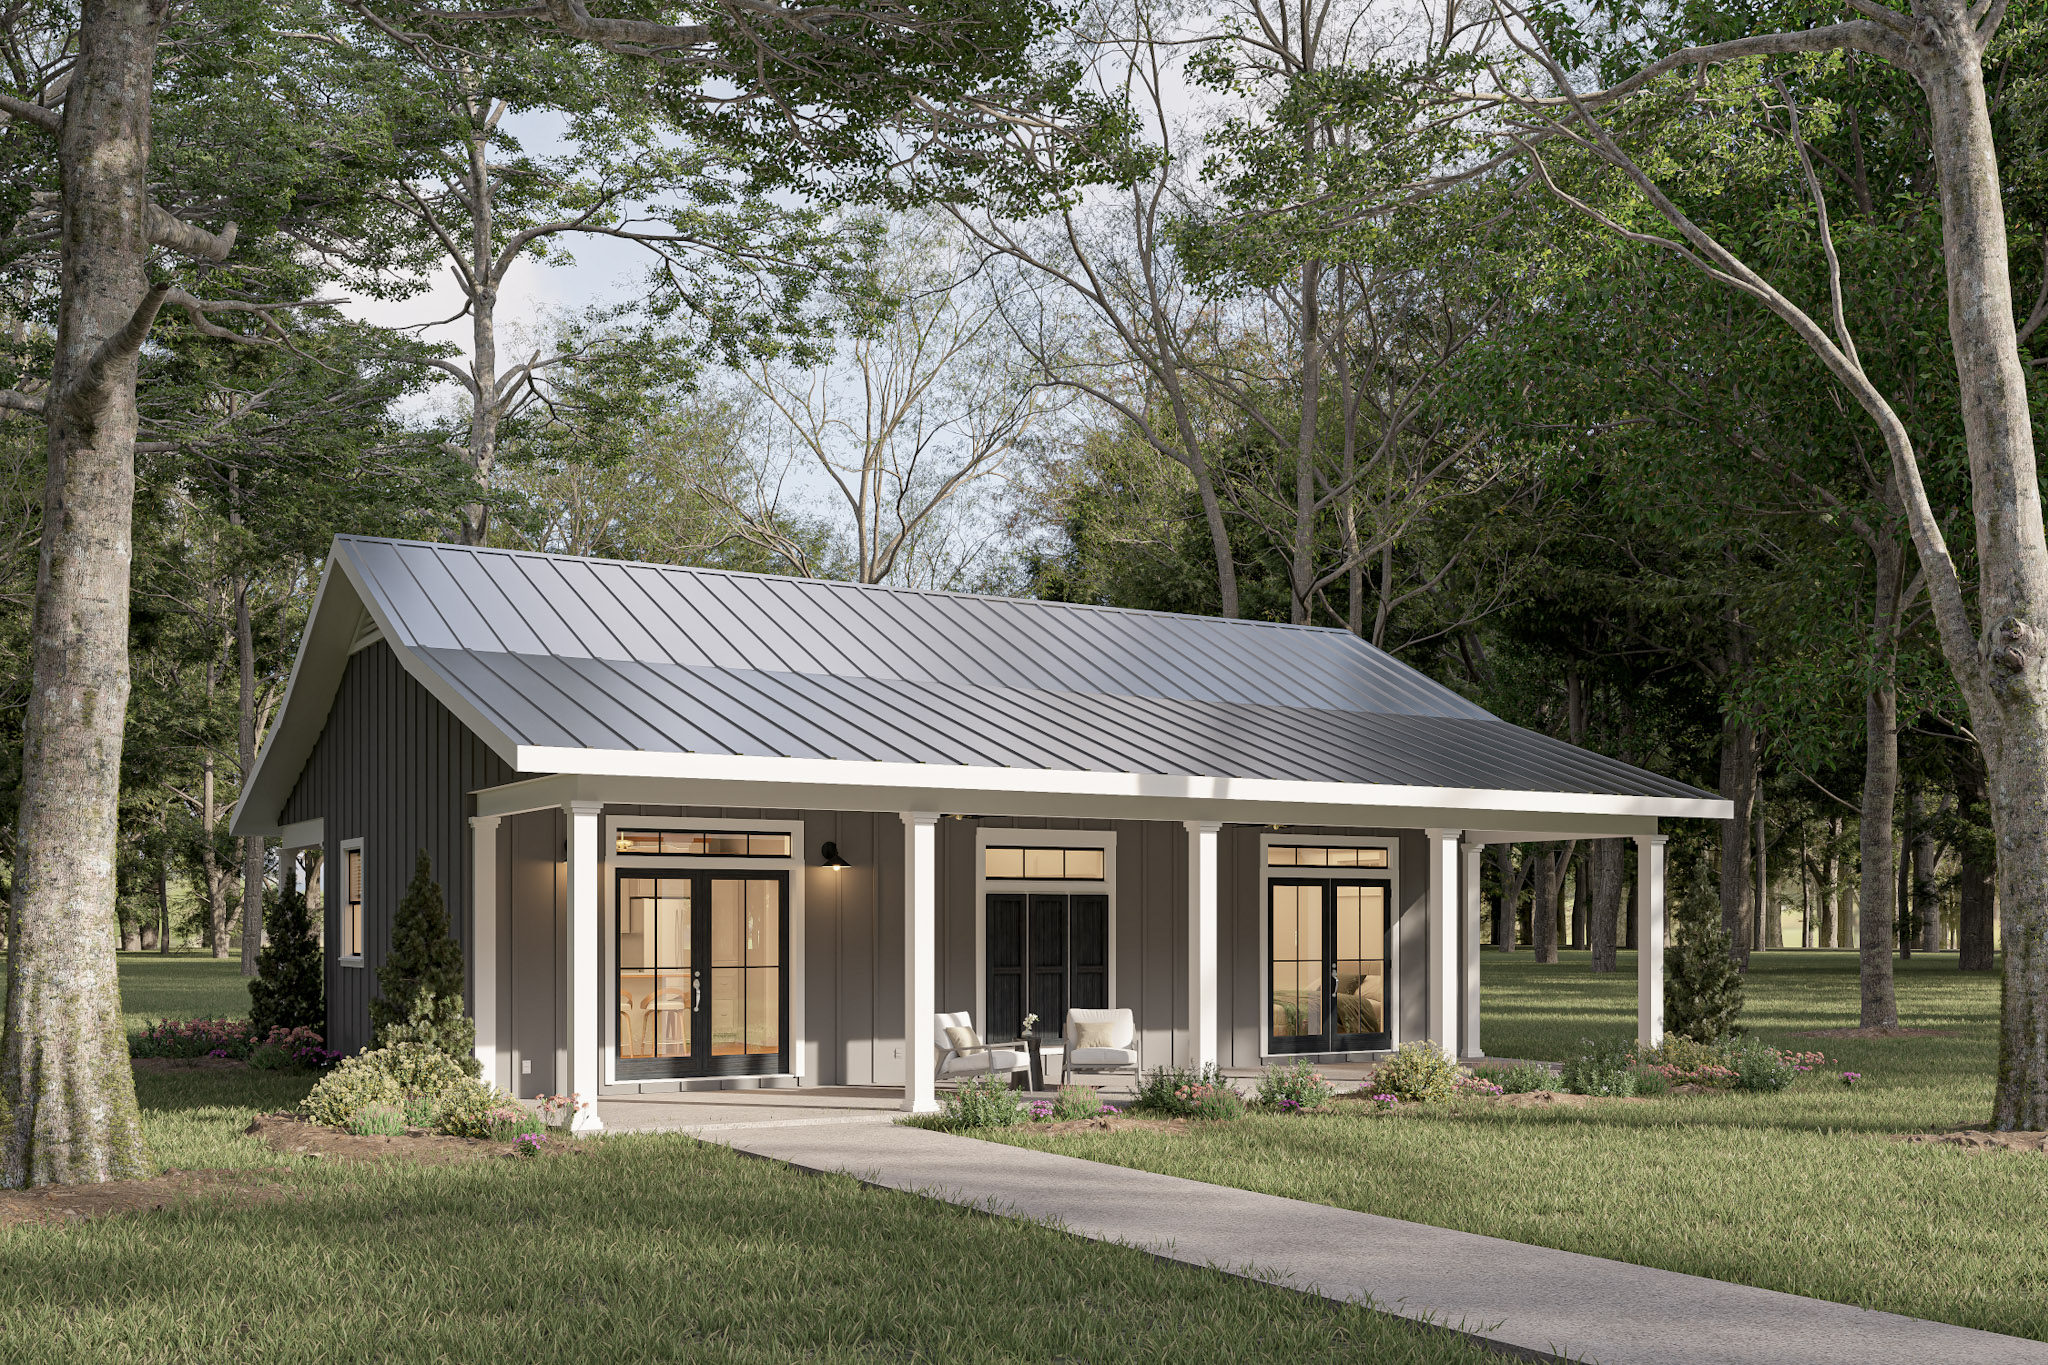
2-Bedroom, 1060 Sq Ft Modern Farmhouse House Plan - 123-1148 - Front Exterior
Plan Collection
2-Bedroom, 1060 Sq Ft Modern Farmhouse House Plan - 123-1148 - Front Exterior
Plan#123-1148
Starting at$990
1060
Sq Ft
1
Story
2
Bed
1
Bath
0
Car
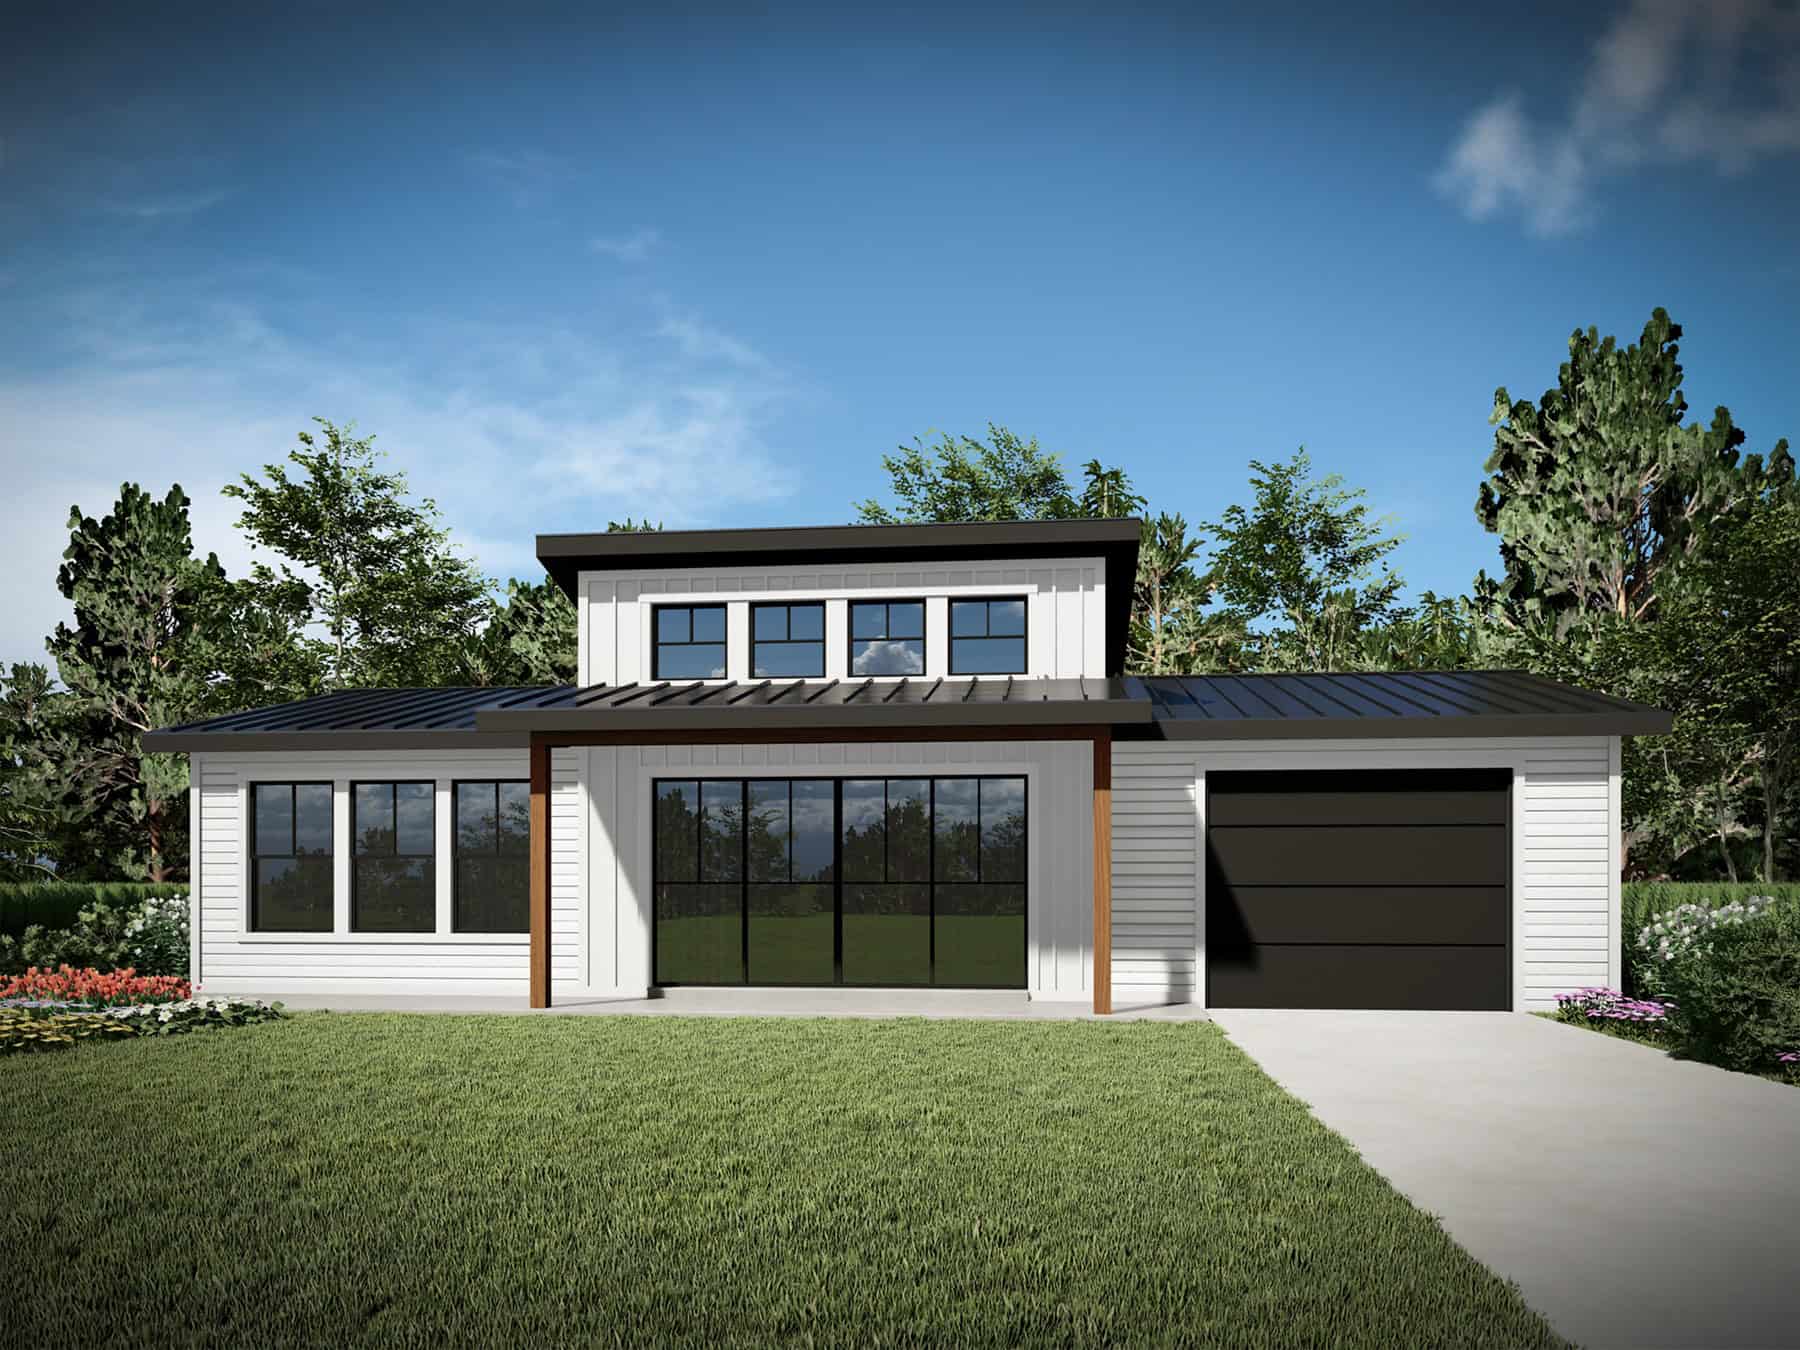
1-Bedroom, 660 Sq Ft Tiny ADU Plan - 208-1042 - Main Exterior
Plan Collection
1-Bedroom, 660 Sq Ft Tiny ADU Plan - 208-1042 - Main Exterior
Plan#208-1042
Starting at$995
660
Sq Ft
1
Story
1
Bed
1
Bath
0
Car
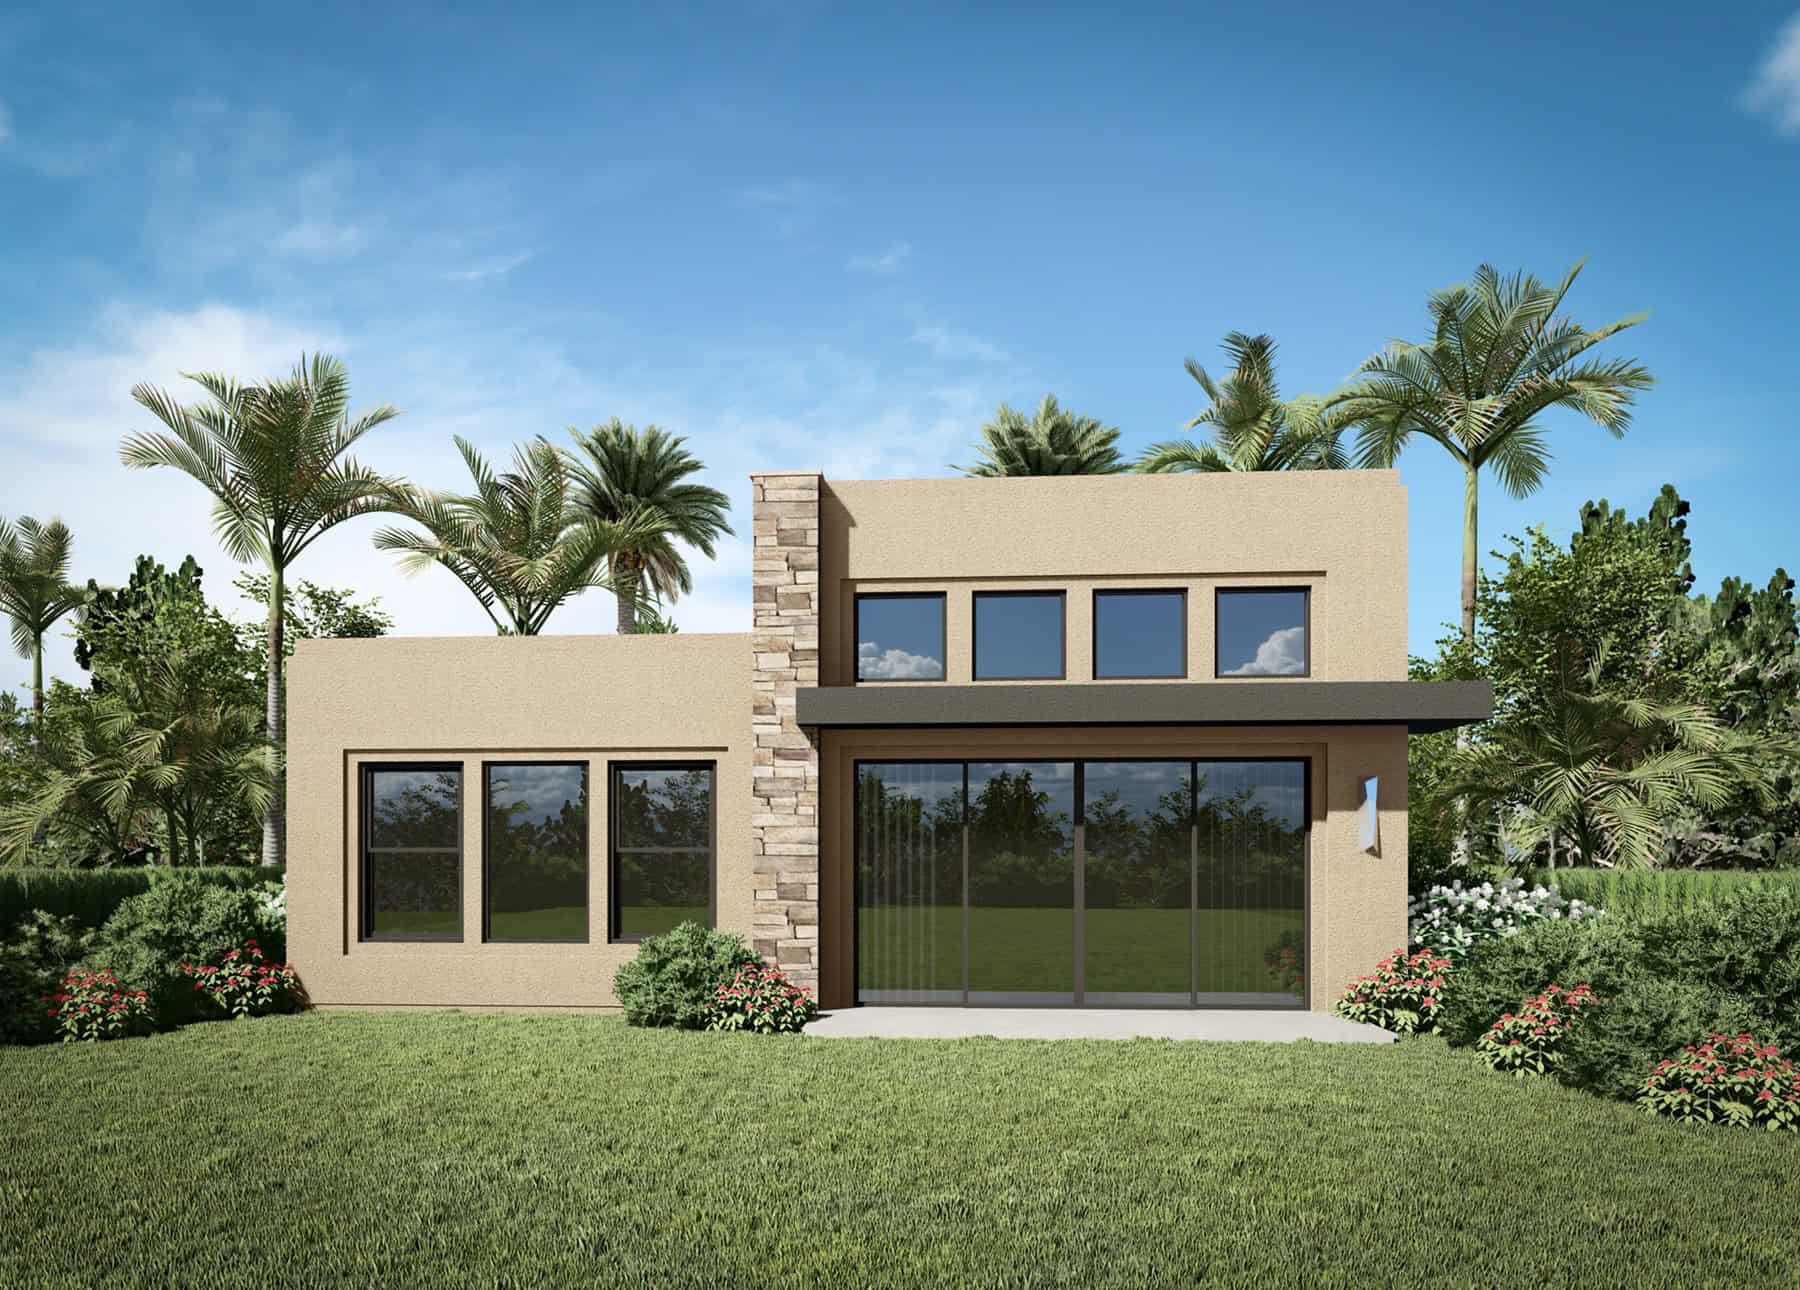
1-Bedroom, 660 Sq Ft Modern House Plan - 208-1041 - Front Exterior
Plan Collection
1-Bedroom, 660 Sq Ft Modern House Plan - 208-1041 - Front Exterior
Plan#208-1041
Starting at$995
660
Sq Ft
1
Story
1
Bed
1
Bath
0
Car
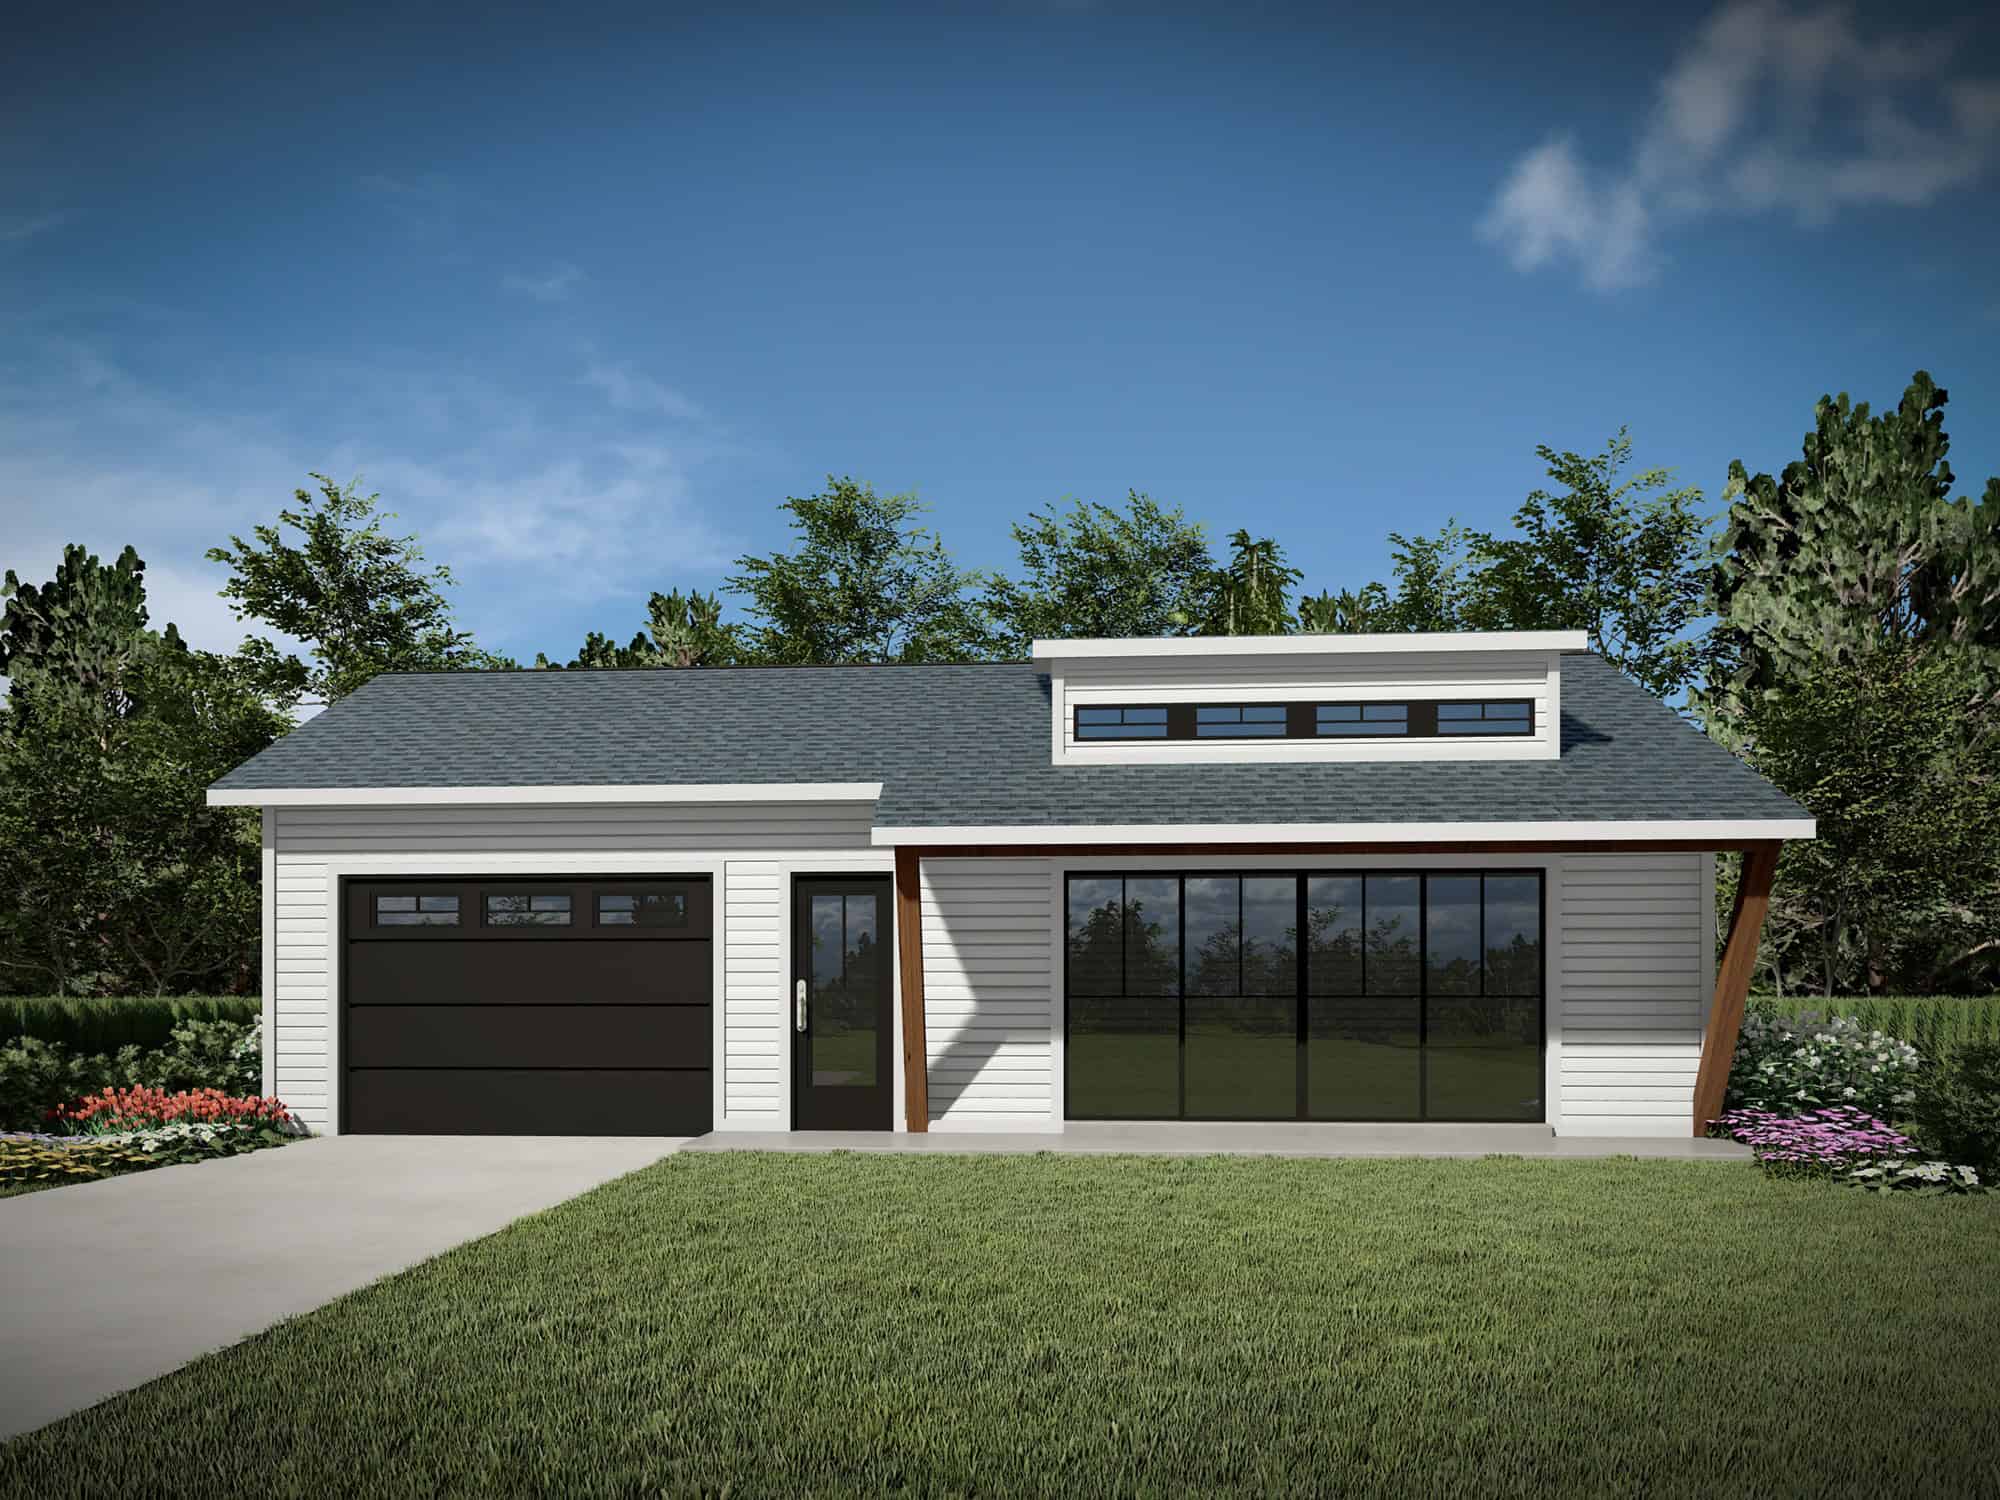
0-Bedroom, 400 Sq Ft Garage w/Apartments House Plan - 208-1040 - Front Exterior
Plan Collection
0-Bedroom, 400 Sq Ft Garage w/Apartments House Plan - 208-1040 - Front Exterior
Plan#208-1040
Starting at$695
400
Sq Ft
1
Story
0
Bed
1
Bath
0
Car
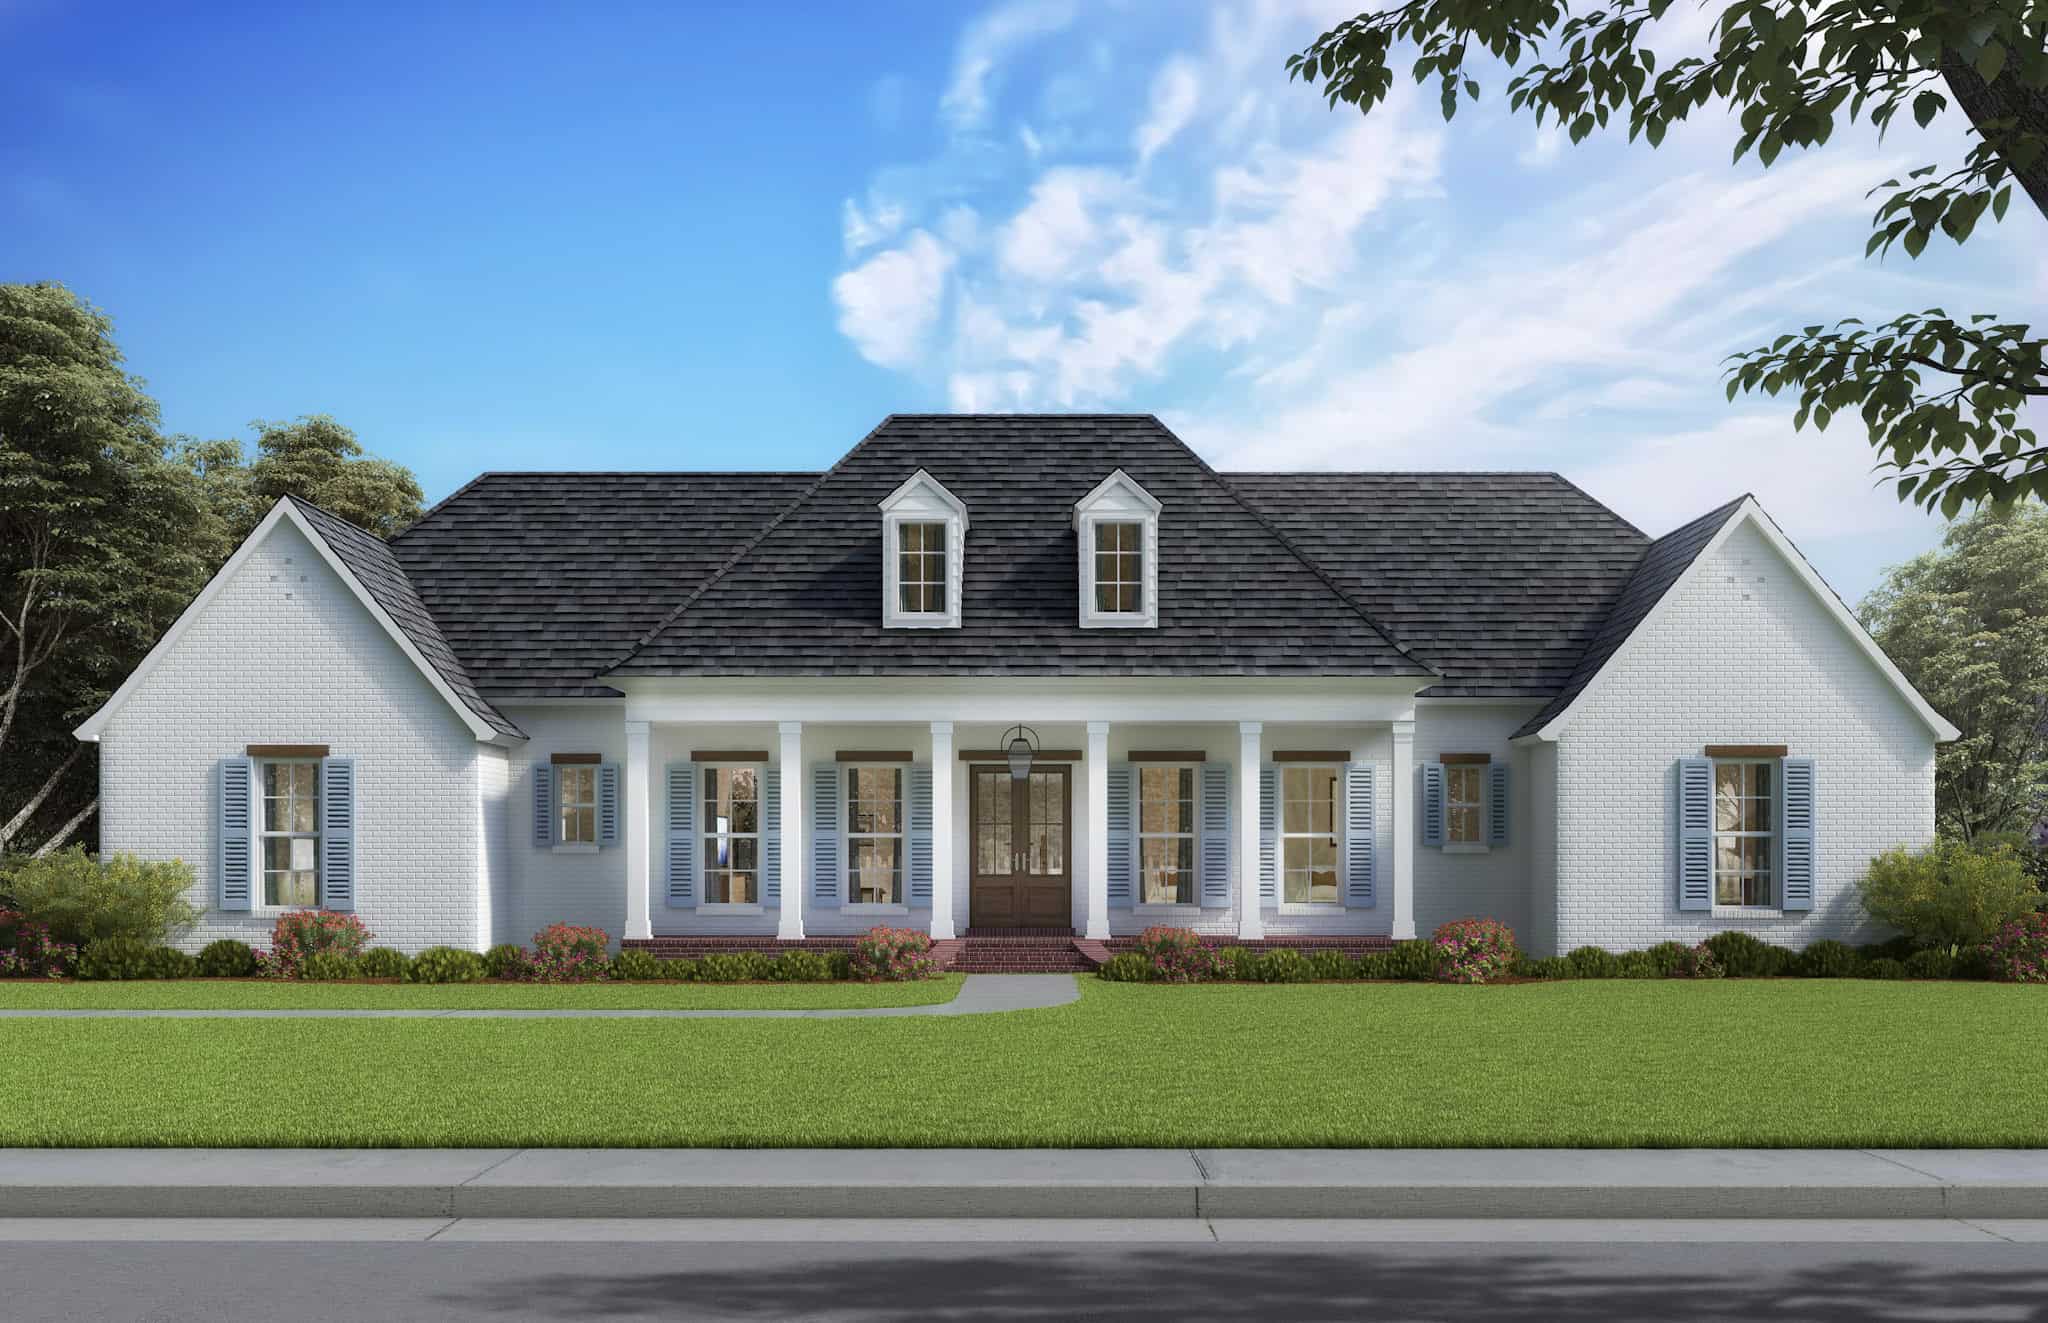
Acadian Home Plan - 4 Bedrms, 3 Baths - 2560 Sq Ft - #206-1091
Plan Collection
Acadian Home Plan - 4 Bedrms, 3 Baths - 2560 Sq Ft - #206-1091
Plan#206-1091
Starting at$1345
2560
Sq Ft
1
Story
4
Bed
3
Bath
2
Car
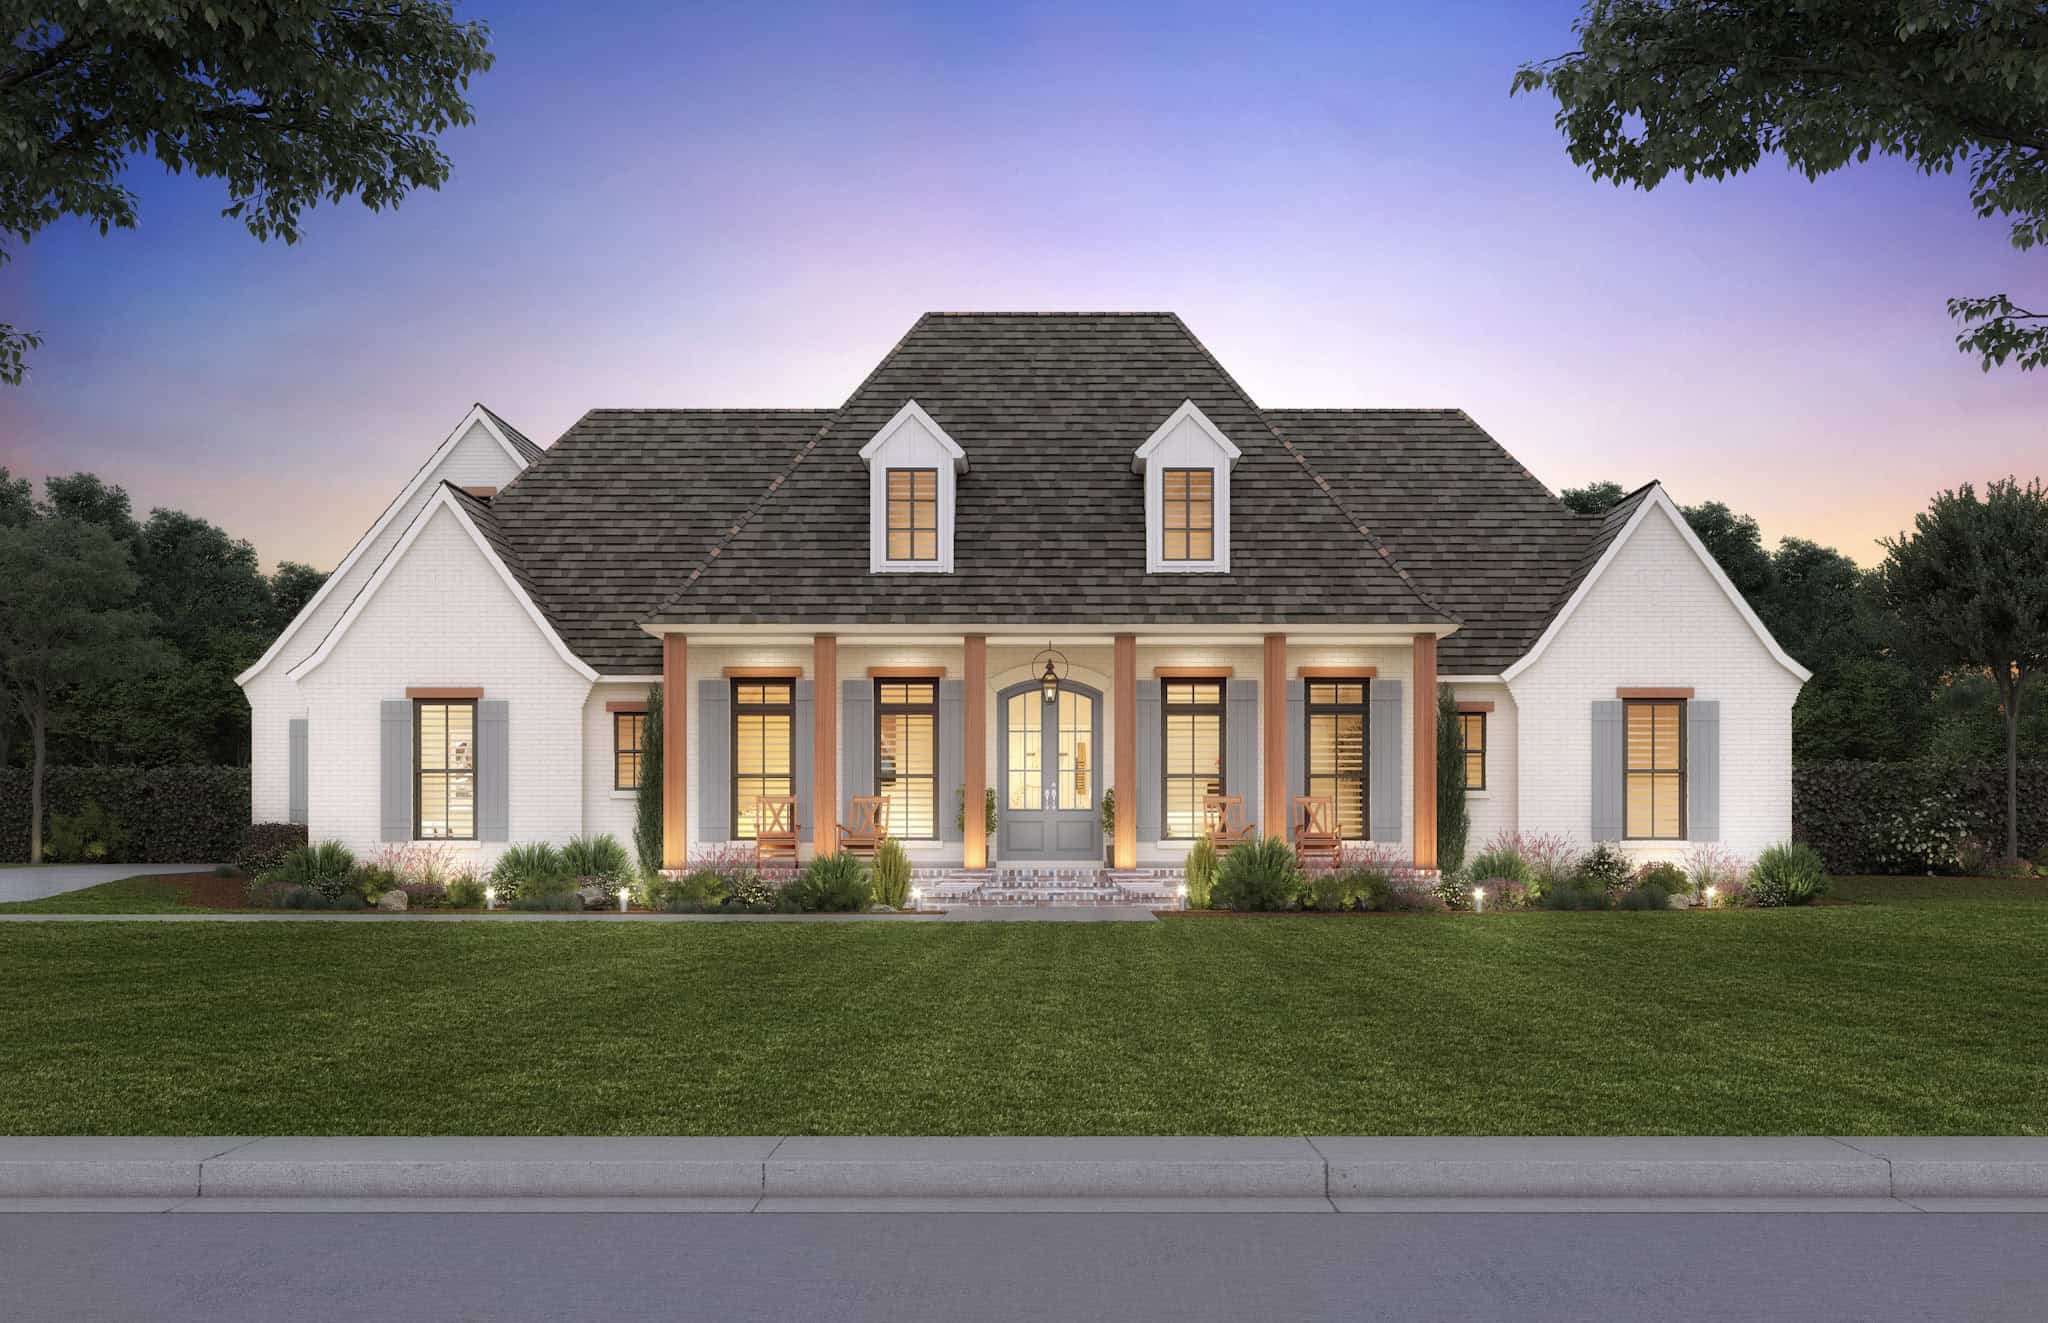
Southern House Plan - 4 Bedrms, 3.5 Baths - 3960 Sq Ft - #206-1084
Plan Collection
Southern House Plan - 4 Bedrms, 3.5 Baths - 3960 Sq Ft - #206-1084
Plan#206-1084
Starting at$1845
3960
Sq Ft
1
Story
4
Bed
3.5
Bath
3
Car
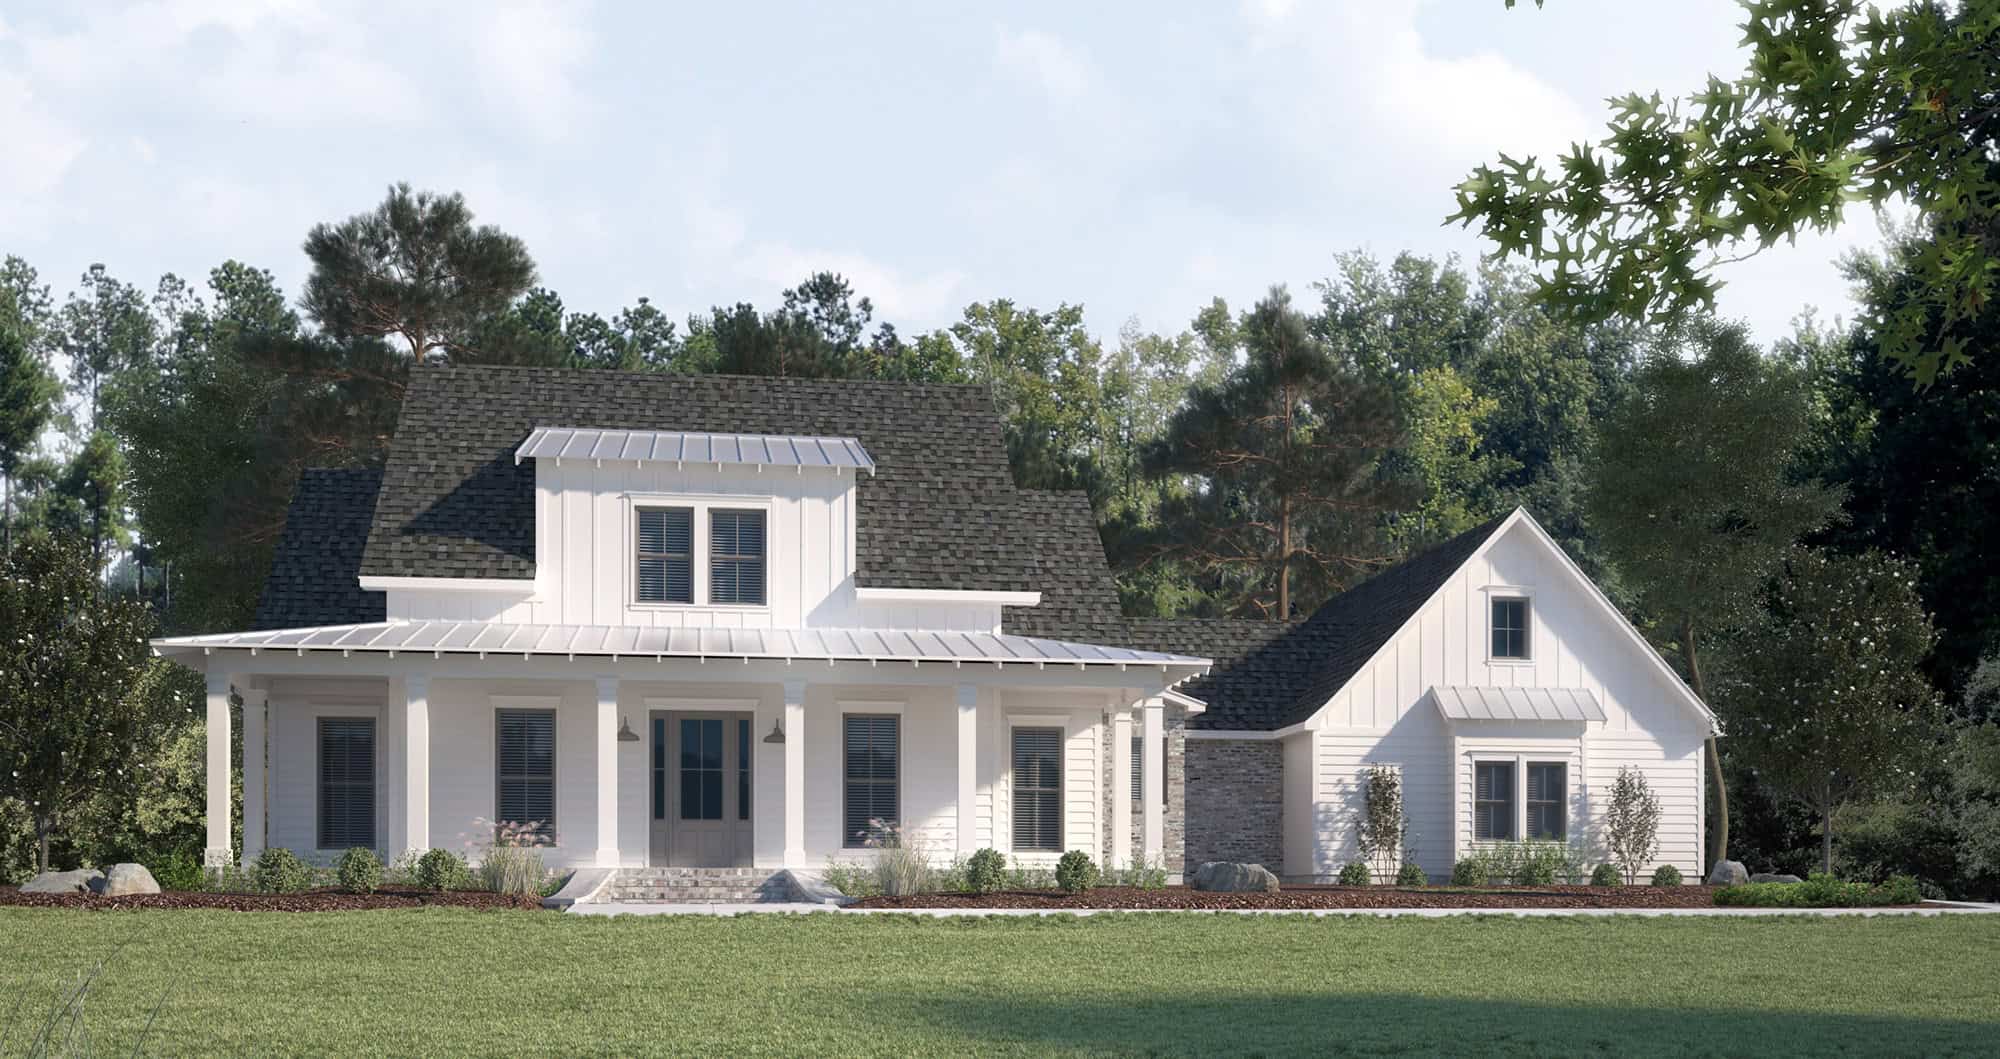
Farmhouse Home Plan - 4 Bedrms, 3.5 Baths - 2761 Sq Ft - #206-1080
Plan Collection
Farmhouse Home Plan - 4 Bedrms, 3.5 Baths - 2761 Sq Ft - #206-1080
Plan#206-1080
Starting at$1345
2761
Sq Ft
2
Story
4
Bed
3.5
Bath
2
Car

Country House Plan - 4 Bedrms, 2 Baths - 1939 Sq Ft - #206-1079
Plan Collection
Country House Plan - 4 Bedrms, 2 Baths - 1939 Sq Ft - #206-1079
Plan#206-1079
Starting at$1245
1939
Sq Ft
1
Story
4
Bed
2
Bath
2
Car
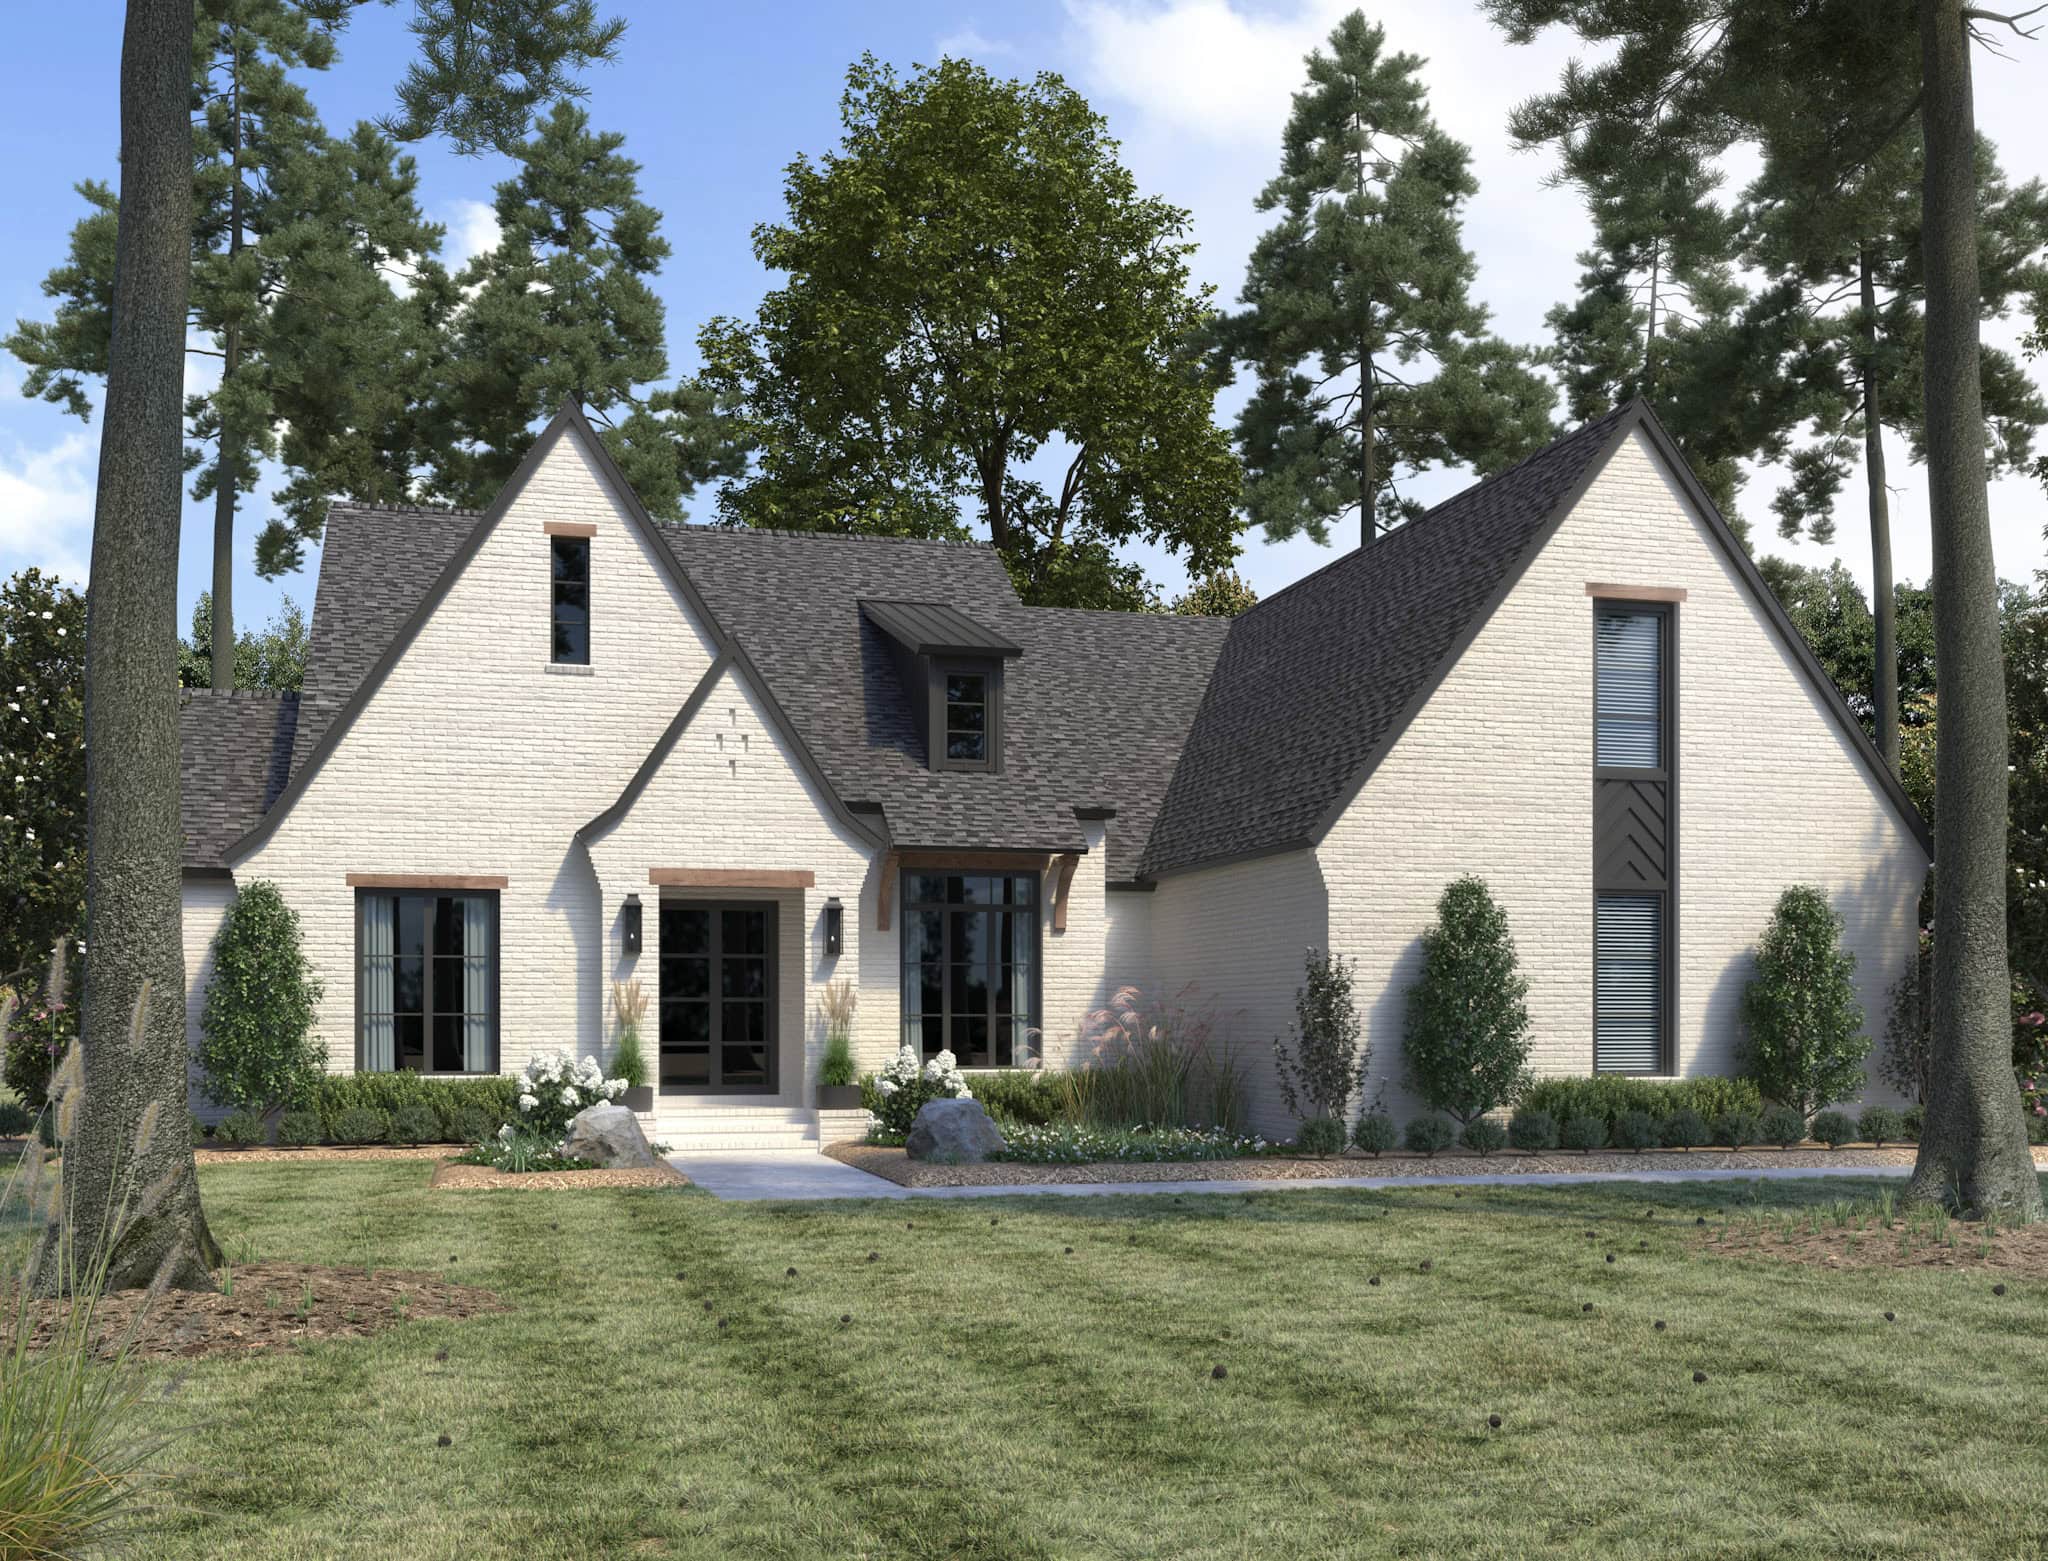
Ranch Floor Plan - 3 Bedrms, 3.5 Baths - 3389 Sq Ft - #206-1078
Plan Collection
Ranch Floor Plan - 3 Bedrms, 3.5 Baths - 3389 Sq Ft - #206-1078
Plan#206-1078
Starting at$1445
3389
Sq Ft
1
Story
3
Bed
3.5
Bath
2
Car
Cottage Floor Plan - 4 Bedrms, 3 Baths - 1746 Sq Ft - #178-1477
Plan Collection
Cottage Floor Plan - 4 Bedrms, 3 Baths - 1746 Sq Ft - #178-1477
Plan#178-1477
Starting at$1085
1746
Sq Ft
2
Story
4
Bed
3
Bath
0
Car
Cottage House Plan - 4 Bedrms, 3 Baths - 1746 Sq Ft - #178-1475
Plan Collection
Cottage House Plan - 4 Bedrms, 3 Baths - 1746 Sq Ft - #178-1475
Plan#178-1475
Starting at$1085
1746
Sq Ft
2
Story
4
Bed
3
Bath
1
Car
4-Bedroom, 2000 Sq Ft Traditional Duplex Plan #142-1526
Plan Collection
4-Bedroom, 2000 Sq Ft Traditional Duplex Plan #142-1526
Plan#142-1526
Starting at$1445
2000
Sq Ft
1
Story
4
Bed
4
Bath
0
Car
Country Floor Plan - 4 Bedrms, 3.5 Baths - 2585 Sq Ft - #142-1525
Plan Collection
Country Floor Plan - 4 Bedrms, 3.5 Baths - 2585 Sq Ft - #142-1525
Plan#142-1525
Starting at$1495
2585
Sq Ft
1.5
Story
4
Bed
3.5
Bath
3
Car
Transitional Home Plan - 5 Bedrms, 4.5 Baths - 3215 Sq Ft - #142-1524
Plan Collection
Transitional Home Plan - 5 Bedrms, 4.5 Baths - 3215 Sq Ft - #142-1524
Plan#142-1524
Starting at$1645
3215
Sq Ft
1.5
Story
5
Bed
4.5
Bath
3
Car
3-Bedroom, 2476 Sq Ft Contemporary Modern Home Plan - 196-1845 - Main Exterior
Plan Collection
3-Bedroom, 2476 Sq Ft Contemporary Modern Home Plan - 196-1845 - Main Exterior
Plan#196-1845
Starting at$1090
2476
Sq Ft
2
Story
3
Bed
3
Bath
2
Car
Modern Farmhouse Home Plan - 3 Bedrms, 2 Baths - 1800 Sq Ft - #141-1348
Plan Collection
Modern Farmhouse Home Plan - 3 Bedrms, 2 Baths - 1800 Sq Ft - #141-1348
Plan#141-1348
Starting at$1300
1800
Sq Ft
1
Story
3
Bed
2
Bath
2
Car
Barndominium Home Plan - 4 Bedrms, 3 Baths - 2519 Sq Ft - #123-1157
Plan Collection
Barndominium Home Plan - 4 Bedrms, 3 Baths - 2519 Sq Ft - #123-1157
Plan#123-1157
Starting at$1290
2519
Sq Ft
1
Story
4
Bed
3
Bath
3
Car
Craftsman House Plan - 3 Bedrms, 2.5 Baths - 2312 Sq Ft - #123-1156
Plan Collection
Craftsman House Plan - 3 Bedrms, 2.5 Baths - 2312 Sq Ft - #123-1156
Plan#123-1156
Starting at$1190
2312
Sq Ft
1
Story
3
Bed
2.5
Bath
3
Car
Southern Home Plan - 3 Bedrms, 2 Baths - 2096 Sq Ft - #123-1155
Plan Collection
Southern Home Plan - 3 Bedrms, 2 Baths - 2096 Sq Ft - #123-1155
Plan#123-1155
Starting at$1190
2096
Sq Ft
1
Story
3
Bed
2
Bath
2
Car
Traditional House Plan - 3 Bedrms, 2 Baths - 2000 Sq Ft - #123-1154
Plan Collection
Traditional House Plan - 3 Bedrms, 2 Baths - 2000 Sq Ft - #123-1154
Plan#123-1154
Starting at$1190
2000
Sq Ft
1
Story
3
Bed
2
Bath
2
Car
Modern Farmhouse Floor Plan - 3 Bedrms, 2 Baths - 2000 Sq Ft - #123-1153
Plan Collection
Modern Farmhouse Floor Plan - 3 Bedrms, 2 Baths - 2000 Sq Ft - #123-1153
Plan#123-1153
Starting at$1190
2000
Sq Ft
1
Story
3
Bed
2
Bath
0
Car
Modern Farmhouse Home Plan - 3 Bedrms, 2 Baths - 1648 Sq Ft - #123-1152
Plan Collection
Modern Farmhouse Home Plan - 3 Bedrms, 2 Baths - 1648 Sq Ft - #123-1152
Plan#123-1152
Starting at$1120
1648
Sq Ft
1
Story
3
Bed
2
Bath
2
Car
Modern Farmhouse Home Plan - 3 Bedrms, 2 Baths - 1615 Sq Ft - #123-1150
Plan Collection
Modern Farmhouse Home Plan - 3 Bedrms, 2 Baths - 1615 Sq Ft - #123-1150
Plan#123-1150
Starting at$1120
1615
Sq Ft
1
Story
3
Bed
2
Bath
2
Car
Modern Farmhouse House Plan - 3 Bedrms, 2 Baths - 1404 Sq Ft - #123-1149
Plan Collection
Modern Farmhouse House Plan - 3 Bedrms, 2 Baths - 1404 Sq Ft - #123-1149
Plan#123-1149
Starting at$990
1404
Sq Ft
1
Story
3
Bed
2
Bath
0
Car
2-Bedroom, 1060 Sq Ft Modern Farmhouse House Plan - 123-1148 - Front Exterior
Plan Collection
2-Bedroom, 1060 Sq Ft Modern Farmhouse House Plan - 123-1148 - Front Exterior
Plan#123-1148
Starting at$990
1060
Sq Ft
1
Story
2
Bed
1
Bath
0
Car
1-Bedroom, 660 Sq Ft Tiny ADU Plan - 208-1042 - Main Exterior
Plan Collection
1-Bedroom, 660 Sq Ft Tiny ADU Plan - 208-1042 - Main Exterior
Plan#208-1042
Starting at$995
660
Sq Ft
1
Story
1
Bed
1
Bath
0
Car
1-Bedroom, 660 Sq Ft Modern House Plan - 208-1041 - Front Exterior
Plan Collection
1-Bedroom, 660 Sq Ft Modern House Plan - 208-1041 - Front Exterior
Plan#208-1041
Starting at$995
660
Sq Ft
1
Story
1
Bed
1
Bath
0
Car
0-Bedroom, 400 Sq Ft Garage w/Apartments House Plan - 208-1040 - Front Exterior
Plan Collection
0-Bedroom, 400 Sq Ft Garage w/Apartments House Plan - 208-1040 - Front Exterior
Plan#208-1040
Starting at$695
400
Sq Ft
1
Story
0
Bed
1
Bath
0
Car
Acadian Home Plan - 4 Bedrms, 3 Baths - 2560 Sq Ft - #206-1091
Plan Collection
Acadian Home Plan - 4 Bedrms, 3 Baths - 2560 Sq Ft - #206-1091
Plan#206-1091
Starting at$1345
2560
Sq Ft
1
Story
4
Bed
3
Bath
2
Car
Southern House Plan - 4 Bedrms, 3.5 Baths - 3960 Sq Ft - #206-1084
Plan Collection
Southern House Plan - 4 Bedrms, 3.5 Baths - 3960 Sq Ft - #206-1084
Plan#206-1084
Starting at$1845
3960
Sq Ft
1
Story
4
Bed
3.5
Bath
3
Car
Farmhouse Home Plan - 4 Bedrms, 3.5 Baths - 2761 Sq Ft - #206-1080
Plan Collection
Farmhouse Home Plan - 4 Bedrms, 3.5 Baths - 2761 Sq Ft - #206-1080
Plan#206-1080
Starting at$1345
2761
Sq Ft
2
Story
4
Bed
3.5
Bath
2
Car
Country House Plan - 4 Bedrms, 2 Baths - 1939 Sq Ft - #206-1079
Plan Collection
Country House Plan - 4 Bedrms, 2 Baths - 1939 Sq Ft - #206-1079
Plan#206-1079
Starting at$1245
1939
Sq Ft
1
Story
4
Bed
2
Bath
2
Car
Ranch Floor Plan - 3 Bedrms, 3.5 Baths - 3389 Sq Ft - #206-1078
Plan Collection
Ranch Floor Plan - 3 Bedrms, 3.5 Baths - 3389 Sq Ft - #206-1078
Plan#206-1078
Starting at$1445
3389
Sq Ft
1
Story
3
Bed
3.5
Bath
2
Car
1...278279280281282...438