Vacation Homes, Traditional House Plans

10,510
Plan Results
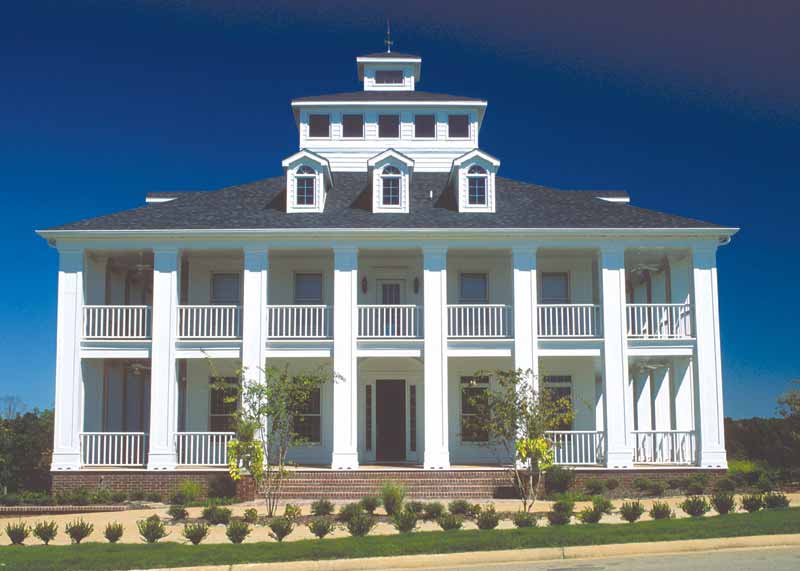
5-Bedroom, 7433 Sq Ft Colonial House Plan - 153-2134 - Front Exterior
Plan Collection
5-Bedroom, 7433 Sq Ft Colonial House Plan - 153-2134 - Front Exterior
Plan#153-2134
Starting at$2450
7433
Sq Ft
3
Story
5
Bed
5.5
Bath
3
Car
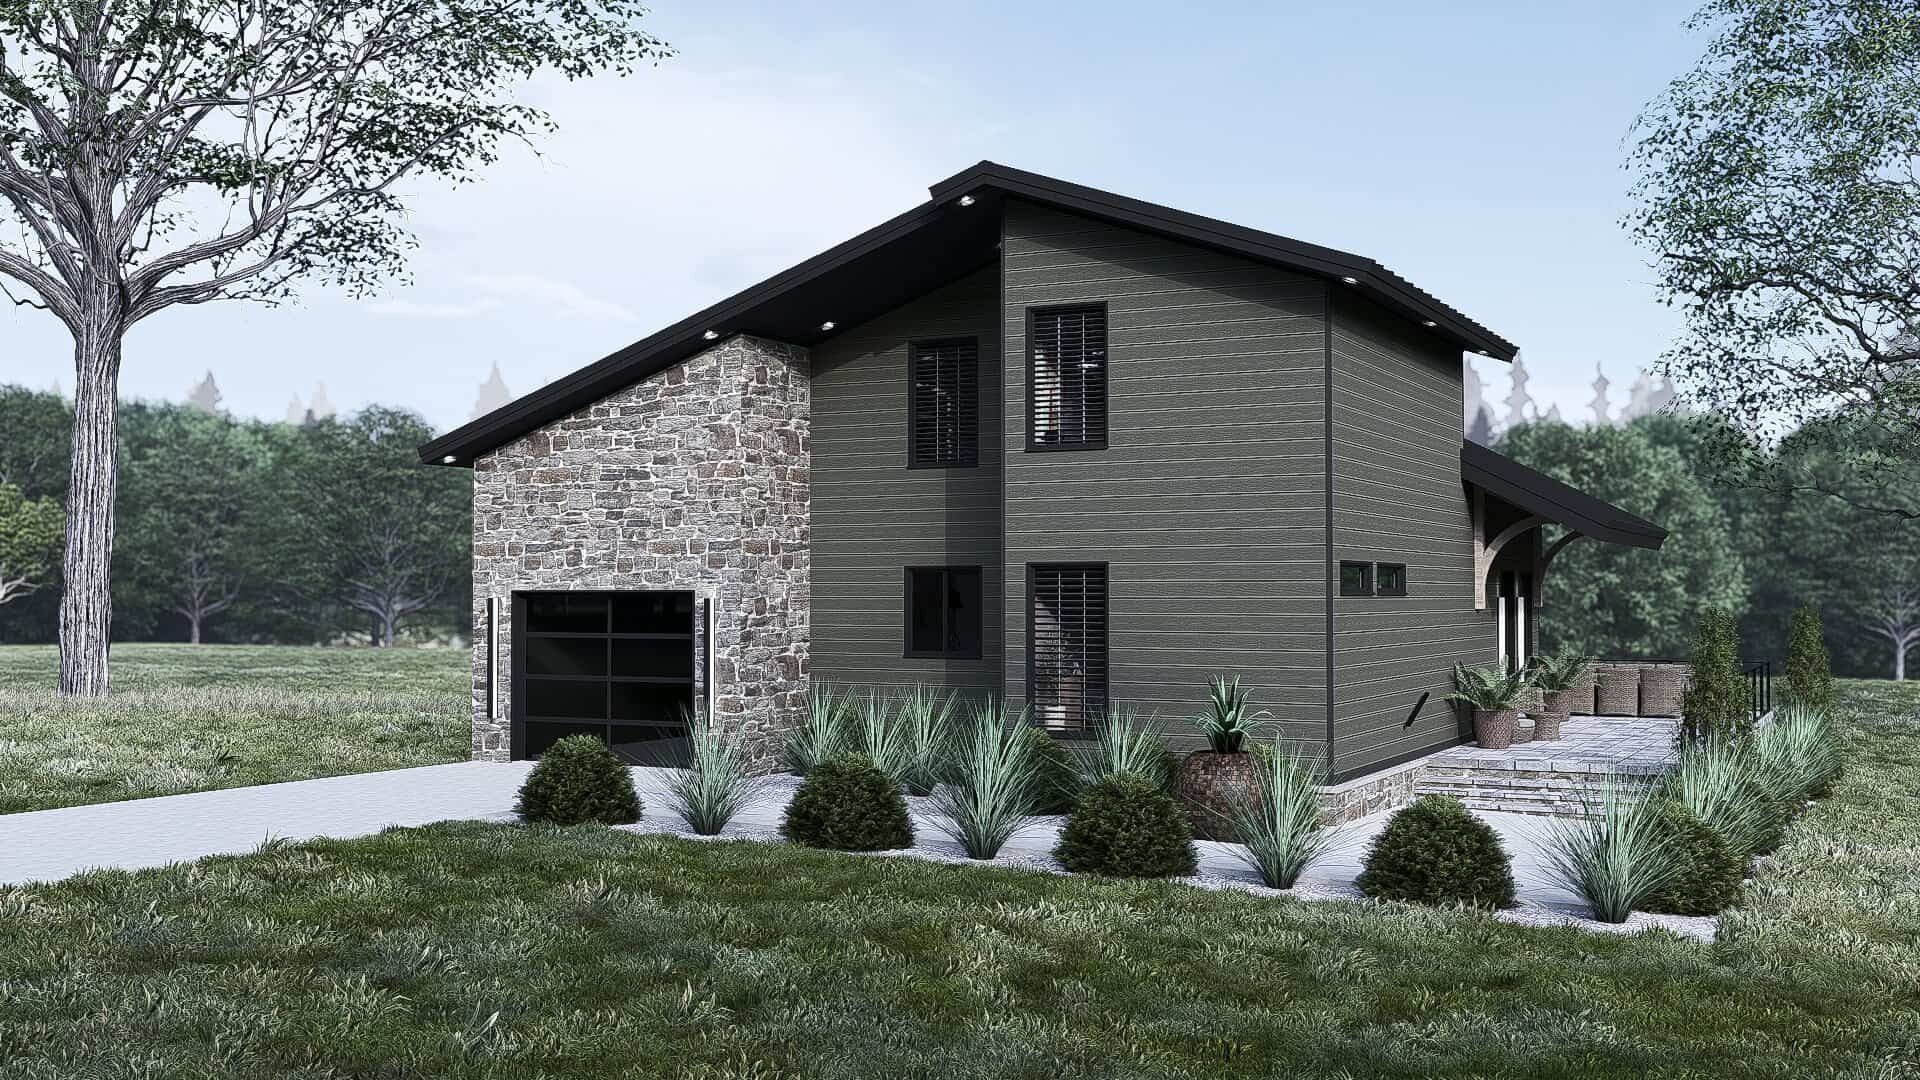
3-Bedroom, 1318 Sq Ft Modern Home Plan - 221-1009 - Main Exterior
Plan Collection
3-Bedroom, 1318 Sq Ft Modern Home Plan - 221-1009 - Main Exterior
Plan#221-1009
Starting at$1350
1318
Sq Ft
2
Story
3
Bed
2
Bath
1
Car
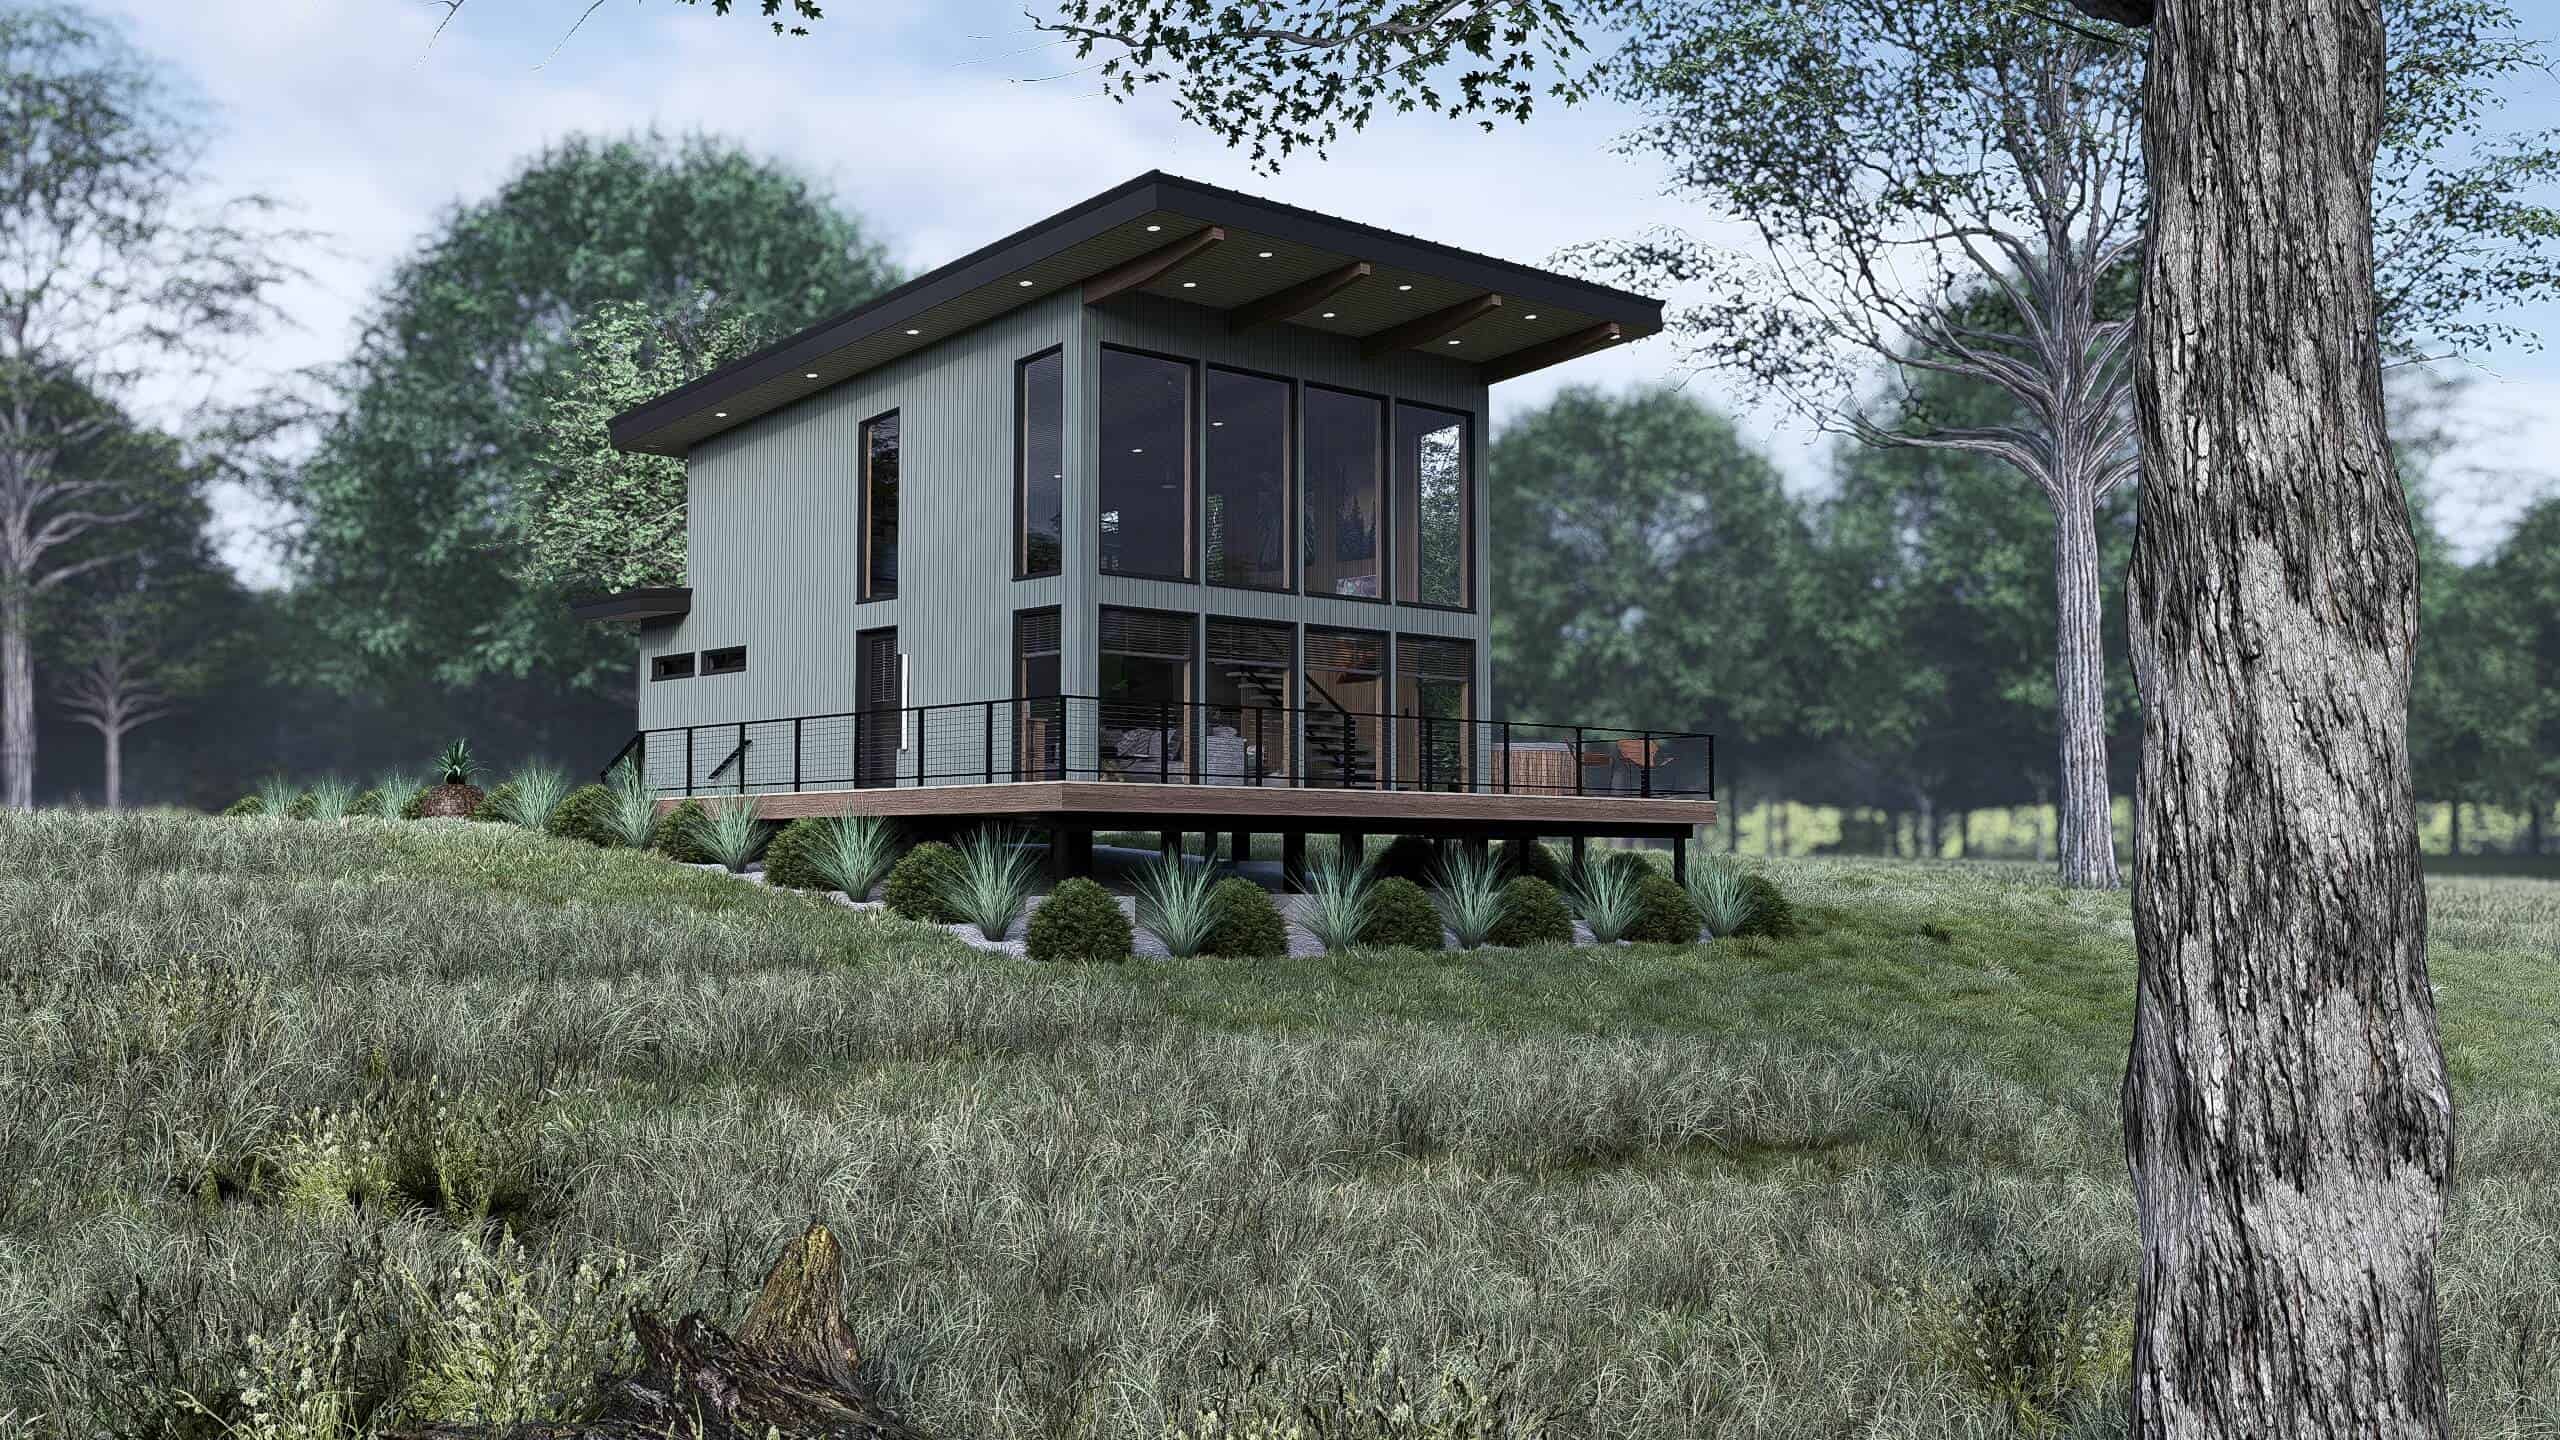
1-Bedroom, 1093 Sq Ft Modern House Plan - 221-1008 - Front Exterior
Plan Collection
1-Bedroom, 1093 Sq Ft Modern House Plan - 221-1008 - Front Exterior
Plan#221-1008
Starting at$1000
1093
Sq Ft
1.5
Story
1
Bed
1
Bath
0
Car
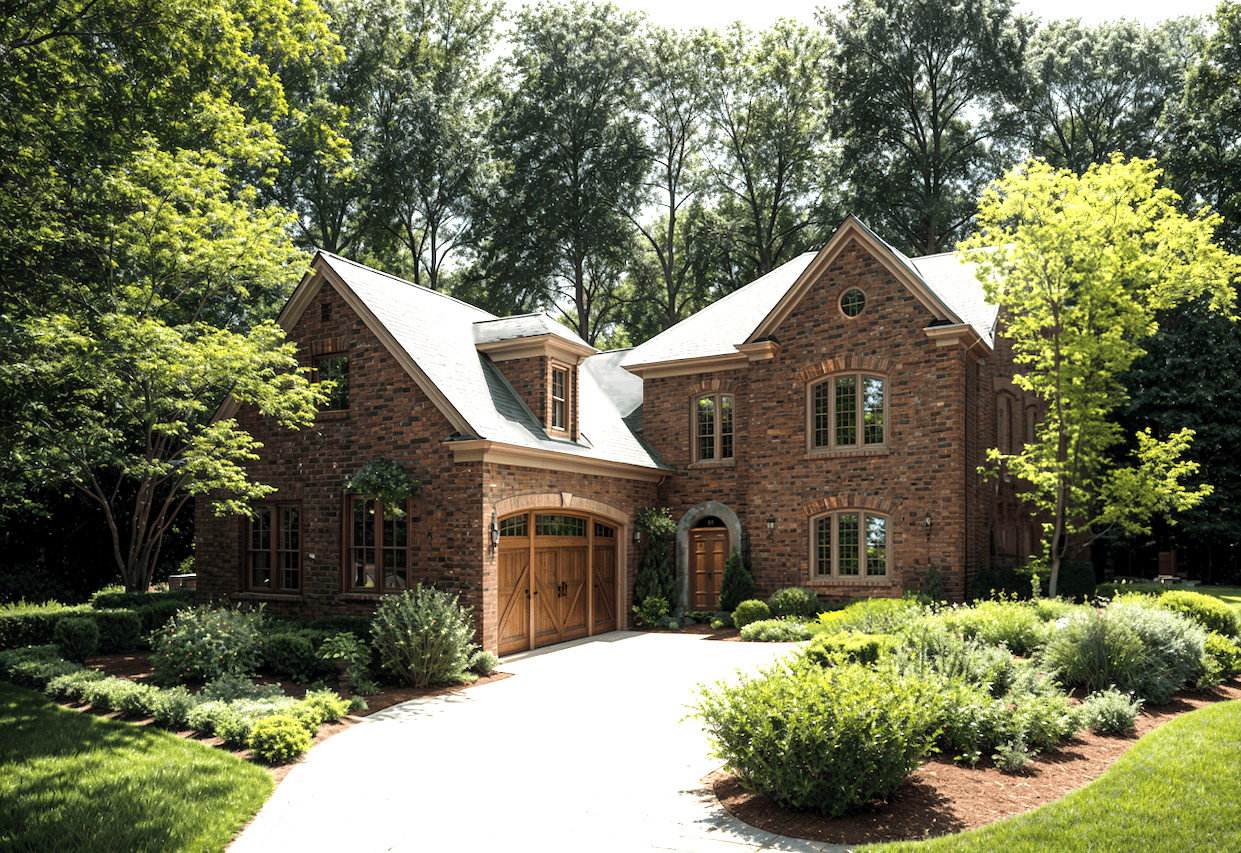
3-Bedroom, 2327 Sq Ft Traditional Home Plan - 124-1161 - Main Exterior
Plan Collection
3-Bedroom, 2327 Sq Ft Traditional Home Plan - 124-1161 - Main Exterior
Plan#124-1161
Starting at$745
2327
Sq Ft
2
Story
3
Bed
3.5
Bath
2
Car
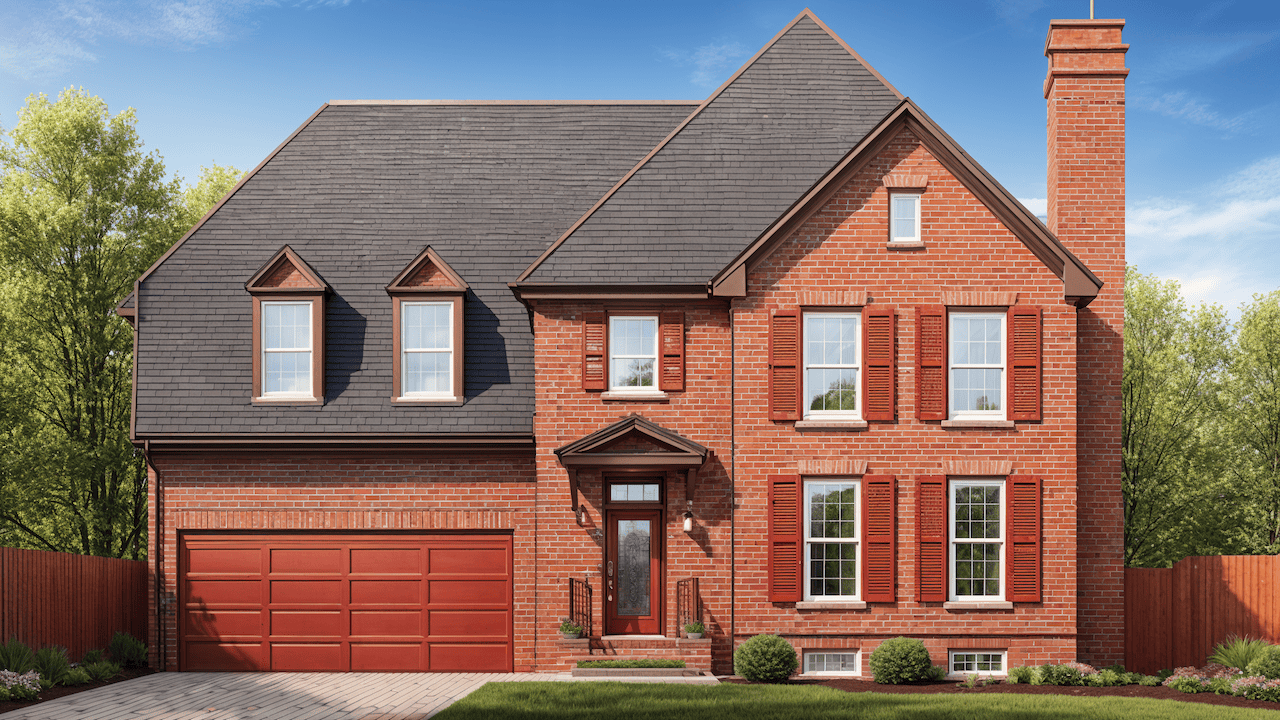
3-Bedroom, 1983 Sq Ft Traditional Home Plan - 124-1160 - Main Exterior
Plan Collection
3-Bedroom, 1983 Sq Ft Traditional Home Plan - 124-1160 - Main Exterior
Plan#124-1160
Starting at$725
1983
Sq Ft
2
Story
3
Bed
2.5
Bath
2
Car
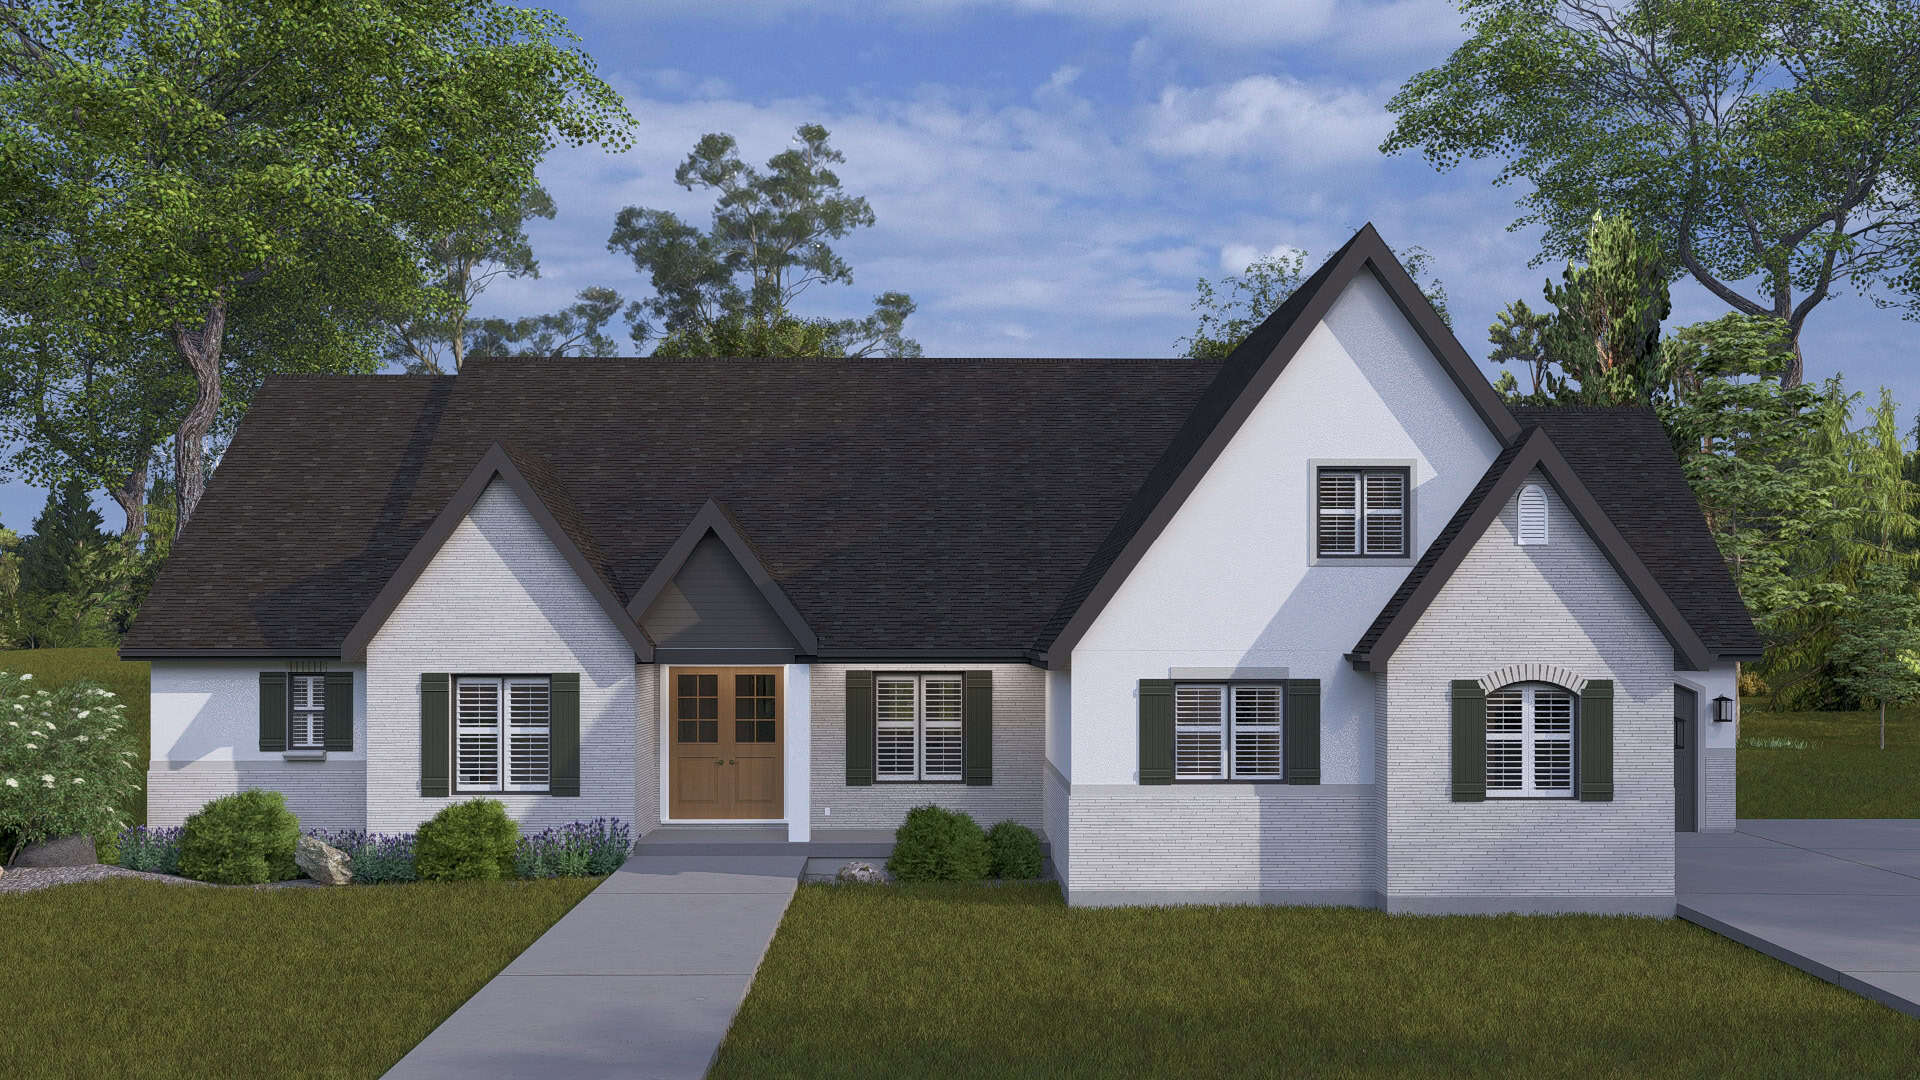
European Plan - 5-6 Bedrms, 3.5-4.5 Baths - 3163-5574 Sq Ft #187-1262
Plan Collection
European Plan - 5-6 Bedrms, 3.5-4.5 Baths - 3163-5574 Sq Ft #187-1262
Plan#187-1262
Starting at$1450
3163
Sq Ft
1.5
Story
5
Bed
3.5
Bath
3
Car
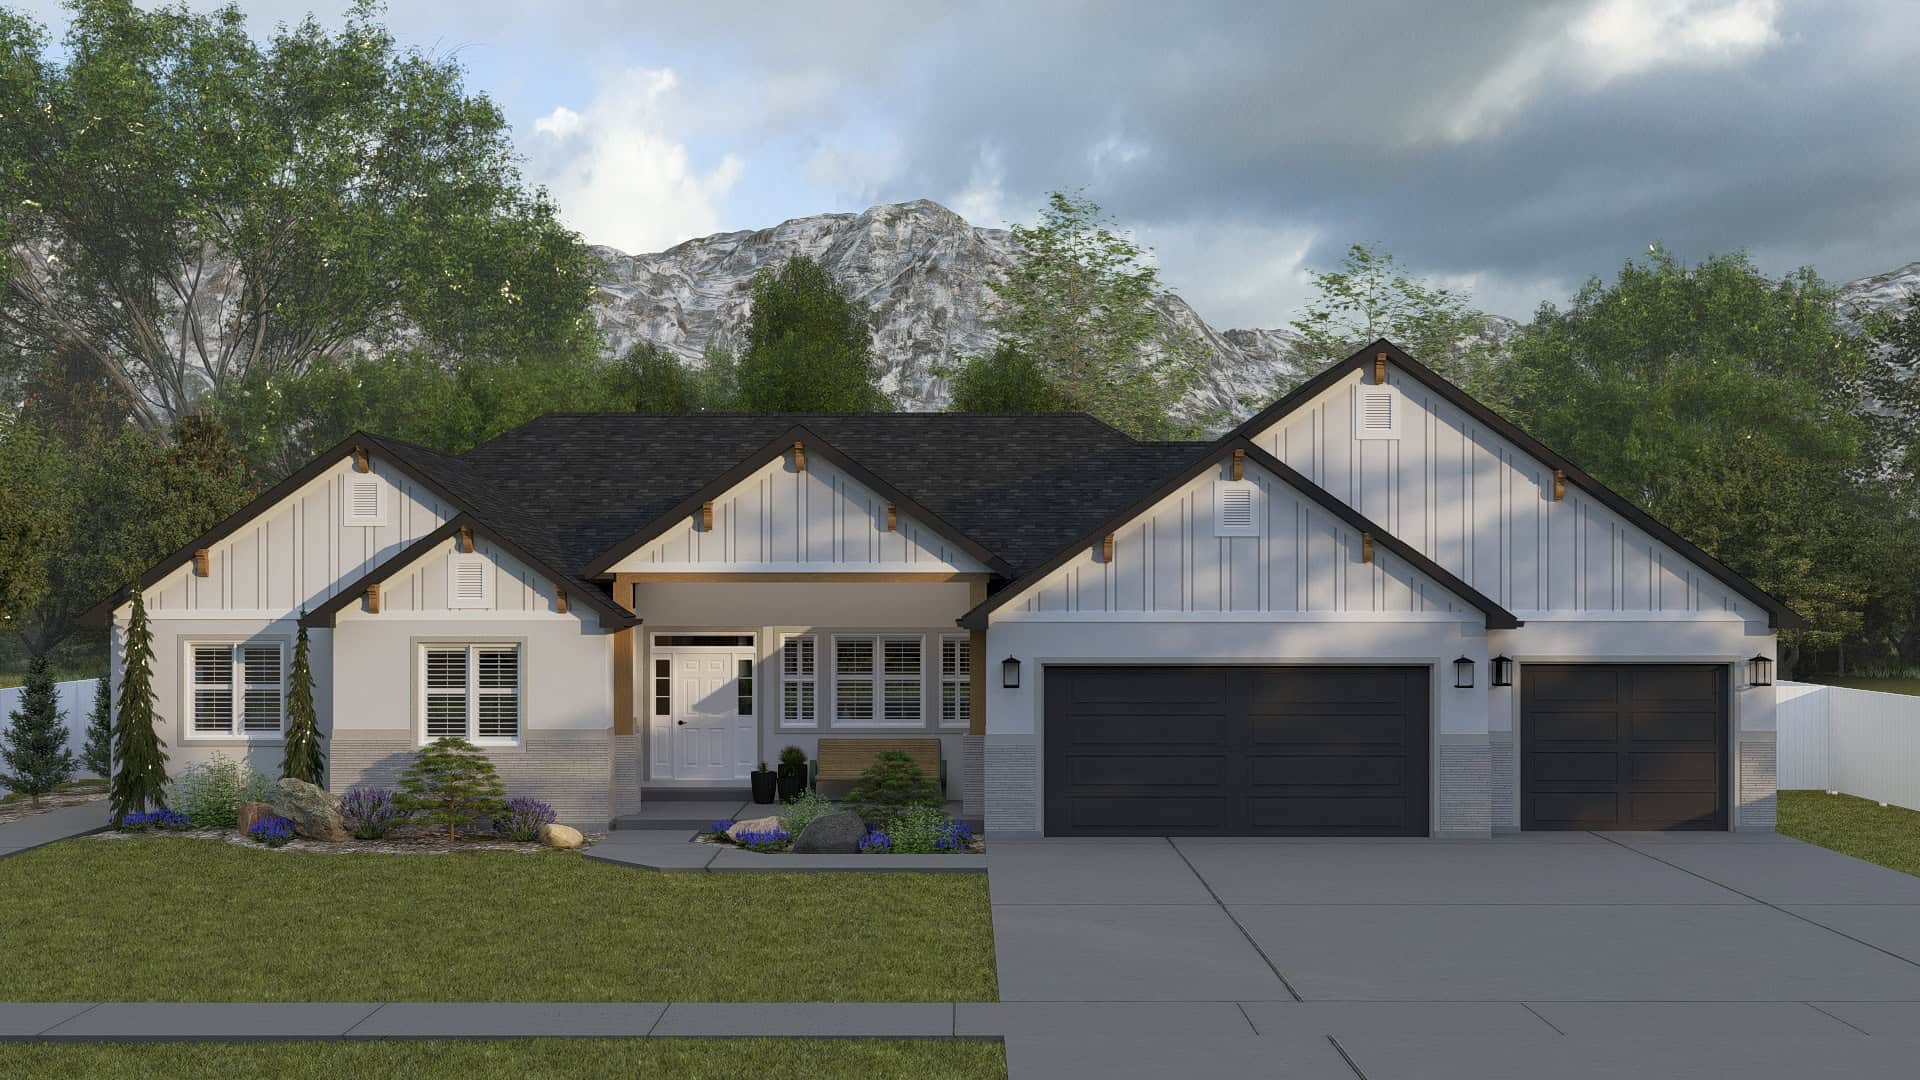
Craftsman Plan - 2-4 Bedrms, 2.5-3.5 Baths - 2254-4490 Sq Ft #187-1261
Plan Collection
Craftsman Plan - 2-4 Bedrms, 2.5-3.5 Baths - 2254-4490 Sq Ft #187-1261
Plan#187-1261
Starting at$1250
2254
Sq Ft
1
Story
2
Bed
2.5
Bath
3
Car

Farmhouse Plan - 3-5 Bedrms, 2.5-3.5 Baths - 1811-2816 Sq Ft #187-1259
Plan Collection
Farmhouse Plan - 3-5 Bedrms, 2.5-3.5 Baths - 1811-2816 Sq Ft #187-1259
Plan#187-1259
Starting at$1150
1811
Sq Ft
2
Story
3
Bed
2.5
Bath
2
Car
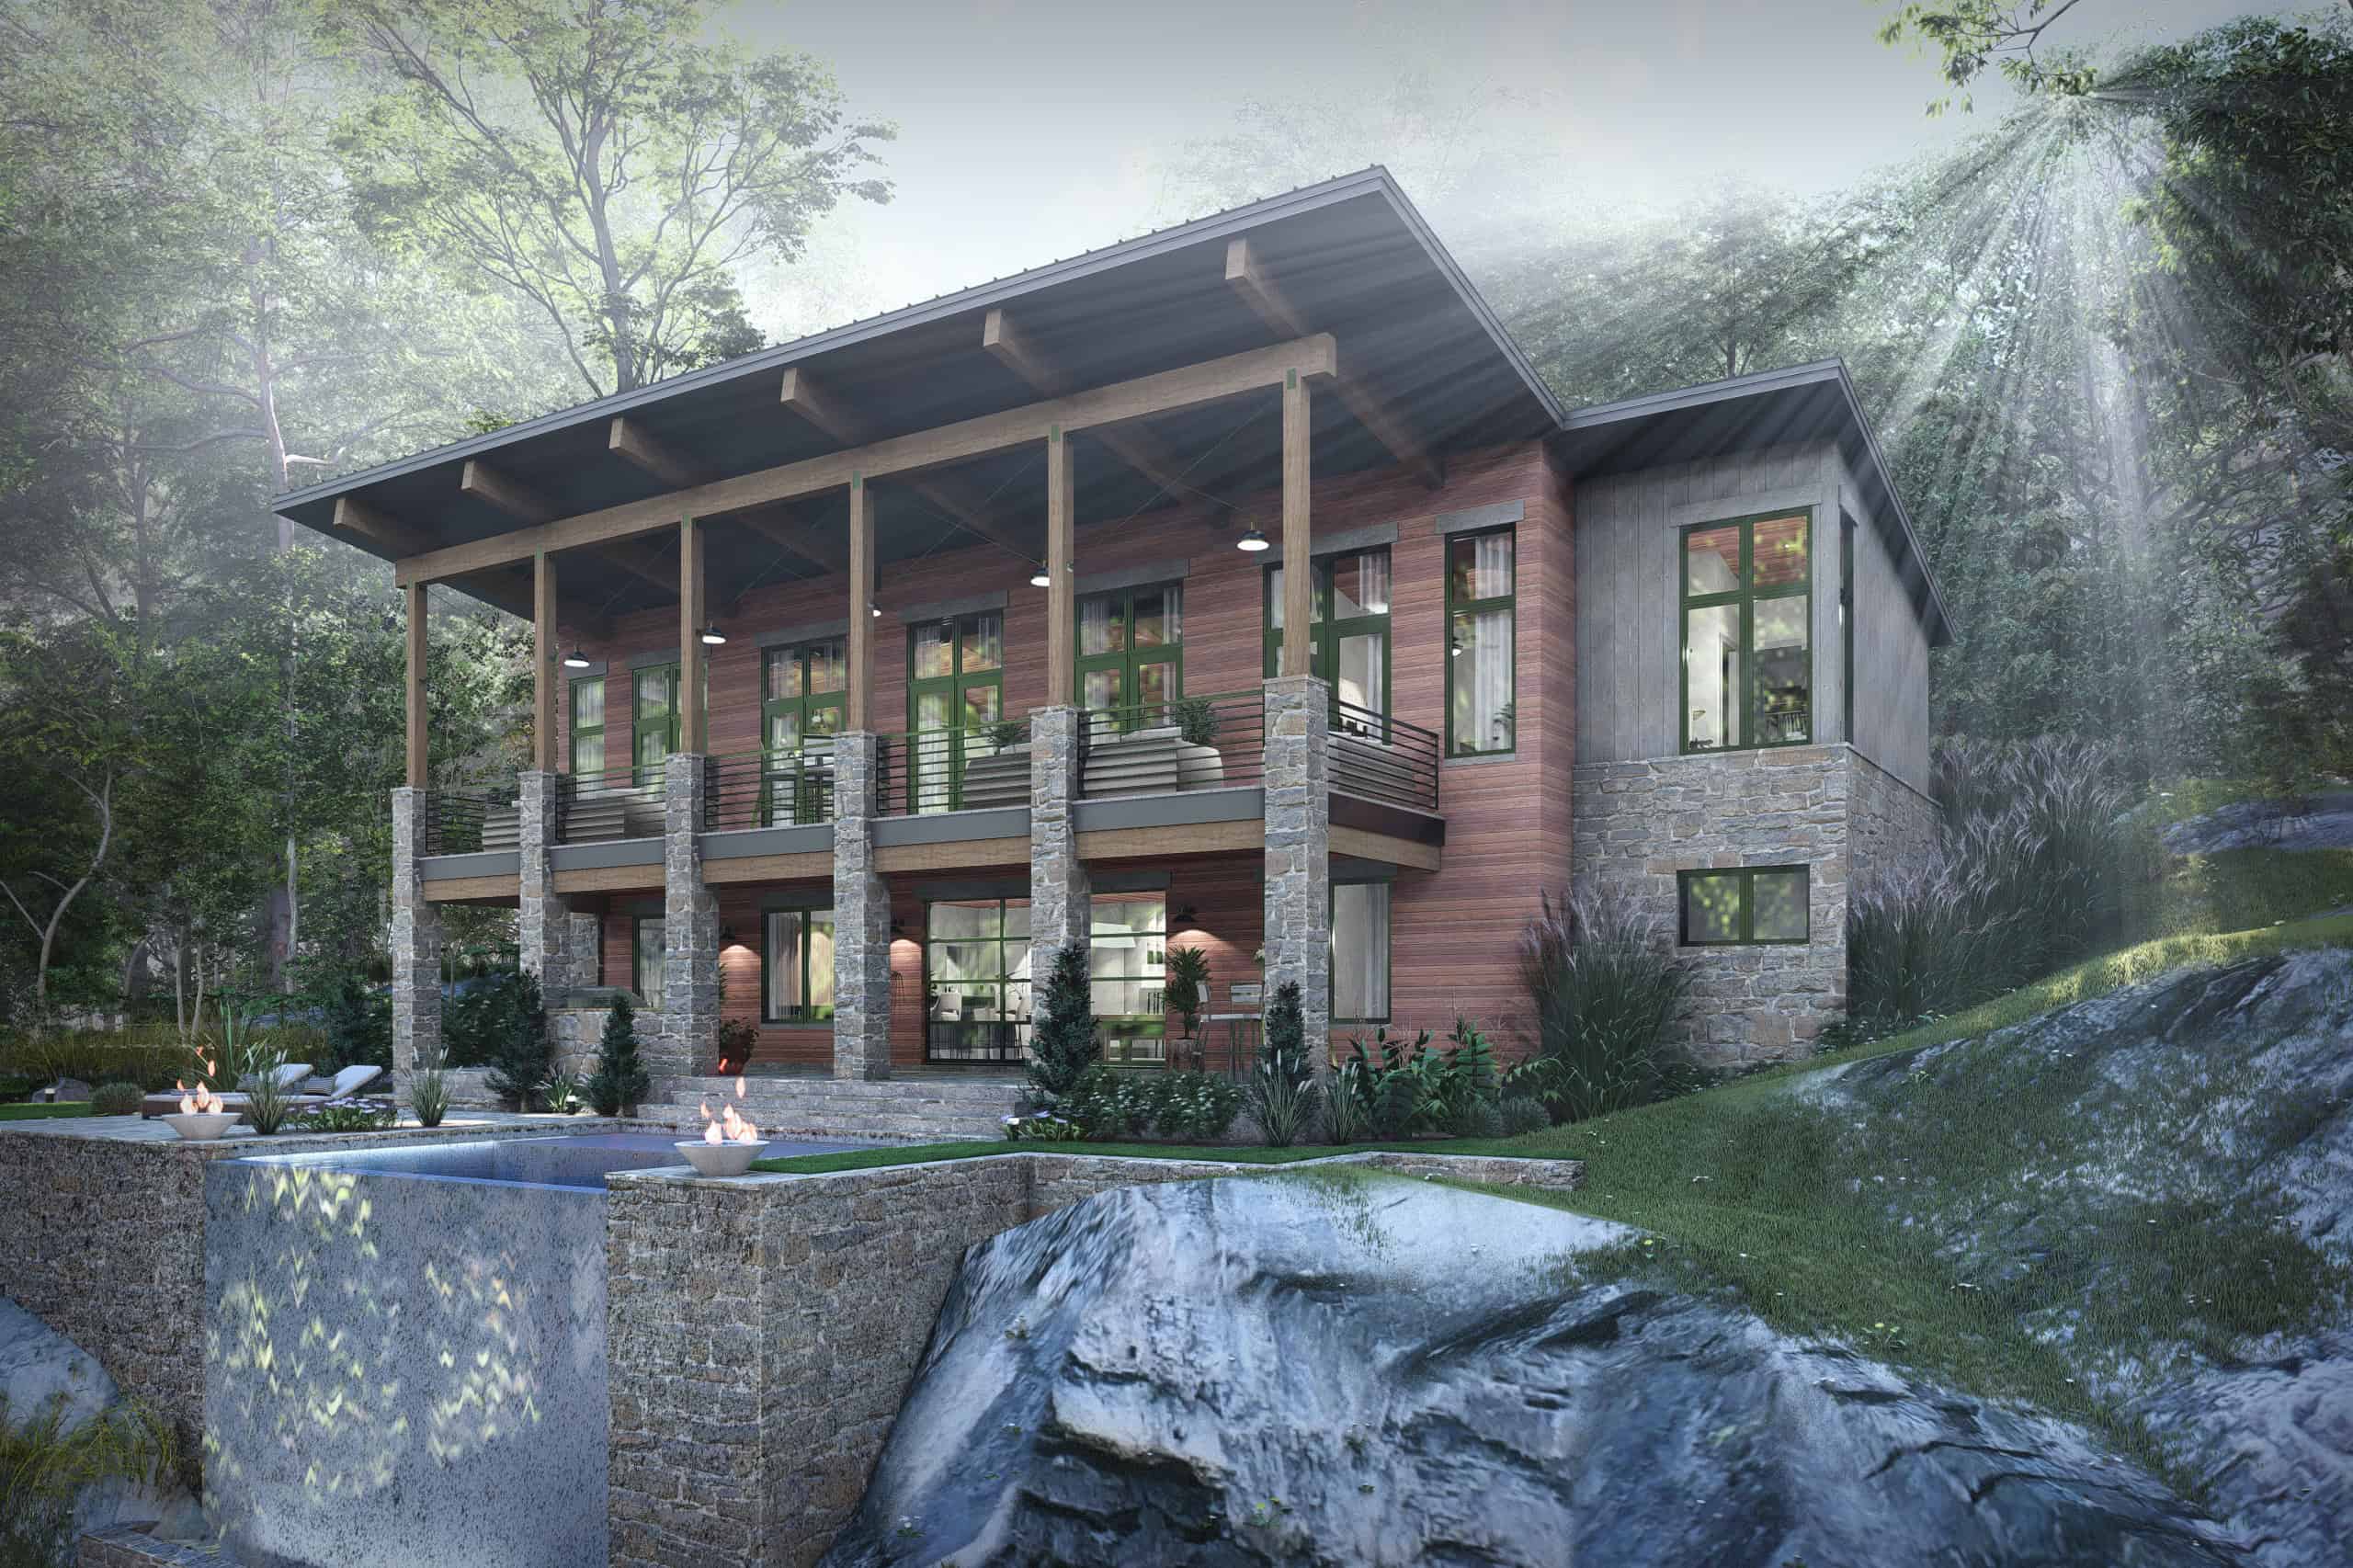
Contemporary vacation house plan exterior elevation, covered porch and grilling area, 3 bedrooms, 3,033 sq ft, Plan #117-1147
Plan Collection
Contemporary vacation house plan exterior elevation, covered porch and grilling area, 3 bedrooms, 3,033 sq ft, Plan #117-1147
Plan#117-1147
Starting at$1295
3033
Sq Ft
2
Story
3
Bed
3.5
Bath
2
Car
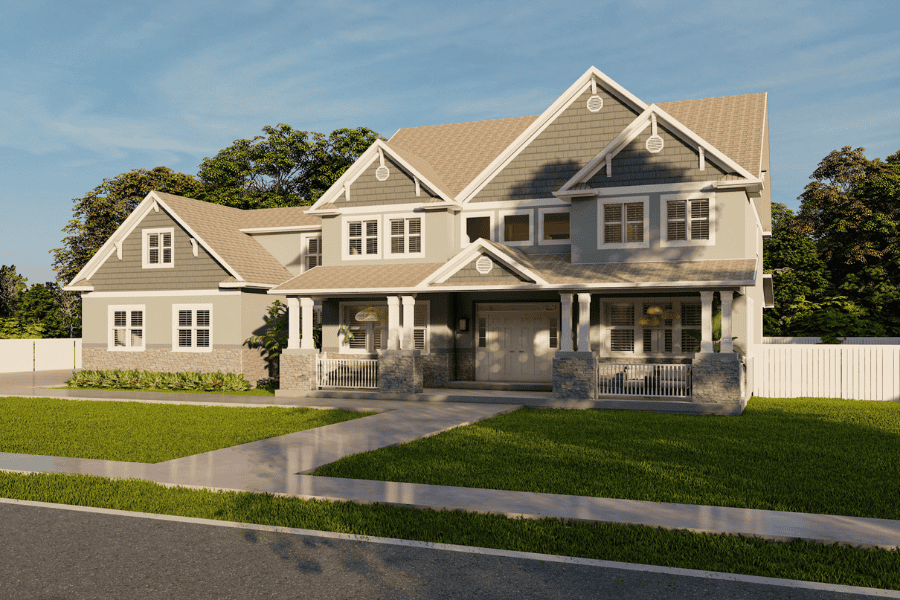
Traditional House Plan - 5 Bedrms, 3 Baths - 3861 Sq Ft - #187-1254
Plan Collection
Traditional House Plan - 5 Bedrms, 3 Baths - 3861 Sq Ft - #187-1254
Plan#187-1254
Starting at$1450
3861
Sq Ft
2
Story
5
Bed
3
Bath
2
Car
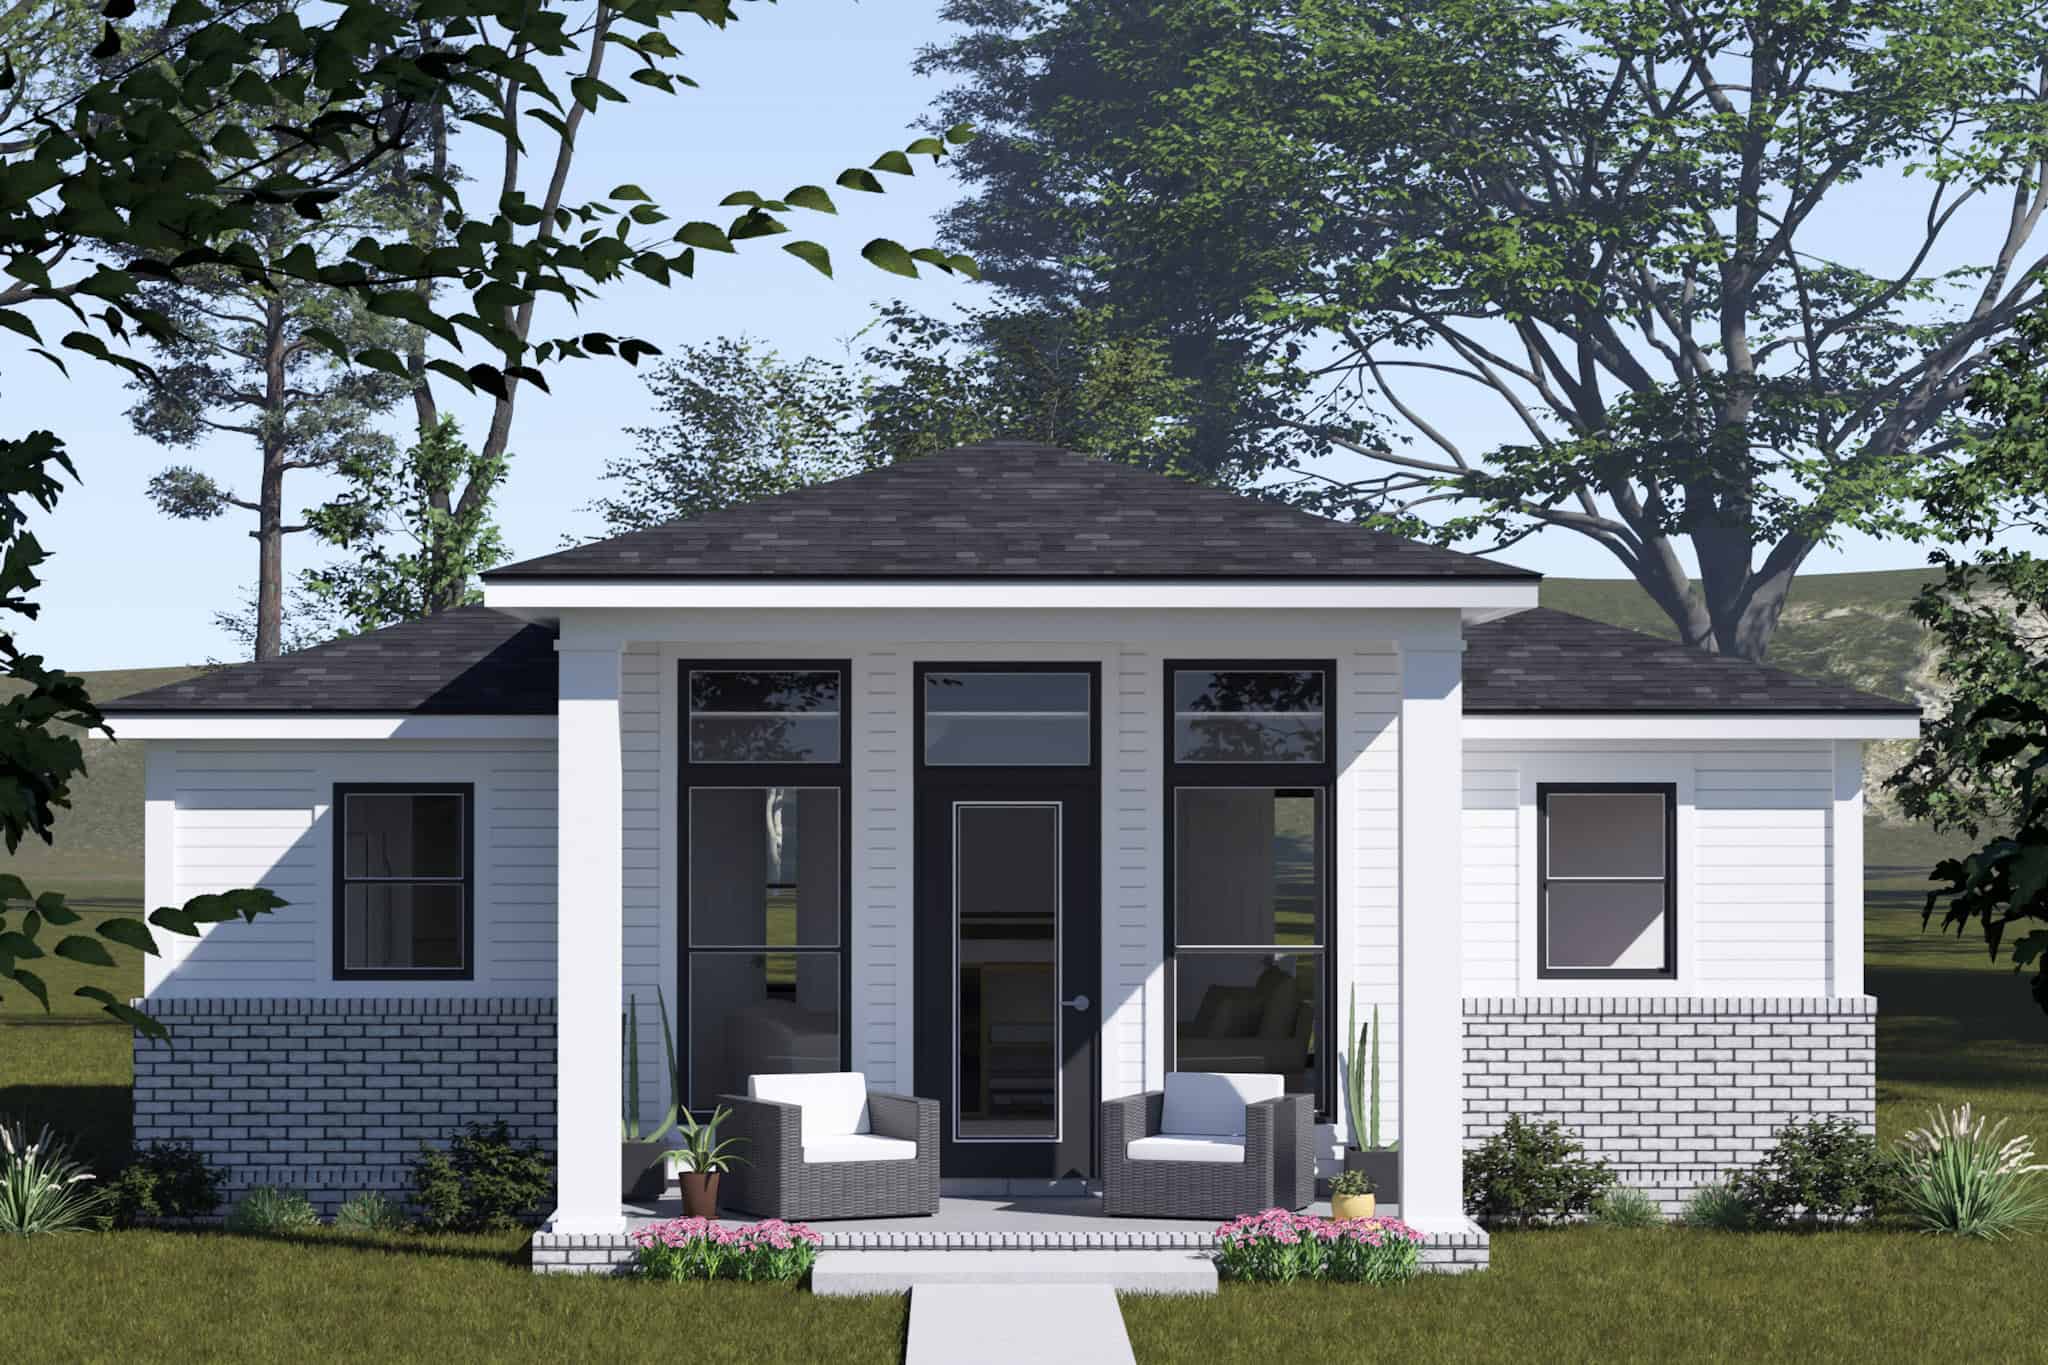
Modern Farmhouse Home Plan - 2 Bedrms, 2 Baths - 820 Sq Ft - #178-1517
Plan Collection
Modern Farmhouse Home Plan - 2 Bedrms, 2 Baths - 820 Sq Ft - #178-1517
Plan#178-1517
Starting at$1025
820
Sq Ft
1
Story
2
Bed
2
Bath
0
Car
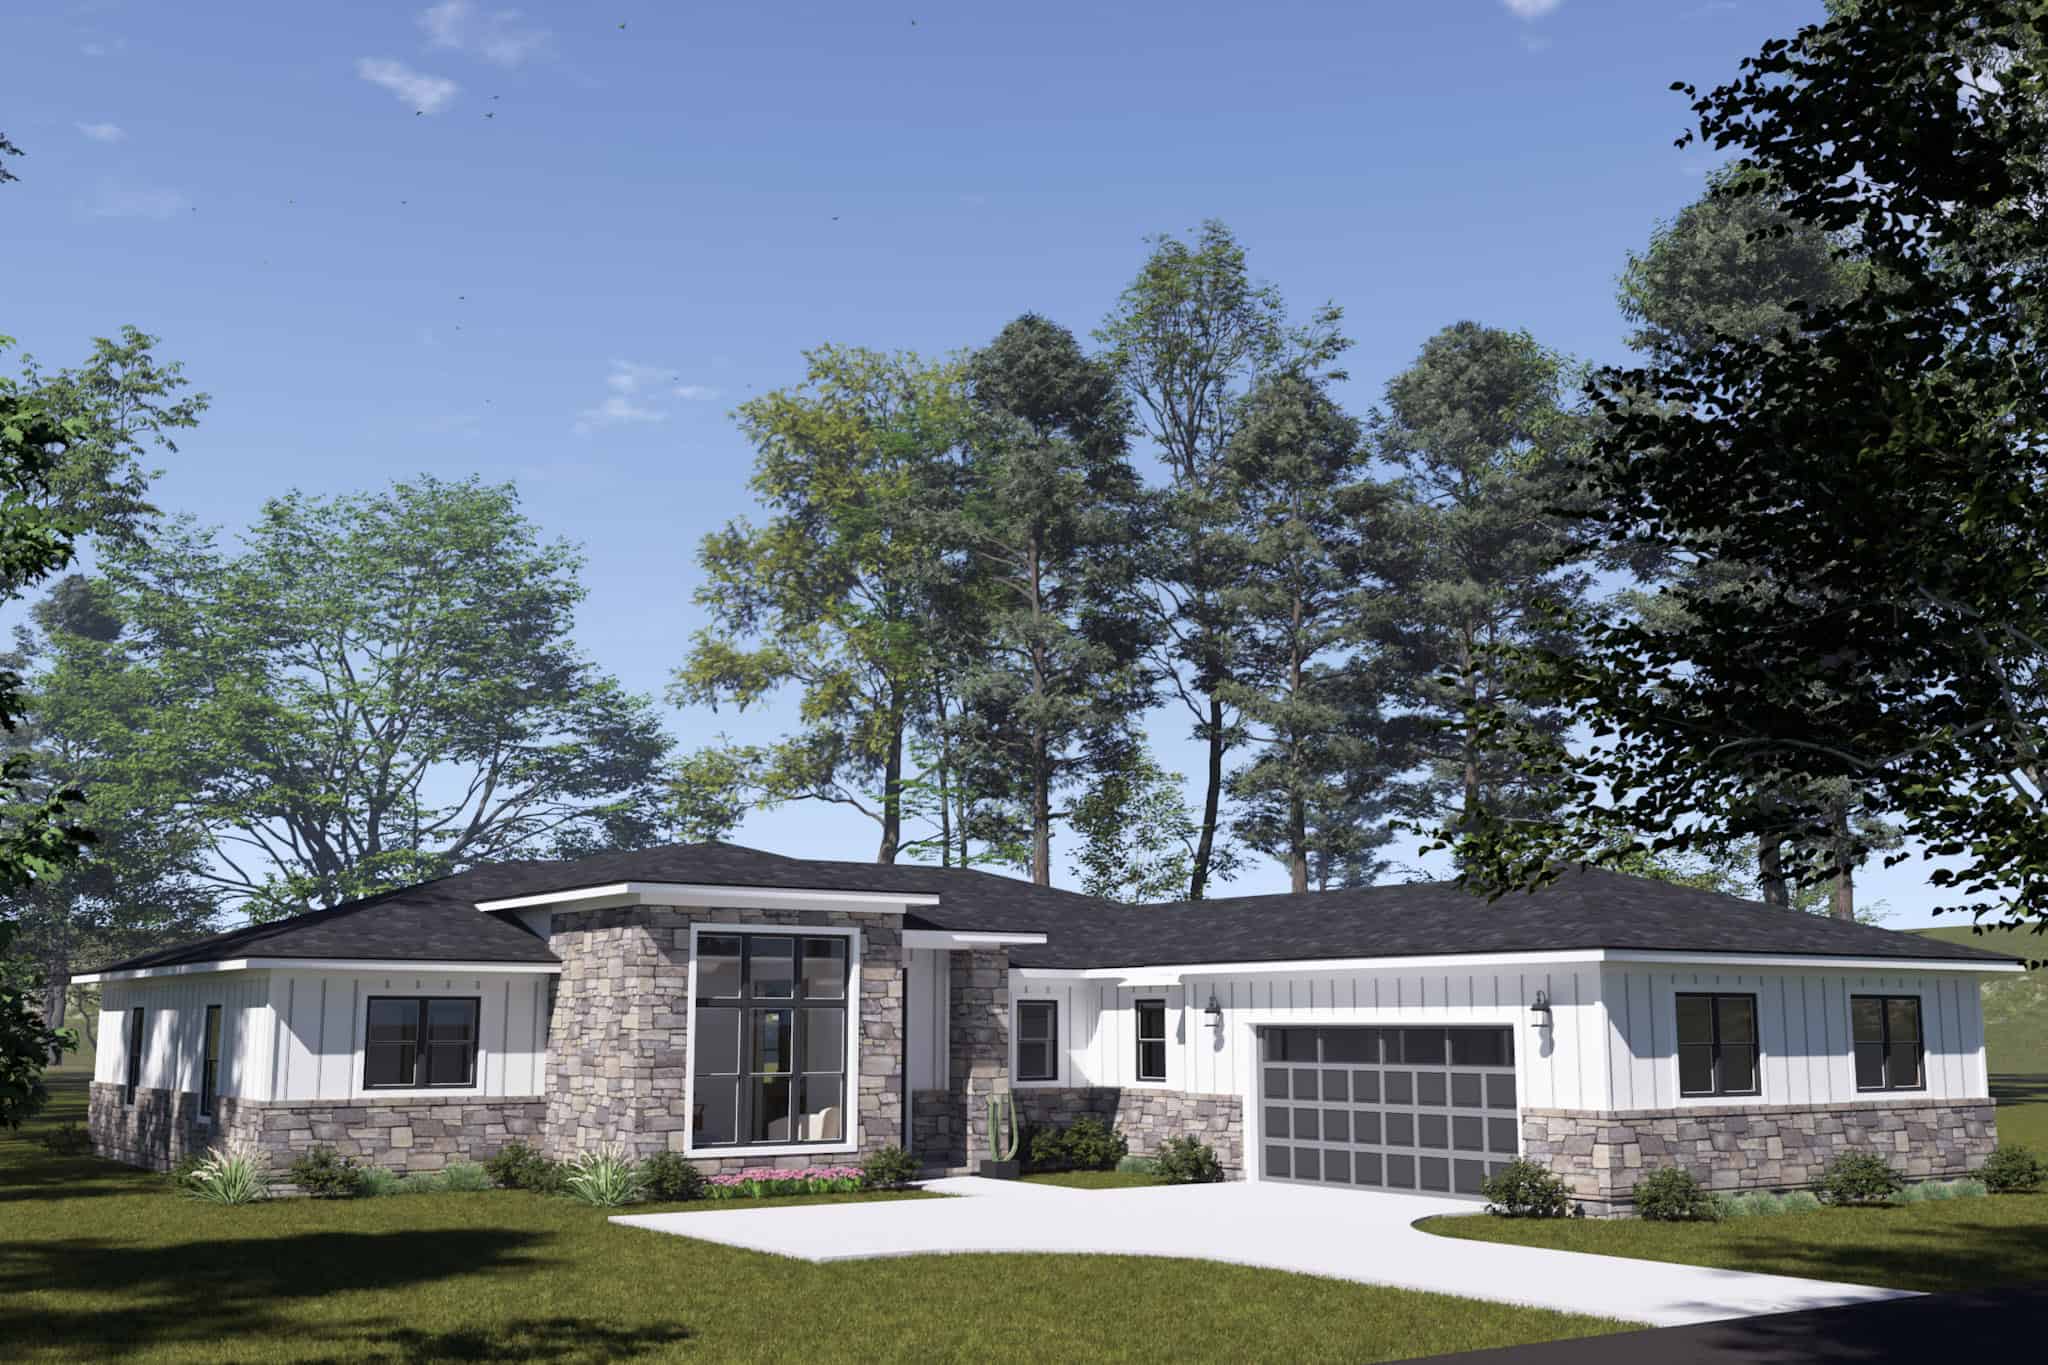
Ranch House Plan - 4 Bedrms, 3.5 Baths - 2284 Sq Ft - #178-1516
Plan Collection
Ranch House Plan - 4 Bedrms, 3.5 Baths - 2284 Sq Ft - #178-1516
Plan#178-1516
Starting at$1155
2284
Sq Ft
1
Story
4
Bed
3.5
Bath
2
Car
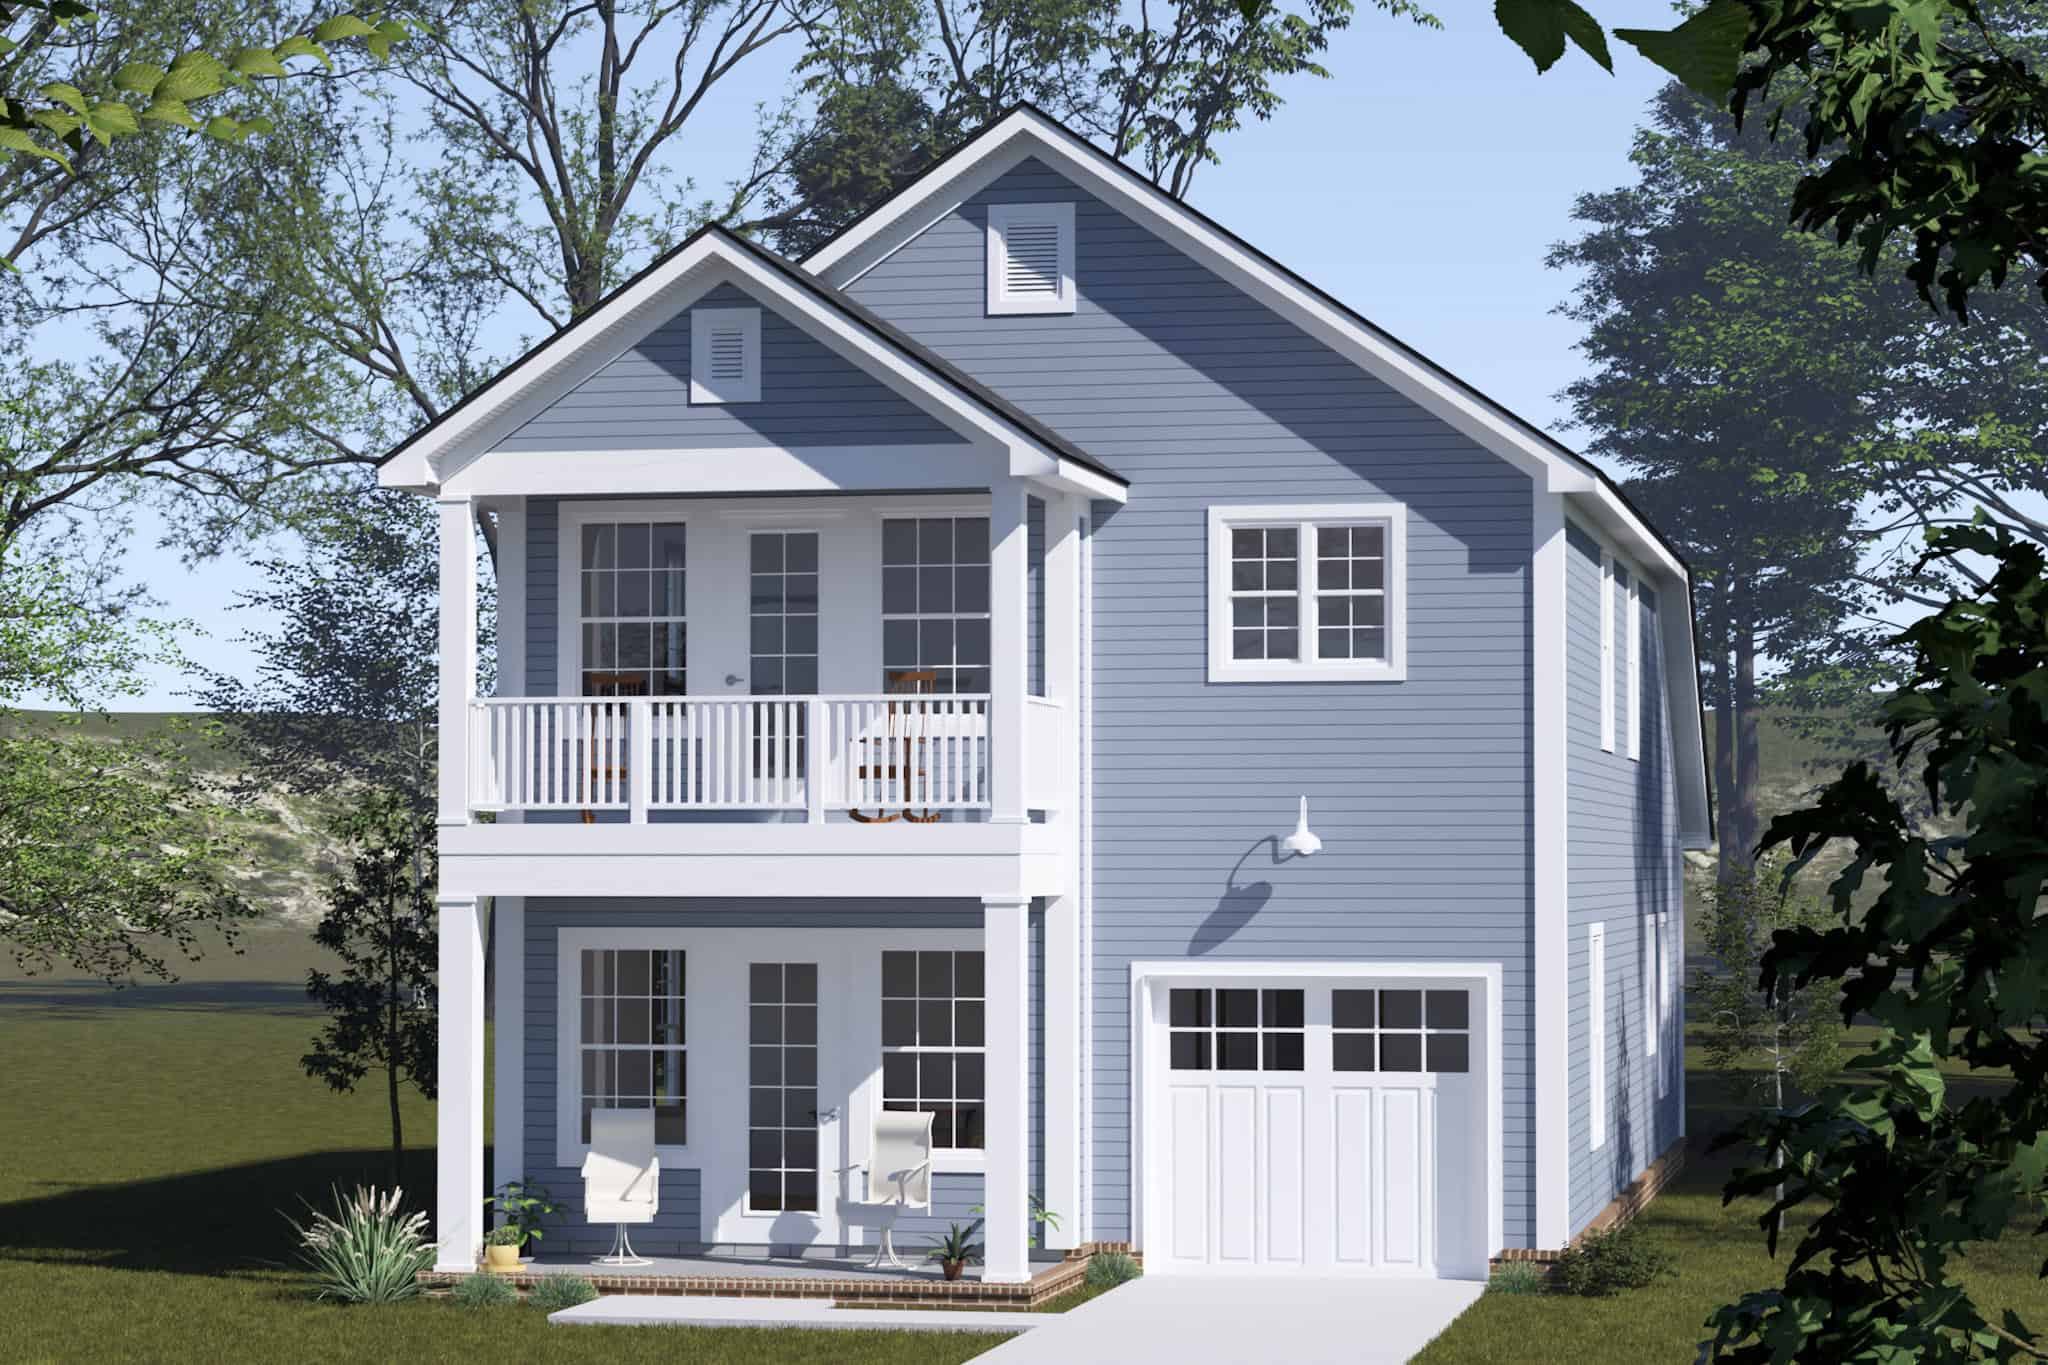
Traditional Floor Plan - 3 Bedrms, 2.5 Baths - 1575 Sq Ft - #178-1515
Plan Collection
Traditional Floor Plan - 3 Bedrms, 2.5 Baths - 1575 Sq Ft - #178-1515
Plan#178-1515
Starting at$1065
1575
Sq Ft
2
Story
3
Bed
2.5
Bath
1
Car
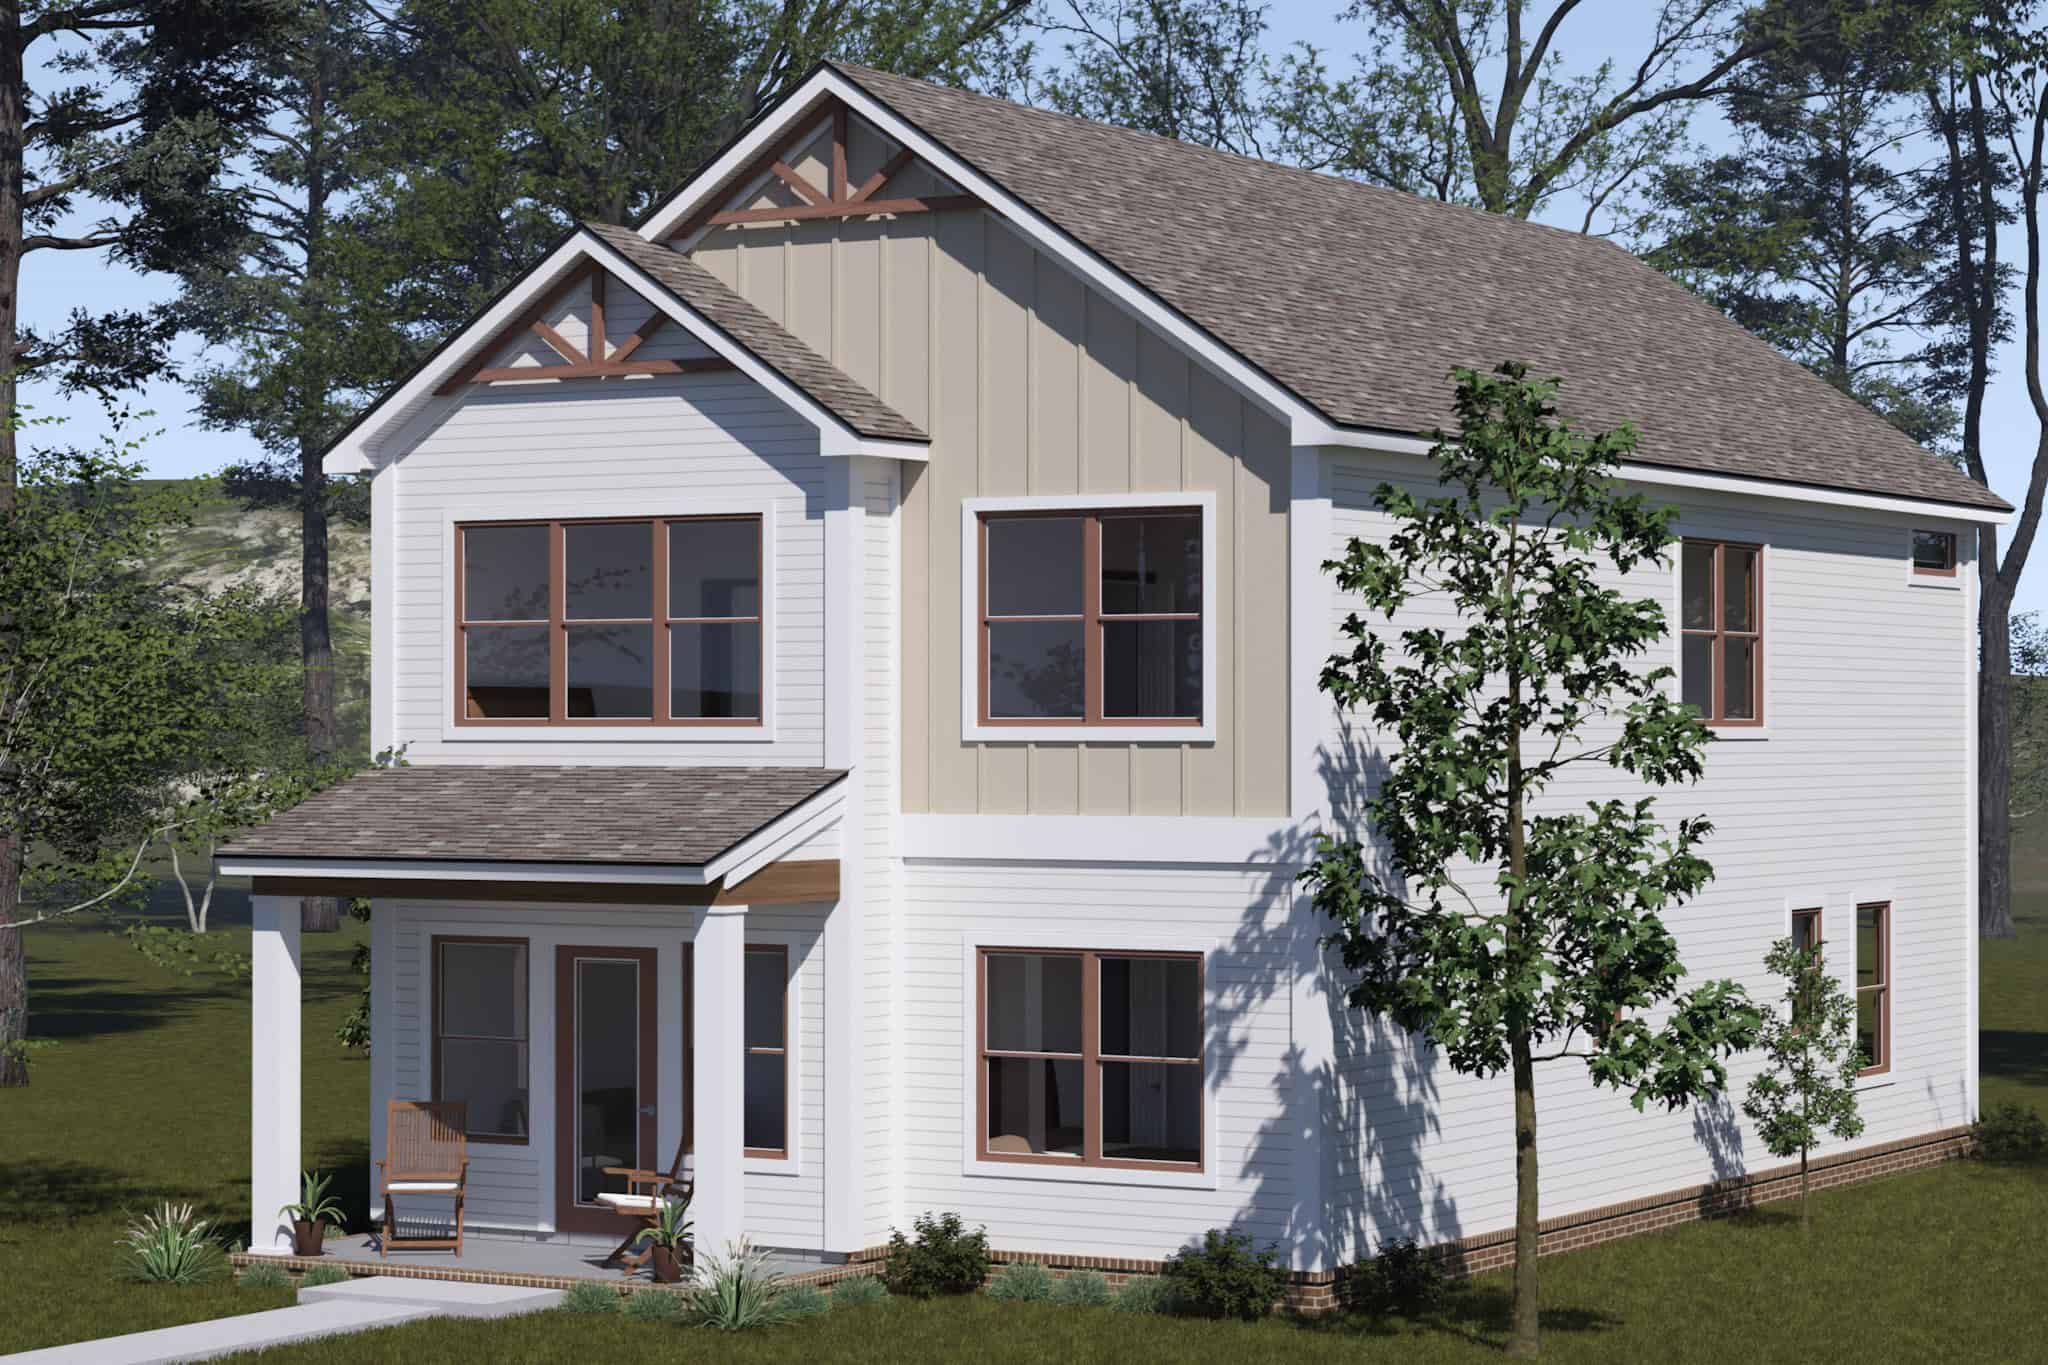
Cottage Home Plan - 4 Bedrms, 3.5 Baths - 2194 Sq Ft - #178-1514
Plan Collection
Cottage Home Plan - 4 Bedrms, 3.5 Baths - 2194 Sq Ft - #178-1514
Plan#178-1514
Starting at$1125
2194
Sq Ft
2
Story
4
Bed
3.5
Bath
0
Car
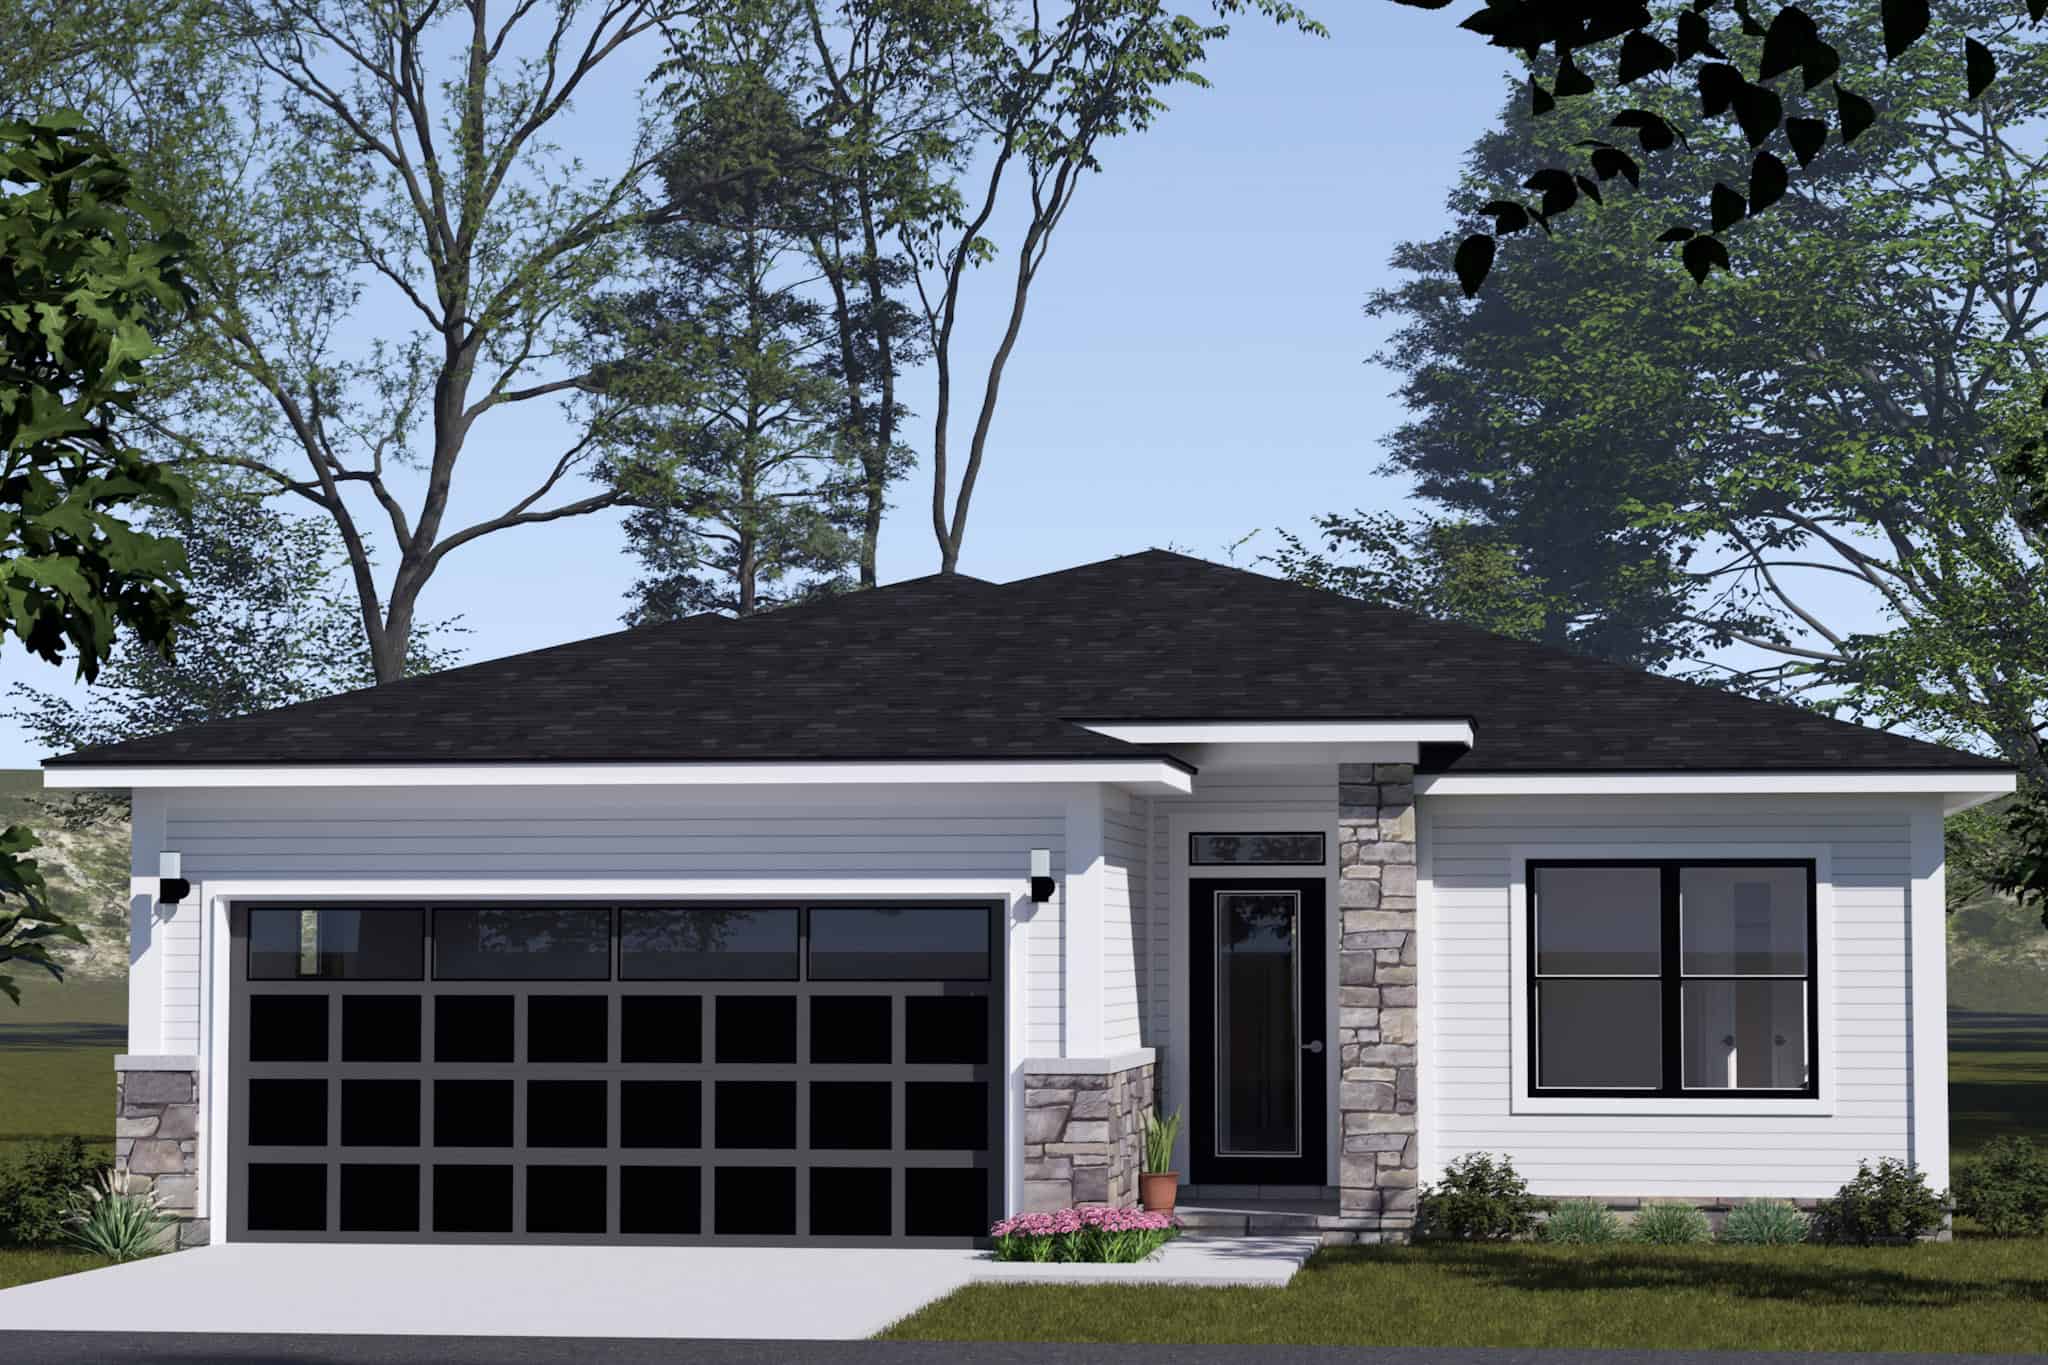
Contemporary House Plan - 3 Bedrms, 2 Baths - 1352 Sq Ft - #178-1513
Plan Collection
Contemporary House Plan - 3 Bedrms, 2 Baths - 1352 Sq Ft - #178-1513
Plan#178-1513
Starting at$1045
1352
Sq Ft
1
Story
3
Bed
2
Bath
2
Car
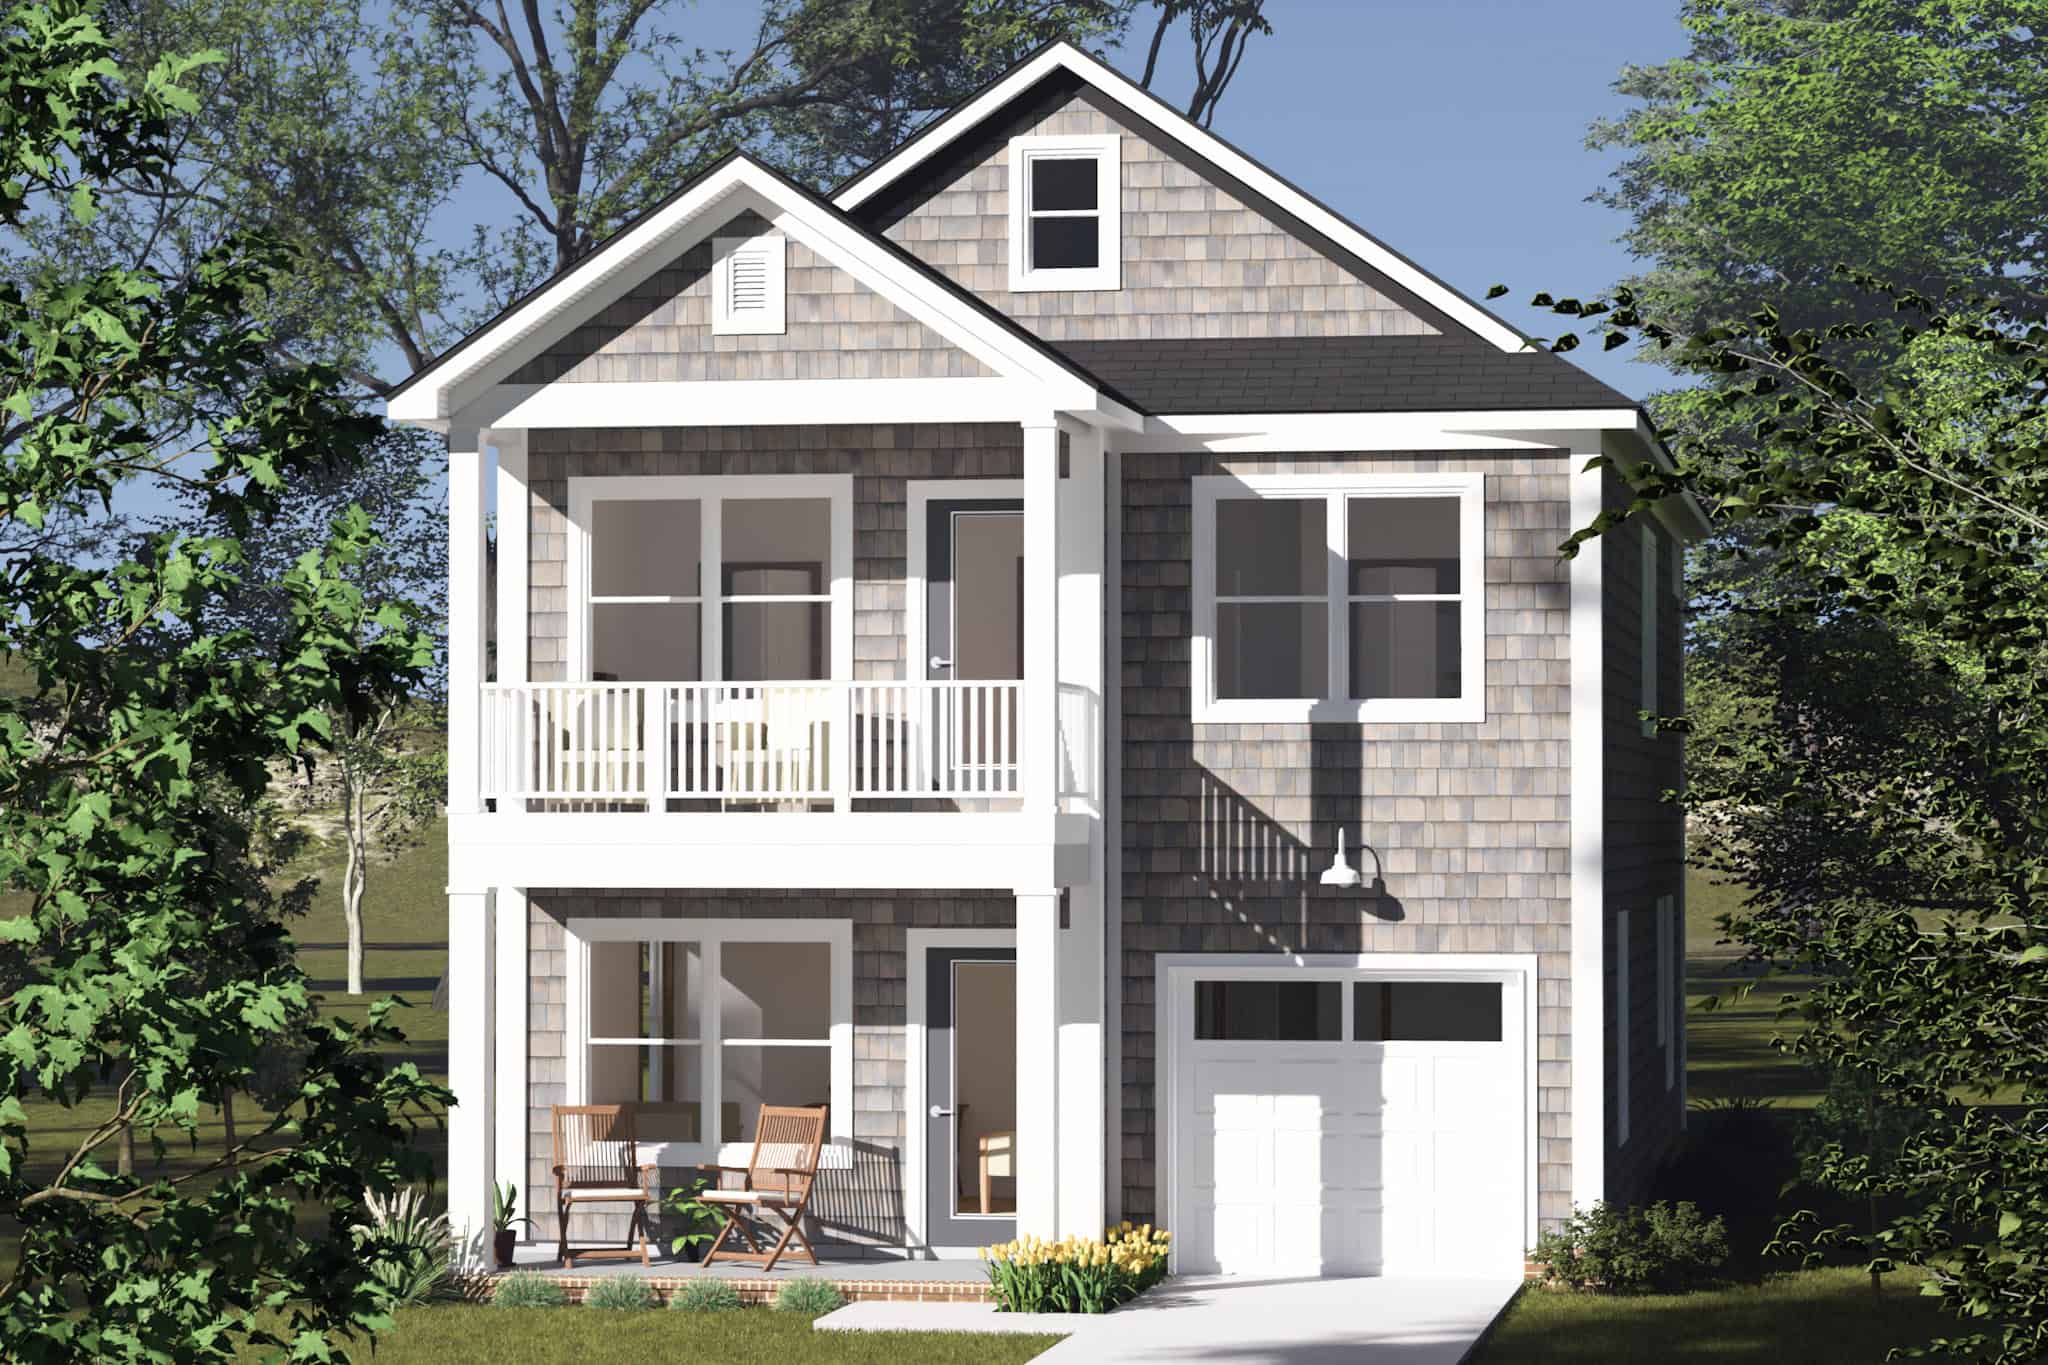
Cottage Home Plan - 3 Bedrms, 2.5 Baths - 1958 Sq Ft - #178-1512
Plan Collection
Cottage Home Plan - 3 Bedrms, 2.5 Baths - 1958 Sq Ft - #178-1512
Plan#178-1512
Starting at$1105
1958
Sq Ft
2
Story
3
Bed
2.5
Bath
1
Car
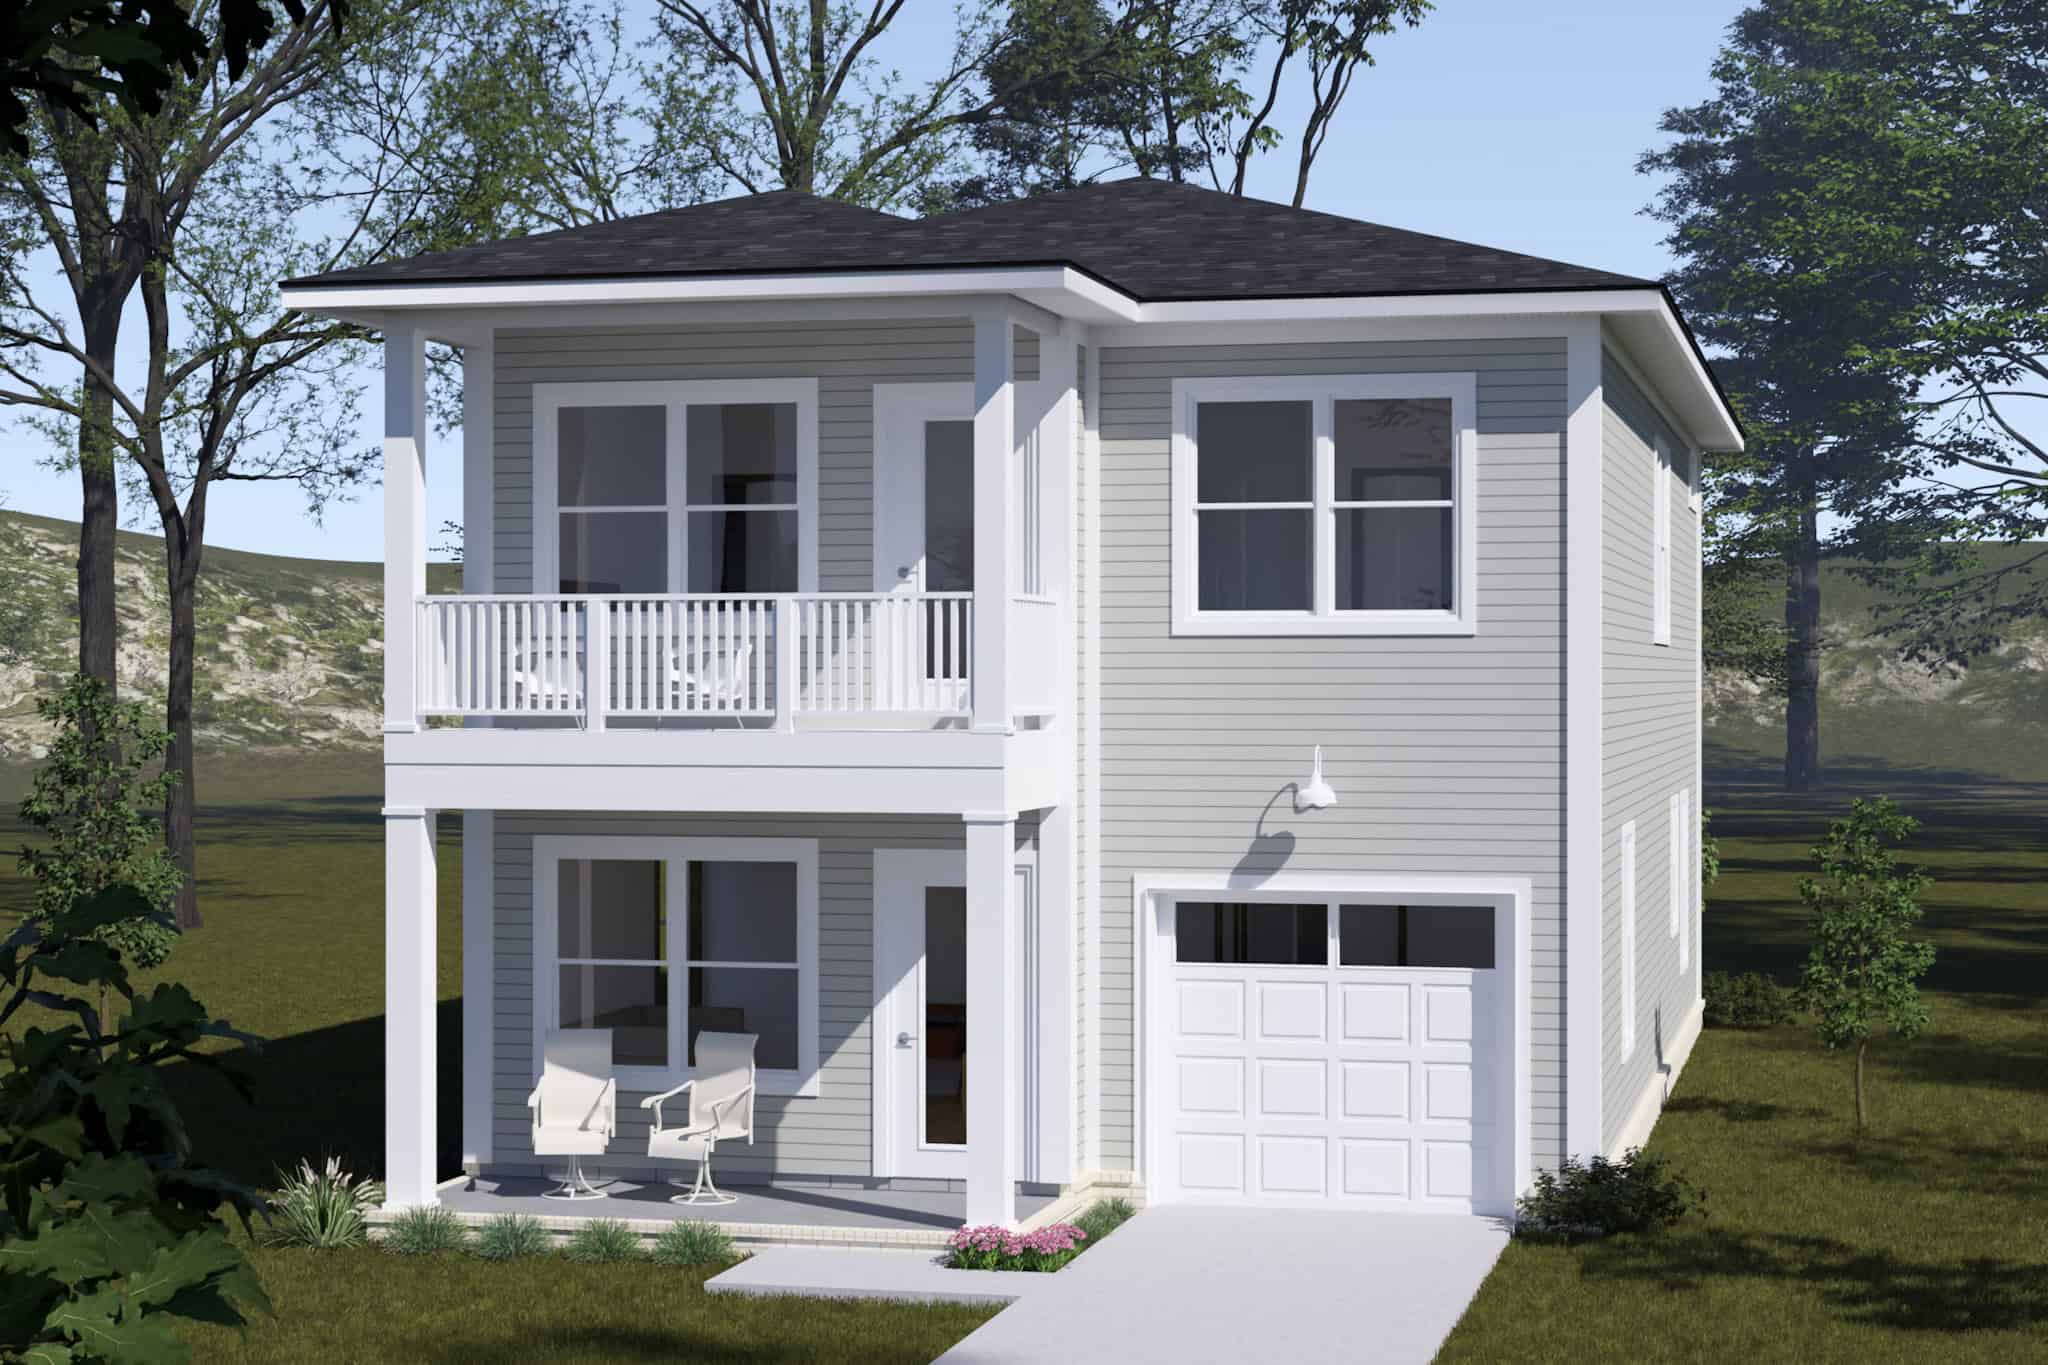
Contemporary House Plan - 3 Bedrms, 2.5 Baths - 1958 Sq Ft - #178-1511
Plan Collection
Contemporary House Plan - 3 Bedrms, 2.5 Baths - 1958 Sq Ft - #178-1511
Plan#178-1511
Starting at$1105
1958
Sq Ft
2
Story
3
Bed
2.5
Bath
1
Car
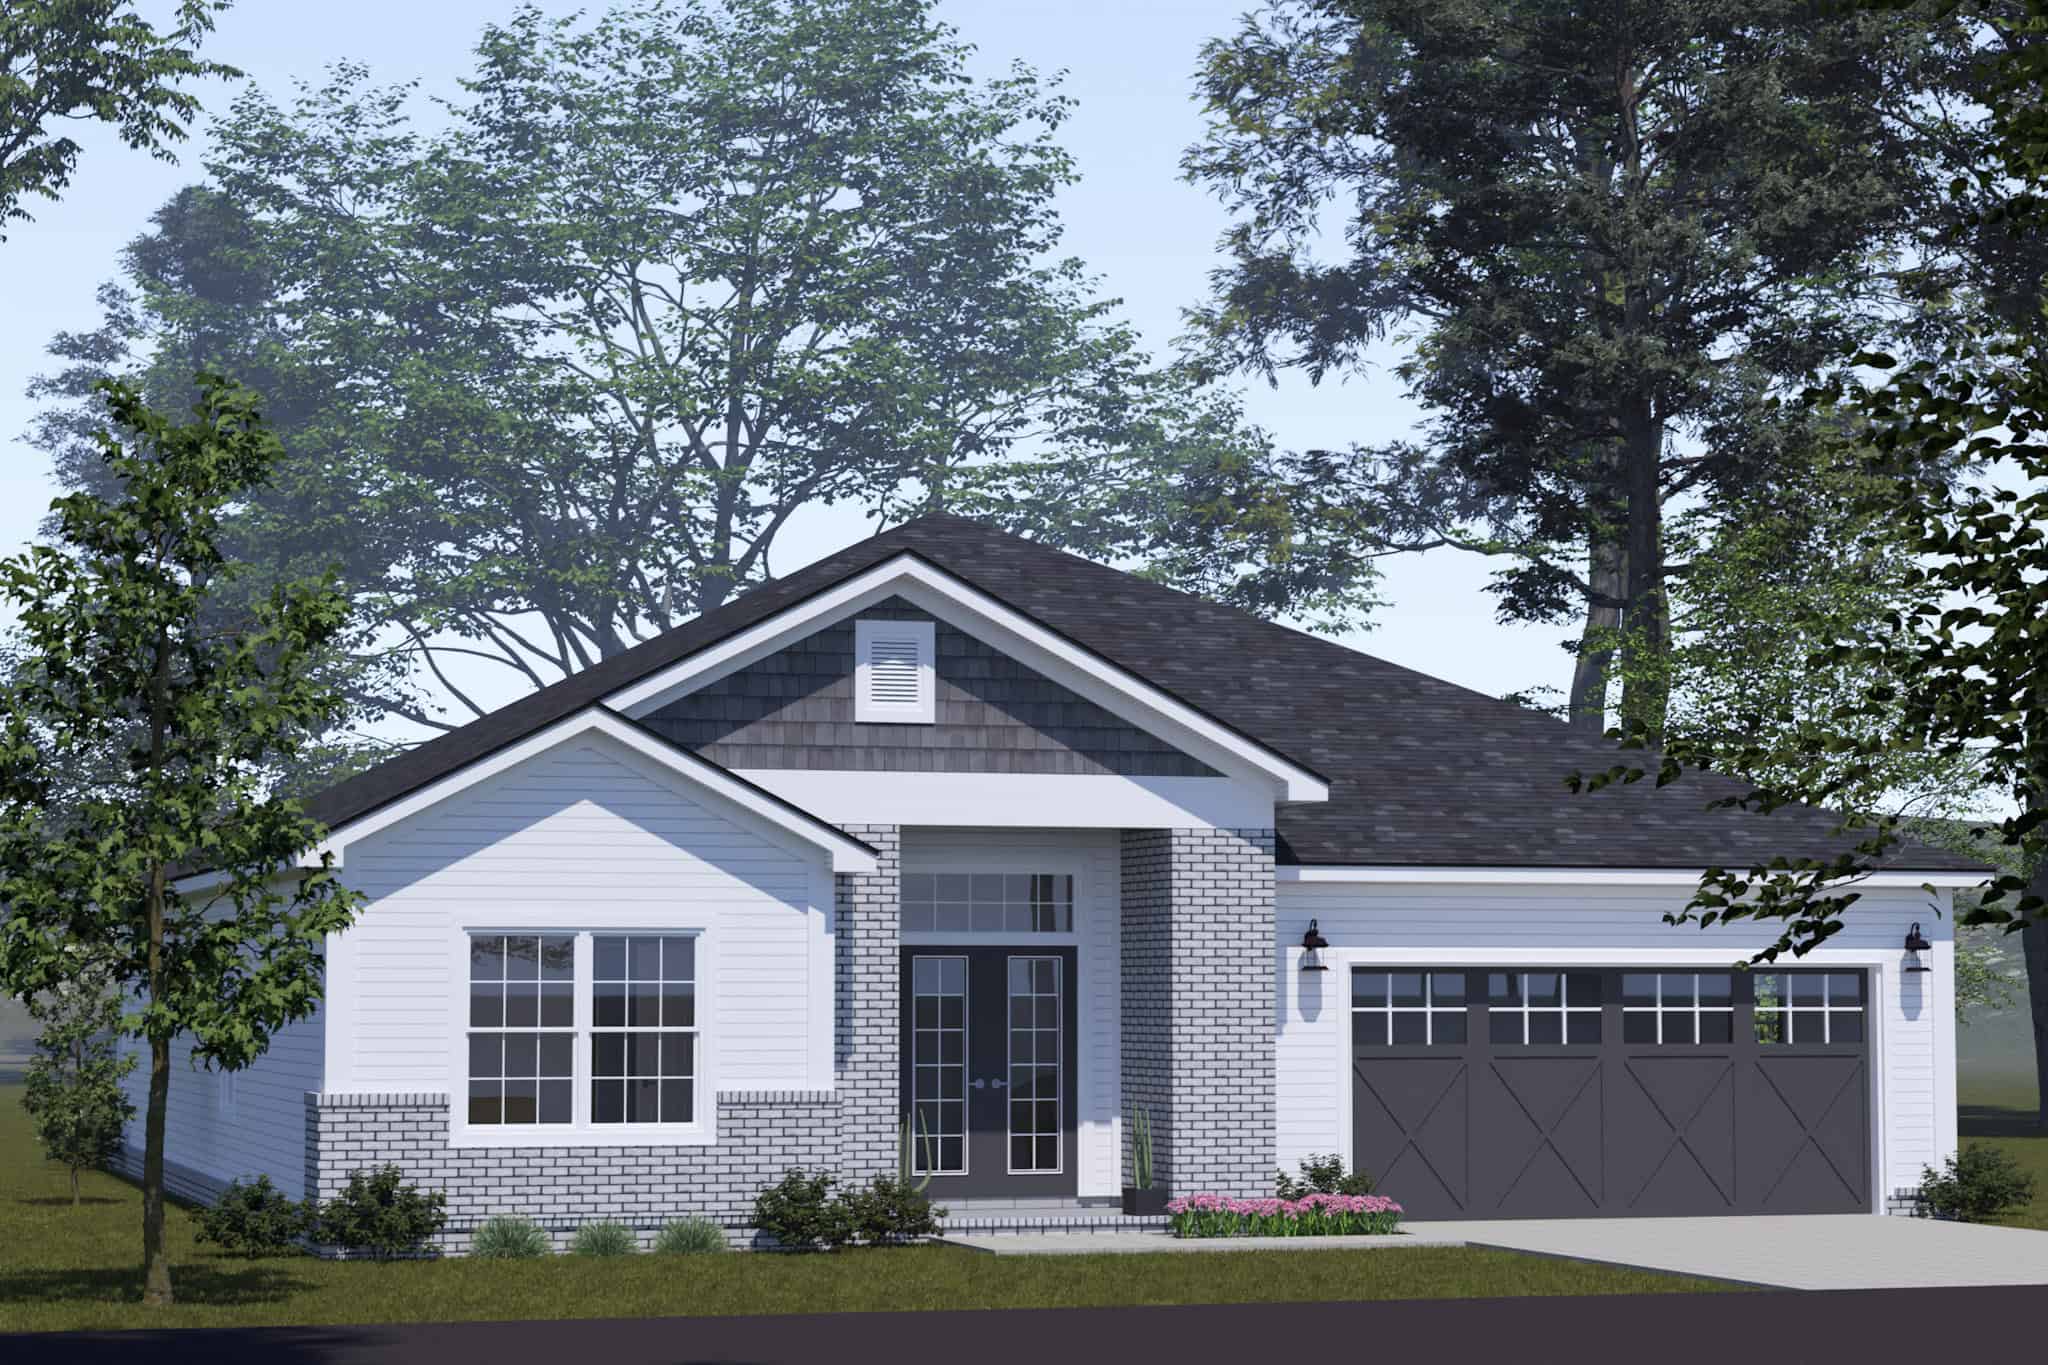
Cottage Floor Plan - 5 Bedrms, 3 Baths - 2022 Sq Ft - #178-1510
Plan Collection
Cottage Floor Plan - 5 Bedrms, 3 Baths - 2022 Sq Ft - #178-1510
Plan#178-1510
Starting at$1125
2022
Sq Ft
1
Story
5
Bed
3
Bath
2
Car
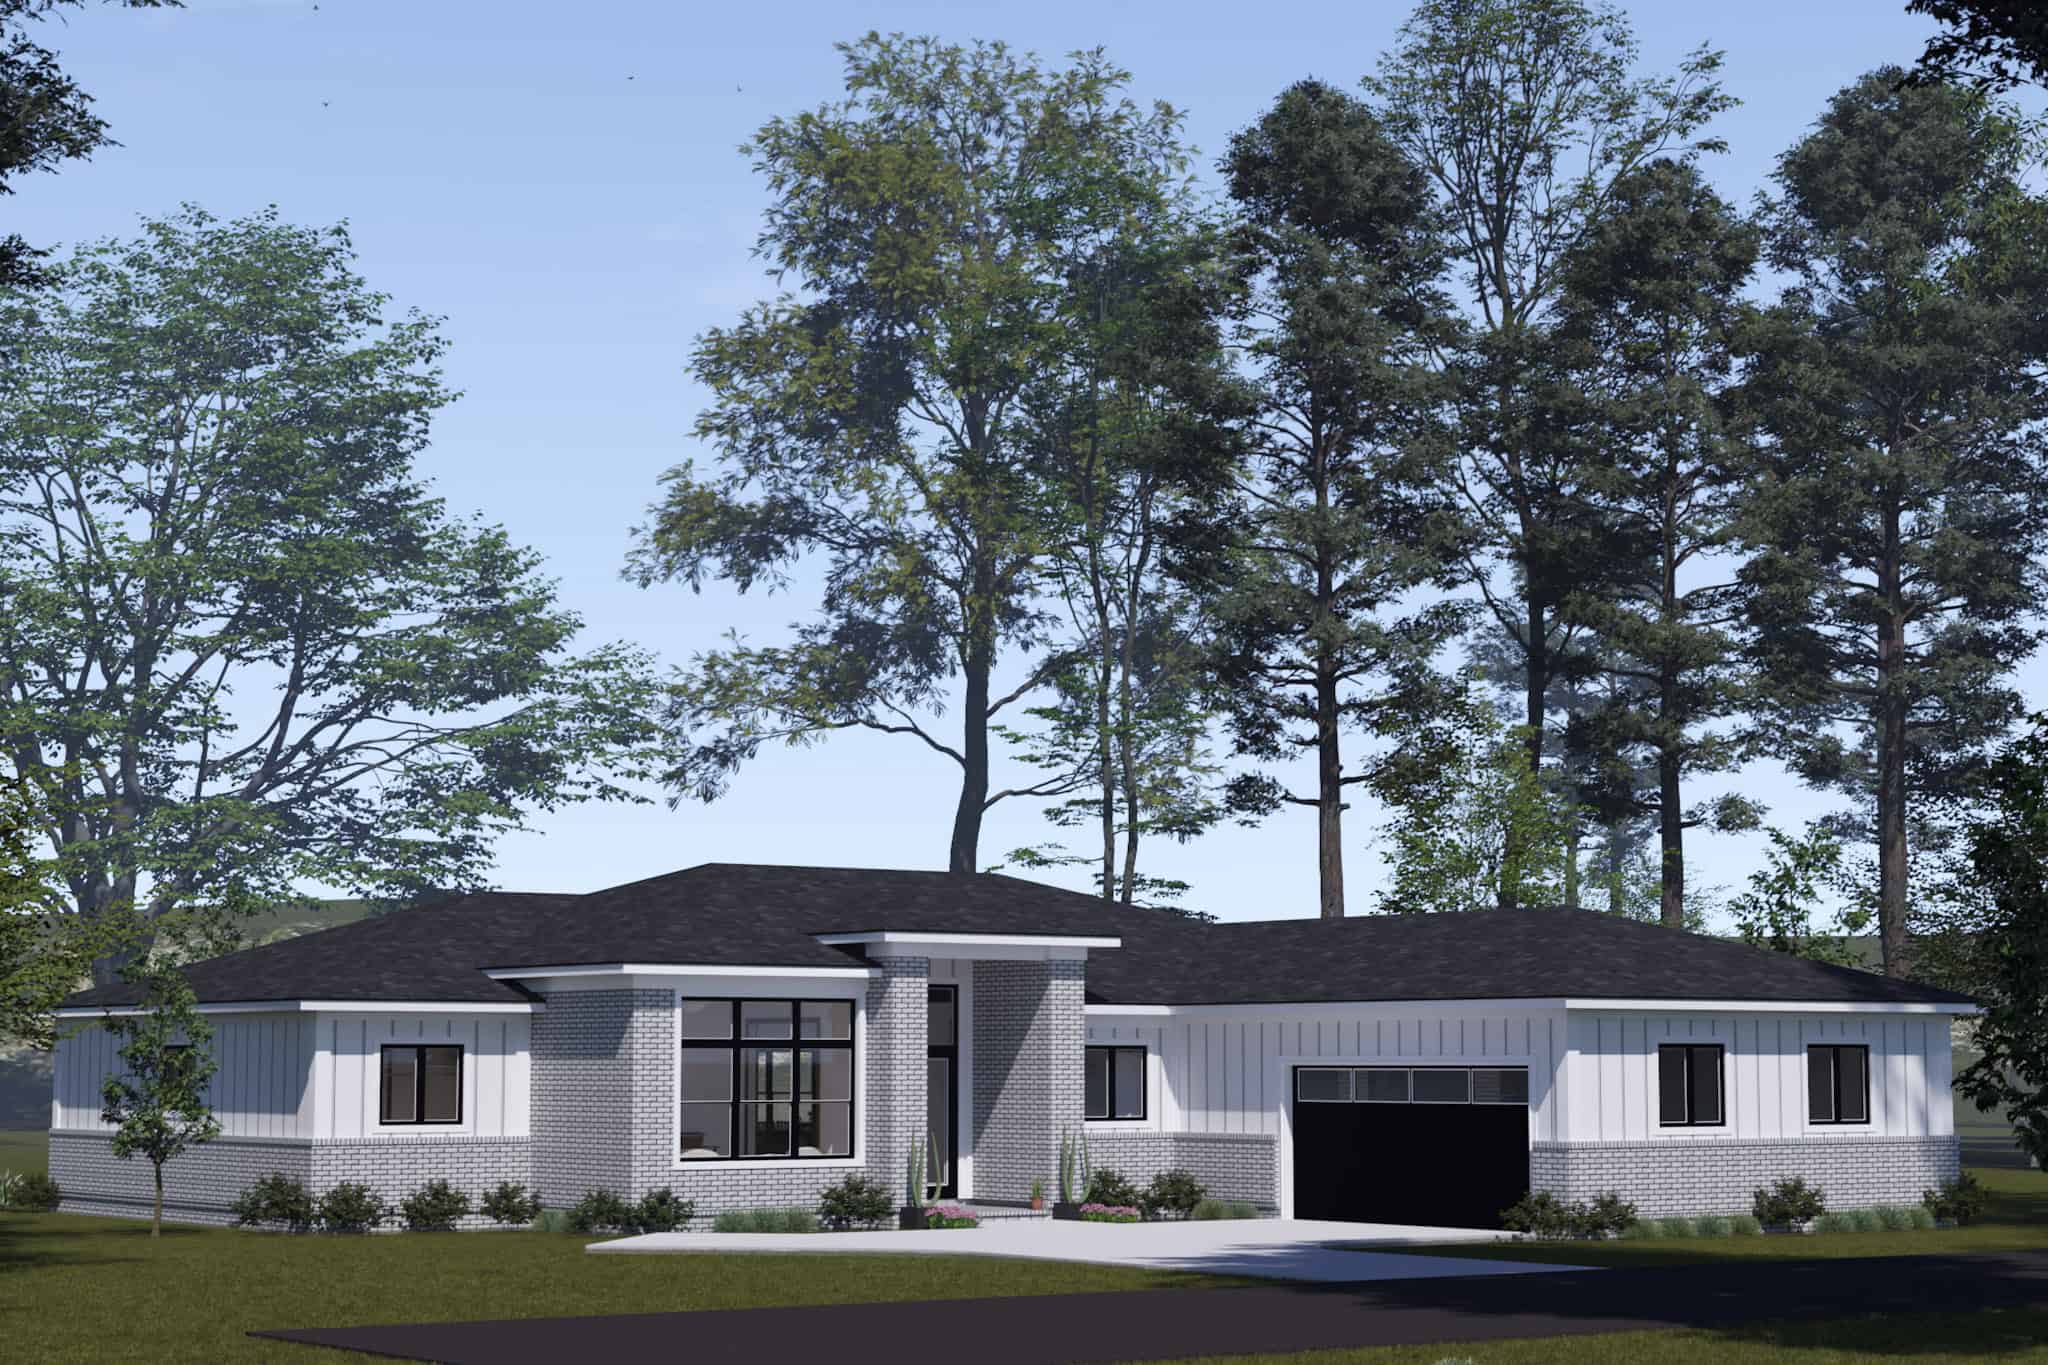
Contemporary Home Plan - 4 Bedrms, 3 Baths - 2289 Sq Ft - #178-1508
Plan Collection
Contemporary Home Plan - 4 Bedrms, 3 Baths - 2289 Sq Ft - #178-1508
Plan#178-1508
Starting at$1155
2289
Sq Ft
1
Story
4
Bed
3
Bath
2
Car
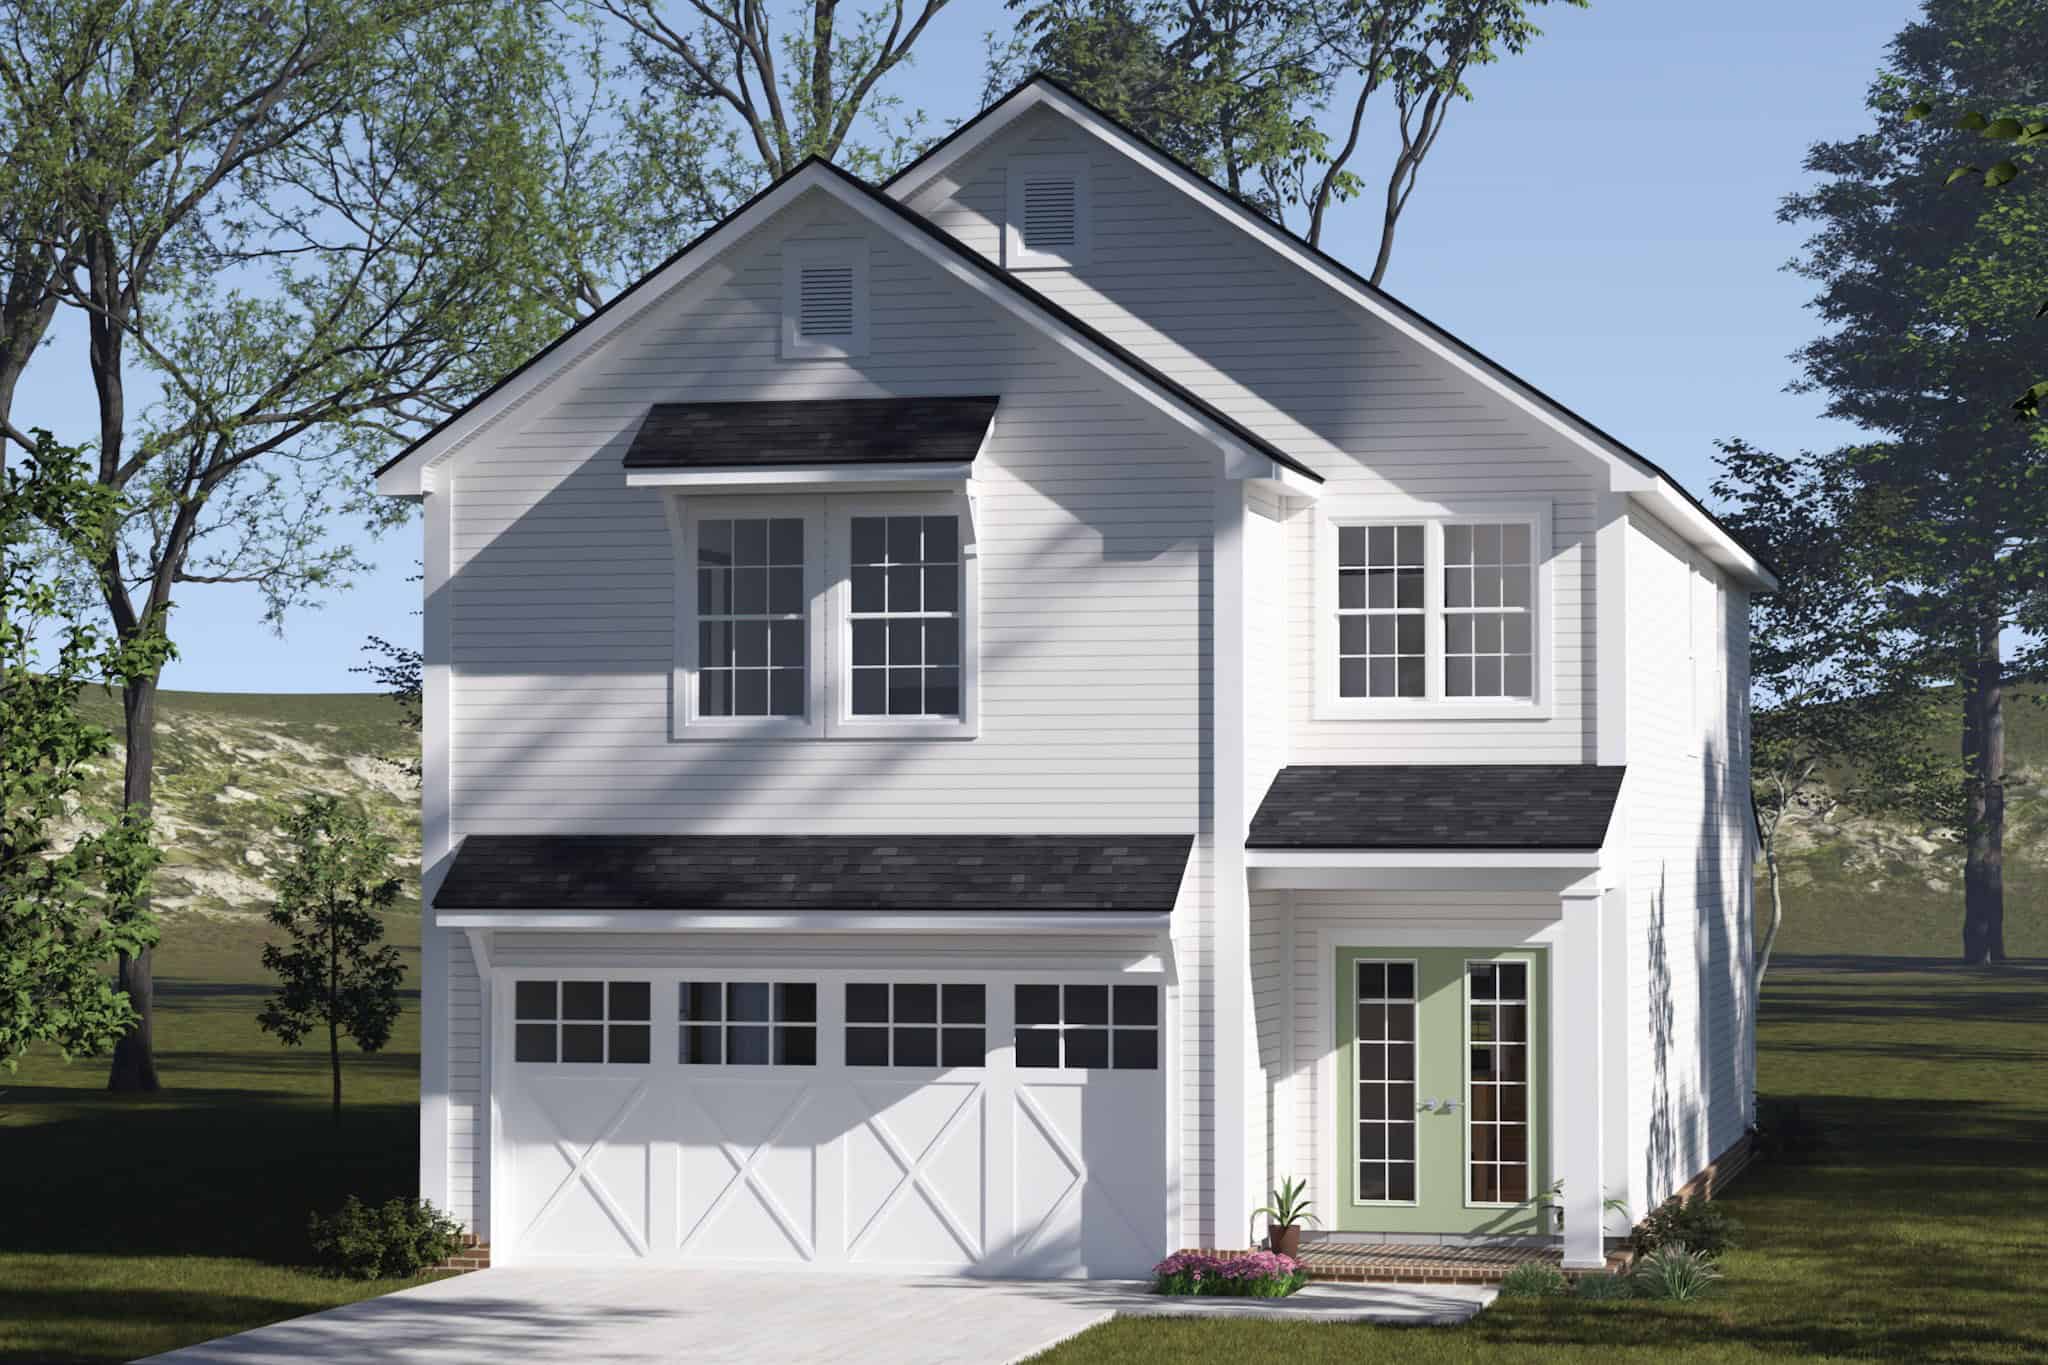
Cottage House Plan - 4 Bedrms, 3.5 Baths - 2048 Sq Ft - #178-1507
Plan Collection
Cottage House Plan - 4 Bedrms, 3.5 Baths - 2048 Sq Ft - #178-1507
Plan#178-1507
Starting at$1125
2048
Sq Ft
2
Story
4
Bed
3.5
Bath
2
Car
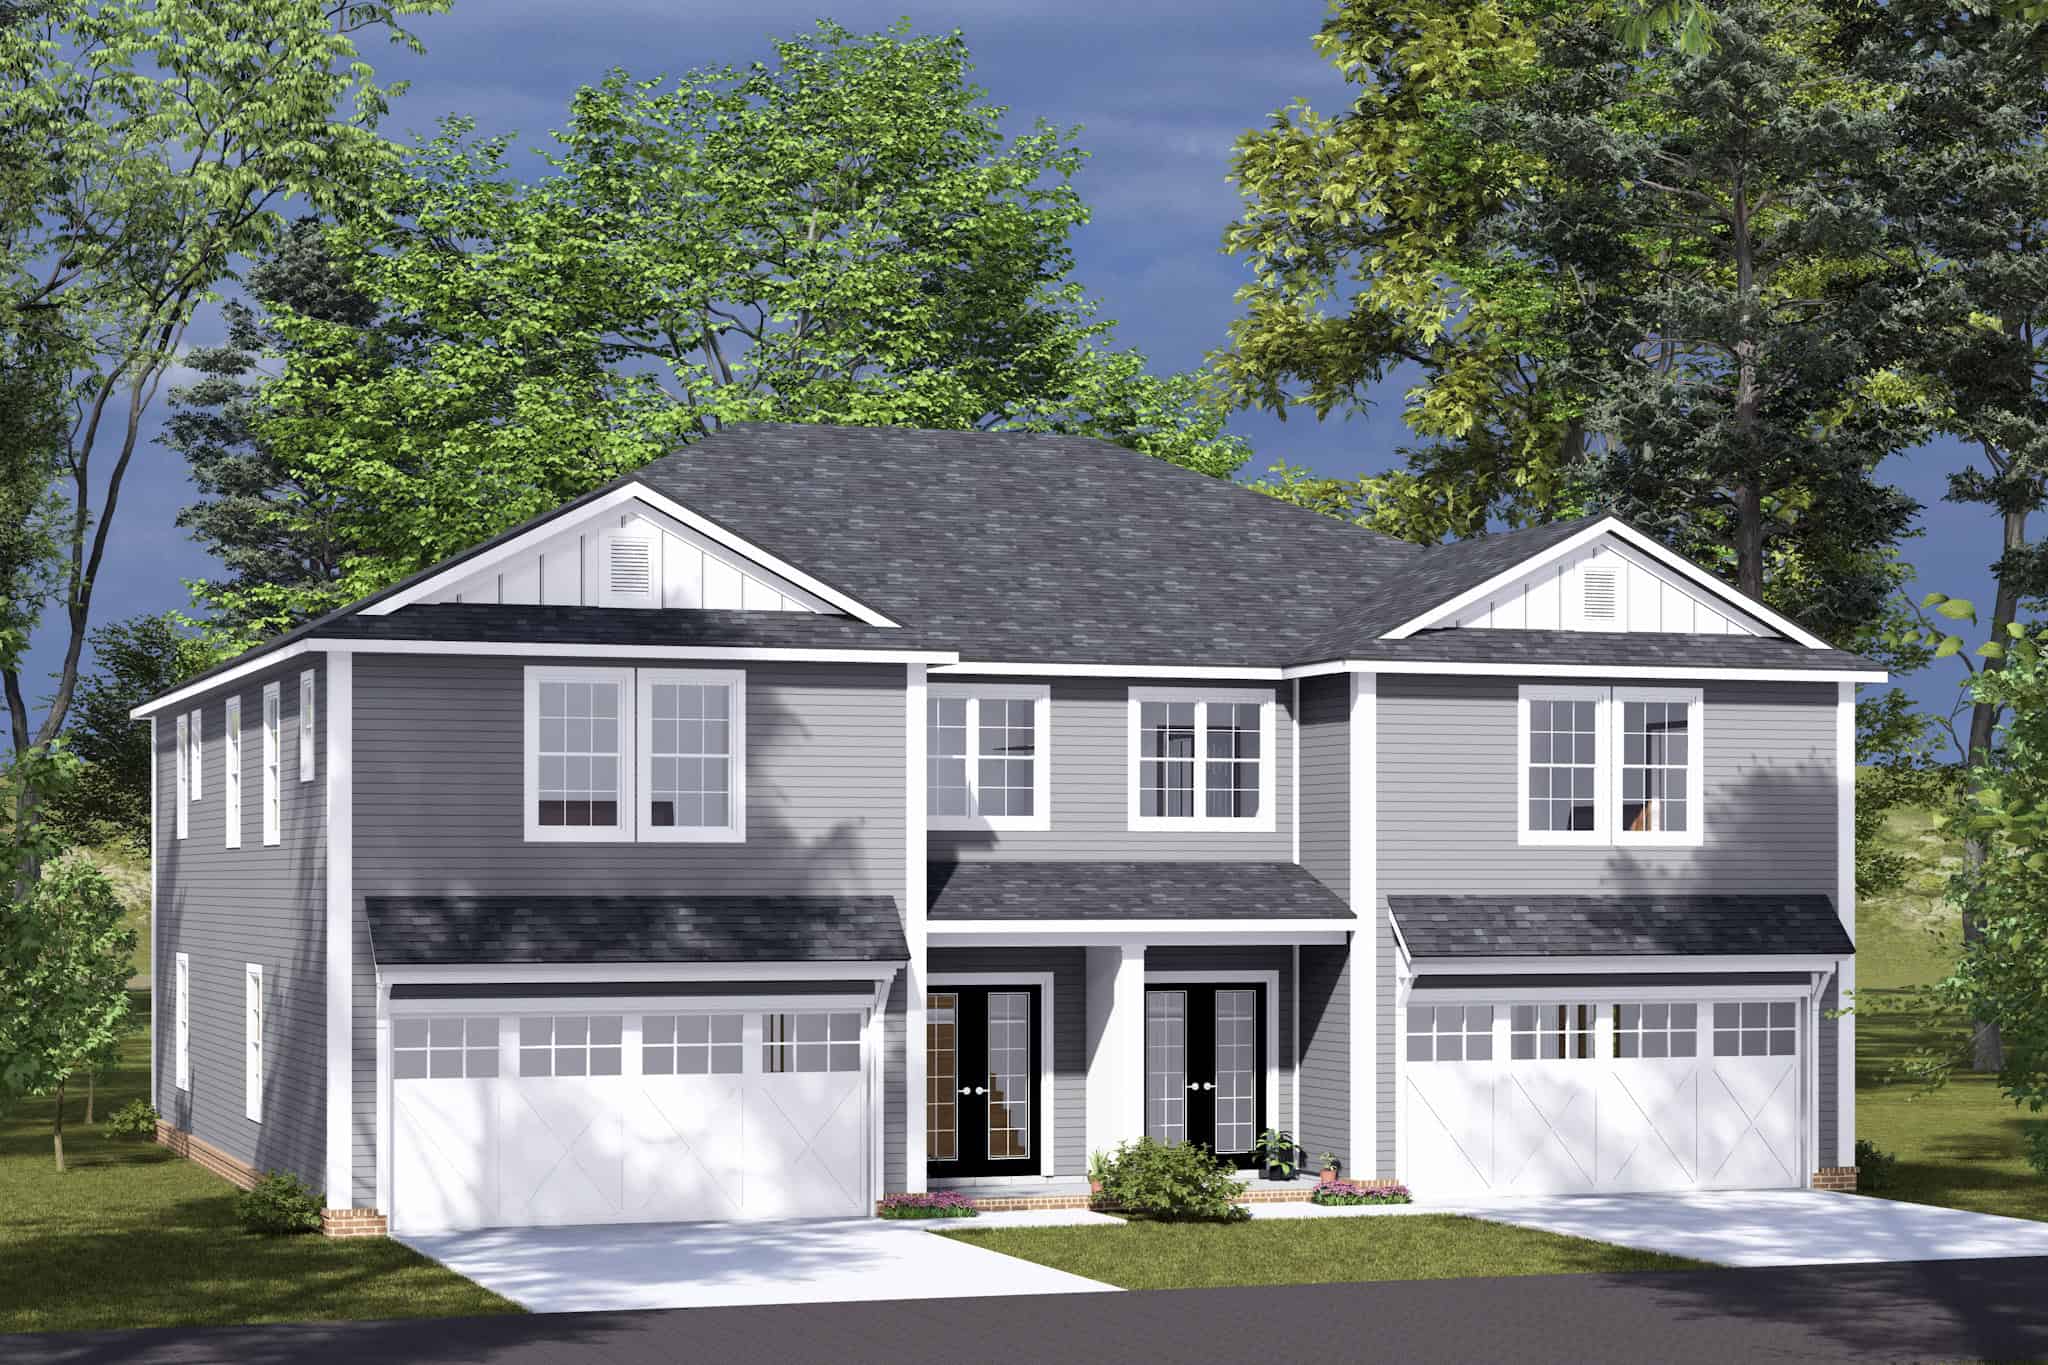
8-Bedroom, 4096 Sq Ft Traditional Duplex Plan #178-1504 - Main Exterior
Plan Collection
8-Bedroom, 4096 Sq Ft Traditional Duplex Plan #178-1504 - Main Exterior
Plan#178-1504
Starting at$1195
4096
Sq Ft
2
Story
8
Bed
6.5
Bath
4
Car
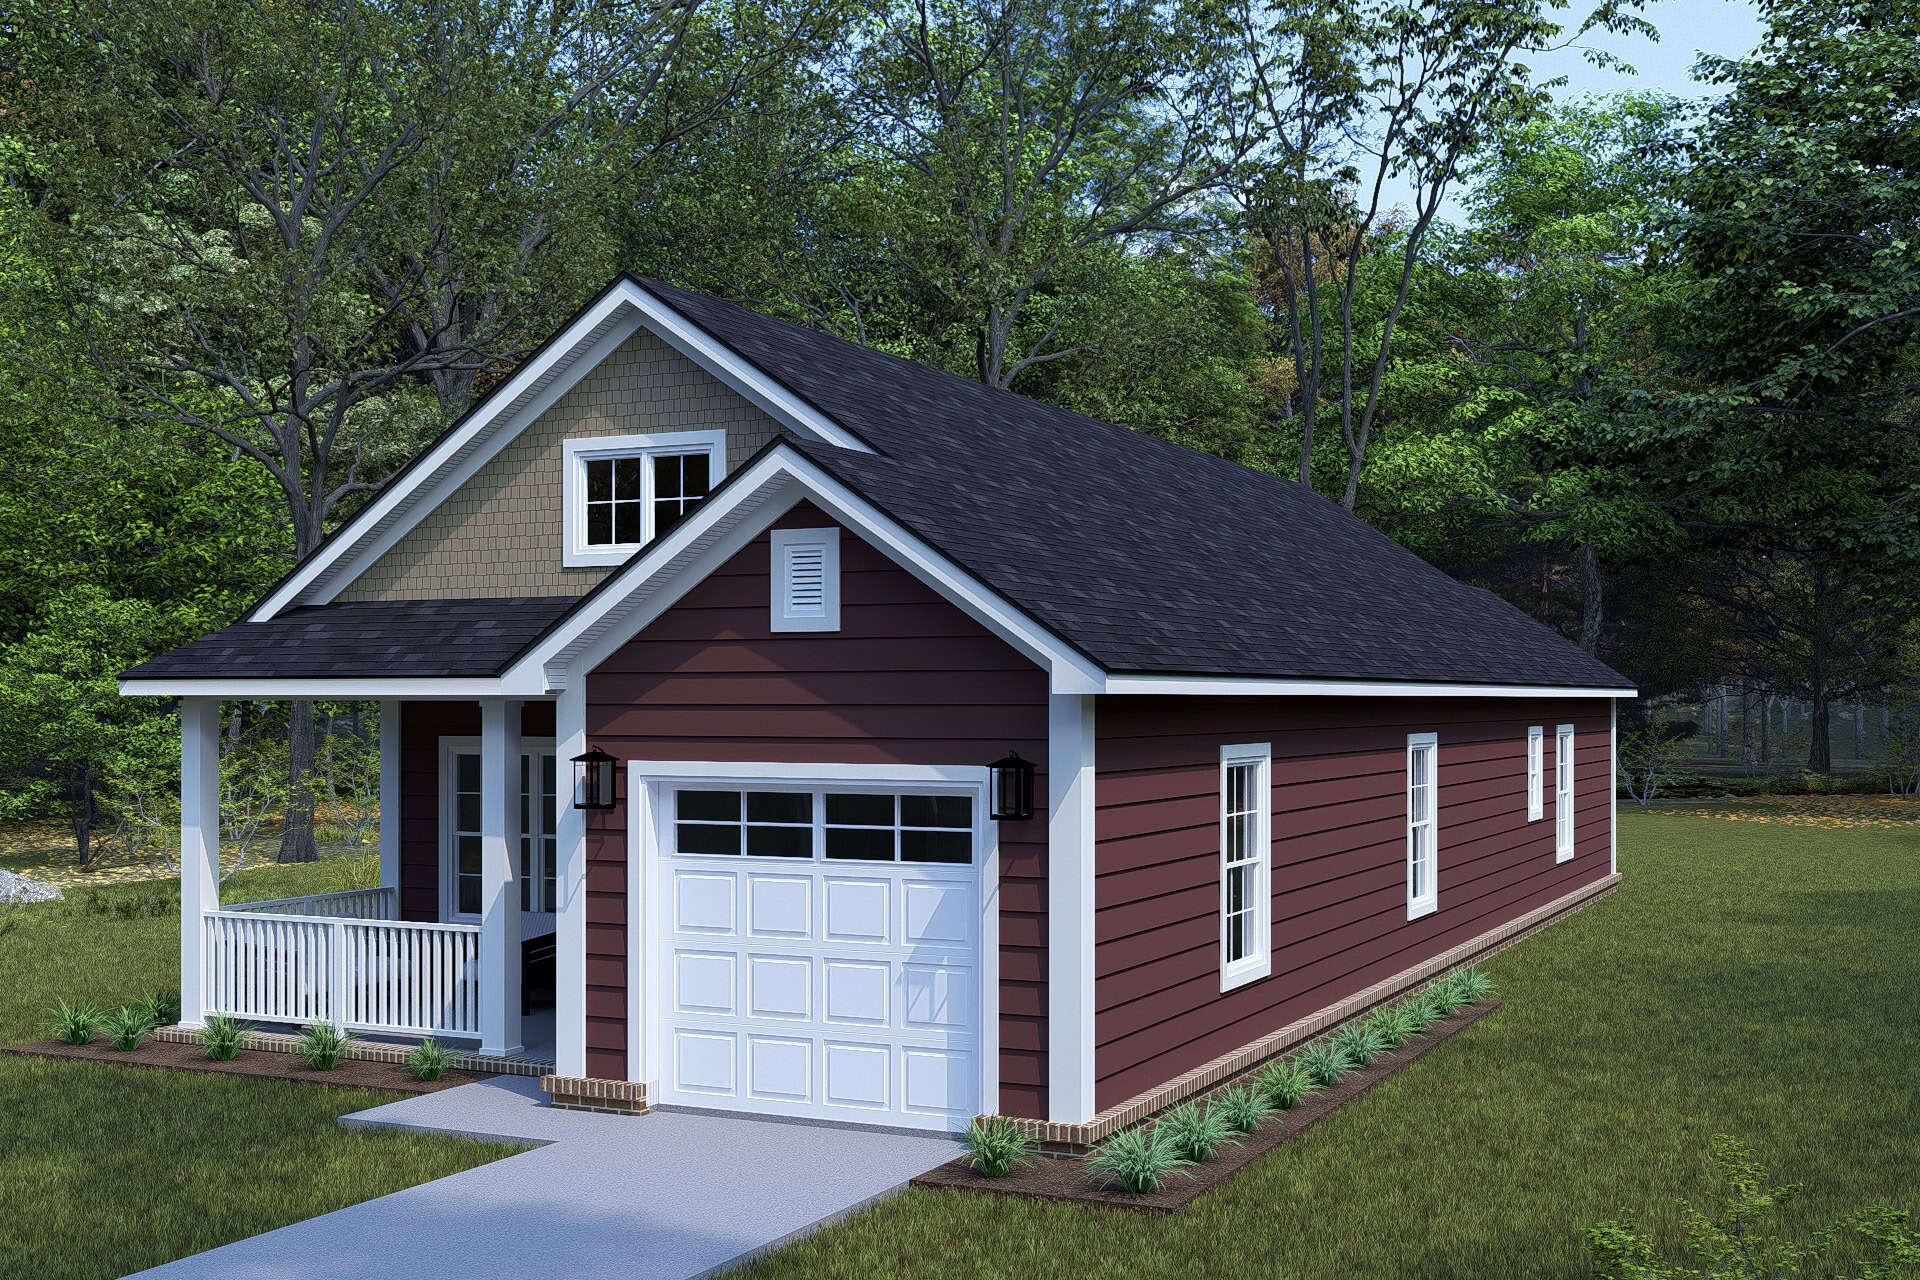
Craftsman House Plan - 2 Bedrms, 2 Baths - 1172 Sq Ft - #178-1503
Plan Collection
Craftsman House Plan - 2 Bedrms, 2 Baths - 1172 Sq Ft - #178-1503
Plan#178-1503
Starting at$1025
1172
Sq Ft
1
Story
2
Bed
2
Bath
1
Car
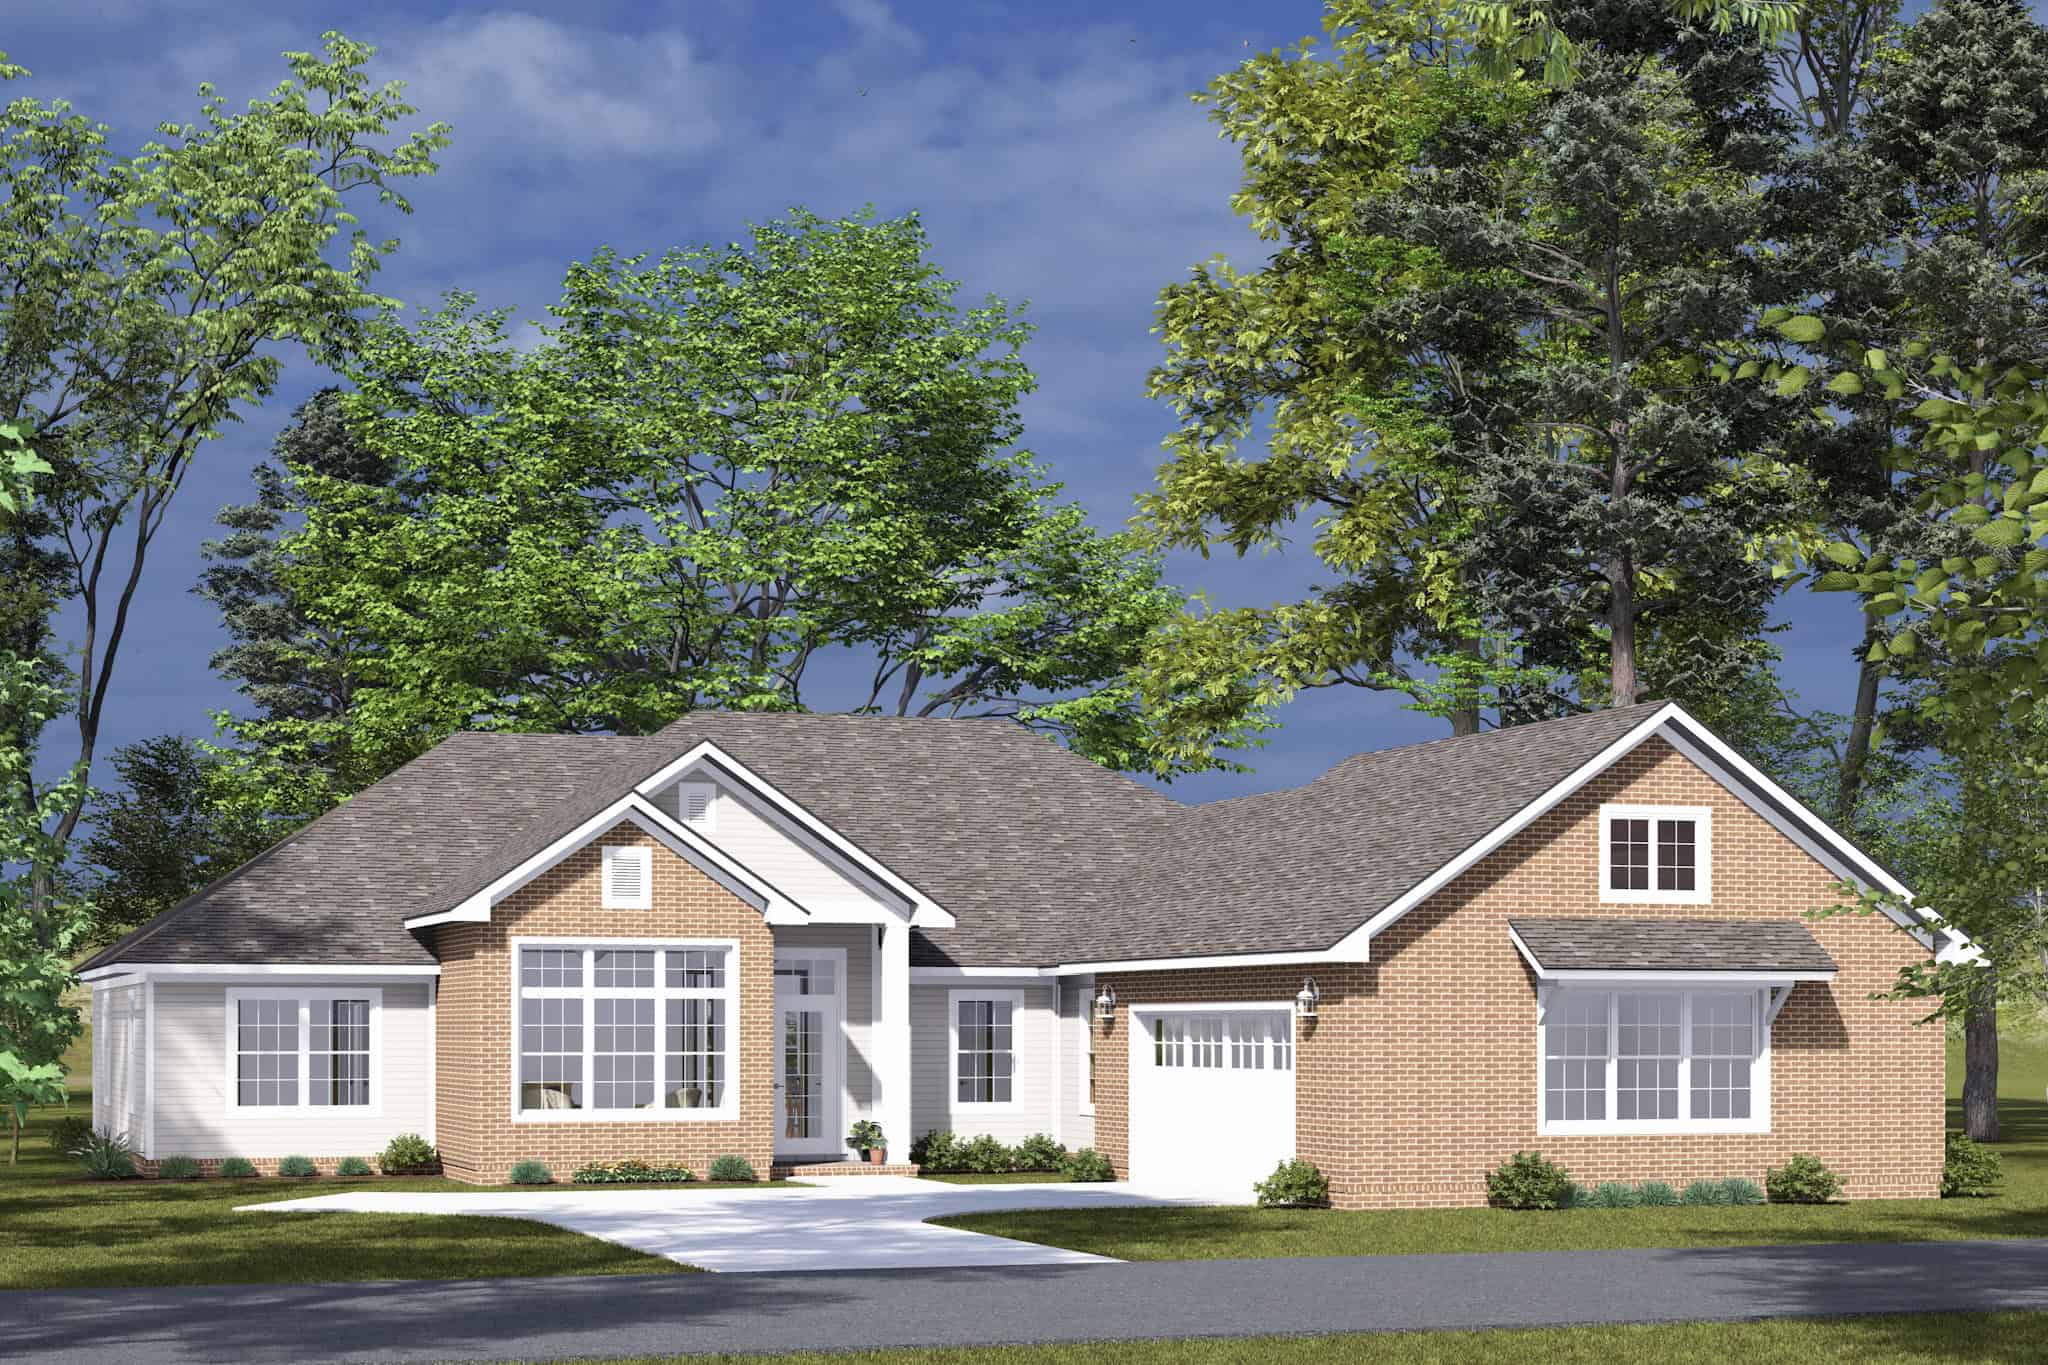
Traditional Home Plan - 4 Bedrms, 3.5 Baths - 2284 Sq Ft - #178-1501
Plan Collection
Traditional Home Plan - 4 Bedrms, 3.5 Baths - 2284 Sq Ft - #178-1501
Plan#178-1501
Starting at$1155
2284
Sq Ft
1
Story
4
Bed
3.5
Bath
2
Car
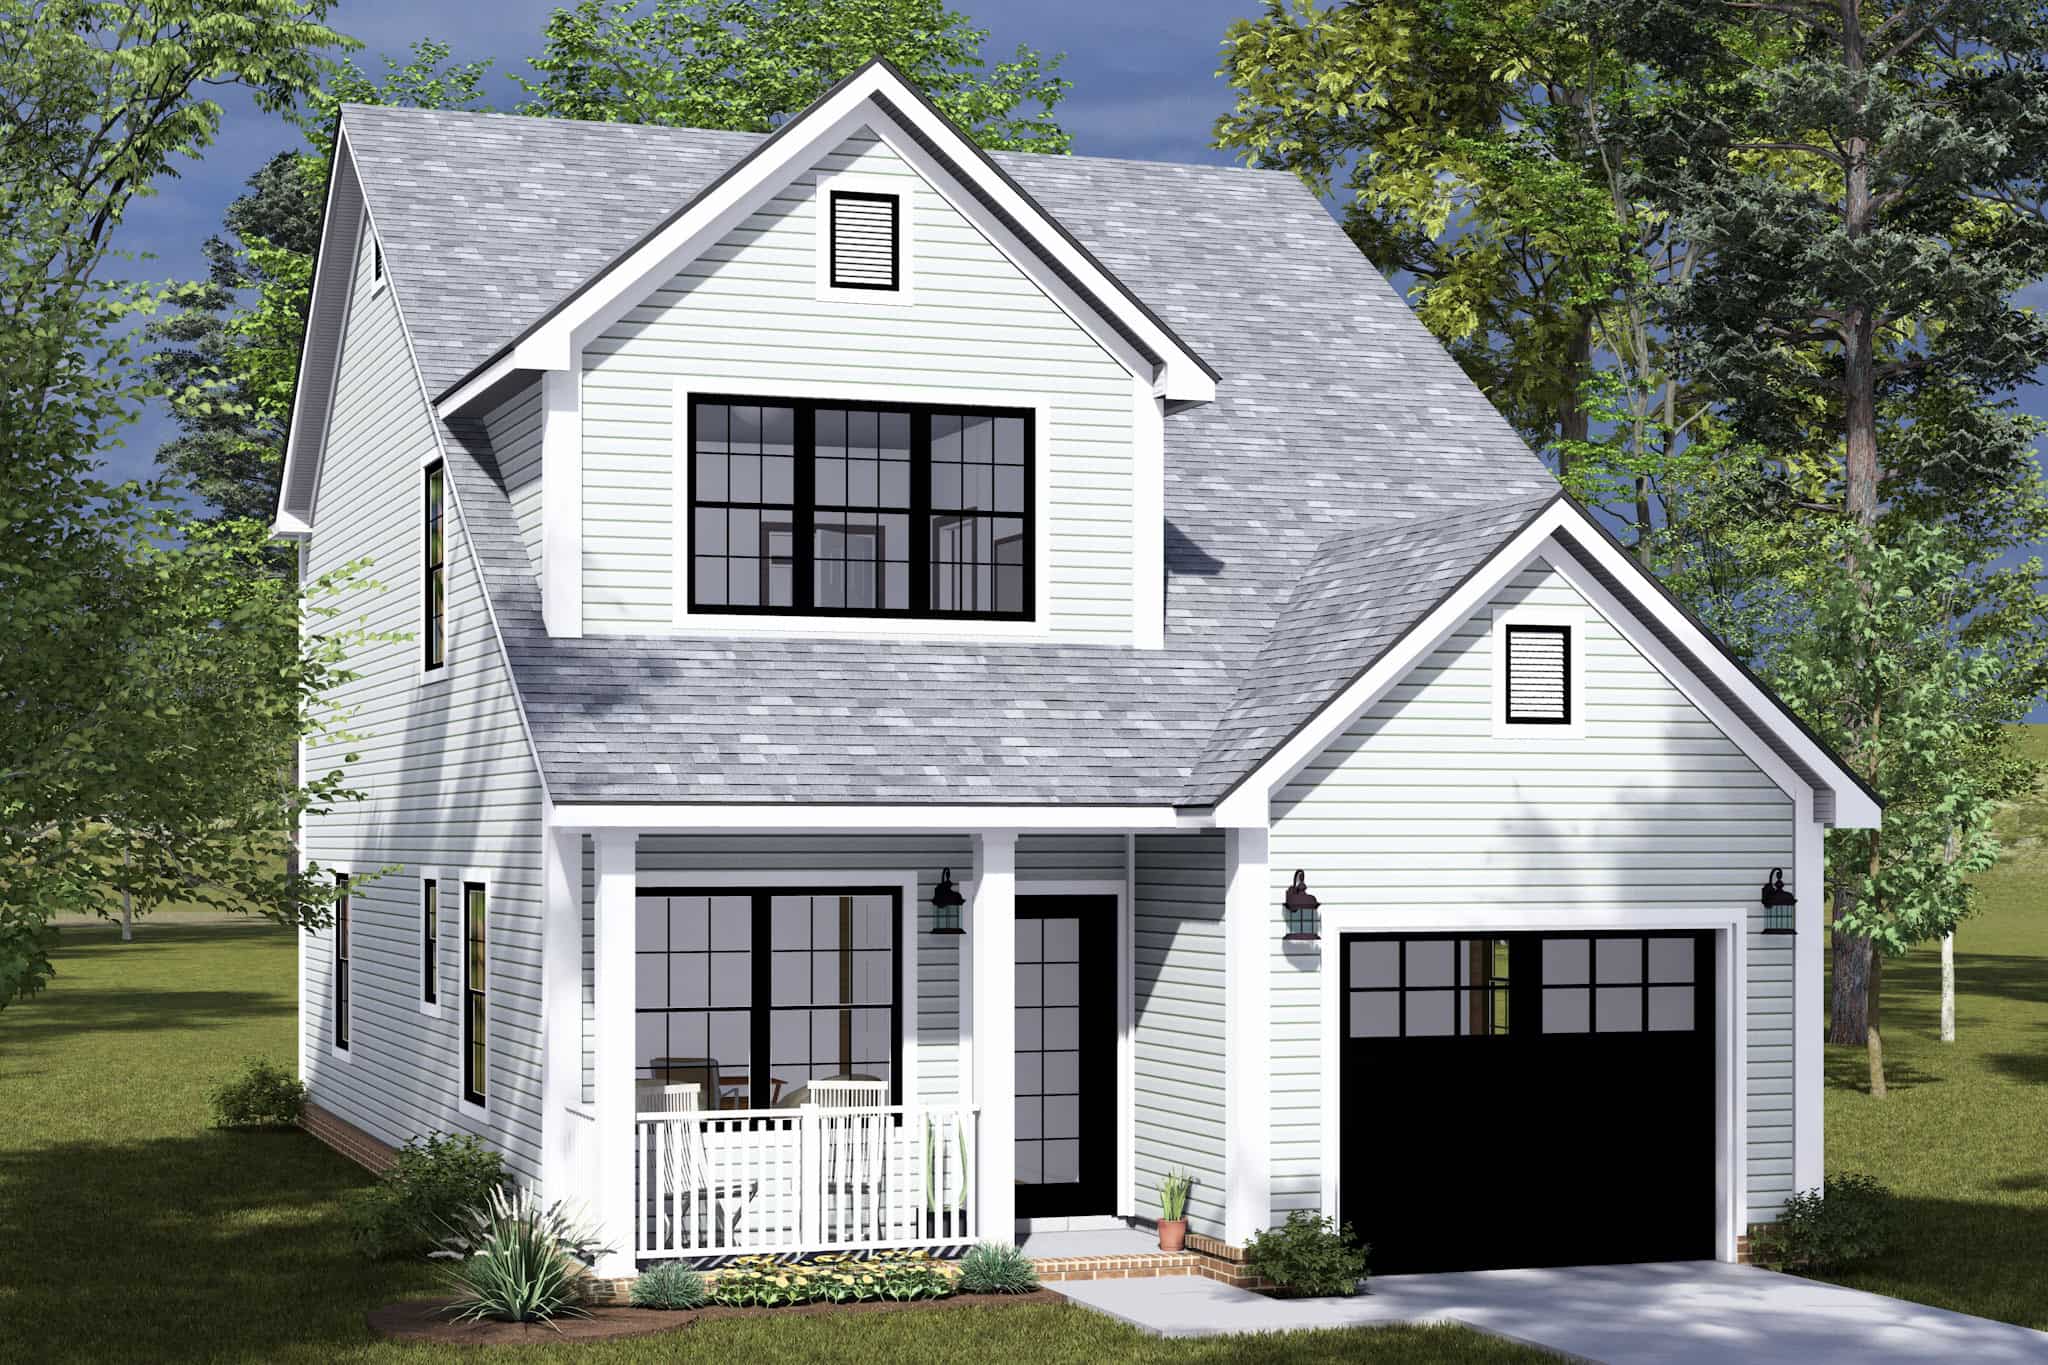
Cottage House Plan - 3 Bedrms, 2.5 Baths - 1491 Sq Ft - #178-1500
Plan Collection
Cottage House Plan - 3 Bedrms, 2.5 Baths - 1491 Sq Ft - #178-1500
Plan#178-1500
Starting at$1065
1491
Sq Ft
2
Story
3
Bed
2.5
Bath
1
Car
5-Bedroom, 7433 Sq Ft Colonial House Plan - 153-2134 - Front Exterior
Plan Collection
5-Bedroom, 7433 Sq Ft Colonial House Plan - 153-2134 - Front Exterior
Plan#153-2134
Starting at$2450
7433
Sq Ft
3
Story
5
Bed
5.5
Bath
3
Car
3-Bedroom, 1318 Sq Ft Modern Home Plan - 221-1009 - Main Exterior
Plan Collection
3-Bedroom, 1318 Sq Ft Modern Home Plan - 221-1009 - Main Exterior
Plan#221-1009
Starting at$1350
1318
Sq Ft
2
Story
3
Bed
2
Bath
1
Car
1-Bedroom, 1093 Sq Ft Modern House Plan - 221-1008 - Front Exterior
Plan Collection
1-Bedroom, 1093 Sq Ft Modern House Plan - 221-1008 - Front Exterior
Plan#221-1008
Starting at$1000
1093
Sq Ft
1.5
Story
1
Bed
1
Bath
0
Car
3-Bedroom, 2327 Sq Ft Traditional Home Plan - 124-1161 - Main Exterior
Plan Collection
3-Bedroom, 2327 Sq Ft Traditional Home Plan - 124-1161 - Main Exterior
Plan#124-1161
Starting at$745
2327
Sq Ft
2
Story
3
Bed
3.5
Bath
2
Car
3-Bedroom, 1983 Sq Ft Traditional Home Plan - 124-1160 - Main Exterior
Plan Collection
3-Bedroom, 1983 Sq Ft Traditional Home Plan - 124-1160 - Main Exterior
Plan#124-1160
Starting at$725
1983
Sq Ft
2
Story
3
Bed
2.5
Bath
2
Car
European Plan - 5-6 Bedrms, 3.5-4.5 Baths - 3163-5574 Sq Ft #187-1262
Plan Collection
European Plan - 5-6 Bedrms, 3.5-4.5 Baths - 3163-5574 Sq Ft #187-1262
Plan#187-1262
Starting at$1450
3163
Sq Ft
1.5
Story
5
Bed
3.5
Bath
3
Car
Craftsman Plan - 2-4 Bedrms, 2.5-3.5 Baths - 2254-4490 Sq Ft #187-1261
Plan Collection
Craftsman Plan - 2-4 Bedrms, 2.5-3.5 Baths - 2254-4490 Sq Ft #187-1261
Plan#187-1261
Starting at$1250
2254
Sq Ft
1
Story
2
Bed
2.5
Bath
3
Car
Farmhouse Plan - 3-5 Bedrms, 2.5-3.5 Baths - 1811-2816 Sq Ft #187-1259
Plan Collection
Farmhouse Plan - 3-5 Bedrms, 2.5-3.5 Baths - 1811-2816 Sq Ft #187-1259
Plan#187-1259
Starting at$1150
1811
Sq Ft
2
Story
3
Bed
2.5
Bath
2
Car
Contemporary vacation house plan exterior elevation, covered porch and grilling area, 3 bedrooms, 3,033 sq ft, Plan #117-1147
Plan Collection
Contemporary vacation house plan exterior elevation, covered porch and grilling area, 3 bedrooms, 3,033 sq ft, Plan #117-1147
Plan#117-1147
Starting at$1295
3033
Sq Ft
2
Story
3
Bed
3.5
Bath
2
Car
Traditional House Plan - 5 Bedrms, 3 Baths - 3861 Sq Ft - #187-1254
Plan Collection
Traditional House Plan - 5 Bedrms, 3 Baths - 3861 Sq Ft - #187-1254
Plan#187-1254
Starting at$1450
3861
Sq Ft
2
Story
5
Bed
3
Bath
2
Car
Modern Farmhouse Home Plan - 2 Bedrms, 2 Baths - 820 Sq Ft - #178-1517
Plan Collection
Modern Farmhouse Home Plan - 2 Bedrms, 2 Baths - 820 Sq Ft - #178-1517
Plan#178-1517
Starting at$1025
820
Sq Ft
1
Story
2
Bed
2
Bath
0
Car
Ranch House Plan - 4 Bedrms, 3.5 Baths - 2284 Sq Ft - #178-1516
Plan Collection
Ranch House Plan - 4 Bedrms, 3.5 Baths - 2284 Sq Ft - #178-1516
Plan#178-1516
Starting at$1155
2284
Sq Ft
1
Story
4
Bed
3.5
Bath
2
Car
Traditional Floor Plan - 3 Bedrms, 2.5 Baths - 1575 Sq Ft - #178-1515
Plan Collection
Traditional Floor Plan - 3 Bedrms, 2.5 Baths - 1575 Sq Ft - #178-1515
Plan#178-1515
Starting at$1065
1575
Sq Ft
2
Story
3
Bed
2.5
Bath
1
Car
Cottage Home Plan - 4 Bedrms, 3.5 Baths - 2194 Sq Ft - #178-1514
Plan Collection
Cottage Home Plan - 4 Bedrms, 3.5 Baths - 2194 Sq Ft - #178-1514
Plan#178-1514
Starting at$1125
2194
Sq Ft
2
Story
4
Bed
3.5
Bath
0
Car
Contemporary House Plan - 3 Bedrms, 2 Baths - 1352 Sq Ft - #178-1513
Plan Collection
Contemporary House Plan - 3 Bedrms, 2 Baths - 1352 Sq Ft - #178-1513
Plan#178-1513
Starting at$1045
1352
Sq Ft
1
Story
3
Bed
2
Bath
2
Car
Cottage Home Plan - 3 Bedrms, 2.5 Baths - 1958 Sq Ft - #178-1512
Plan Collection
Cottage Home Plan - 3 Bedrms, 2.5 Baths - 1958 Sq Ft - #178-1512
Plan#178-1512
Starting at$1105
1958
Sq Ft
2
Story
3
Bed
2.5
Bath
1
Car
Contemporary House Plan - 3 Bedrms, 2.5 Baths - 1958 Sq Ft - #178-1511
Plan Collection
Contemporary House Plan - 3 Bedrms, 2.5 Baths - 1958 Sq Ft - #178-1511
Plan#178-1511
Starting at$1105
1958
Sq Ft
2
Story
3
Bed
2.5
Bath
1
Car
Cottage Floor Plan - 5 Bedrms, 3 Baths - 2022 Sq Ft - #178-1510
Plan Collection
Cottage Floor Plan - 5 Bedrms, 3 Baths - 2022 Sq Ft - #178-1510
Plan#178-1510
Starting at$1125
2022
Sq Ft
1
Story
5
Bed
3
Bath
2
Car
Contemporary Home Plan - 4 Bedrms, 3 Baths - 2289 Sq Ft - #178-1508
Plan Collection
Contemporary Home Plan - 4 Bedrms, 3 Baths - 2289 Sq Ft - #178-1508
Plan#178-1508
Starting at$1155
2289
Sq Ft
1
Story
4
Bed
3
Bath
2
Car
Cottage House Plan - 4 Bedrms, 3.5 Baths - 2048 Sq Ft - #178-1507
Plan Collection
Cottage House Plan - 4 Bedrms, 3.5 Baths - 2048 Sq Ft - #178-1507
Plan#178-1507
Starting at$1125
2048
Sq Ft
2
Story
4
Bed
3.5
Bath
2
Car
8-Bedroom, 4096 Sq Ft Traditional Duplex Plan #178-1504 - Main Exterior
Plan Collection
8-Bedroom, 4096 Sq Ft Traditional Duplex Plan #178-1504 - Main Exterior
Plan#178-1504
Starting at$1195
4096
Sq Ft
2
Story
8
Bed
6.5
Bath
4
Car
Craftsman House Plan - 2 Bedrms, 2 Baths - 1172 Sq Ft - #178-1503
Plan Collection
Craftsman House Plan - 2 Bedrms, 2 Baths - 1172 Sq Ft - #178-1503
Plan#178-1503
Starting at$1025
1172
Sq Ft
1
Story
2
Bed
2
Bath
1
Car
Traditional Home Plan - 4 Bedrms, 3.5 Baths - 2284 Sq Ft - #178-1501
Plan Collection
Traditional Home Plan - 4 Bedrms, 3.5 Baths - 2284 Sq Ft - #178-1501
Plan#178-1501
Starting at$1155
2284
Sq Ft
1
Story
4
Bed
3.5
Bath
2
Car
Cottage House Plan - 3 Bedrms, 2.5 Baths - 1491 Sq Ft - #178-1500
Plan Collection
Cottage House Plan - 3 Bedrms, 2.5 Baths - 1491 Sq Ft - #178-1500
Plan#178-1500
Starting at$1065
1491
Sq Ft
2
Story
3
Bed
2.5
Bath
1
Car
1...276277278279280...438