Vacation Homes, Arts And Crafts House Plans

1,745
Plan Results
3-Bedroom, 1947 Sq Ft Craftsman House Plan - 108-2136 - Front Exterior
Plan Collection
3-Bedroom, 1947 Sq Ft Craftsman House Plan - 108-2136 - Front Exterior
Plan#108-2136
Starting at$1025
1947
Sq Ft
1
Story
3
Bed
2
Bath
2
Car
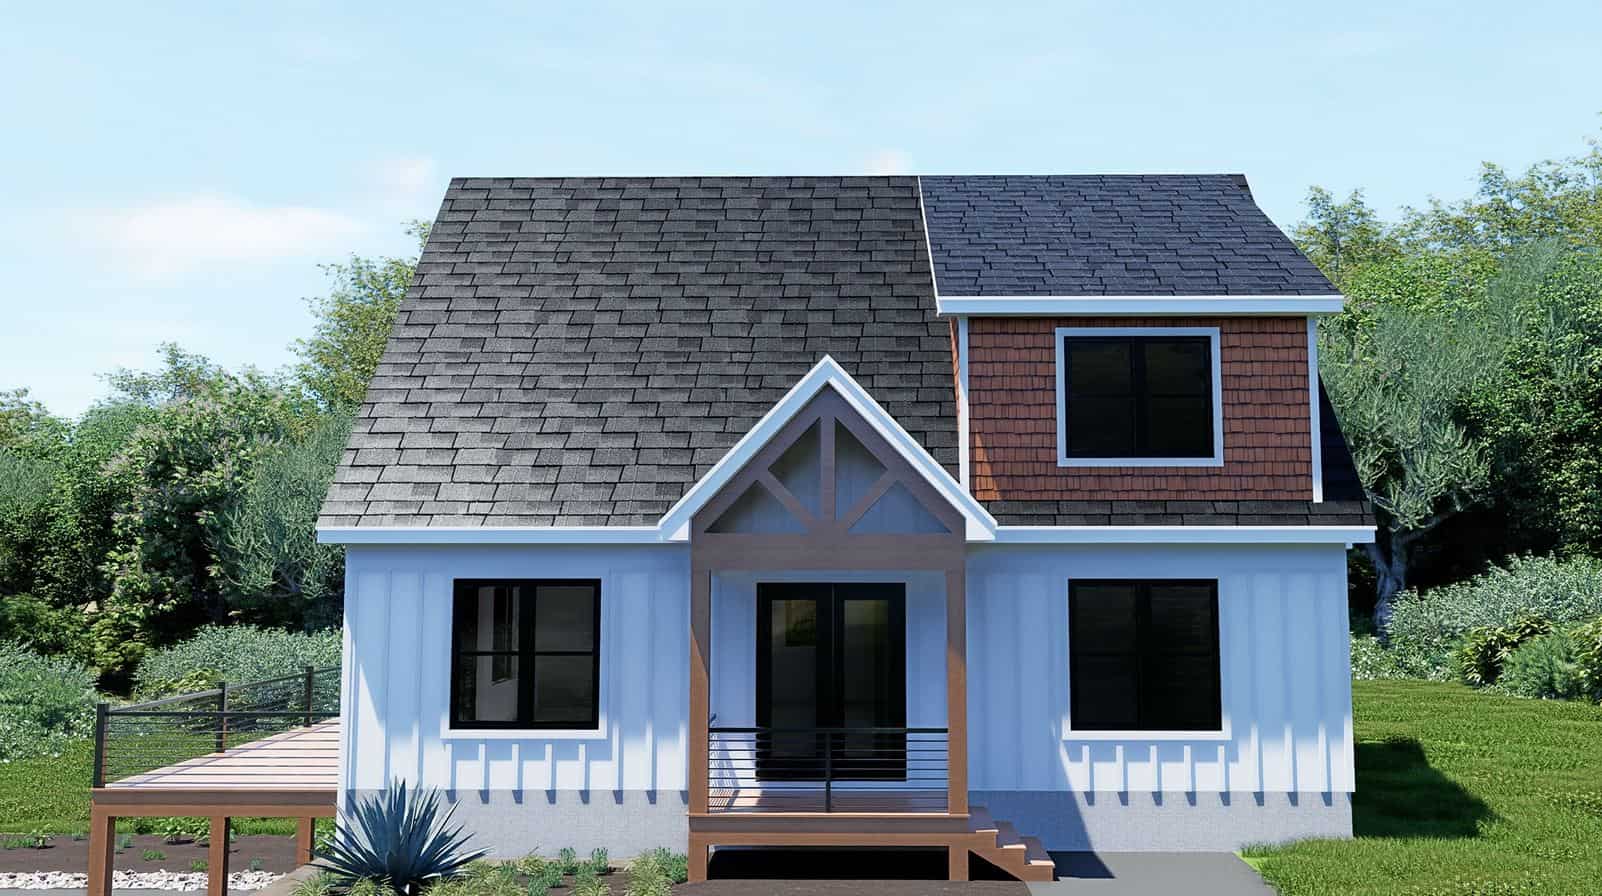
2-Bedroom, 2231 Sq Ft Country House Plan - 196-1854 - Front Exterior
Plan Collection
2-Bedroom, 2231 Sq Ft Country House Plan - 196-1854 - Front Exterior
Plan#196-1854
Starting at$1615
2231
Sq Ft
2
Story
2
Bed
2.5
Bath
0
Car
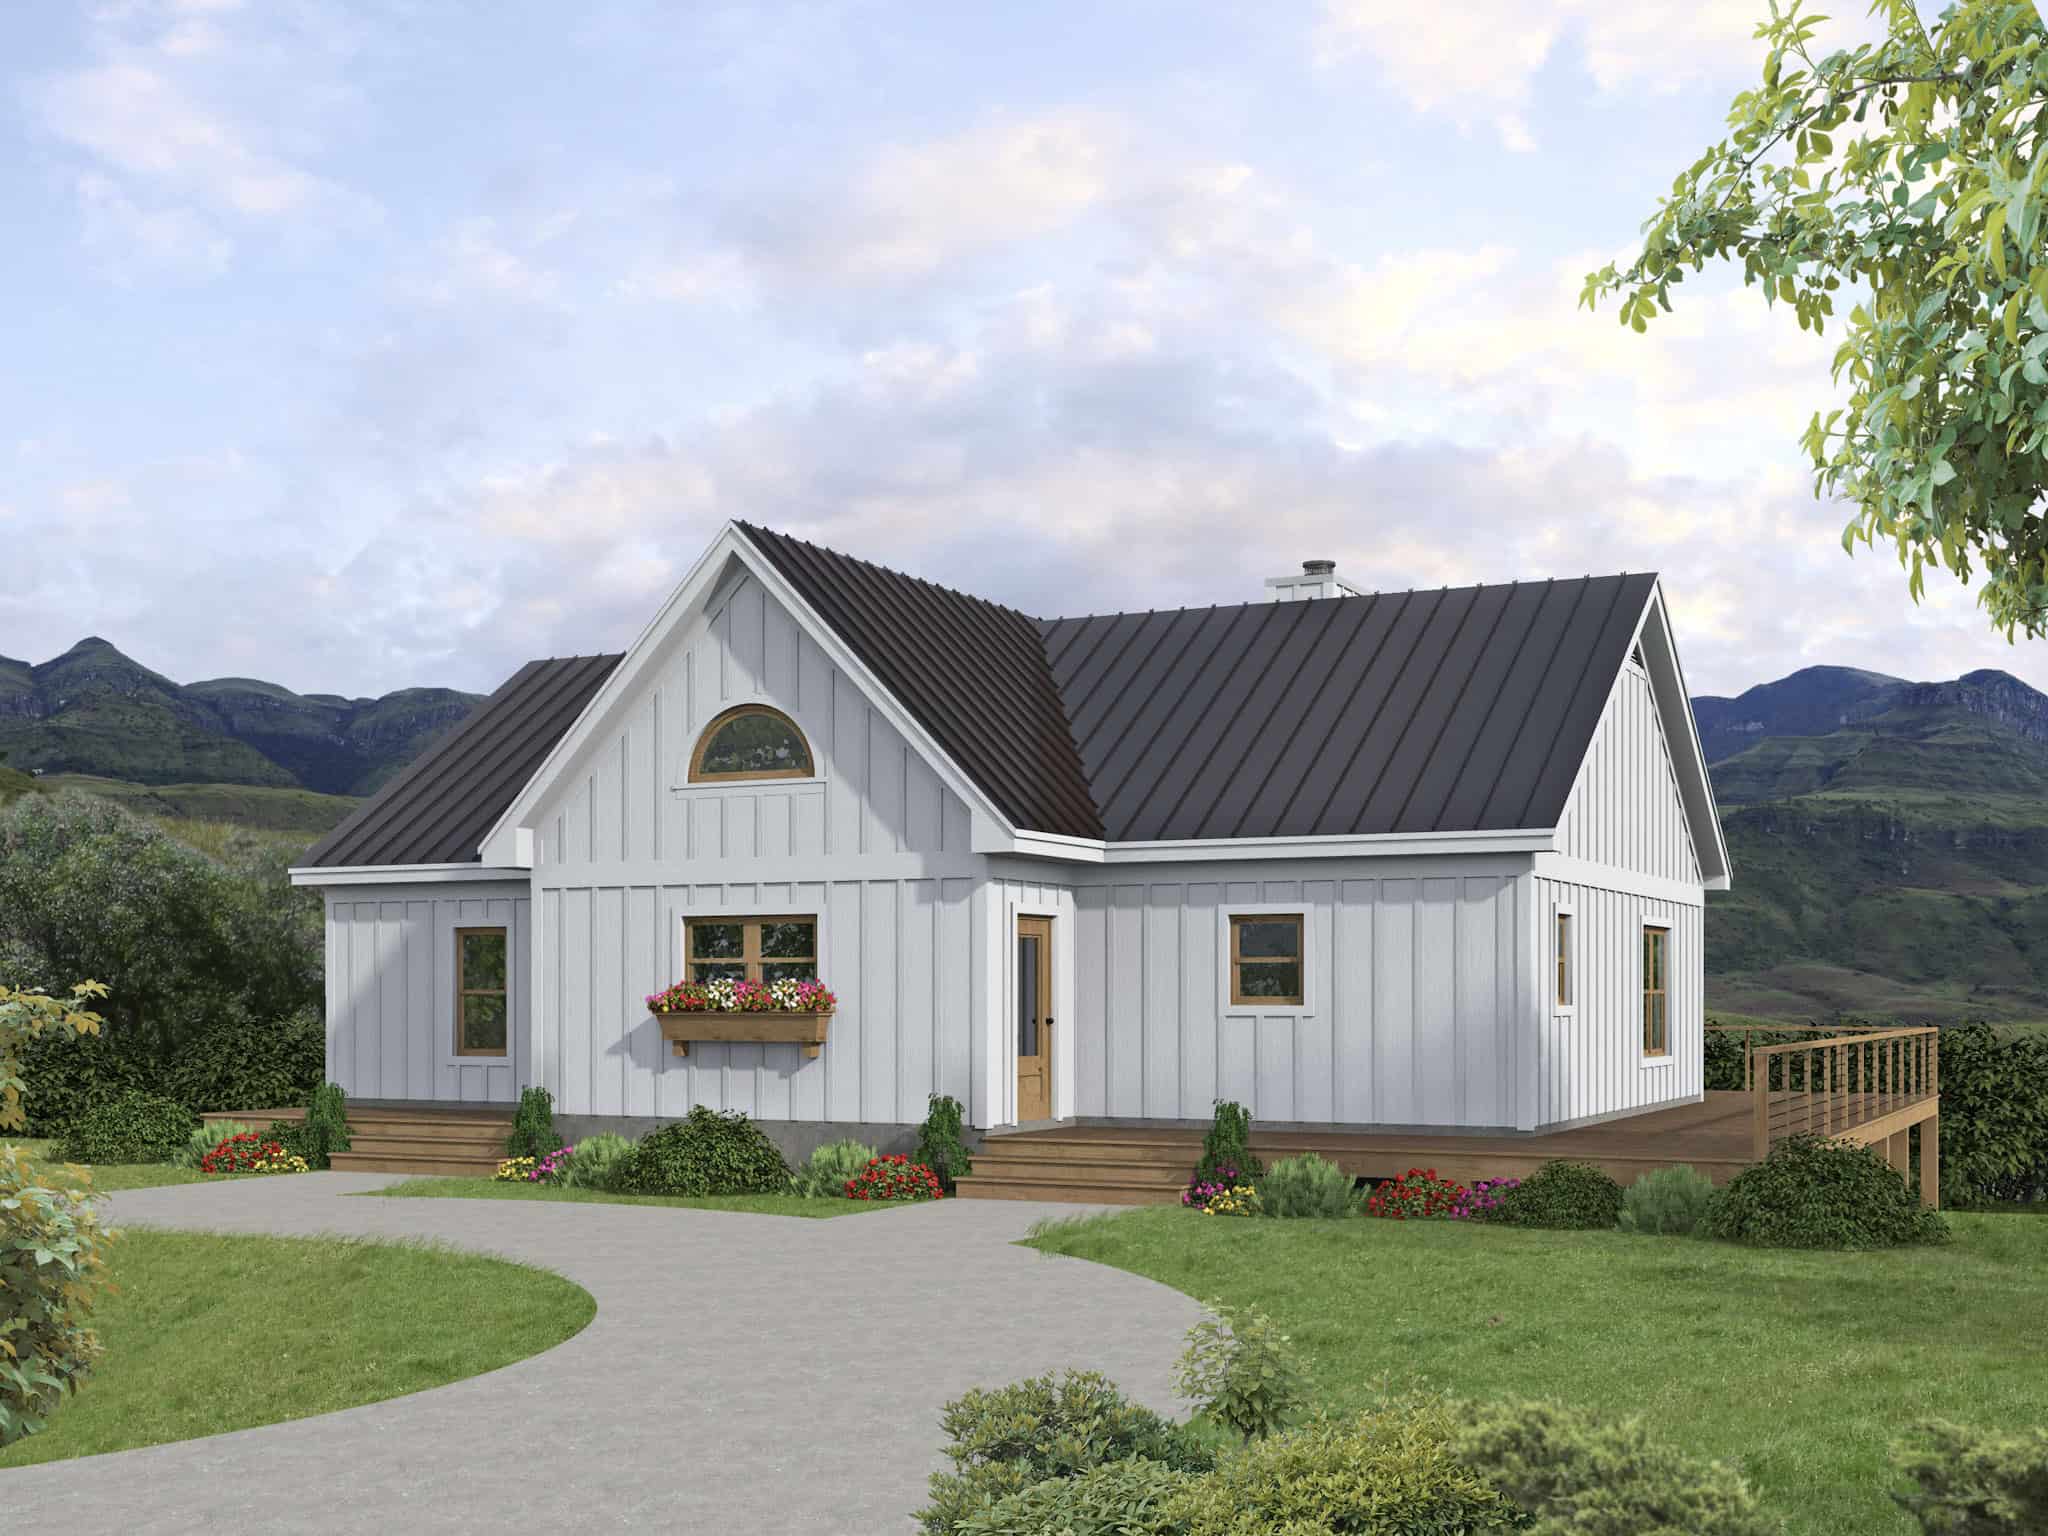
3-Bedroom, 1521 Sq Ft Modern Farmhouse House Plan - 196-1853 - Front Exterior
Plan Collection
3-Bedroom, 1521 Sq Ft Modern Farmhouse House Plan - 196-1853 - Front Exterior
Plan#196-1853
Starting at$1540
1521
Sq Ft
1
Story
3
Bed
2
Bath
0
Car
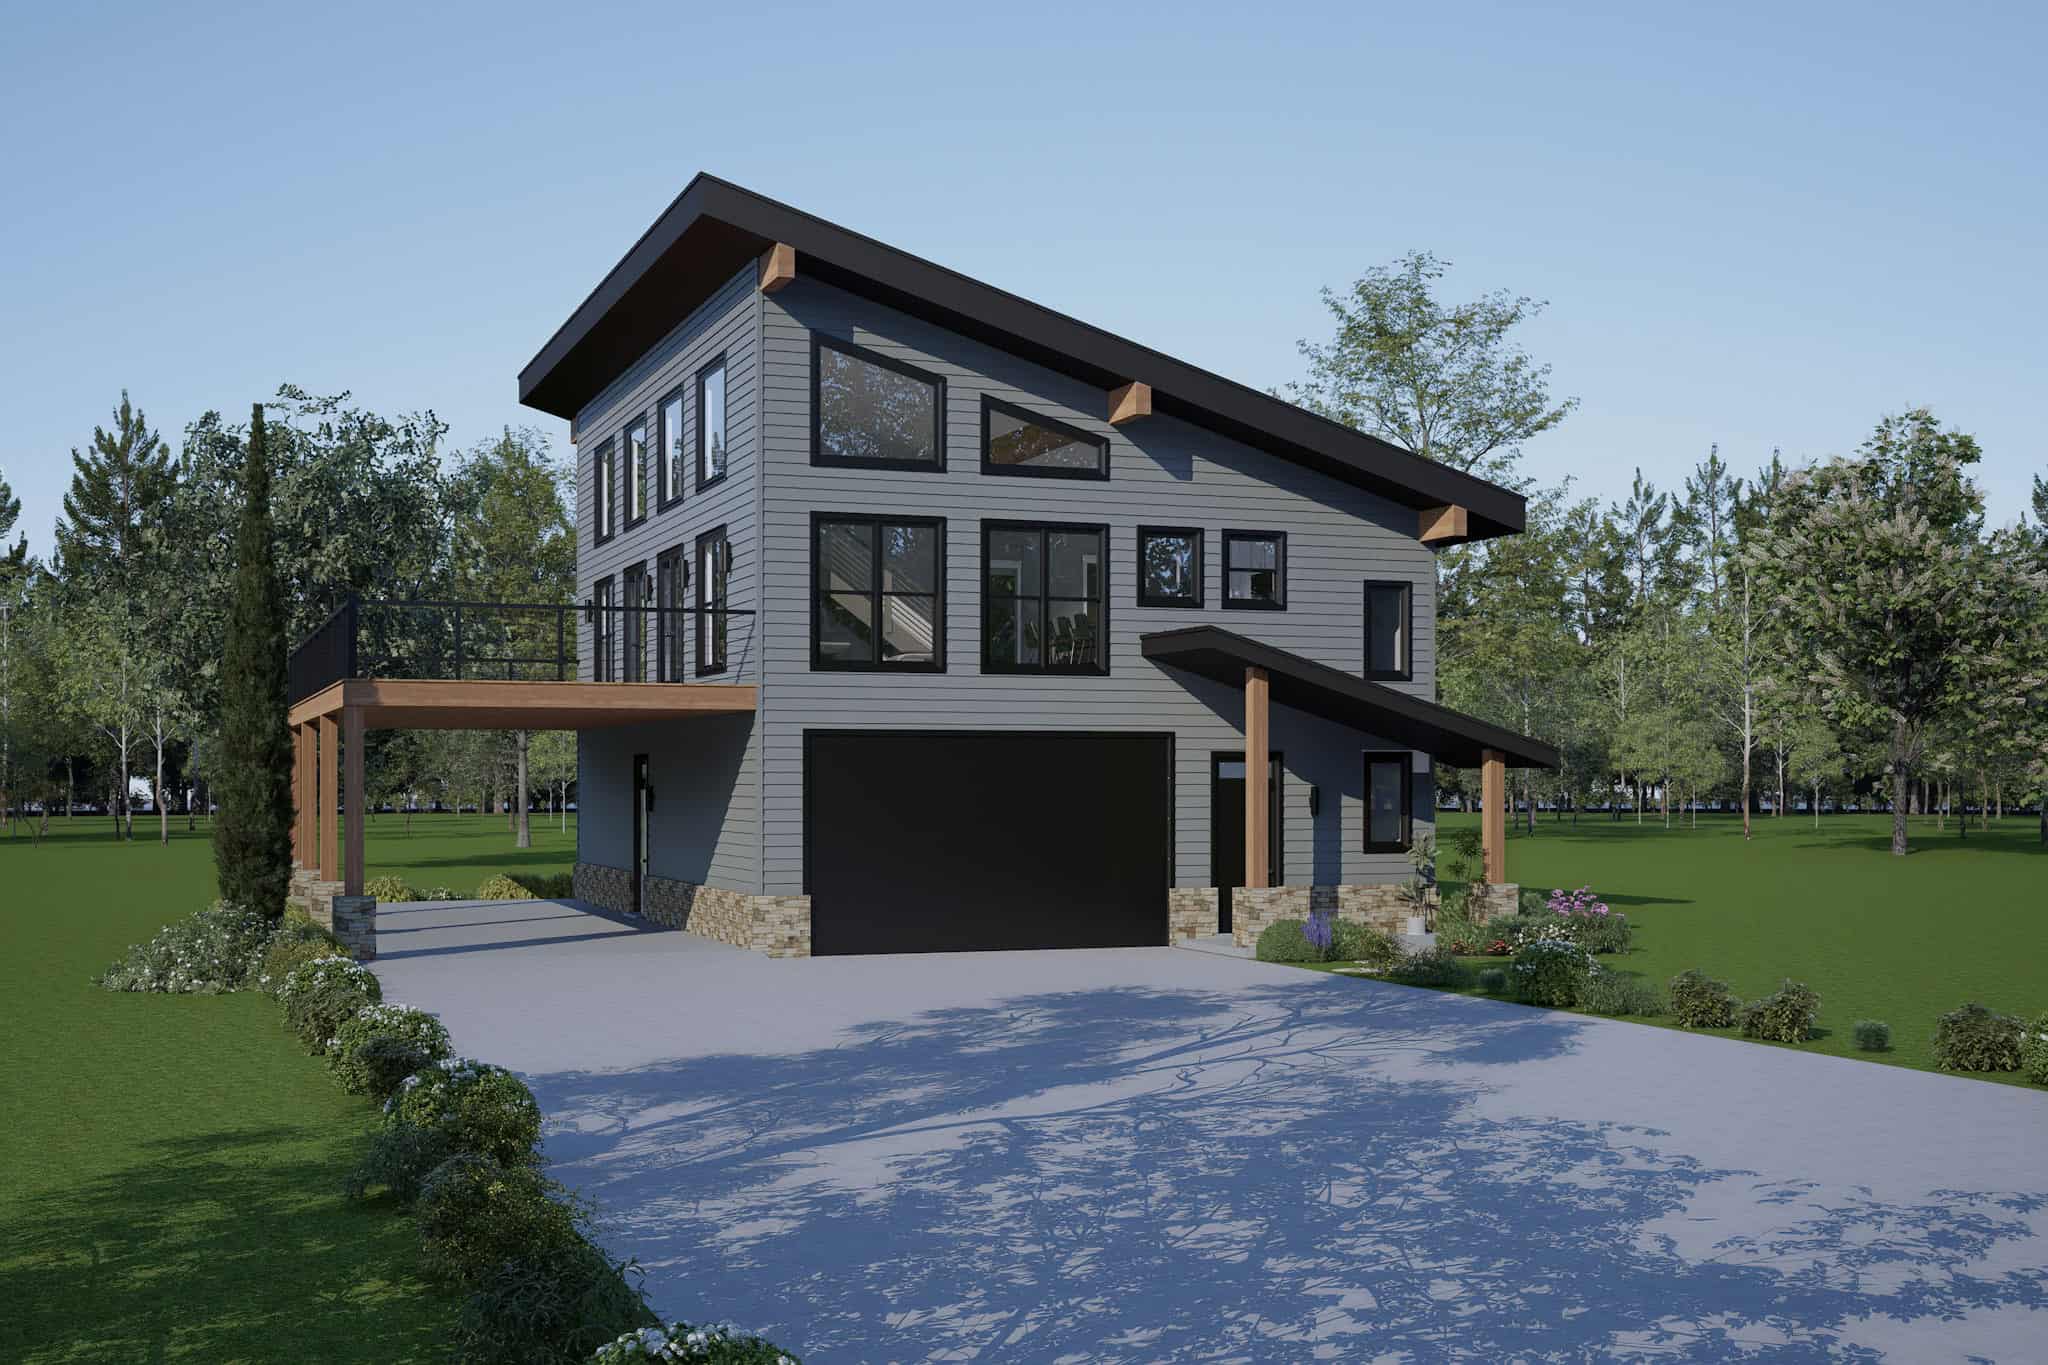
3-Bedroom, 2289 Sq Ft Garage w/Apartments House Plan - 196-1852 - Front Exterior
Plan Collection
3-Bedroom, 2289 Sq Ft Garage w/Apartments House Plan - 196-1852 - Front Exterior
Plan#196-1852
Starting at$1090
2289
Sq Ft
2
Story
3
Bed
2.5
Bath
2
Car
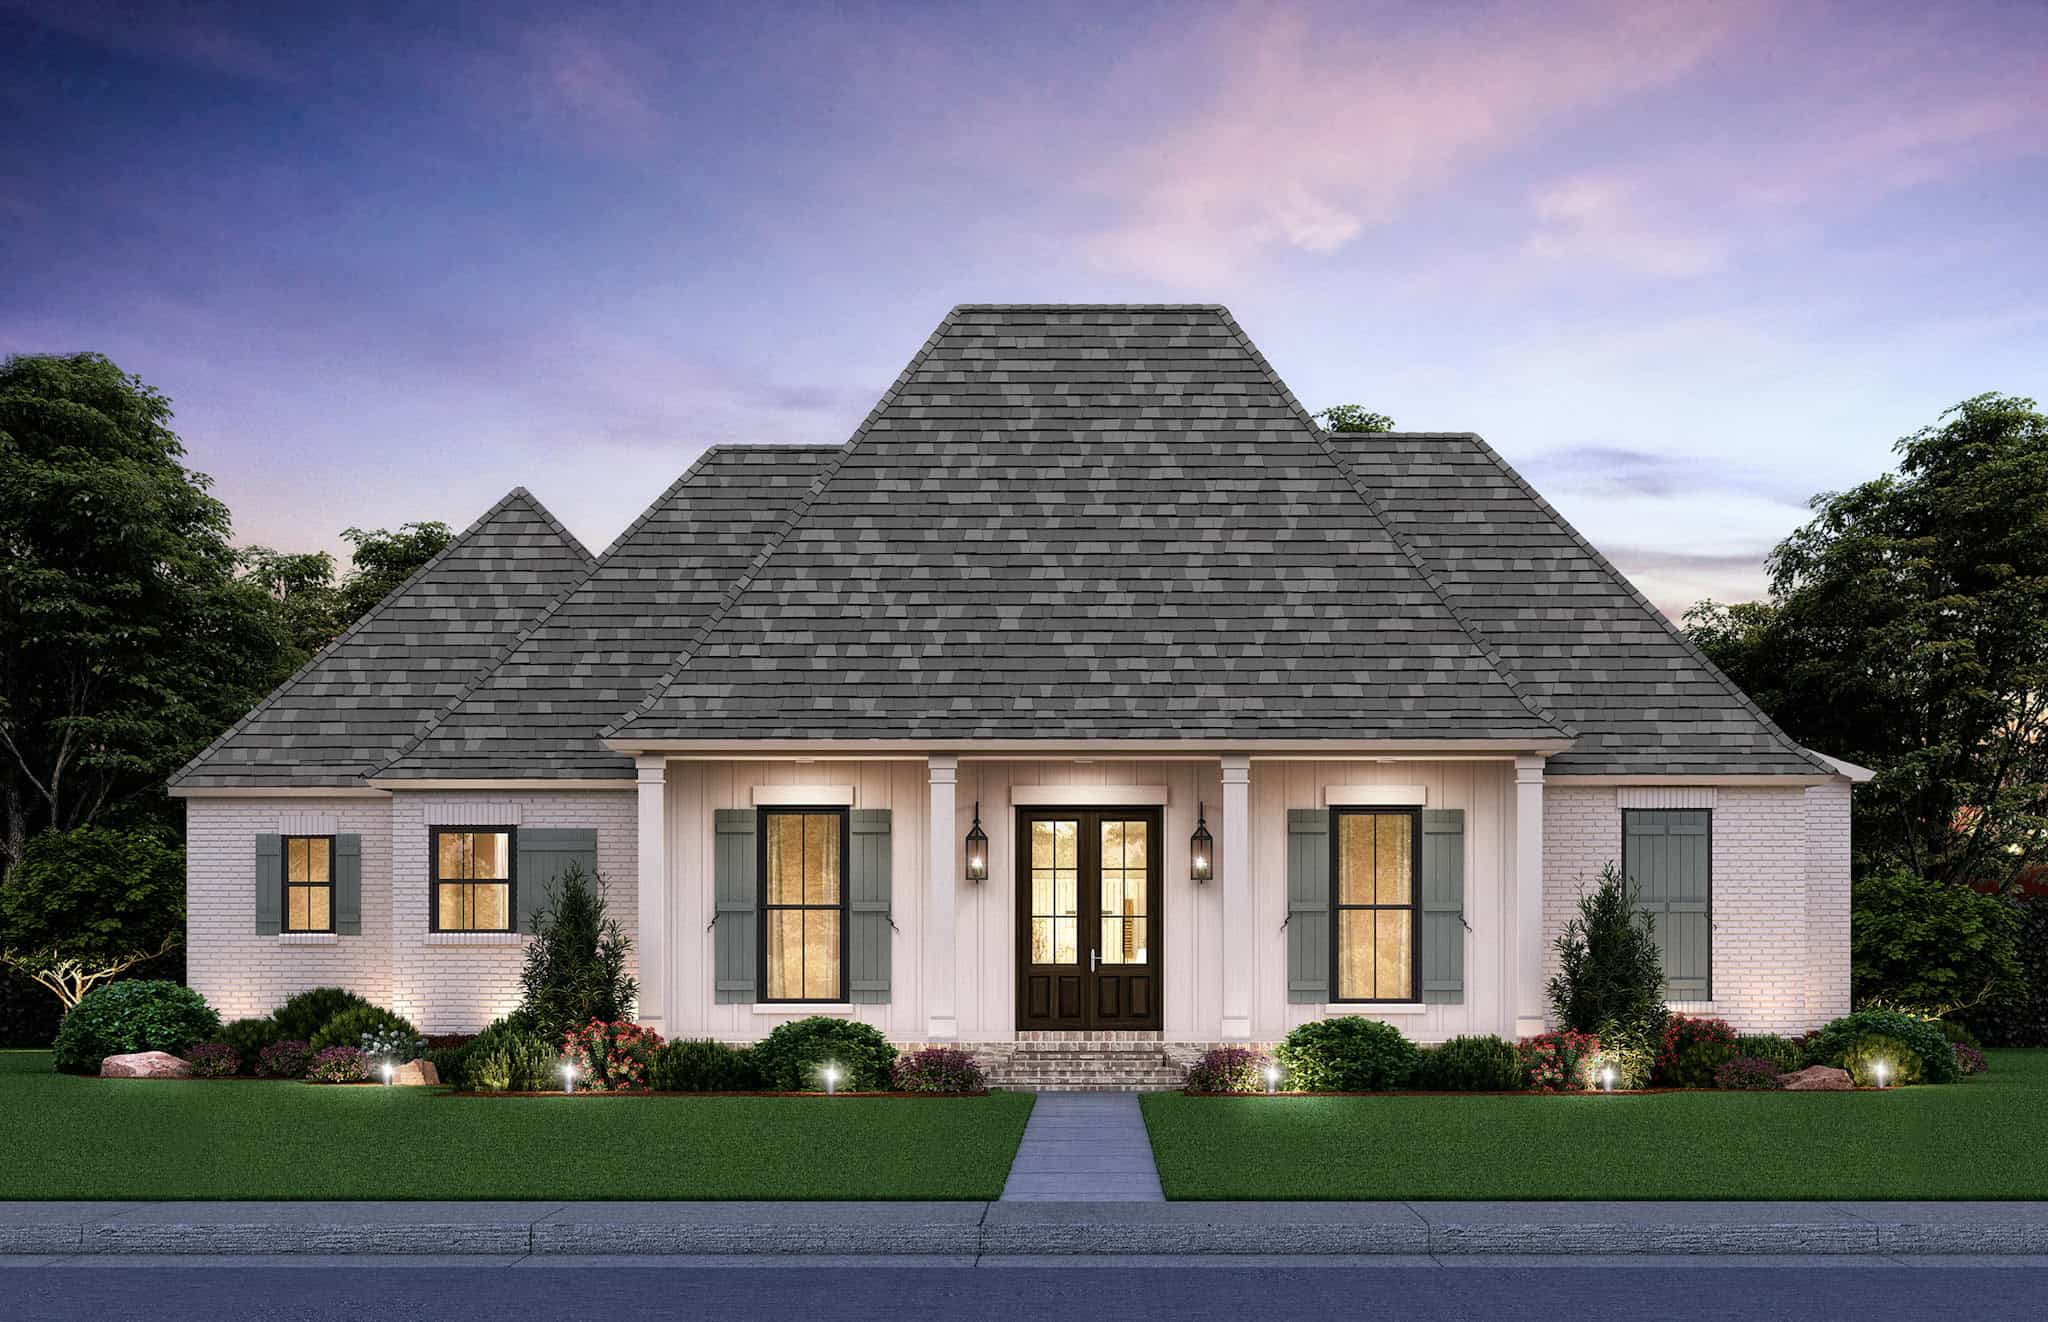
Acadian House Plan - 4 Bedrms, 2.5 Baths - 2406 Sq Ft - #206-1108
Plan Collection
Acadian House Plan - 4 Bedrms, 2.5 Baths - 2406 Sq Ft - #206-1108
Plan#206-1108
Starting at$1295
2406
Sq Ft
1
Story
4
Bed
2.5
Bath
2
Car
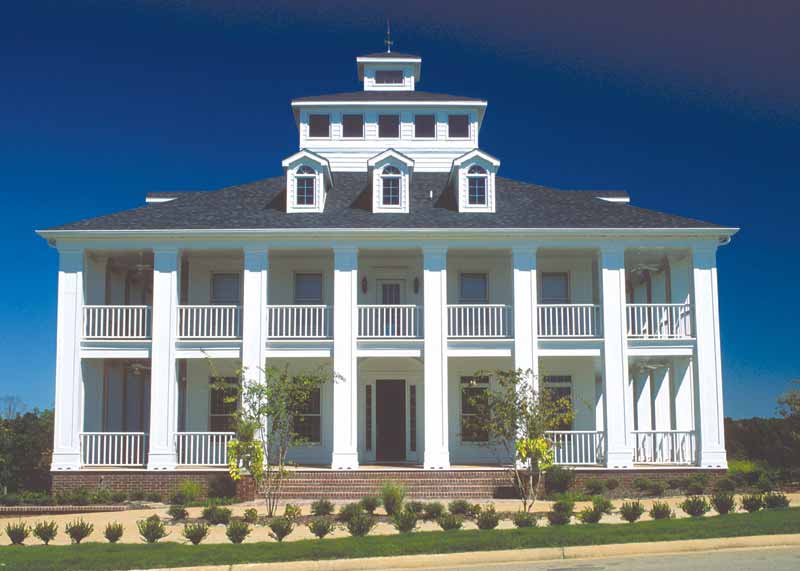
5-Bedroom, 7433 Sq Ft Colonial House Plan - 153-2134 - Front Exterior
Plan Collection
5-Bedroom, 7433 Sq Ft Colonial House Plan - 153-2134 - Front Exterior
Plan#153-2134
Starting at$2450
7433
Sq Ft
3
Story
5
Bed
5.5
Bath
3
Car
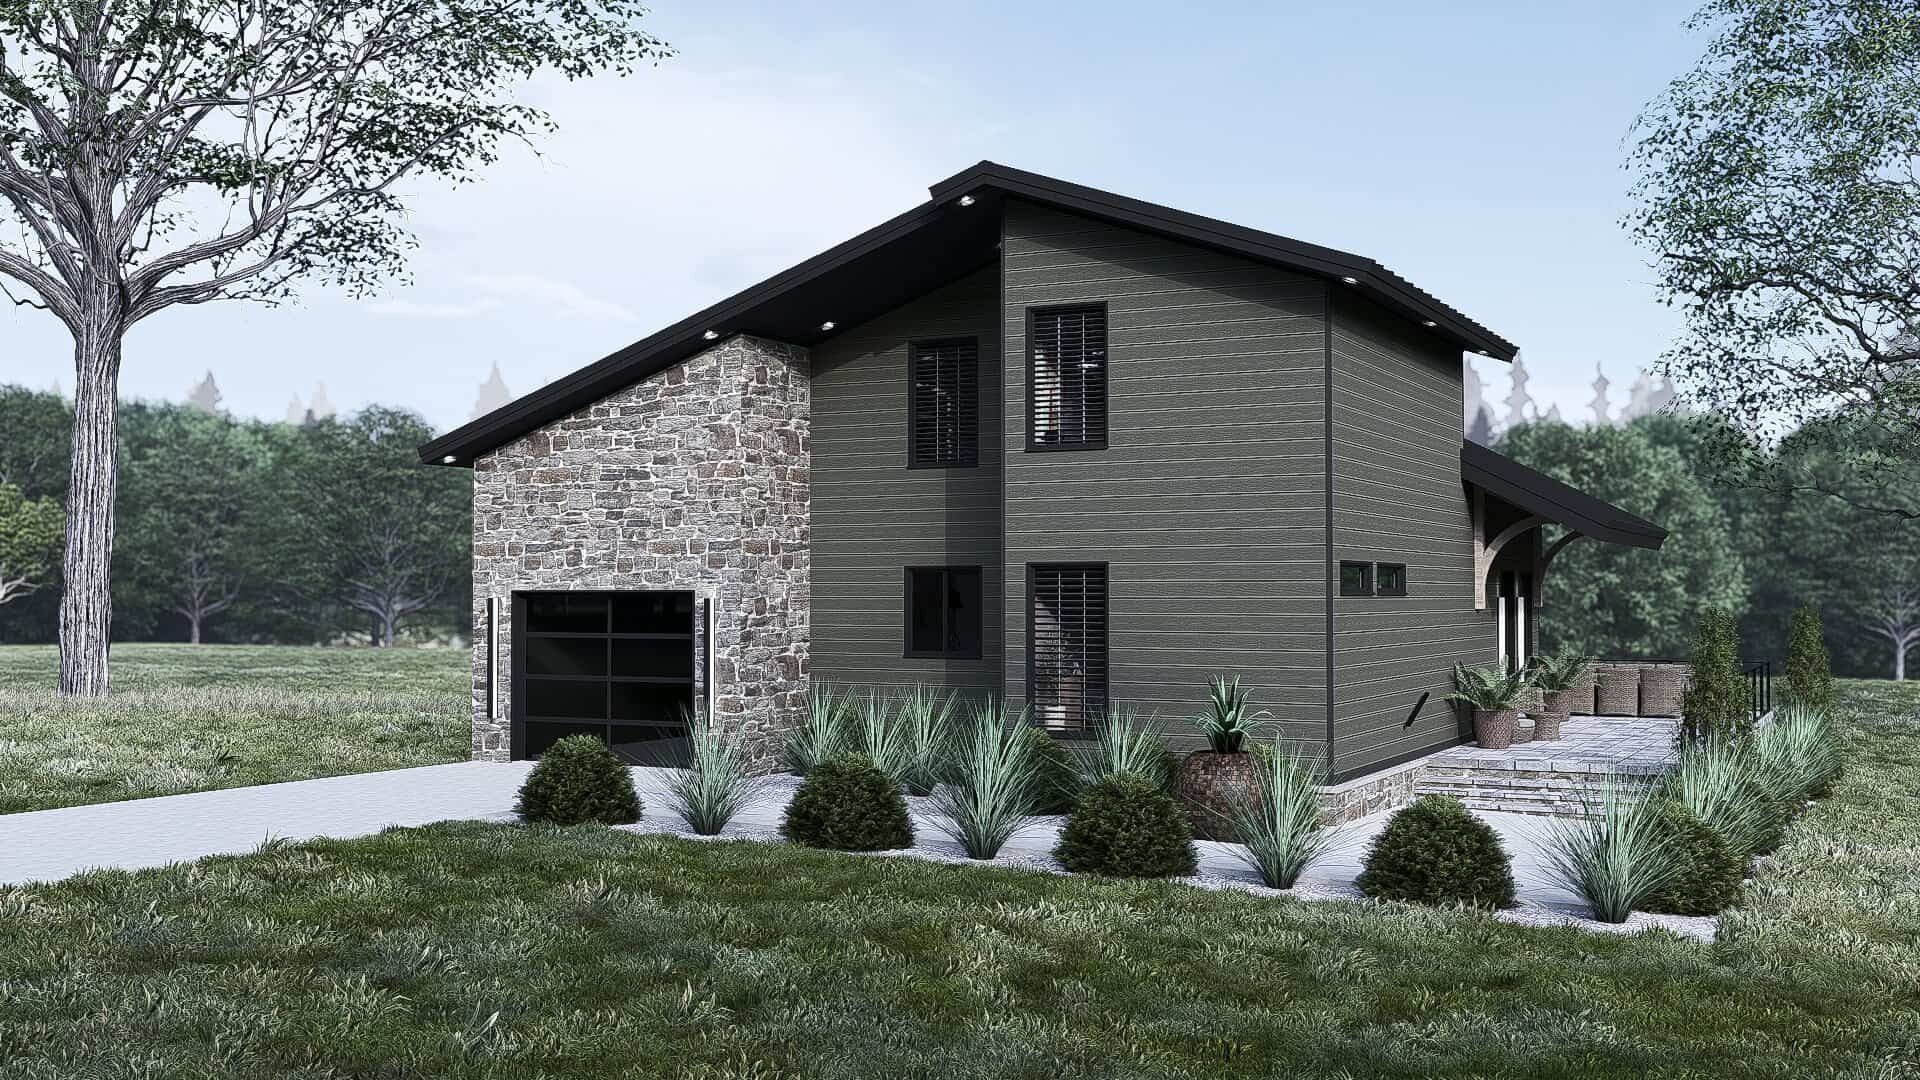
3-Bedroom, 1318 Sq Ft Modern Home Plan - 221-1009 - Main Exterior
Plan Collection
3-Bedroom, 1318 Sq Ft Modern Home Plan - 221-1009 - Main Exterior
Plan#221-1009
Starting at$1350
1318
Sq Ft
2
Story
3
Bed
2
Bath
1
Car
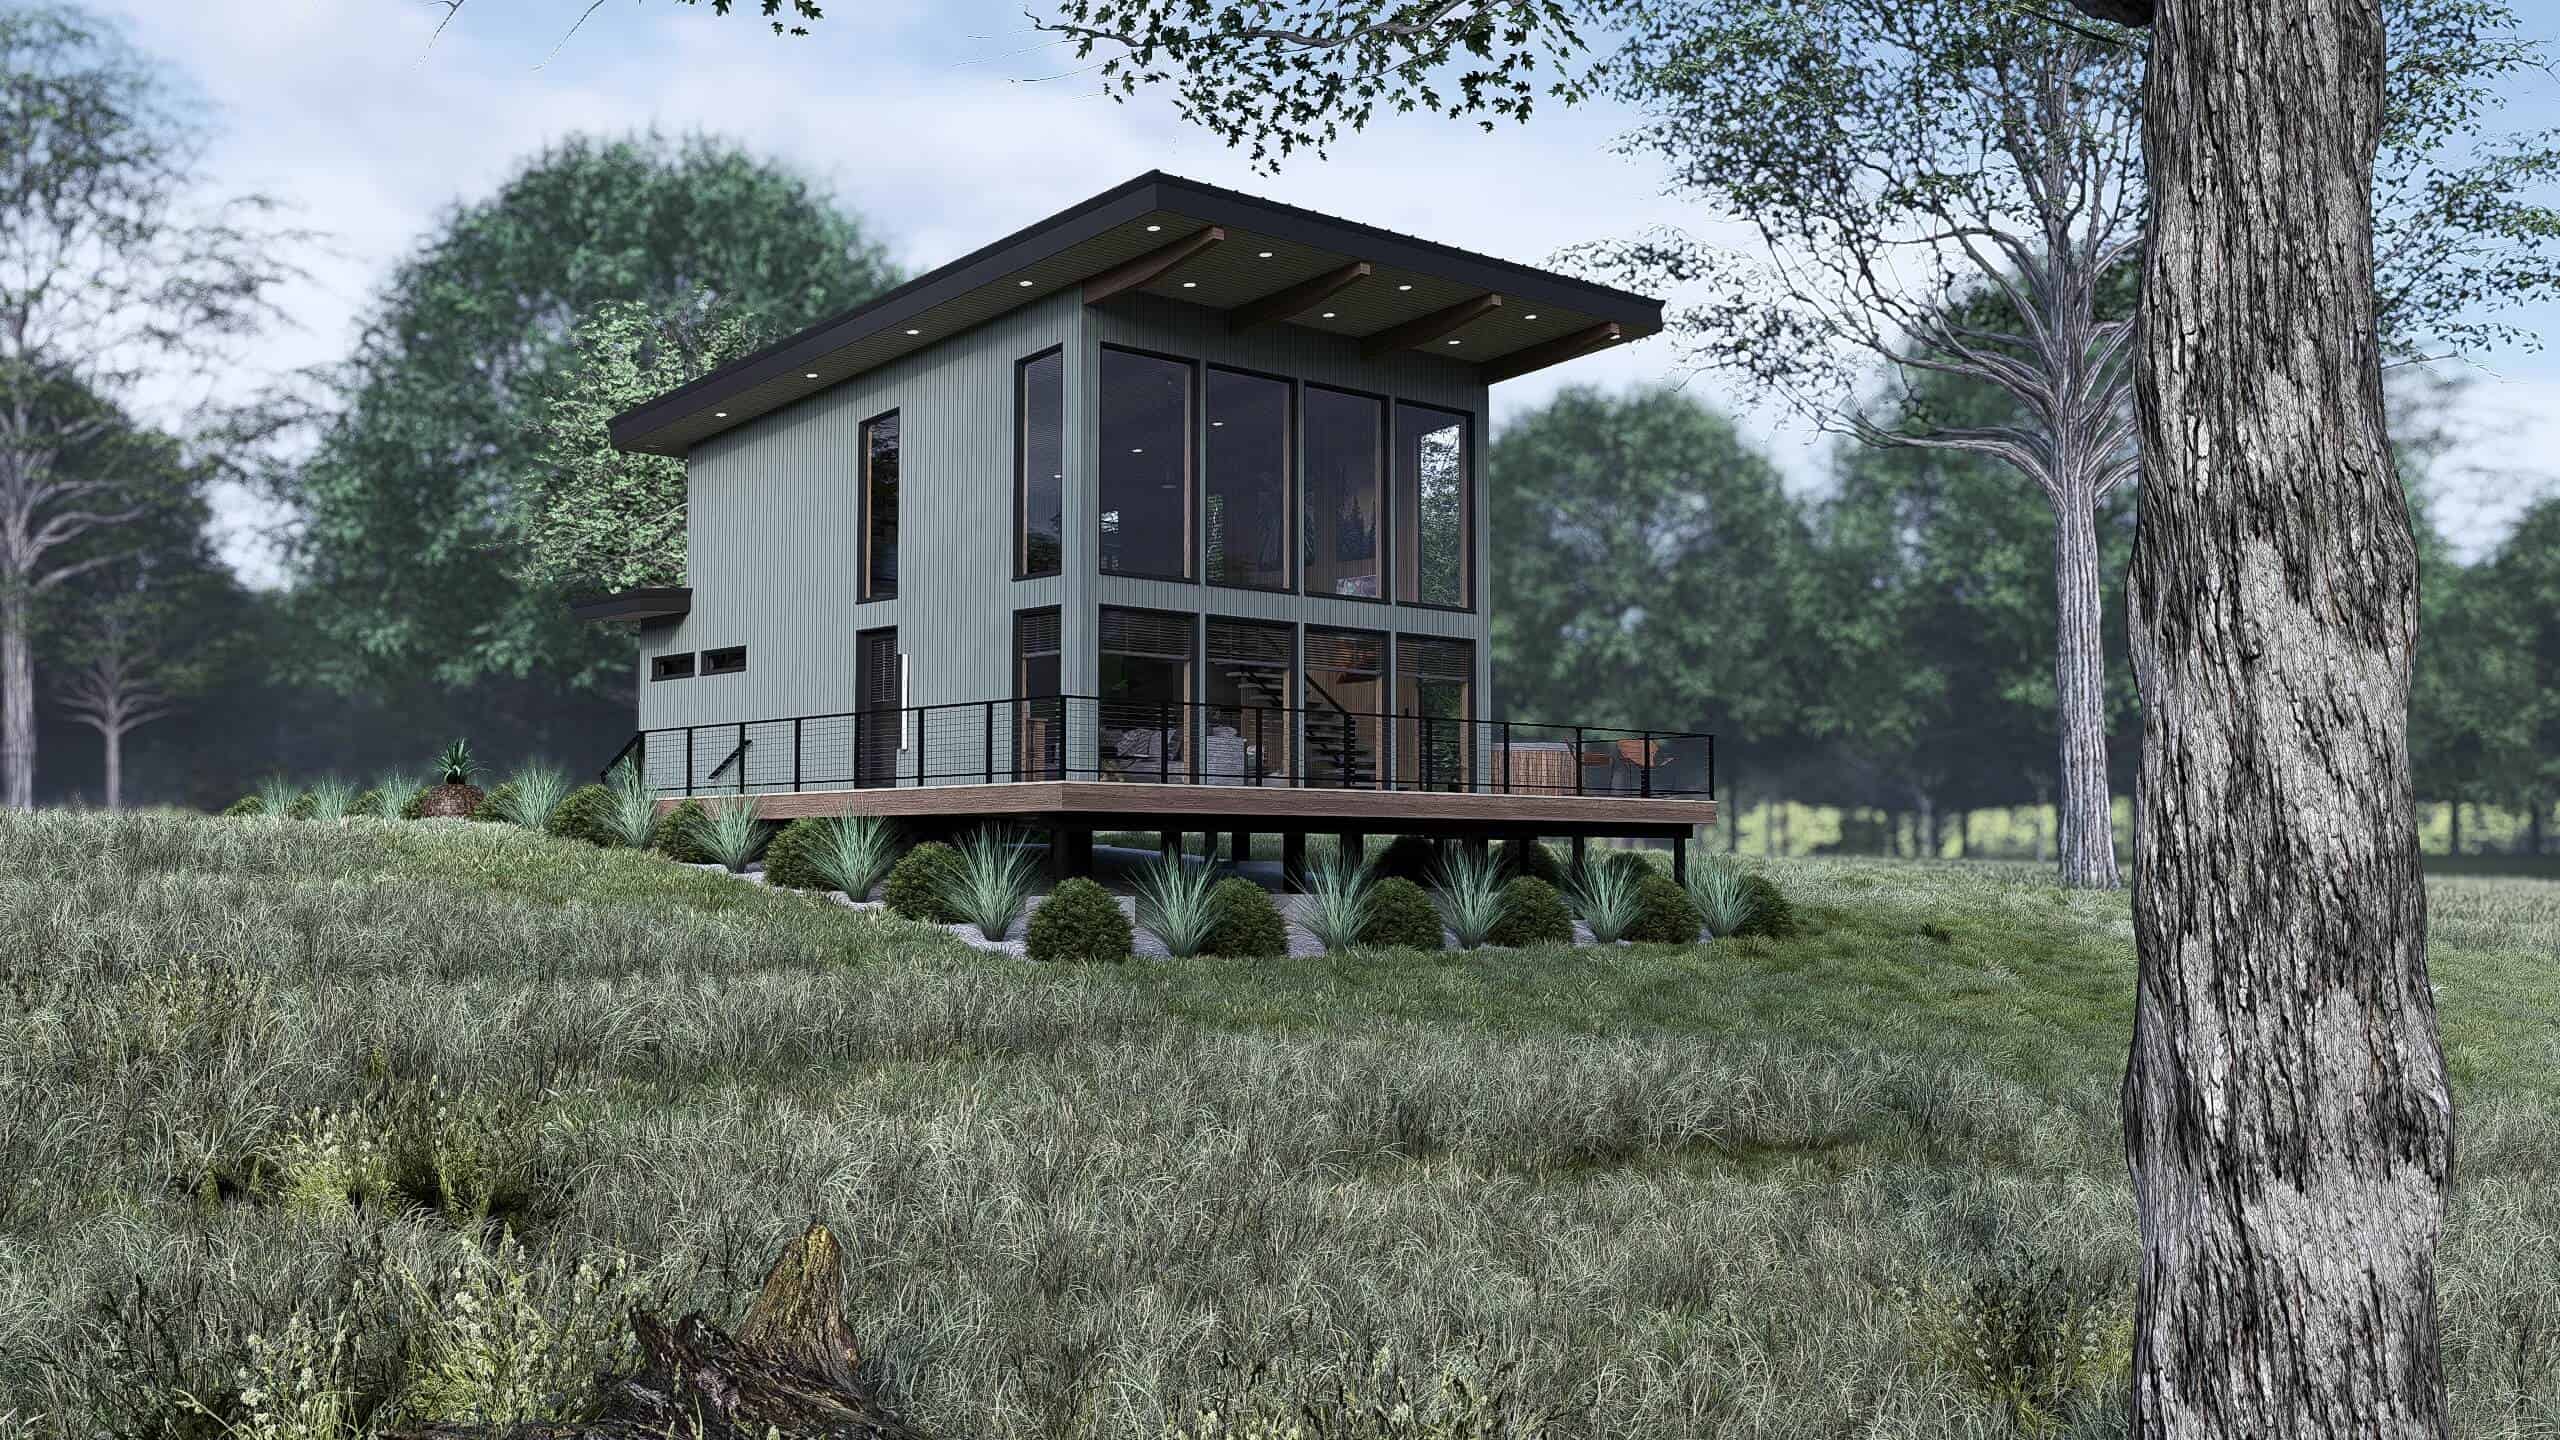
1-Bedroom, 1093 Sq Ft Modern House Plan - 221-1008 - Front Exterior
Plan Collection
1-Bedroom, 1093 Sq Ft Modern House Plan - 221-1008 - Front Exterior
Plan#221-1008
Starting at$1000
1093
Sq Ft
1.5
Story
1
Bed
1
Bath
0
Car
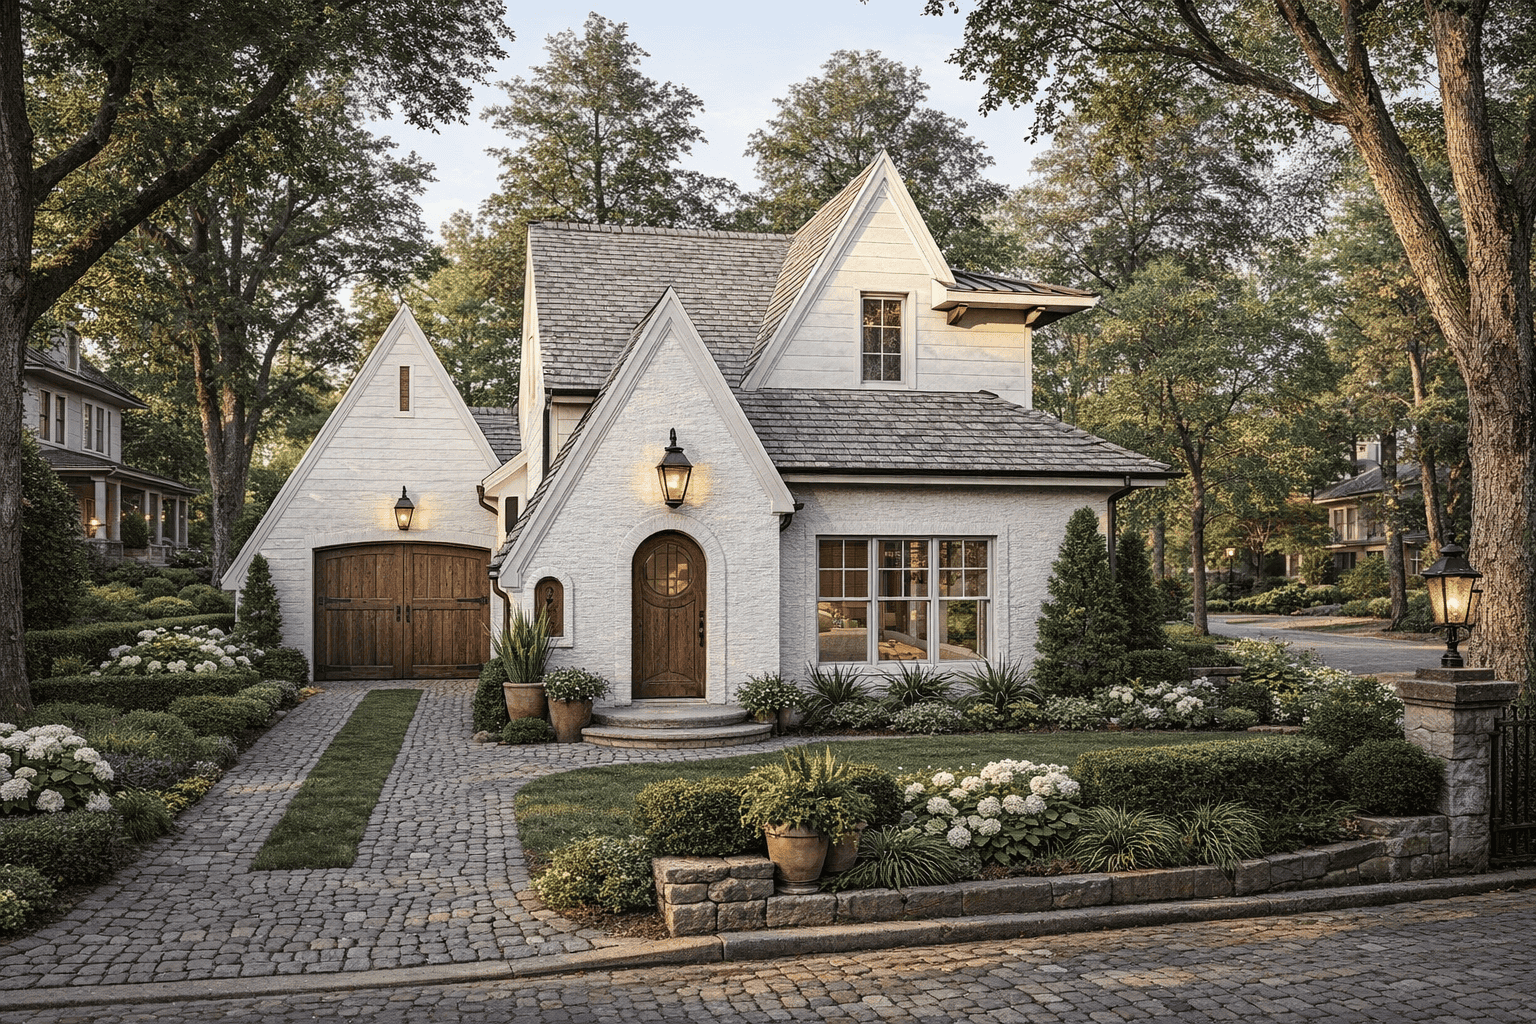
3-Bedroom, 1523 Sq Ft European Home Plan - 221-1007 - Main Exterior
Plan Collection
3-Bedroom, 1523 Sq Ft European Home Plan - 221-1007 - Main Exterior
Plan#221-1007
Starting at$1200
1523
Sq Ft
1.5
Story
3
Bed
2.5
Bath
1
Car
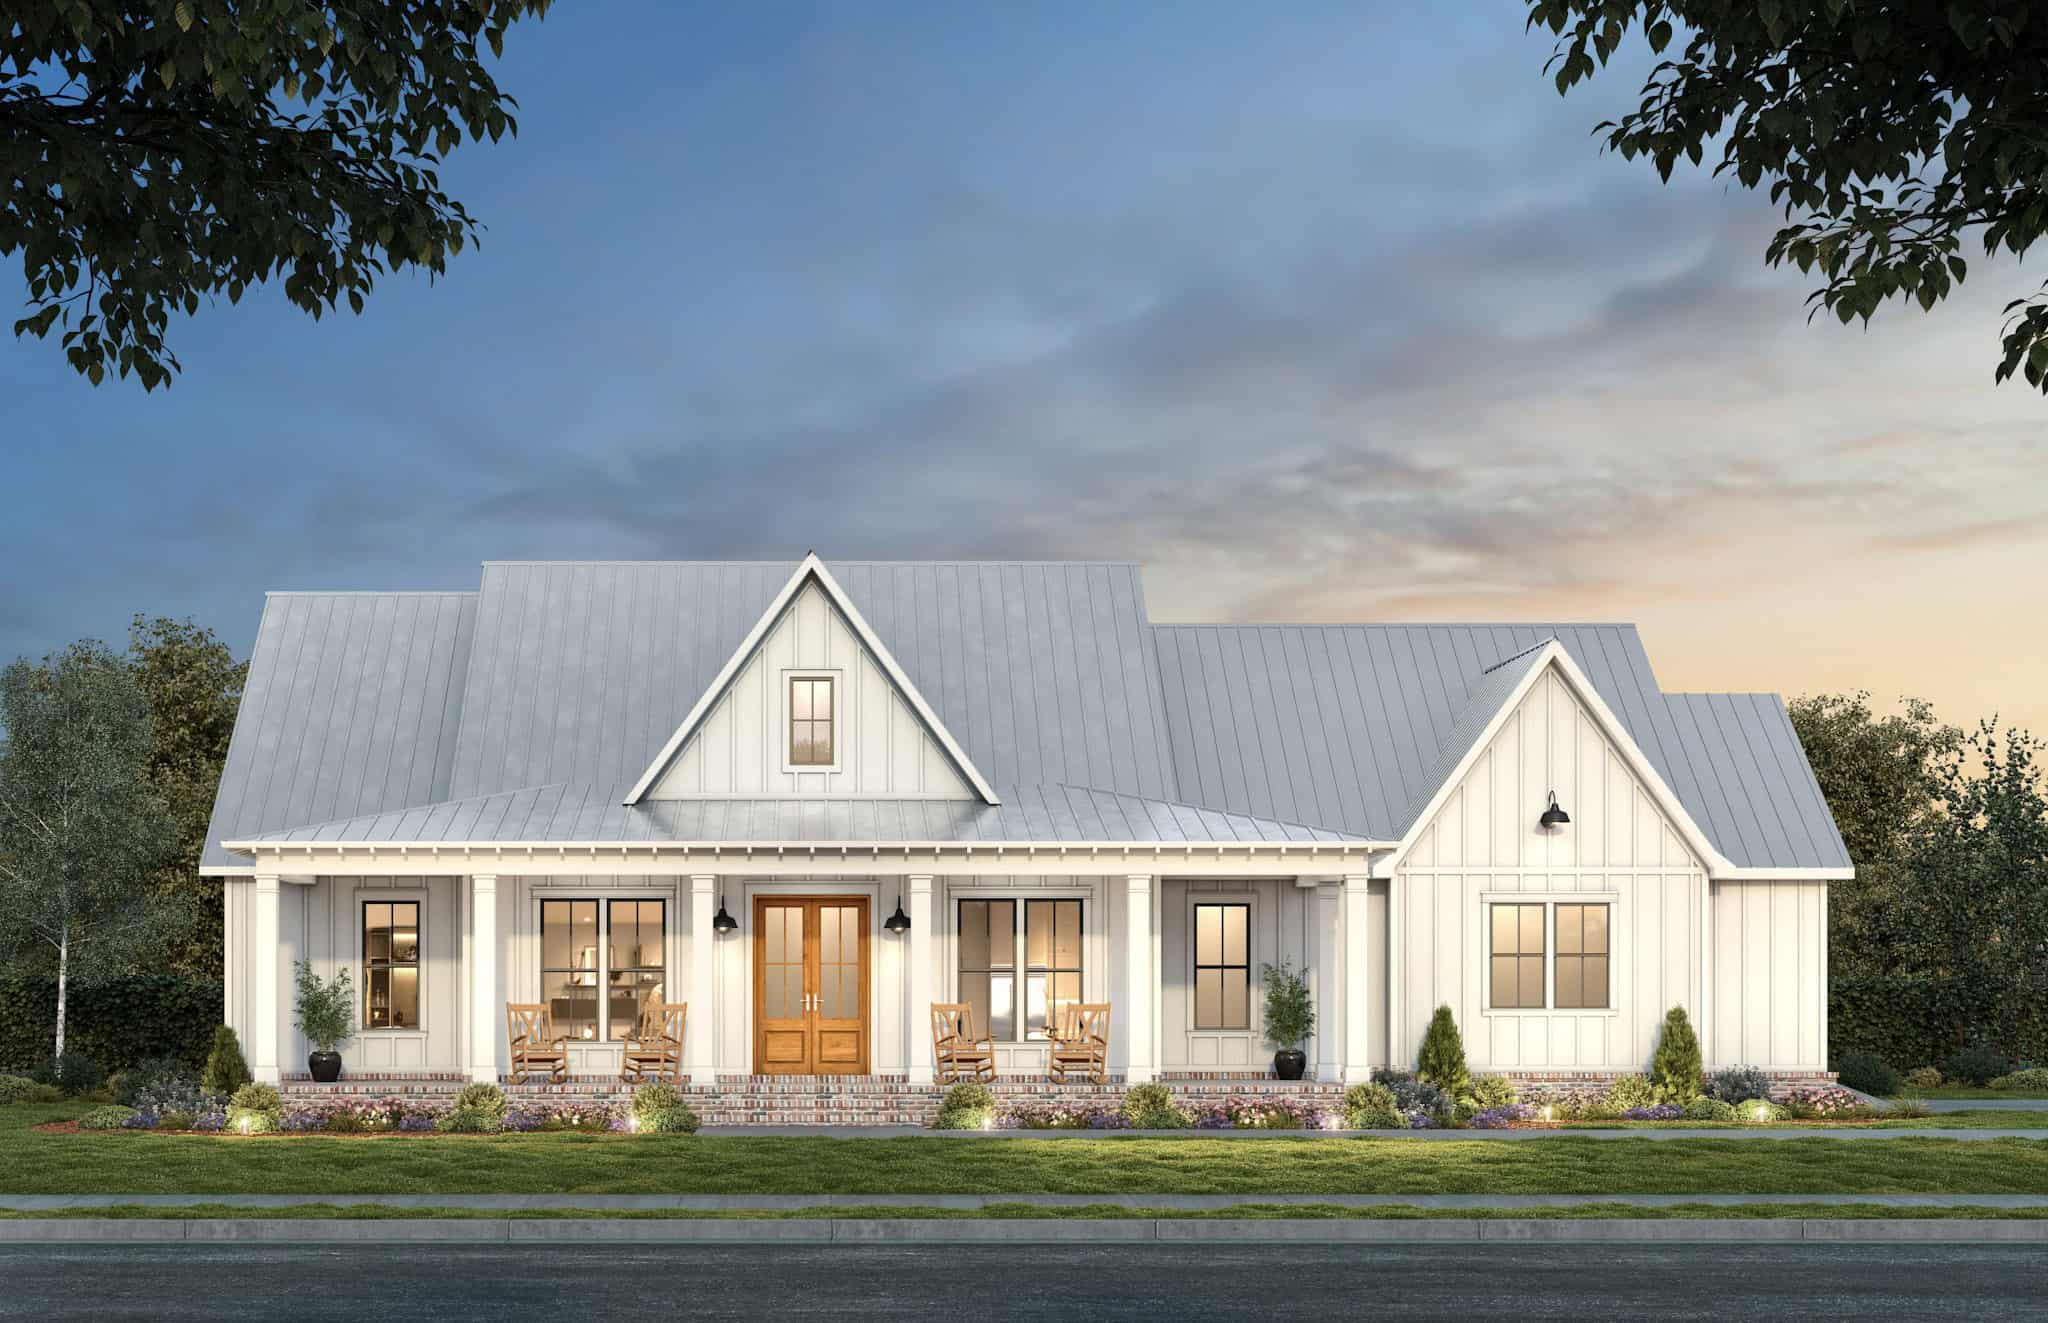
Modern Farmhouse Plan - 3 Bedrms, 2.5 Baths - 2101 Sq Ft #206-1095
Plan Collection
Modern Farmhouse Plan - 3 Bedrms, 2.5 Baths - 2101 Sq Ft #206-1095
Plan#206-1095
Starting at$1295
2101
Sq Ft
1
Story
3
Bed
2.5
Bath
2
Car
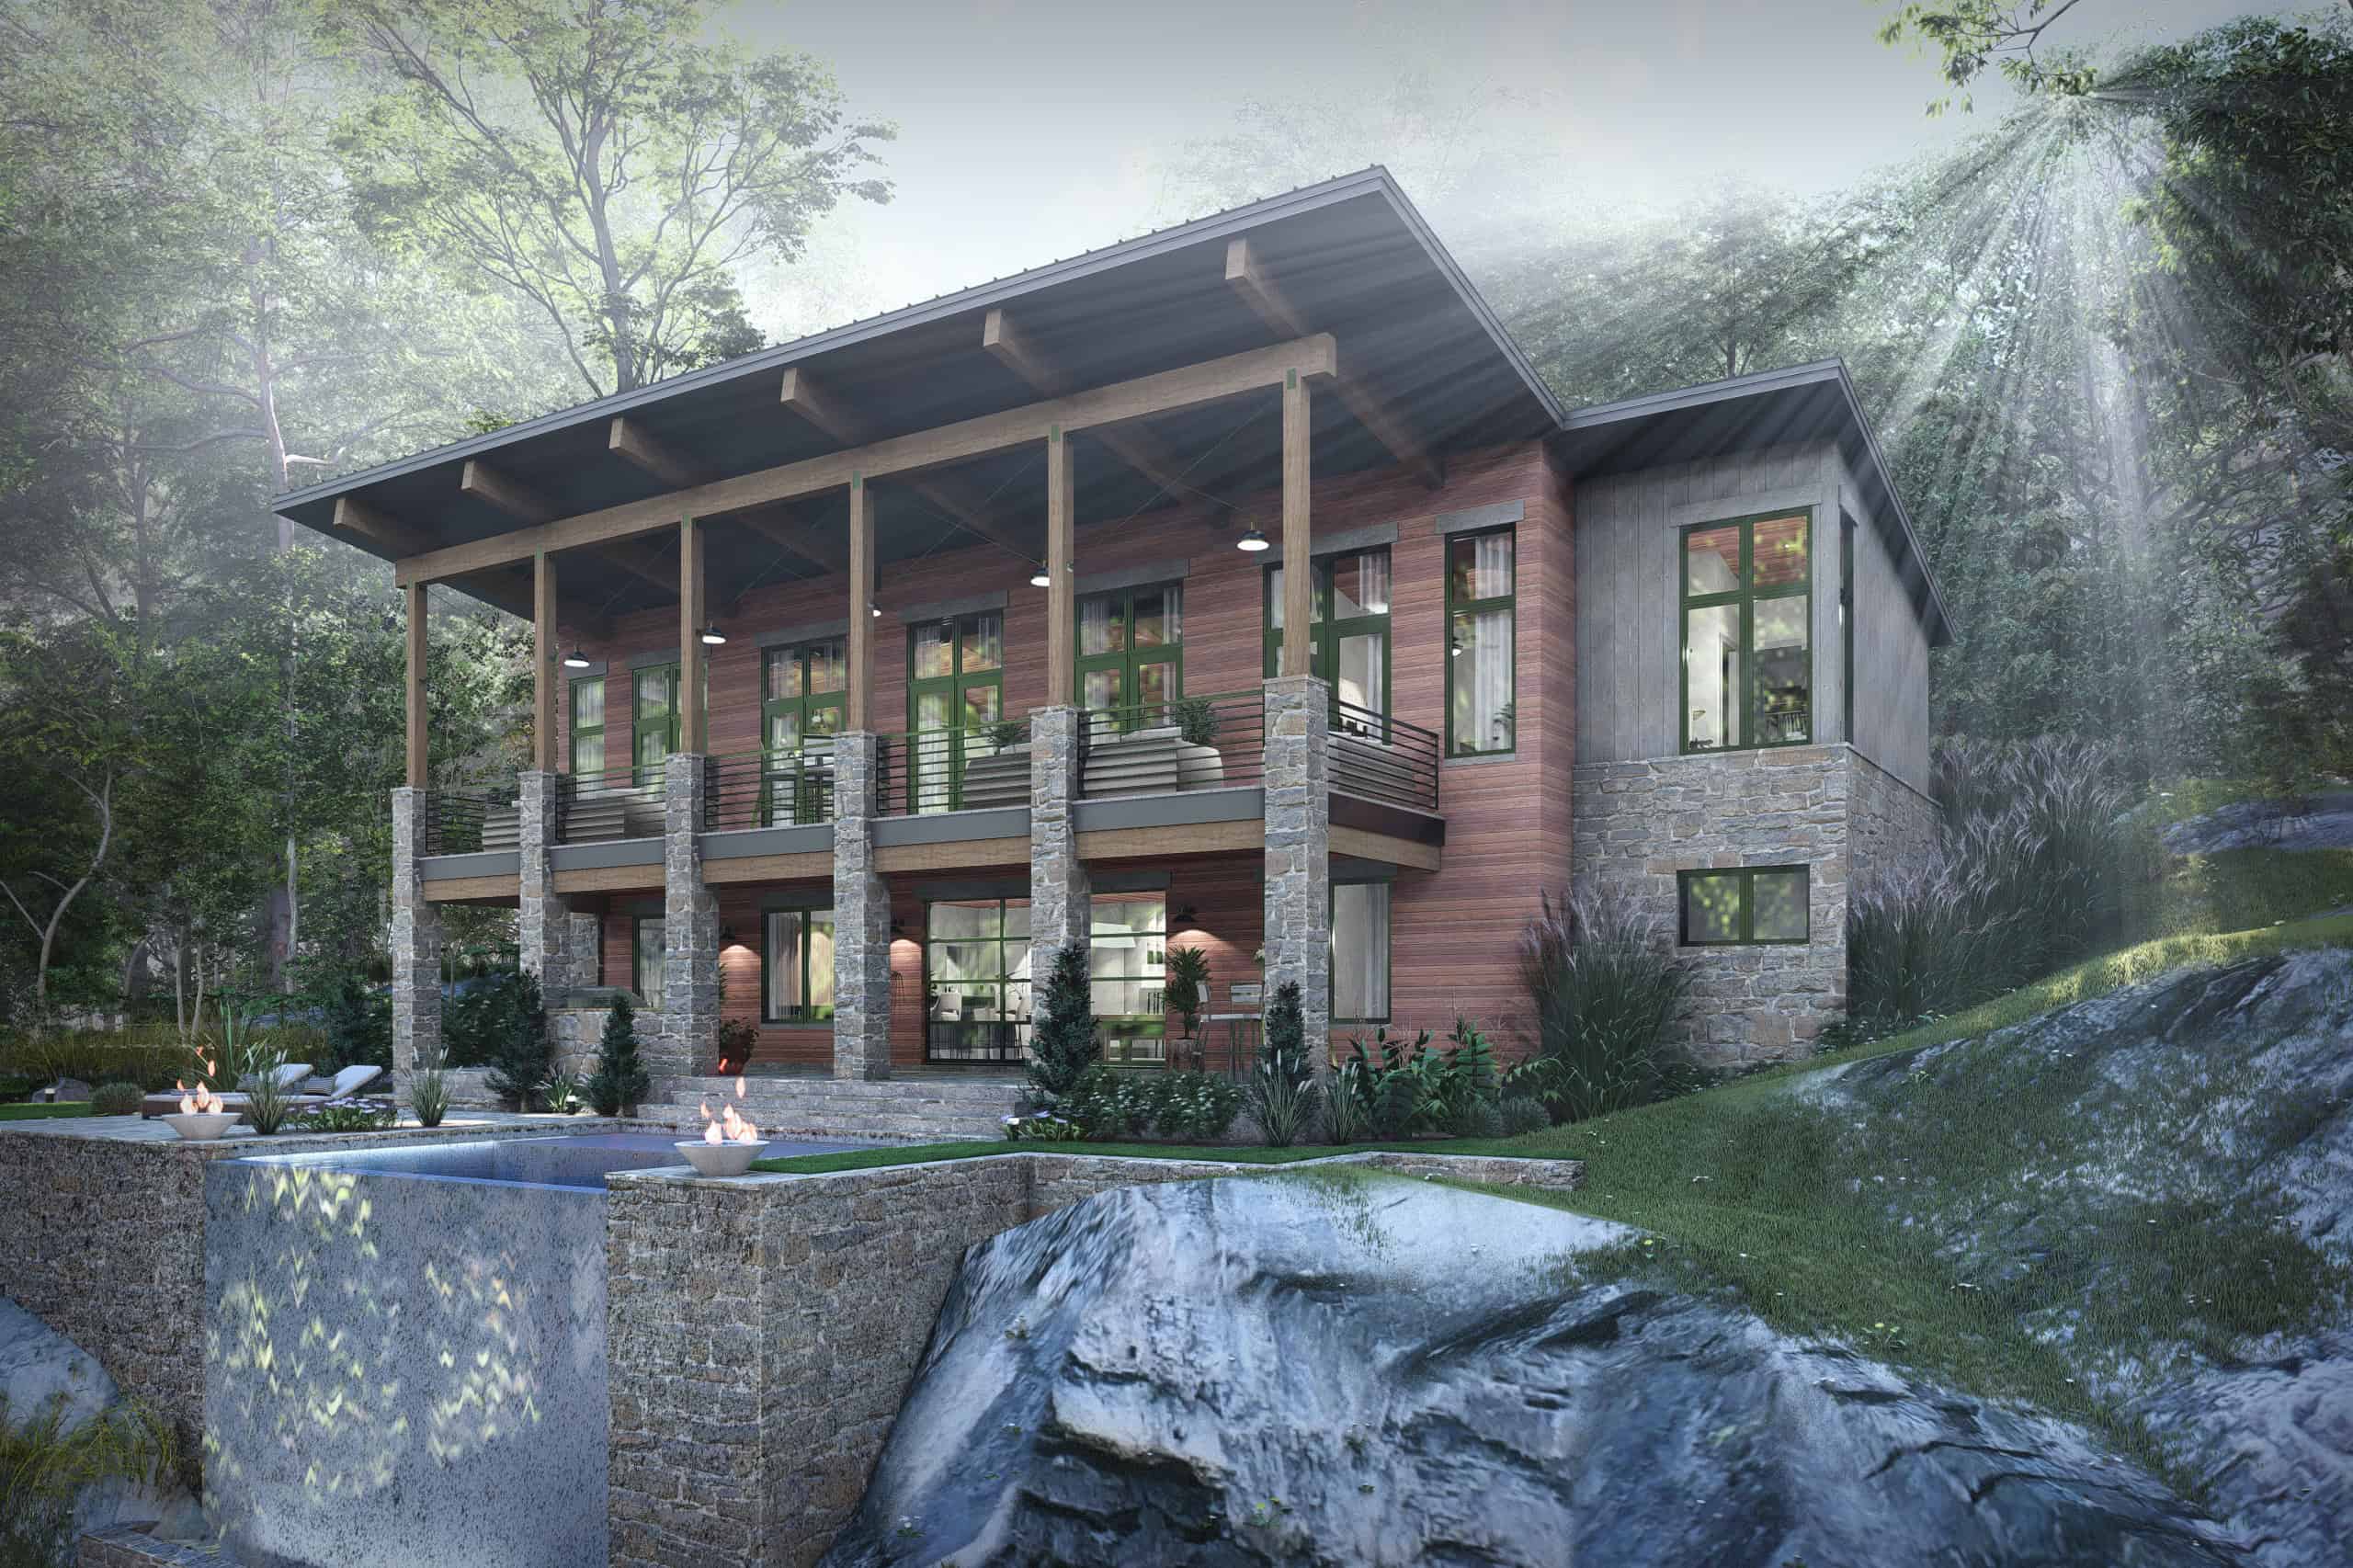
Contemporary vacation house plan exterior elevation, covered porch and grilling area, 3 bedrooms, 3,033 sq ft, Plan #117-1147
Plan Collection
Contemporary vacation house plan exterior elevation, covered porch and grilling area, 3 bedrooms, 3,033 sq ft, Plan #117-1147
Plan#117-1147
Starting at$1295
3033
Sq Ft
2
Story
3
Bed
3.5
Bath
2
Car
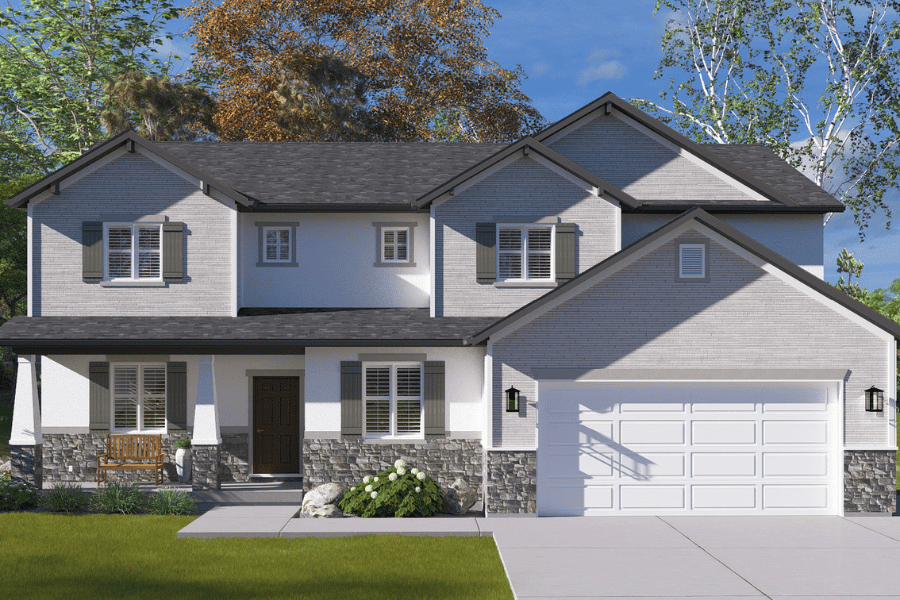
Craftsman House Plan - 5-7 Bedrms, 3.5-5 Baths - 3237-5070 Sq Ft - #187-1257
Plan Collection
Craftsman House Plan - 5-7 Bedrms, 3.5-5 Baths - 3237-5070 Sq Ft - #187-1257
Plan#187-1257
Starting at$1450
3237
Sq Ft
2
Story
5
Bed
3.5
Bath
2
Car
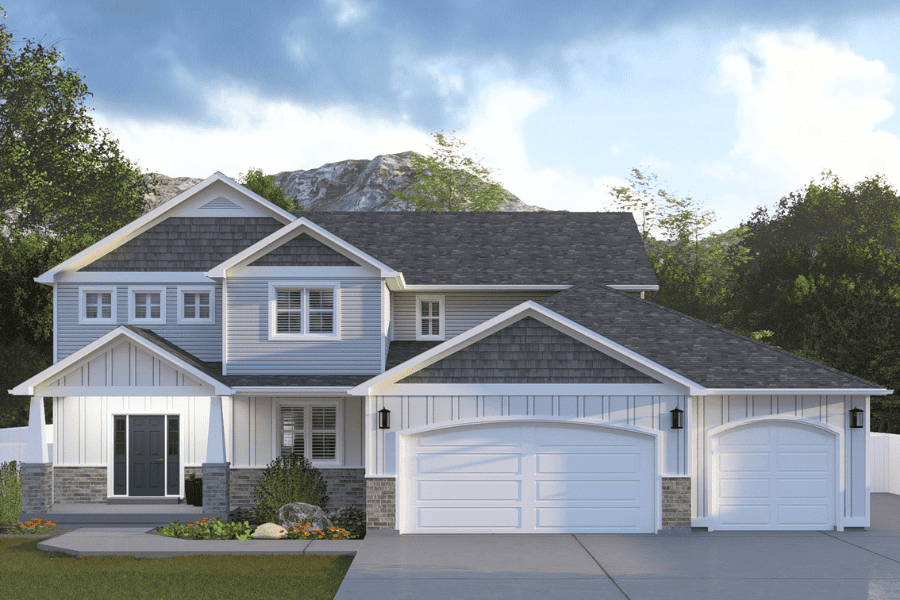
Craftsman House Plan - 4-5 Bedrms, 2.5-4.5 Baths - 2776-4344 Sq Ft - #187-1251
Plan Collection
Craftsman House Plan - 4-5 Bedrms, 2.5-4.5 Baths - 2776-4344 Sq Ft - #187-1251
Plan#187-1251
Starting at$1350
2776
Sq Ft
2
Story
4
Bed
2.5
Bath
3
Car
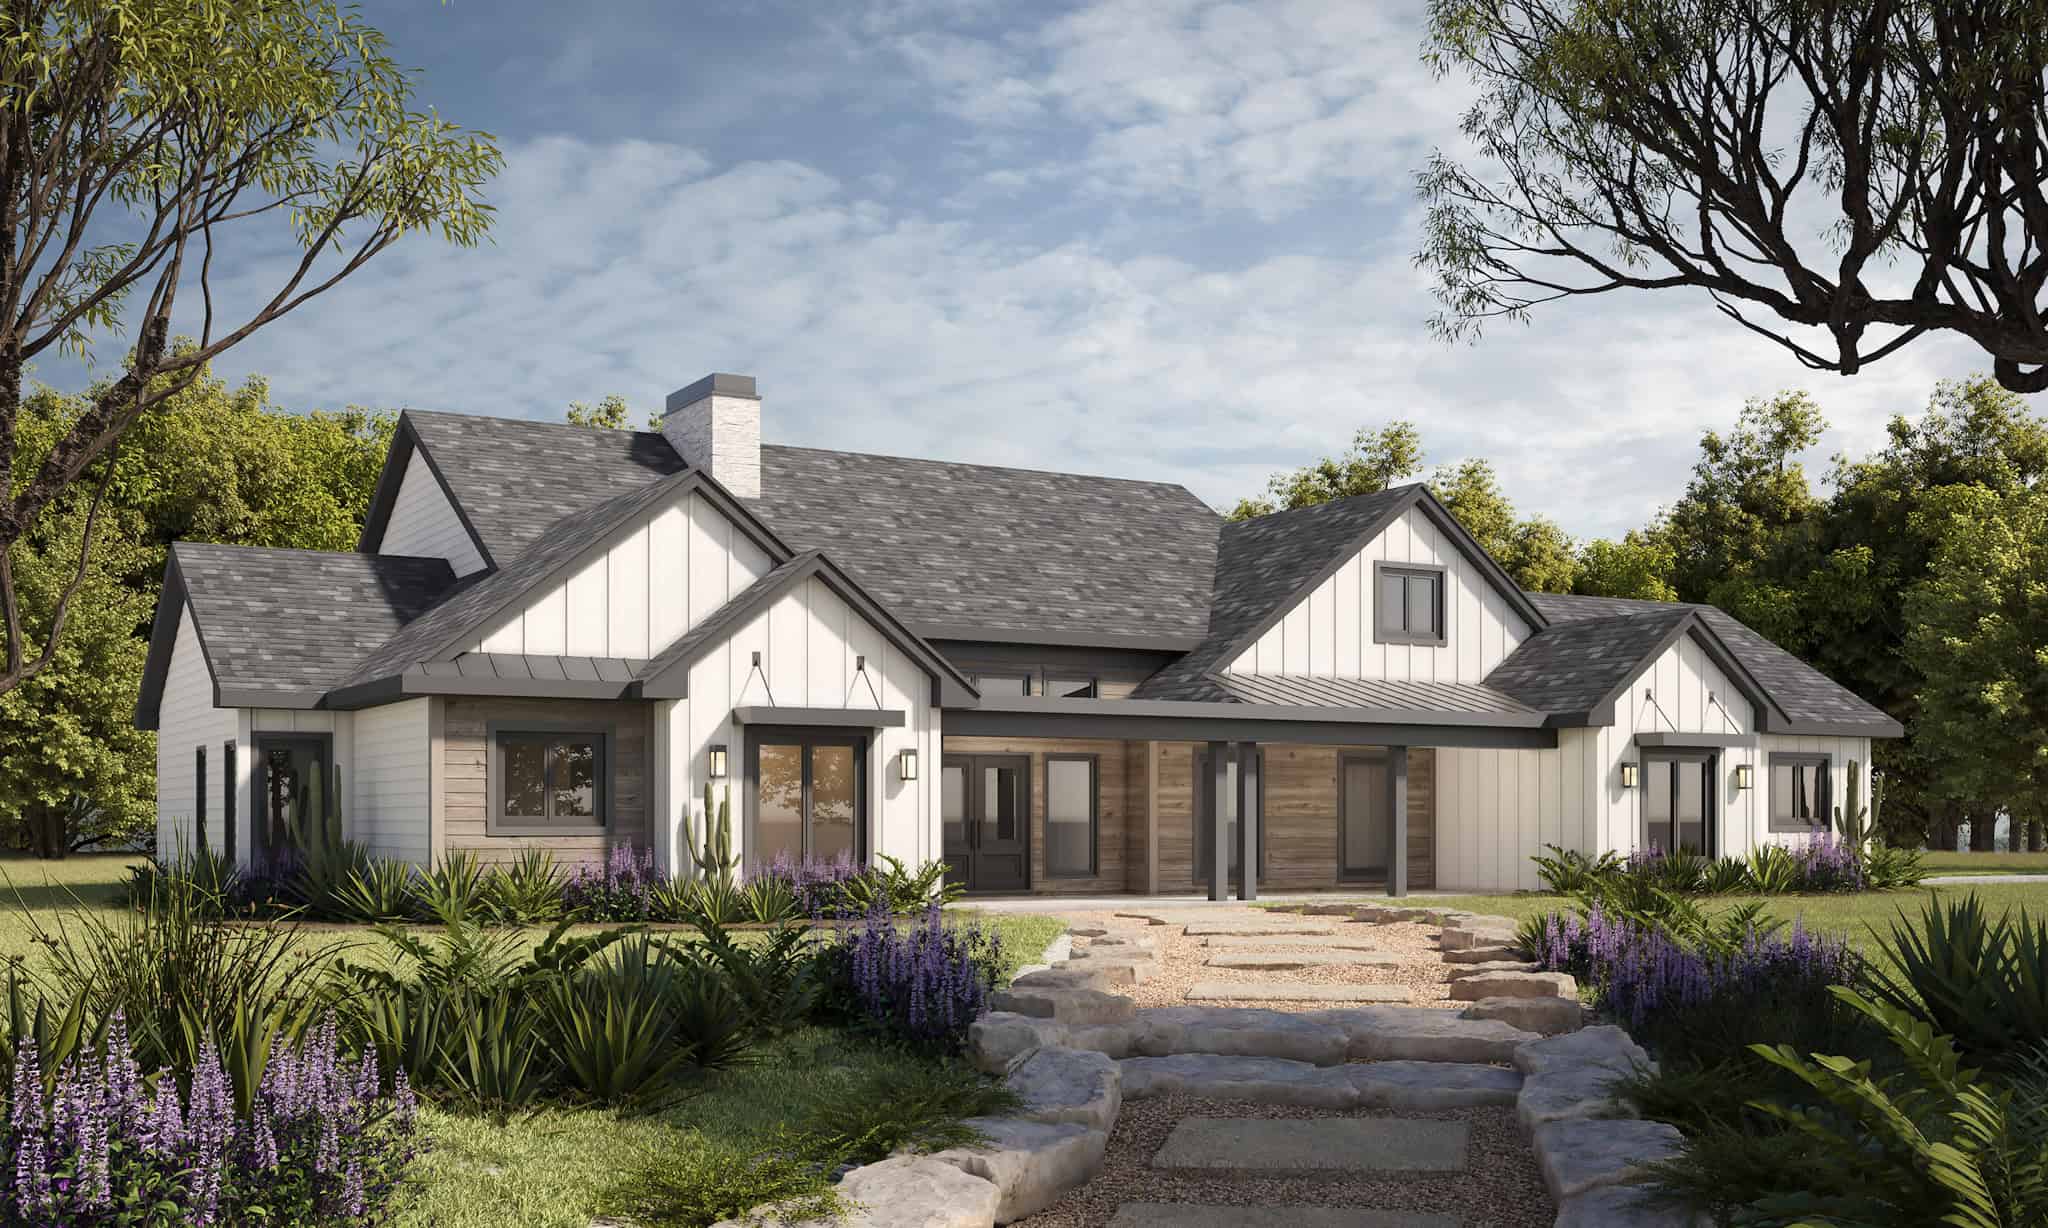
Modern Farmhouse House Plan - 4 Bedrms, 3.5 Baths - 2534 Sq Ft - #120-2819
Plan Collection
Modern Farmhouse House Plan - 4 Bedrms, 3.5 Baths - 2534 Sq Ft - #120-2819
Plan#120-2819
Starting at$1355
2534
Sq Ft
1
Story
4
Bed
3.5
Bath
2
Car
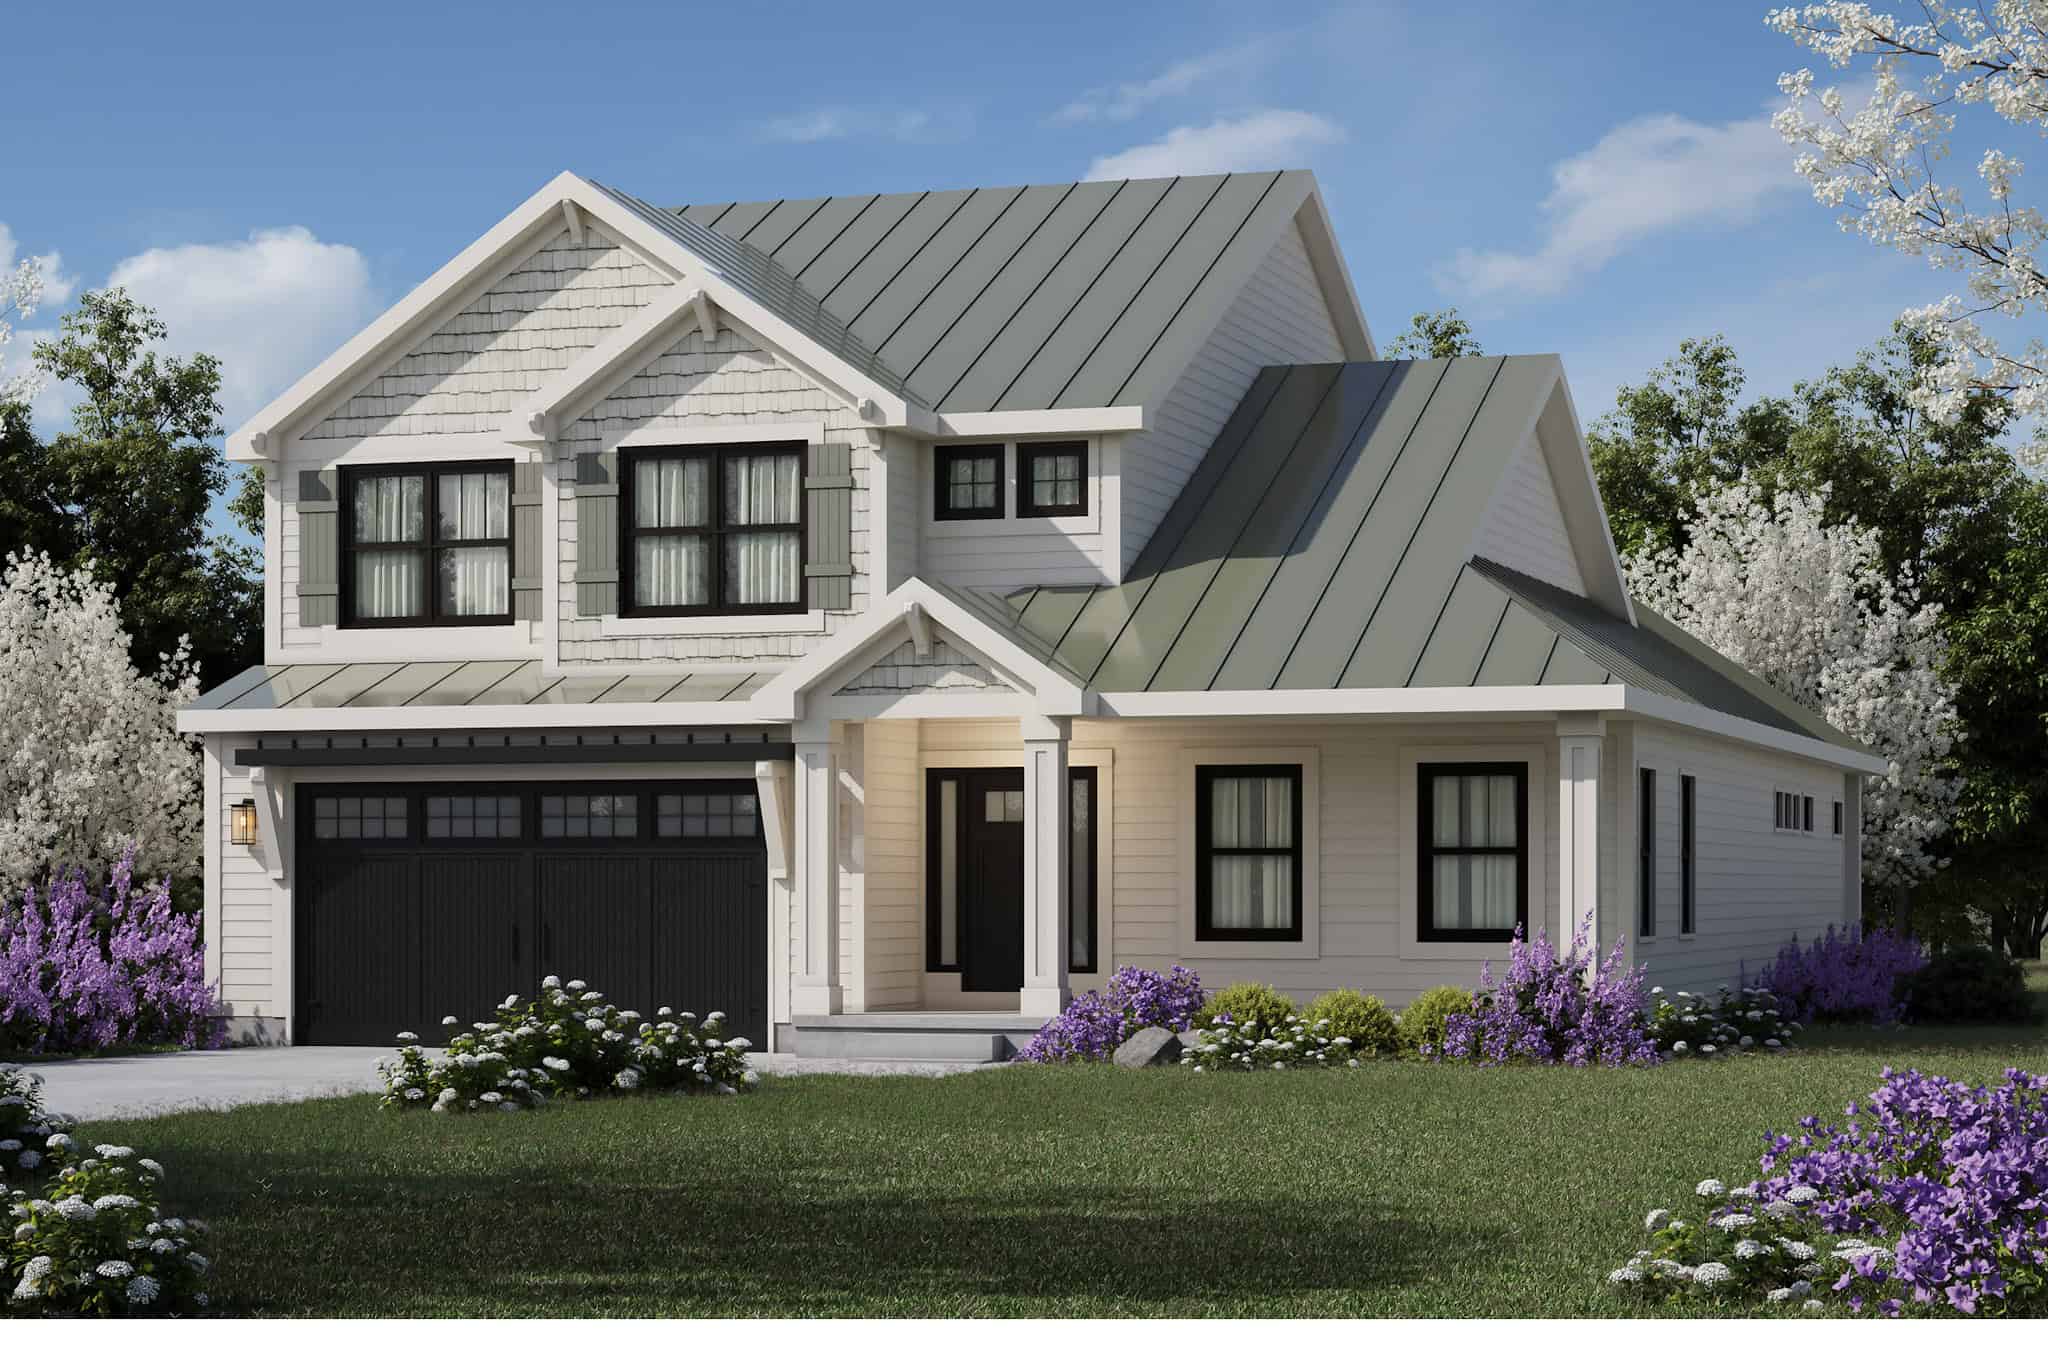
Craftsman Home Plan - 4 Bedrms, 3.5 Baths - 3029 Sq Ft - #120-2818
Plan Collection
Craftsman Home Plan - 4 Bedrms, 3.5 Baths - 3029 Sq Ft - #120-2818
Plan#120-2818
Starting at$1355
3029
Sq Ft
2
Story
4
Bed
3.5
Bath
2
Car
Craftsman House Plan - 3 Bedrms, 2.5 Baths - 2738 Sq Ft - #120-2817
Plan Collection
Craftsman House Plan - 3 Bedrms, 2.5 Baths - 2738 Sq Ft - #120-2817
Plan#120-2817
Starting at$1355
2738
Sq Ft
2
Story
3
Bed
2.5
Bath
2
Car
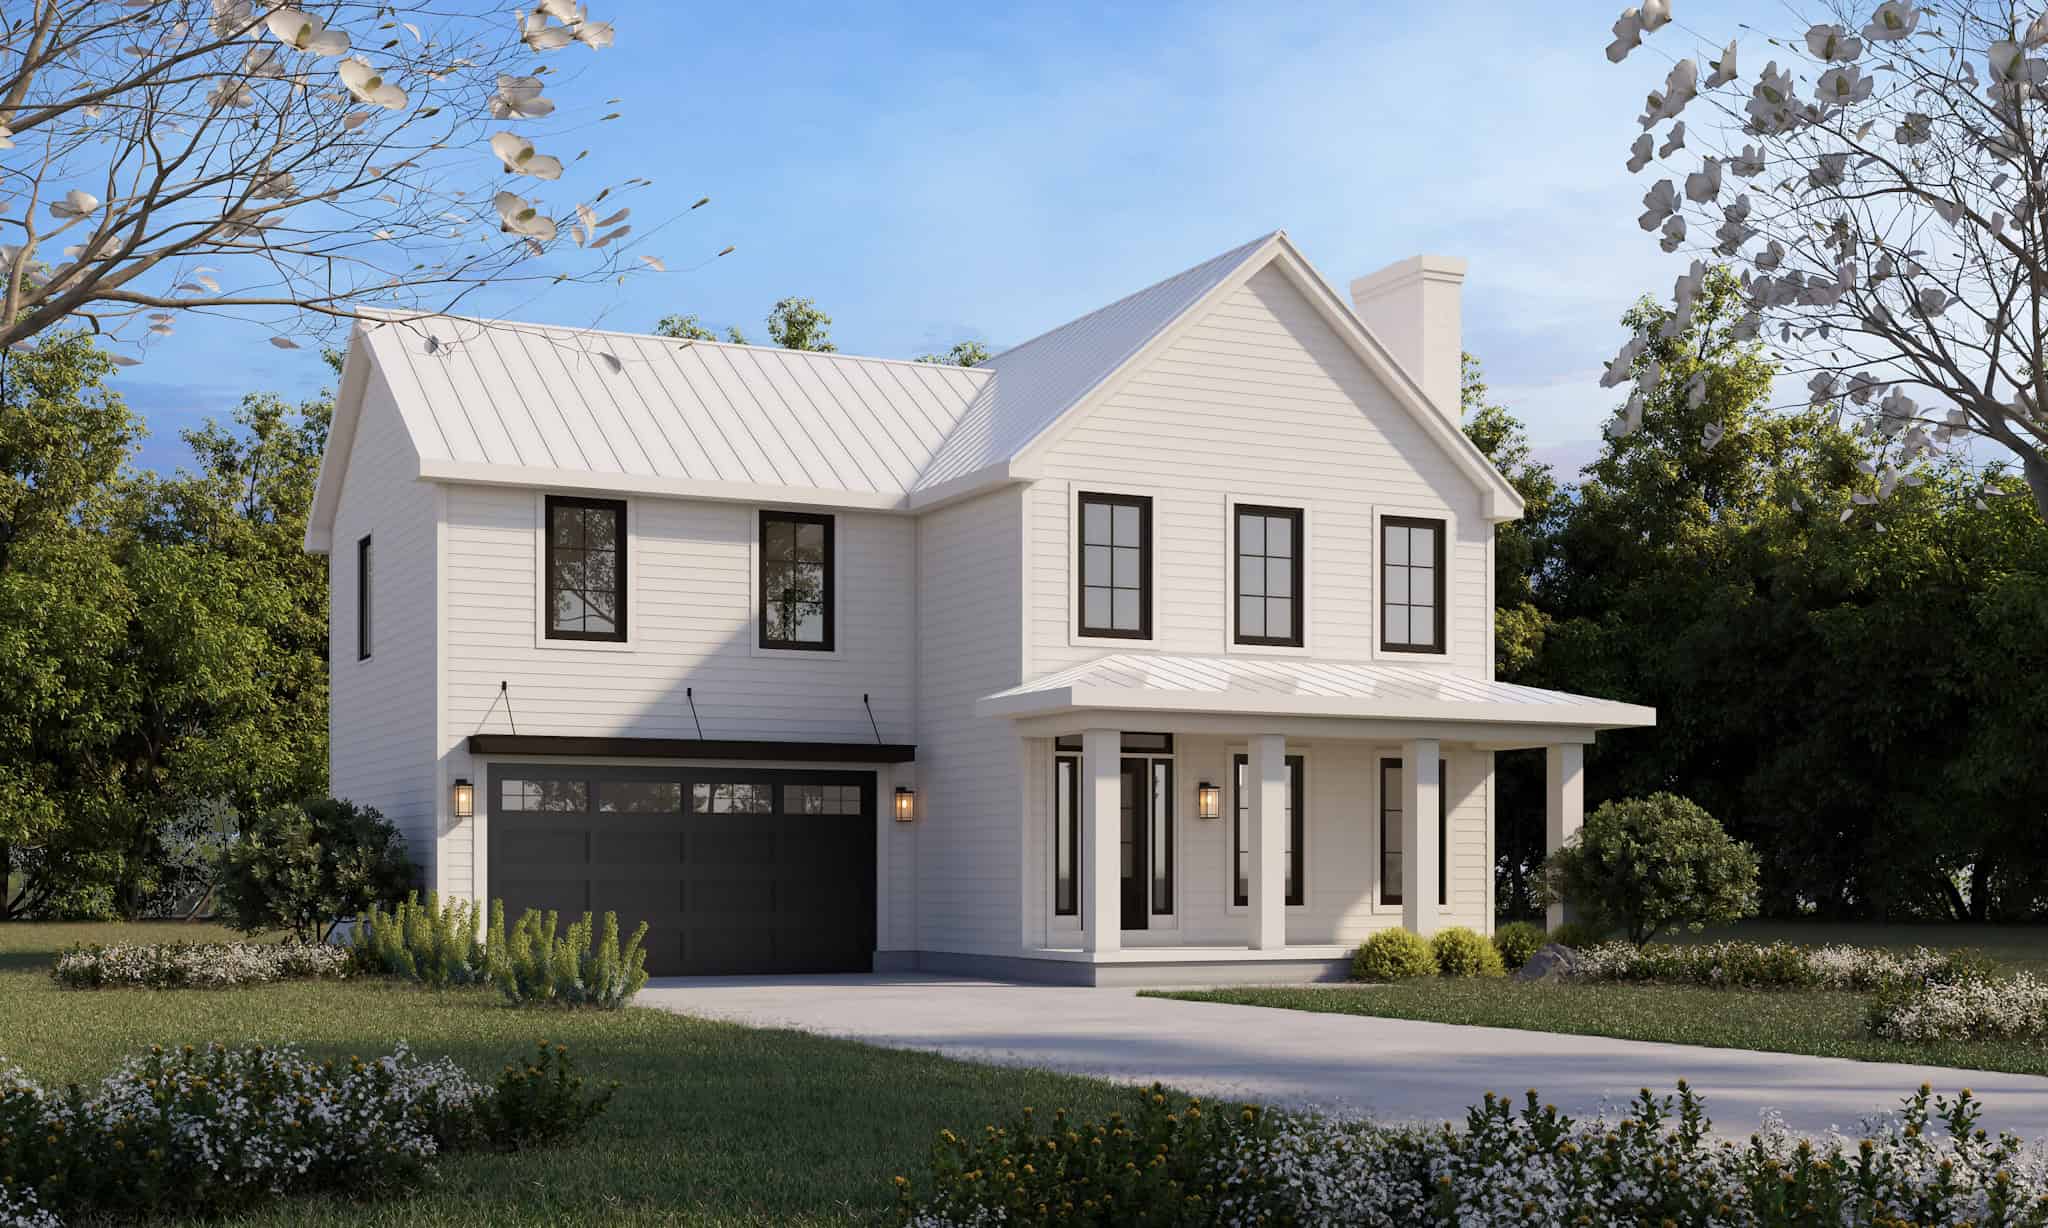
Modern Farmhouse Home Plan - 4 Bedrms, 2.5 Baths - 1826 Sq Ft - #120-2814
Plan Collection
Modern Farmhouse Home Plan - 4 Bedrms, 2.5 Baths - 1826 Sq Ft - #120-2814
Plan#120-2814
Starting at$1255
1826
Sq Ft
2
Story
4
Bed
2.5
Bath
2
Car
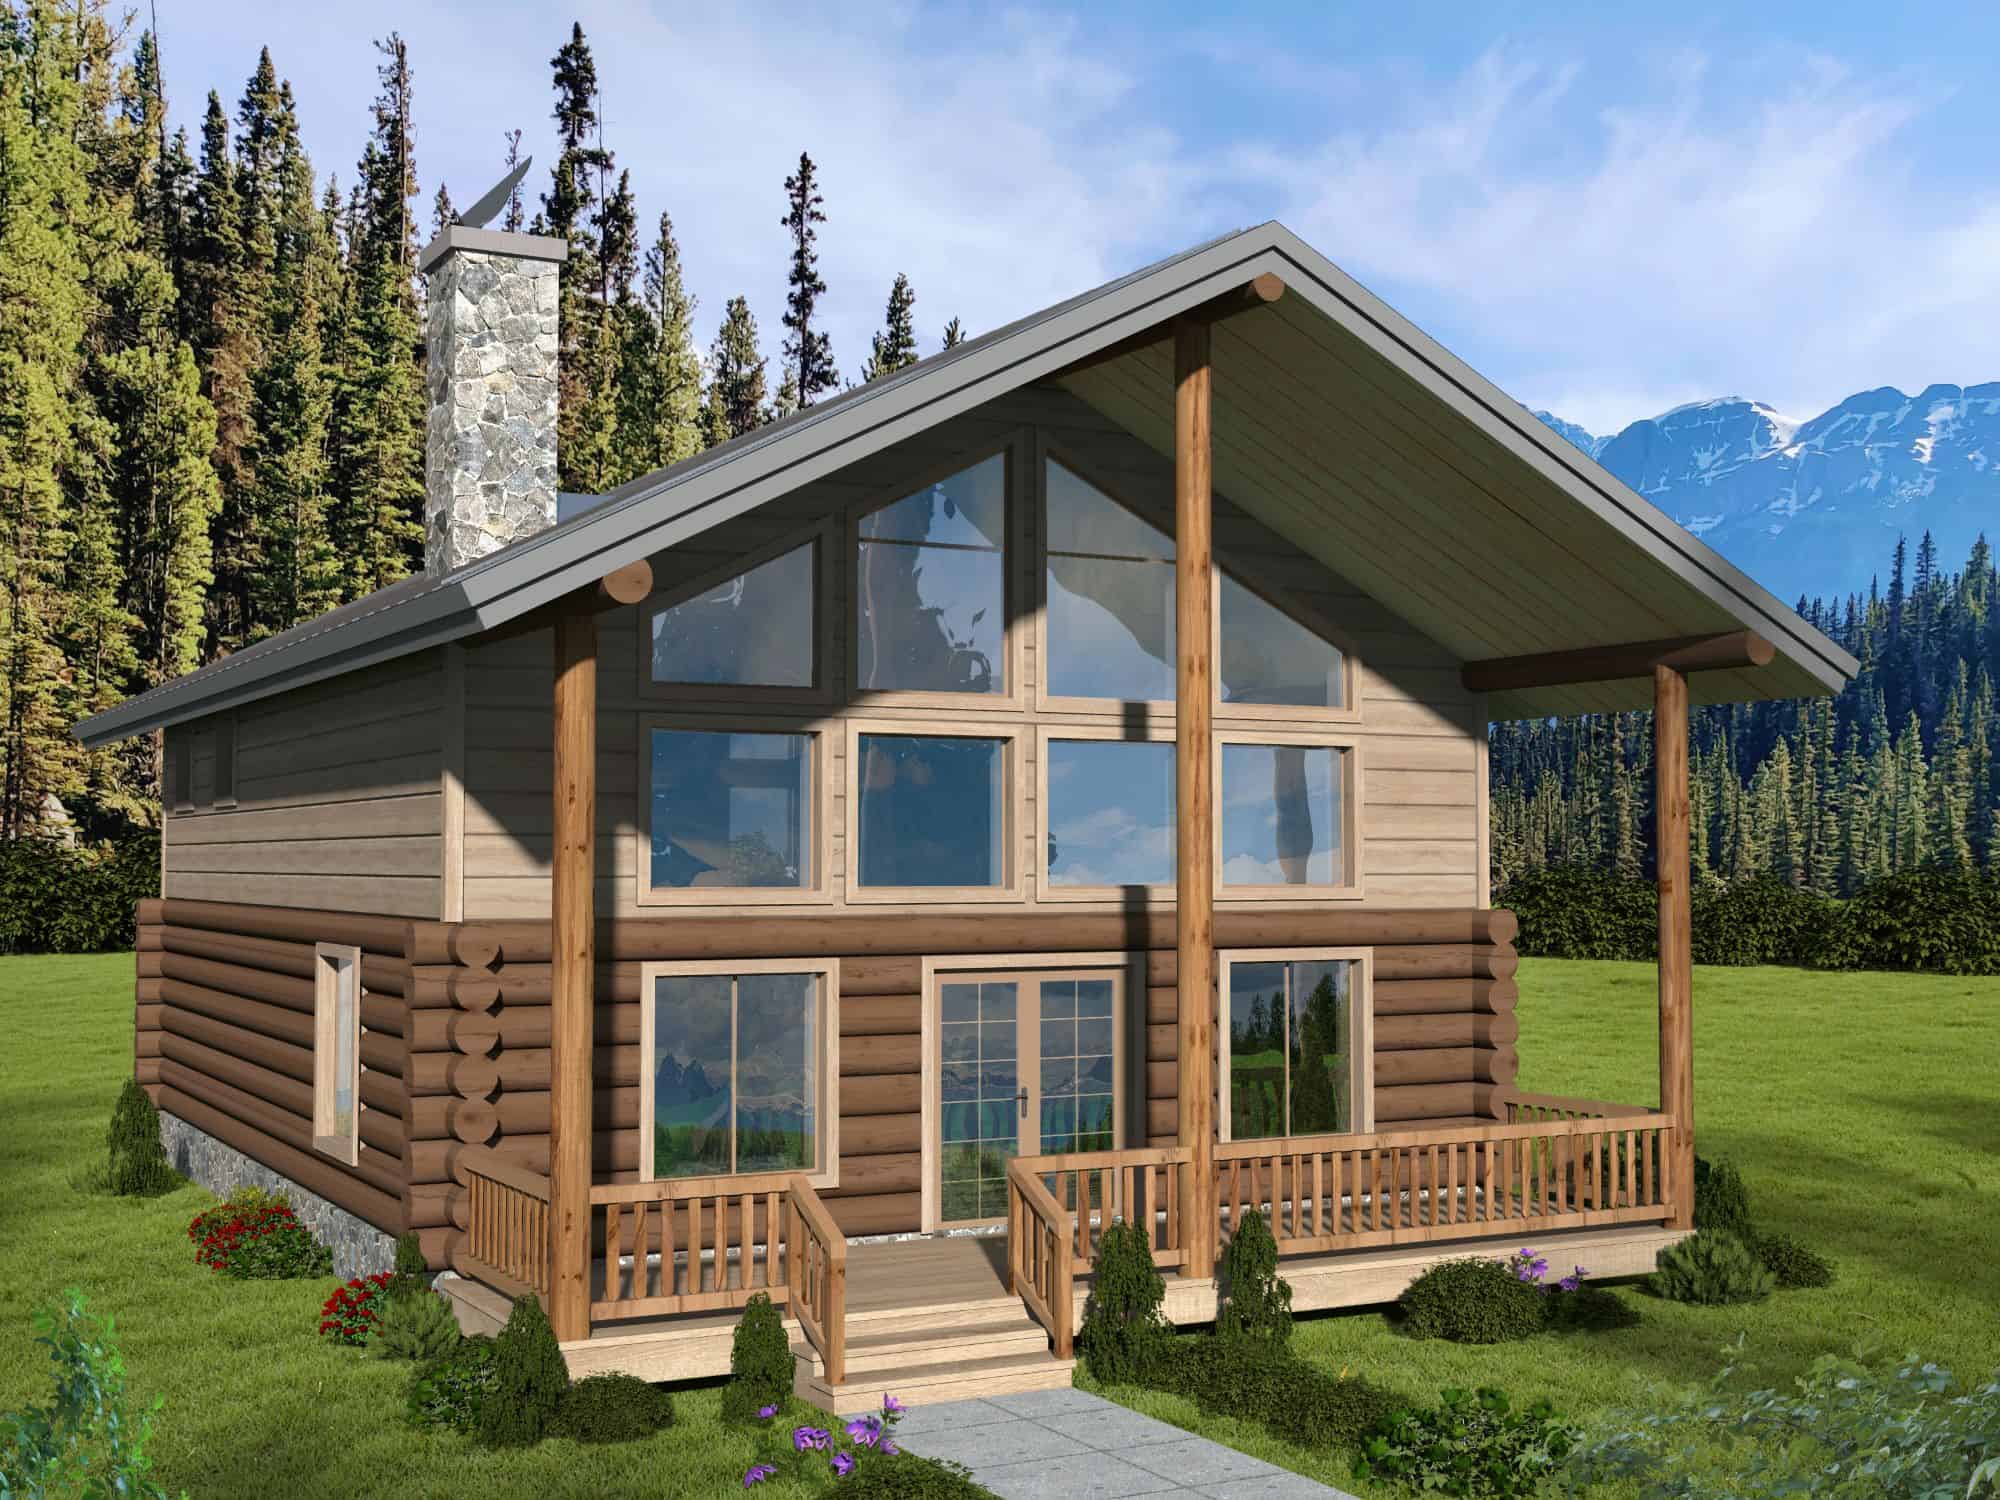
3-Bedroom, 1872 Sq Ft Cabin Home Plan - 132-1715 - Main Exterior
Plan Collection
3-Bedroom, 1872 Sq Ft Cabin Home Plan - 132-1715 - Main Exterior
Plan#132-1715
Starting at$1370
1872
Sq Ft
2
Story
3
Bed
2
Bath
0
Car
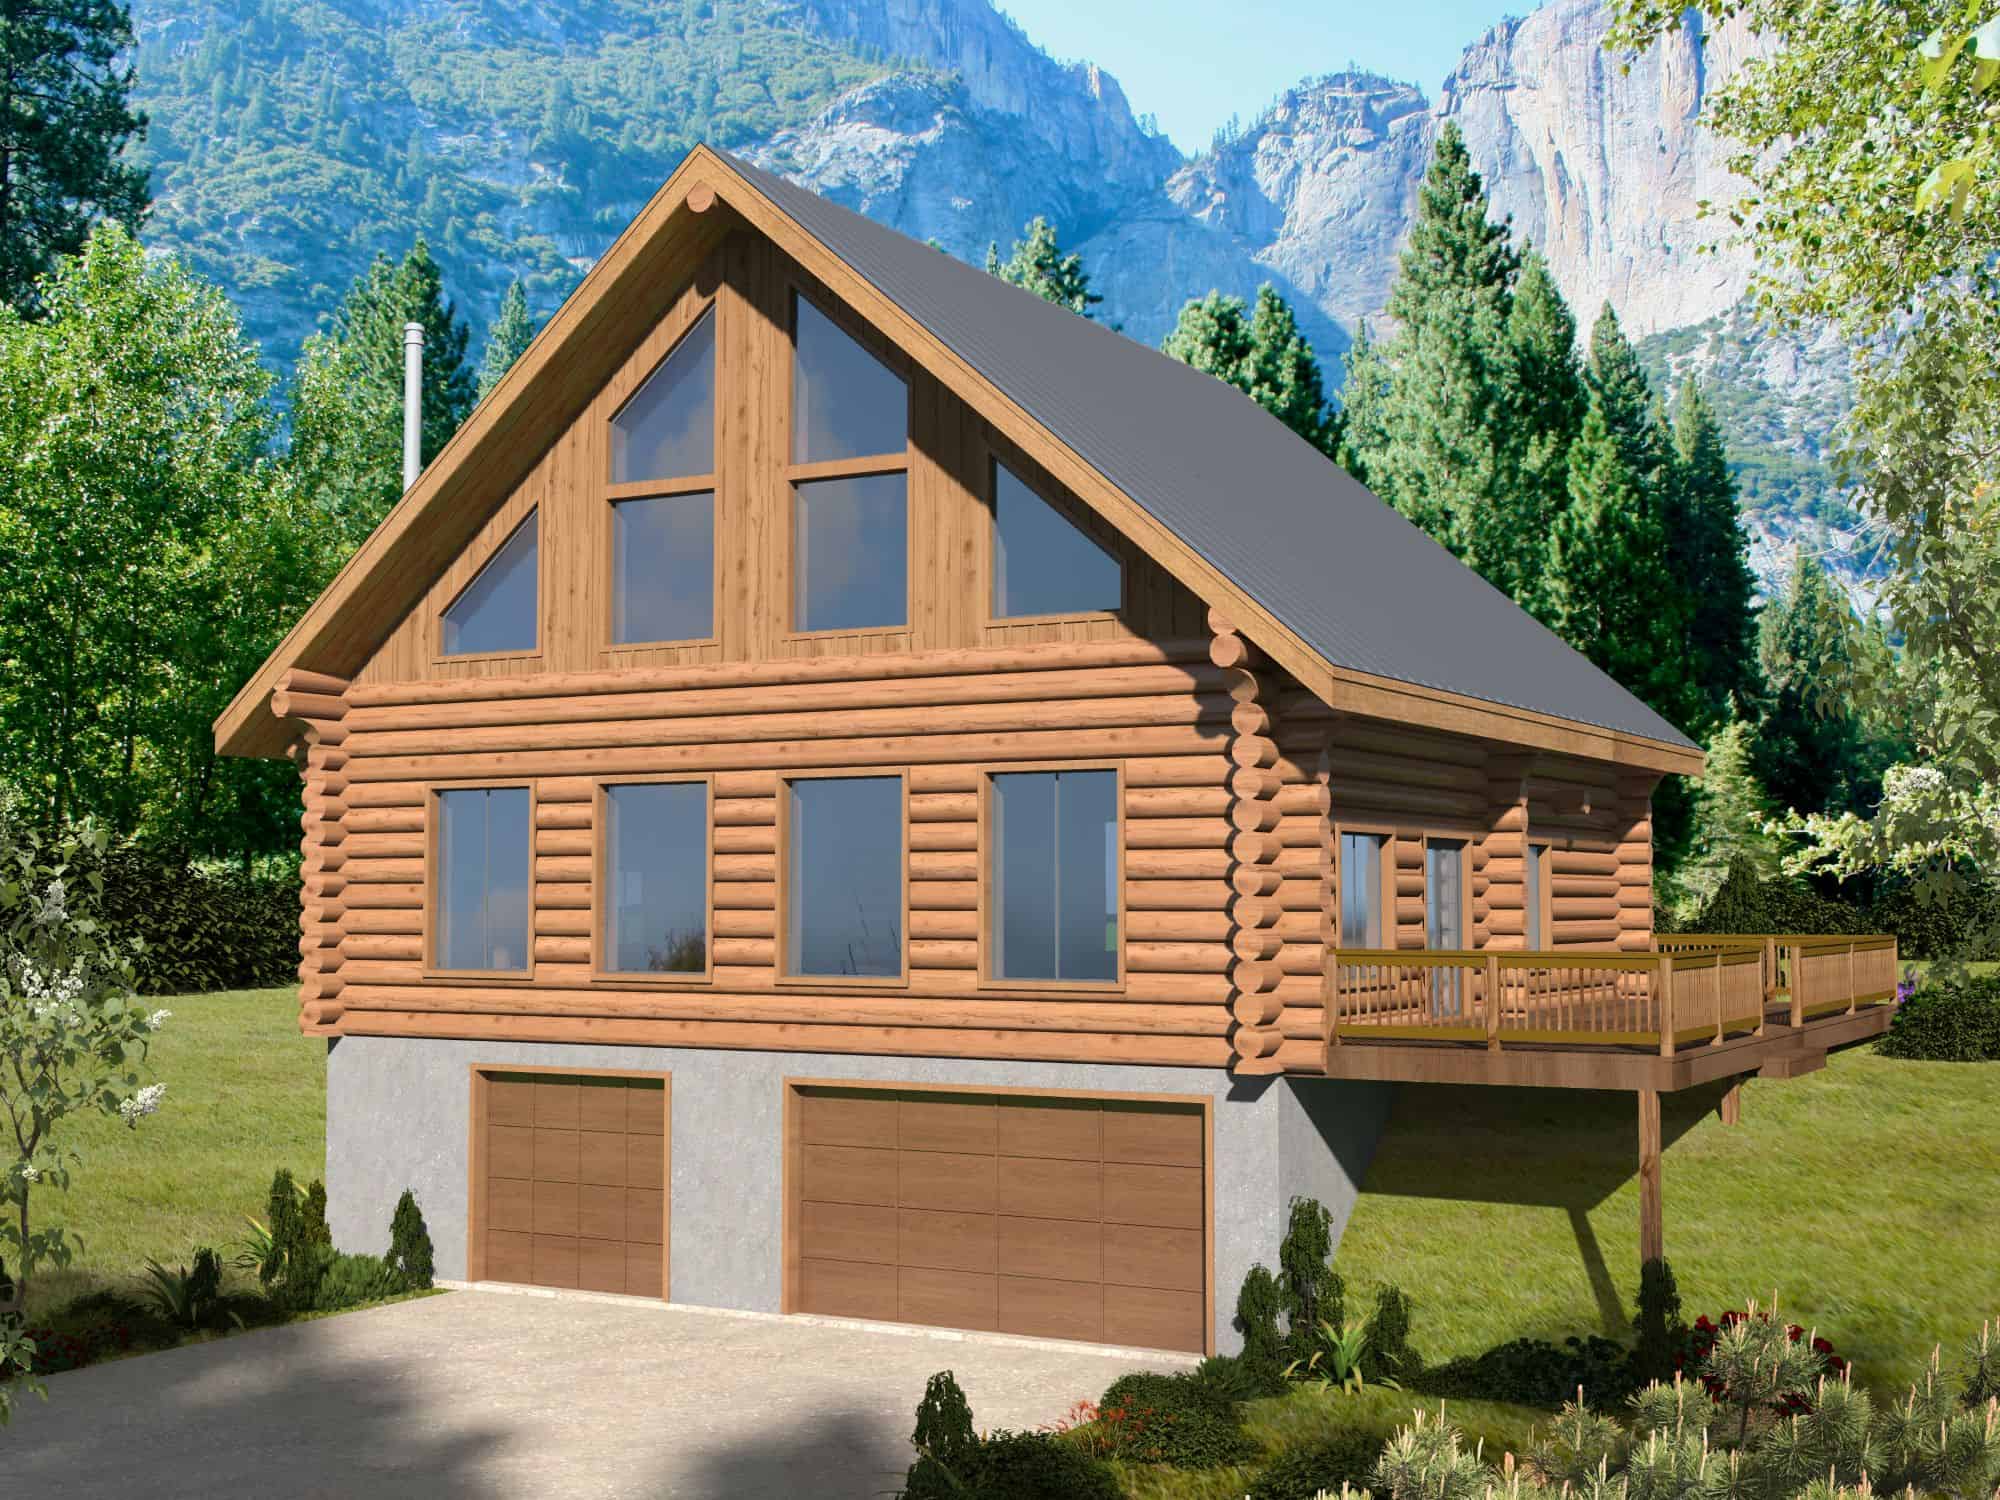
3-Bedroom, 2519 Sq Ft Cabin House Plan - 132-1714 - Front Exterior
Plan Collection
3-Bedroom, 2519 Sq Ft Cabin House Plan - 132-1714 - Front Exterior
Plan#132-1714
Starting at$1480
2519
Sq Ft
3
Story
3
Bed
2.5
Bath
2
Car
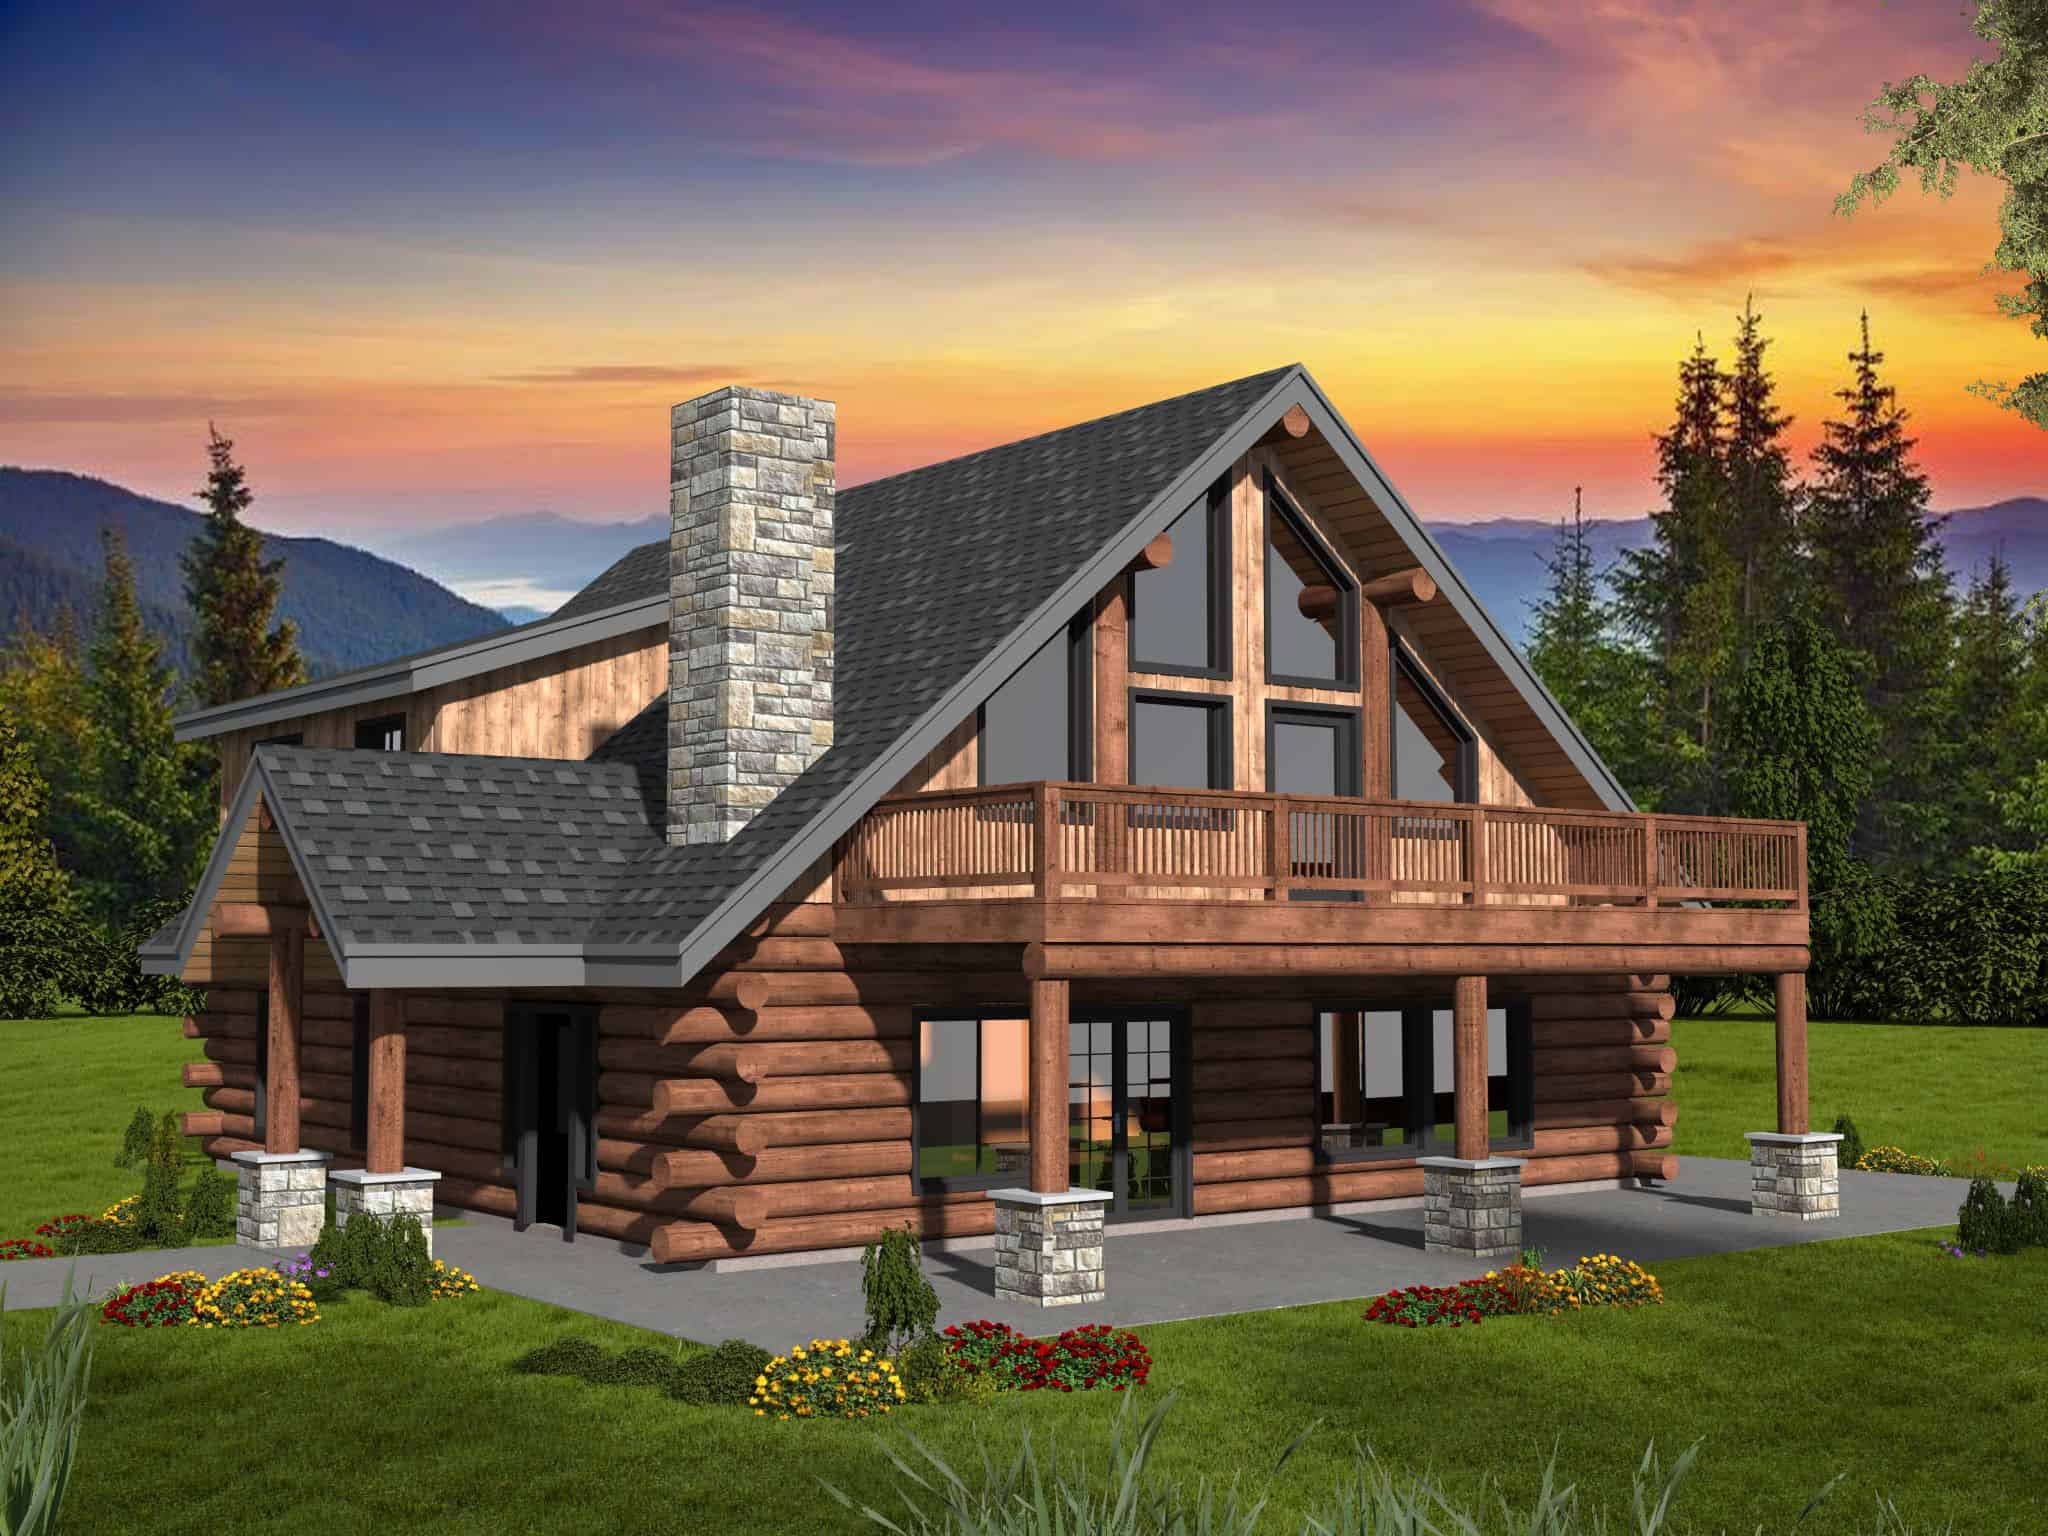
4-Bedroom, 2854 Sq Ft Cabin House Plan - 132-1713 - Front Exterior
Plan Collection
4-Bedroom, 2854 Sq Ft Cabin House Plan - 132-1713 - Front Exterior
Plan#132-1713
Starting at$1150
2854
Sq Ft
2
Story
4
Bed
2.5
Bath
0
Car
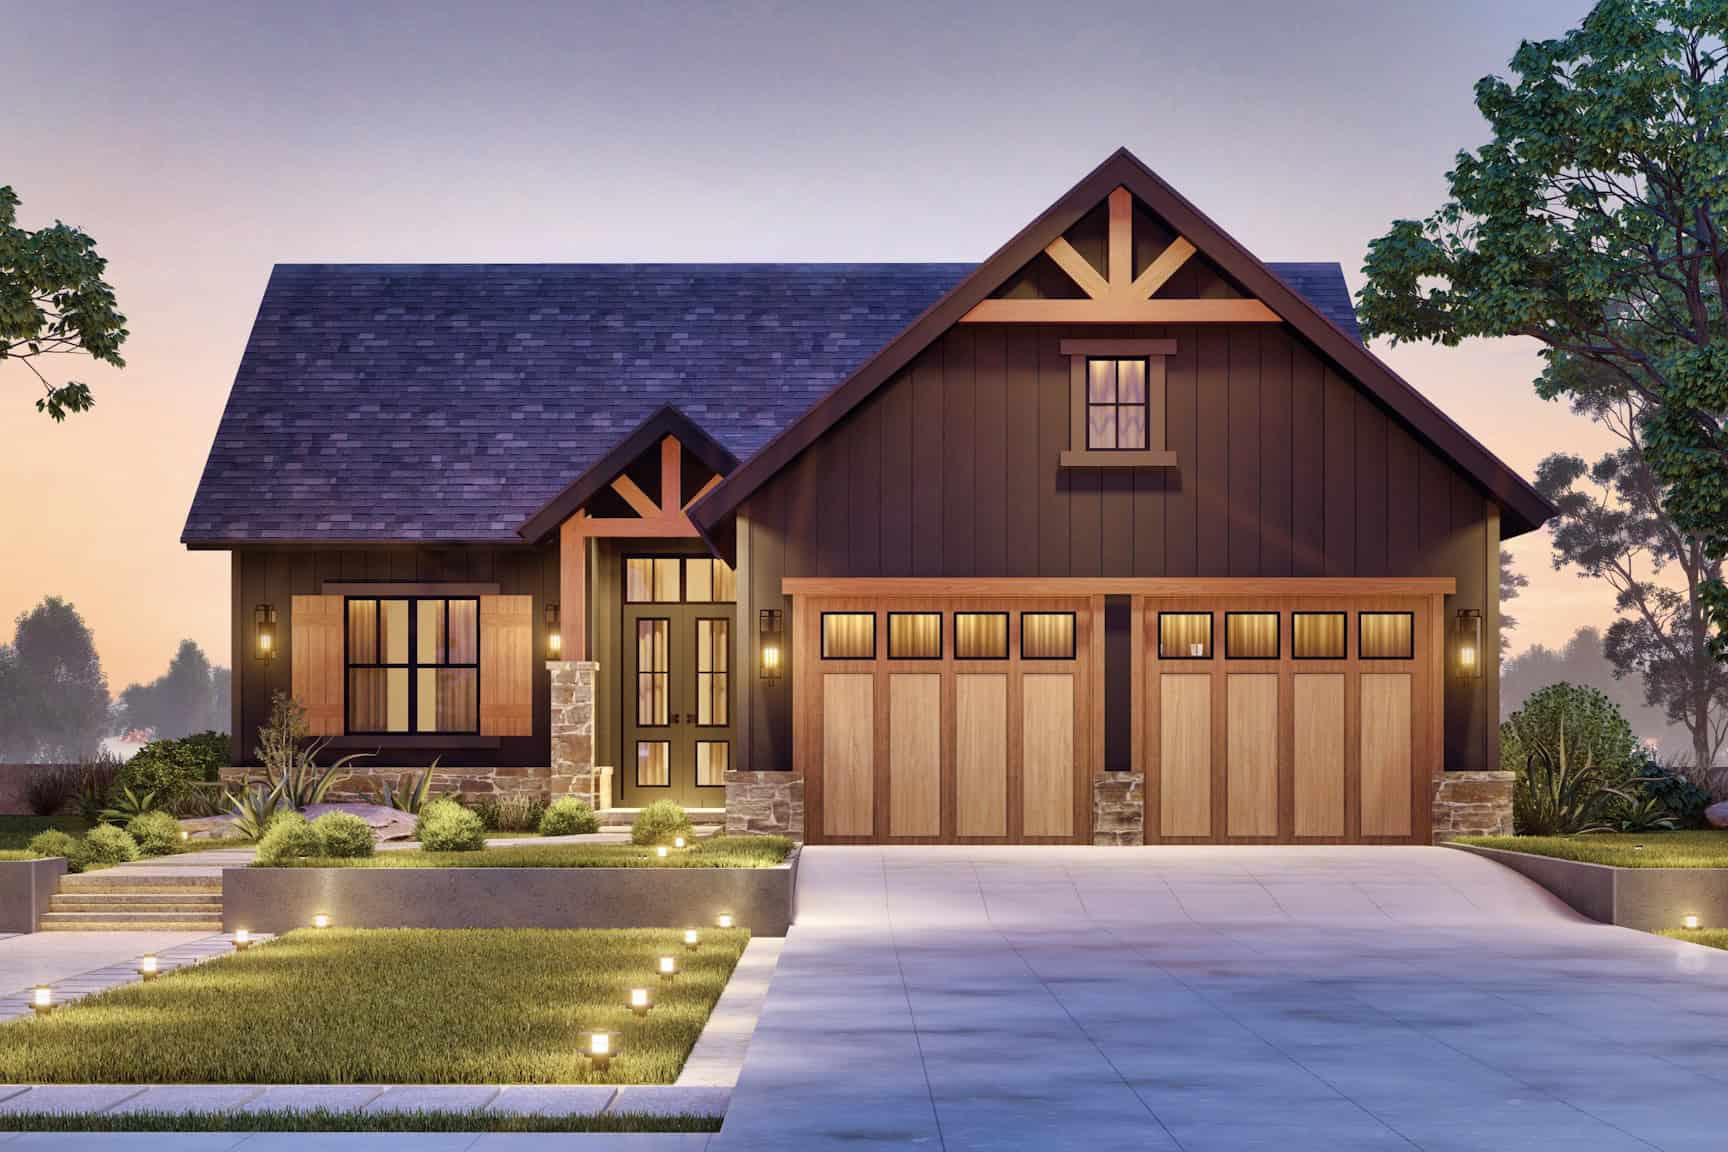
Craftsman House Plan - 4 Bedrms, 4 Baths - 2832 Sq Ft - #198-1186
Plan Collection
Craftsman House Plan - 4 Bedrms, 4 Baths - 2832 Sq Ft - #198-1186
Plan#198-1186
Starting at$2000
2832
Sq Ft
1
Story
4
Bed
4
Bath
2
Car
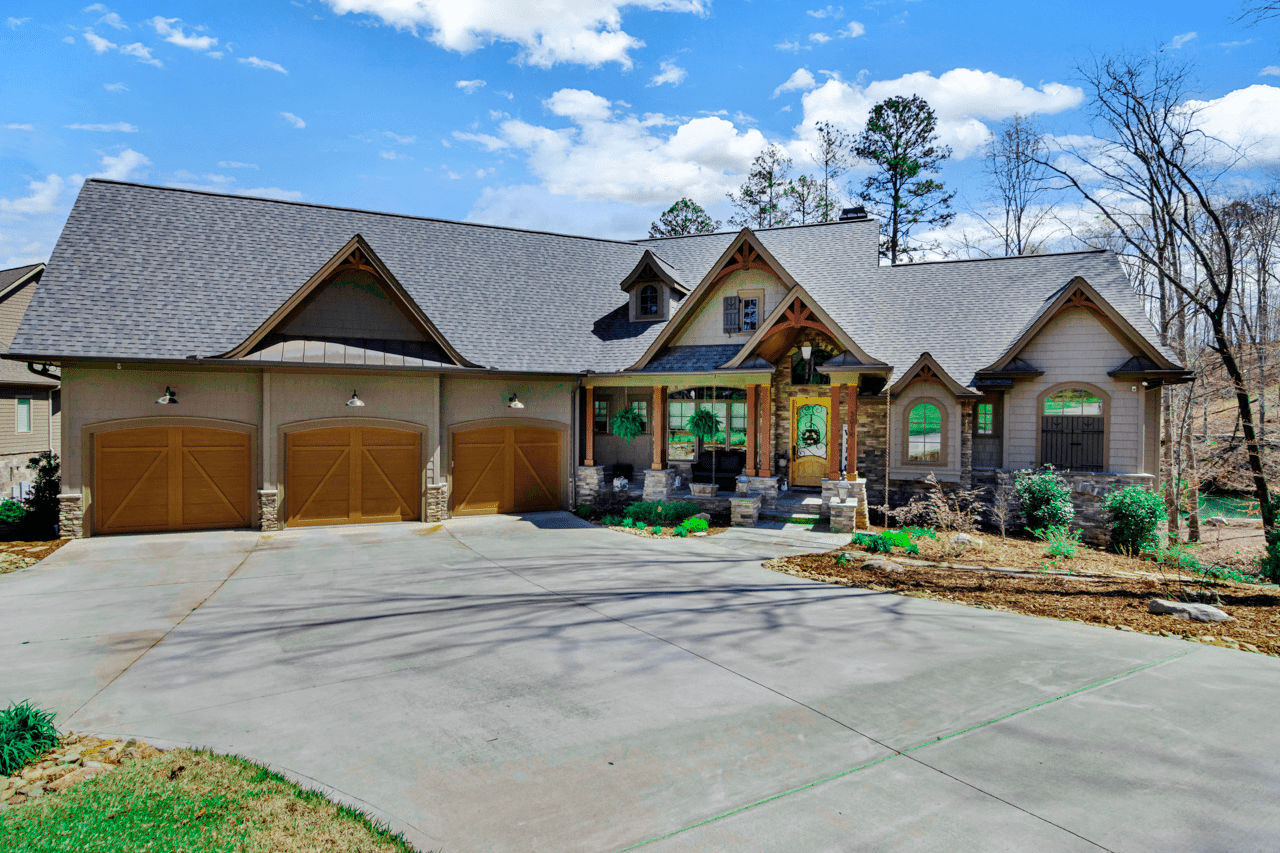
Craftsman Home Plan - 4 Bedrms, 4 Baths - 4042 Sq Ft - #198-1182
Plan Collection
Craftsman Home Plan - 4 Bedrms, 4 Baths - 4042 Sq Ft - #198-1182
Plan#198-1182
Starting at$2295
4042
Sq Ft
1
Story
4
Bed
3.5
Bath
3
Car
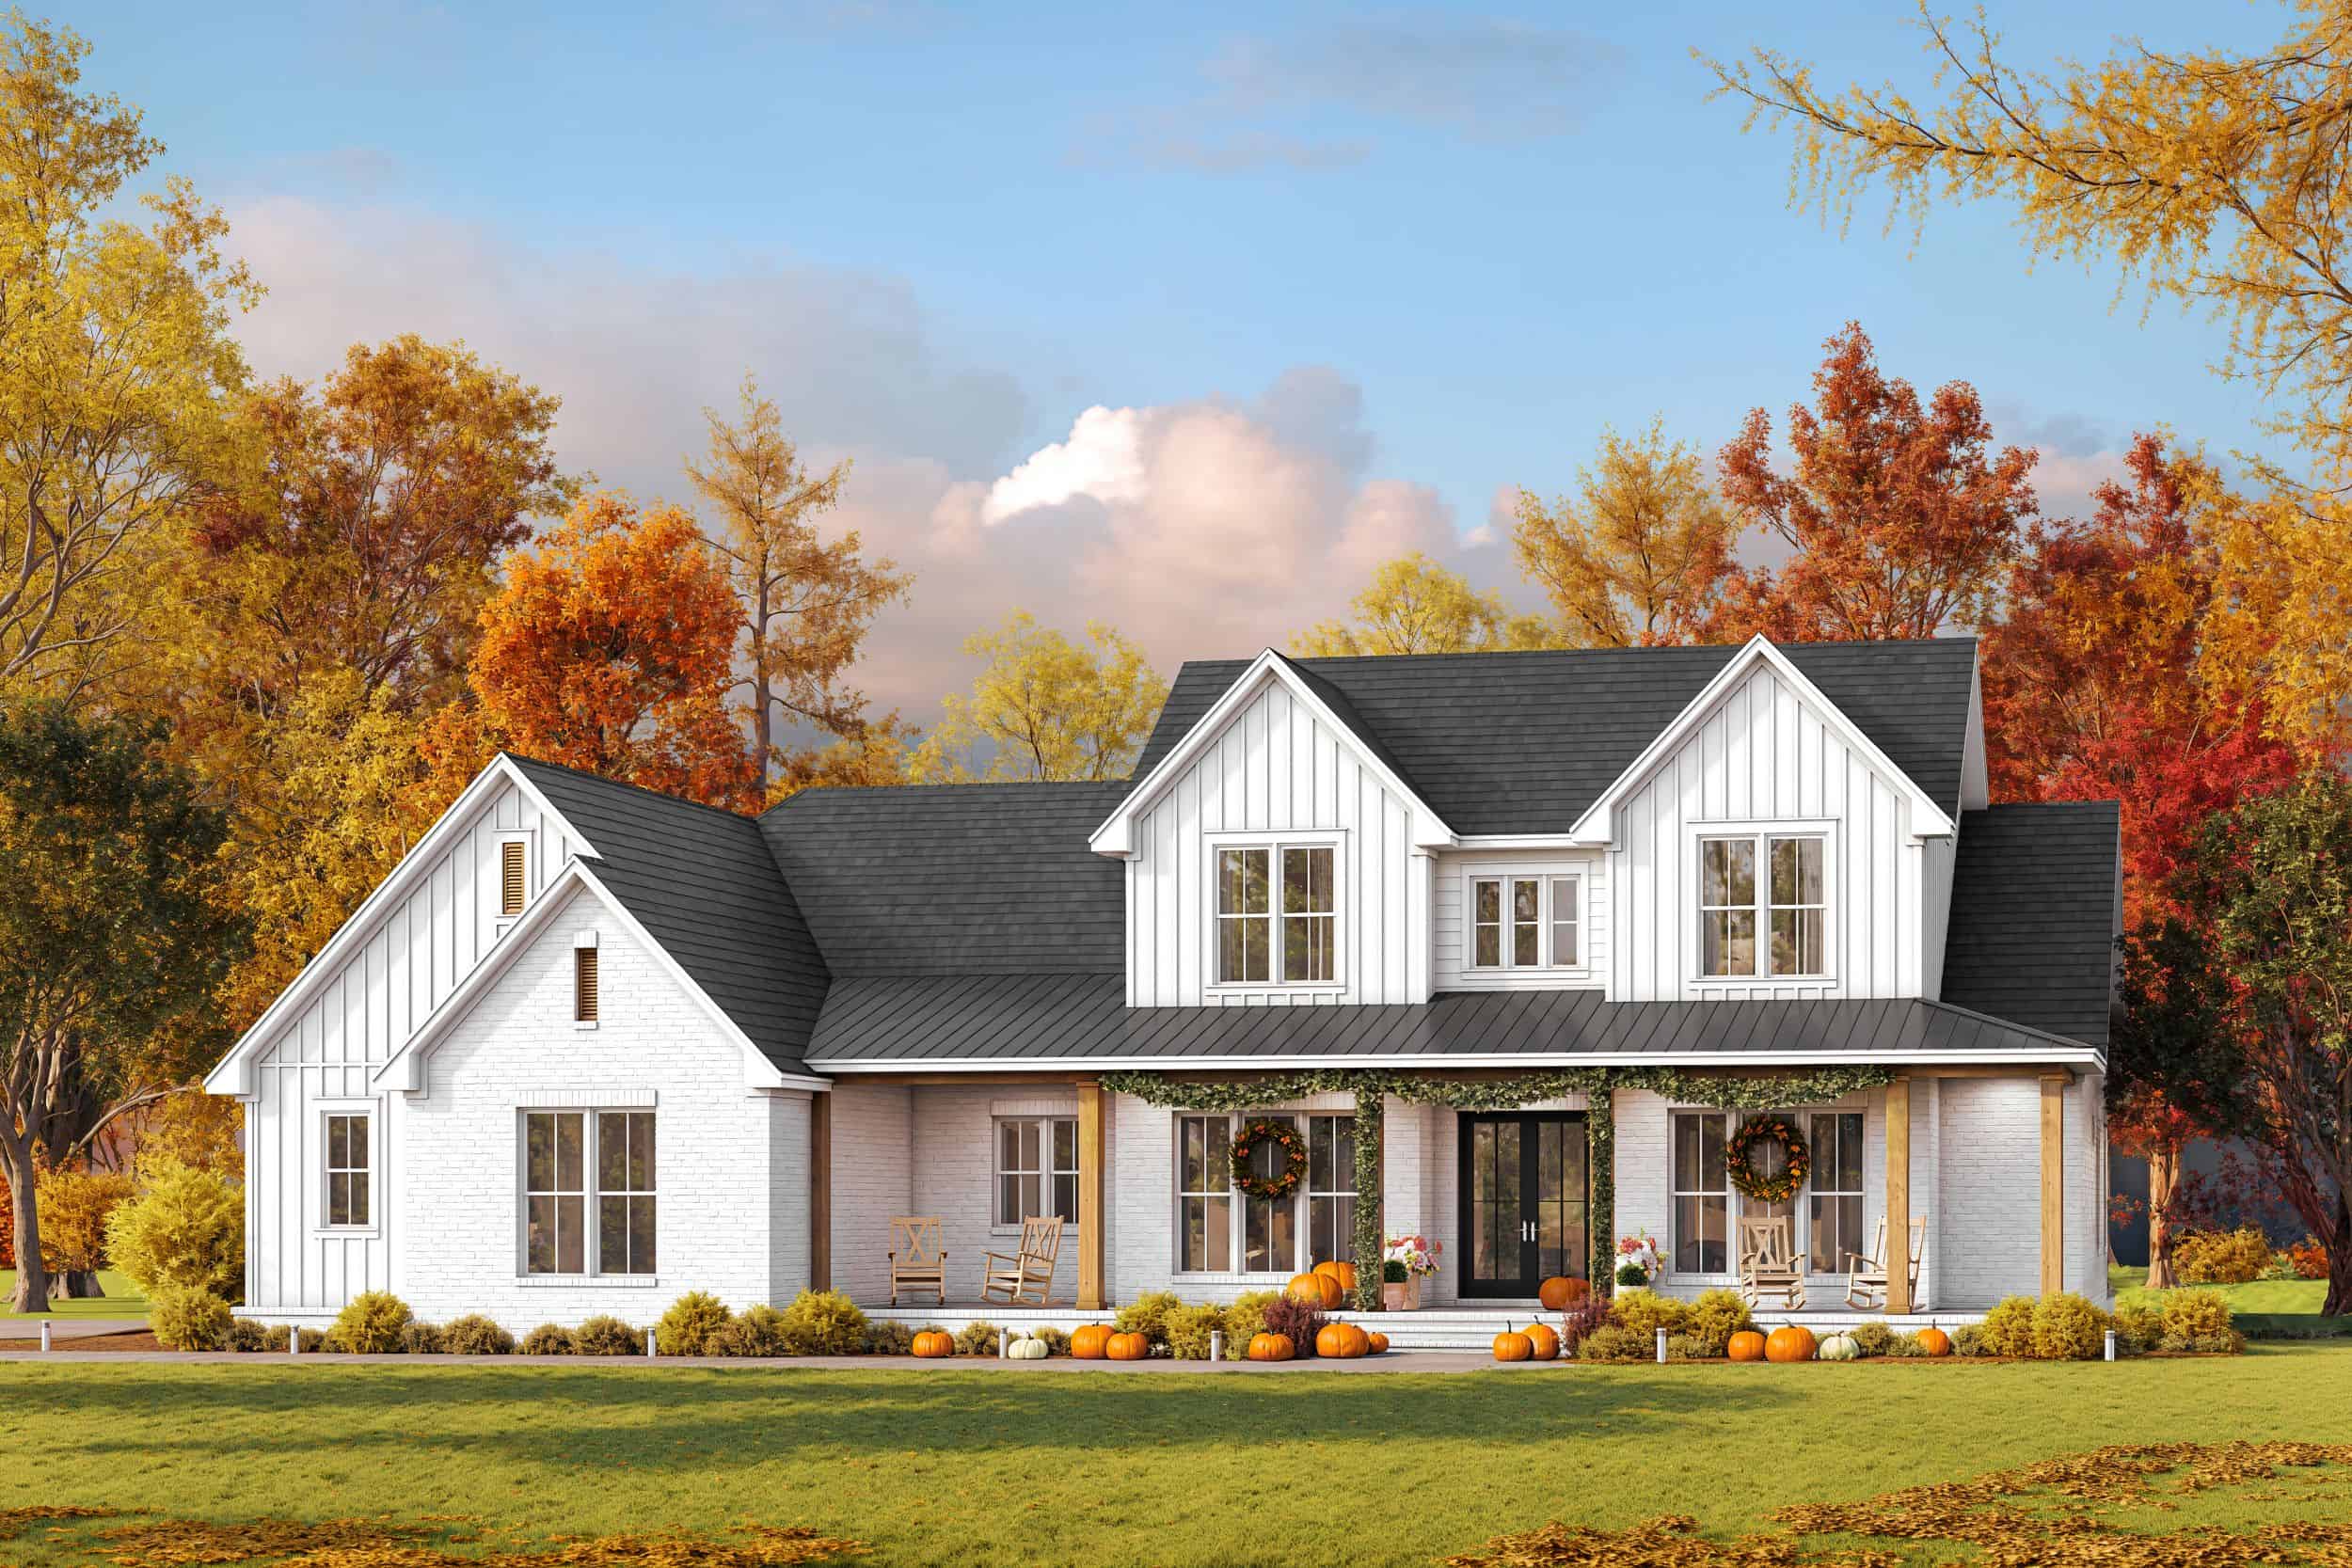
Modern Farmhouse House Plan - 5 Bedrms, 3.5 Baths - 2800 Sq Ft - #142-1522
Plan Collection
Modern Farmhouse House Plan - 5 Bedrms, 3.5 Baths - 2800 Sq Ft - #142-1522
Plan#142-1522
Starting at$1495
2800
Sq Ft
2
Story
5
Bed
3.5
Bath
2
Car
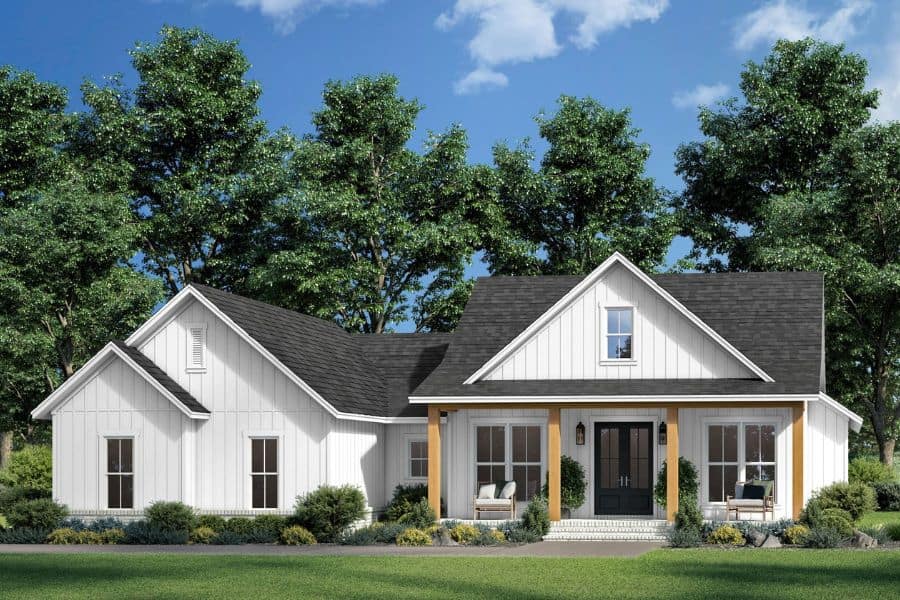
Craftsman Floor Plan - 4 Bedrms, 2.5 Baths - 2012 Sq Ft - #142-1521
Plan Collection
Craftsman Floor Plan - 4 Bedrms, 2.5 Baths - 2012 Sq Ft - #142-1521
Plan#142-1521
Starting at$1445
2012
Sq Ft
1
Story
4
Bed
2.5
Bath
2
Car
3-Bedroom, 1947 Sq Ft Craftsman House Plan - 108-2136 - Front Exterior
Plan Collection
3-Bedroom, 1947 Sq Ft Craftsman House Plan - 108-2136 - Front Exterior
Plan#108-2136
Starting at$1025
1947
Sq Ft
1
Story
3
Bed
2
Bath
2
Car
2-Bedroom, 2231 Sq Ft Country House Plan - 196-1854 - Front Exterior
Plan Collection
2-Bedroom, 2231 Sq Ft Country House Plan - 196-1854 - Front Exterior
Plan#196-1854
Starting at$1615
2231
Sq Ft
2
Story
2
Bed
2.5
Bath
0
Car
3-Bedroom, 1521 Sq Ft Modern Farmhouse House Plan - 196-1853 - Front Exterior
Plan Collection
3-Bedroom, 1521 Sq Ft Modern Farmhouse House Plan - 196-1853 - Front Exterior
Plan#196-1853
Starting at$1540
1521
Sq Ft
1
Story
3
Bed
2
Bath
0
Car
3-Bedroom, 2289 Sq Ft Garage w/Apartments House Plan - 196-1852 - Front Exterior
Plan Collection
3-Bedroom, 2289 Sq Ft Garage w/Apartments House Plan - 196-1852 - Front Exterior
Plan#196-1852
Starting at$1090
2289
Sq Ft
2
Story
3
Bed
2.5
Bath
2
Car
Acadian House Plan - 4 Bedrms, 2.5 Baths - 2406 Sq Ft - #206-1108
Plan Collection
Acadian House Plan - 4 Bedrms, 2.5 Baths - 2406 Sq Ft - #206-1108
Plan#206-1108
Starting at$1295
2406
Sq Ft
1
Story
4
Bed
2.5
Bath
2
Car
5-Bedroom, 7433 Sq Ft Colonial House Plan - 153-2134 - Front Exterior
Plan Collection
5-Bedroom, 7433 Sq Ft Colonial House Plan - 153-2134 - Front Exterior
Plan#153-2134
Starting at$2450
7433
Sq Ft
3
Story
5
Bed
5.5
Bath
3
Car
3-Bedroom, 1318 Sq Ft Modern Home Plan - 221-1009 - Main Exterior
Plan Collection
3-Bedroom, 1318 Sq Ft Modern Home Plan - 221-1009 - Main Exterior
Plan#221-1009
Starting at$1350
1318
Sq Ft
2
Story
3
Bed
2
Bath
1
Car
1-Bedroom, 1093 Sq Ft Modern House Plan - 221-1008 - Front Exterior
Plan Collection
1-Bedroom, 1093 Sq Ft Modern House Plan - 221-1008 - Front Exterior
Plan#221-1008
Starting at$1000
1093
Sq Ft
1.5
Story
1
Bed
1
Bath
0
Car
3-Bedroom, 1523 Sq Ft European Home Plan - 221-1007 - Main Exterior
Plan Collection
3-Bedroom, 1523 Sq Ft European Home Plan - 221-1007 - Main Exterior
Plan#221-1007
Starting at$1200
1523
Sq Ft
1.5
Story
3
Bed
2.5
Bath
1
Car
Modern Farmhouse Plan - 3 Bedrms, 2.5 Baths - 2101 Sq Ft #206-1095
Plan Collection
Modern Farmhouse Plan - 3 Bedrms, 2.5 Baths - 2101 Sq Ft #206-1095
Plan#206-1095
Starting at$1295
2101
Sq Ft
1
Story
3
Bed
2.5
Bath
2
Car
Contemporary vacation house plan exterior elevation, covered porch and grilling area, 3 bedrooms, 3,033 sq ft, Plan #117-1147
Plan Collection
Contemporary vacation house plan exterior elevation, covered porch and grilling area, 3 bedrooms, 3,033 sq ft, Plan #117-1147
Plan#117-1147
Starting at$1295
3033
Sq Ft
2
Story
3
Bed
3.5
Bath
2
Car
Craftsman House Plan - 5-7 Bedrms, 3.5-5 Baths - 3237-5070 Sq Ft - #187-1257
Plan Collection
Craftsman House Plan - 5-7 Bedrms, 3.5-5 Baths - 3237-5070 Sq Ft - #187-1257
Plan#187-1257
Starting at$1450
3237
Sq Ft
2
Story
5
Bed
3.5
Bath
2
Car
Craftsman House Plan - 4-5 Bedrms, 2.5-4.5 Baths - 2776-4344 Sq Ft - #187-1251
Plan Collection
Craftsman House Plan - 4-5 Bedrms, 2.5-4.5 Baths - 2776-4344 Sq Ft - #187-1251
Plan#187-1251
Starting at$1350
2776
Sq Ft
2
Story
4
Bed
2.5
Bath
3
Car
Modern Farmhouse House Plan - 4 Bedrms, 3.5 Baths - 2534 Sq Ft - #120-2819
Plan Collection
Modern Farmhouse House Plan - 4 Bedrms, 3.5 Baths - 2534 Sq Ft - #120-2819
Plan#120-2819
Starting at$1355
2534
Sq Ft
1
Story
4
Bed
3.5
Bath
2
Car
Craftsman Home Plan - 4 Bedrms, 3.5 Baths - 3029 Sq Ft - #120-2818
Plan Collection
Craftsman Home Plan - 4 Bedrms, 3.5 Baths - 3029 Sq Ft - #120-2818
Plan#120-2818
Starting at$1355
3029
Sq Ft
2
Story
4
Bed
3.5
Bath
2
Car
Craftsman House Plan - 3 Bedrms, 2.5 Baths - 2738 Sq Ft - #120-2817
Plan Collection
Craftsman House Plan - 3 Bedrms, 2.5 Baths - 2738 Sq Ft - #120-2817
Plan#120-2817
Starting at$1355
2738
Sq Ft
2
Story
3
Bed
2.5
Bath
2
Car
Modern Farmhouse Home Plan - 4 Bedrms, 2.5 Baths - 1826 Sq Ft - #120-2814
Plan Collection
Modern Farmhouse Home Plan - 4 Bedrms, 2.5 Baths - 1826 Sq Ft - #120-2814
Plan#120-2814
Starting at$1255
1826
Sq Ft
2
Story
4
Bed
2.5
Bath
2
Car
3-Bedroom, 1872 Sq Ft Cabin Home Plan - 132-1715 - Main Exterior
Plan Collection
3-Bedroom, 1872 Sq Ft Cabin Home Plan - 132-1715 - Main Exterior
Plan#132-1715
Starting at$1370
1872
Sq Ft
2
Story
3
Bed
2
Bath
0
Car
3-Bedroom, 2519 Sq Ft Cabin House Plan - 132-1714 - Front Exterior
Plan Collection
3-Bedroom, 2519 Sq Ft Cabin House Plan - 132-1714 - Front Exterior
Plan#132-1714
Starting at$1480
2519
Sq Ft
3
Story
3
Bed
2.5
Bath
2
Car
4-Bedroom, 2854 Sq Ft Cabin House Plan - 132-1713 - Front Exterior
Plan Collection
4-Bedroom, 2854 Sq Ft Cabin House Plan - 132-1713 - Front Exterior
Plan#132-1713
Starting at$1150
2854
Sq Ft
2
Story
4
Bed
2.5
Bath
0
Car
Craftsman House Plan - 4 Bedrms, 4 Baths - 2832 Sq Ft - #198-1186
Plan Collection
Craftsman House Plan - 4 Bedrms, 4 Baths - 2832 Sq Ft - #198-1186
Plan#198-1186
Starting at$2000
2832
Sq Ft
1
Story
4
Bed
4
Bath
2
Car
Craftsman Home Plan - 4 Bedrms, 4 Baths - 4042 Sq Ft - #198-1182
Plan Collection
Craftsman Home Plan - 4 Bedrms, 4 Baths - 4042 Sq Ft - #198-1182
Plan#198-1182
Starting at$2295
4042
Sq Ft
1
Story
4
Bed
3.5
Bath
3
Car
Modern Farmhouse House Plan - 5 Bedrms, 3.5 Baths - 2800 Sq Ft - #142-1522
Plan Collection
Modern Farmhouse House Plan - 5 Bedrms, 3.5 Baths - 2800 Sq Ft - #142-1522
Plan#142-1522
Starting at$1495
2800
Sq Ft
2
Story
5
Bed
3.5
Bath
2
Car
Craftsman Floor Plan - 4 Bedrms, 2.5 Baths - 2012 Sq Ft - #142-1521
Plan Collection
Craftsman Floor Plan - 4 Bedrms, 2.5 Baths - 2012 Sq Ft - #142-1521
Plan#142-1521
Starting at$1445
2012
Sq Ft
1
Story
4
Bed
2.5
Bath
2
Car
1...5657585960...73