Two+story, 55-65 Foot Wide House Plans
Clear AllSort ByTrending
2,447
Plan Results
Plan Results
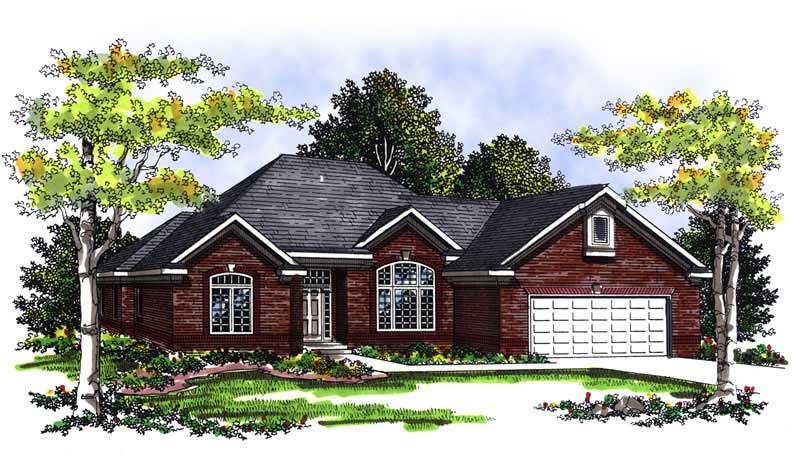
Plan#101-1826
Starting at$1055
1916
Sq Ft
2
Story
2
Bed
2
Bath
2
Car
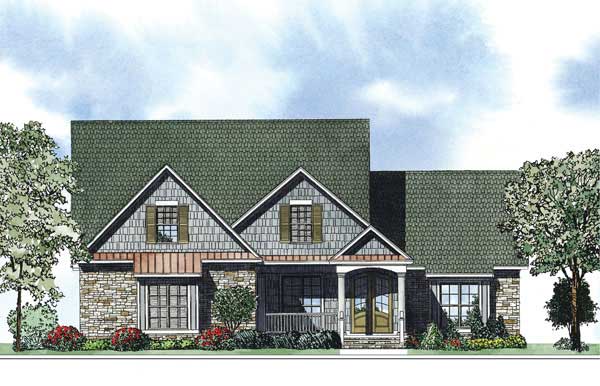
Plan#153-1051
Starting at$1550
2652
Sq Ft
2
Story
4
Bed
2
Bath
2
Car
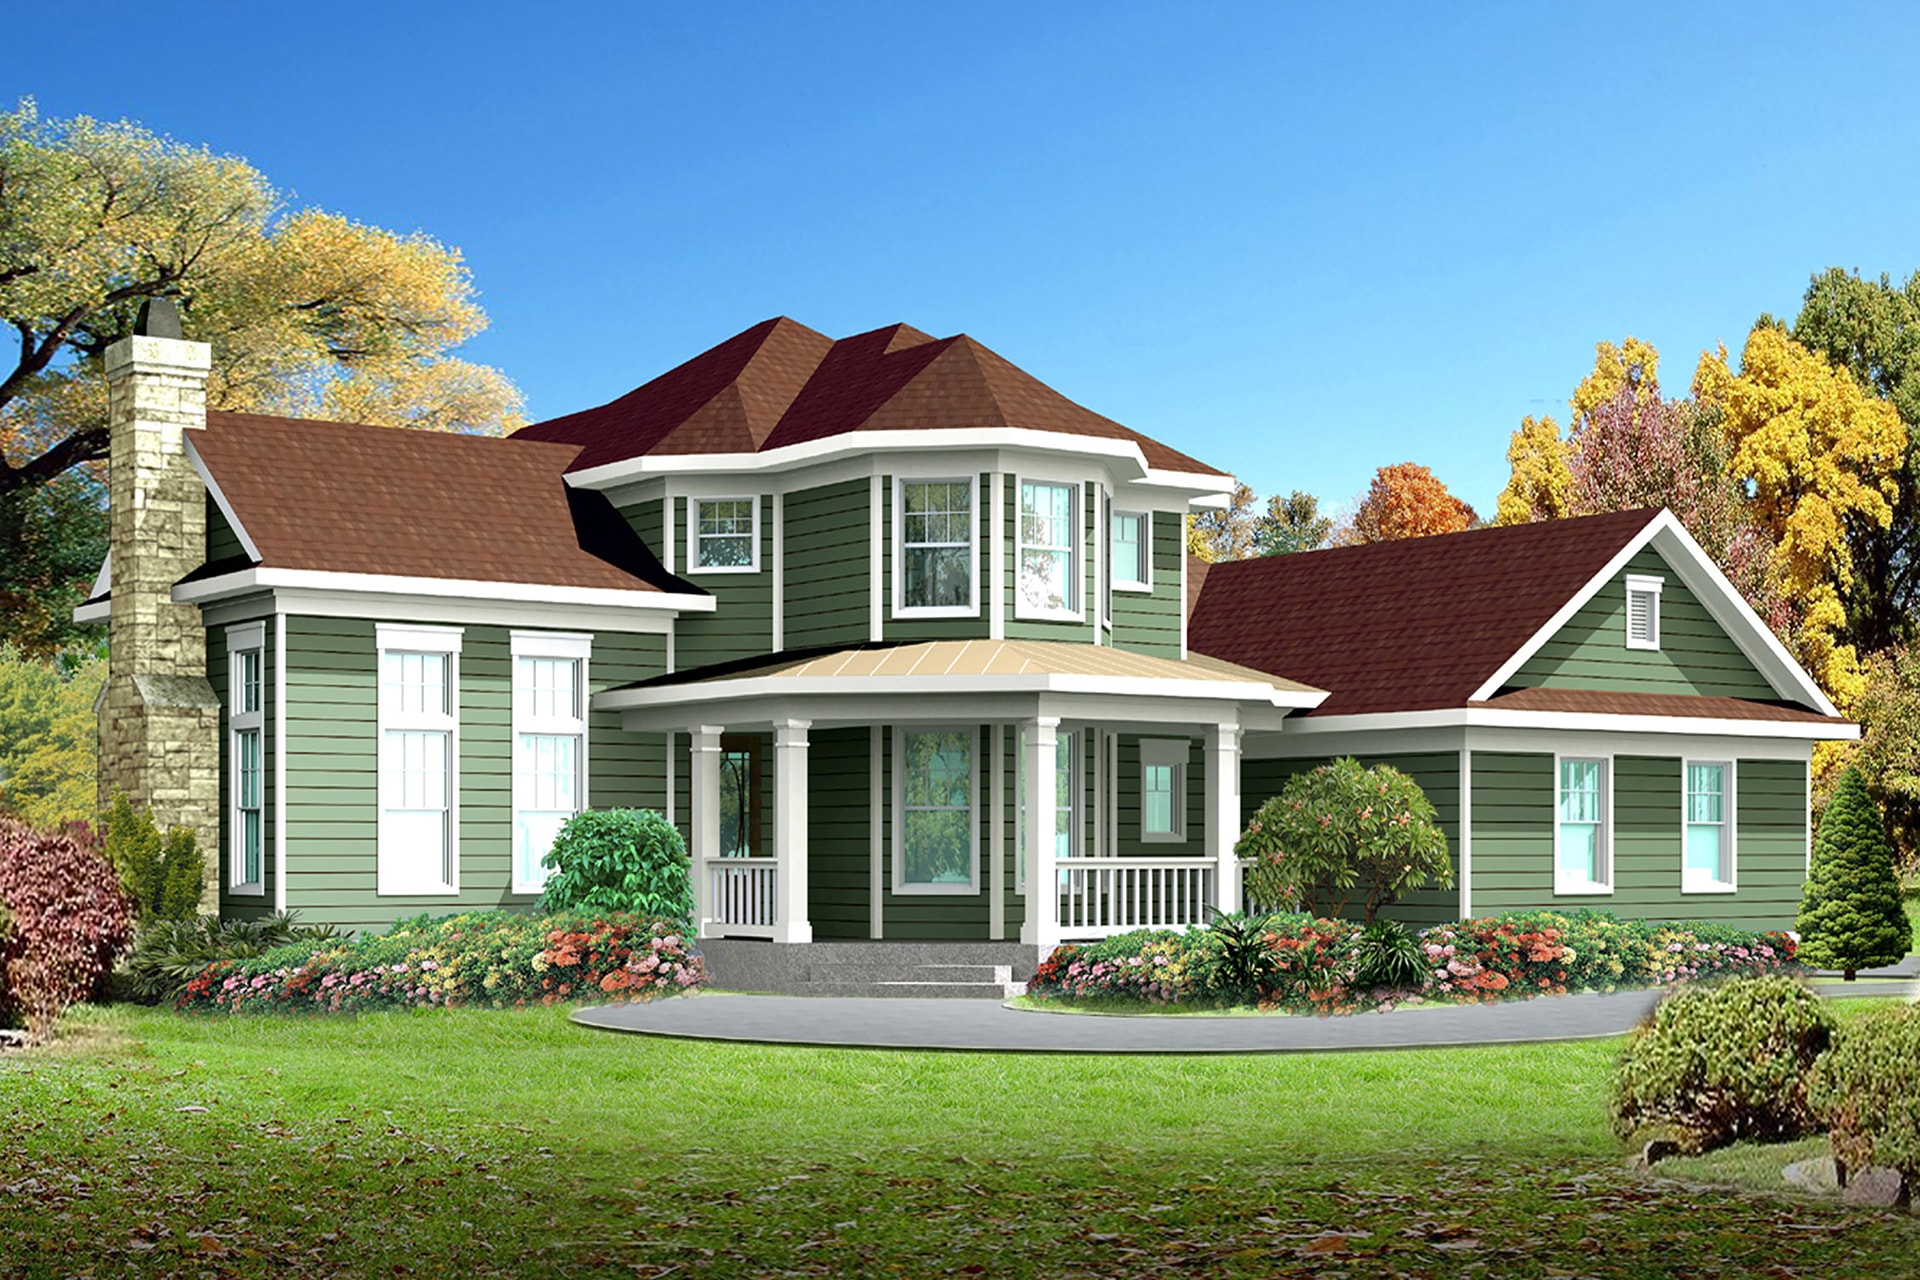
Plan#136-1001
Starting at$1800
2202
Sq Ft
2
Story
4
Bed
2
Bath
2
Car
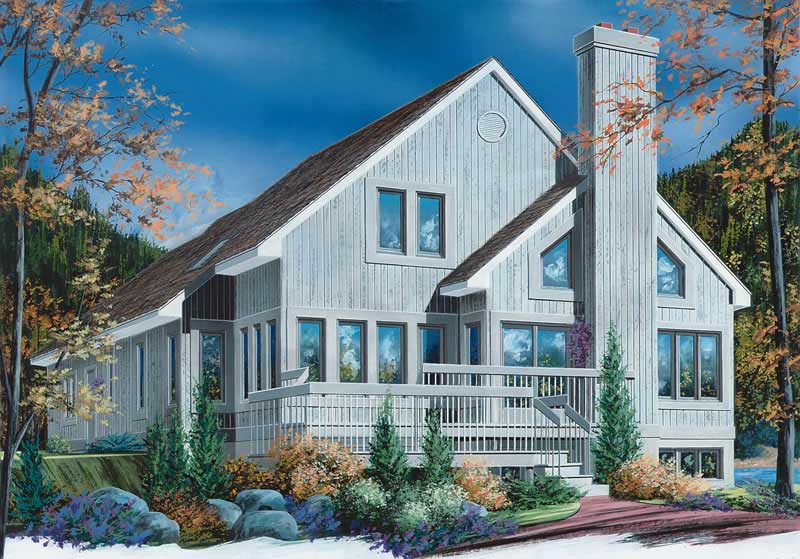
Plan#126-1694
Starting at$1740
2162
Sq Ft
2
Story
3
Bed
2
Bath
0
Car
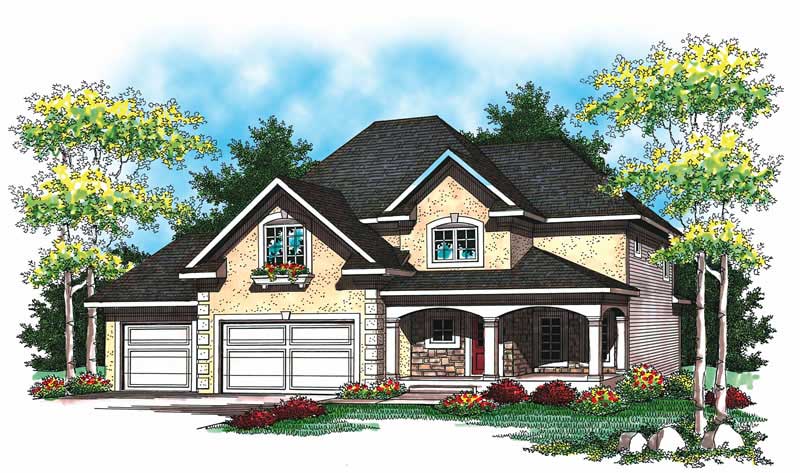
Plan#101-1316
Starting at$1130
2274
Sq Ft
2
Story
4
Bed
2.5
Bath
3
Car
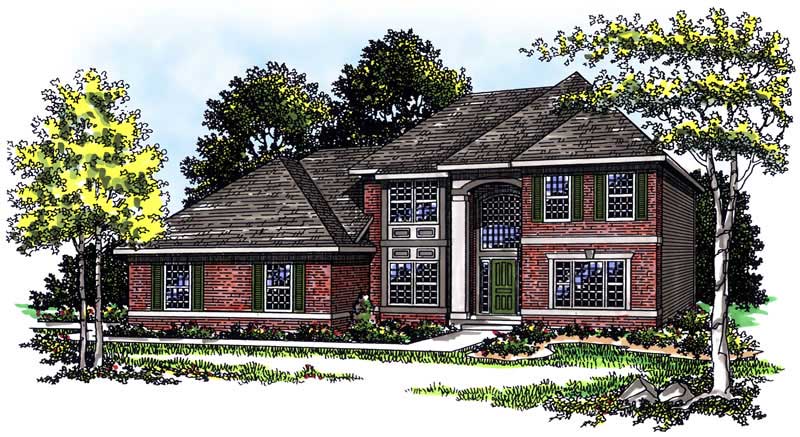
Plan#101-1294
Starting at$1130
2354
Sq Ft
2
Story
3
Bed
2
Bath
2
Car
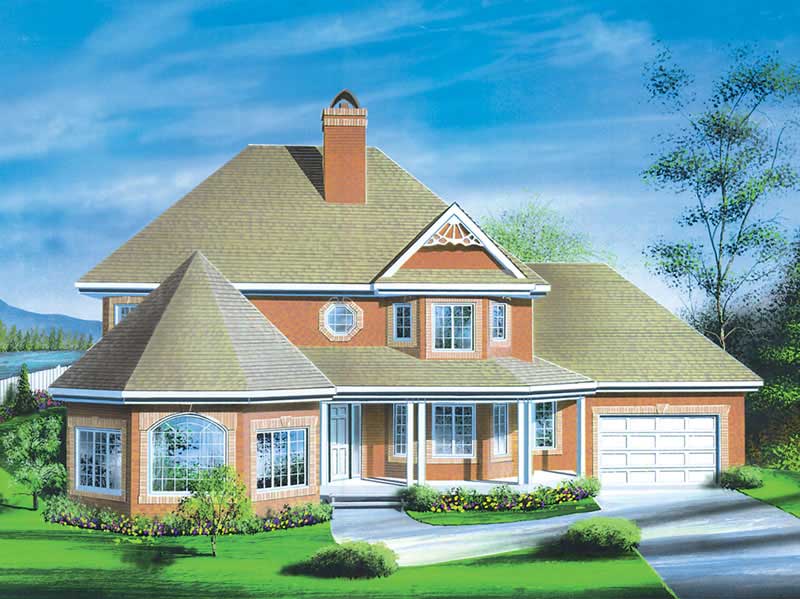
Plan#157-1086
Starting at$1605
2615
Sq Ft
2
Story
4
Bed
1.5
Bath
2
Car
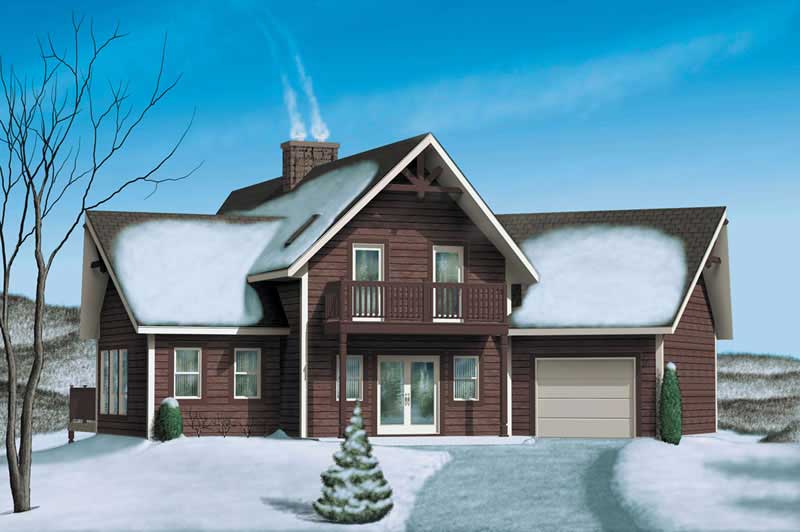
Plan#157-1630
Starting at$1455
2002
Sq Ft
2
Story
3
Bed
3
Bath
1
Car
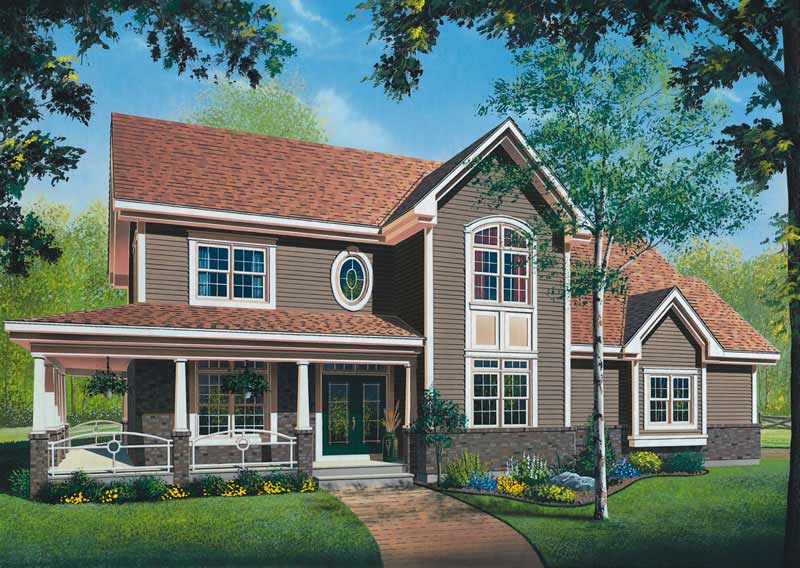
Plan#126-1332
Starting at$2200
2764
Sq Ft
2
Story
4
Bed
3
Bath
2
Car

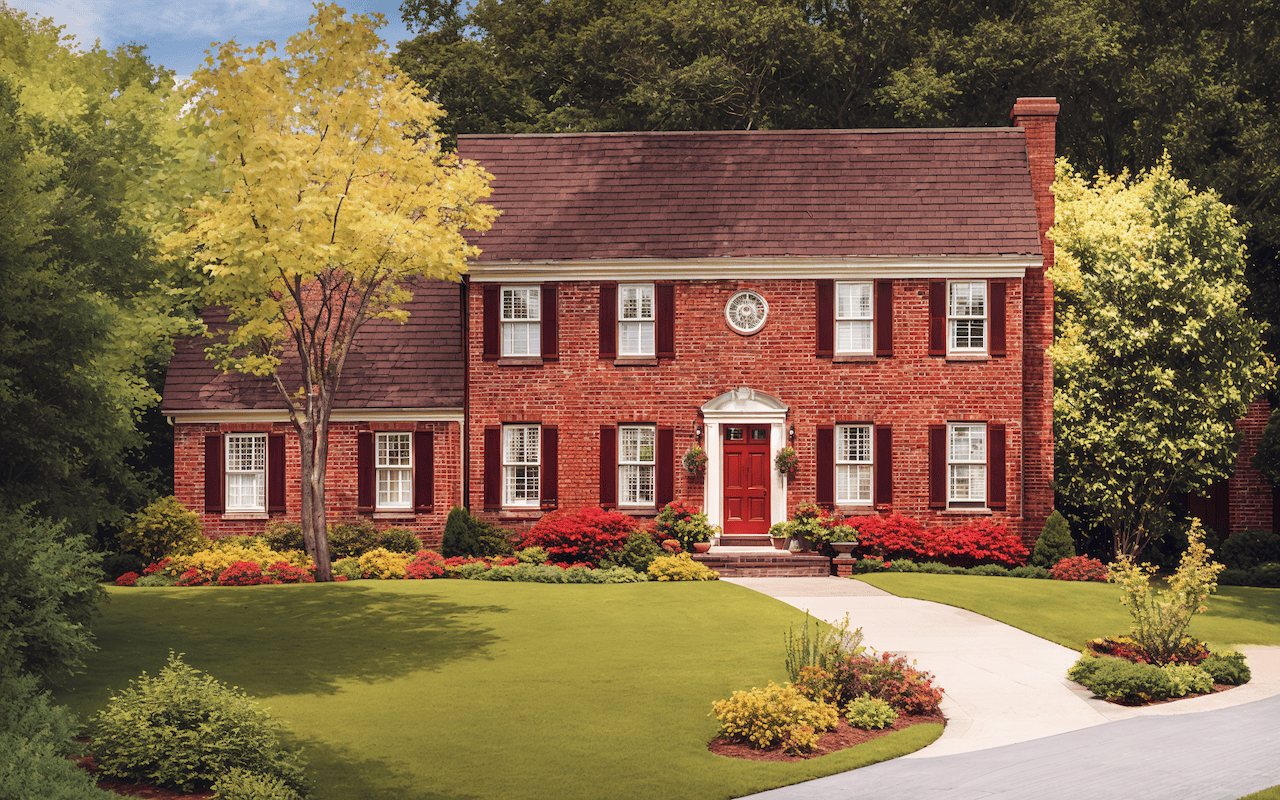
Plan#170-2145
Starting at$1205
2962
Sq Ft
2
Story
4
Bed
3
Bath
1
Car
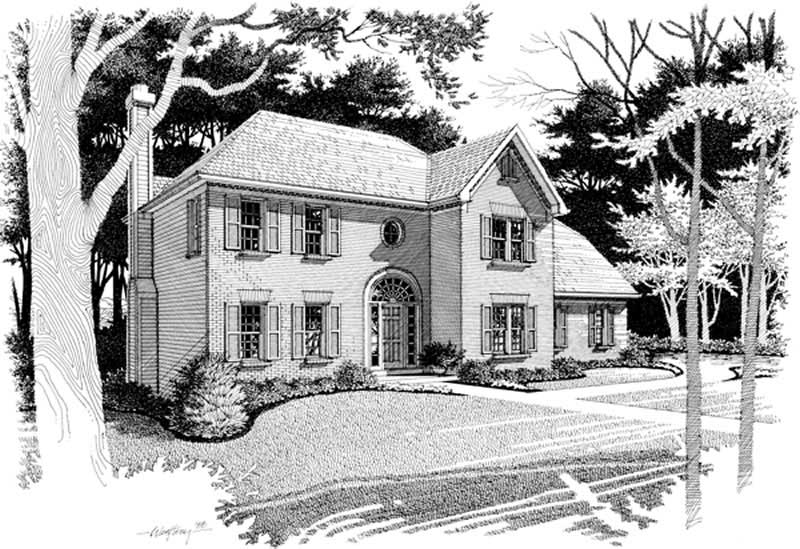
Plan#124-1035
Starting at$745
2096
Sq Ft
2
Story
1
Bed
0
Bath
2
Car
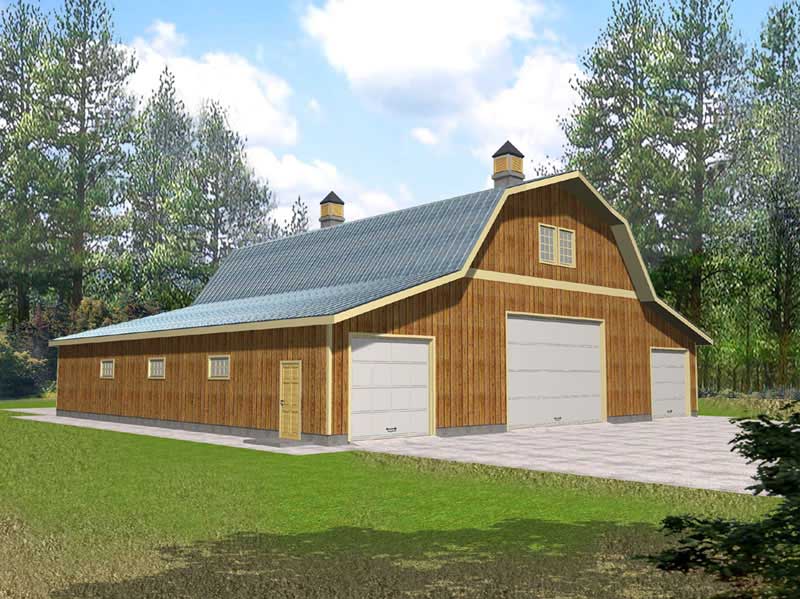
Plan#109-1136
Starting at$1395
2157
Sq Ft
2
Story
4
Bed
2
Bath
2
Car
Plan#132-1432
Starting at$1370
1800
Sq Ft
2
Story
0
Bed
0
Bath
2
Car
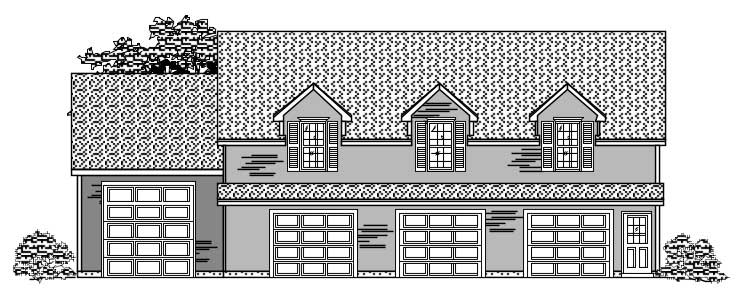
Plan#110-1154
Starting at$600
1608
Sq Ft
2
Story
2
Bed
1.5
Bath
4
Car
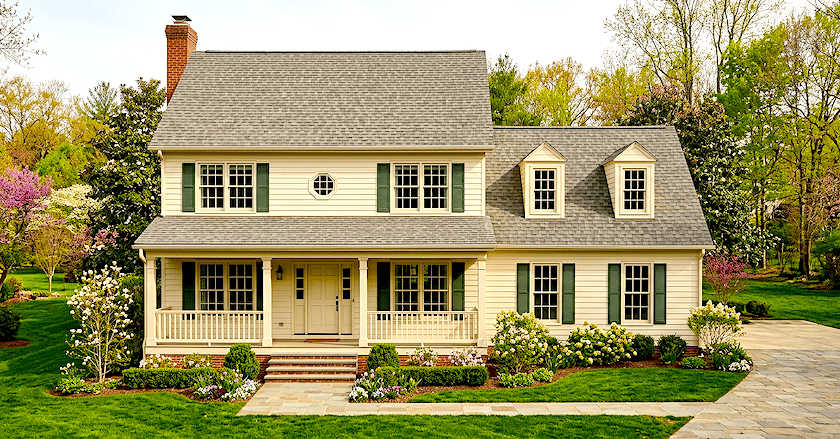
Plan#124-1120
Starting at$745
2442
Sq Ft
2
Story
3
Bed
2
Bath
2
Car
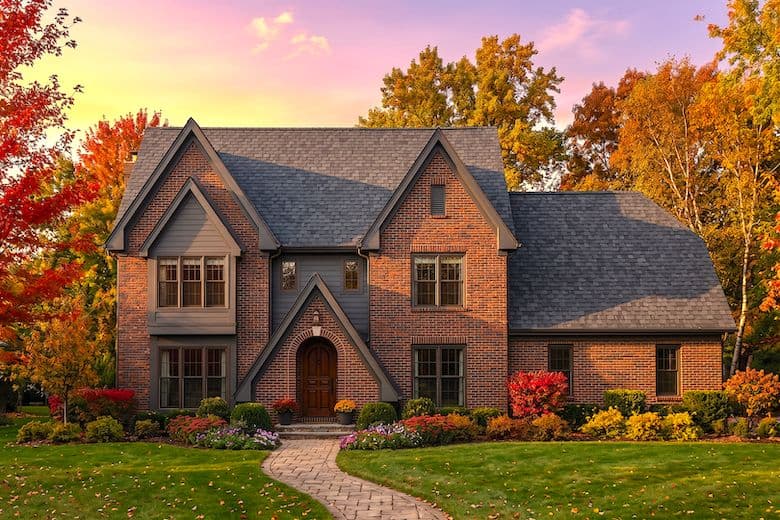
Plan#124-1074
Starting at$745
2683
Sq Ft
2
Story
3
Bed
3
Bath
2
Car

Plan#132-1305
Starting at$1480
3191
Sq Ft
2
Story
3
Bed
2.5
Bath
2
Car
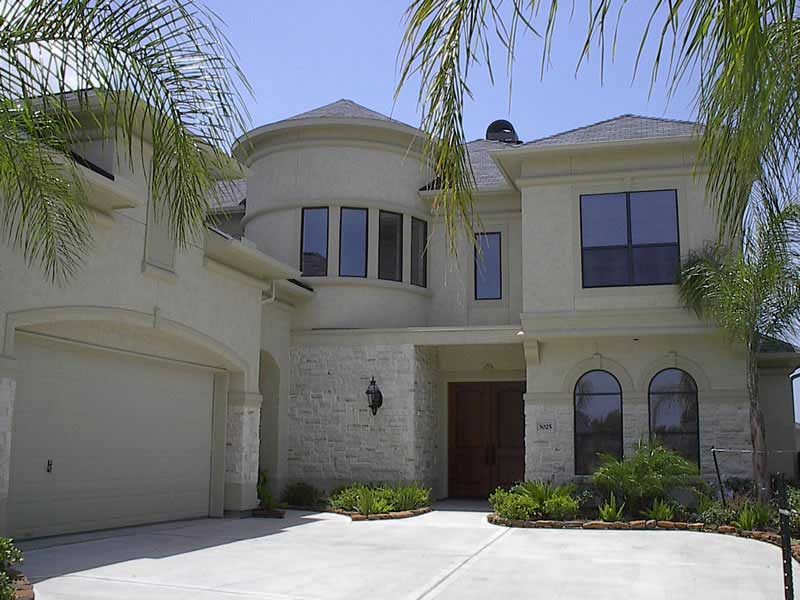
Plan#134-1368
Starting at$7802
3251
Sq Ft
2
Story
3
Bed
3
Bath
2
Car
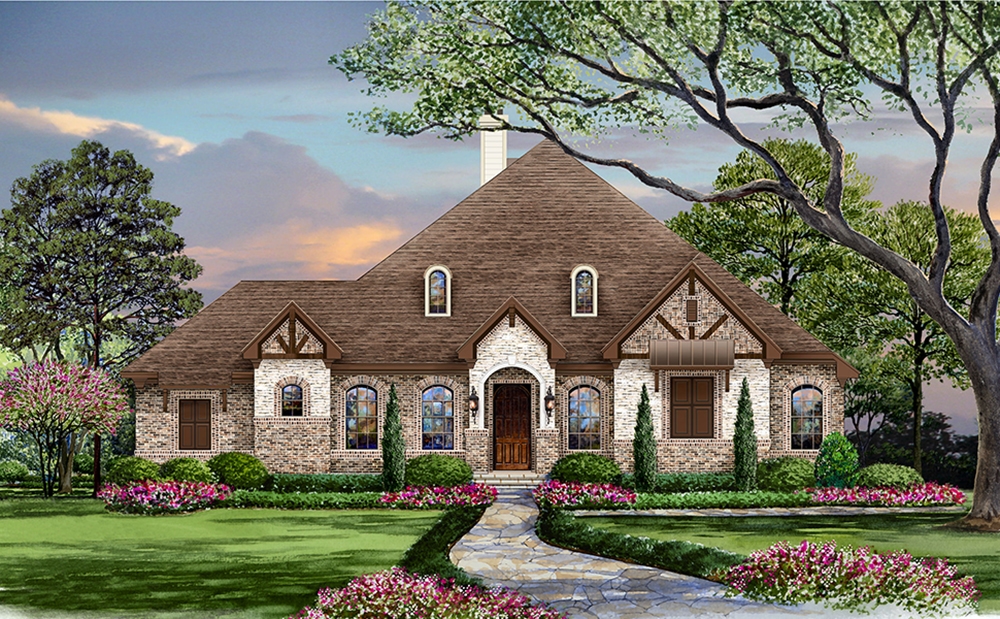
Plan#195-1118
Starting at$1200
3093
Sq Ft
2
Story
5
Bed
3.5
Bath
3
Car
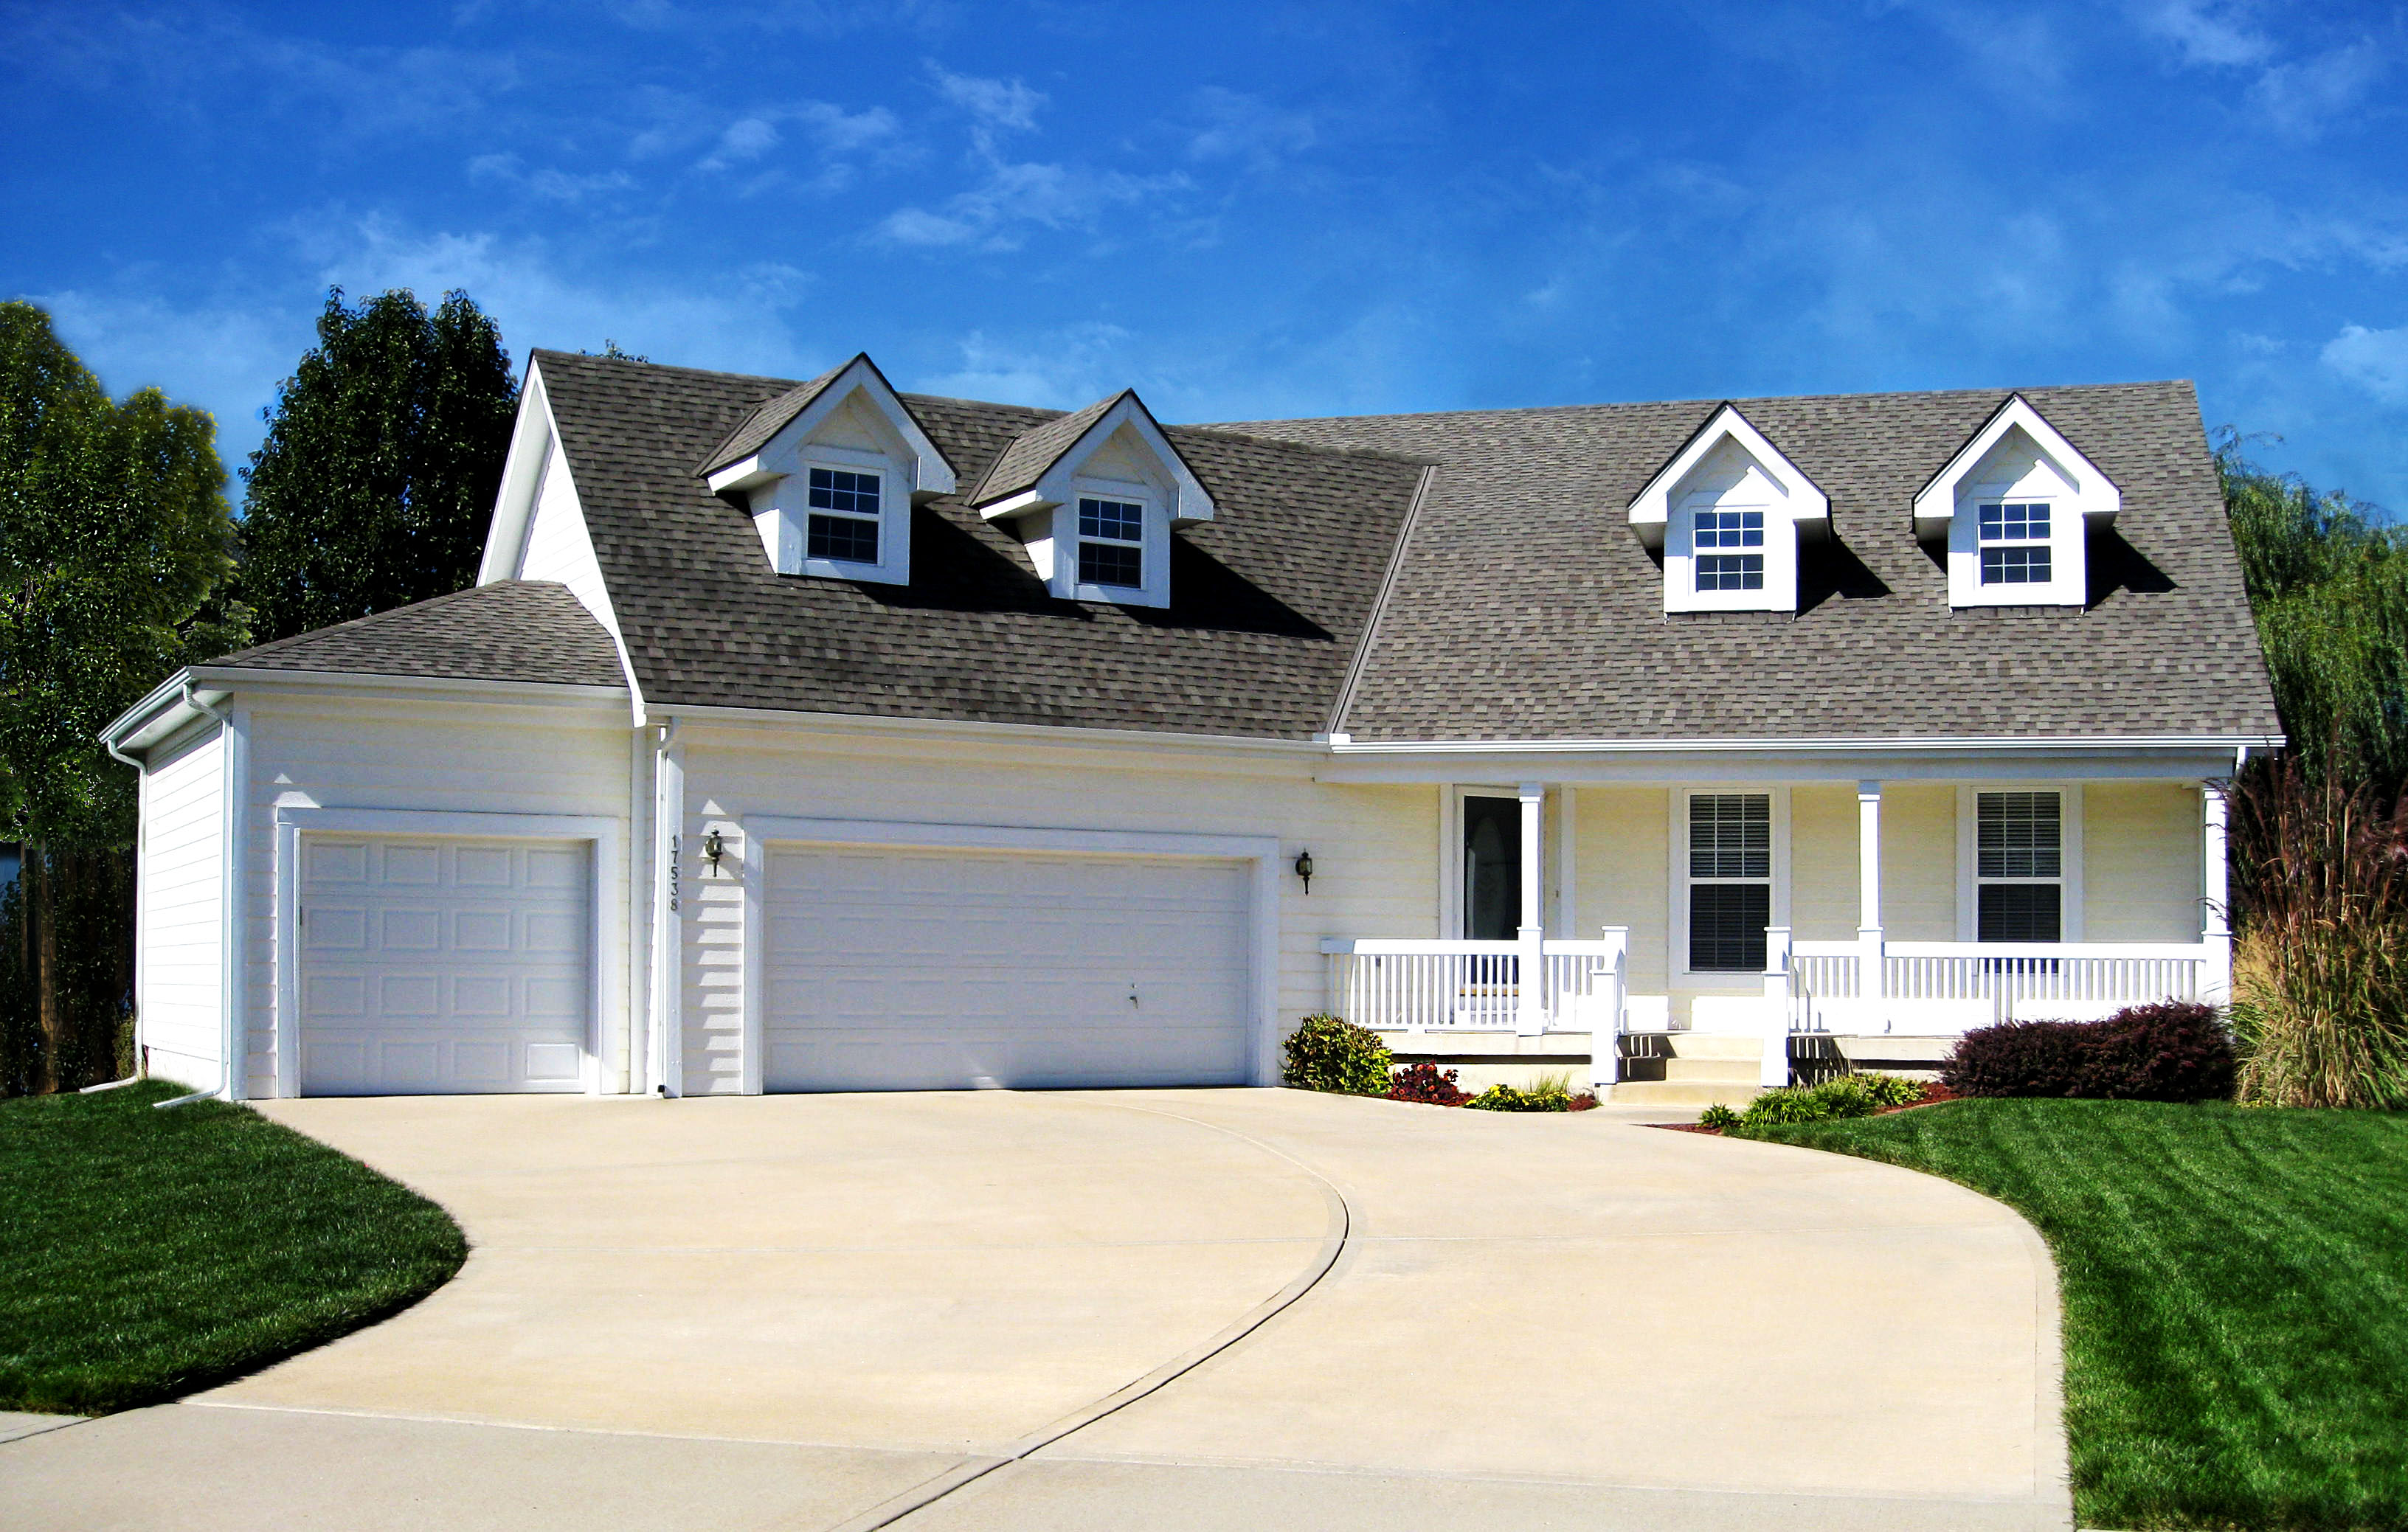
Plan#147-1077
Starting at$1097
2160
Sq Ft
2
Story
4
Bed
3.5
Bath
3
Car
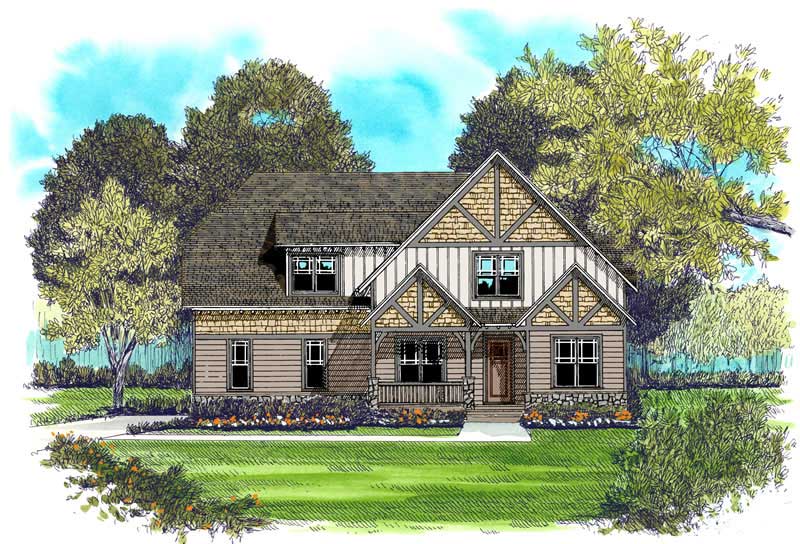
Plan#127-1061
Starting at$1900
3134
Sq Ft
2
Story
4
Bed
3
Bath
3
Car
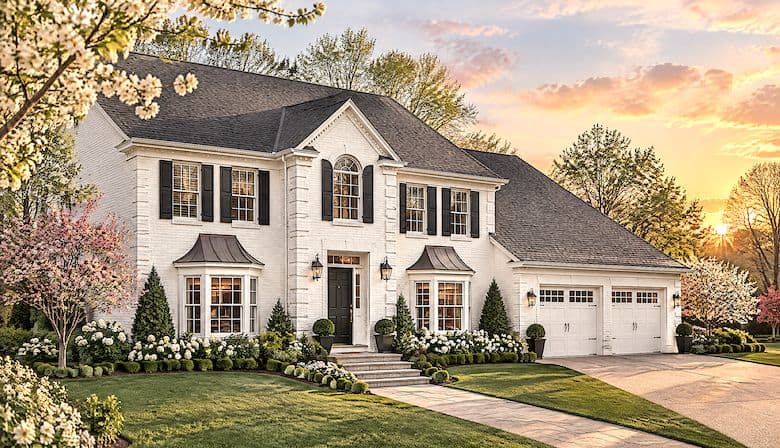
Plan#124-1080
Starting at$1465
3483
Sq Ft
2
Story
5
Bed
3
Bath
2
Car
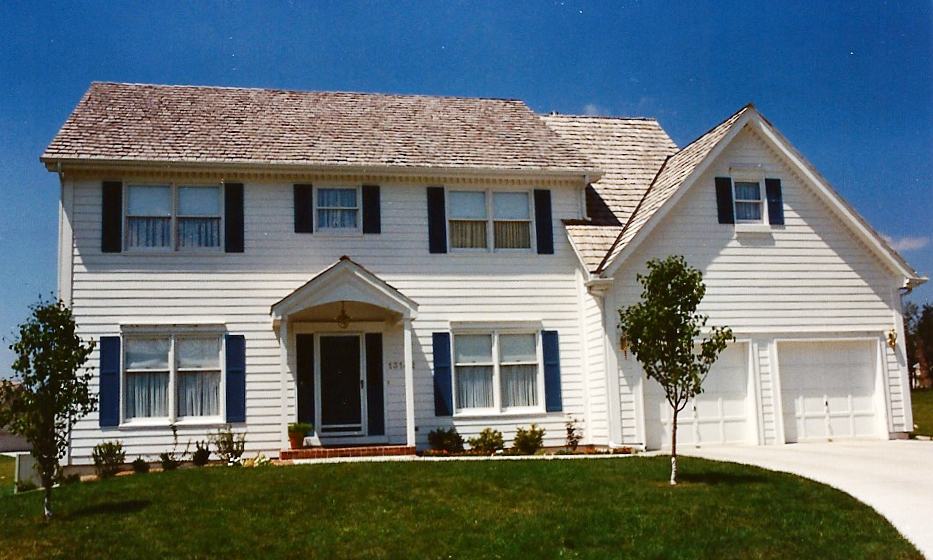
Plan#147-1112
Starting at$1234
2946
Sq Ft
2
Story
4
Bed
3.5
Bath
2
Car
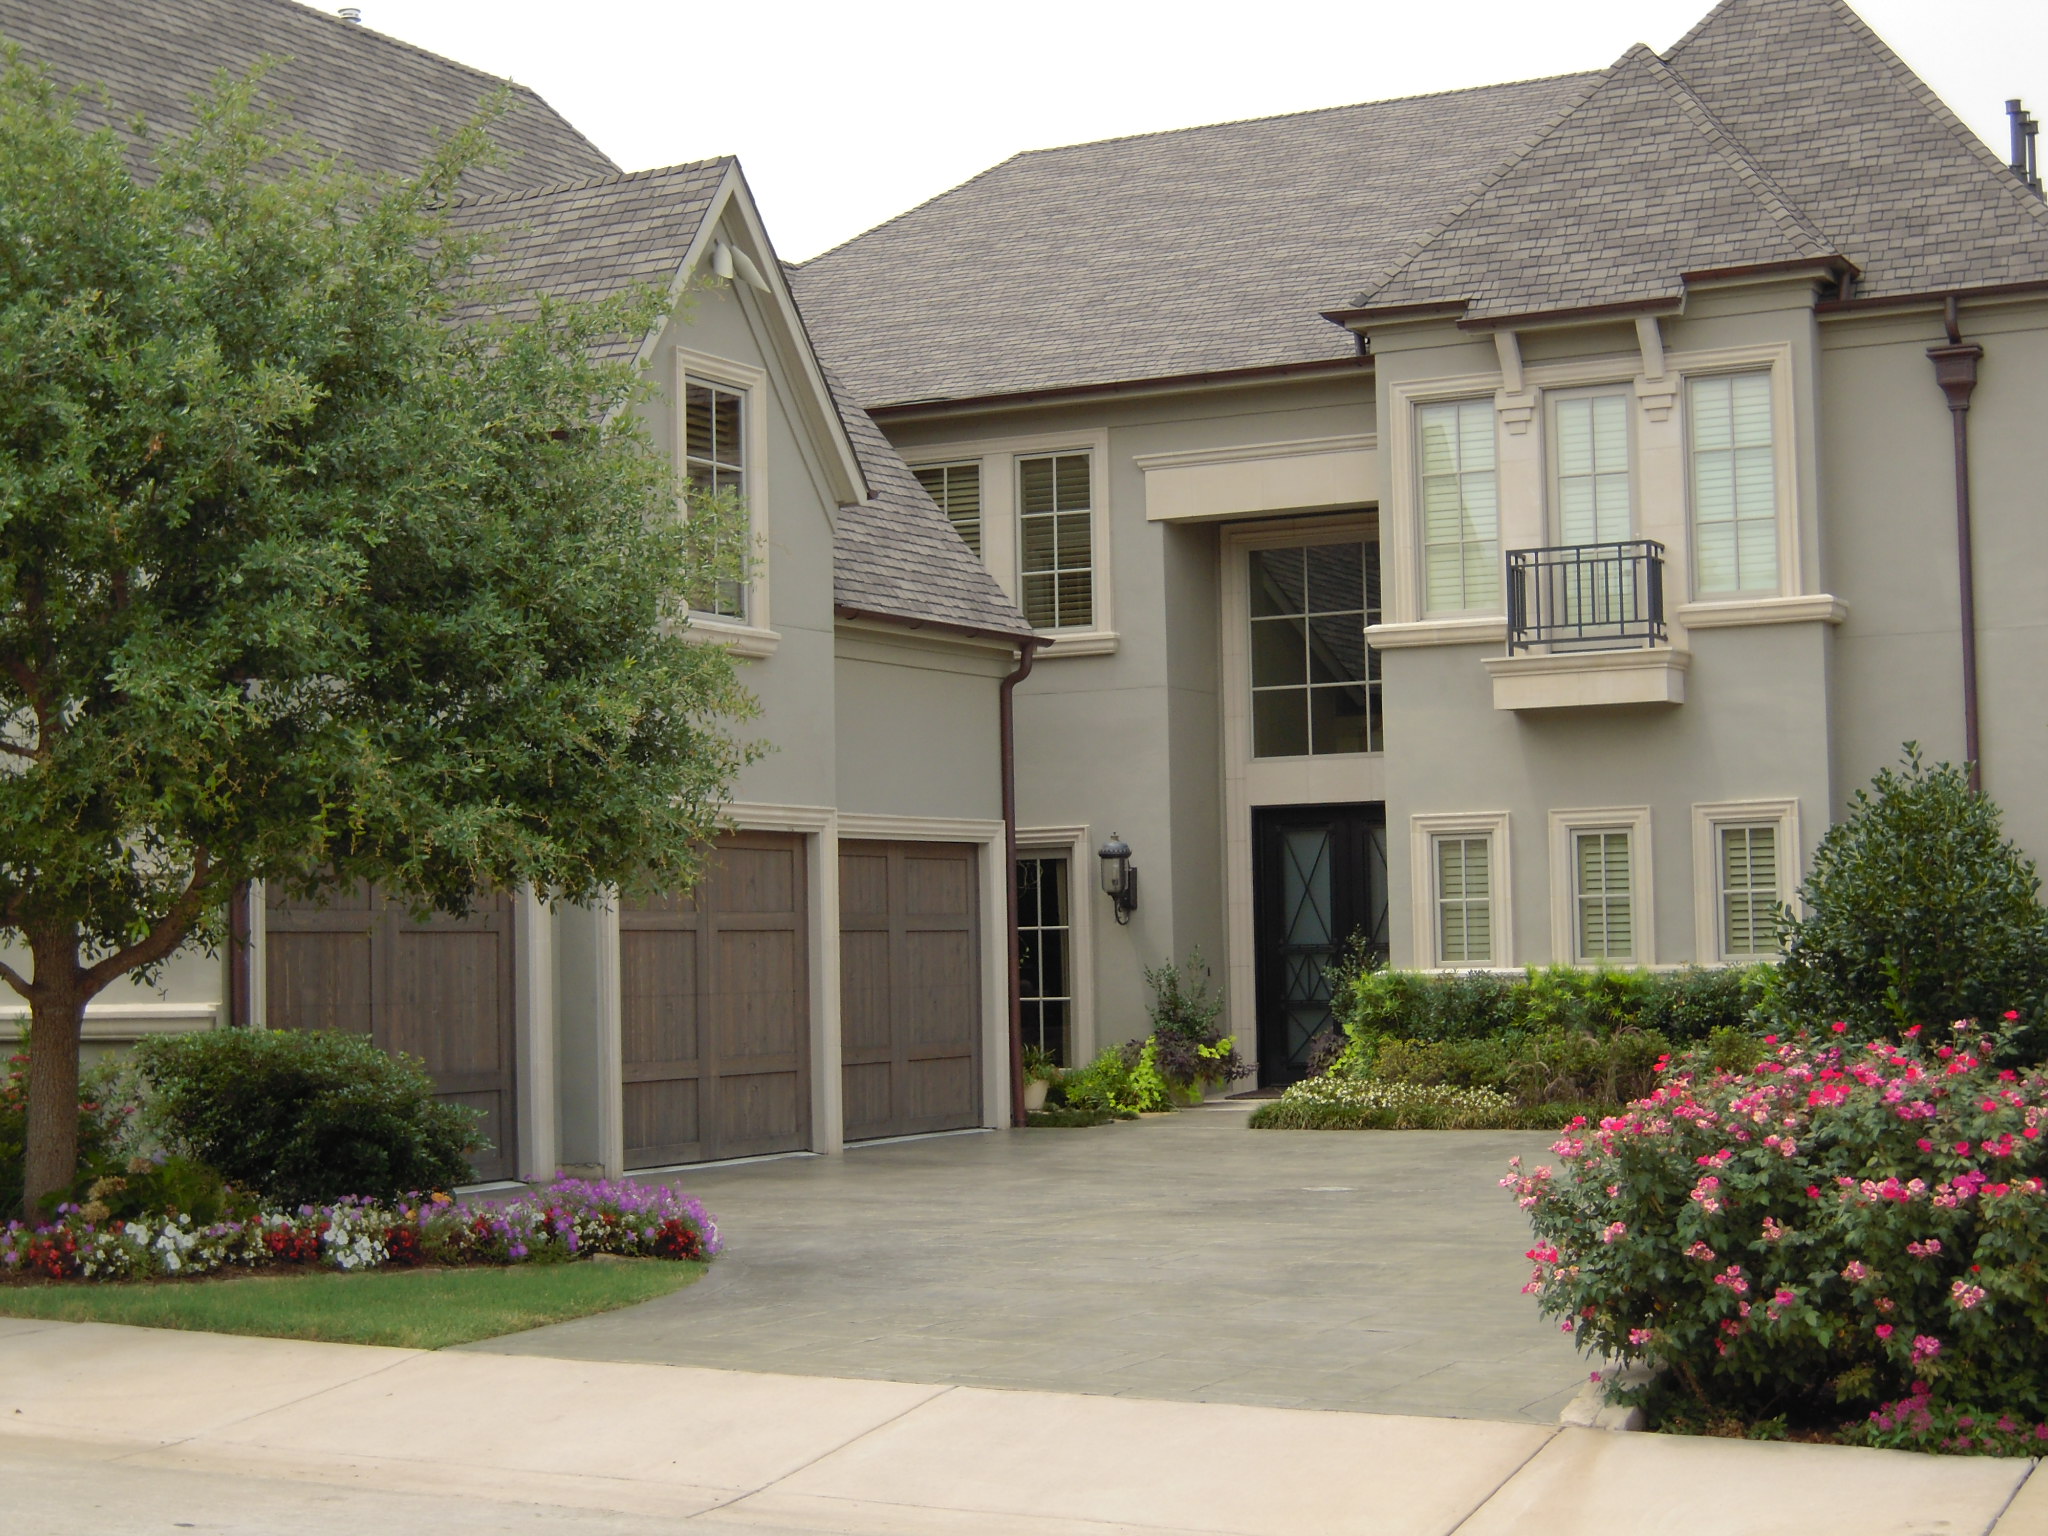
Plan#195-1015
Starting at$2960
5742
Sq Ft
2
Story
4
Bed
4.5
Bath
3
Car
Plan#101-1826
Starting at$1055
1916
Sq Ft
2
Story
2
Bed
2
Bath
2
Car
Plan#153-1051
Starting at$1550
2652
Sq Ft
2
Story
4
Bed
2
Bath
2
Car
Plan#136-1001
Starting at$1800
2202
Sq Ft
2
Story
4
Bed
2
Bath
2
Car
Plan#126-1694
Starting at$1740
2162
Sq Ft
2
Story
3
Bed
2
Bath
0
Car
Plan#101-1316
Starting at$1130
2274
Sq Ft
2
Story
4
Bed
2.5
Bath
3
Car
Plan#101-1294
Starting at$1130
2354
Sq Ft
2
Story
3
Bed
2
Bath
2
Car
Plan#157-1086
Starting at$1605
2615
Sq Ft
2
Story
4
Bed
1.5
Bath
2
Car
Plan#157-1630
Starting at$1455
2002
Sq Ft
2
Story
3
Bed
3
Bath
1
Car
Plan#126-1332
Starting at$2200
2764
Sq Ft
2
Story
4
Bed
3
Bath
2
Car
Plan#170-2145
Starting at$1205
2962
Sq Ft
2
Story
4
Bed
3
Bath
1
Car
Plan#124-1035
Starting at$745
2096
Sq Ft
2
Story
1
Bed
0
Bath
2
Car
Plan#109-1136
Starting at$1395
2157
Sq Ft
2
Story
4
Bed
2
Bath
2
Car
Plan#132-1432
Starting at$1370
1800
Sq Ft
2
Story
0
Bed
0
Bath
2
Car
Plan#110-1154
Starting at$600
1608
Sq Ft
2
Story
2
Bed
1.5
Bath
4
Car
Plan#124-1120
Starting at$745
2442
Sq Ft
2
Story
3
Bed
2
Bath
2
Car
Plan#124-1074
Starting at$745
2683
Sq Ft
2
Story
3
Bed
3
Bath
2
Car
Plan#132-1305
Starting at$1480
3191
Sq Ft
2
Story
3
Bed
2.5
Bath
2
Car
Plan#134-1368
Starting at$7802
3251
Sq Ft
2
Story
3
Bed
3
Bath
2
Car
Plan#195-1118
Starting at$1200
3093
Sq Ft
2
Story
5
Bed
3.5
Bath
3
Car
Plan#147-1077
Starting at$1097
2160
Sq Ft
2
Story
4
Bed
3.5
Bath
3
Car
Plan#127-1061
Starting at$1900
3134
Sq Ft
2
Story
4
Bed
3
Bath
3
Car
Plan#124-1080
Starting at$1465
3483
Sq Ft
2
Story
5
Bed
3
Bath
2
Car
Plan#147-1112
Starting at$1234
2946
Sq Ft
2
Story
4
Bed
3.5
Bath
2
Car
Plan#195-1015
Starting at$2960
5742
Sq Ft
2
Story
4
Bed
4.5
Bath
3
Car