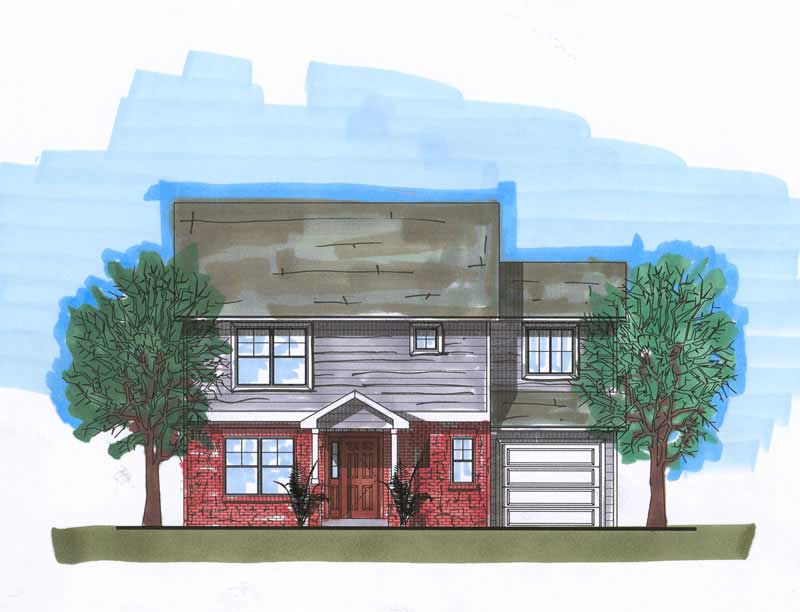
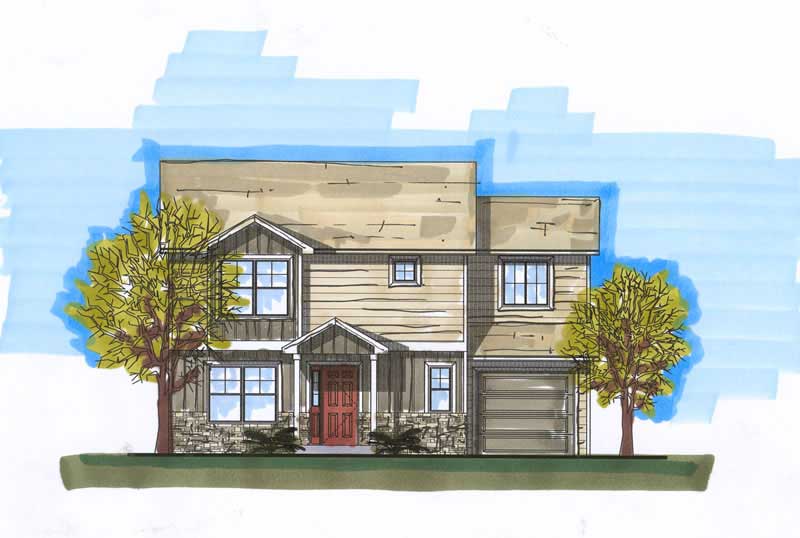
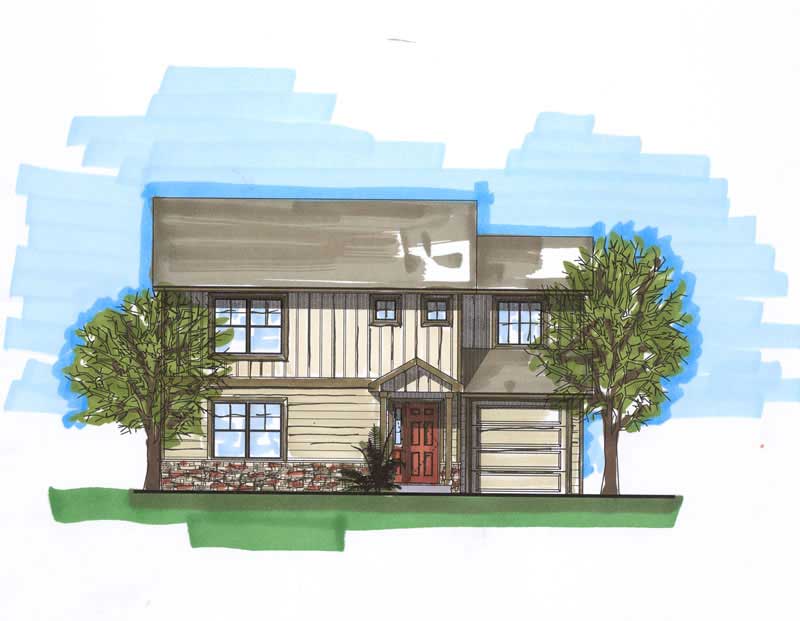
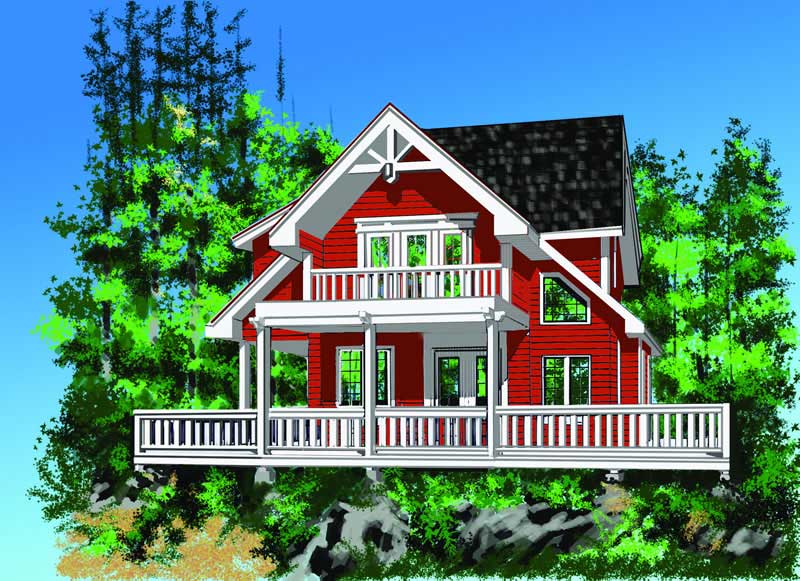
Two+story, 35-45 Foot Wide House Plans

1,874
Plan Results
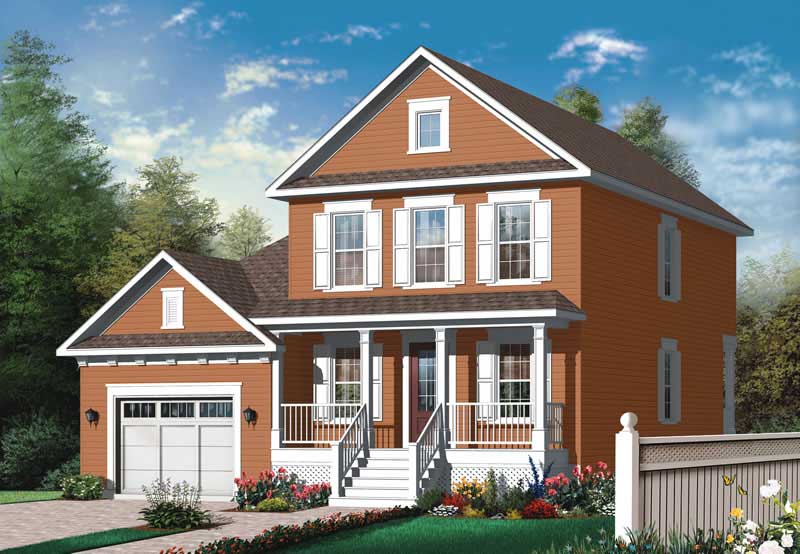
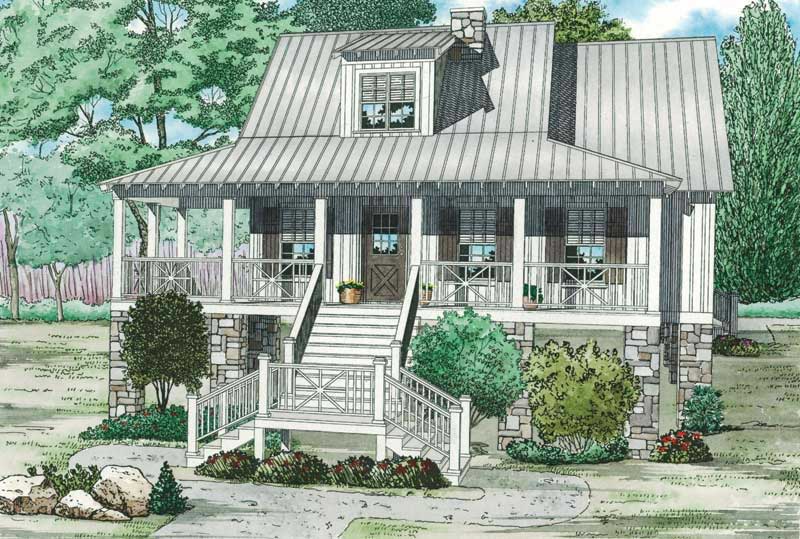
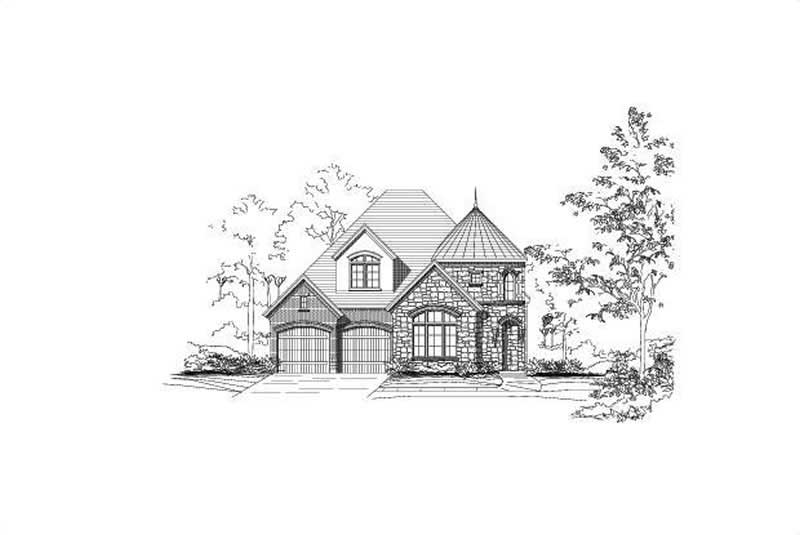
3-Bedroom, 2104 Sq Ft Country Home Plan - 141-1235 - Main Exterior
Plan Collection
3-Bedroom, 2104 Sq Ft Country Home Plan - 141-1235 - Main Exterior
Plan#141-1235
Starting at$1400
2104
Sq Ft
2
Story
3
Bed
2
Bath
2
Car
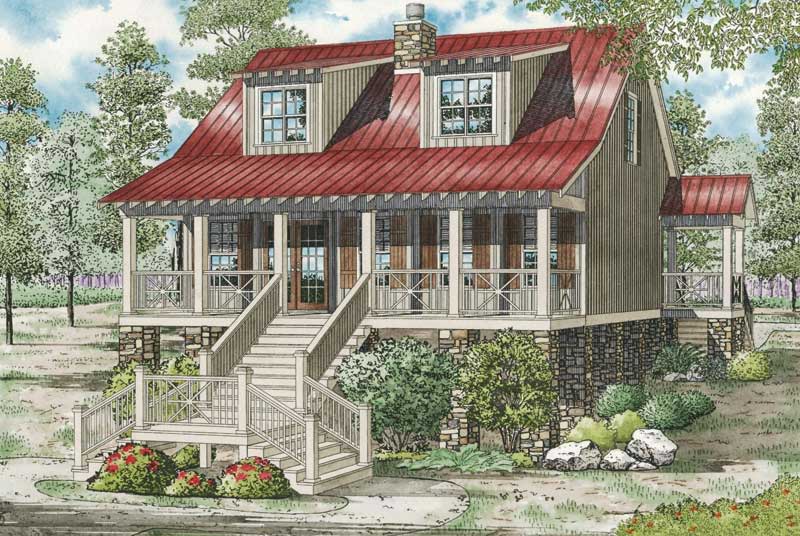
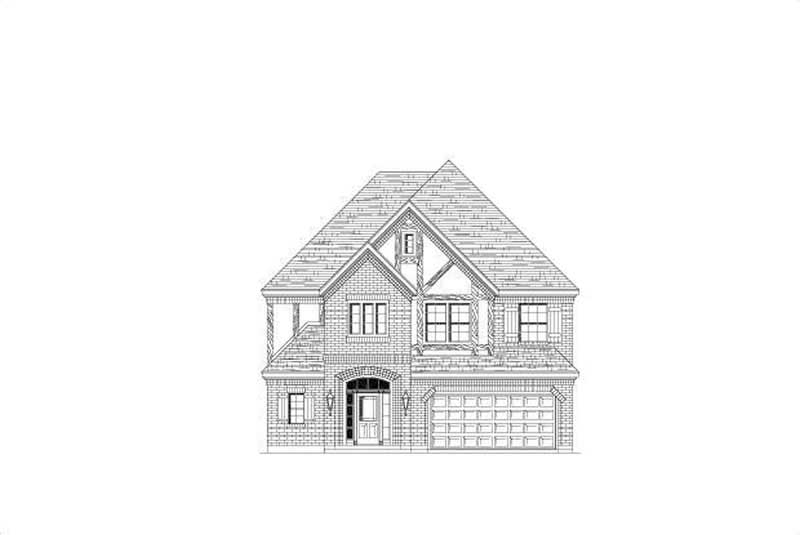
4-Bedroom, 3102 Sq Ft Tuscan Home Plan - 156-2189 - Main Exterior
Plan Collection
4-Bedroom, 3102 Sq Ft Tuscan Home Plan - 156-2189 - Main Exterior
Plan#156-2189
Starting at$1000
3102
Sq Ft
2
Story
4
Bed
3.5
Bath
3
Car
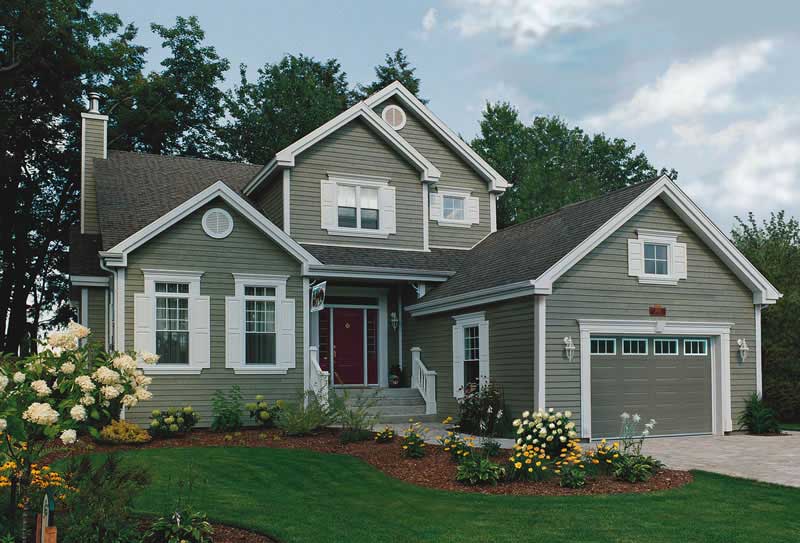
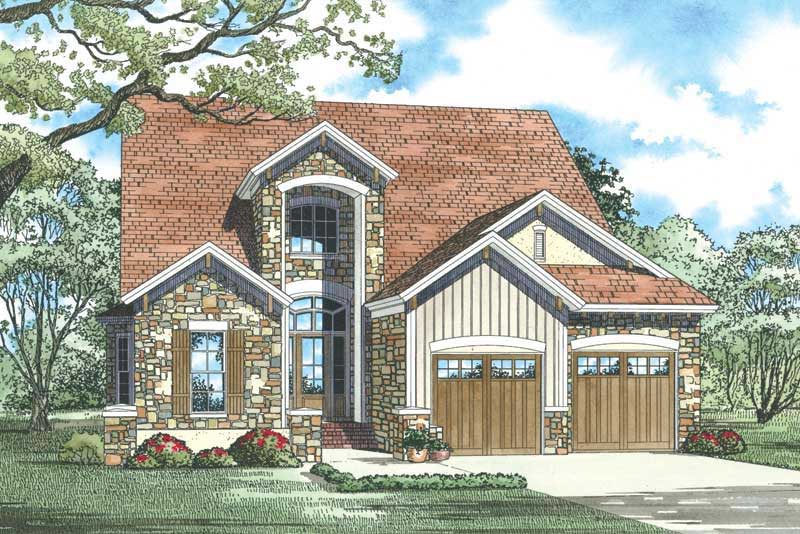
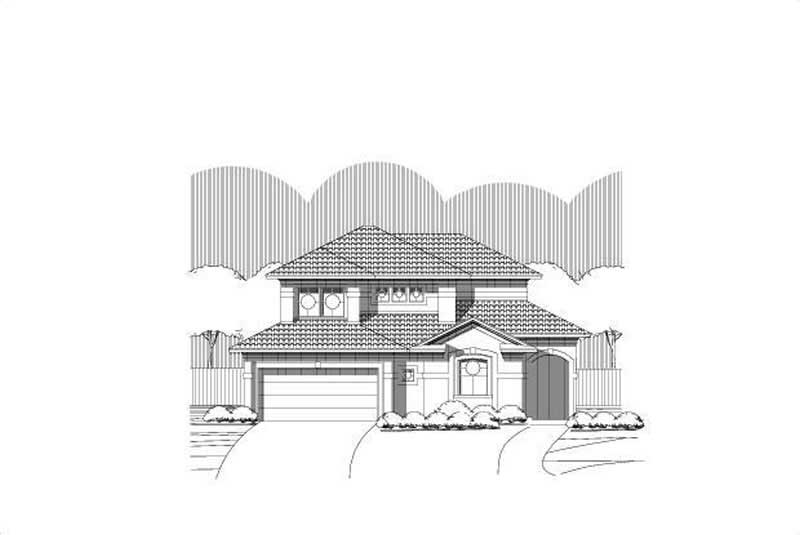
3-Bedroom, 3070 Sq Ft Traditional Home Plan - 156-2296 - Main Exterior
Plan Collection
3-Bedroom, 3070 Sq Ft Traditional Home Plan - 156-2296 - Main Exterior
Plan#156-2296
Starting at$1000
3070
Sq Ft
2
Story
3
Bed
2.5
Bath
2
Car
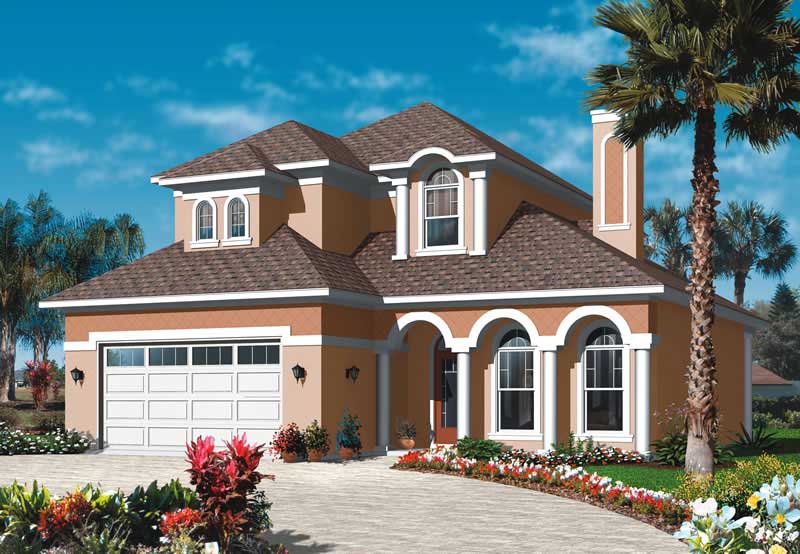
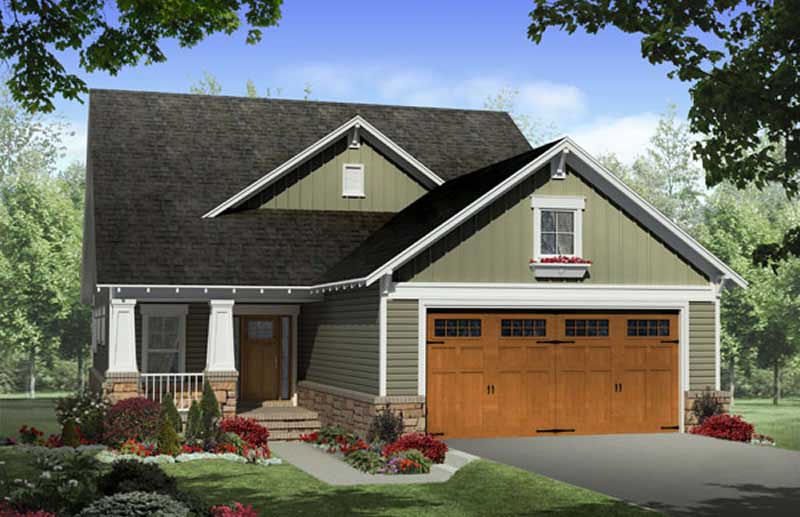
3-Bedroom, 2300 Sq Ft Florida Style House Plan - 156-2285 - Front Exterior
Plan Collection
3-Bedroom, 2300 Sq Ft Florida Style House Plan - 156-2285 - Front Exterior
Plan#156-2285
Starting at$900
2300
Sq Ft
2
Story
3
Bed
2.5
Bath
2
Car
3-Bedroom, 3063 Sq Ft Traditional Home Plan - 156-2004 - Main Exterior
Plan Collection
3-Bedroom, 3063 Sq Ft Traditional Home Plan - 156-2004 - Main Exterior
Plan#156-2004
Starting at$1000
3063
Sq Ft
2
Story
3
Bed
3.5
Bath
2
Car
3-Bedroom, 3132 Sq Ft Traditional House Plan - 156-2122 - Front Exterior
Plan Collection
3-Bedroom, 3132 Sq Ft Traditional House Plan - 156-2122 - Front Exterior
Plan#156-2122
Starting at$1000
3132
Sq Ft
2
Story
3
Bed
2.5
Bath
2
Car
3-Bedroom, 2760 Sq Ft Traditional House Plan - 153-1071 - Front Exterior
Plan Collection
3-Bedroom, 2760 Sq Ft Traditional House Plan - 153-1071 - Front Exterior
Plan#153-1071
Starting at$1100
2760
Sq Ft
2
Story
3
Bed
3
Bath
2
Car
4-Bedroom, 2372 Sq Ft Southern House Plan - 170-1265 - Front Exterior
Plan Collection
4-Bedroom, 2372 Sq Ft Southern House Plan - 170-1265 - Front Exterior
Plan#170-1265
Starting at$1105
2372
Sq Ft
2
Story
4
Bed
3
Bath
2
Car
3-Bedroom, 1697 Sq Ft Southern House Plan - 170-1216 - Front Exterior
Plan Collection
3-Bedroom, 1697 Sq Ft Southern House Plan - 170-1216 - Front Exterior
Plan#170-1216
Starting at$905
1697
Sq Ft
2
Story
3
Bed
2
Bath
2
Car
1-Bedroom, 1590 Sq Ft Garage Home Plan - 137-1093 - Main Exterior
Plan Collection
1-Bedroom, 1590 Sq Ft Garage Home Plan - 137-1093 - Main Exterior
Plan#137-1093
Starting at$550
1590
Sq Ft
2
Story
1
Bed
1
Bath
3
Car
1-Bedroom, 1590 Sq Ft Garage Home Plan - 137-1043 - Main Exterior
Plan Collection
1-Bedroom, 1590 Sq Ft Garage Home Plan - 137-1043 - Main Exterior
Plan#137-1043
Starting at$550
1590
Sq Ft
2
Story
1
Bed
1
Bath
3
Car
1-Bedroom, 1590 Sq Ft Garage House Plan - 137-1096 - Front Exterior
Plan Collection
1-Bedroom, 1590 Sq Ft Garage House Plan - 137-1096 - Front Exterior
Plan#137-1096
Starting at$550
1590
Sq Ft
2
Story
1
Bed
1
Bath
3
Car
3-Bedroom, 1850 Sq Ft Southern House Plan - 170-1268 - Front Exterior
Plan Collection
3-Bedroom, 1850 Sq Ft Southern House Plan - 170-1268 - Front Exterior
Plan#170-1268
Starting at$910
1850
Sq Ft
2
Story
3
Bed
2
Bath
0
Car
3-Bedroom, 2141 Sq Ft Southern House Plan - 170-1253 - Front Exterior
Plan Collection
3-Bedroom, 2141 Sq Ft Southern House Plan - 170-1253 - Front Exterior
Plan#170-1253
Starting at$970
2141
Sq Ft
2
Story
3
Bed
2
Bath
2
Car
3-Bedroom, 1608 Sq Ft Country House Plan - 161-1008 - Front Exterior
Plan Collection
3-Bedroom, 1608 Sq Ft Country House Plan - 161-1008 - Front Exterior
Plan#161-1008
Starting at$1450
1608
Sq Ft
2
Story
3
Bed
2.5
Bath
2
Car
3-Bedroom, 1821 Sq Ft Southern House Plan - 170-1128 - Front Exterior
Plan Collection
3-Bedroom, 1821 Sq Ft Southern House Plan - 170-1128 - Front Exterior
Plan#170-1128
Starting at$910
1821
Sq Ft
2
Story
3
Bed
2
Bath
2
Car
3-Bedroom, 1973 Sq Ft Southern House Plan - 170-1155 - Front Exterior
Plan Collection
3-Bedroom, 1973 Sq Ft Southern House Plan - 170-1155 - Front Exterior
Plan#170-1155
Starting at$910
1973
Sq Ft
2
Story
3
Bed
2
Bath
2
Car
3-Bedroom, 1703 Sq Ft Southern House Plan - 170-1248 - Front Exterior
Plan Collection
3-Bedroom, 1703 Sq Ft Southern House Plan - 170-1248 - Front Exterior
Plan#170-1248
Starting at$905
1703
Sq Ft
2
Story
3
Bed
2
Bath
2
Car
4-Bedroom, 3315 Sq Ft Contemporary Home Plan - 137-1438 - Main Exterior
Plan Collection
4-Bedroom, 3315 Sq Ft Contemporary Home Plan - 137-1438 - Main Exterior
Plan#137-1438
Starting at$960
3315
Sq Ft
2
Story
4
Bed
3.5
Bath
2
Car
3-Bedroom, 1973 Sq Ft Cape Cod House Plan - 137-1592 - Front Exterior
Plan Collection
3-Bedroom, 1973 Sq Ft Cape Cod House Plan - 137-1592 - Front Exterior
Plan#137-1592
Starting at$865
1973
Sq Ft
2
Story
3
Bed
2.5
Bath
2
Car
3-Bedroom, 2152 Sq Ft Contemporary House Plan - 137-1580 - Front Exterior
Plan Collection
3-Bedroom, 2152 Sq Ft Contemporary House Plan - 137-1580 - Front Exterior
Plan#137-1580
Starting at$925
2152
Sq Ft
2
Story
3
Bed
2.5
Bath
2
Car
4-Bedroom, 1964 Sq Ft Ranch House Plan - 137-1446 - Front Exterior
Plan Collection
4-Bedroom, 1964 Sq Ft Ranch House Plan - 137-1446 - Front Exterior
Plan#137-1446
Starting at$865
1964
Sq Ft
2
Story
4
Bed
2.5
Bath
2
Car
3-Bedroom, 2643 Sq Ft Contemporary House Plan - 137-1482 - Front Exterior
Plan Collection
3-Bedroom, 2643 Sq Ft Contemporary House Plan - 137-1482 - Front Exterior
Plan#137-1482
Starting at$960
2643
Sq Ft
2
Story
3
Bed
2.5
Bath
2
Car
3-Bedroom, 2226 Sq Ft Traditional Home Plan - 137-1407 - Main Exterior
Plan Collection
3-Bedroom, 2226 Sq Ft Traditional Home Plan - 137-1407 - Main Exterior
Plan#137-1407
Starting at$925
2226
Sq Ft
2
Story
3
Bed
2.5
Bath
2
Car
3-Bedroom, 2104 Sq Ft Country Home Plan - 141-1235 - Main Exterior
Plan Collection
3-Bedroom, 2104 Sq Ft Country Home Plan - 141-1235 - Main Exterior
Plan#141-1235
Starting at$1400
2104
Sq Ft
2
Story
3
Bed
2
Bath
2
Car
4-Bedroom, 3102 Sq Ft Tuscan Home Plan - 156-2189 - Main Exterior
Plan Collection
4-Bedroom, 3102 Sq Ft Tuscan Home Plan - 156-2189 - Main Exterior
Plan#156-2189
Starting at$1000
3102
Sq Ft
2
Story
4
Bed
3.5
Bath
3
Car
3-Bedroom, 3070 Sq Ft Traditional Home Plan - 156-2296 - Main Exterior
Plan Collection
3-Bedroom, 3070 Sq Ft Traditional Home Plan - 156-2296 - Main Exterior
Plan#156-2296
Starting at$1000
3070
Sq Ft
2
Story
3
Bed
2.5
Bath
2
Car
3-Bedroom, 2300 Sq Ft Florida Style House Plan - 156-2285 - Front Exterior
Plan Collection
3-Bedroom, 2300 Sq Ft Florida Style House Plan - 156-2285 - Front Exterior
Plan#156-2285
Starting at$900
2300
Sq Ft
2
Story
3
Bed
2.5
Bath
2
Car
3-Bedroom, 3063 Sq Ft Traditional Home Plan - 156-2004 - Main Exterior
Plan Collection
3-Bedroom, 3063 Sq Ft Traditional Home Plan - 156-2004 - Main Exterior
Plan#156-2004
Starting at$1000
3063
Sq Ft
2
Story
3
Bed
3.5
Bath
2
Car
3-Bedroom, 3132 Sq Ft Traditional House Plan - 156-2122 - Front Exterior
Plan Collection
3-Bedroom, 3132 Sq Ft Traditional House Plan - 156-2122 - Front Exterior
Plan#156-2122
Starting at$1000
3132
Sq Ft
2
Story
3
Bed
2.5
Bath
2
Car
3-Bedroom, 2760 Sq Ft Traditional House Plan - 153-1071 - Front Exterior
Plan Collection
3-Bedroom, 2760 Sq Ft Traditional House Plan - 153-1071 - Front Exterior
Plan#153-1071
Starting at$1100
2760
Sq Ft
2
Story
3
Bed
3
Bath
2
Car
4-Bedroom, 2372 Sq Ft Southern House Plan - 170-1265 - Front Exterior
Plan Collection
4-Bedroom, 2372 Sq Ft Southern House Plan - 170-1265 - Front Exterior
Plan#170-1265
Starting at$1105
2372
Sq Ft
2
Story
4
Bed
3
Bath
2
Car
3-Bedroom, 1697 Sq Ft Southern House Plan - 170-1216 - Front Exterior
Plan Collection
3-Bedroom, 1697 Sq Ft Southern House Plan - 170-1216 - Front Exterior
Plan#170-1216
Starting at$905
1697
Sq Ft
2
Story
3
Bed
2
Bath
2
Car
1-Bedroom, 1590 Sq Ft Garage Home Plan - 137-1093 - Main Exterior
Plan Collection
1-Bedroom, 1590 Sq Ft Garage Home Plan - 137-1093 - Main Exterior
Plan#137-1093
Starting at$550
1590
Sq Ft
2
Story
1
Bed
1
Bath
3
Car
1-Bedroom, 1590 Sq Ft Garage Home Plan - 137-1043 - Main Exterior
Plan Collection
1-Bedroom, 1590 Sq Ft Garage Home Plan - 137-1043 - Main Exterior
Plan#137-1043
Starting at$550
1590
Sq Ft
2
Story
1
Bed
1
Bath
3
Car
1-Bedroom, 1590 Sq Ft Garage House Plan - 137-1096 - Front Exterior
Plan Collection
1-Bedroom, 1590 Sq Ft Garage House Plan - 137-1096 - Front Exterior
Plan#137-1096
Starting at$550
1590
Sq Ft
2
Story
1
Bed
1
Bath
3
Car
3-Bedroom, 1850 Sq Ft Southern House Plan - 170-1268 - Front Exterior
Plan Collection
3-Bedroom, 1850 Sq Ft Southern House Plan - 170-1268 - Front Exterior
Plan#170-1268
Starting at$910
1850
Sq Ft
2
Story
3
Bed
2
Bath
0
Car
3-Bedroom, 2141 Sq Ft Southern House Plan - 170-1253 - Front Exterior
Plan Collection
3-Bedroom, 2141 Sq Ft Southern House Plan - 170-1253 - Front Exterior
Plan#170-1253
Starting at$970
2141
Sq Ft
2
Story
3
Bed
2
Bath
2
Car
3-Bedroom, 1608 Sq Ft Country House Plan - 161-1008 - Front Exterior
Plan Collection
3-Bedroom, 1608 Sq Ft Country House Plan - 161-1008 - Front Exterior
Plan#161-1008
Starting at$1450
1608
Sq Ft
2
Story
3
Bed
2.5
Bath
2
Car
3-Bedroom, 1821 Sq Ft Southern House Plan - 170-1128 - Front Exterior
Plan Collection
3-Bedroom, 1821 Sq Ft Southern House Plan - 170-1128 - Front Exterior
Plan#170-1128
Starting at$910
1821
Sq Ft
2
Story
3
Bed
2
Bath
2
Car
3-Bedroom, 1973 Sq Ft Southern House Plan - 170-1155 - Front Exterior
Plan Collection
3-Bedroom, 1973 Sq Ft Southern House Plan - 170-1155 - Front Exterior
Plan#170-1155
Starting at$910
1973
Sq Ft
2
Story
3
Bed
2
Bath
2
Car
3-Bedroom, 1703 Sq Ft Southern House Plan - 170-1248 - Front Exterior
Plan Collection
3-Bedroom, 1703 Sq Ft Southern House Plan - 170-1248 - Front Exterior
Plan#170-1248
Starting at$905
1703
Sq Ft
2
Story
3
Bed
2
Bath
2
Car
4-Bedroom, 3315 Sq Ft Contemporary Home Plan - 137-1438 - Main Exterior
Plan Collection
4-Bedroom, 3315 Sq Ft Contemporary Home Plan - 137-1438 - Main Exterior
Plan#137-1438
Starting at$960
3315
Sq Ft
2
Story
4
Bed
3.5
Bath
2
Car
3-Bedroom, 1973 Sq Ft Cape Cod House Plan - 137-1592 - Front Exterior
Plan Collection
3-Bedroom, 1973 Sq Ft Cape Cod House Plan - 137-1592 - Front Exterior
Plan#137-1592
Starting at$865
1973
Sq Ft
2
Story
3
Bed
2.5
Bath
2
Car
3-Bedroom, 2152 Sq Ft Contemporary House Plan - 137-1580 - Front Exterior
Plan Collection
3-Bedroom, 2152 Sq Ft Contemporary House Plan - 137-1580 - Front Exterior
Plan#137-1580
Starting at$925
2152
Sq Ft
2
Story
3
Bed
2.5
Bath
2
Car
4-Bedroom, 1964 Sq Ft Ranch House Plan - 137-1446 - Front Exterior
Plan Collection
4-Bedroom, 1964 Sq Ft Ranch House Plan - 137-1446 - Front Exterior
Plan#137-1446
Starting at$865
1964
Sq Ft
2
Story
4
Bed
2.5
Bath
2
Car
3-Bedroom, 2643 Sq Ft Contemporary House Plan - 137-1482 - Front Exterior
Plan Collection
3-Bedroom, 2643 Sq Ft Contemporary House Plan - 137-1482 - Front Exterior
Plan#137-1482
Starting at$960
2643
Sq Ft
2
Story
3
Bed
2.5
Bath
2
Car
3-Bedroom, 2226 Sq Ft Traditional Home Plan - 137-1407 - Main Exterior
Plan Collection
3-Bedroom, 2226 Sq Ft Traditional Home Plan - 137-1407 - Main Exterior
Plan#137-1407
Starting at$925
2226
Sq Ft
2
Story
3
Bed
2.5
Bath
2
Car
1...5657585960...79