Traditional, Two+story House Plans

4,710
Plan Results
4-Bedroom, 4256 Sq Ft Country Home Plan - 132-1556 - Main Exterior
Plan Collection
4-Bedroom, 4256 Sq Ft Country Home Plan - 132-1556 - Main Exterior
Plan#132-1556
Starting at$2085
4256
Sq Ft
2
Story
4
Bed
3.5
Bath
2
Car
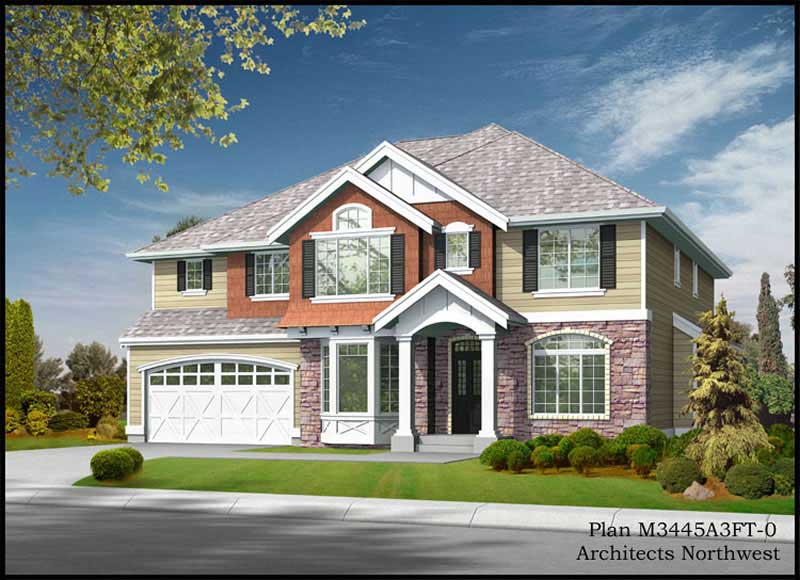
4-Bedroom, 3445 Sq Ft Craftsman House Plan - 115-1082 - Front Exterior
Plan Collection
4-Bedroom, 3445 Sq Ft Craftsman House Plan - 115-1082 - Front Exterior
Plan#115-1082
Starting at$2150
3445
Sq Ft
2
Story
4
Bed
2
Bath
3
Car
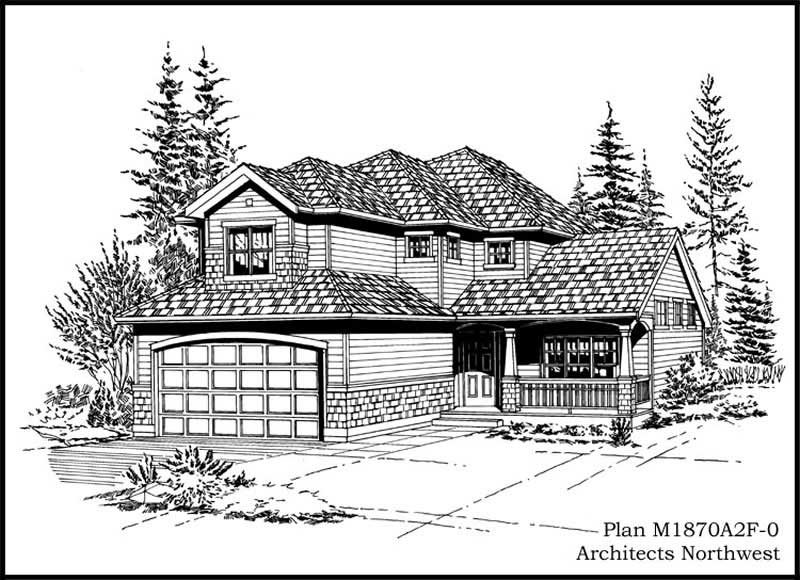
3-Bedroom, 1870 Sq Ft Craftsman House Plan - 115-1083 - Front Exterior
Plan Collection
3-Bedroom, 1870 Sq Ft Craftsman House Plan - 115-1083 - Front Exterior
Plan#115-1083
Starting at$1600
1870
Sq Ft
2
Story
3
Bed
2
Bath
2
Car
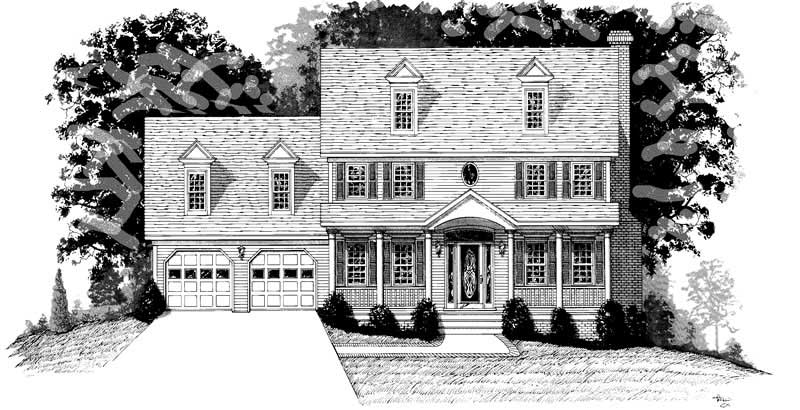
4-Bedroom, 2318 Sq Ft Country Home Plan - 109-1134 - Main Exterior
Plan Collection
4-Bedroom, 2318 Sq Ft Country Home Plan - 109-1134 - Main Exterior
Plan#109-1134
Starting at$1295
2318
Sq Ft
2
Story
4
Bed
2
Bath
2
Car
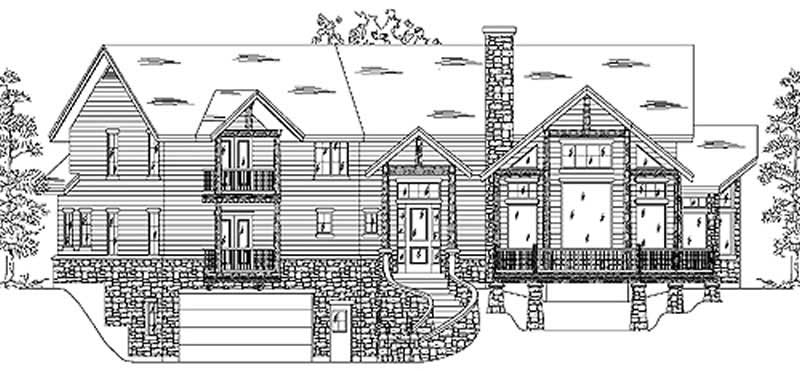
3-Bedroom, 2853 Sq Ft Country House Plan - 135-1181 - Front Exterior
Plan Collection
3-Bedroom, 2853 Sq Ft Country House Plan - 135-1181 - Front Exterior
Plan#135-1181
Starting at$1725
2853
Sq Ft
2
Story
3
Bed
4
Bath
2
Car
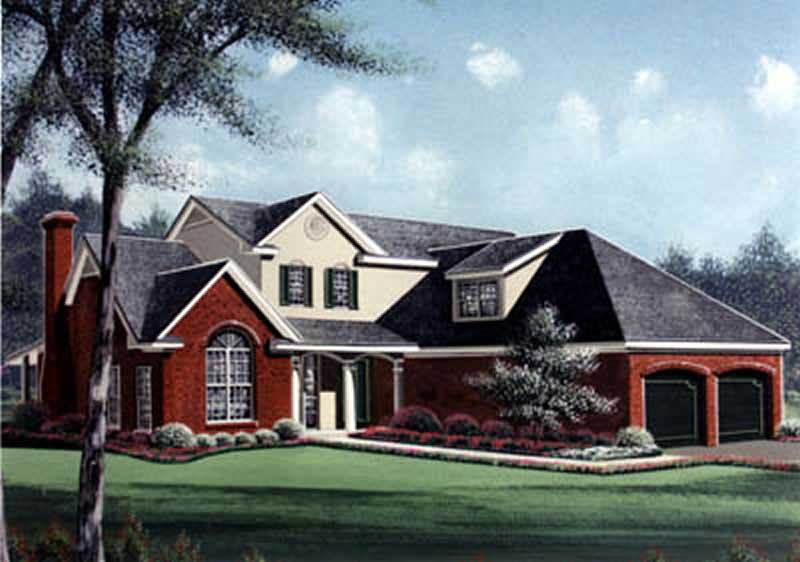
3-Bedroom, 2357 Sq Ft Traditional Home Plan - 113-1001 - Main Exterior
Plan Collection
3-Bedroom, 2357 Sq Ft Traditional Home Plan - 113-1001 - Main Exterior
Plan#113-1001
Starting at$350
2357
Sq Ft
2
Story
3
Bed
2
Bath
2
Car
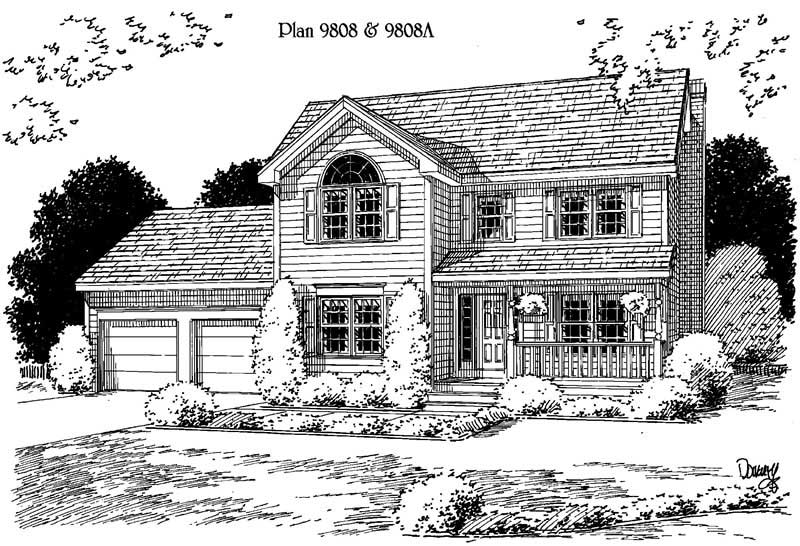
4-Bedroom, 2016 Sq Ft Home Plan - 121-1021 - Main Exterior
Plan Collection
4-Bedroom, 2016 Sq Ft Home Plan - 121-1021 - Main Exterior
Plan#121-1021
Starting at$1250
2016
Sq Ft
2
Story
4
Bed
2.5
Bath
2
Car
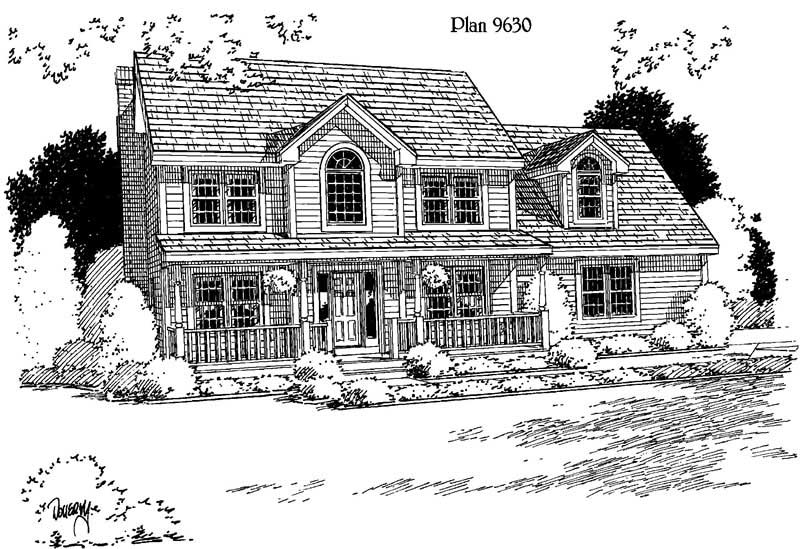
3-Bedroom, 2044 Sq Ft House Plan - 121-1026 - Front Exterior
Plan Collection
3-Bedroom, 2044 Sq Ft House Plan - 121-1026 - Front Exterior
Plan#121-1026
Starting at$1350
2044
Sq Ft
2
Story
3
Bed
2.5
Bath
2
Car
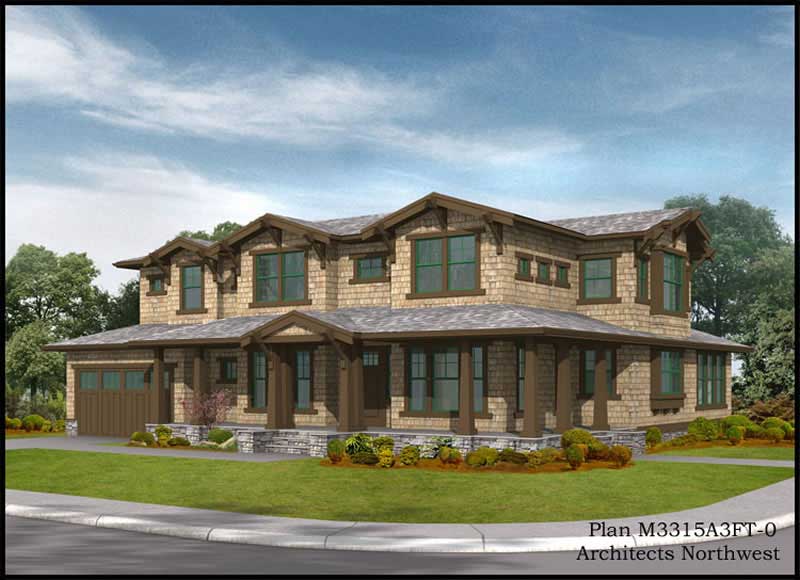
3-Bedroom, 3315 Sq Ft Country House Plan - 115-1183 - Front Exterior
Plan Collection
3-Bedroom, 3315 Sq Ft Country House Plan - 115-1183 - Front Exterior
Plan#115-1183
Starting at$2150
3315
Sq Ft
2
Story
3
Bed
2
Bath
3
Car

3-Bedroom, 2544 Sq Ft Craftsman Home Plan - 115-1048 - Main Exterior
Plan Collection
3-Bedroom, 2544 Sq Ft Craftsman Home Plan - 115-1048 - Main Exterior
Plan#115-1048
Starting at$1950
2544
Sq Ft
2
Story
3
Bed
2
Bath
2
Car
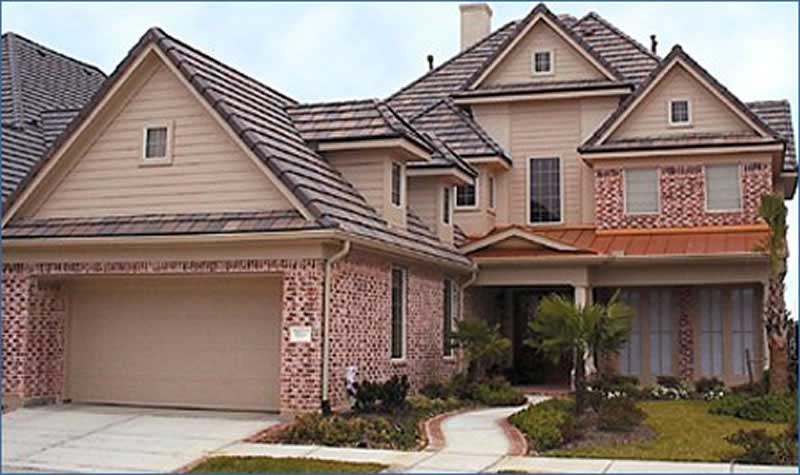
3-Bedroom, 3249 Sq Ft Traditional Home Plan - 134-1207 - Main Exterior
Plan Collection
3-Bedroom, 3249 Sq Ft Traditional Home Plan - 134-1207 - Main Exterior
Plan#134-1207
Starting at$7798
3249
Sq Ft
2
Story
3
Bed
3.5
Bath
2
Car

3-Bedroom, 3226 Sq Ft Coastal House Plan - 132-1523 - Front Exterior
Plan Collection
3-Bedroom, 3226 Sq Ft Coastal House Plan - 132-1523 - Front Exterior
Plan#132-1523
Starting at$1480
3226
Sq Ft
2
Story
3
Bed
2
Bath
2
Car

4-Bedroom, 3067 Sq Ft Country Home Plan - 110-1116 - Main Exterior
Plan Collection
4-Bedroom, 3067 Sq Ft Country Home Plan - 110-1116 - Main Exterior
Plan#110-1116
Starting at$775
3067
Sq Ft
2
Story
4
Bed
2.5
Bath
2
Car
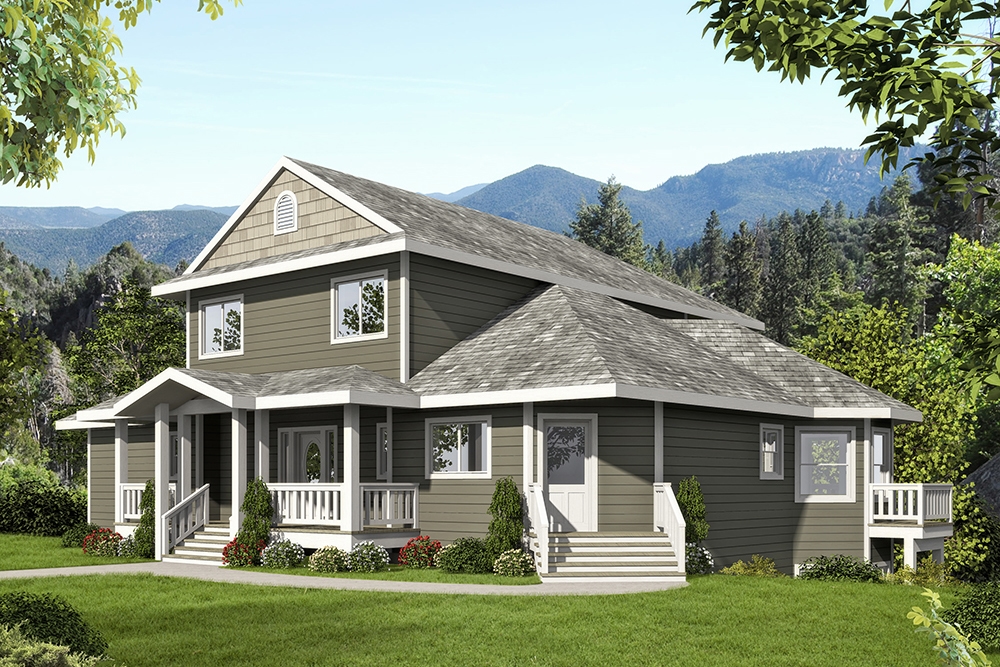
5-Bedroom, 4684 Sq Ft Craftsman Home Plan - 132-1578 - Main Exterior
Plan Collection
5-Bedroom, 4684 Sq Ft Craftsman Home Plan - 132-1578 - Main Exterior
Plan#132-1578
Starting at$2085
4684
Sq Ft
2
Story
5
Bed
3.5
Bath
0
Car

3-Bedroom, 1888 Sq Ft Multi-Level Home - Plan #147-1090 - Main Exterior
Plan Collection
3-Bedroom, 1888 Sq Ft Multi-Level Home - Plan #147-1090 - Main Exterior
Plan#147-1090
Starting at$924
1888
Sq Ft
2
Story
3
Bed
2
Bath
2
Car
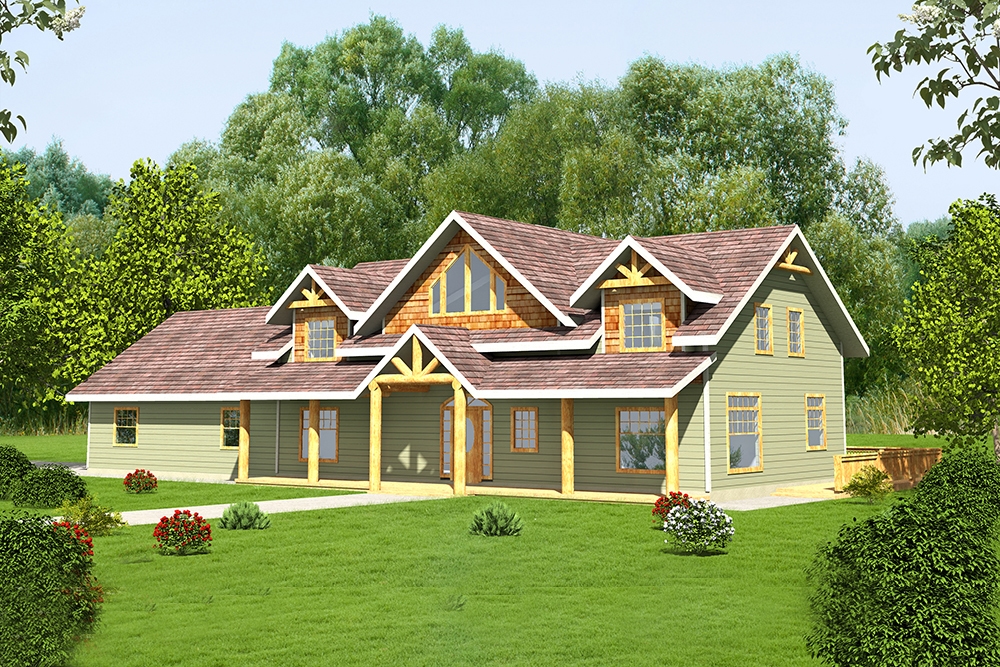
4-Bedroom, 2979 Sq Ft Craftsman Home Plan - 132-1612 - Main Exterior
Plan Collection
4-Bedroom, 2979 Sq Ft Craftsman Home Plan - 132-1612 - Main Exterior
Plan#132-1612
Starting at$1480
2979
Sq Ft
2
Story
4
Bed
3.5
Bath
2
Car
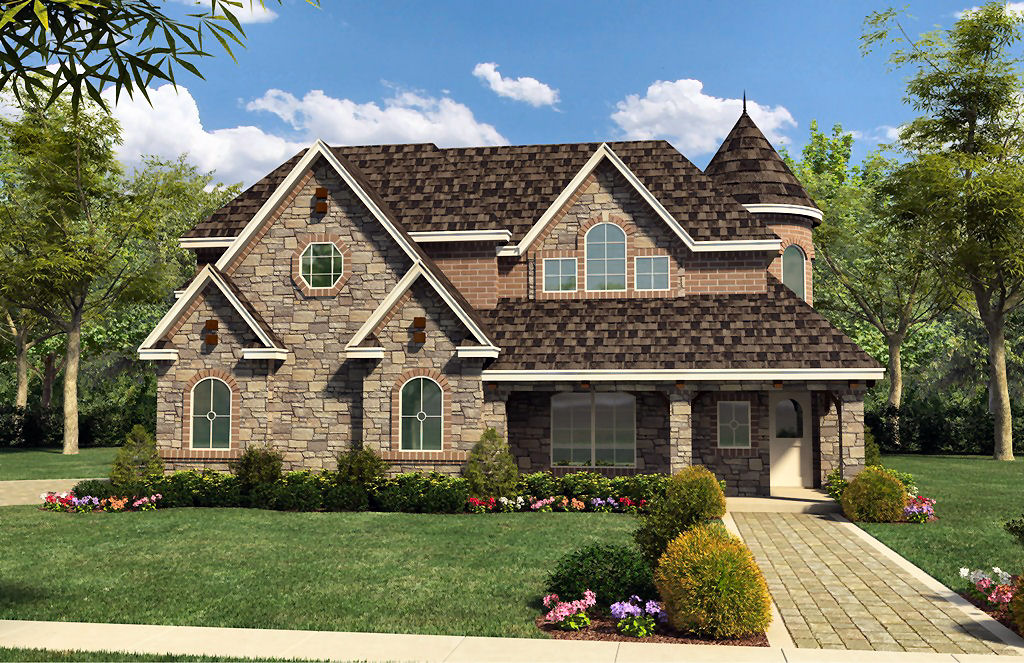
4-Bedroom, 4936 Sq Ft Luxury Home Plan - 195-1020 - Main Exterior
Plan Collection
4-Bedroom, 4936 Sq Ft Luxury Home Plan - 195-1020 - Main Exterior
Plan#195-1020
Starting at$1700
4936
Sq Ft
2
Story
4
Bed
3.5
Bath
3
Car

4-Bedroom, 2816 Sq Ft Country House Plan - 110-1070 - Front Exterior
Plan Collection
4-Bedroom, 2816 Sq Ft Country House Plan - 110-1070 - Front Exterior
Plan#110-1070
Starting at$840
2816
Sq Ft
2
Story
4
Bed
2.5
Bath
2
Car
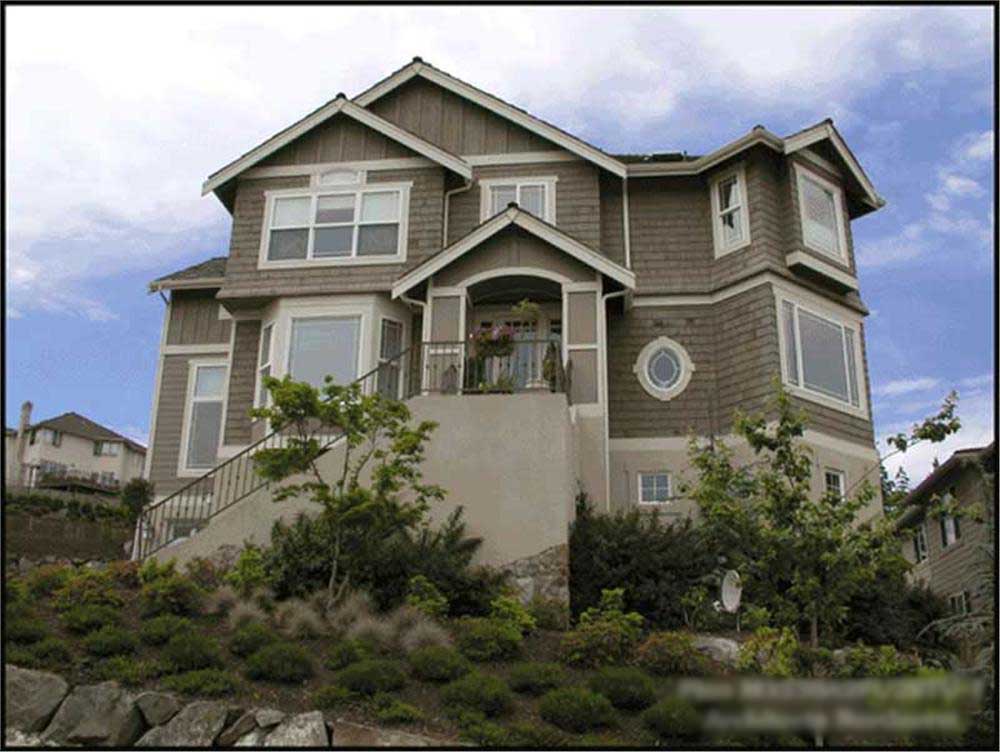
4-Bedroom, 4423 Sq Ft Multi-Level Home Plan - 115-1335 - Main Exterior
Plan Collection
4-Bedroom, 4423 Sq Ft Multi-Level Home Plan - 115-1335 - Main Exterior
Plan#115-1335
Starting at$2600
4423
Sq Ft
2
Story
4
Bed
3.5
Bath
4
Car
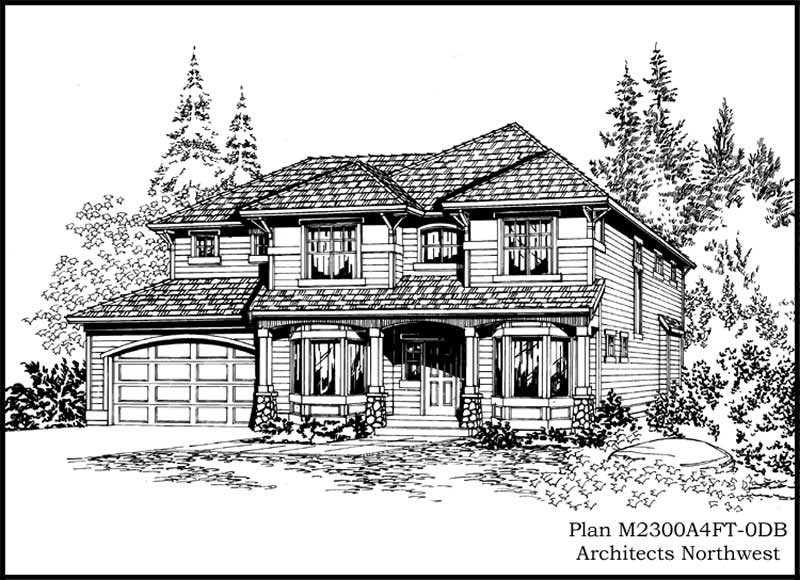
3-Bedroom, 3570 Sq Ft Craftsman Home Plan - 115-1104 - Main Exterior
Plan Collection
3-Bedroom, 3570 Sq Ft Craftsman Home Plan - 115-1104 - Main Exterior
Plan#115-1104
Starting at$2400
3570
Sq Ft
2
Story
3
Bed
3
Bath
4
Car
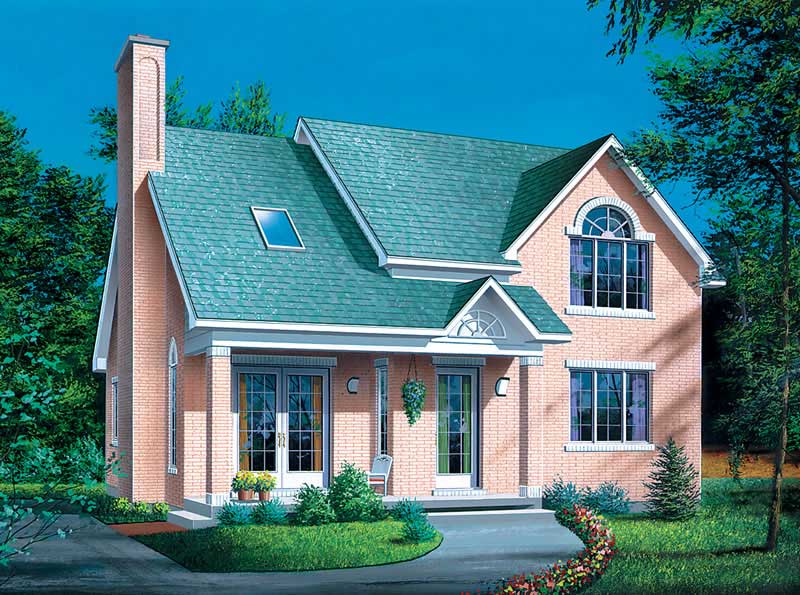
4-Bedroom, 1817 Sq Ft Country Home Plan - 157-1041 - Main Exterior
Plan Collection
4-Bedroom, 1817 Sq Ft Country Home Plan - 157-1041 - Main Exterior
Plan#157-1041
Starting at$1350
1817
Sq Ft
2
Story
4
Bed
2
Bath
0
Car
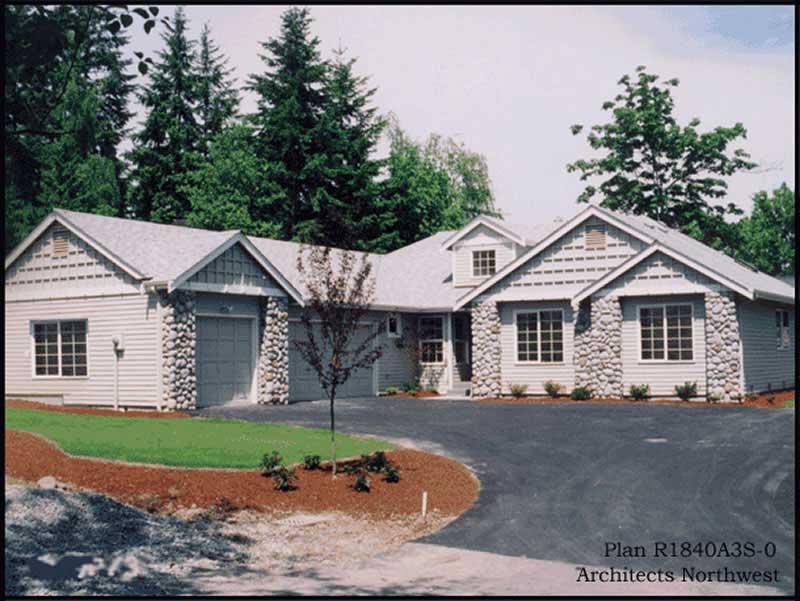
3-Bedroom, 1840 Sq Ft Ranch Home Plan - 115-1250 - Main Exterior
Plan Collection
3-Bedroom, 1840 Sq Ft Ranch Home Plan - 115-1250 - Main Exterior
Plan#115-1250
Starting at$1600
1840
Sq Ft
2
Story
3
Bed
2
Bath
3
Car
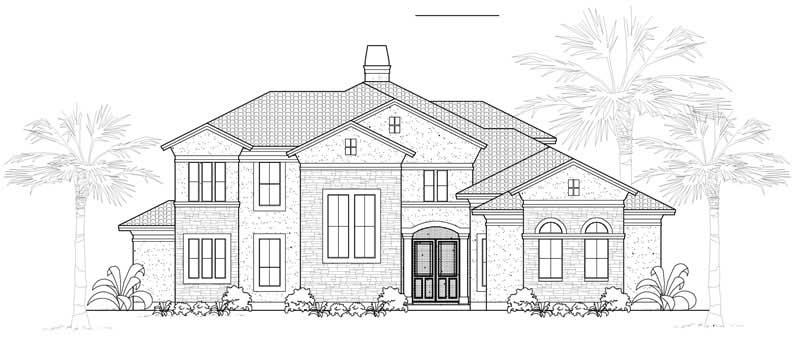
3-Bedroom, 3442 Sq Ft French Home Plan - 134-1142 - Main Exterior
Plan Collection
3-Bedroom, 3442 Sq Ft French Home Plan - 134-1142 - Main Exterior
Plan#134-1142
Starting at$8261
3442
Sq Ft
2
Story
3
Bed
3.5
Bath
3
Car
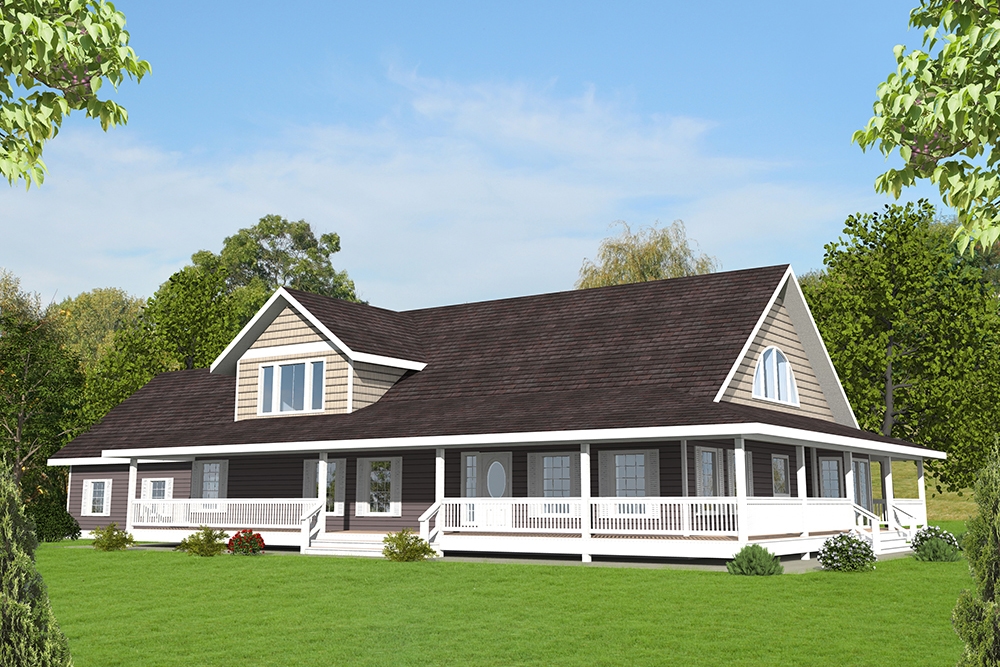
3-Bedroom, 3471 Sq Ft Craftsman House Plan - 132-1575 - Front Exterior
Plan Collection
3-Bedroom, 3471 Sq Ft Craftsman House Plan - 132-1575 - Front Exterior
Plan#132-1575
Starting at$1480
3471
Sq Ft
2
Story
3
Bed
4
Bath
2
Car
4-Bedroom, 4256 Sq Ft Country Home Plan - 132-1556 - Main Exterior
Plan Collection
4-Bedroom, 4256 Sq Ft Country Home Plan - 132-1556 - Main Exterior
Plan#132-1556
Starting at$2085
4256
Sq Ft
2
Story
4
Bed
3.5
Bath
2
Car
4-Bedroom, 3445 Sq Ft Craftsman House Plan - 115-1082 - Front Exterior
Plan Collection
4-Bedroom, 3445 Sq Ft Craftsman House Plan - 115-1082 - Front Exterior
Plan#115-1082
Starting at$2150
3445
Sq Ft
2
Story
4
Bed
2
Bath
3
Car
3-Bedroom, 1870 Sq Ft Craftsman House Plan - 115-1083 - Front Exterior
Plan Collection
3-Bedroom, 1870 Sq Ft Craftsman House Plan - 115-1083 - Front Exterior
Plan#115-1083
Starting at$1600
1870
Sq Ft
2
Story
3
Bed
2
Bath
2
Car
4-Bedroom, 2318 Sq Ft Country Home Plan - 109-1134 - Main Exterior
Plan Collection
4-Bedroom, 2318 Sq Ft Country Home Plan - 109-1134 - Main Exterior
Plan#109-1134
Starting at$1295
2318
Sq Ft
2
Story
4
Bed
2
Bath
2
Car
3-Bedroom, 2853 Sq Ft Country House Plan - 135-1181 - Front Exterior
Plan Collection
3-Bedroom, 2853 Sq Ft Country House Plan - 135-1181 - Front Exterior
Plan#135-1181
Starting at$1725
2853
Sq Ft
2
Story
3
Bed
4
Bath
2
Car
3-Bedroom, 2357 Sq Ft Traditional Home Plan - 113-1001 - Main Exterior
Plan Collection
3-Bedroom, 2357 Sq Ft Traditional Home Plan - 113-1001 - Main Exterior
Plan#113-1001
Starting at$350
2357
Sq Ft
2
Story
3
Bed
2
Bath
2
Car
4-Bedroom, 2016 Sq Ft Home Plan - 121-1021 - Main Exterior
Plan Collection
4-Bedroom, 2016 Sq Ft Home Plan - 121-1021 - Main Exterior
Plan#121-1021
Starting at$1250
2016
Sq Ft
2
Story
4
Bed
2.5
Bath
2
Car
3-Bedroom, 2044 Sq Ft House Plan - 121-1026 - Front Exterior
Plan Collection
3-Bedroom, 2044 Sq Ft House Plan - 121-1026 - Front Exterior
Plan#121-1026
Starting at$1350
2044
Sq Ft
2
Story
3
Bed
2.5
Bath
2
Car
3-Bedroom, 3315 Sq Ft Country House Plan - 115-1183 - Front Exterior
Plan Collection
3-Bedroom, 3315 Sq Ft Country House Plan - 115-1183 - Front Exterior
Plan#115-1183
Starting at$2150
3315
Sq Ft
2
Story
3
Bed
2
Bath
3
Car
3-Bedroom, 2544 Sq Ft Craftsman Home Plan - 115-1048 - Main Exterior
Plan Collection
3-Bedroom, 2544 Sq Ft Craftsman Home Plan - 115-1048 - Main Exterior
Plan#115-1048
Starting at$1950
2544
Sq Ft
2
Story
3
Bed
2
Bath
2
Car
3-Bedroom, 3249 Sq Ft Traditional Home Plan - 134-1207 - Main Exterior
Plan Collection
3-Bedroom, 3249 Sq Ft Traditional Home Plan - 134-1207 - Main Exterior
Plan#134-1207
Starting at$7798
3249
Sq Ft
2
Story
3
Bed
3.5
Bath
2
Car
3-Bedroom, 3226 Sq Ft Coastal House Plan - 132-1523 - Front Exterior
Plan Collection
3-Bedroom, 3226 Sq Ft Coastal House Plan - 132-1523 - Front Exterior
Plan#132-1523
Starting at$1480
3226
Sq Ft
2
Story
3
Bed
2
Bath
2
Car
4-Bedroom, 3067 Sq Ft Country Home Plan - 110-1116 - Main Exterior
Plan Collection
4-Bedroom, 3067 Sq Ft Country Home Plan - 110-1116 - Main Exterior
Plan#110-1116
Starting at$775
3067
Sq Ft
2
Story
4
Bed
2.5
Bath
2
Car
5-Bedroom, 4684 Sq Ft Craftsman Home Plan - 132-1578 - Main Exterior
Plan Collection
5-Bedroom, 4684 Sq Ft Craftsman Home Plan - 132-1578 - Main Exterior
Plan#132-1578
Starting at$2085
4684
Sq Ft
2
Story
5
Bed
3.5
Bath
0
Car
3-Bedroom, 1888 Sq Ft Multi-Level Home - Plan #147-1090 - Main Exterior
Plan Collection
3-Bedroom, 1888 Sq Ft Multi-Level Home - Plan #147-1090 - Main Exterior
Plan#147-1090
Starting at$924
1888
Sq Ft
2
Story
3
Bed
2
Bath
2
Car
4-Bedroom, 2979 Sq Ft Craftsman Home Plan - 132-1612 - Main Exterior
Plan Collection
4-Bedroom, 2979 Sq Ft Craftsman Home Plan - 132-1612 - Main Exterior
Plan#132-1612
Starting at$1480
2979
Sq Ft
2
Story
4
Bed
3.5
Bath
2
Car
4-Bedroom, 4936 Sq Ft Luxury Home Plan - 195-1020 - Main Exterior
Plan Collection
4-Bedroom, 4936 Sq Ft Luxury Home Plan - 195-1020 - Main Exterior
Plan#195-1020
Starting at$1700
4936
Sq Ft
2
Story
4
Bed
3.5
Bath
3
Car
4-Bedroom, 2816 Sq Ft Country House Plan - 110-1070 - Front Exterior
Plan Collection
4-Bedroom, 2816 Sq Ft Country House Plan - 110-1070 - Front Exterior
Plan#110-1070
Starting at$840
2816
Sq Ft
2
Story
4
Bed
2.5
Bath
2
Car
4-Bedroom, 4423 Sq Ft Multi-Level Home Plan - 115-1335 - Main Exterior
Plan Collection
4-Bedroom, 4423 Sq Ft Multi-Level Home Plan - 115-1335 - Main Exterior
Plan#115-1335
Starting at$2600
4423
Sq Ft
2
Story
4
Bed
3.5
Bath
4
Car
3-Bedroom, 3570 Sq Ft Craftsman Home Plan - 115-1104 - Main Exterior
Plan Collection
3-Bedroom, 3570 Sq Ft Craftsman Home Plan - 115-1104 - Main Exterior
Plan#115-1104
Starting at$2400
3570
Sq Ft
2
Story
3
Bed
3
Bath
4
Car
4-Bedroom, 1817 Sq Ft Country Home Plan - 157-1041 - Main Exterior
Plan Collection
4-Bedroom, 1817 Sq Ft Country Home Plan - 157-1041 - Main Exterior
Plan#157-1041
Starting at$1350
1817
Sq Ft
2
Story
4
Bed
2
Bath
0
Car
3-Bedroom, 1840 Sq Ft Ranch Home Plan - 115-1250 - Main Exterior
Plan Collection
3-Bedroom, 1840 Sq Ft Ranch Home Plan - 115-1250 - Main Exterior
Plan#115-1250
Starting at$1600
1840
Sq Ft
2
Story
3
Bed
2
Bath
3
Car
3-Bedroom, 3442 Sq Ft French Home Plan - 134-1142 - Main Exterior
Plan Collection
3-Bedroom, 3442 Sq Ft French Home Plan - 134-1142 - Main Exterior
Plan#134-1142
Starting at$8261
3442
Sq Ft
2
Story
3
Bed
3.5
Bath
3
Car
3-Bedroom, 3471 Sq Ft Craftsman House Plan - 132-1575 - Front Exterior
Plan Collection
3-Bedroom, 3471 Sq Ft Craftsman House Plan - 132-1575 - Front Exterior
Plan#132-1575
Starting at$1480
3471
Sq Ft
2
Story
3
Bed
4
Bath
2
Car
1...7879808182...197
