Traditional, Two+story House Plans

4,710
Plan Results
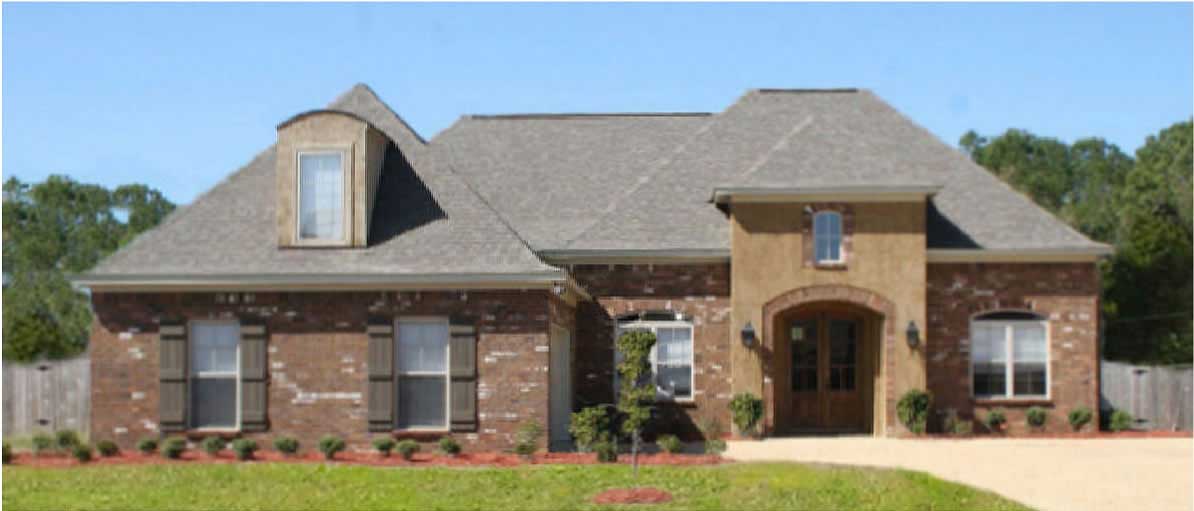
3-Bedroom, 2208 Sq Ft Cape Cod House Plan - 140-1079 - Front Exterior
Plan Collection
3-Bedroom, 2208 Sq Ft Cape Cod House Plan - 140-1079 - Front Exterior
Plan#140-1079
Starting at$945
2208
Sq Ft
2
Story
3
Bed
2.5
Bath
3
Car
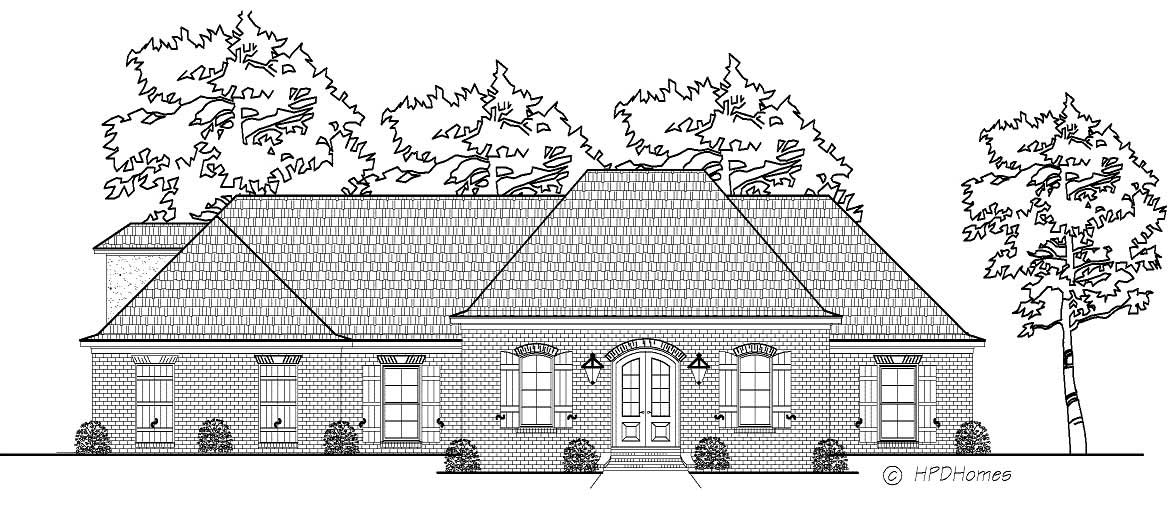
3-Bedroom, 2311 Sq Ft Cape Cod House Plan - 140-1078 - Front Exterior
Plan Collection
3-Bedroom, 2311 Sq Ft Cape Cod House Plan - 140-1078 - Front Exterior
Plan#140-1078
Starting at$945
2311
Sq Ft
2
Story
3
Bed
3.5
Bath
3
Car
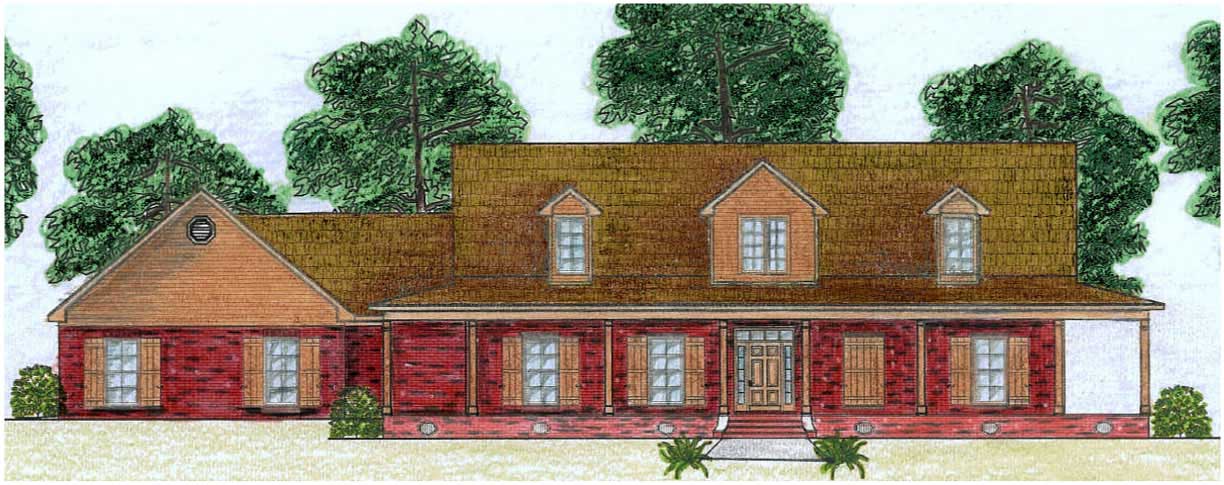
5-Bedroom, 3387 Sq Ft Cape Cod House Plan - 140-1057 - Front Exterior
Plan Collection
5-Bedroom, 3387 Sq Ft Cape Cod House Plan - 140-1057 - Front Exterior
Plan#140-1057
Starting at$1045
3387
Sq Ft
2
Story
5
Bed
4
Bath
3
Car
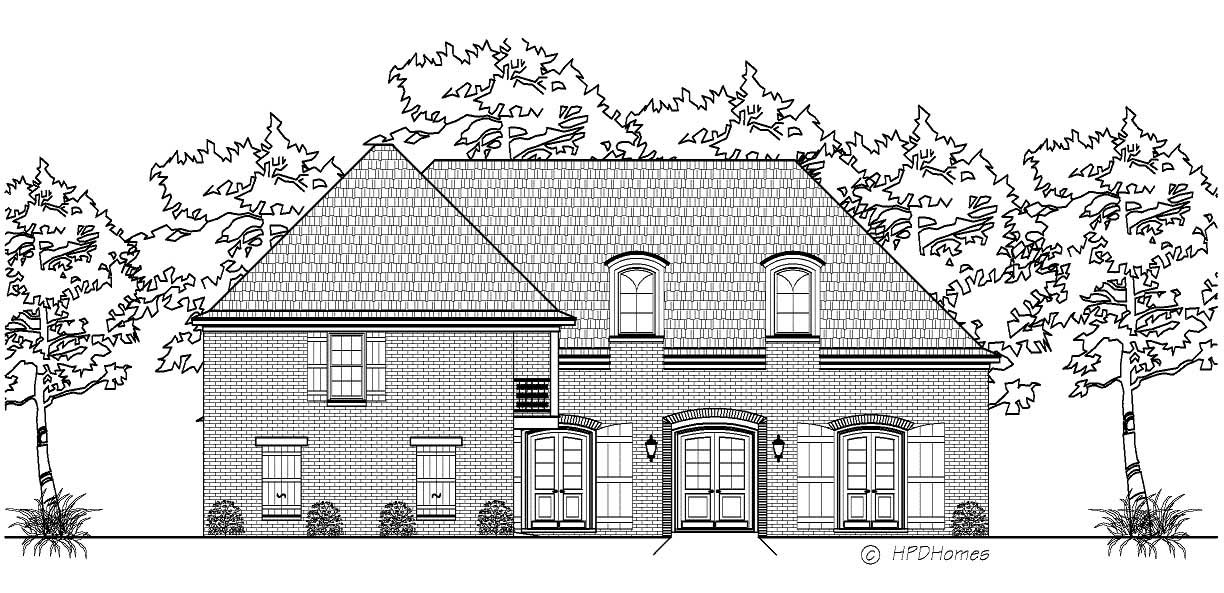
3-Bedroom, 3067 Sq Ft Cape Cod House Plan - 140-1051 - Front Exterior
Plan Collection
3-Bedroom, 3067 Sq Ft Cape Cod House Plan - 140-1051 - Front Exterior
Plan#140-1051
Starting at$1045
3067
Sq Ft
2
Story
3
Bed
2.5
Bath
3
Car
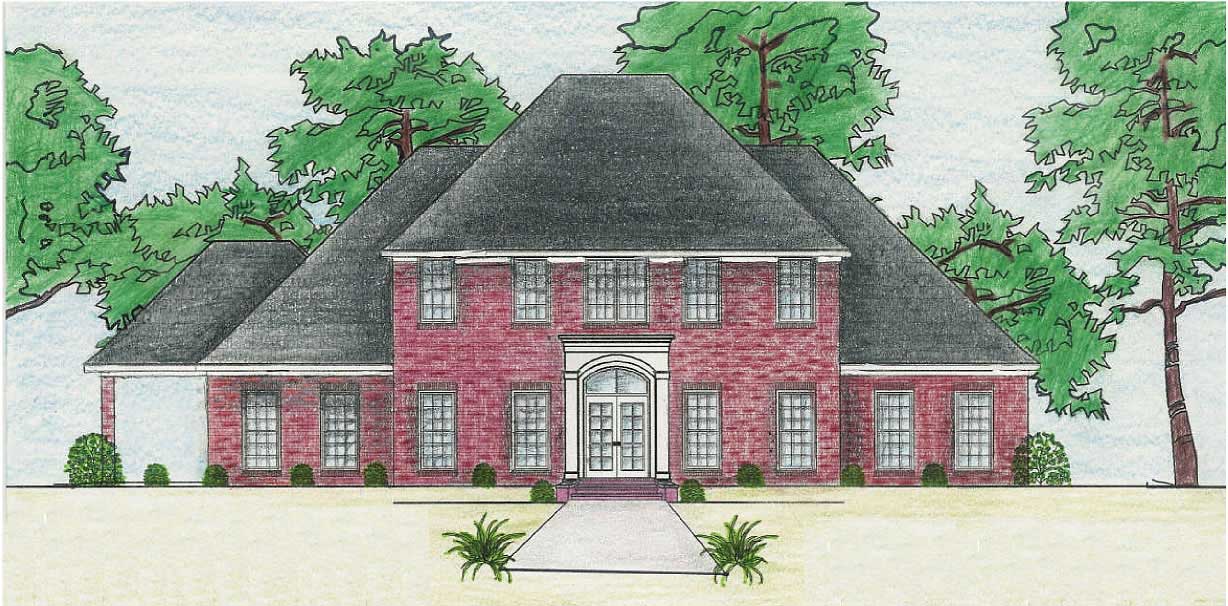
3-Bedroom, 3486 Sq Ft Cape Cod Home Plan - 140-1069 - Main Exterior
Plan Collection
3-Bedroom, 3486 Sq Ft Cape Cod Home Plan - 140-1069 - Main Exterior
Plan#140-1069
Starting at$1045
3486
Sq Ft
2
Story
3
Bed
3.5
Bath
2
Car
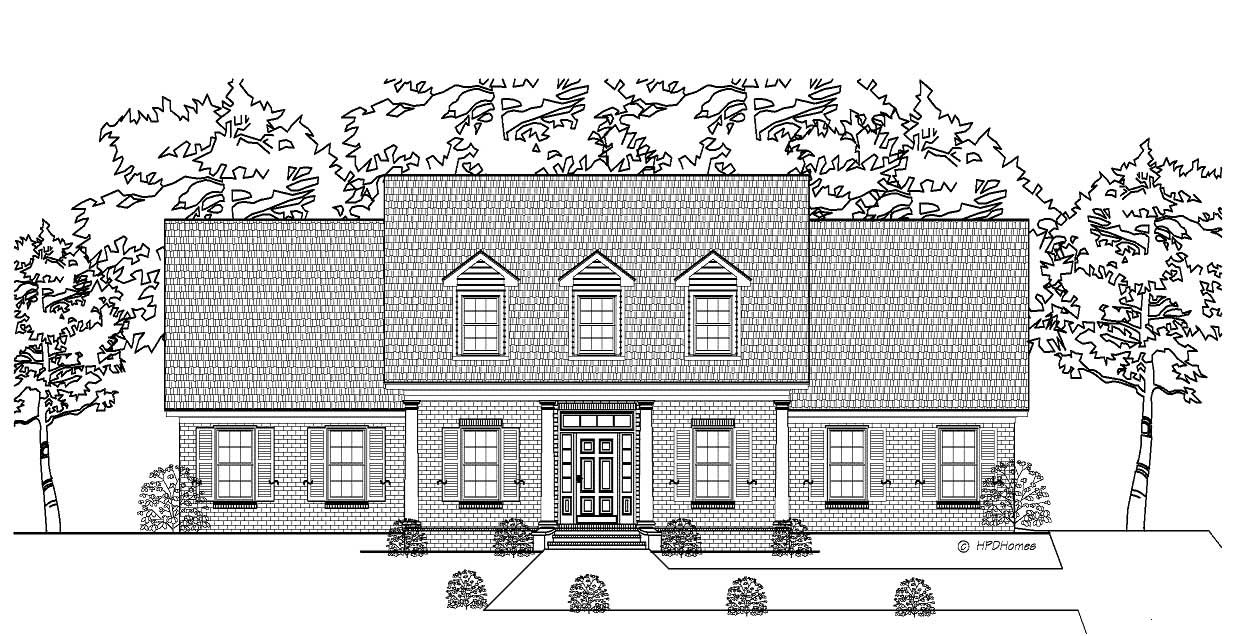
3-Bedroom, 2174 Sq Ft Cape Cod Home Plan - 140-1068 - Main Exterior
Plan Collection
3-Bedroom, 2174 Sq Ft Cape Cod Home Plan - 140-1068 - Main Exterior
Plan#140-1068
Starting at$945
2174
Sq Ft
2
Story
3
Bed
2
Bath
2
Car
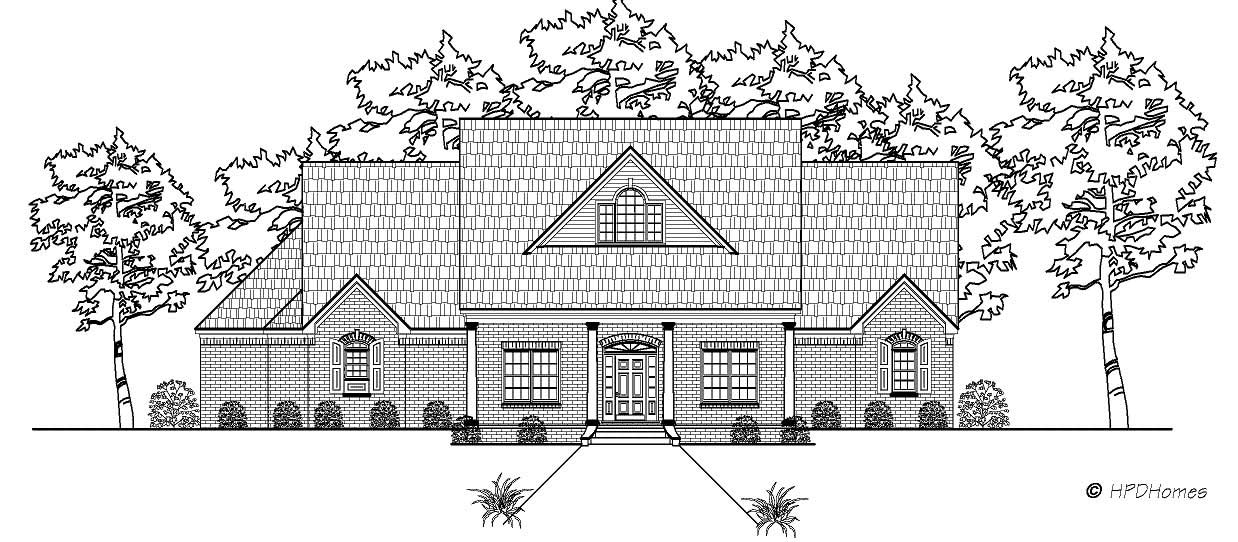
4-Bedroom, 3045 Sq Ft Country Home Plan - 140-1033 - Main Exterior
Plan Collection
4-Bedroom, 3045 Sq Ft Country Home Plan - 140-1033 - Main Exterior
Plan#140-1033
Starting at$1045
3045
Sq Ft
2
Story
4
Bed
4.5
Bath
3
Car
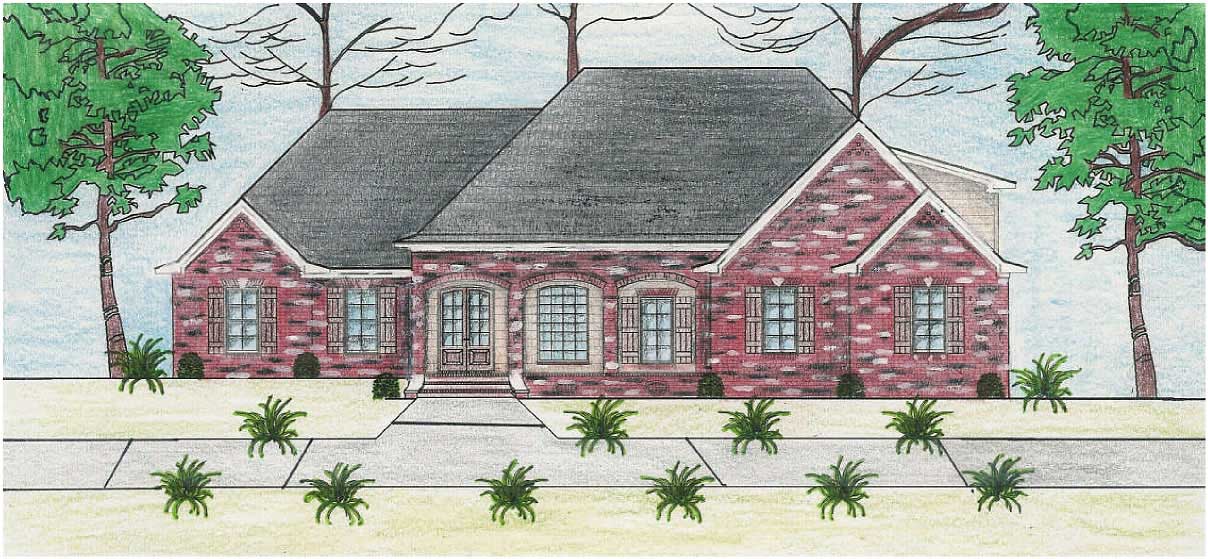
3-Bedroom, 2723 Sq Ft Cape Cod Home Plan - 140-1027 - Main Exterior
Plan Collection
3-Bedroom, 2723 Sq Ft Cape Cod Home Plan - 140-1027 - Main Exterior
Plan#140-1027
Starting at$945
2723
Sq Ft
2
Story
3
Bed
3.5
Bath
3
Car
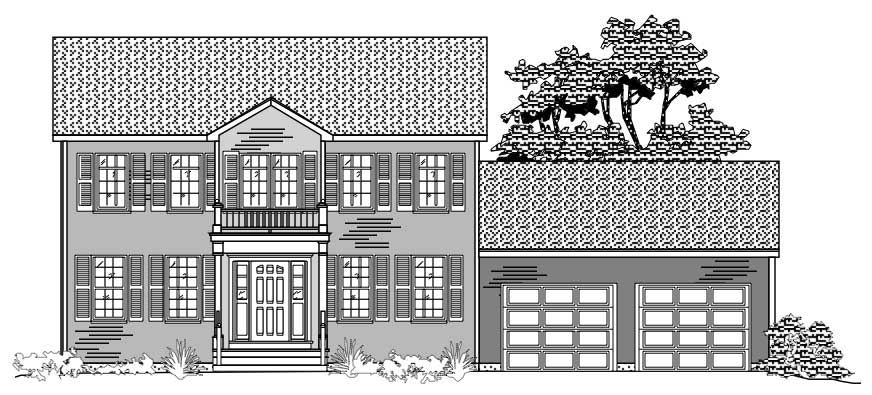
3-Bedroom, 1776 Sq Ft Colonial Home Plan - 110-1063 - Main Exterior
Plan Collection
3-Bedroom, 1776 Sq Ft Colonial Home Plan - 110-1063 - Main Exterior
Plan#110-1063
Starting at$725
1776
Sq Ft
2
Story
3
Bed
2.5
Bath
2
Car
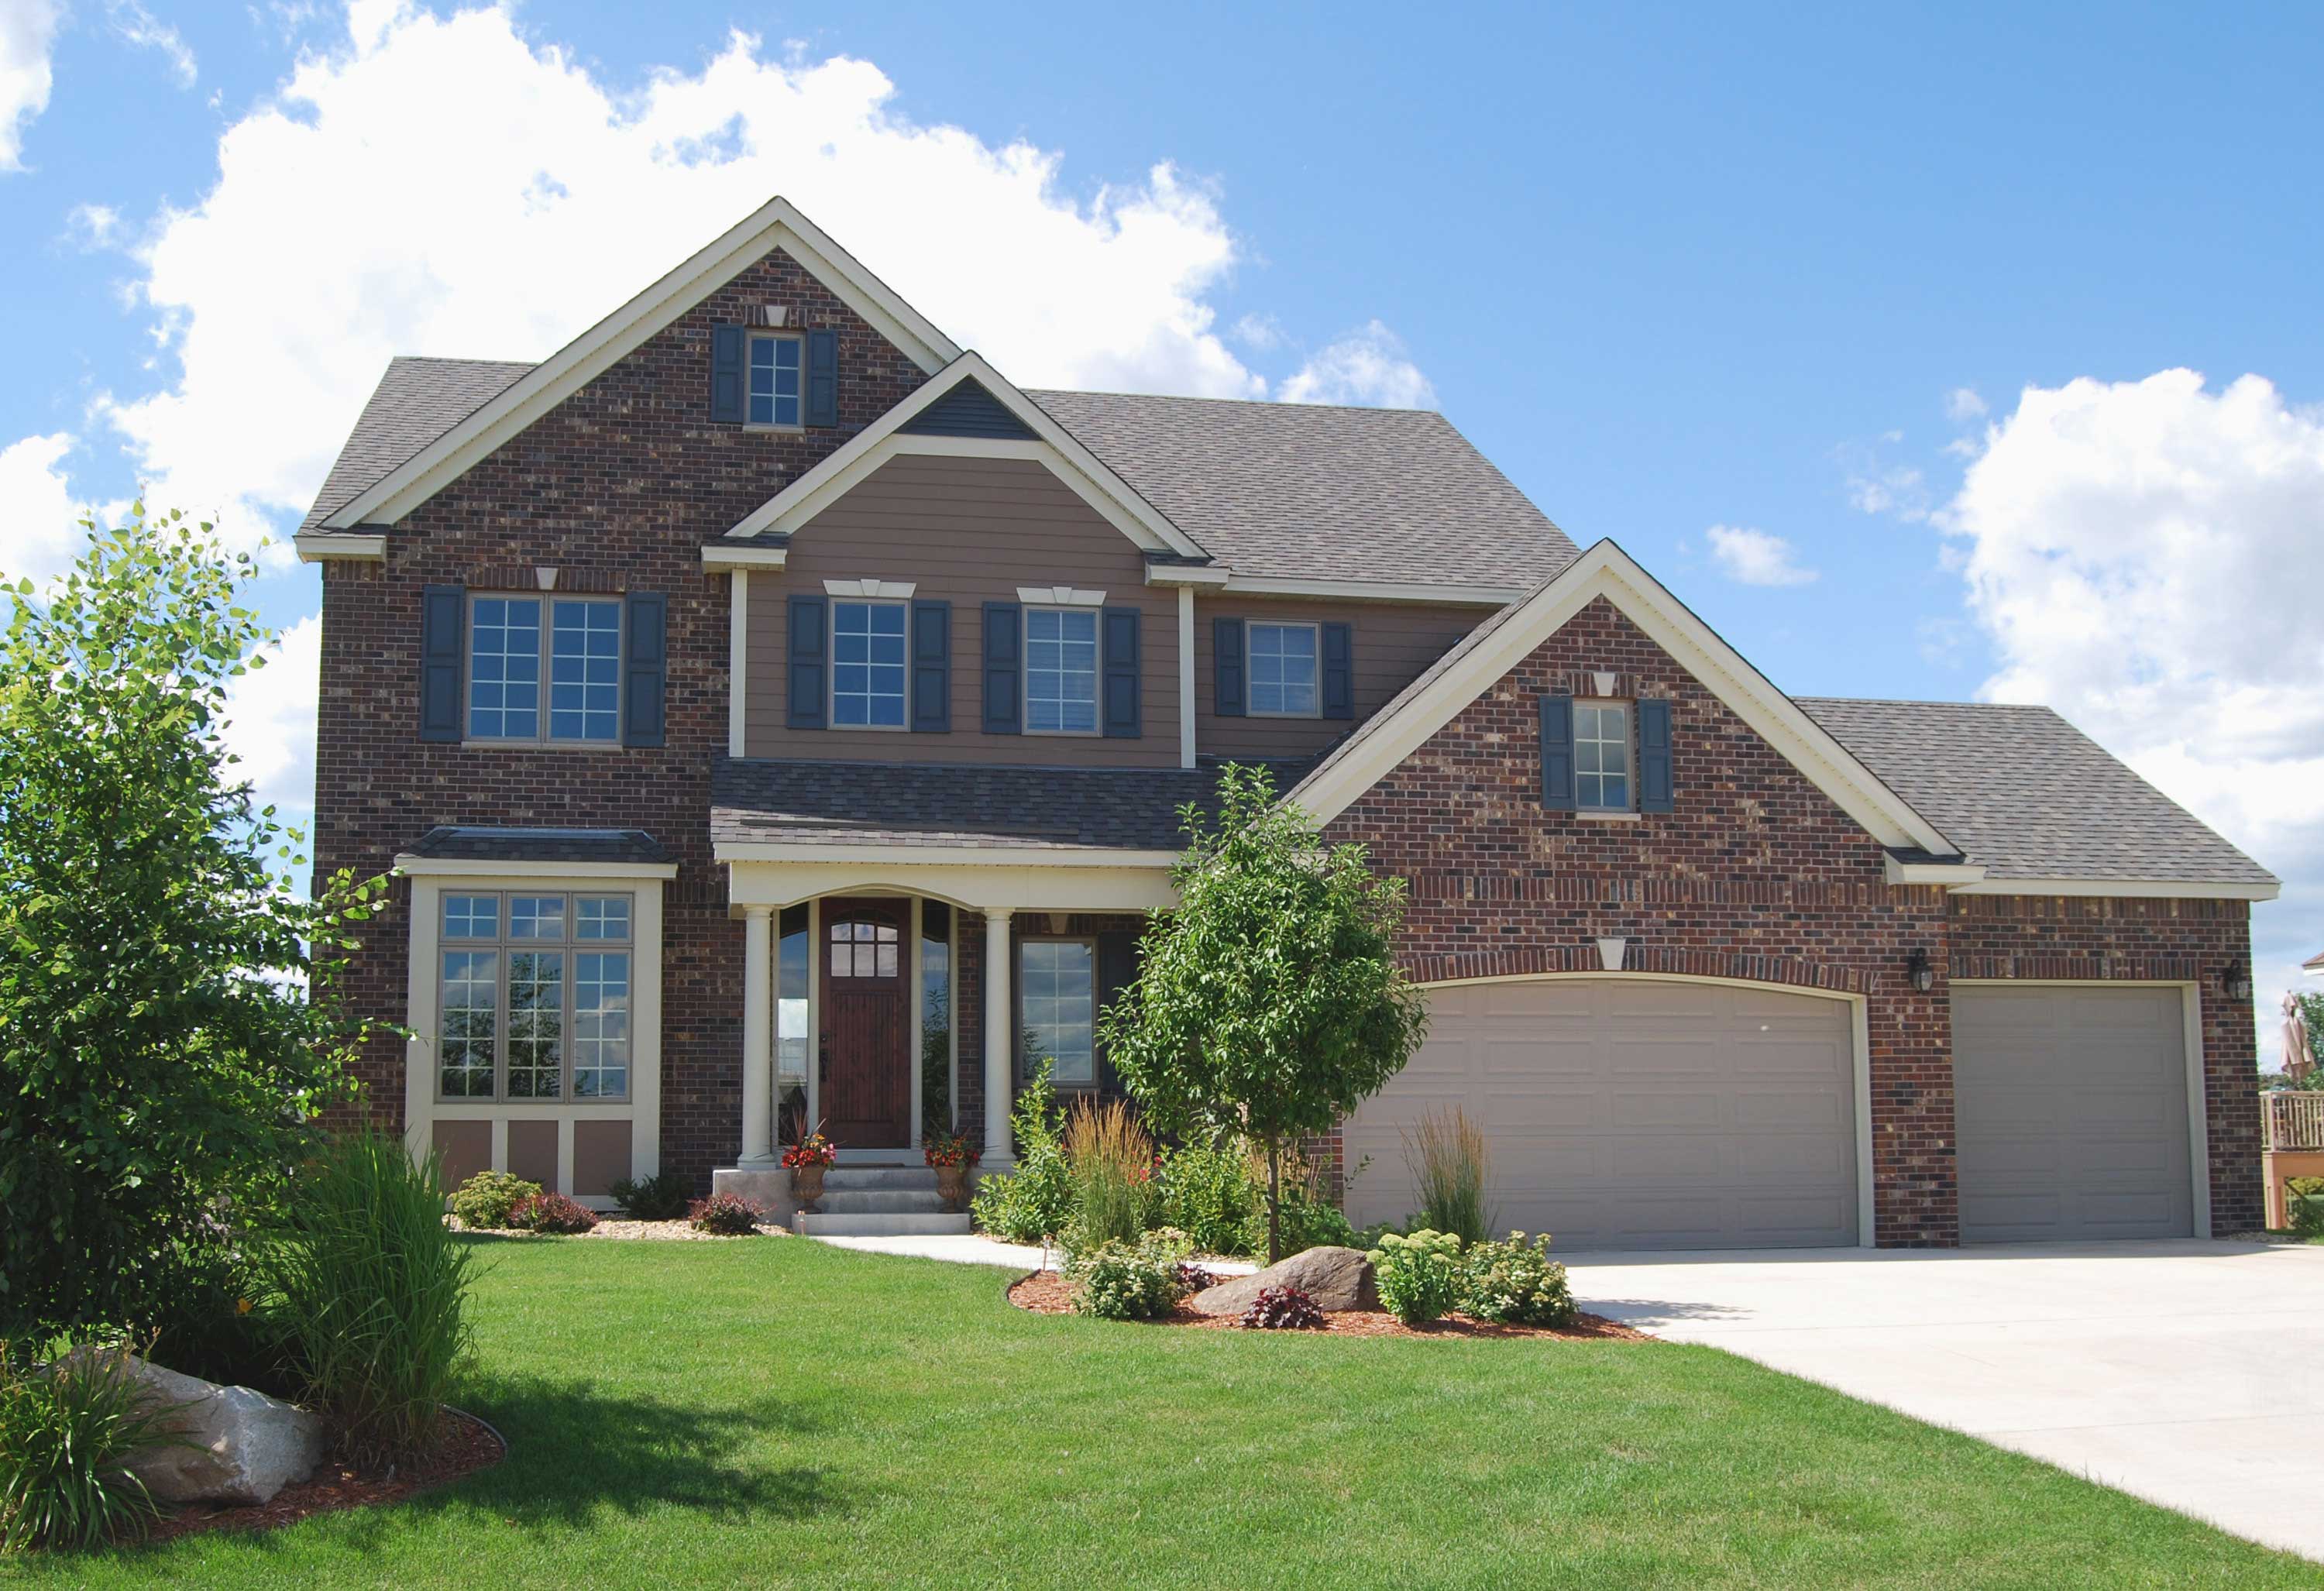
4-Bedroom, 2683 Sq Ft Country House Plan - 146-2750 - Front Exterior
Plan Collection
4-Bedroom, 2683 Sq Ft Country House Plan - 146-2750 - Front Exterior
Plan#146-2750
Starting at$1120
2683
Sq Ft
2
Story
4
Bed
2.5
Bath
3
Car
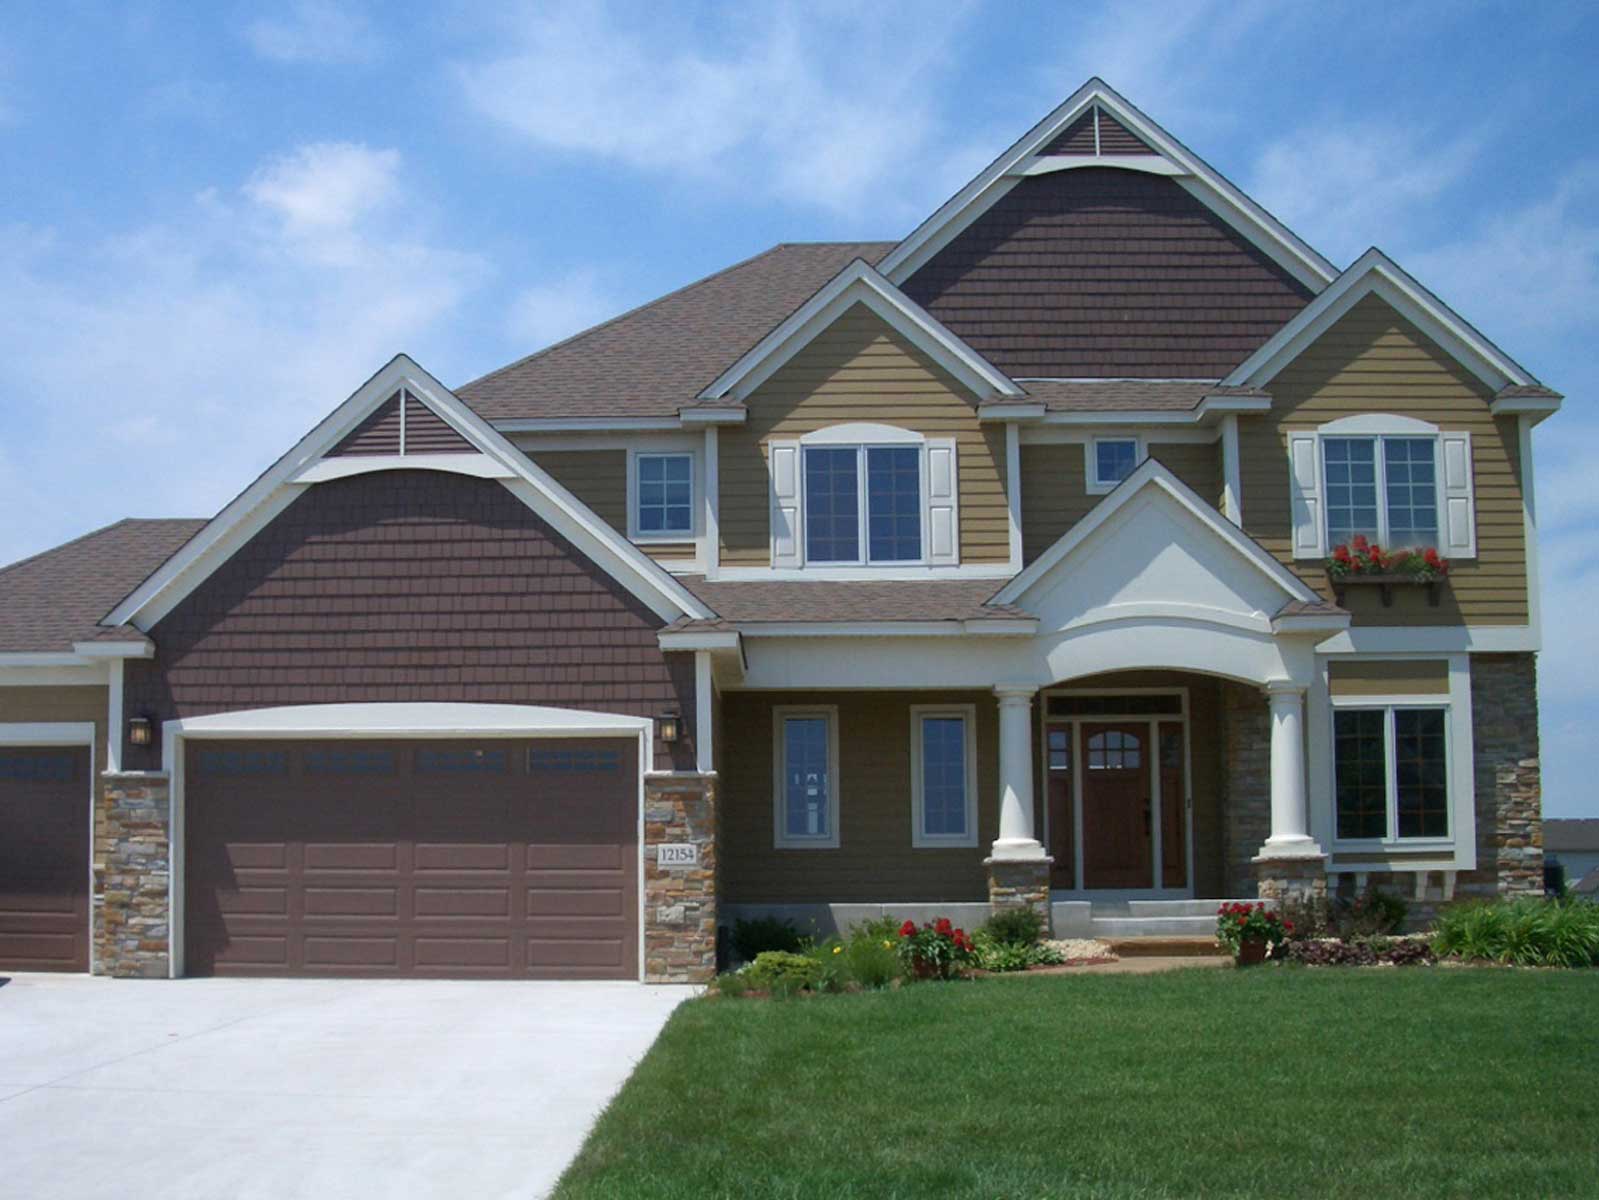
4-Bedroom, 2908 Sq Ft Country House Plan - 146-2783 - Front Exterior
Plan Collection
4-Bedroom, 2908 Sq Ft Country House Plan - 146-2783 - Front Exterior
Plan#146-2783
Starting at$1120
2908
Sq Ft
2
Story
4
Bed
2.5
Bath
3
Car
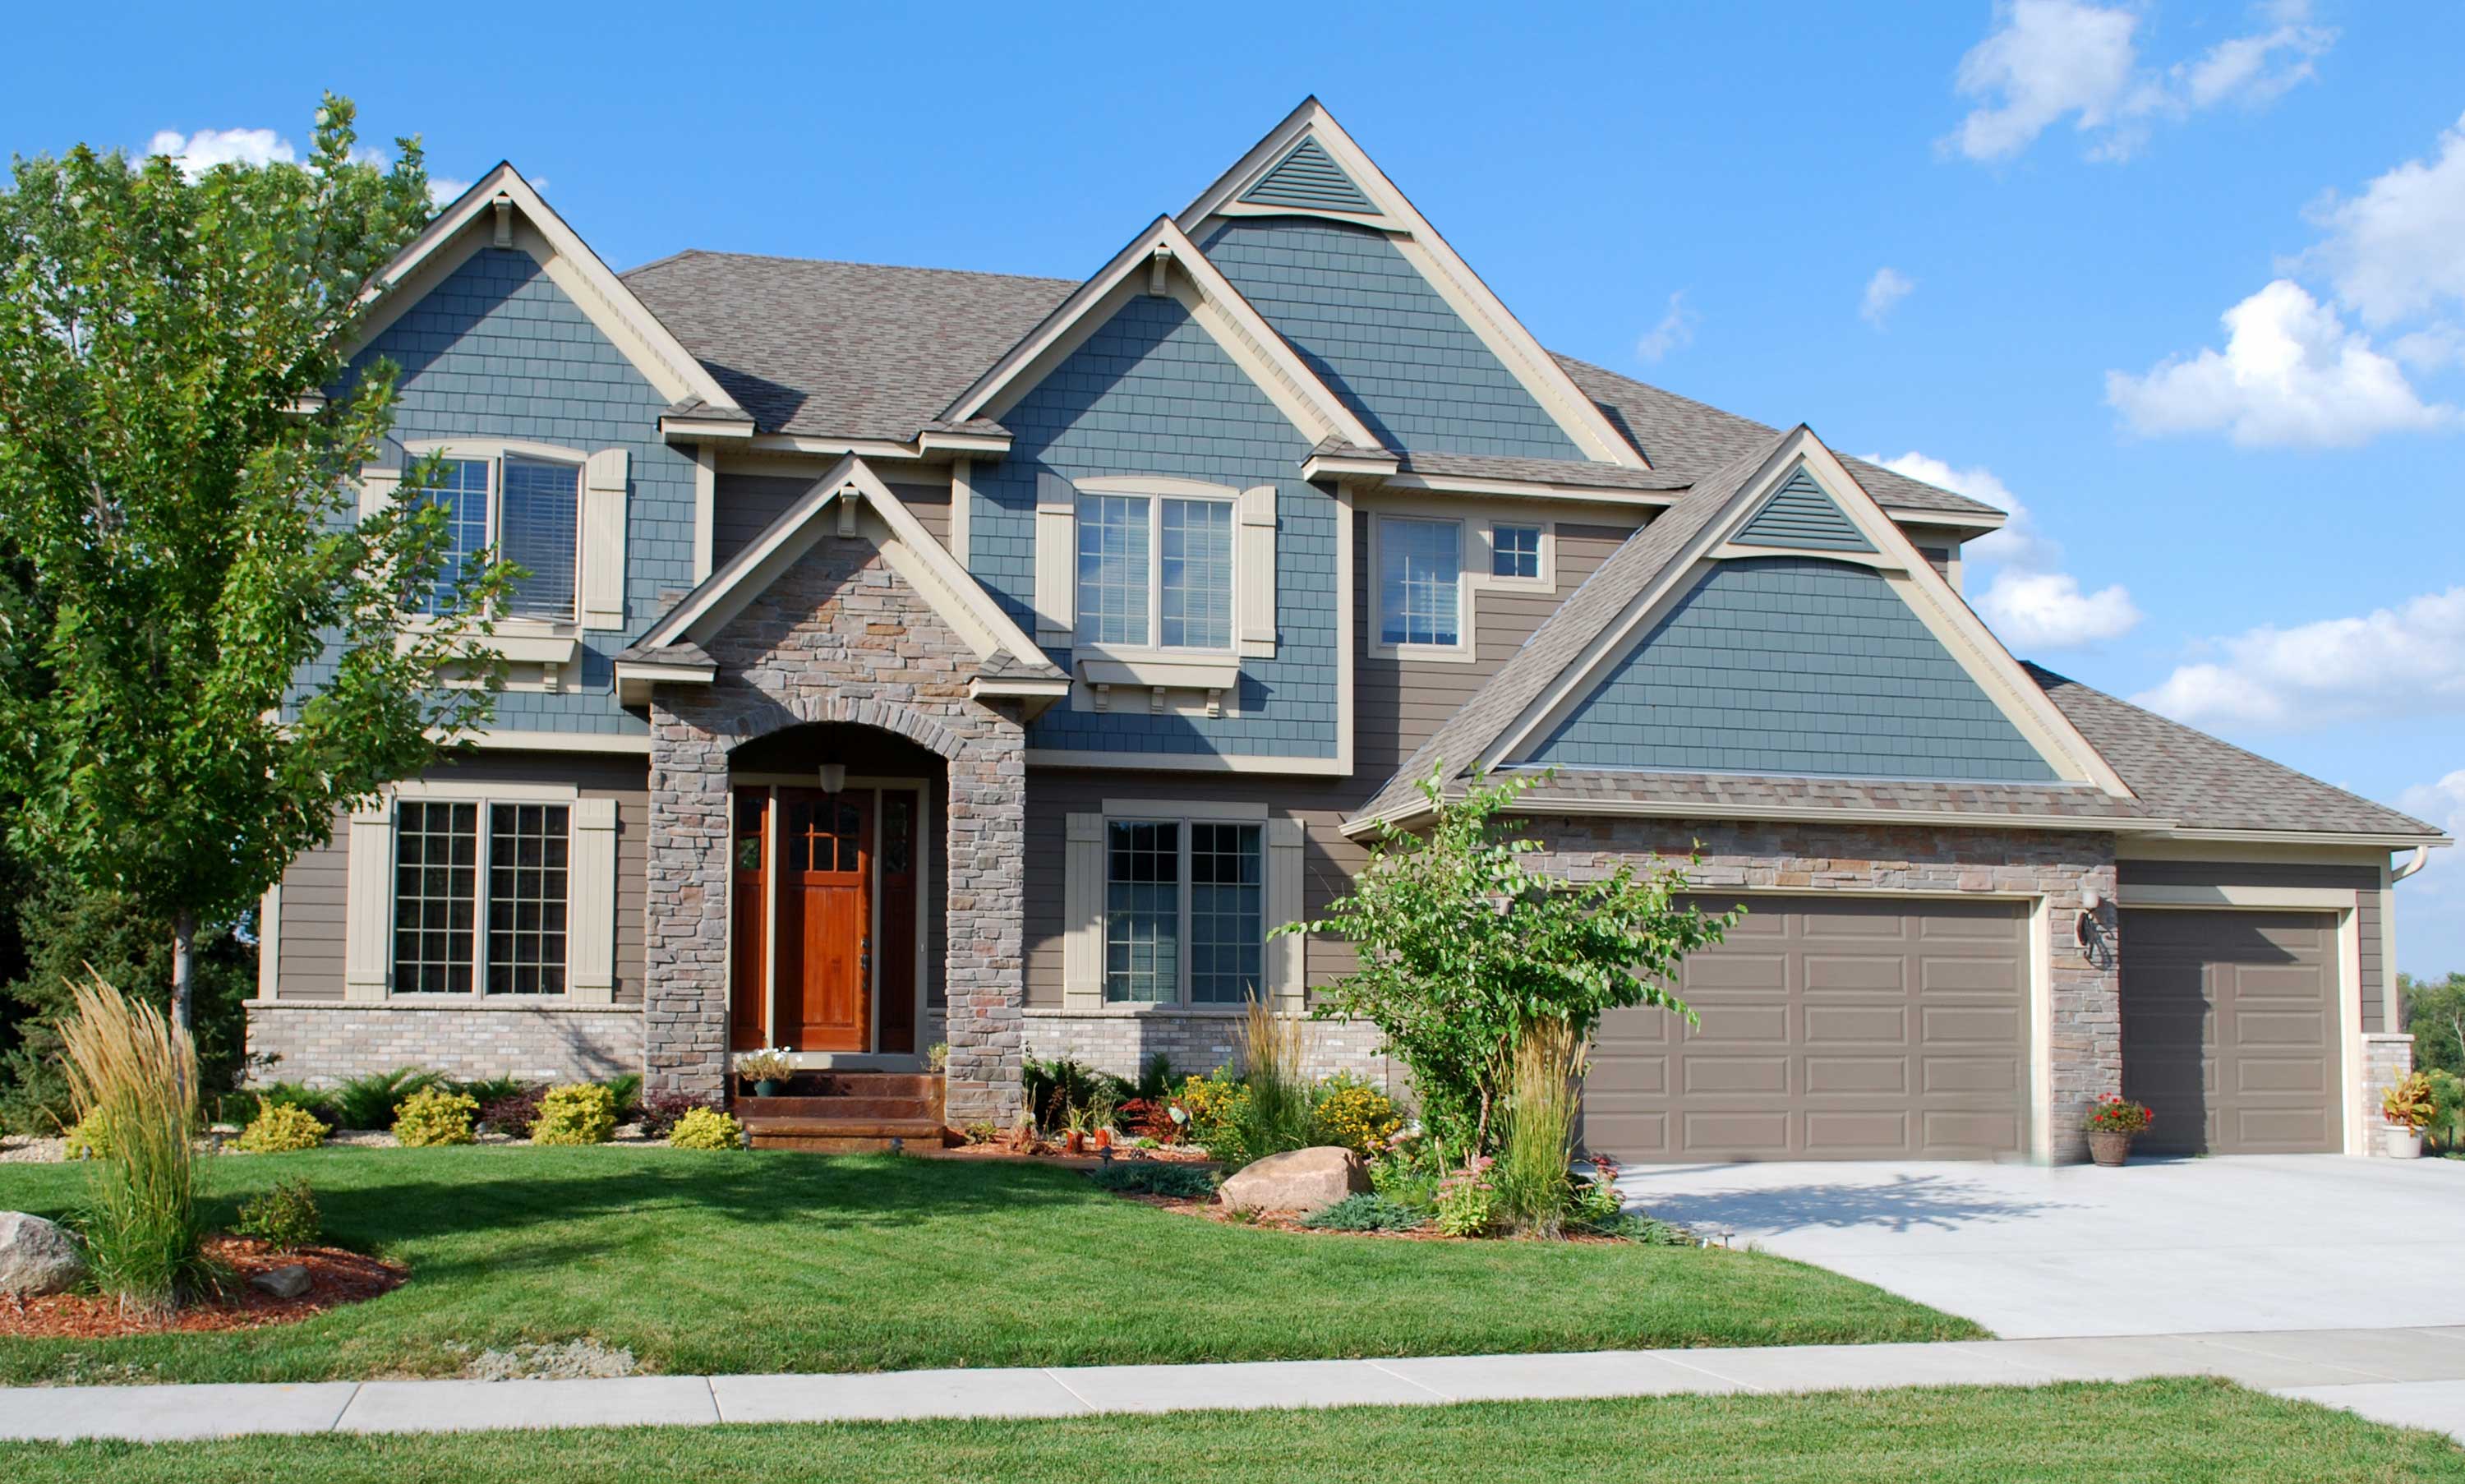
4-Bedroom, 3669 Sq Ft Craftsman House Plan - 146-2797 - Front Exterior
Plan Collection
4-Bedroom, 3669 Sq Ft Craftsman House Plan - 146-2797 - Front Exterior
Plan#146-2797
Starting at$1285
3669
Sq Ft
2
Story
4
Bed
3.5
Bath
3
Car
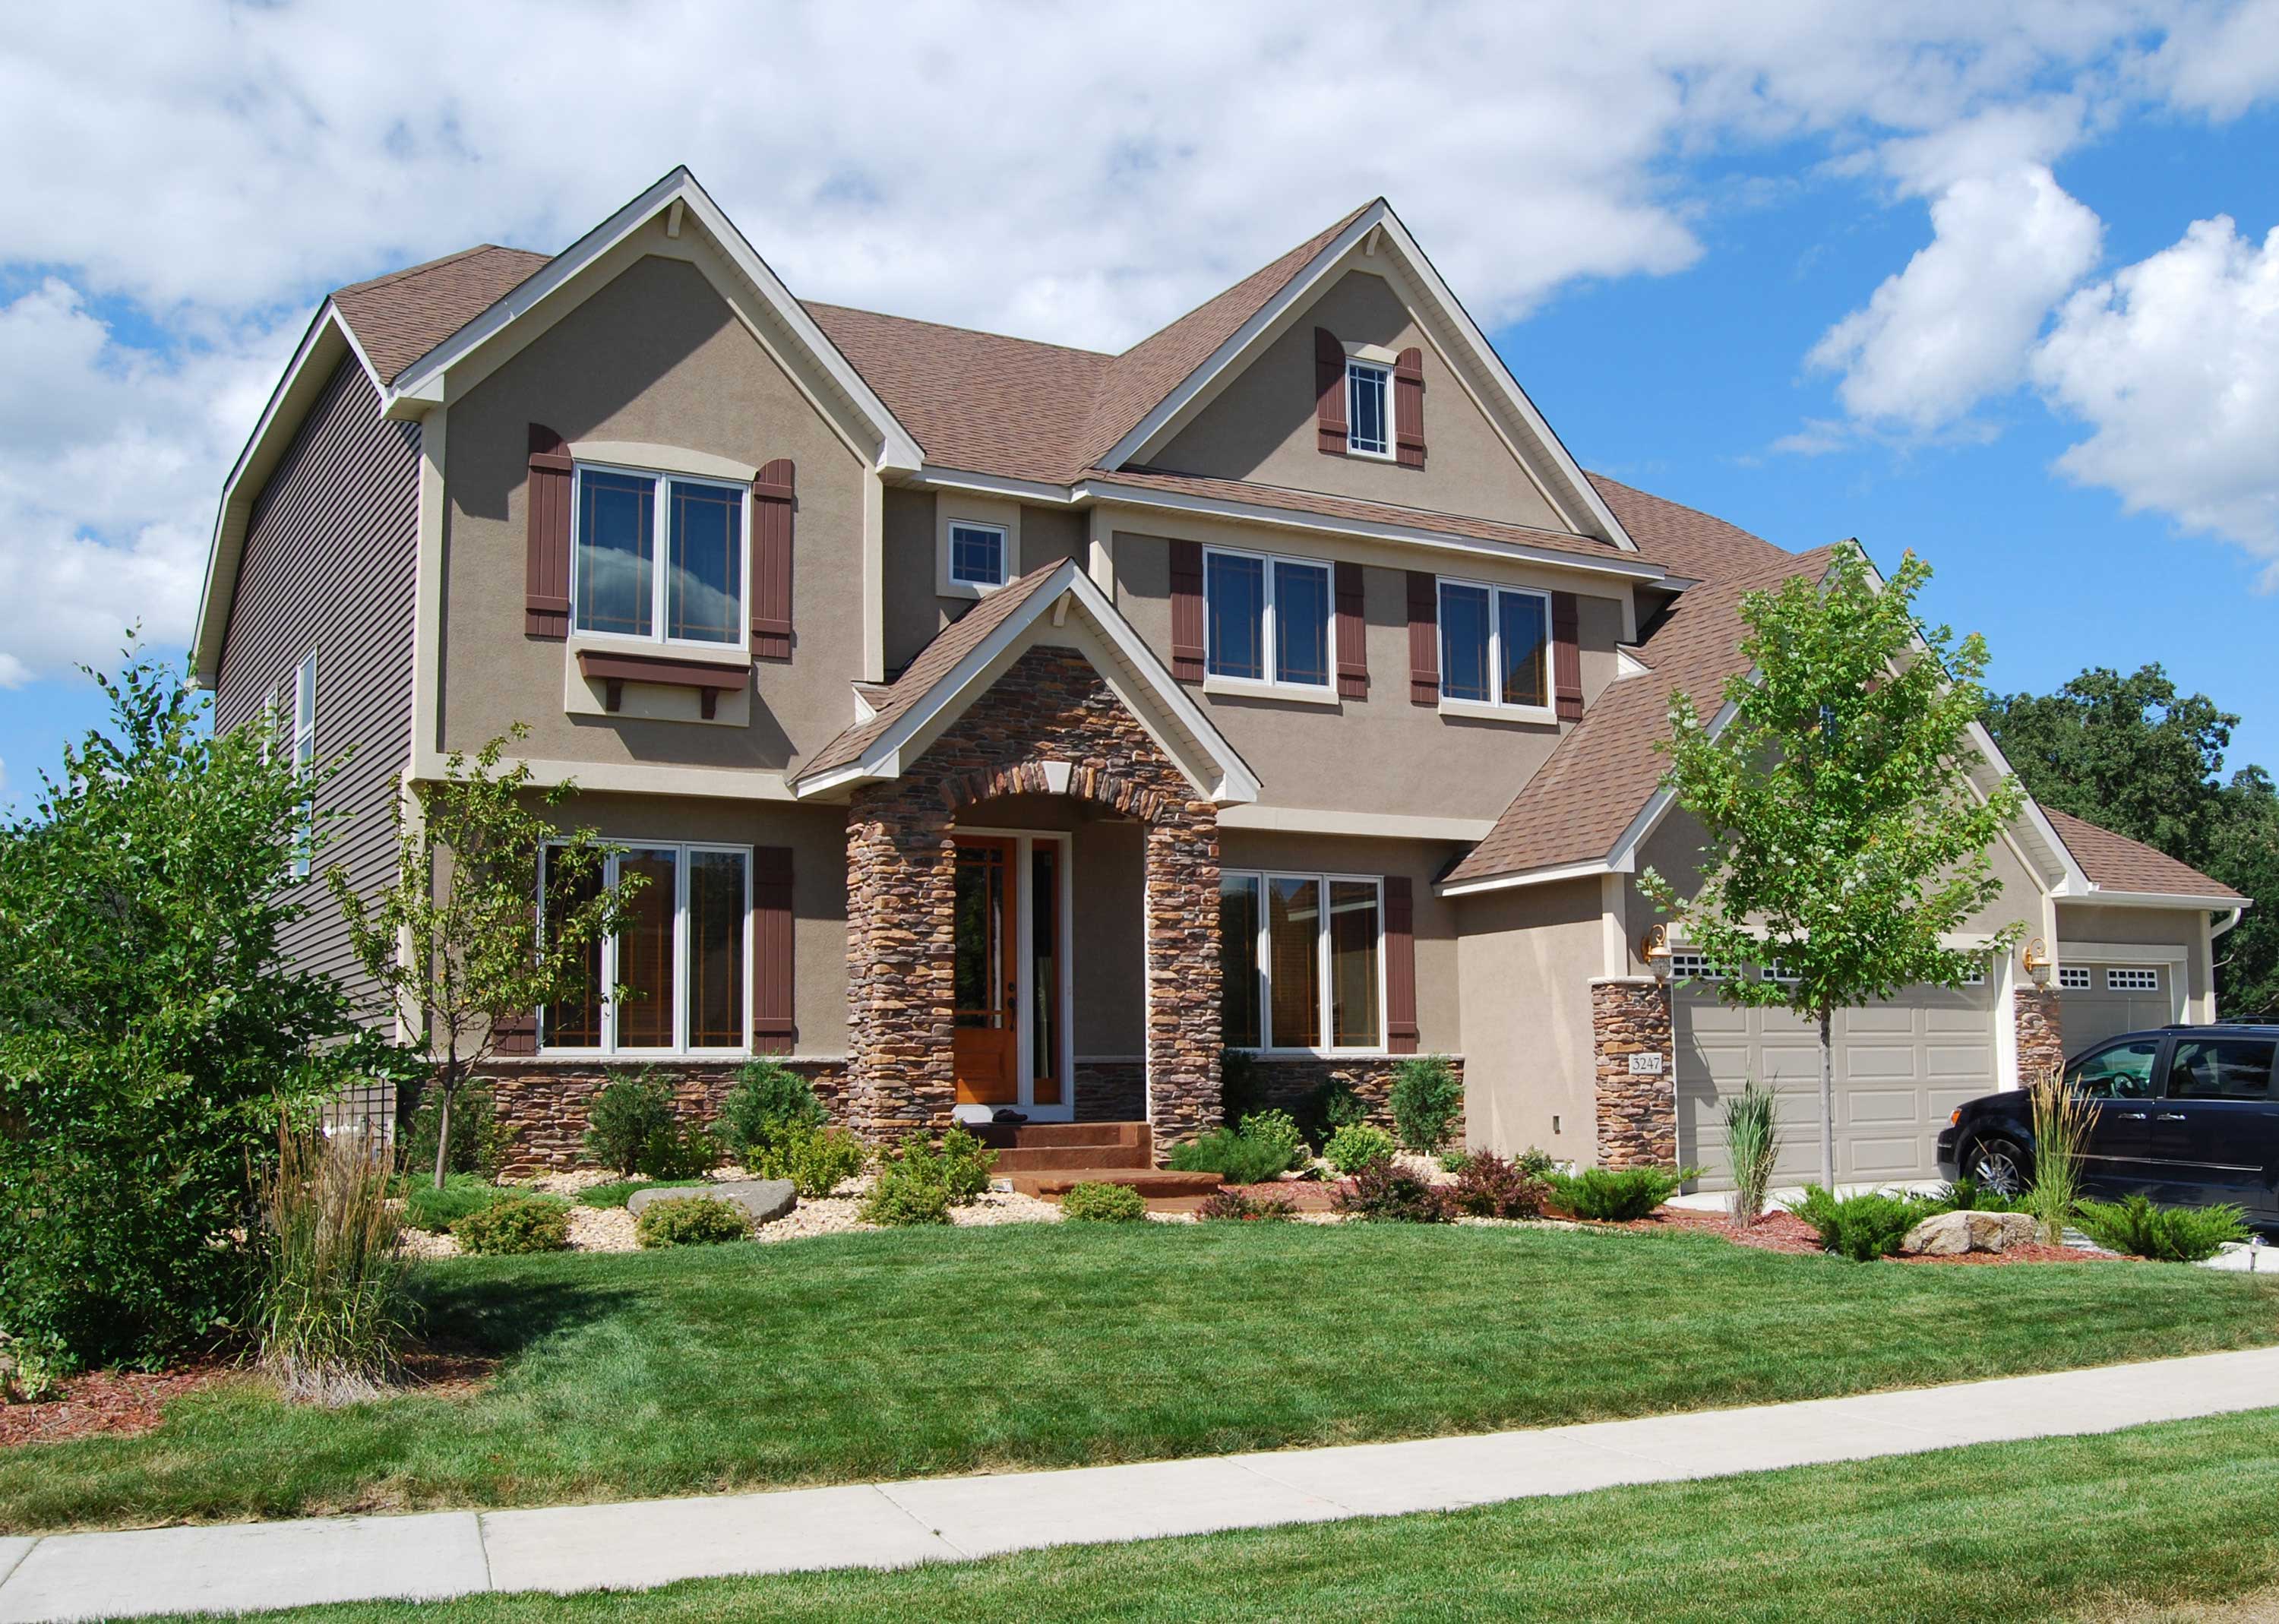
4-Bedroom, 3718 Sq Ft Country House Plan - 146-2104 - Front Exterior
Plan Collection
4-Bedroom, 3718 Sq Ft Country House Plan - 146-2104 - Front Exterior
Plan#146-2104
Starting at$1285
3718
Sq Ft
2
Story
4
Bed
3.5
Bath
3
Car
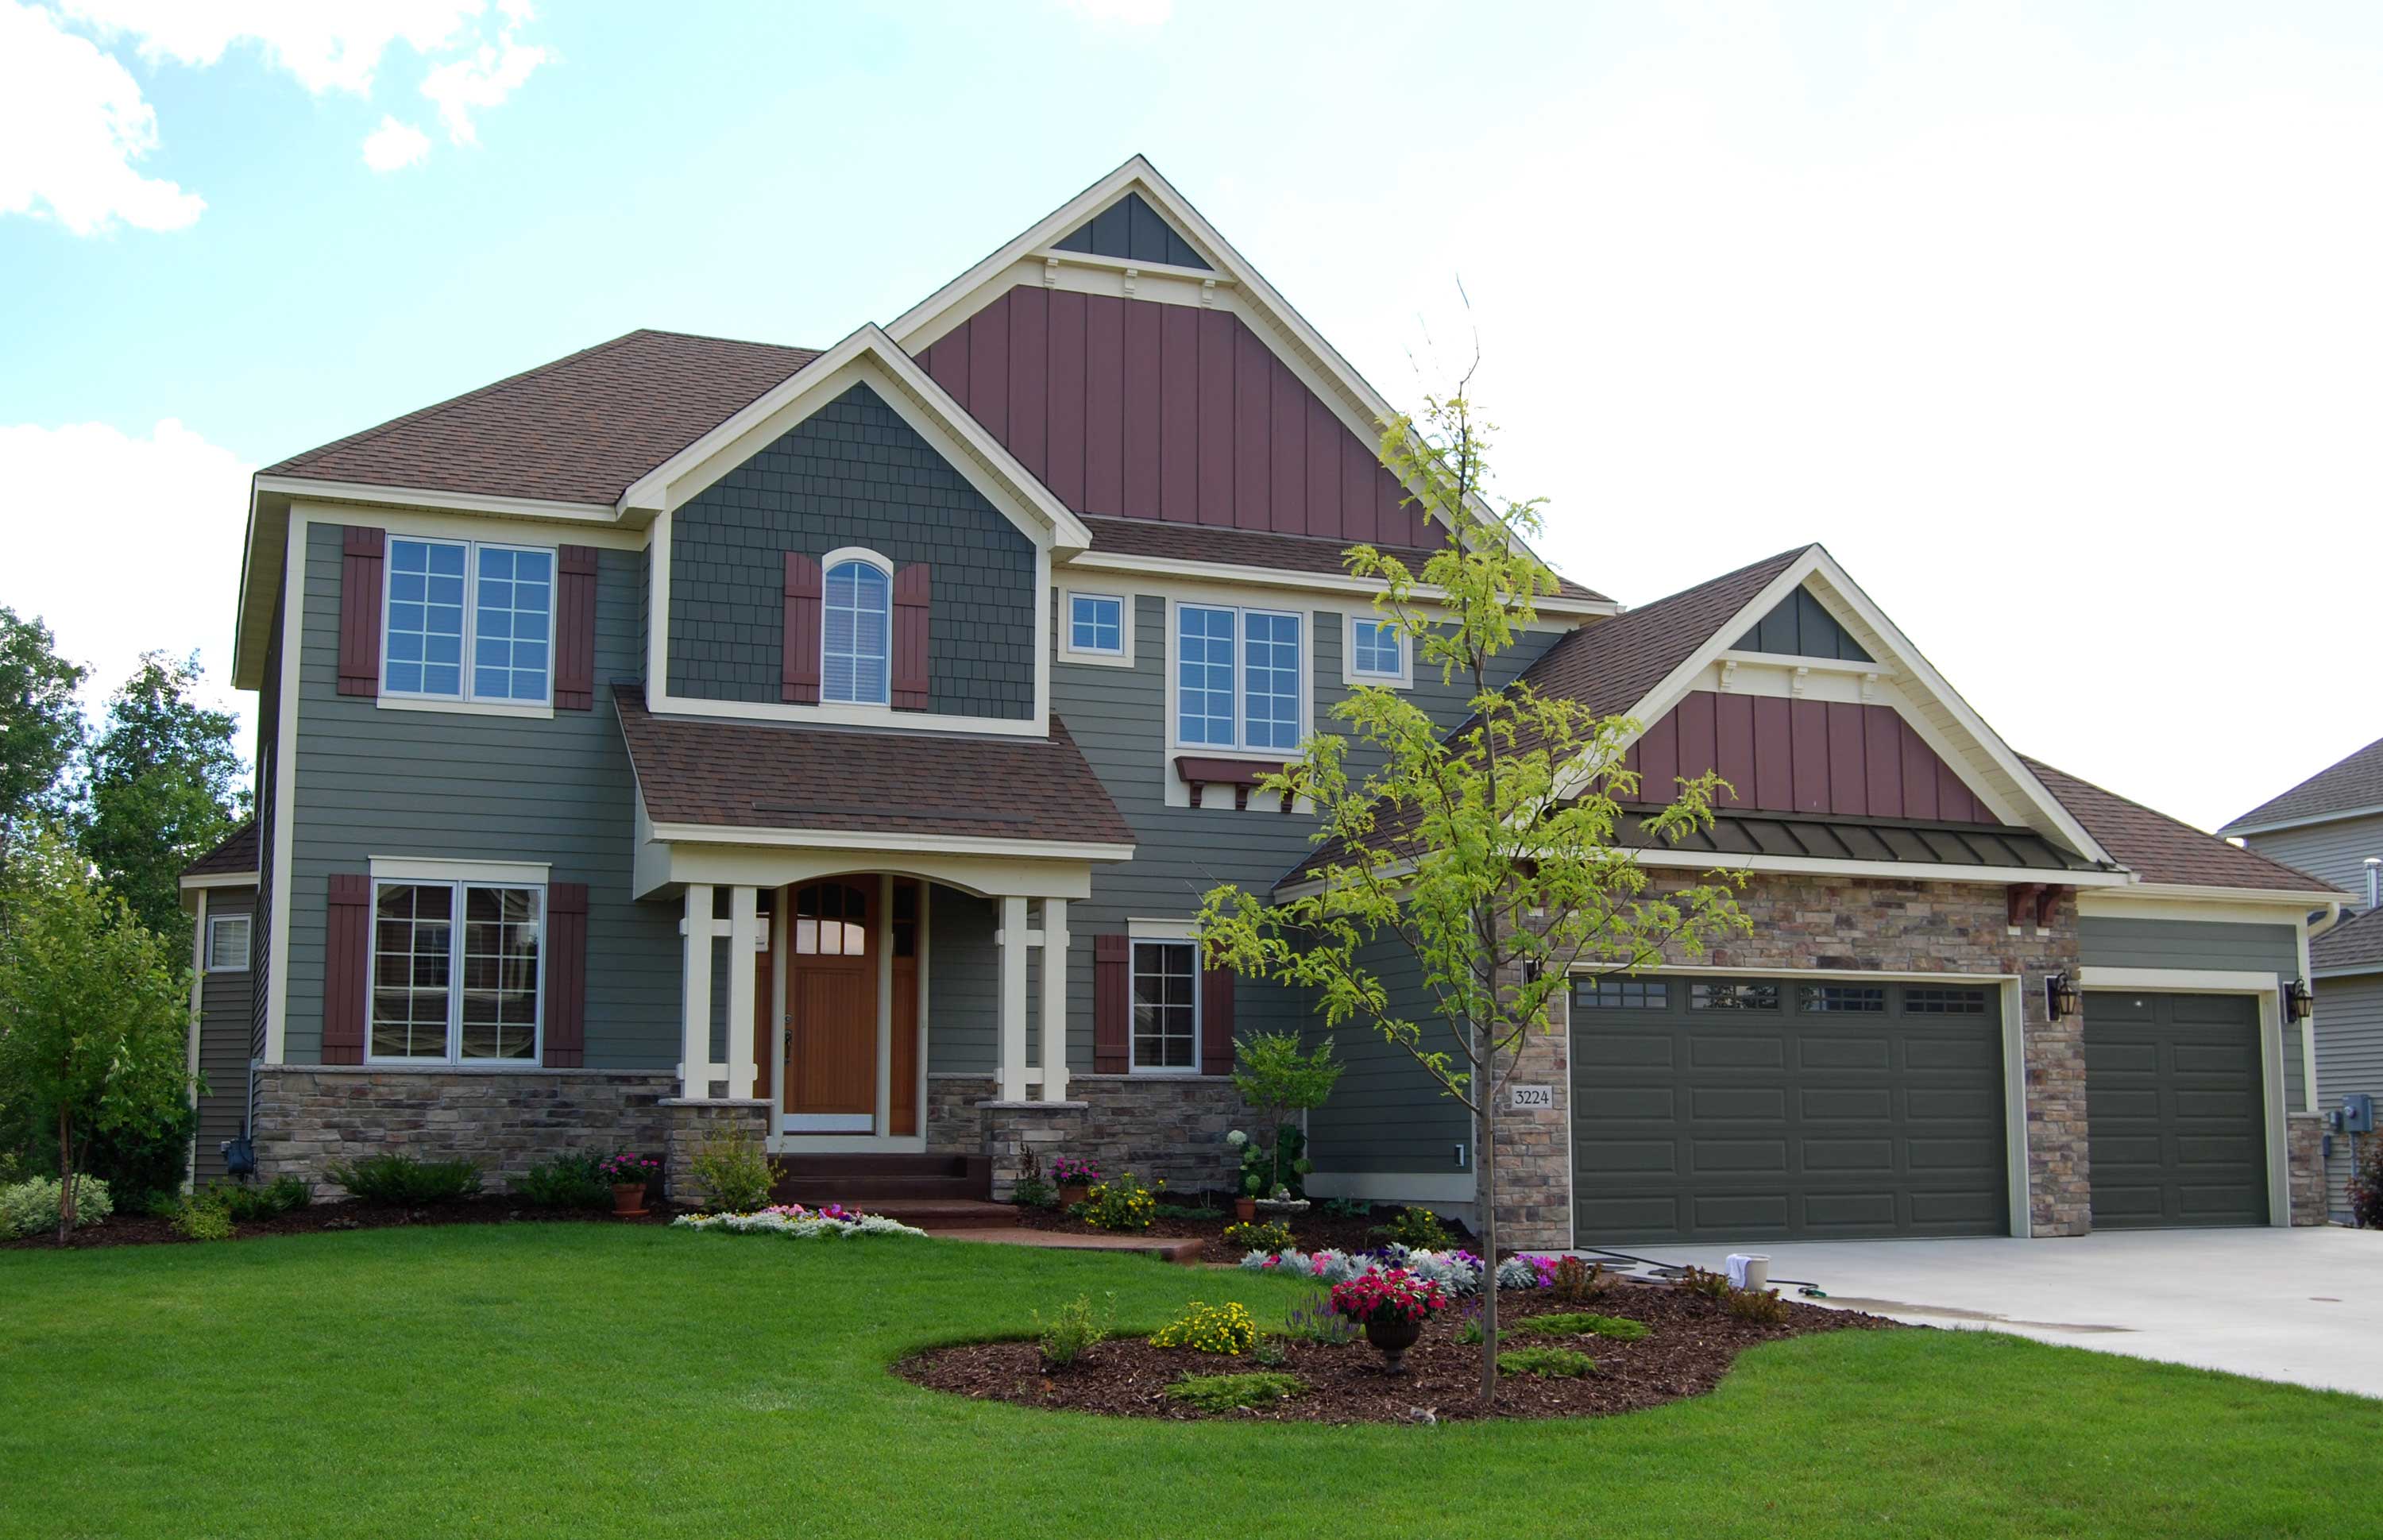
3-Bedroom, 2858 Sq Ft Craftsman House Plan - 146-1142 - Front Exterior
Plan Collection
3-Bedroom, 2858 Sq Ft Craftsman House Plan - 146-1142 - Front Exterior
Plan#146-1142
Starting at$1120
2858
Sq Ft
2
Story
3
Bed
3.5
Bath
3
Car
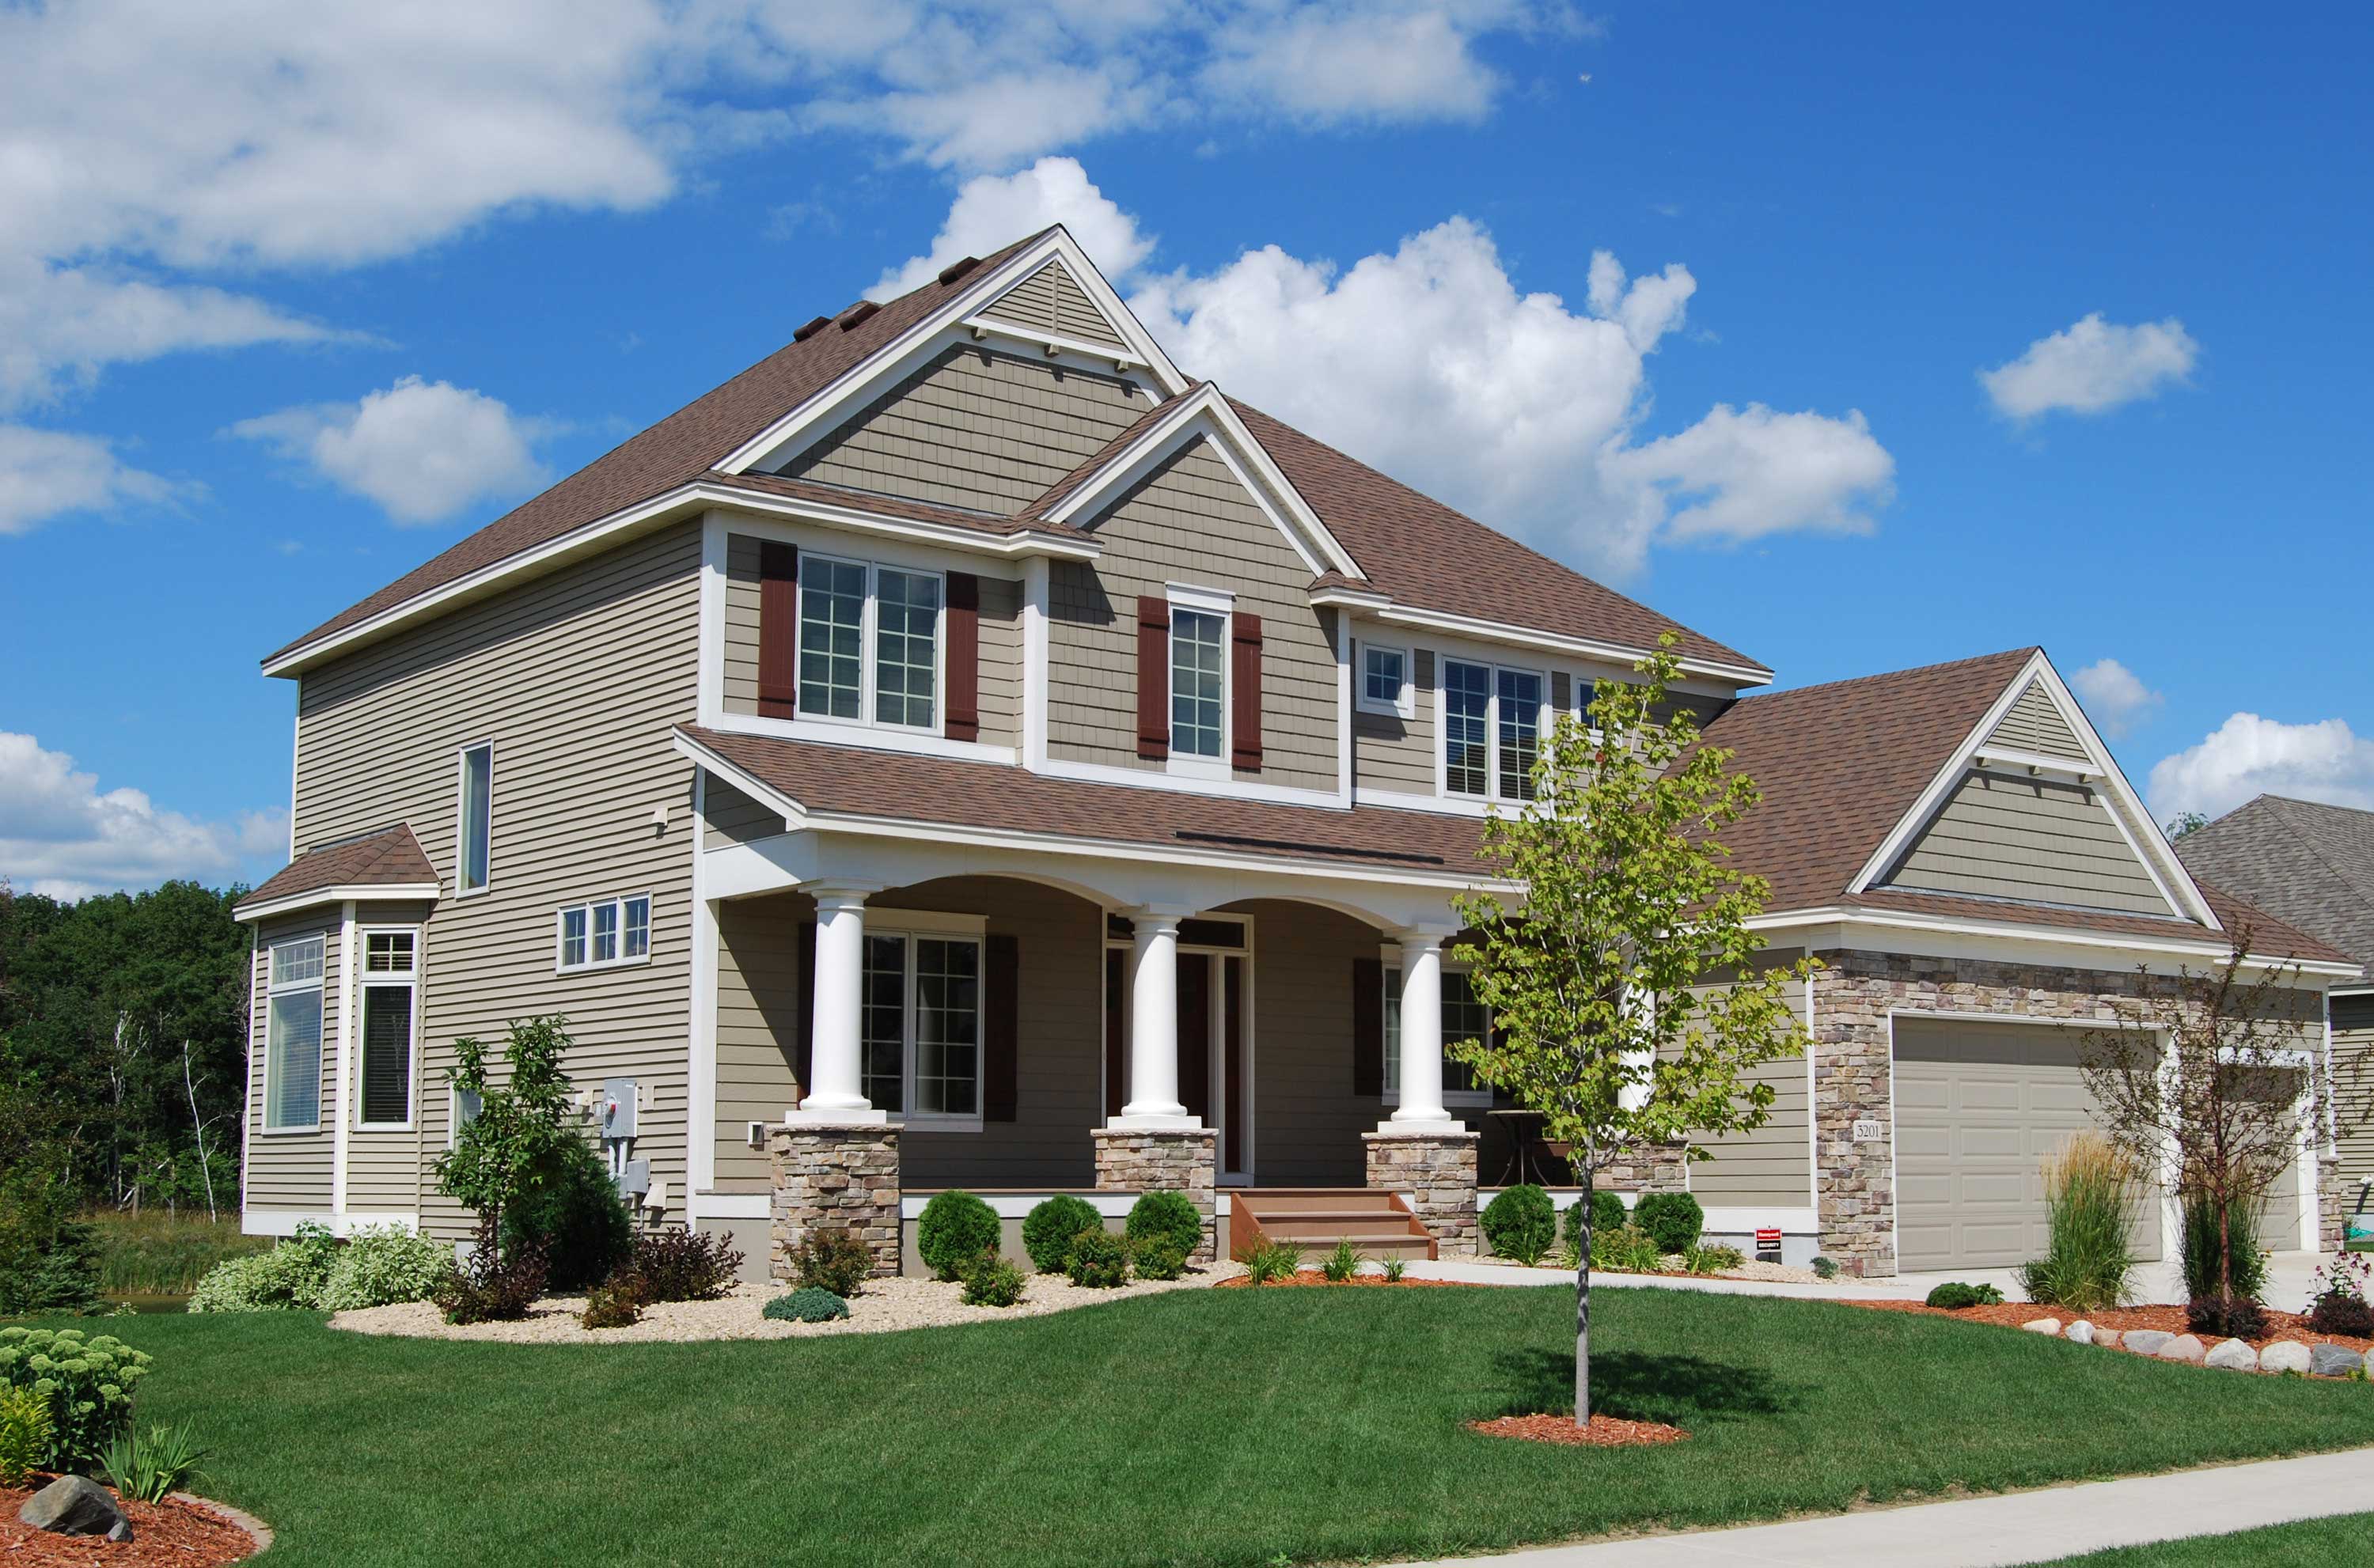
4-Bedroom, 2697 Sq Ft Country House Plan - 146-1495 - Front Exterior
Plan Collection
4-Bedroom, 2697 Sq Ft Country House Plan - 146-1495 - Front Exterior
Plan#146-1495
Starting at$1120
2697
Sq Ft
2
Story
4
Bed
2.5
Bath
3
Car
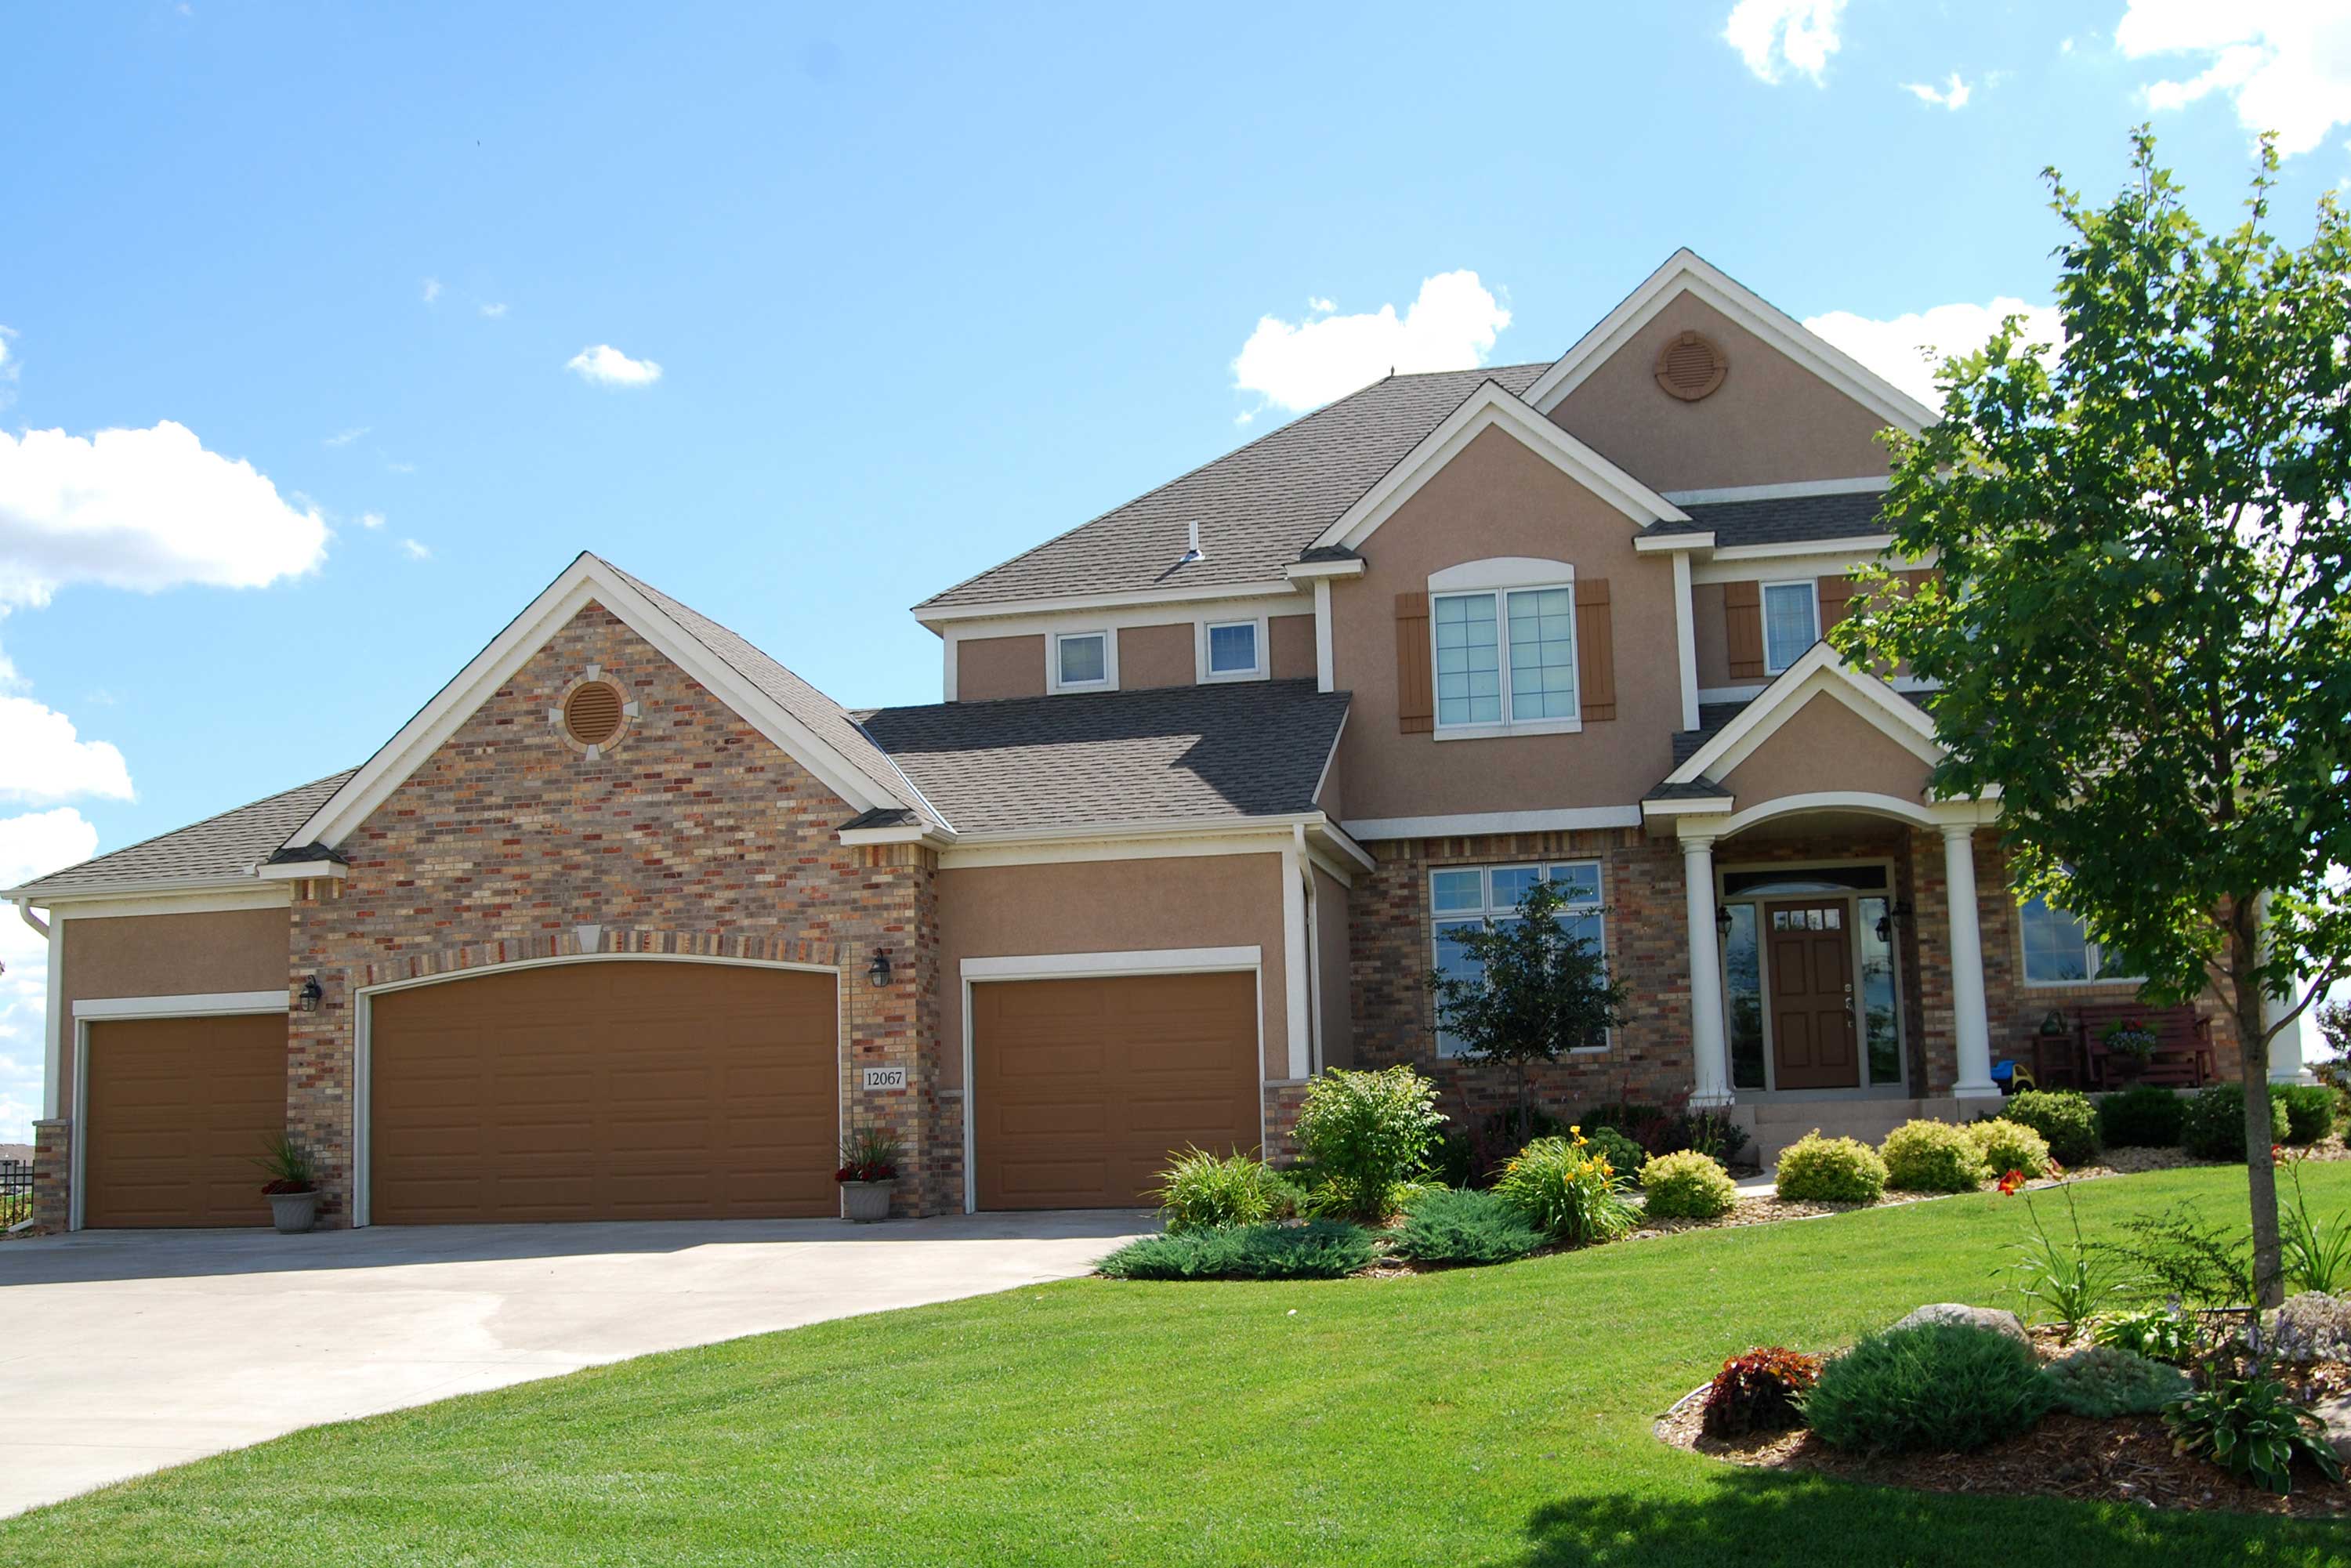
4-Bedroom, 2887 Sq Ft Country House Plan - 146-1059 - Front Exterior
Plan Collection
4-Bedroom, 2887 Sq Ft Country House Plan - 146-1059 - Front Exterior
Plan#146-1059
Starting at$1120
2887
Sq Ft
2
Story
4
Bed
2.5
Bath
4
Car
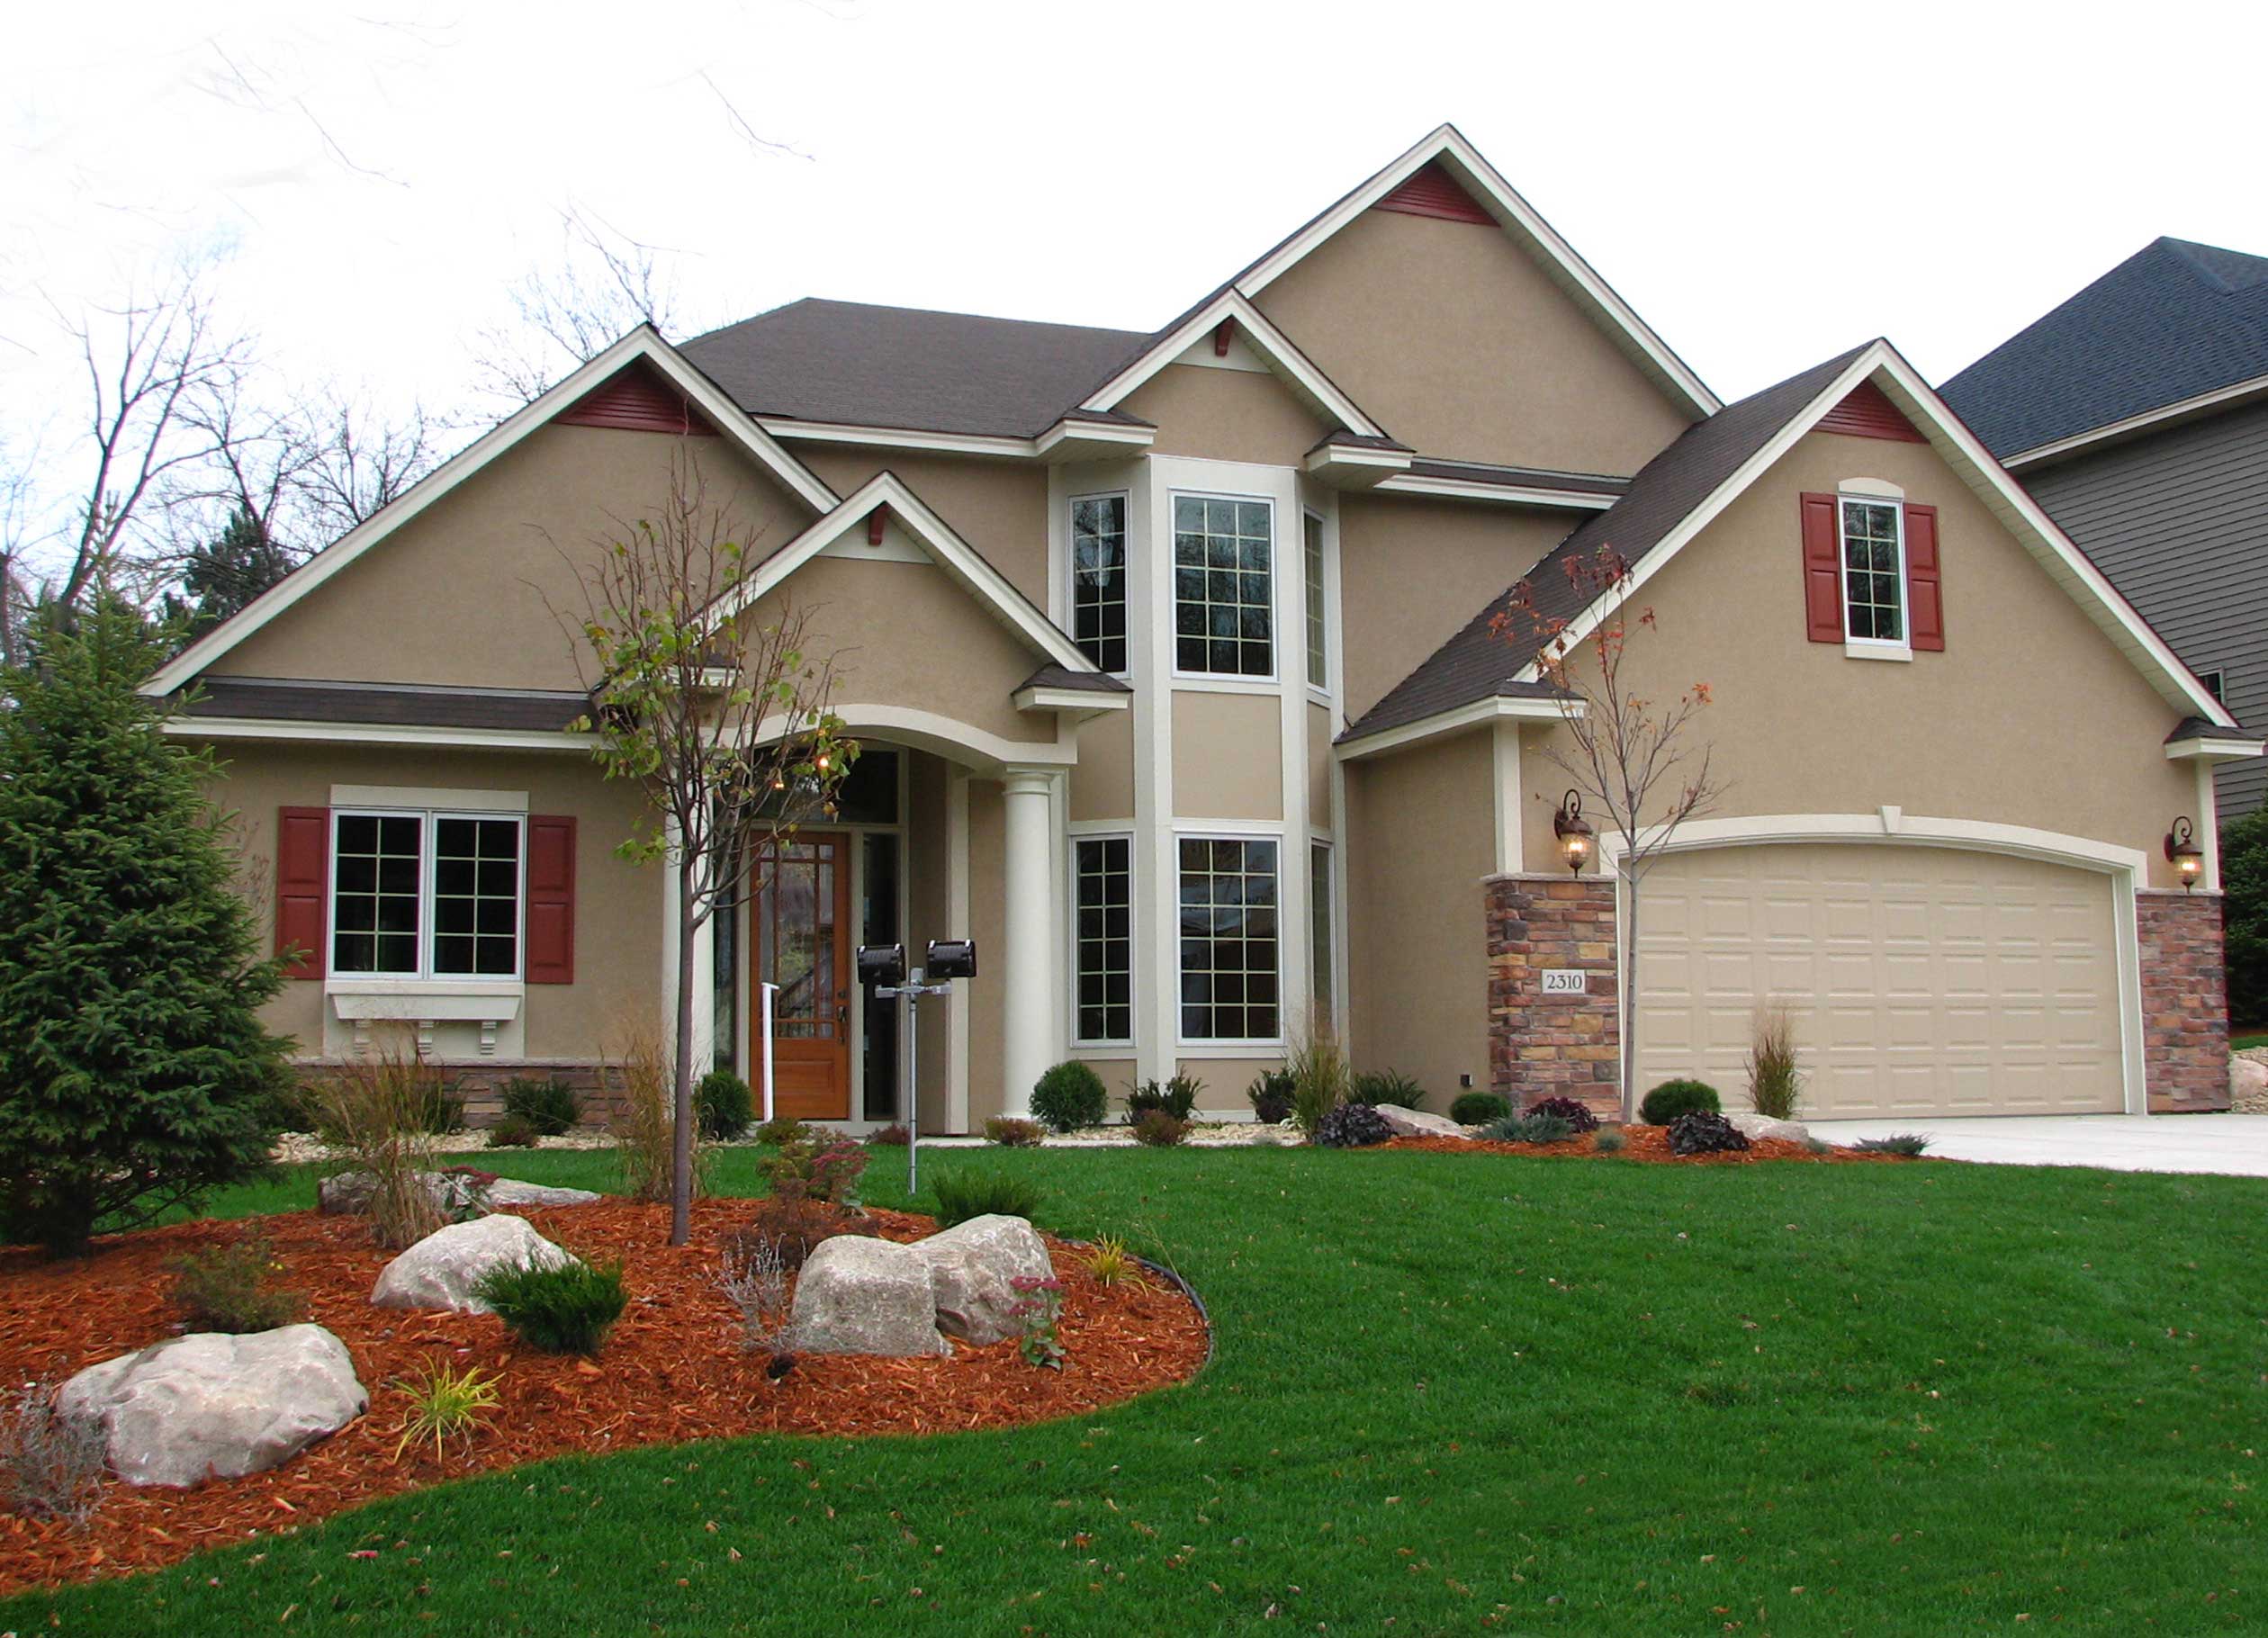
3-Bedroom, 3117 Sq Ft European House Plan - 146-1869 - Front Exterior
Plan Collection
3-Bedroom, 3117 Sq Ft European House Plan - 146-1869 - Front Exterior
Plan#146-1869
Starting at$1213
3117
Sq Ft
2
Story
3
Bed
2.5
Bath
2
Car
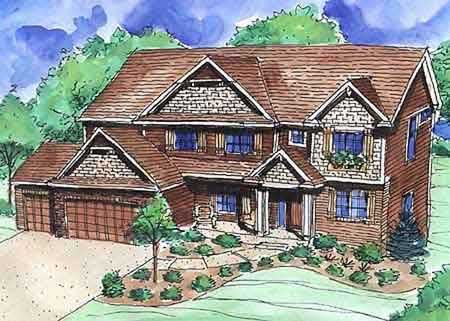
4-Bedroom, 3733 Sq Ft Country House Plan - 146-2786 - Front Exterior
Plan Collection
4-Bedroom, 3733 Sq Ft Country House Plan - 146-2786 - Front Exterior
Plan#146-2786
Starting at$1285
3733
Sq Ft
2
Story
4
Bed
3.5
Bath
3
Car
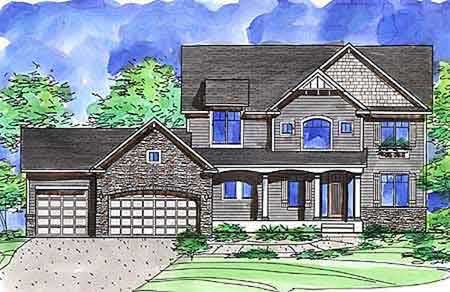
4-Bedroom, 3000 Sq Ft Country House Plan - 146-2796 - Front Exterior
Plan Collection
4-Bedroom, 3000 Sq Ft Country House Plan - 146-2796 - Front Exterior
Plan#146-2796
Starting at$1213
3000
Sq Ft
2
Story
4
Bed
2.5
Bath
3
Car
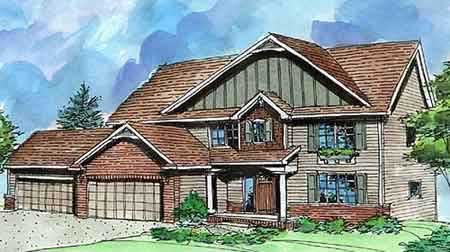
4-Bedroom, 2484 Sq Ft Country House Plan - 146-2145 - Front Exterior
Plan Collection
4-Bedroom, 2484 Sq Ft Country House Plan - 146-2145 - Front Exterior
Plan#146-2145
Starting at$1015
2484
Sq Ft
2
Story
4
Bed
2.5
Bath
4
Car
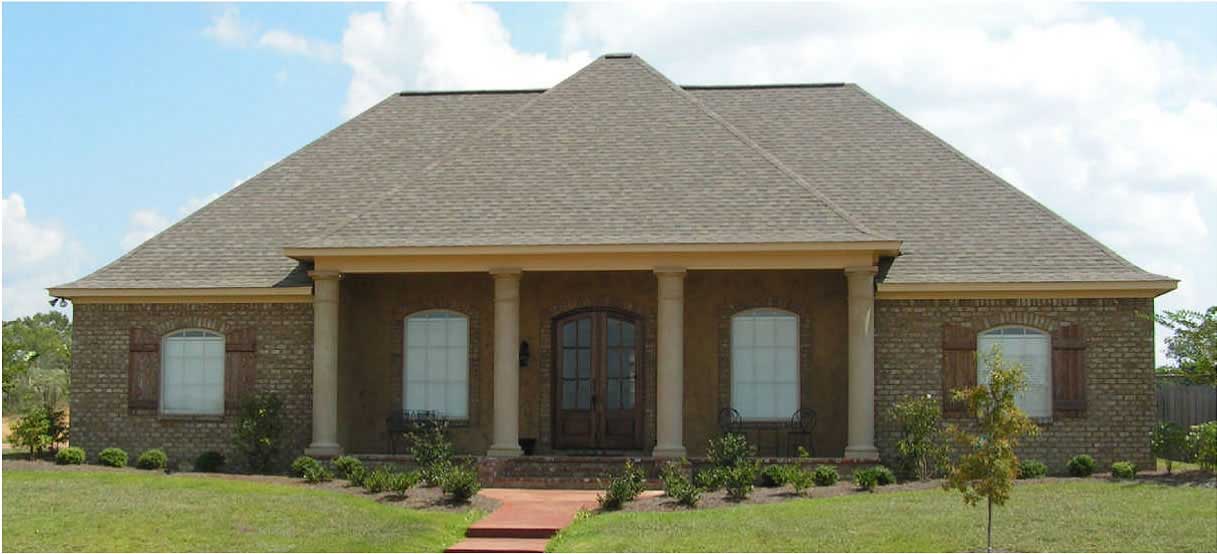
3-Bedroom, 2215 Sq Ft Country House Plan - 140-1064 - Front Exterior
Plan Collection
3-Bedroom, 2215 Sq Ft Country House Plan - 140-1064 - Front Exterior
Plan#140-1064
Starting at$945
2215
Sq Ft
2
Story
3
Bed
2.5
Bath
2
Car
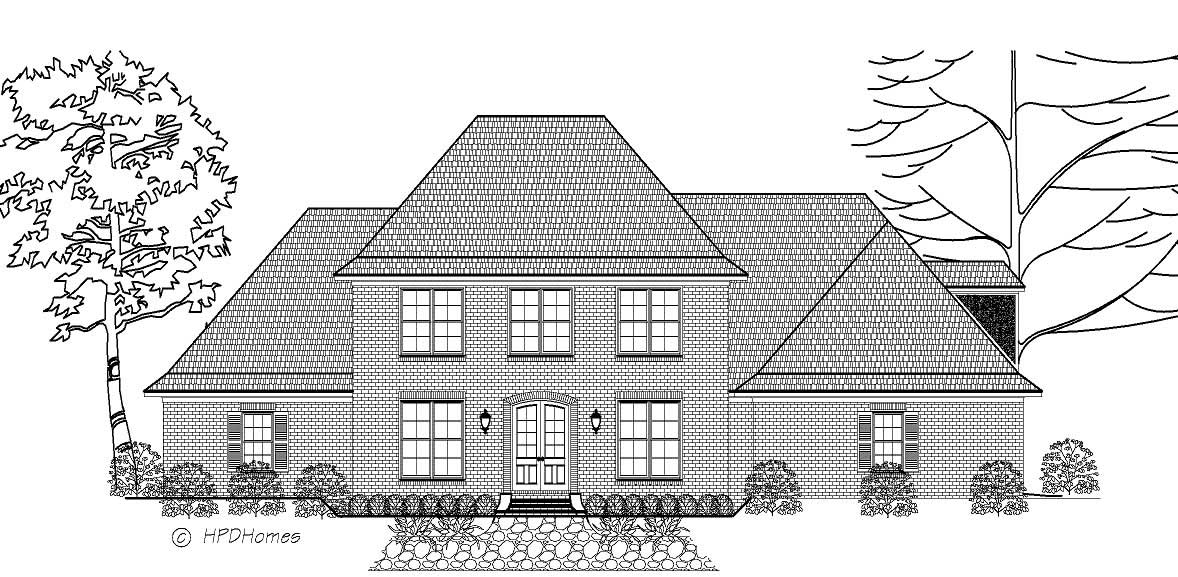
5-Bedroom, 3673 Sq Ft Cape Cod House Plan - 140-1058 - Front Exterior
Plan Collection
5-Bedroom, 3673 Sq Ft Cape Cod House Plan - 140-1058 - Front Exterior
Plan#140-1058
Starting at$1045
3673
Sq Ft
2
Story
5
Bed
4.5
Bath
3
Car

3-Bedroom, 1514 Sq Ft European House Plan - 140-1075 - Front Exterior
Plan Collection
3-Bedroom, 1514 Sq Ft European House Plan - 140-1075 - Front Exterior
Plan#140-1075
Starting at$845
1514
Sq Ft
2
Story
3
Bed
2
Bath
2
Car
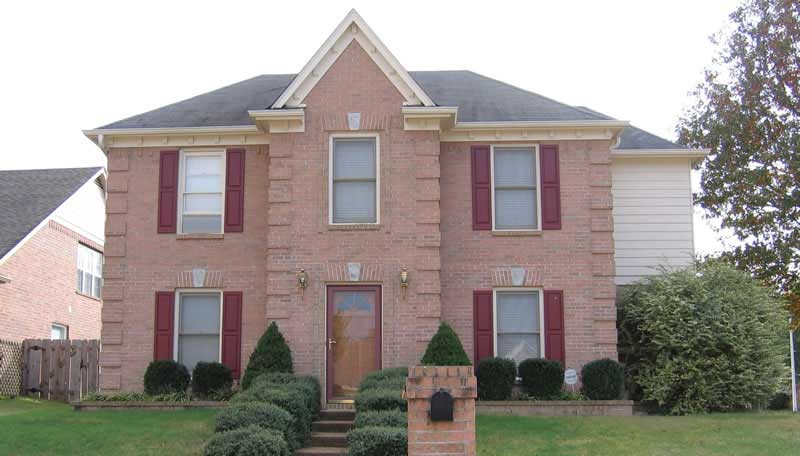
3-Bedroom, 2368 Sq Ft European House Plan - 170-1209 - Front Exterior
Plan Collection
3-Bedroom, 2368 Sq Ft European House Plan - 170-1209 - Front Exterior
Plan#170-1209
Starting at$1105
2368
Sq Ft
2
Story
3
Bed
2.5
Bath
2
Car
3-Bedroom, 2208 Sq Ft Cape Cod House Plan - 140-1079 - Front Exterior
Plan Collection
3-Bedroom, 2208 Sq Ft Cape Cod House Plan - 140-1079 - Front Exterior
Plan#140-1079
Starting at$945
2208
Sq Ft
2
Story
3
Bed
2.5
Bath
3
Car
3-Bedroom, 2311 Sq Ft Cape Cod House Plan - 140-1078 - Front Exterior
Plan Collection
3-Bedroom, 2311 Sq Ft Cape Cod House Plan - 140-1078 - Front Exterior
Plan#140-1078
Starting at$945
2311
Sq Ft
2
Story
3
Bed
3.5
Bath
3
Car
5-Bedroom, 3387 Sq Ft Cape Cod House Plan - 140-1057 - Front Exterior
Plan Collection
5-Bedroom, 3387 Sq Ft Cape Cod House Plan - 140-1057 - Front Exterior
Plan#140-1057
Starting at$1045
3387
Sq Ft
2
Story
5
Bed
4
Bath
3
Car
3-Bedroom, 3067 Sq Ft Cape Cod House Plan - 140-1051 - Front Exterior
Plan Collection
3-Bedroom, 3067 Sq Ft Cape Cod House Plan - 140-1051 - Front Exterior
Plan#140-1051
Starting at$1045
3067
Sq Ft
2
Story
3
Bed
2.5
Bath
3
Car
3-Bedroom, 3486 Sq Ft Cape Cod Home Plan - 140-1069 - Main Exterior
Plan Collection
3-Bedroom, 3486 Sq Ft Cape Cod Home Plan - 140-1069 - Main Exterior
Plan#140-1069
Starting at$1045
3486
Sq Ft
2
Story
3
Bed
3.5
Bath
2
Car
3-Bedroom, 2174 Sq Ft Cape Cod Home Plan - 140-1068 - Main Exterior
Plan Collection
3-Bedroom, 2174 Sq Ft Cape Cod Home Plan - 140-1068 - Main Exterior
Plan#140-1068
Starting at$945
2174
Sq Ft
2
Story
3
Bed
2
Bath
2
Car
4-Bedroom, 3045 Sq Ft Country Home Plan - 140-1033 - Main Exterior
Plan Collection
4-Bedroom, 3045 Sq Ft Country Home Plan - 140-1033 - Main Exterior
Plan#140-1033
Starting at$1045
3045
Sq Ft
2
Story
4
Bed
4.5
Bath
3
Car
3-Bedroom, 2723 Sq Ft Cape Cod Home Plan - 140-1027 - Main Exterior
Plan Collection
3-Bedroom, 2723 Sq Ft Cape Cod Home Plan - 140-1027 - Main Exterior
Plan#140-1027
Starting at$945
2723
Sq Ft
2
Story
3
Bed
3.5
Bath
3
Car
3-Bedroom, 1776 Sq Ft Colonial Home Plan - 110-1063 - Main Exterior
Plan Collection
3-Bedroom, 1776 Sq Ft Colonial Home Plan - 110-1063 - Main Exterior
Plan#110-1063
Starting at$725
1776
Sq Ft
2
Story
3
Bed
2.5
Bath
2
Car
4-Bedroom, 2683 Sq Ft Country House Plan - 146-2750 - Front Exterior
Plan Collection
4-Bedroom, 2683 Sq Ft Country House Plan - 146-2750 - Front Exterior
Plan#146-2750
Starting at$1120
2683
Sq Ft
2
Story
4
Bed
2.5
Bath
3
Car
4-Bedroom, 2908 Sq Ft Country House Plan - 146-2783 - Front Exterior
Plan Collection
4-Bedroom, 2908 Sq Ft Country House Plan - 146-2783 - Front Exterior
Plan#146-2783
Starting at$1120
2908
Sq Ft
2
Story
4
Bed
2.5
Bath
3
Car
4-Bedroom, 3669 Sq Ft Craftsman House Plan - 146-2797 - Front Exterior
Plan Collection
4-Bedroom, 3669 Sq Ft Craftsman House Plan - 146-2797 - Front Exterior
Plan#146-2797
Starting at$1285
3669
Sq Ft
2
Story
4
Bed
3.5
Bath
3
Car
4-Bedroom, 3718 Sq Ft Country House Plan - 146-2104 - Front Exterior
Plan Collection
4-Bedroom, 3718 Sq Ft Country House Plan - 146-2104 - Front Exterior
Plan#146-2104
Starting at$1285
3718
Sq Ft
2
Story
4
Bed
3.5
Bath
3
Car
3-Bedroom, 2858 Sq Ft Craftsman House Plan - 146-1142 - Front Exterior
Plan Collection
3-Bedroom, 2858 Sq Ft Craftsman House Plan - 146-1142 - Front Exterior
Plan#146-1142
Starting at$1120
2858
Sq Ft
2
Story
3
Bed
3.5
Bath
3
Car
4-Bedroom, 2697 Sq Ft Country House Plan - 146-1495 - Front Exterior
Plan Collection
4-Bedroom, 2697 Sq Ft Country House Plan - 146-1495 - Front Exterior
Plan#146-1495
Starting at$1120
2697
Sq Ft
2
Story
4
Bed
2.5
Bath
3
Car
4-Bedroom, 2887 Sq Ft Country House Plan - 146-1059 - Front Exterior
Plan Collection
4-Bedroom, 2887 Sq Ft Country House Plan - 146-1059 - Front Exterior
Plan#146-1059
Starting at$1120
2887
Sq Ft
2
Story
4
Bed
2.5
Bath
4
Car
3-Bedroom, 3117 Sq Ft European House Plan - 146-1869 - Front Exterior
Plan Collection
3-Bedroom, 3117 Sq Ft European House Plan - 146-1869 - Front Exterior
Plan#146-1869
Starting at$1213
3117
Sq Ft
2
Story
3
Bed
2.5
Bath
2
Car
4-Bedroom, 3733 Sq Ft Country House Plan - 146-2786 - Front Exterior
Plan Collection
4-Bedroom, 3733 Sq Ft Country House Plan - 146-2786 - Front Exterior
Plan#146-2786
Starting at$1285
3733
Sq Ft
2
Story
4
Bed
3.5
Bath
3
Car
4-Bedroom, 3000 Sq Ft Country House Plan - 146-2796 - Front Exterior
Plan Collection
4-Bedroom, 3000 Sq Ft Country House Plan - 146-2796 - Front Exterior
Plan#146-2796
Starting at$1213
3000
Sq Ft
2
Story
4
Bed
2.5
Bath
3
Car
4-Bedroom, 2484 Sq Ft Country House Plan - 146-2145 - Front Exterior
Plan Collection
4-Bedroom, 2484 Sq Ft Country House Plan - 146-2145 - Front Exterior
Plan#146-2145
Starting at$1015
2484
Sq Ft
2
Story
4
Bed
2.5
Bath
4
Car
3-Bedroom, 2215 Sq Ft Country House Plan - 140-1064 - Front Exterior
Plan Collection
3-Bedroom, 2215 Sq Ft Country House Plan - 140-1064 - Front Exterior
Plan#140-1064
Starting at$945
2215
Sq Ft
2
Story
3
Bed
2.5
Bath
2
Car
5-Bedroom, 3673 Sq Ft Cape Cod House Plan - 140-1058 - Front Exterior
Plan Collection
5-Bedroom, 3673 Sq Ft Cape Cod House Plan - 140-1058 - Front Exterior
Plan#140-1058
Starting at$1045
3673
Sq Ft
2
Story
5
Bed
4.5
Bath
3
Car
3-Bedroom, 1514 Sq Ft European House Plan - 140-1075 - Front Exterior
Plan Collection
3-Bedroom, 1514 Sq Ft European House Plan - 140-1075 - Front Exterior
Plan#140-1075
Starting at$845
1514
Sq Ft
2
Story
3
Bed
2
Bath
2
Car
3-Bedroom, 2368 Sq Ft European House Plan - 170-1209 - Front Exterior
Plan Collection
3-Bedroom, 2368 Sq Ft European House Plan - 170-1209 - Front Exterior
Plan#170-1209
Starting at$1105
2368
Sq Ft
2
Story
3
Bed
2.5
Bath
2
Car
1...113114115116117...197