Traditional, Two+story House Plans

4,710
Plan Results
Traditional Floor Plan - 7 Bedrms, 4.5 Baths - 5947 Sq Ft - #101-2039
Plan Collection
Traditional Floor Plan - 7 Bedrms, 4.5 Baths - 5947 Sq Ft - #101-2039
Plan#101-2039
Starting at$5828
5947
Sq Ft
2
Story
7
Bed
4.5
Bath
4
Car
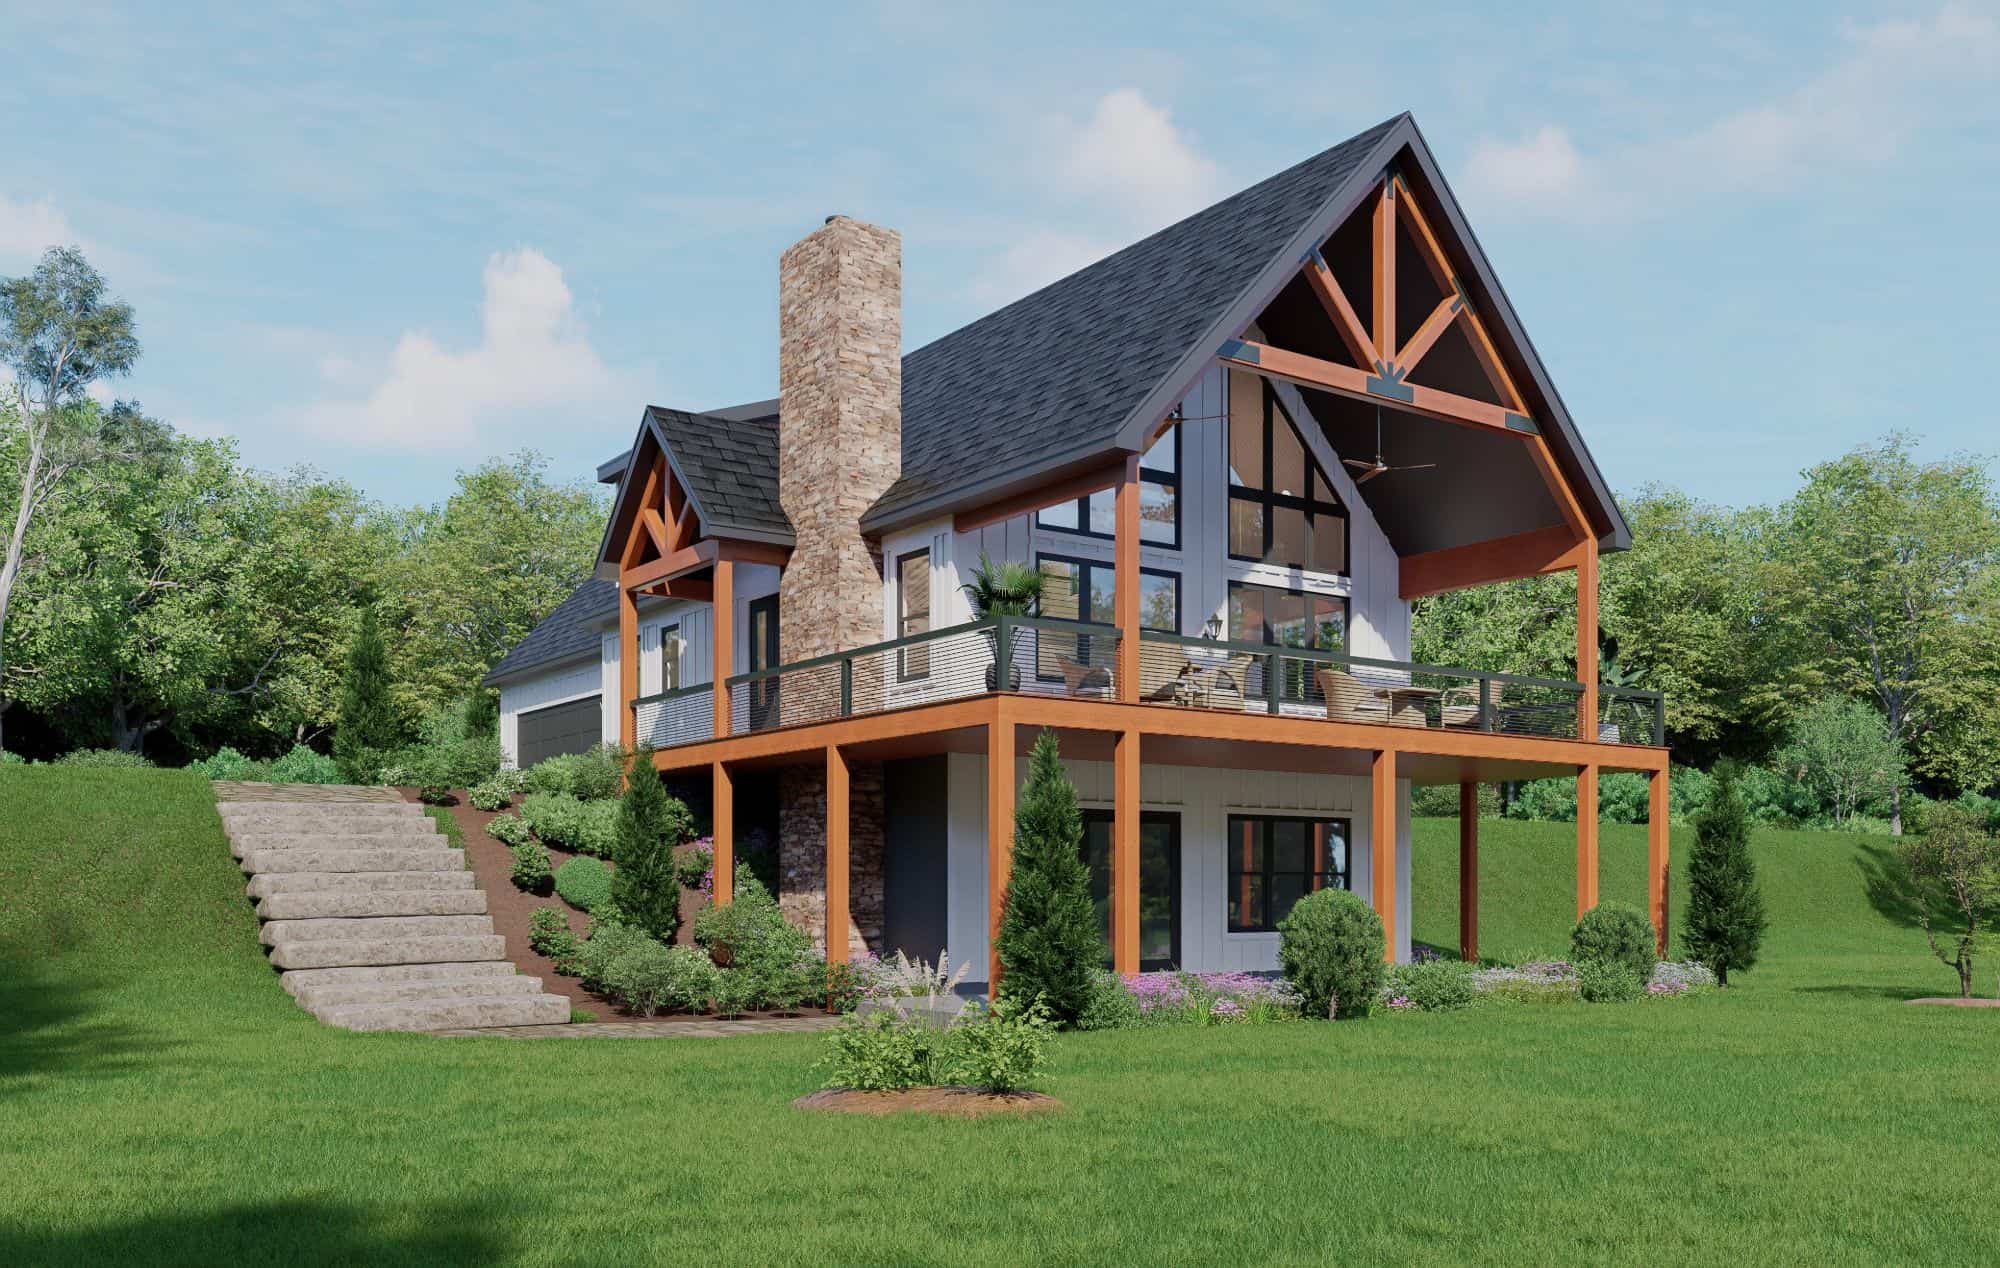
3-Bedroom, 2124 Sq Ft Country Home Plan - 196-1861 - Main Exterior
Plan Collection
3-Bedroom, 2124 Sq Ft Country Home Plan - 196-1861 - Main Exterior
Plan#196-1861
Starting at$1540
2124
Sq Ft
2
Story
3
Bed
2.5
Bath
2
Car
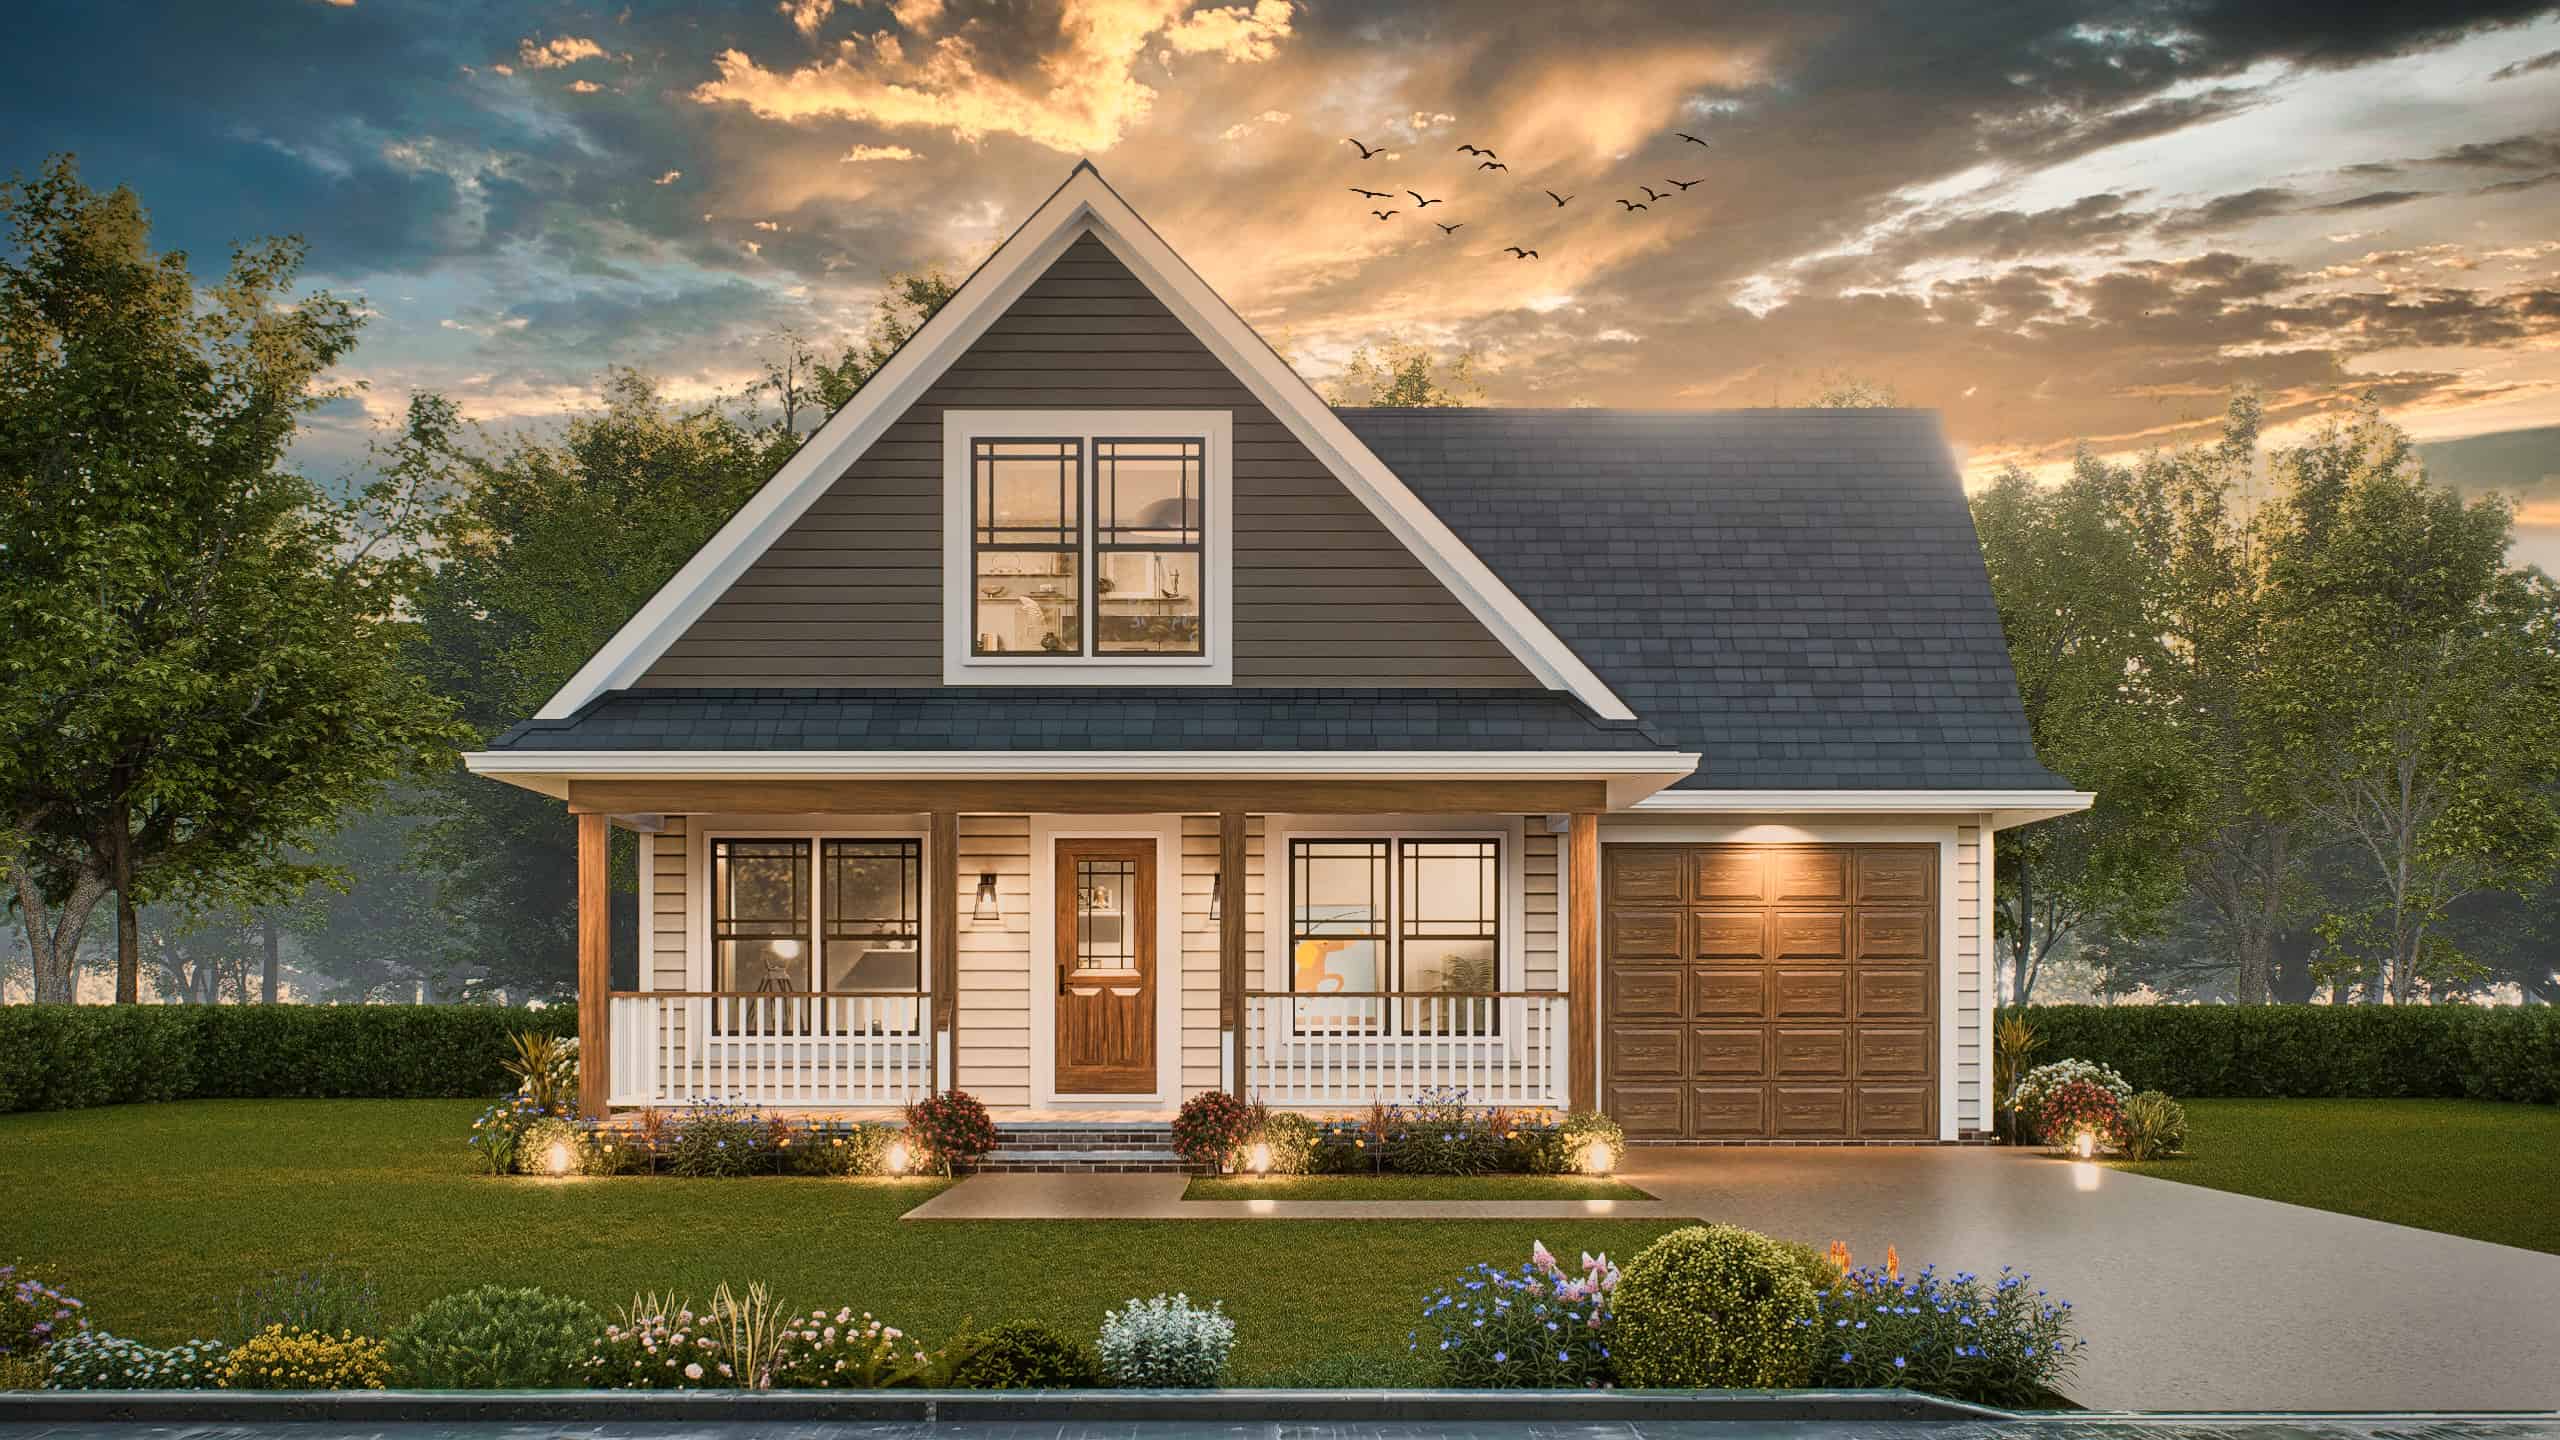
Craftsman Home Plan - 3 Bedrms, 2 Baths - 1272 Sq Ft - #198-1220
Plan Collection
Craftsman Home Plan - 3 Bedrms, 2 Baths - 1272 Sq Ft - #198-1220
Plan#198-1220
Starting at$1145
1272
Sq Ft
2
Story
3
Bed
2
Bath
1
Car
6-Bedroom, 2560 Sq Ft Traditional Duplex Plan #198-1212 – Main Exterior
Plan Collection
6-Bedroom, 2560 Sq Ft Traditional Duplex Plan #198-1212 – Main Exterior
Plan#198-1212
Starting at$1895
2560
Sq Ft
2
Story
6
Bed
6
Bath
0
Car
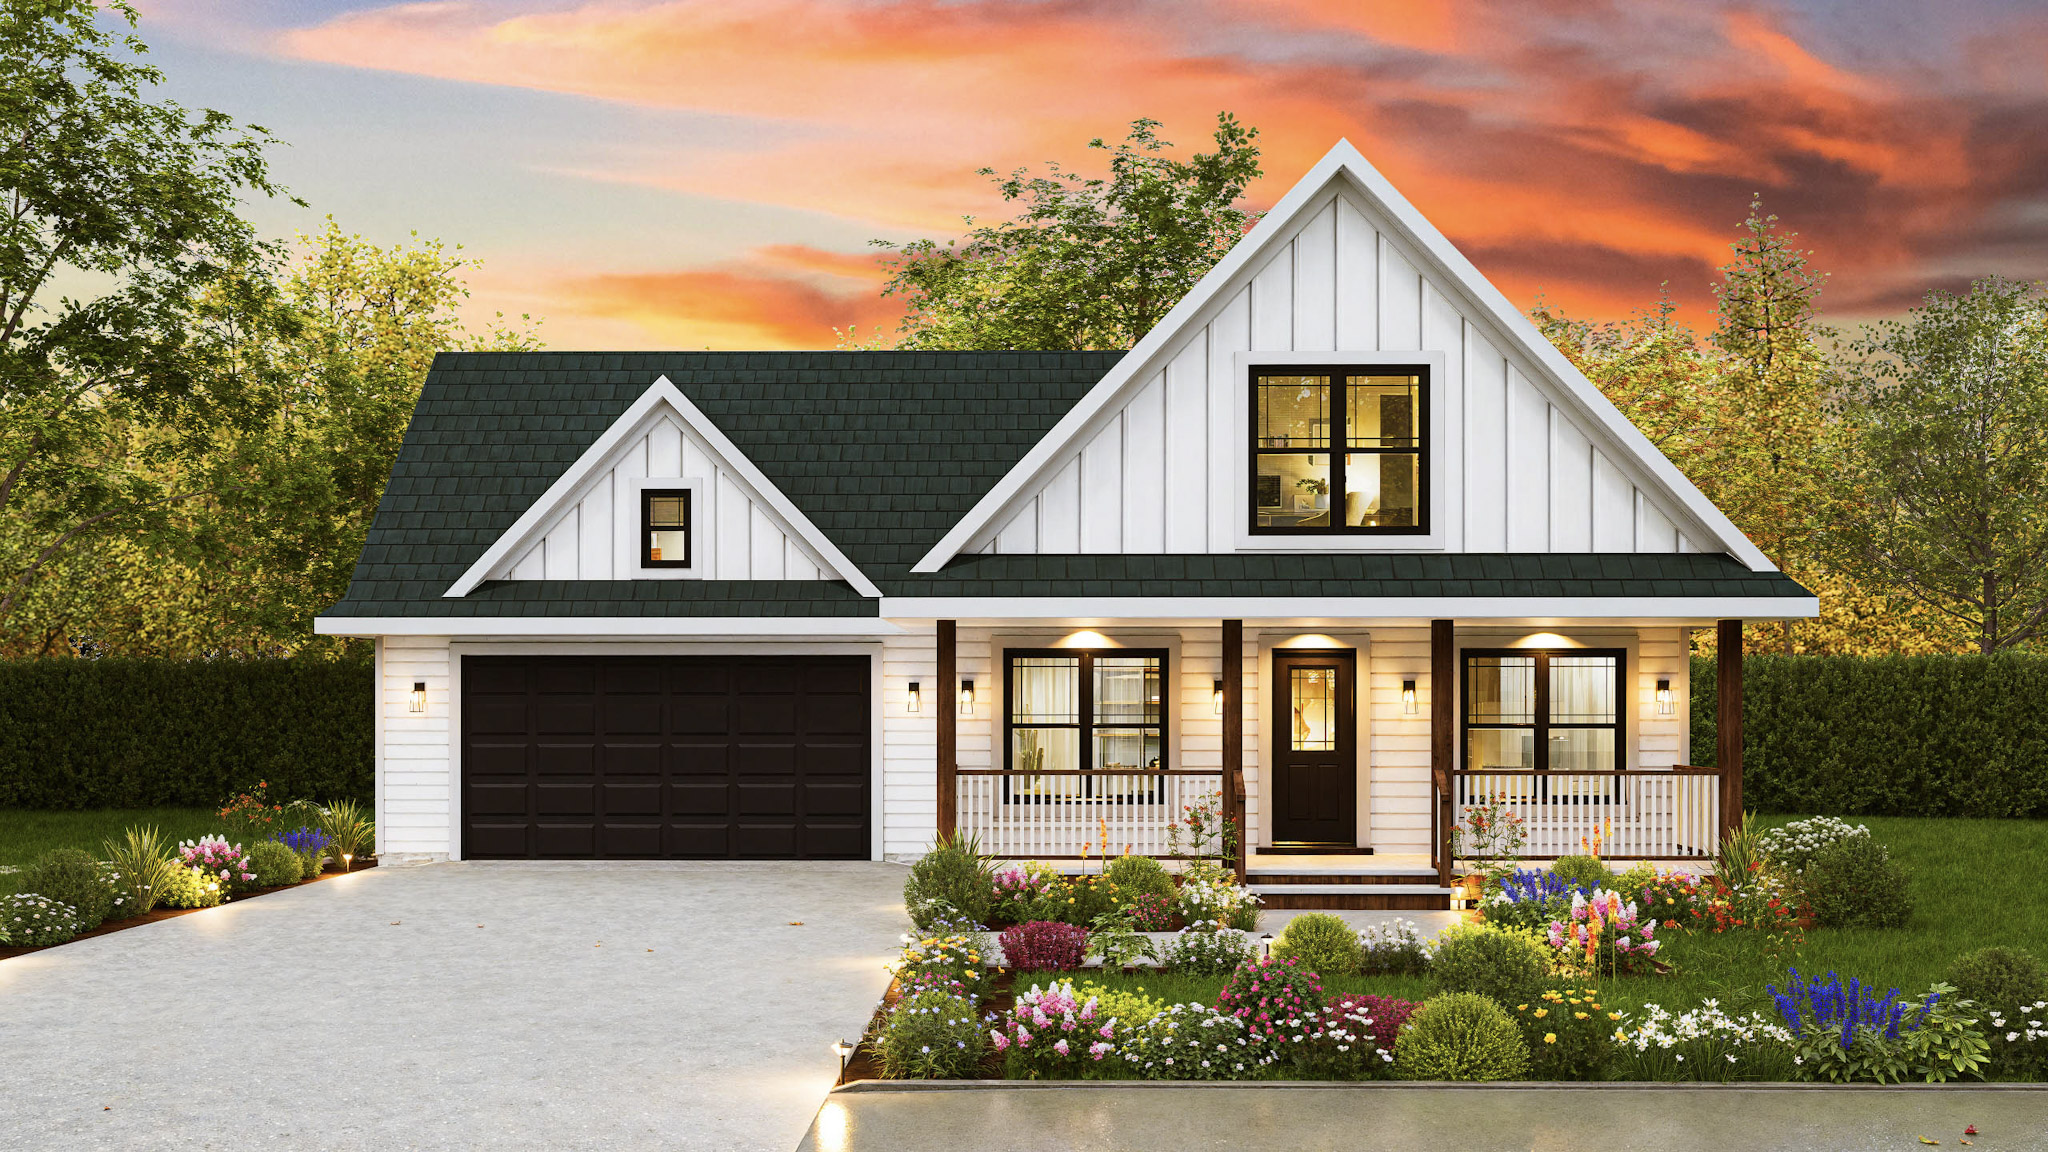
Traditional House Plan - 3 Bedrms, 2.5 Baths - 1497 Sq Ft - #198-1208
Plan Collection
Traditional House Plan - 3 Bedrms, 2.5 Baths - 1497 Sq Ft - #198-1208
Plan#198-1208
Starting at$1145
1497
Sq Ft
2
Story
3
Bed
2.5
Bath
2
Car
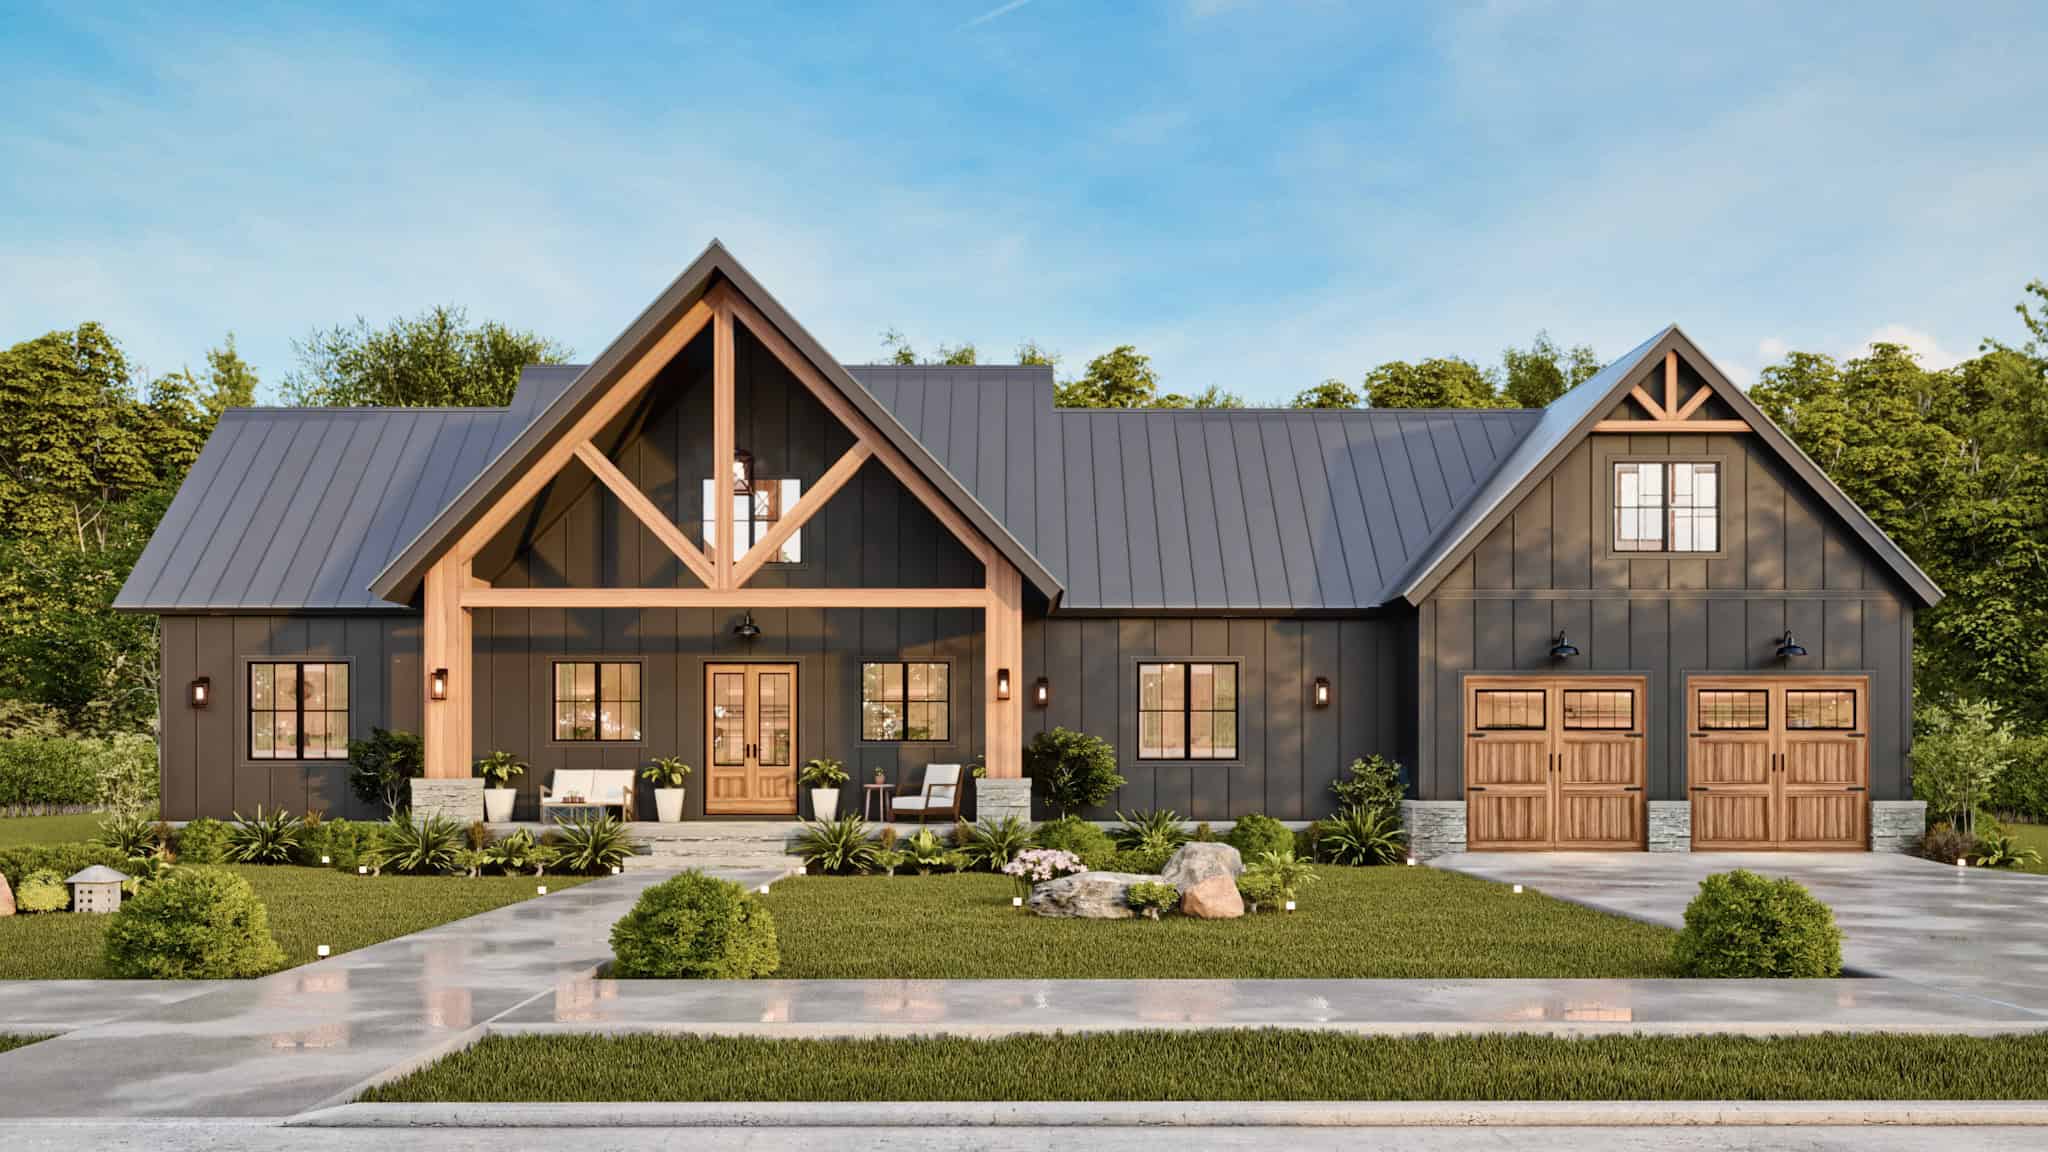
3-Bedroom, 2859 Sq Ft Modern Farmhouse House Plan - 198-1205 - Front Exterior
Plan Collection
3-Bedroom, 2859 Sq Ft Modern Farmhouse House Plan - 198-1205 - Front Exterior
Plan#198-1205
Starting at$1295
2859
Sq Ft
2
Story
3
Bed
4.5
Bath
2
Car

Traditional House Plan - 3 Bedrms, 2.5 Baths - 1193 Sq Ft - #198-1204
Plan Collection
Traditional House Plan - 3 Bedrms, 2.5 Baths - 1193 Sq Ft - #198-1204
Plan#198-1204
Starting at$1145
1193
Sq Ft
2
Story
3
Bed
2.5
Bath
0
Car
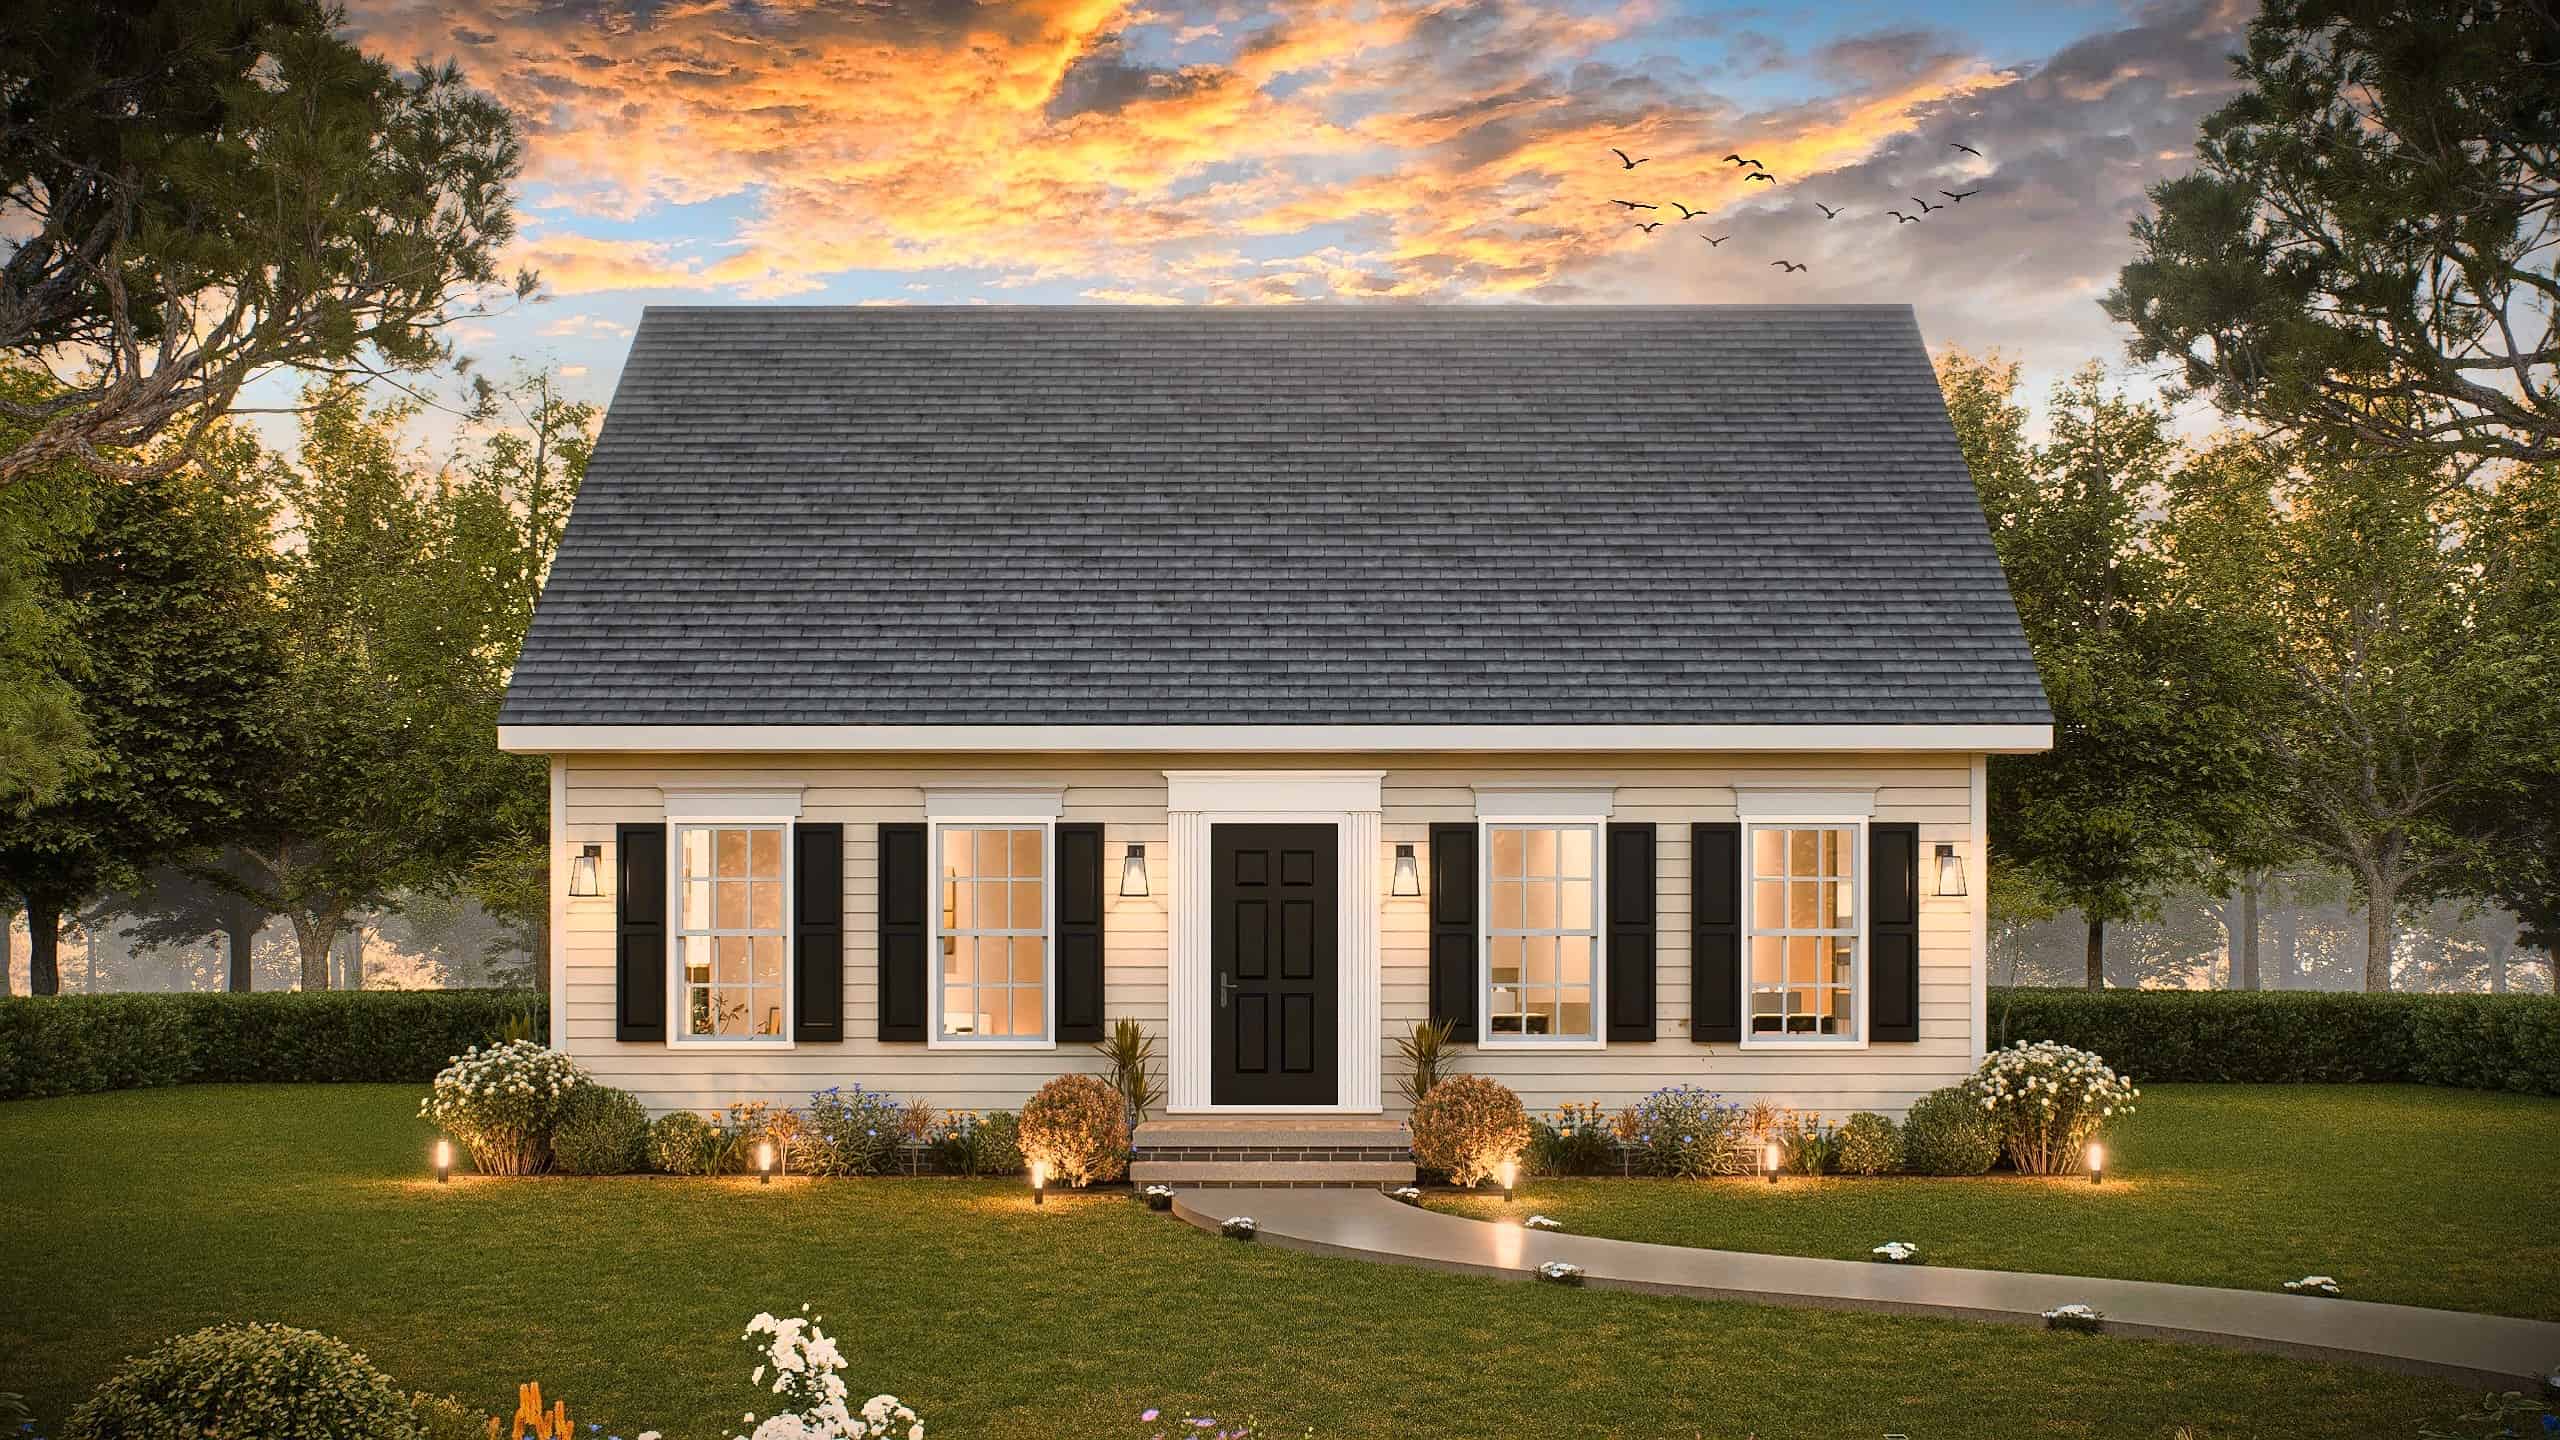
Traditional House Plan - 3 Bedrms, 2.5 Baths - 1191 Sq Ft - #198-1202
Plan Collection
Traditional House Plan - 3 Bedrms, 2.5 Baths - 1191 Sq Ft - #198-1202
Plan#198-1202
Starting at$1145
1191
Sq Ft
2
Story
3
Bed
2.5
Bath
0
Car
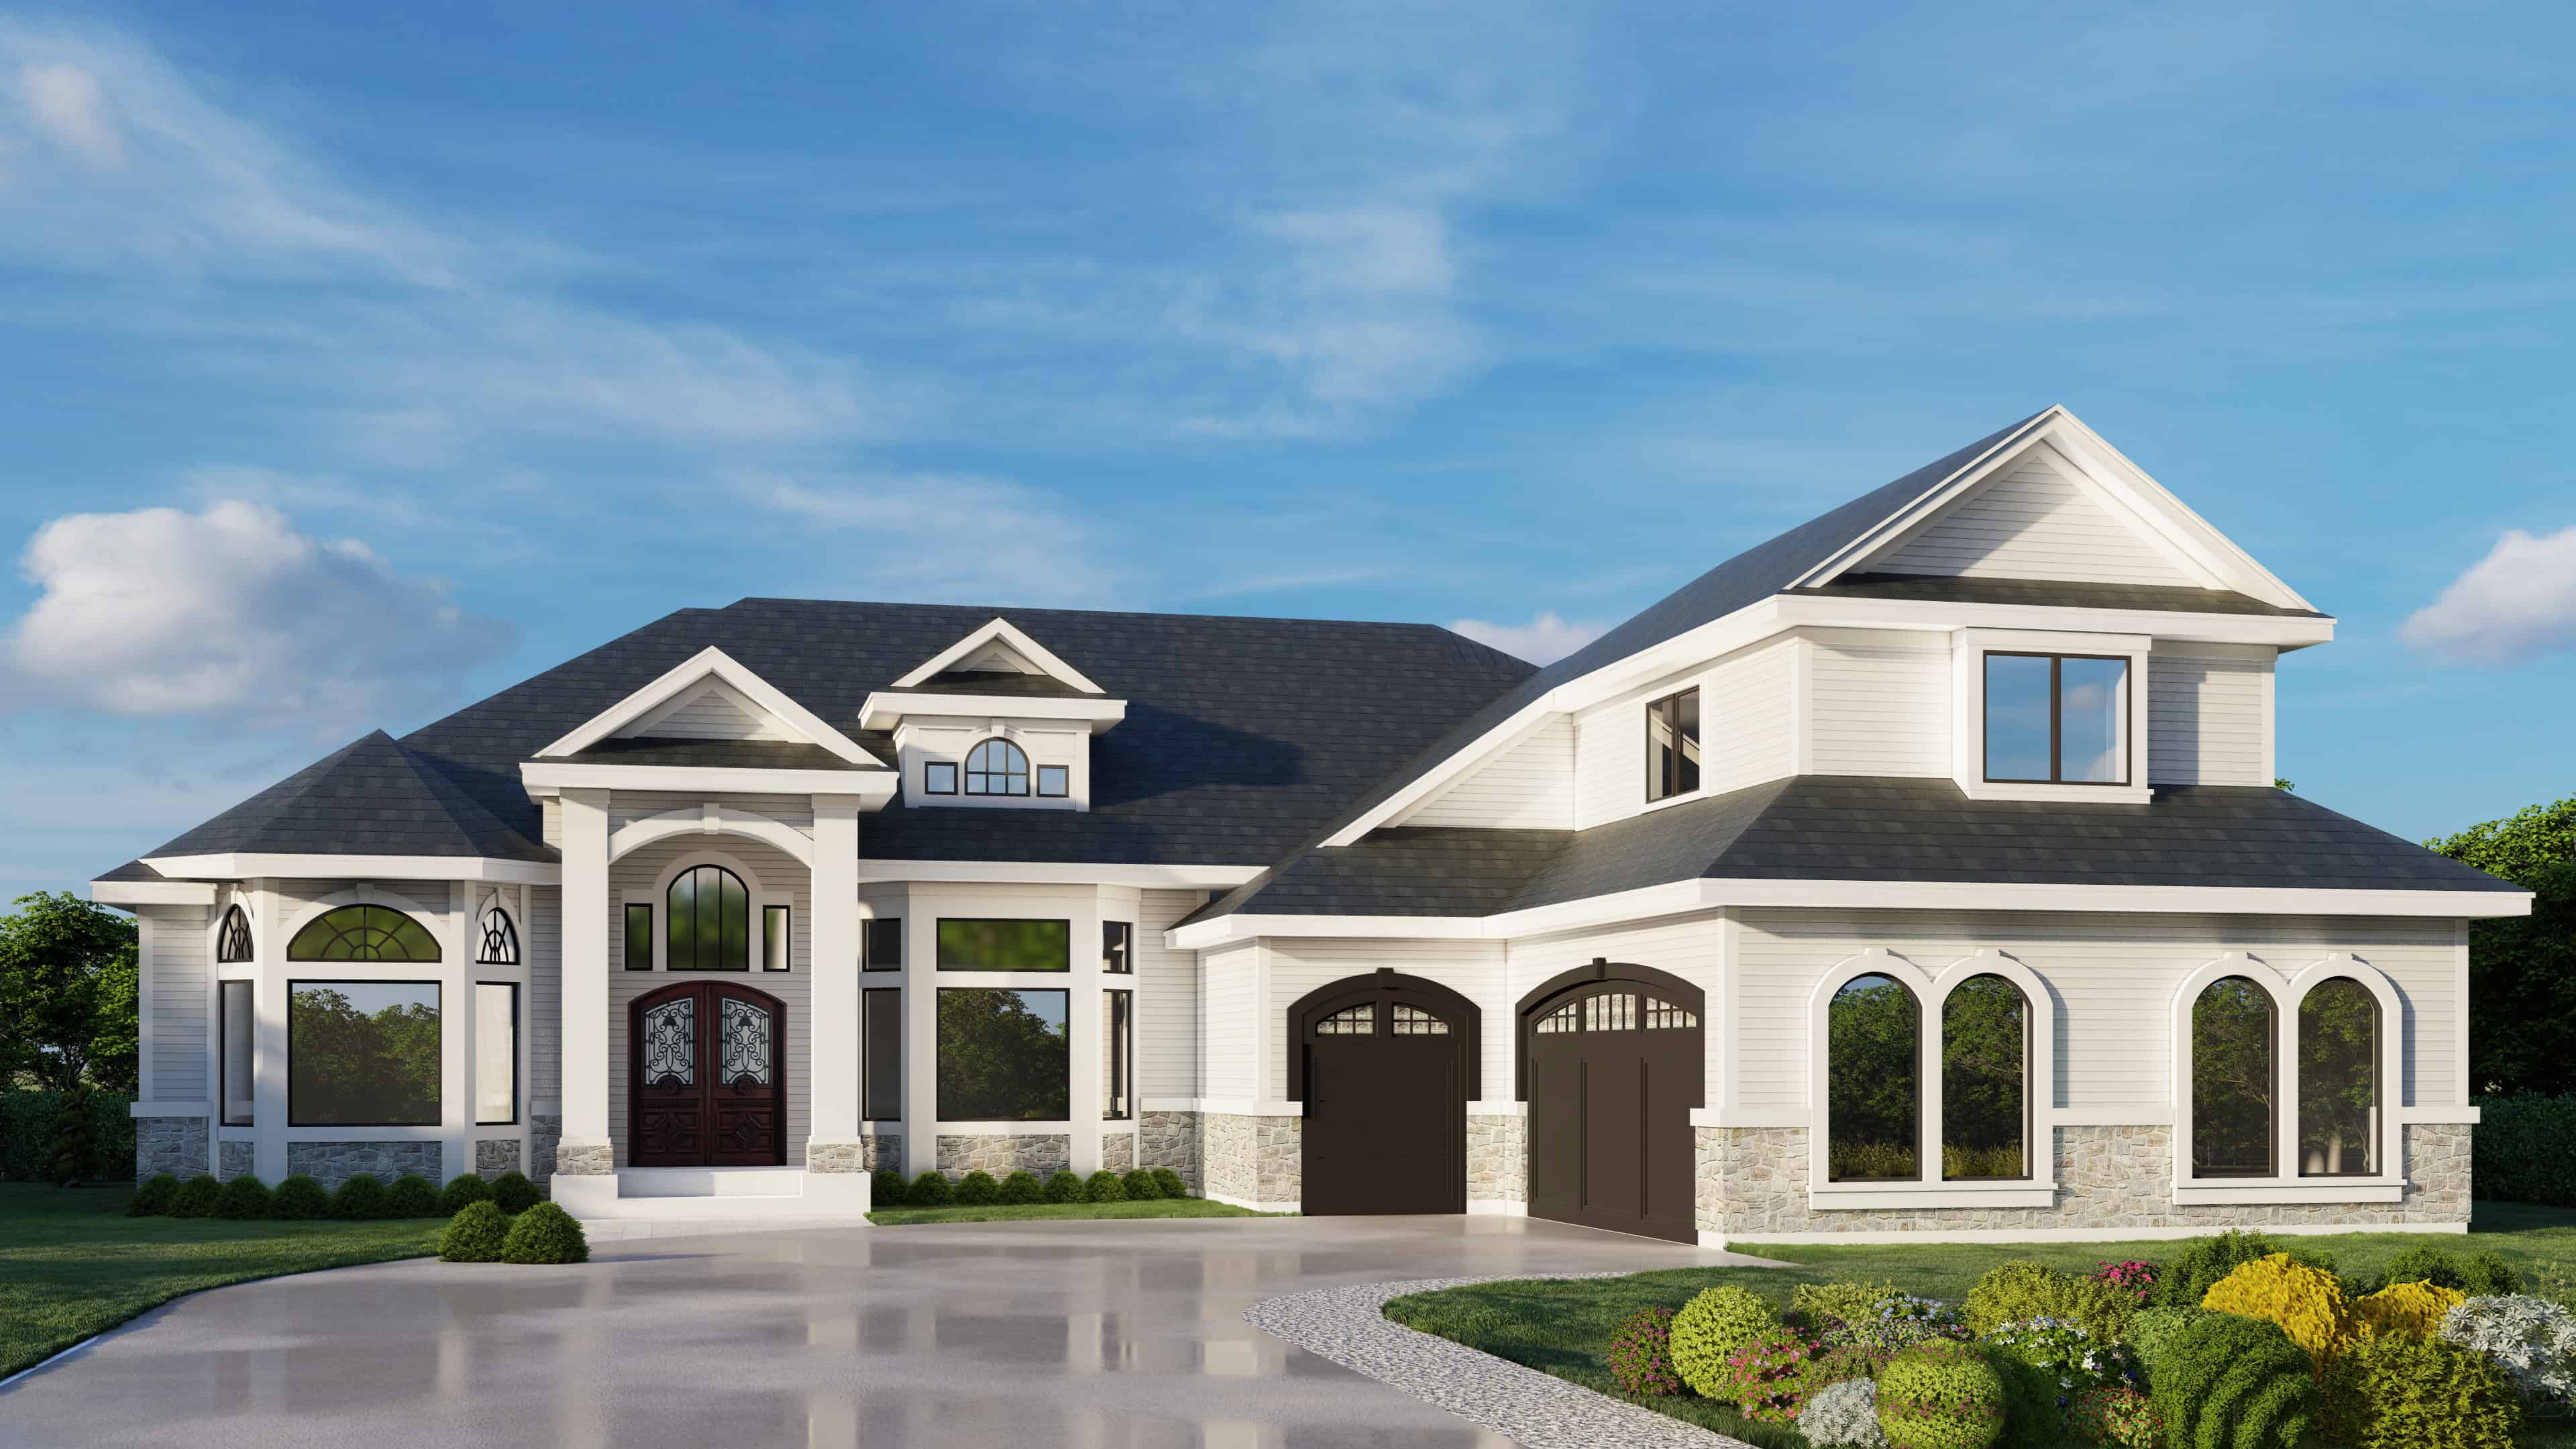
European House Plan - 2 Bedrms, 3 Baths - 2691 Sq Ft - #162-1116
Plan Collection
European House Plan - 2 Bedrms, 3 Baths - 2691 Sq Ft - #162-1116
Plan#162-1116
Starting at$1300
2691
Sq Ft
2
Story
2
Bed
3
Bath
2
Car
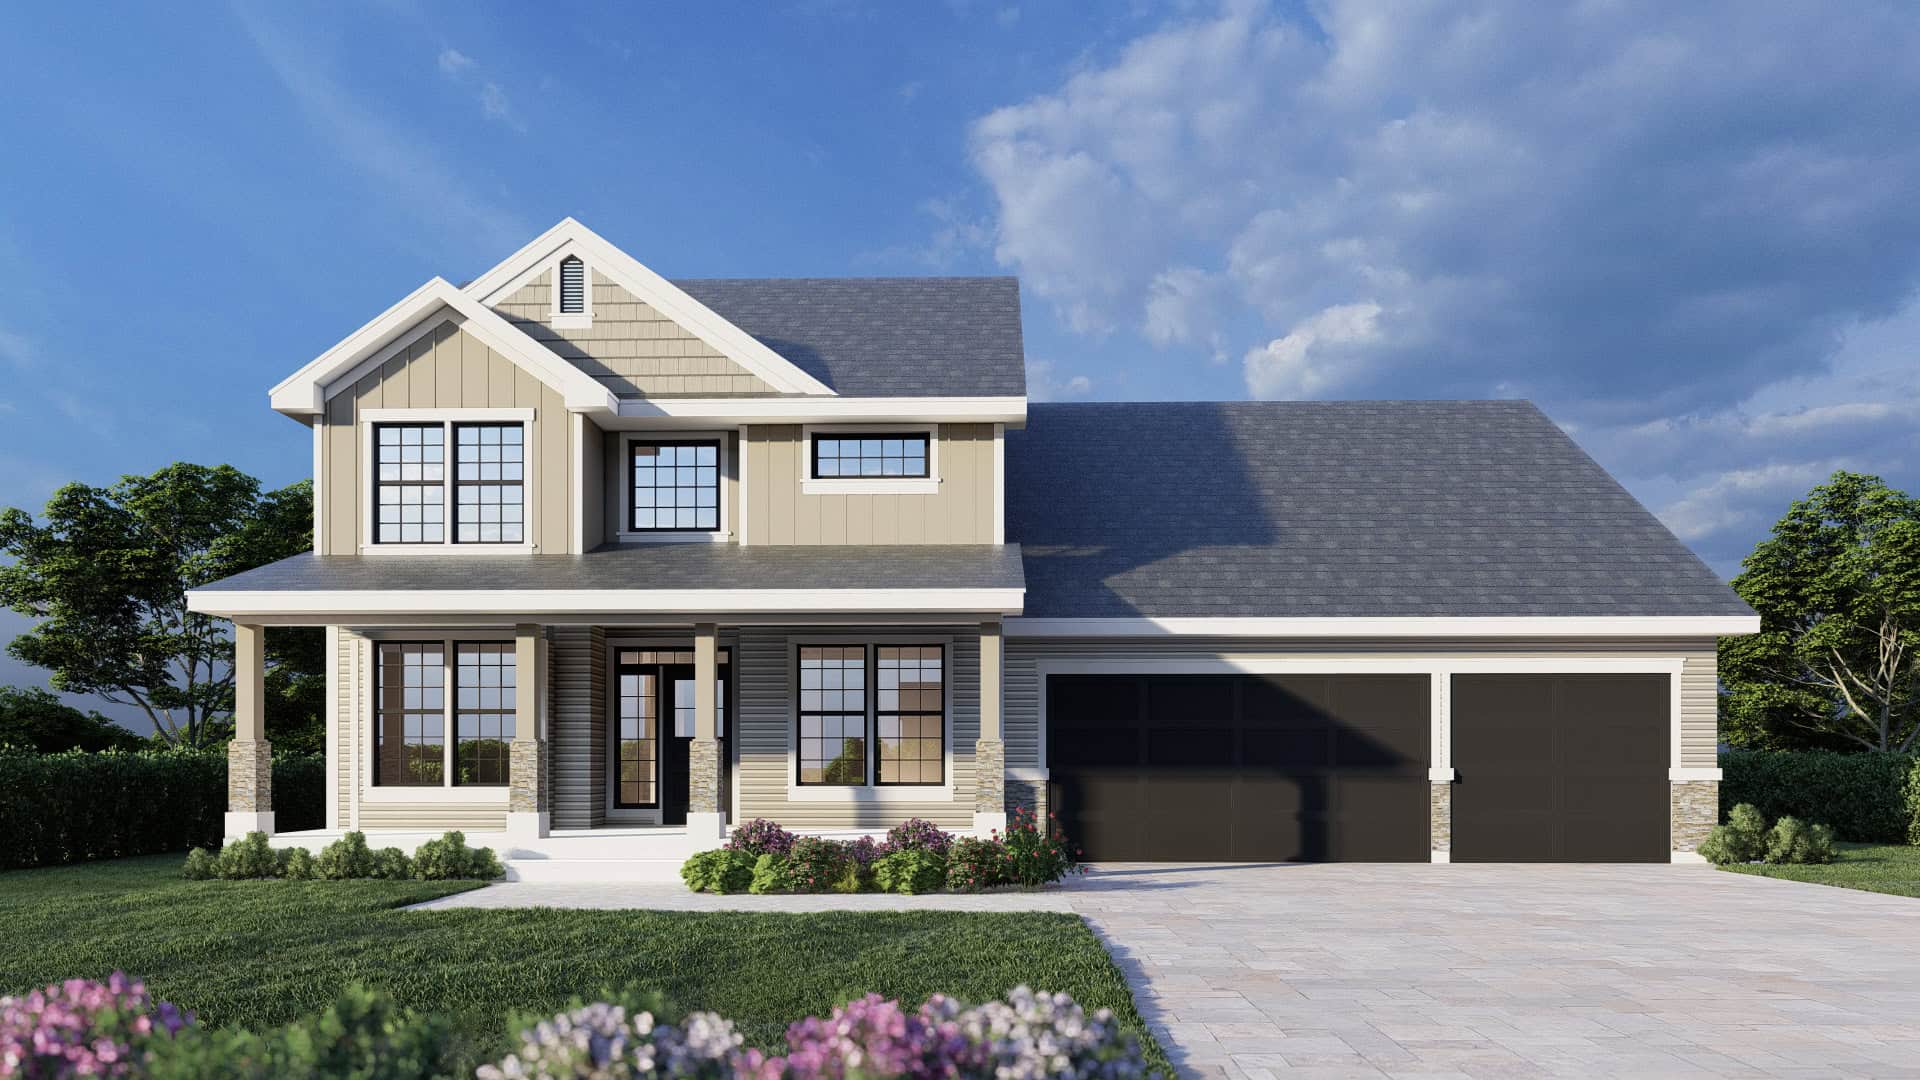
Traditional Floor Plan - 5 Bedrms, 2.5 Baths - 2485 Sq Ft - #162-1113
Plan Collection
Traditional Floor Plan - 5 Bedrms, 2.5 Baths - 2485 Sq Ft - #162-1113
Plan#162-1113
Starting at$1200
2485
Sq Ft
2
Story
5
Bed
2.5
Bath
3
Car
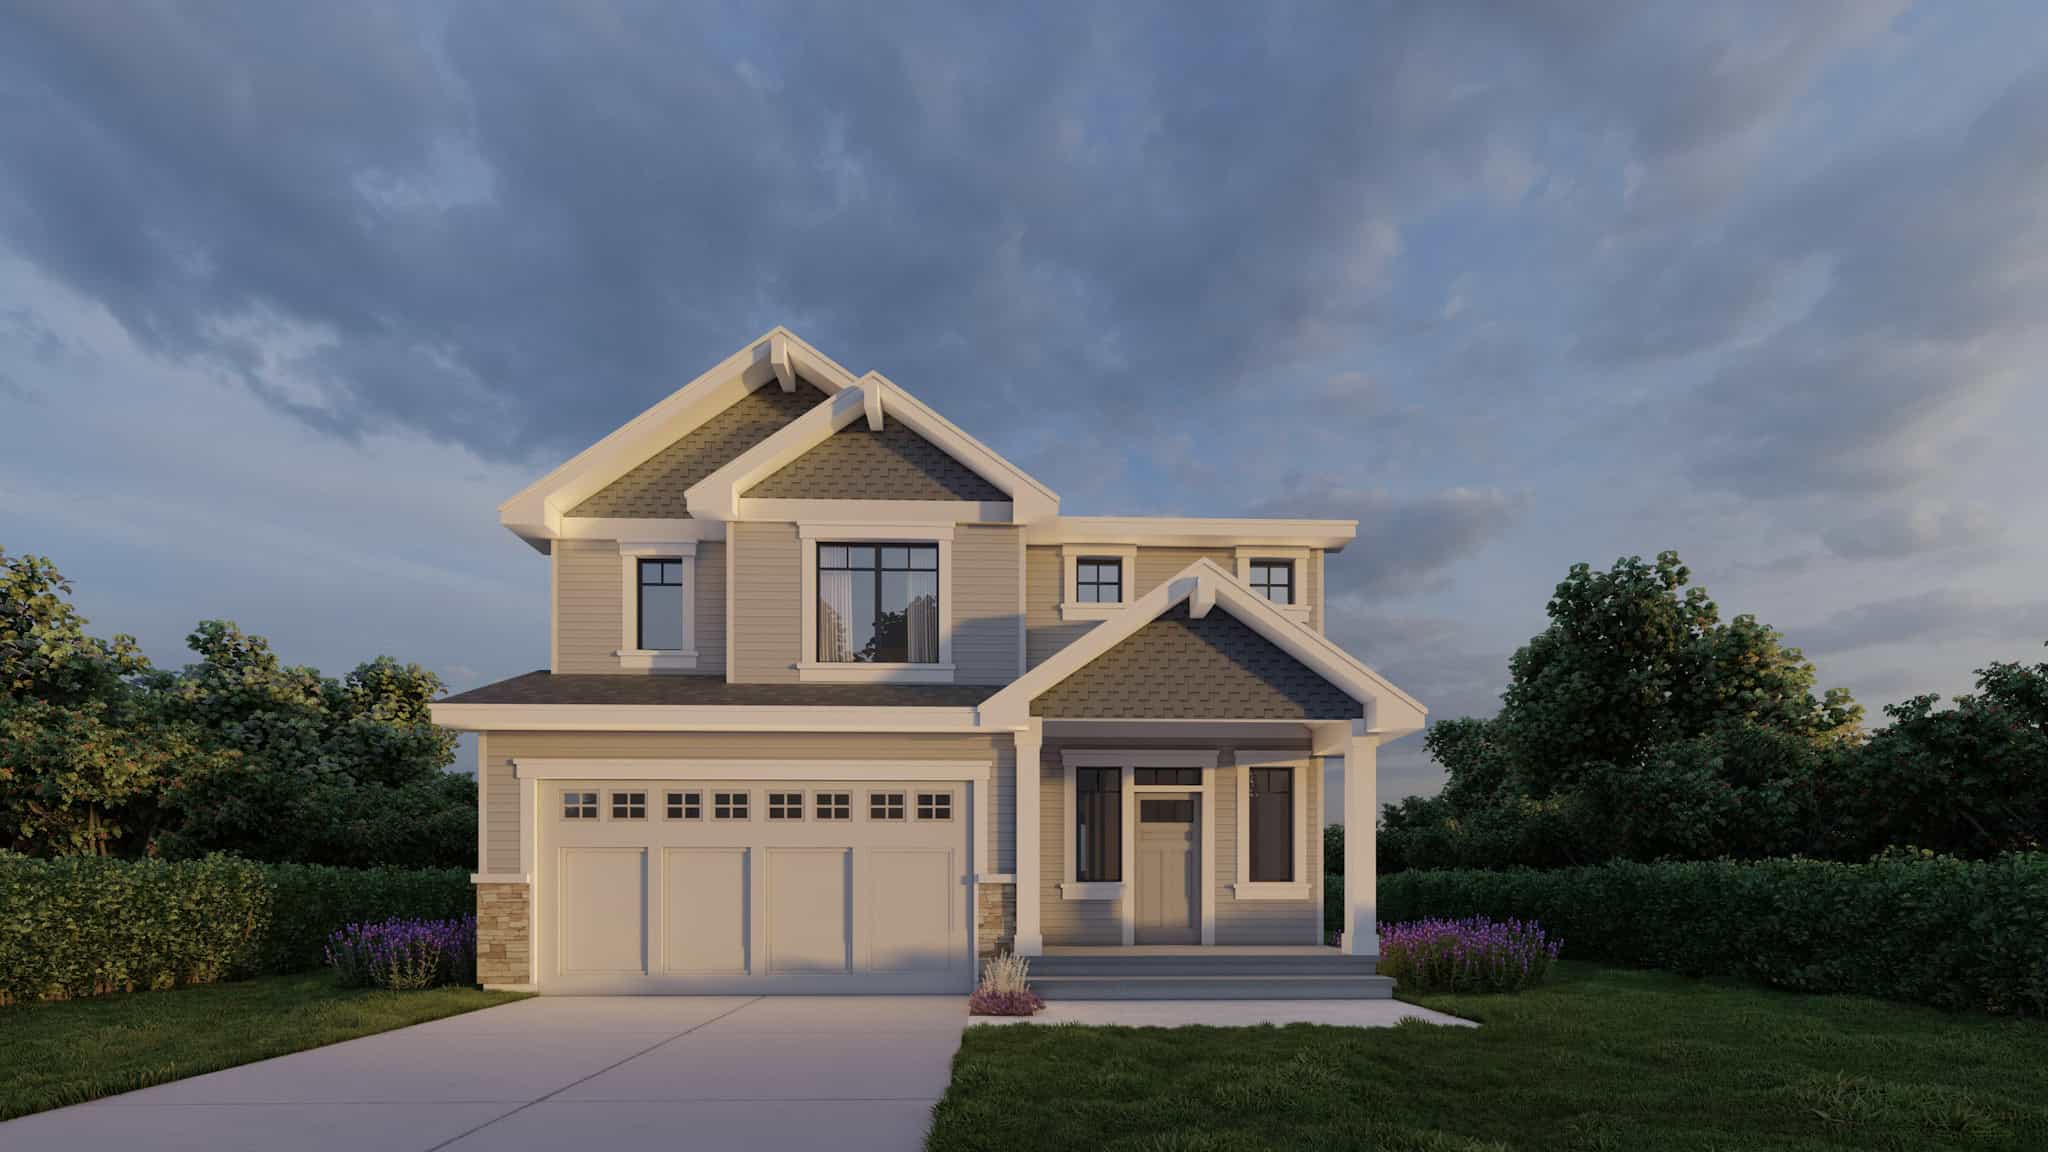
Craftsman House Plan - 3 Bedrms, 2.5 Baths - 2127 Sq Ft - #162-1106
Plan Collection
Craftsman House Plan - 3 Bedrms, 2.5 Baths - 2127 Sq Ft - #162-1106
Plan#162-1106
Starting at$1100
2127
Sq Ft
2
Story
3
Bed
2.5
Bath
2
Car
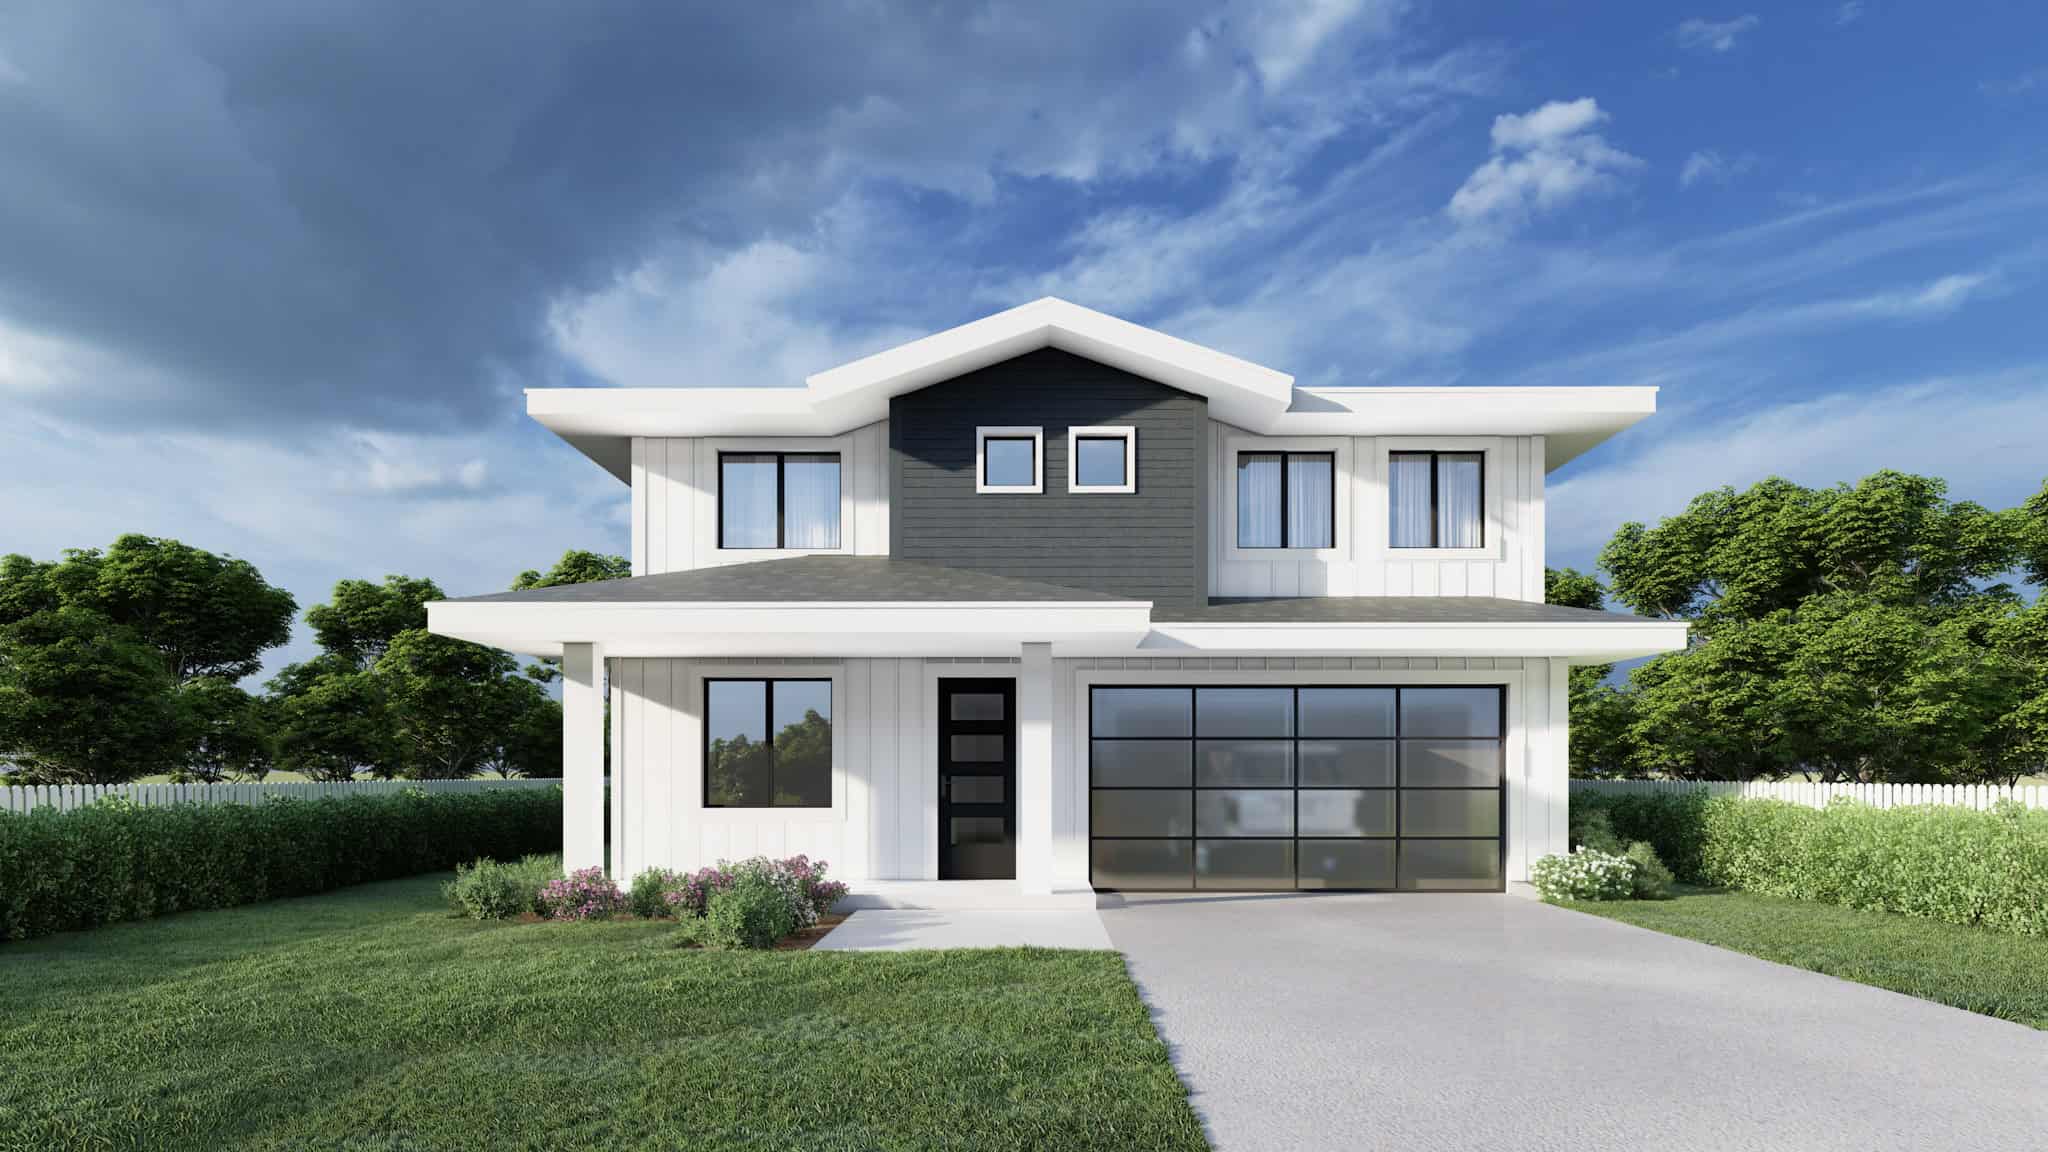
Traditional Home Plan - 5 Bedrms, 2.5 Baths - 2106 Sq Ft - #162-1104
Plan Collection
Traditional Home Plan - 5 Bedrms, 2.5 Baths - 2106 Sq Ft - #162-1104
Plan#162-1104
Starting at$1100
2106
Sq Ft
2
Story
5
Bed
2.5
Bath
2
Car
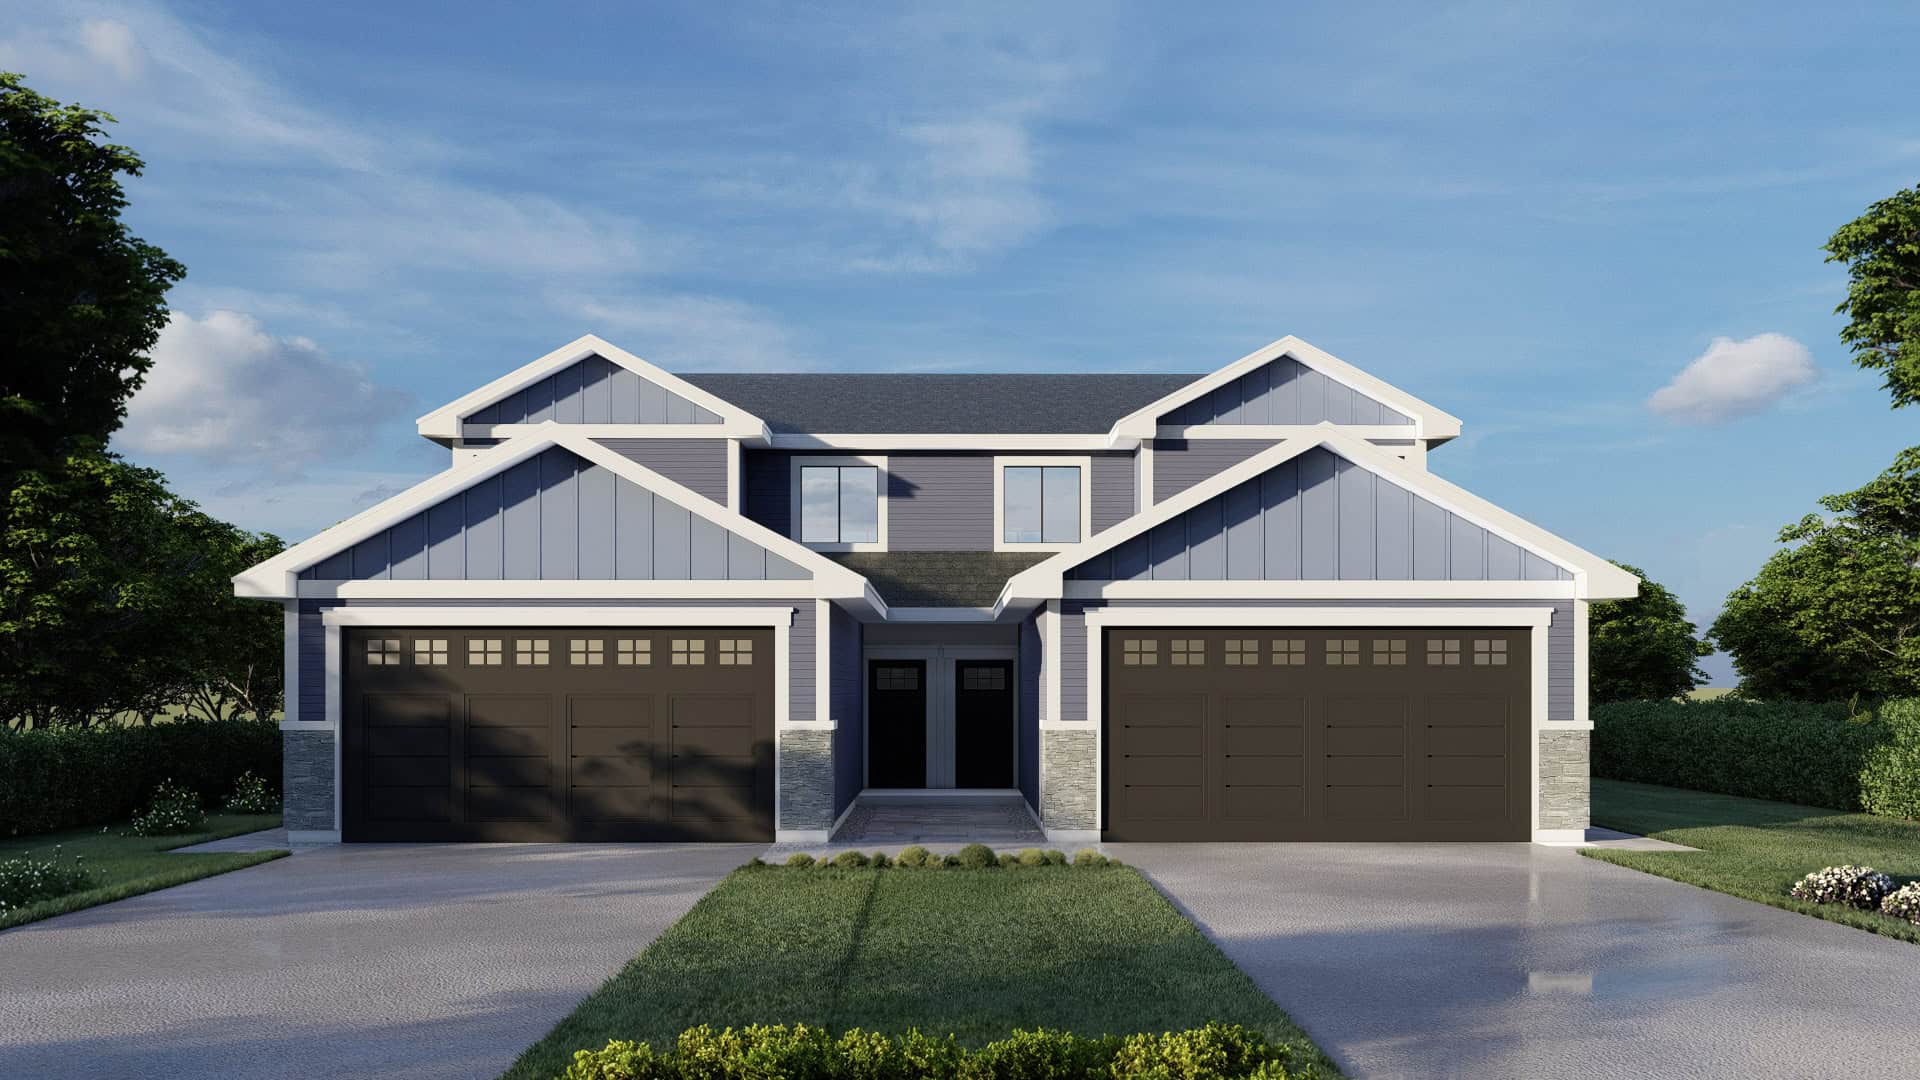
10-Bedroom, 3872 Sq Ft Traditional Duplex Plan #162-1099 – Main Exterior
Plan Collection
10-Bedroom, 3872 Sq Ft Traditional Duplex Plan #162-1099 – Main Exterior
Plan#162-1099
Starting at$1400
3872
Sq Ft
2
Story
10
Bed
6
Bath
4
Car
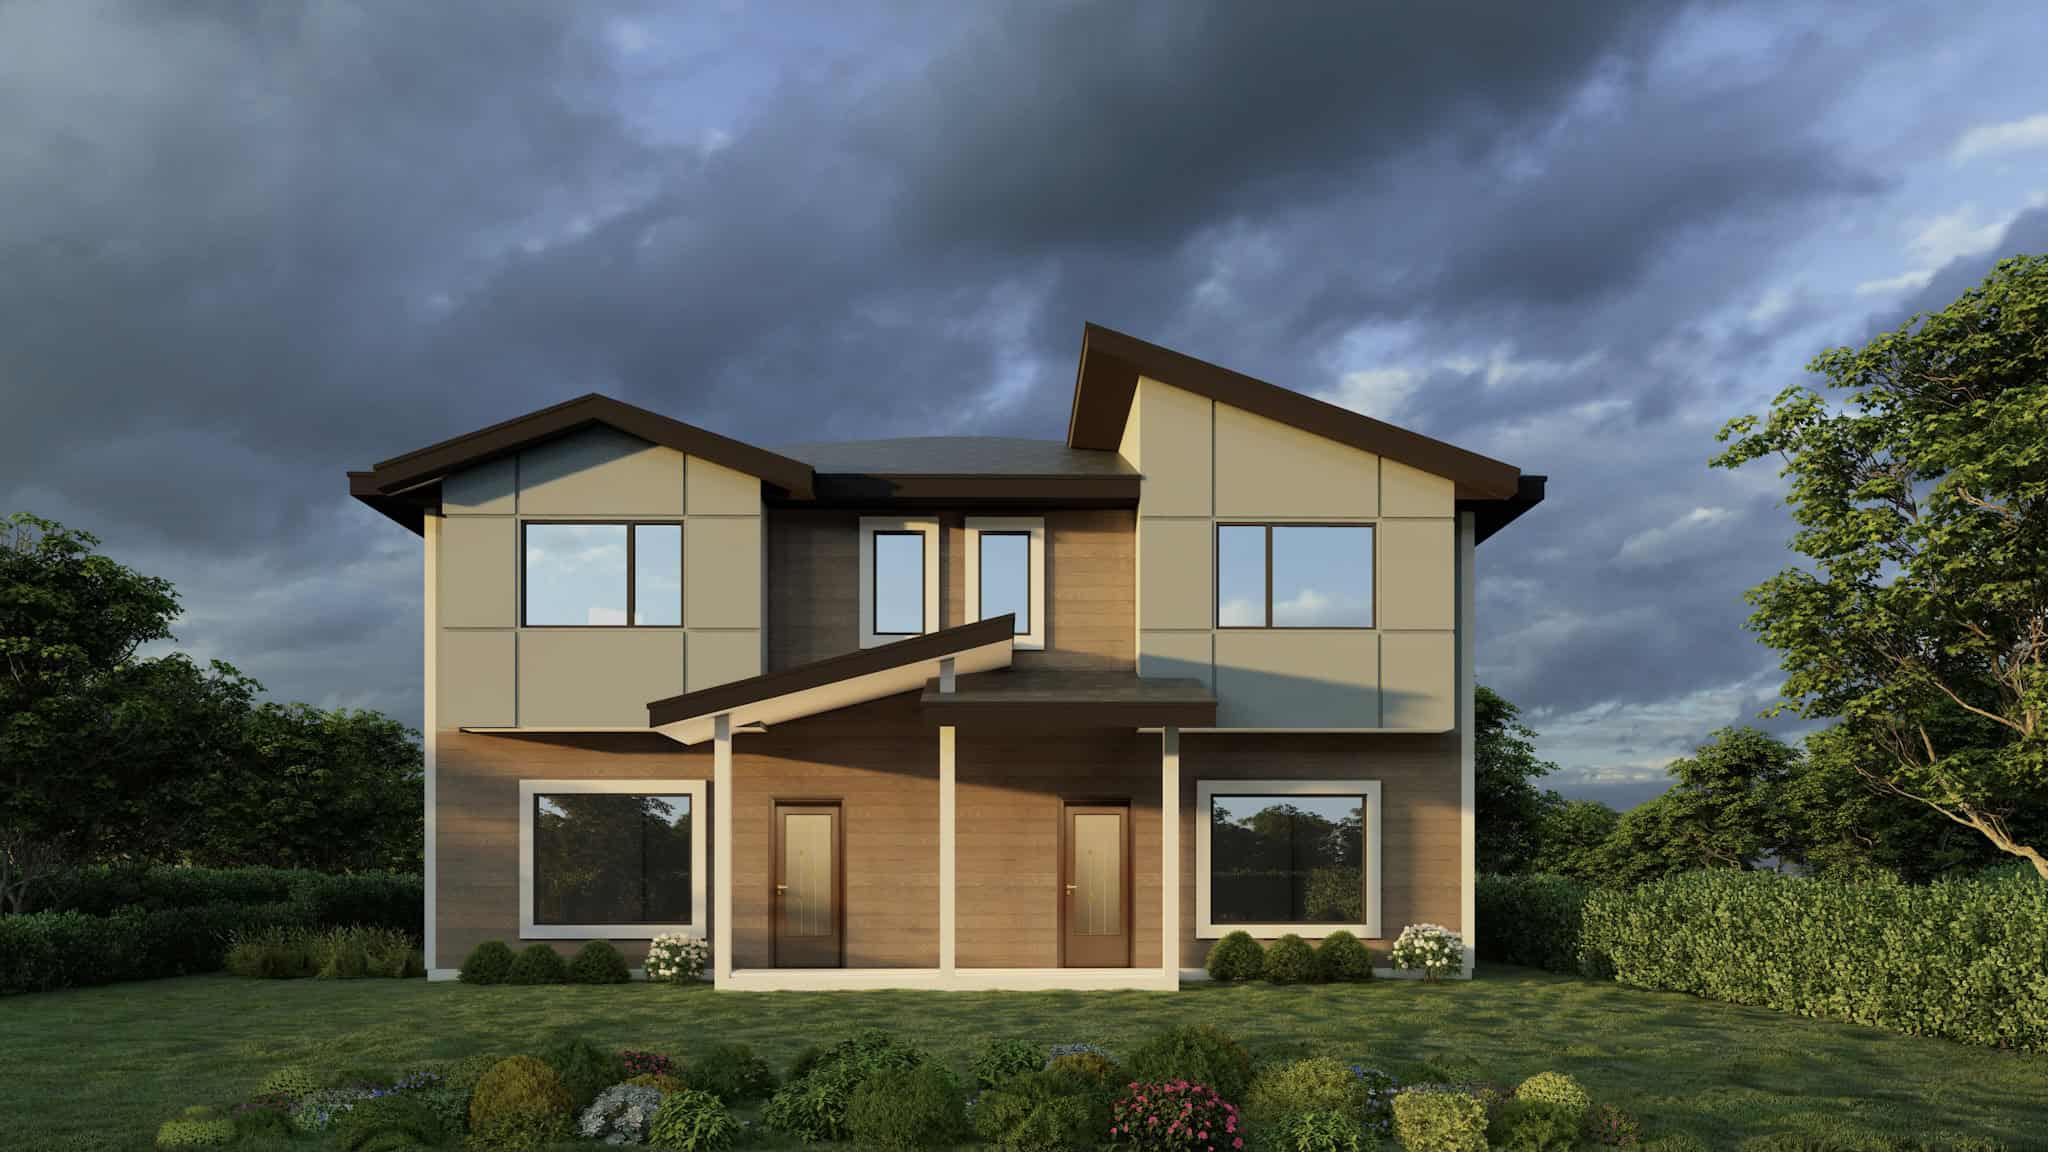
6-Bedroom, 2924 Sq Ft Traditional Duplex Plan #162-1089 – Main Exterior
Plan Collection
6-Bedroom, 2924 Sq Ft Traditional Duplex Plan #162-1089 – Main Exterior
Plan#162-1089
Starting at$1200
2924
Sq Ft
2
Story
6
Bed
4.5
Bath
2
Car
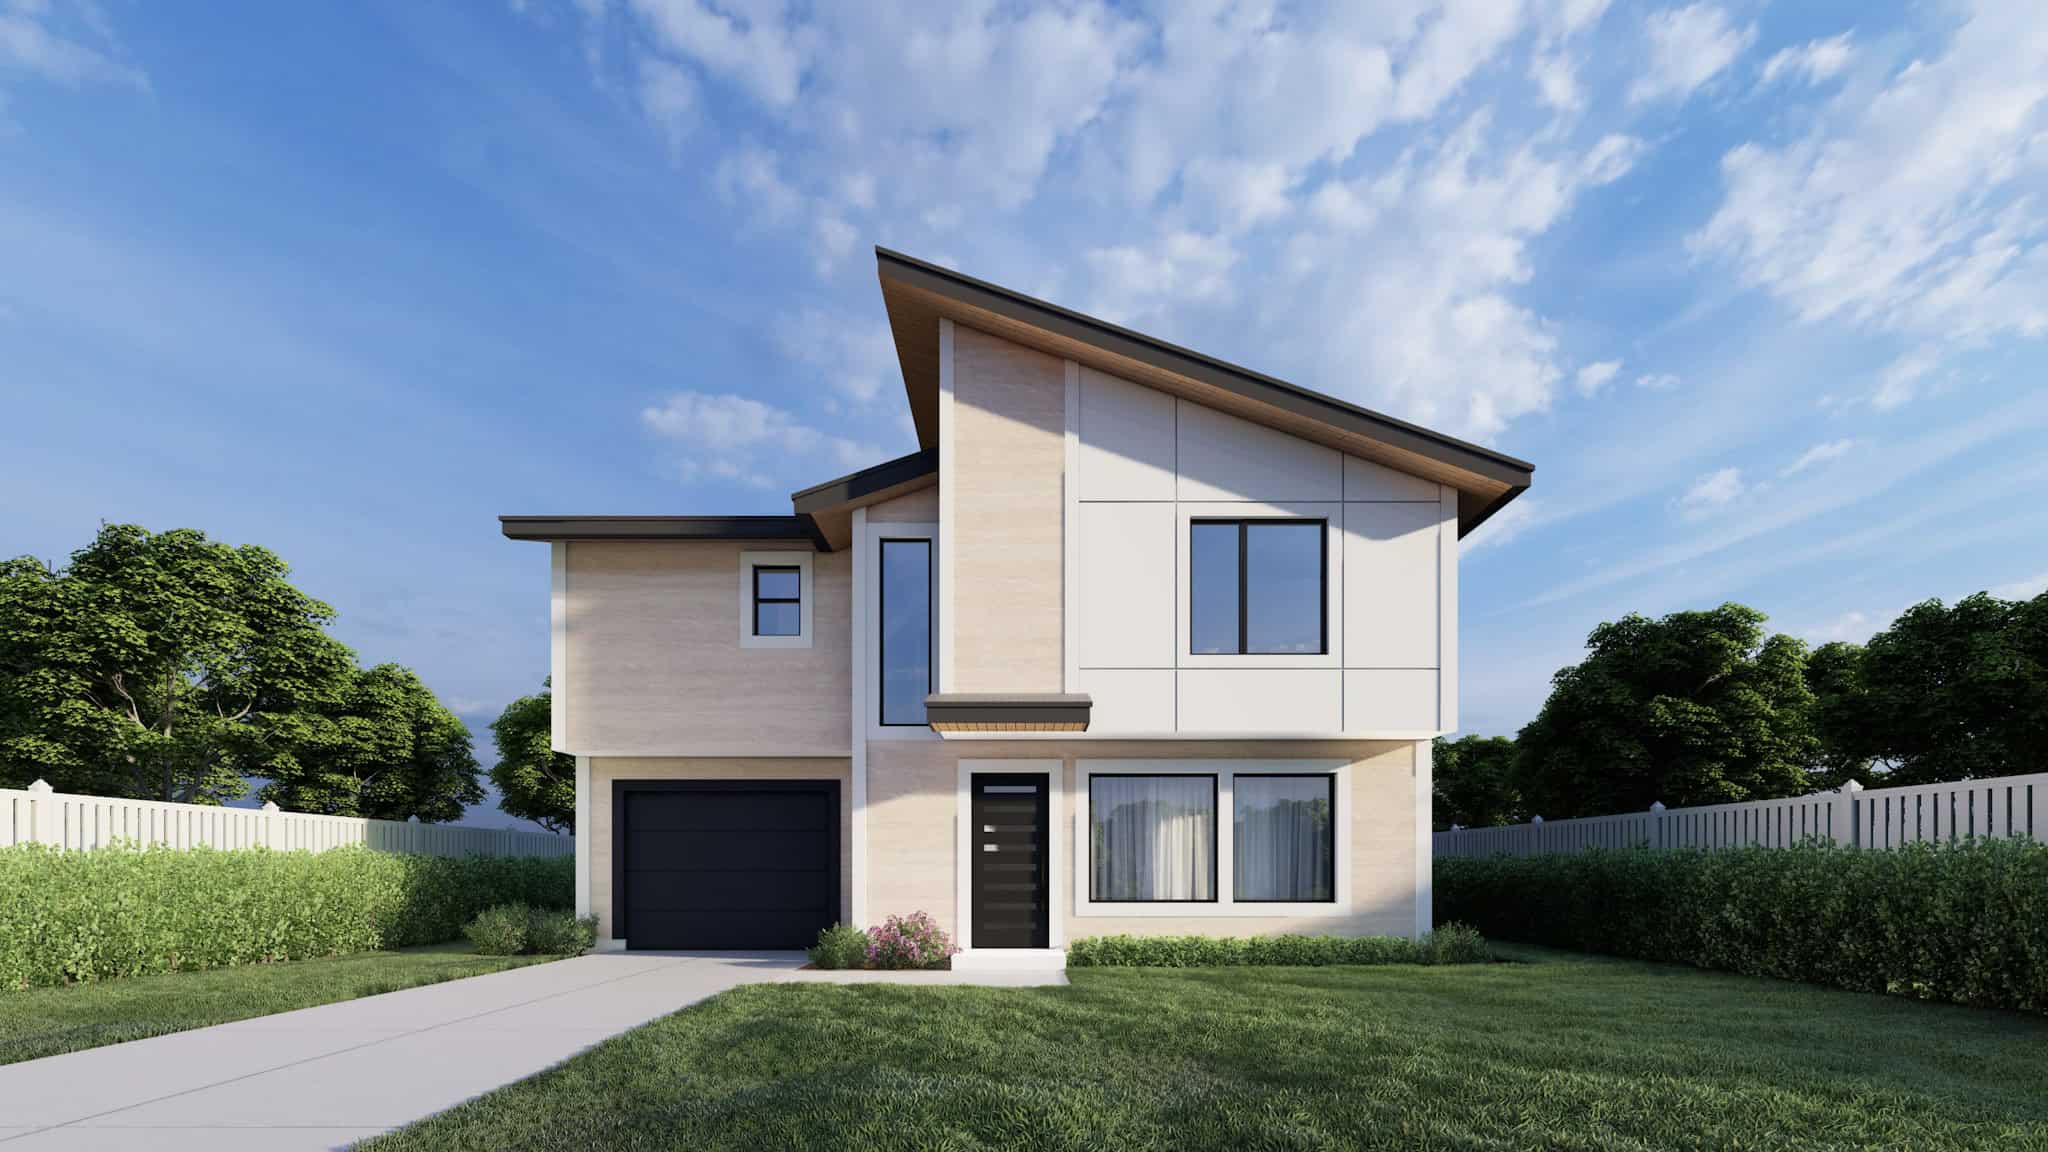
Modern House Plan - 3 Bedrms, 2.5 Baths - 1112 Sq Ft - #162-1074
Plan Collection
Modern House Plan - 3 Bedrms, 2.5 Baths - 1112 Sq Ft - #162-1074
Plan#162-1074
Starting at$950
1112
Sq Ft
2
Story
3
Bed
2.5
Bath
2
Car
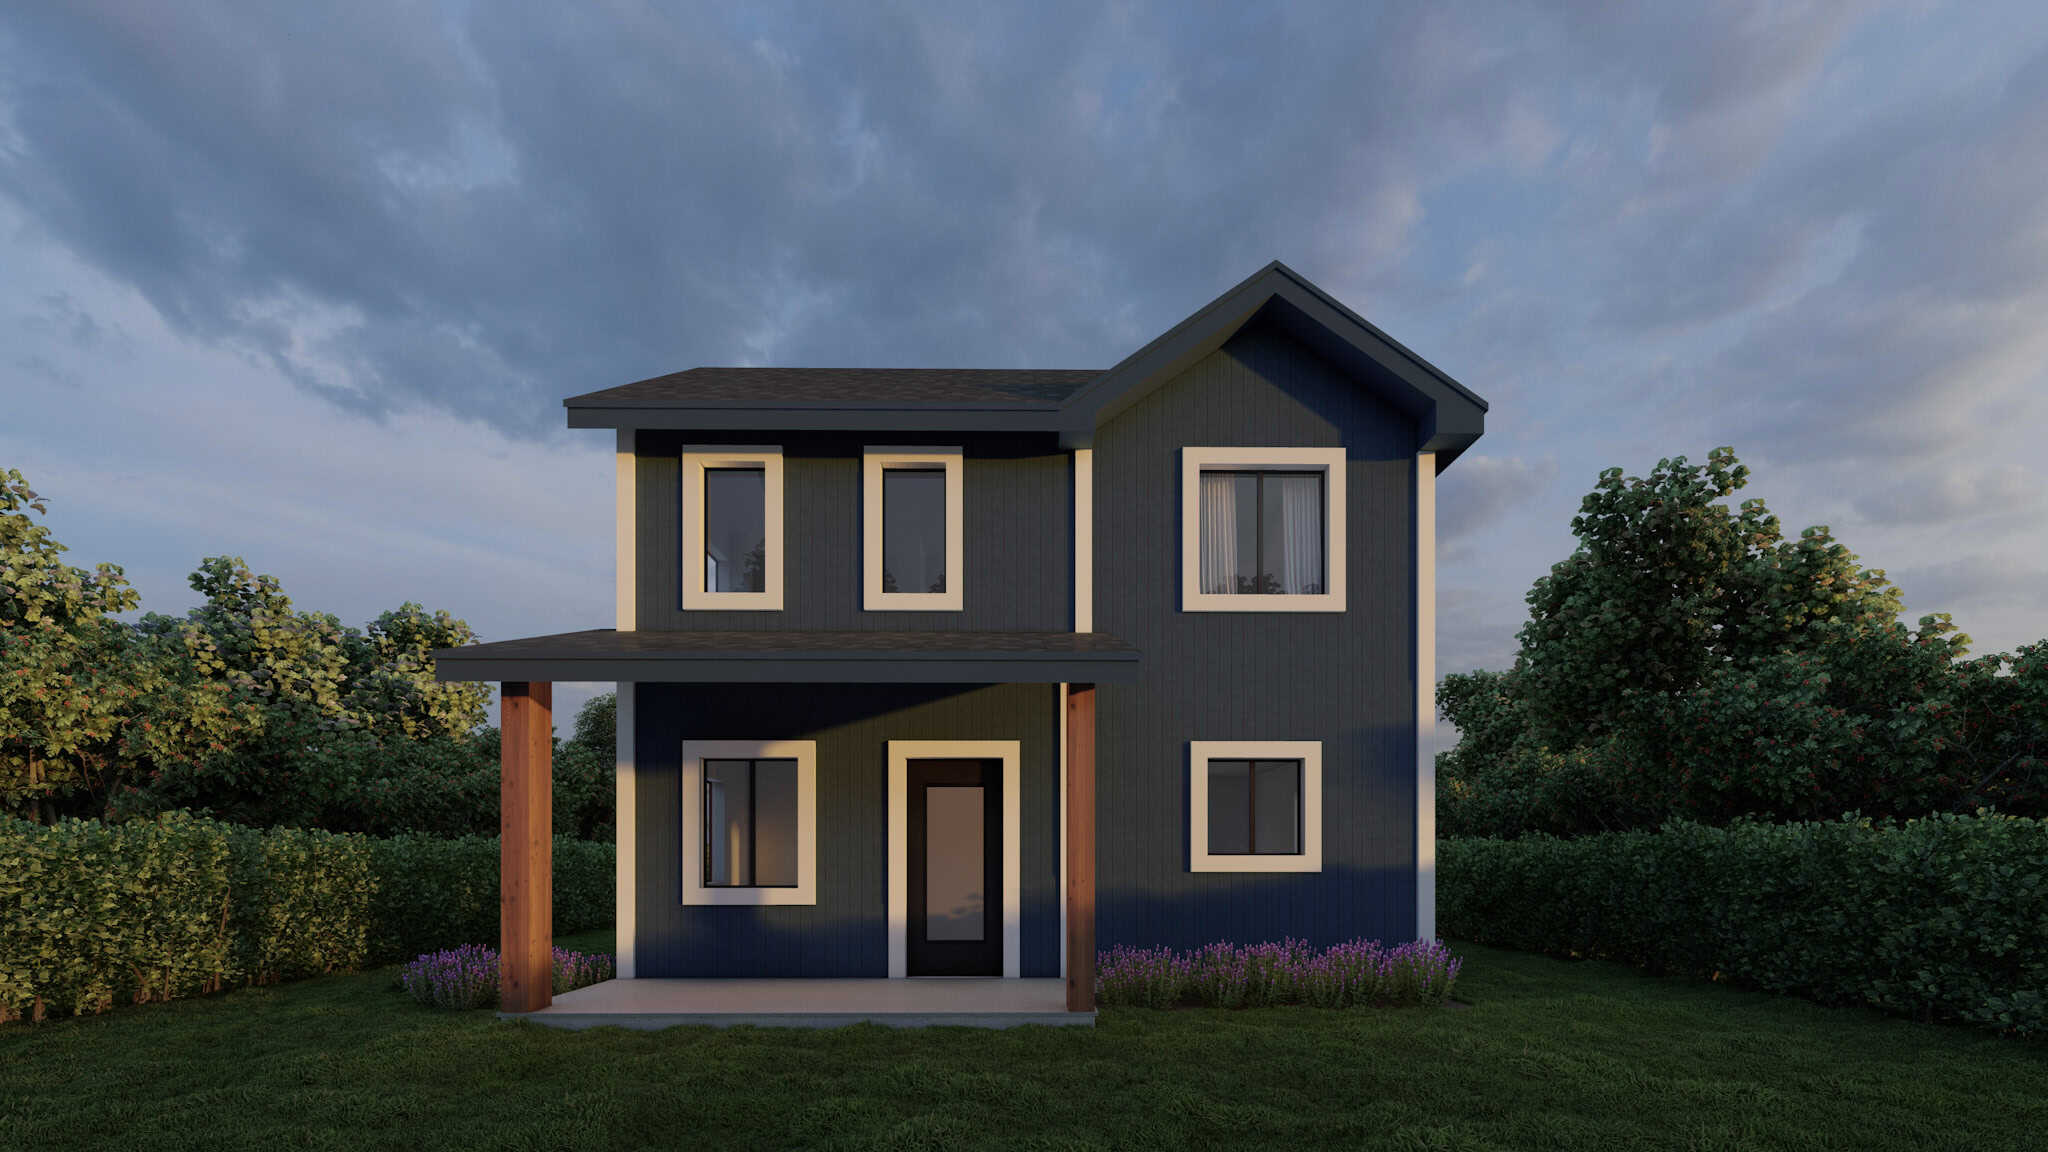
Farmhouse Floor Plan - 2 Bedrms, 1.5 Baths - 936 Sq Ft - #162-1071
Plan Collection
Farmhouse Floor Plan - 2 Bedrms, 1.5 Baths - 936 Sq Ft - #162-1071
Plan#162-1071
Starting at$900
936
Sq Ft
2
Story
2
Bed
1.5
Bath
0
Car
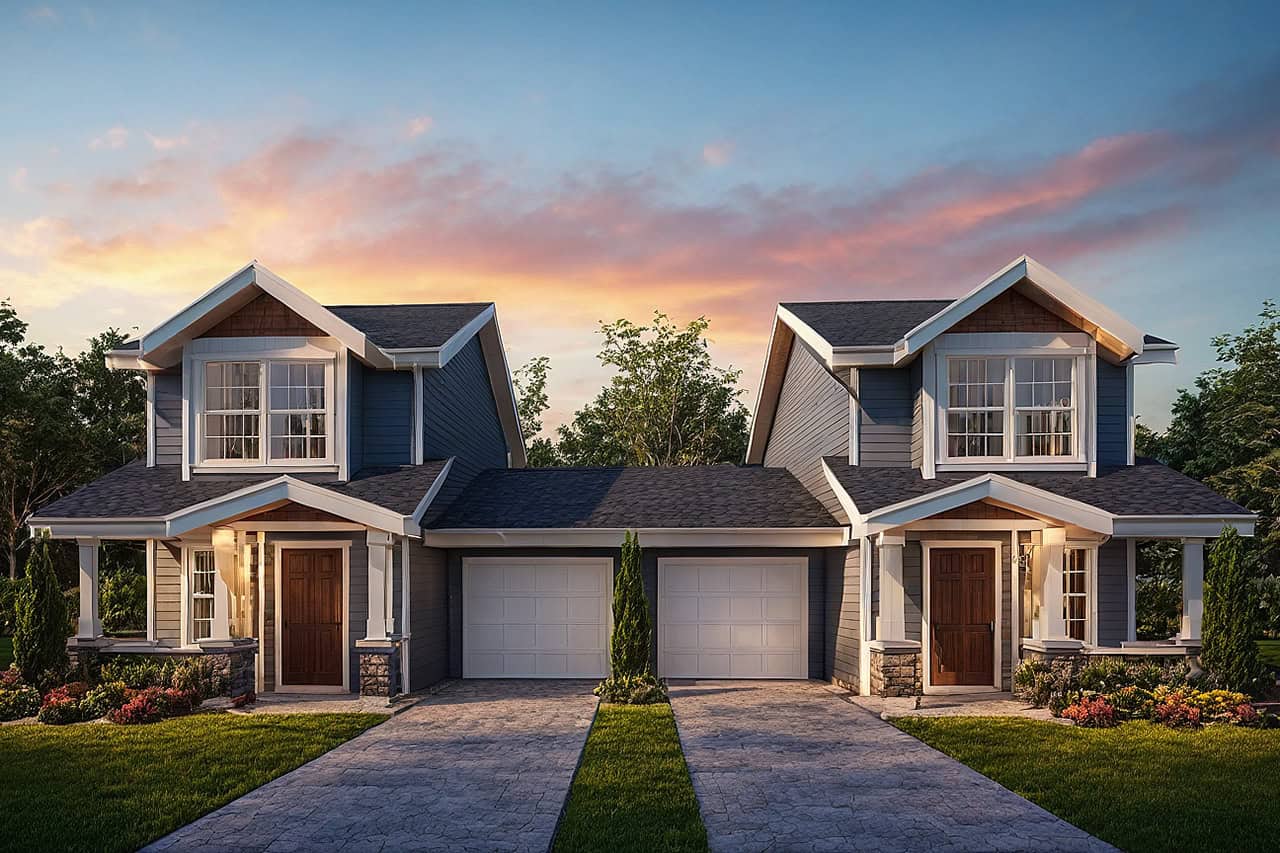
4-Bedroom, 2060 Sq Ft Country Duplex Plan #108-2142 – Main Exterior
Plan Collection
4-Bedroom, 2060 Sq Ft Country Duplex Plan #108-2142 – Main Exterior
Plan#108-2142
Starting at$1125
2060
Sq Ft
2
Story
4
Bed
2.5
Bath
2
Car
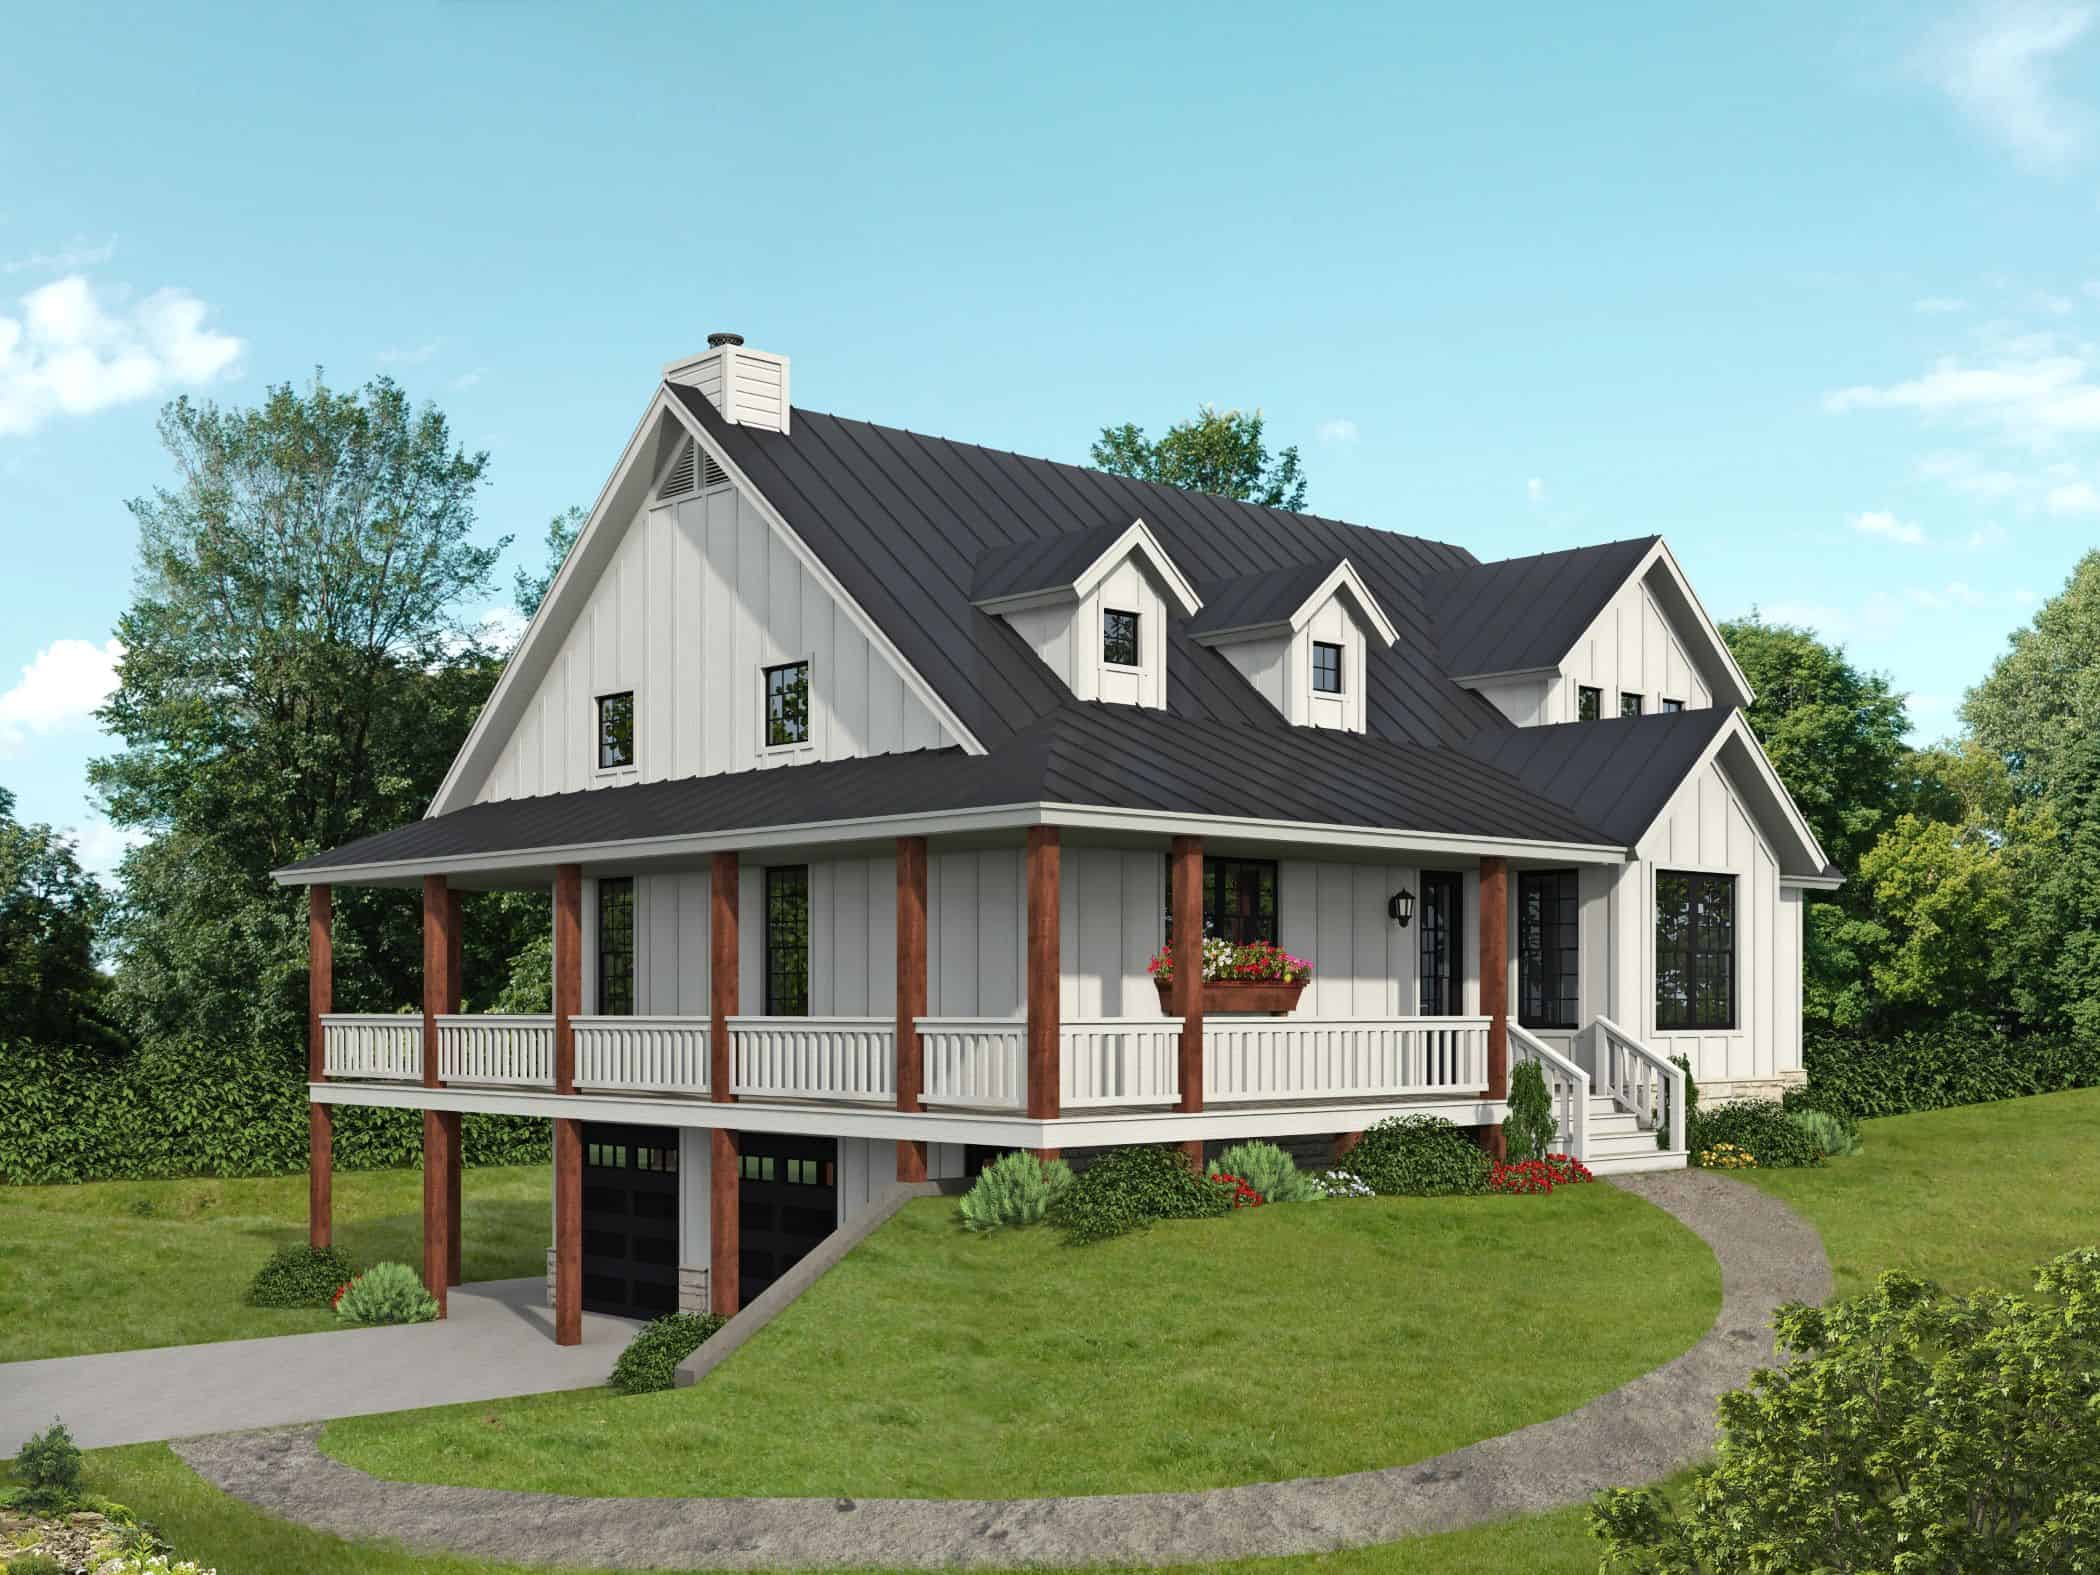
3-Bedroom, 3098 Sq Ft Modern Farmhouse Home Plan - 196-1846 - Main Exterior
Plan Collection
3-Bedroom, 3098 Sq Ft Modern Farmhouse Home Plan - 196-1846 - Main Exterior
Plan#196-1846
Starting at$1540
3098
Sq Ft
2
Story
3
Bed
2.5
Bath
2
Car
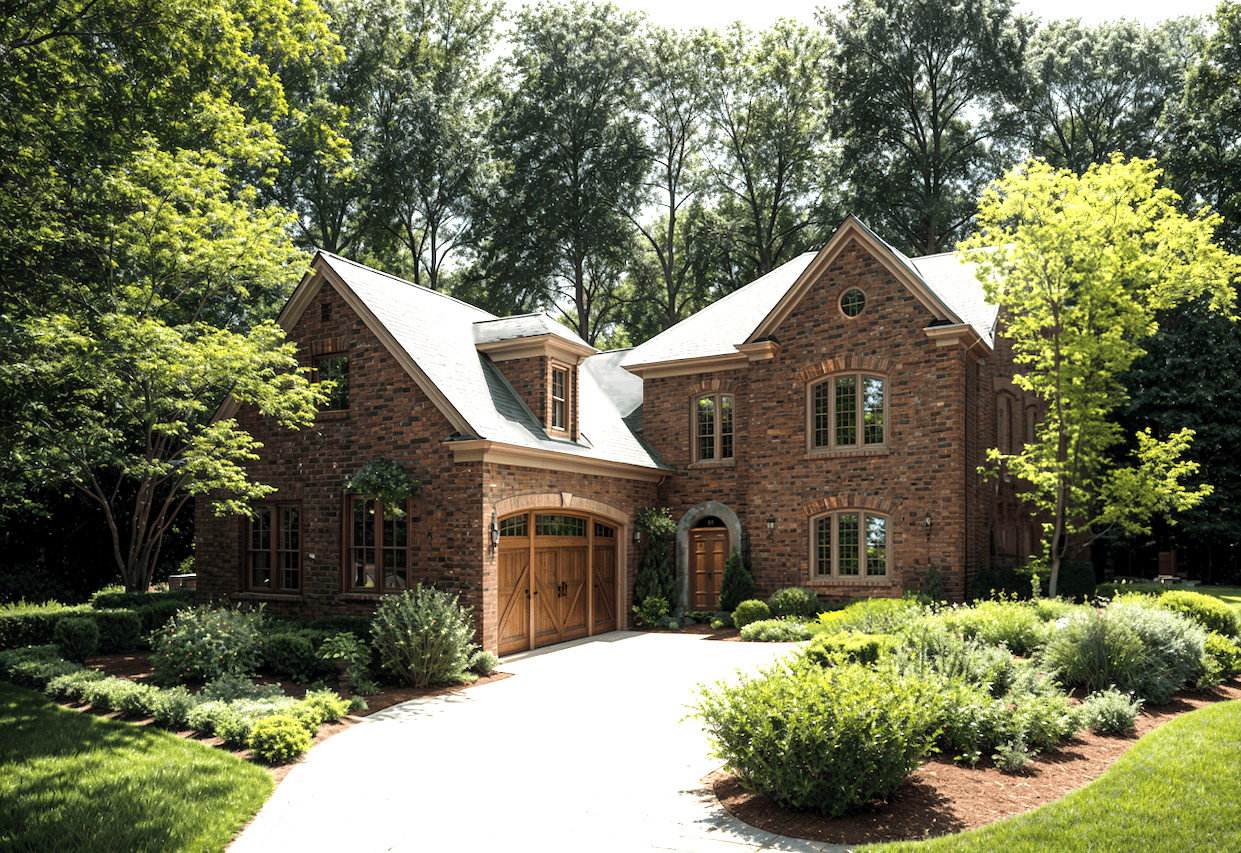
3-Bedroom, 2327 Sq Ft Traditional Home Plan - 124-1161 - Main Exterior
Plan Collection
3-Bedroom, 2327 Sq Ft Traditional Home Plan - 124-1161 - Main Exterior
Plan#124-1161
Starting at$745
2327
Sq Ft
2
Story
3
Bed
3.5
Bath
2
Car
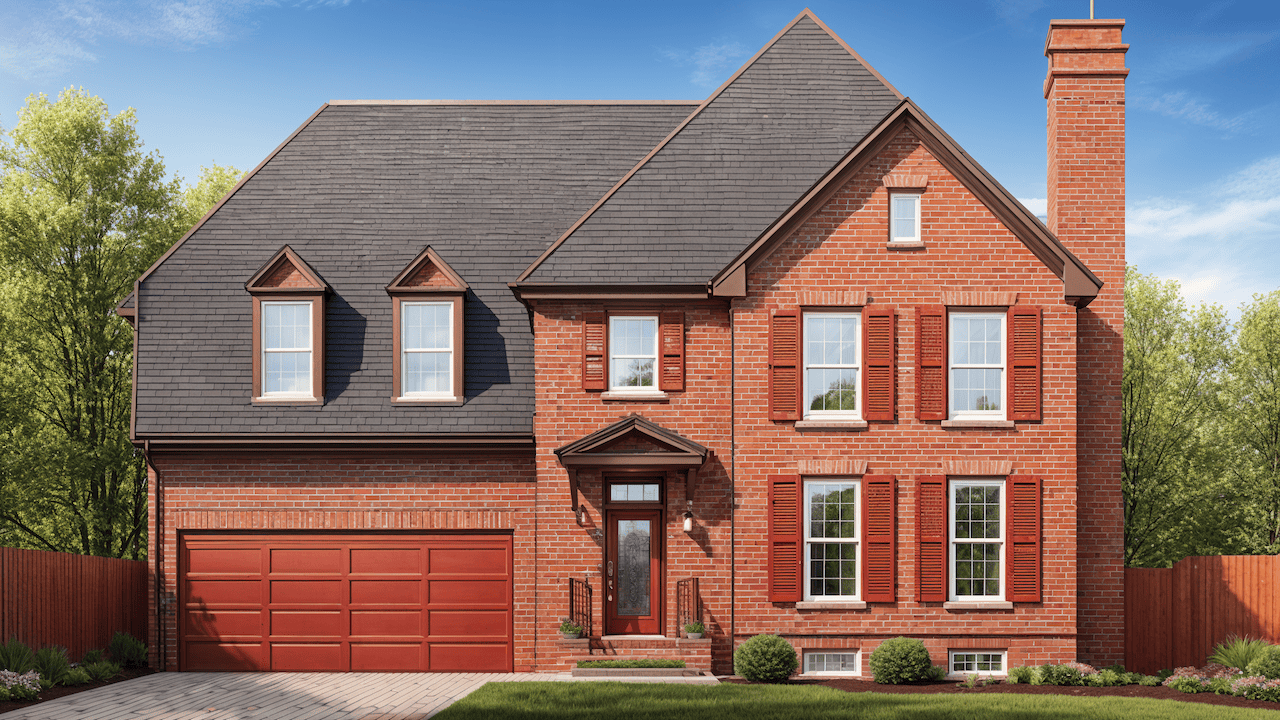
3-Bedroom, 1983 Sq Ft Traditional Home Plan - 124-1160 - Main Exterior
Plan Collection
3-Bedroom, 1983 Sq Ft Traditional Home Plan - 124-1160 - Main Exterior
Plan#124-1160
Starting at$725
1983
Sq Ft
2
Story
3
Bed
2.5
Bath
2
Car

Farmhouse Plan - 3-5 Bedrms, 2.5-3.5 Baths - 1811-2816 Sq Ft #187-1259
Plan Collection
Farmhouse Plan - 3-5 Bedrms, 2.5-3.5 Baths - 1811-2816 Sq Ft #187-1259
Plan#187-1259
Starting at$1150
1811
Sq Ft
2
Story
3
Bed
2.5
Bath
2
Car
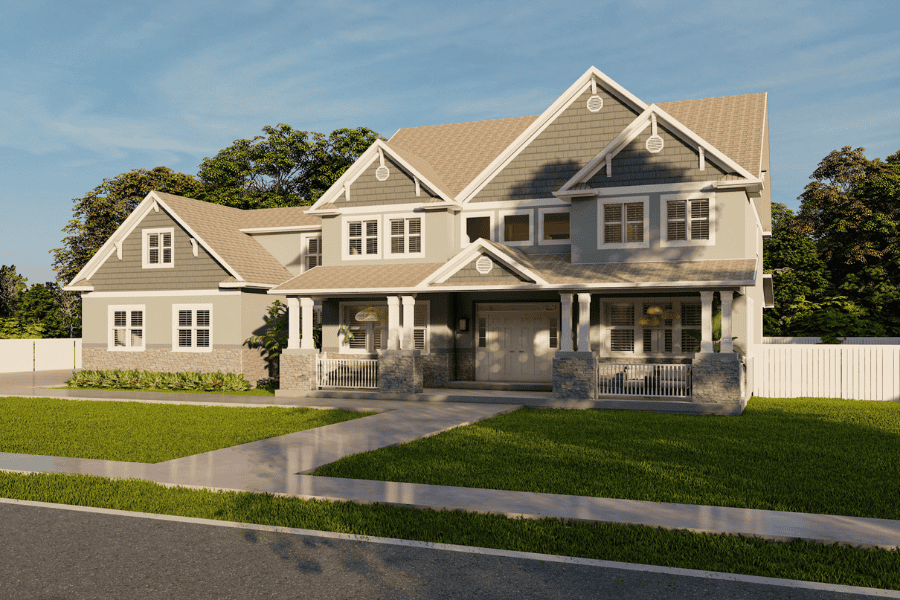
Traditional House Plan - 5 Bedrms, 3 Baths - 3861 Sq Ft - #187-1254
Plan Collection
Traditional House Plan - 5 Bedrms, 3 Baths - 3861 Sq Ft - #187-1254
Plan#187-1254
Starting at$1450
3861
Sq Ft
2
Story
5
Bed
3
Bath
2
Car
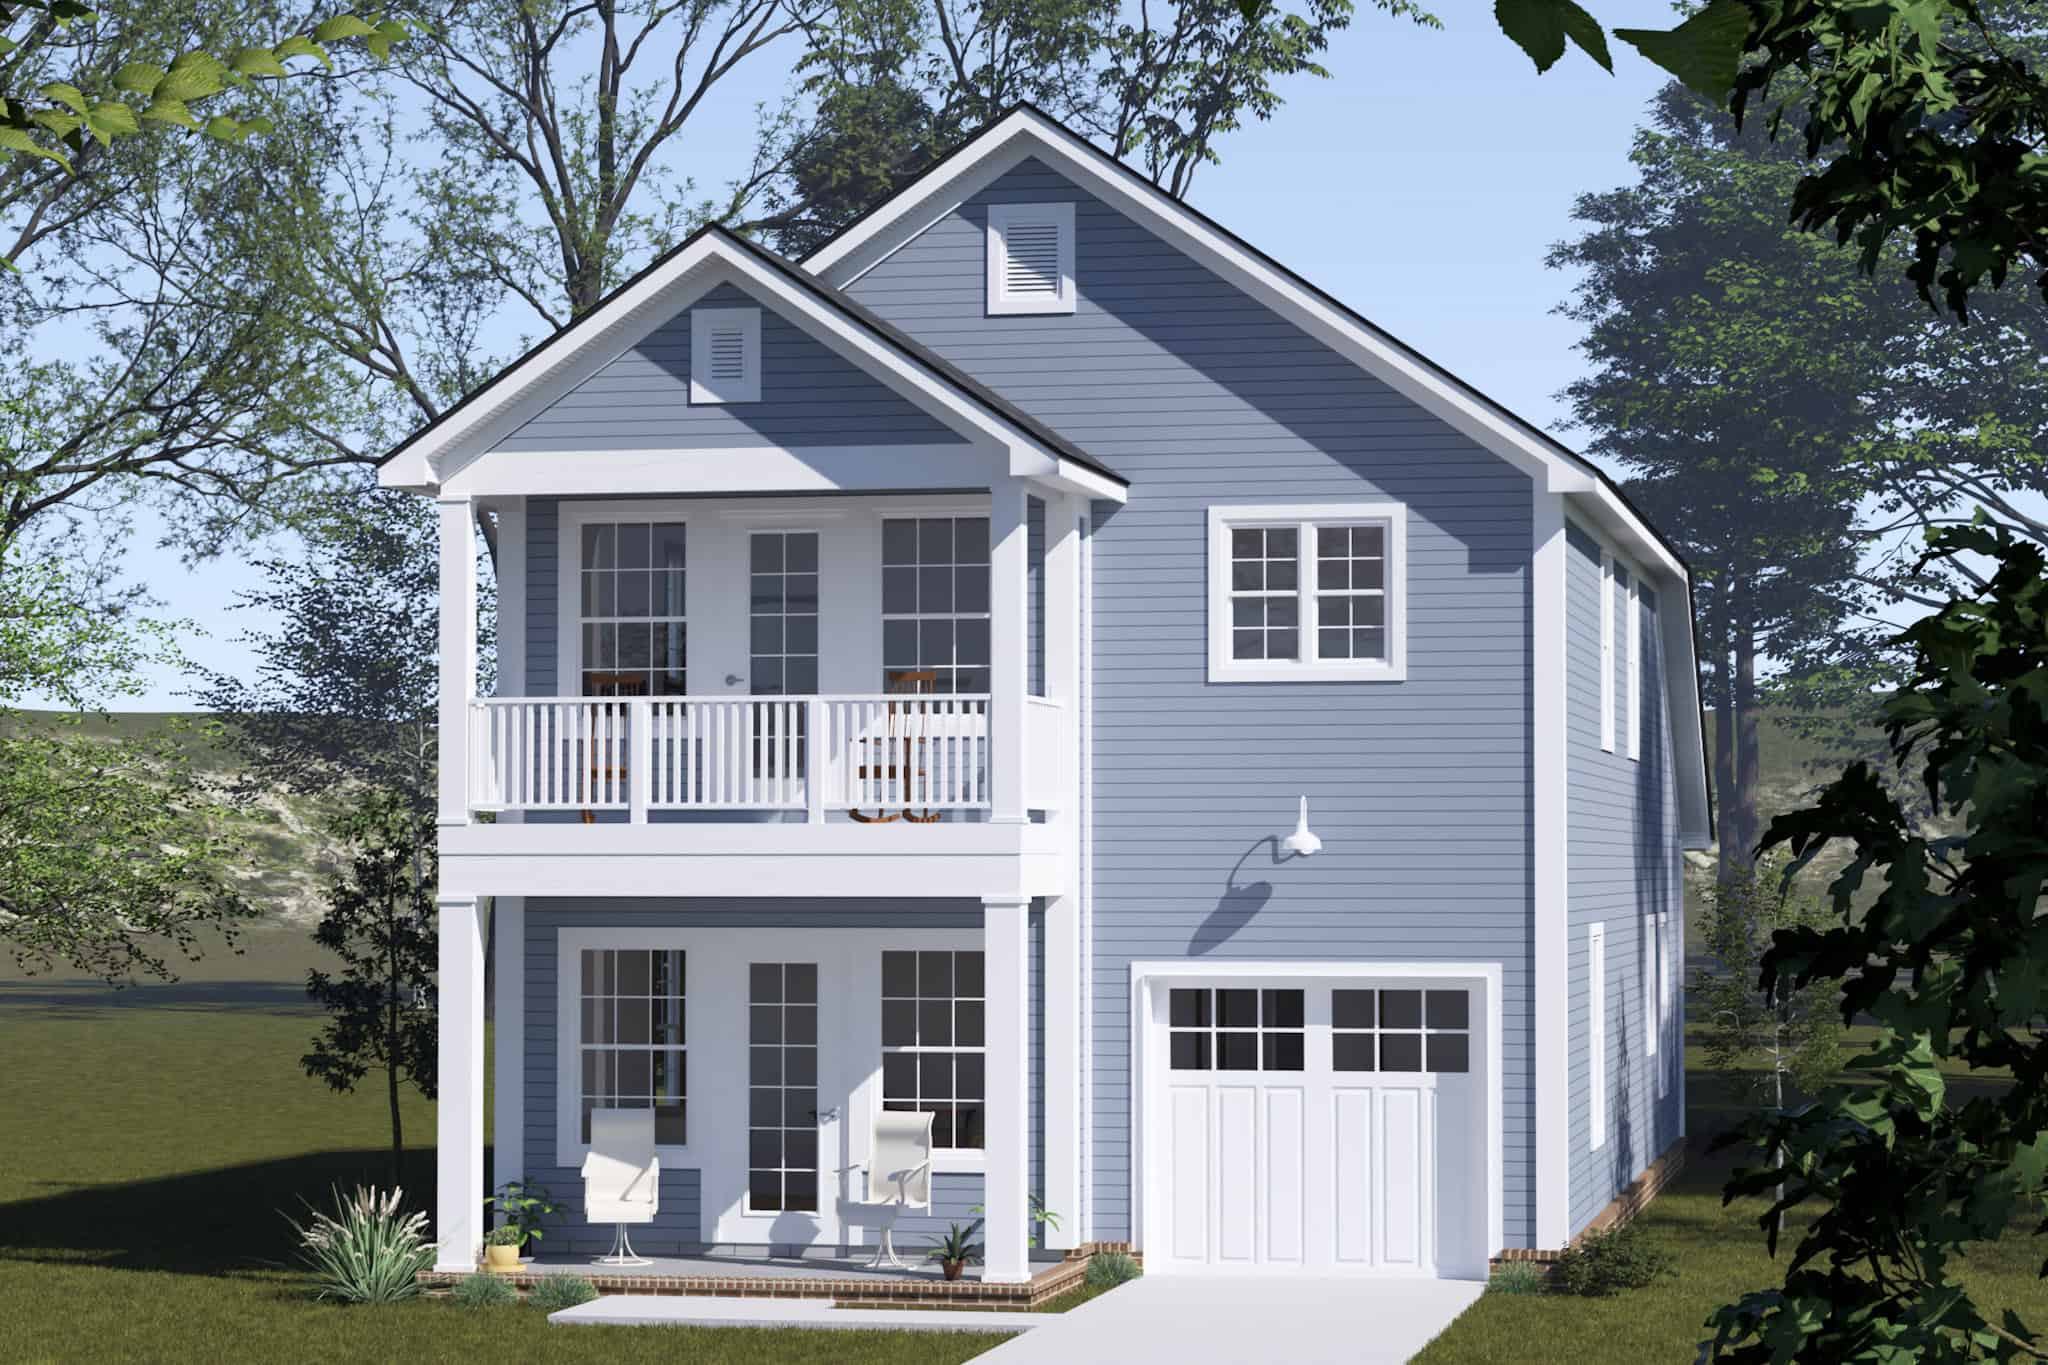
Traditional Floor Plan - 3 Bedrms, 2.5 Baths - 1575 Sq Ft - #178-1515
Plan Collection
Traditional Floor Plan - 3 Bedrms, 2.5 Baths - 1575 Sq Ft - #178-1515
Plan#178-1515
Starting at$1065
1575
Sq Ft
2
Story
3
Bed
2.5
Bath
1
Car
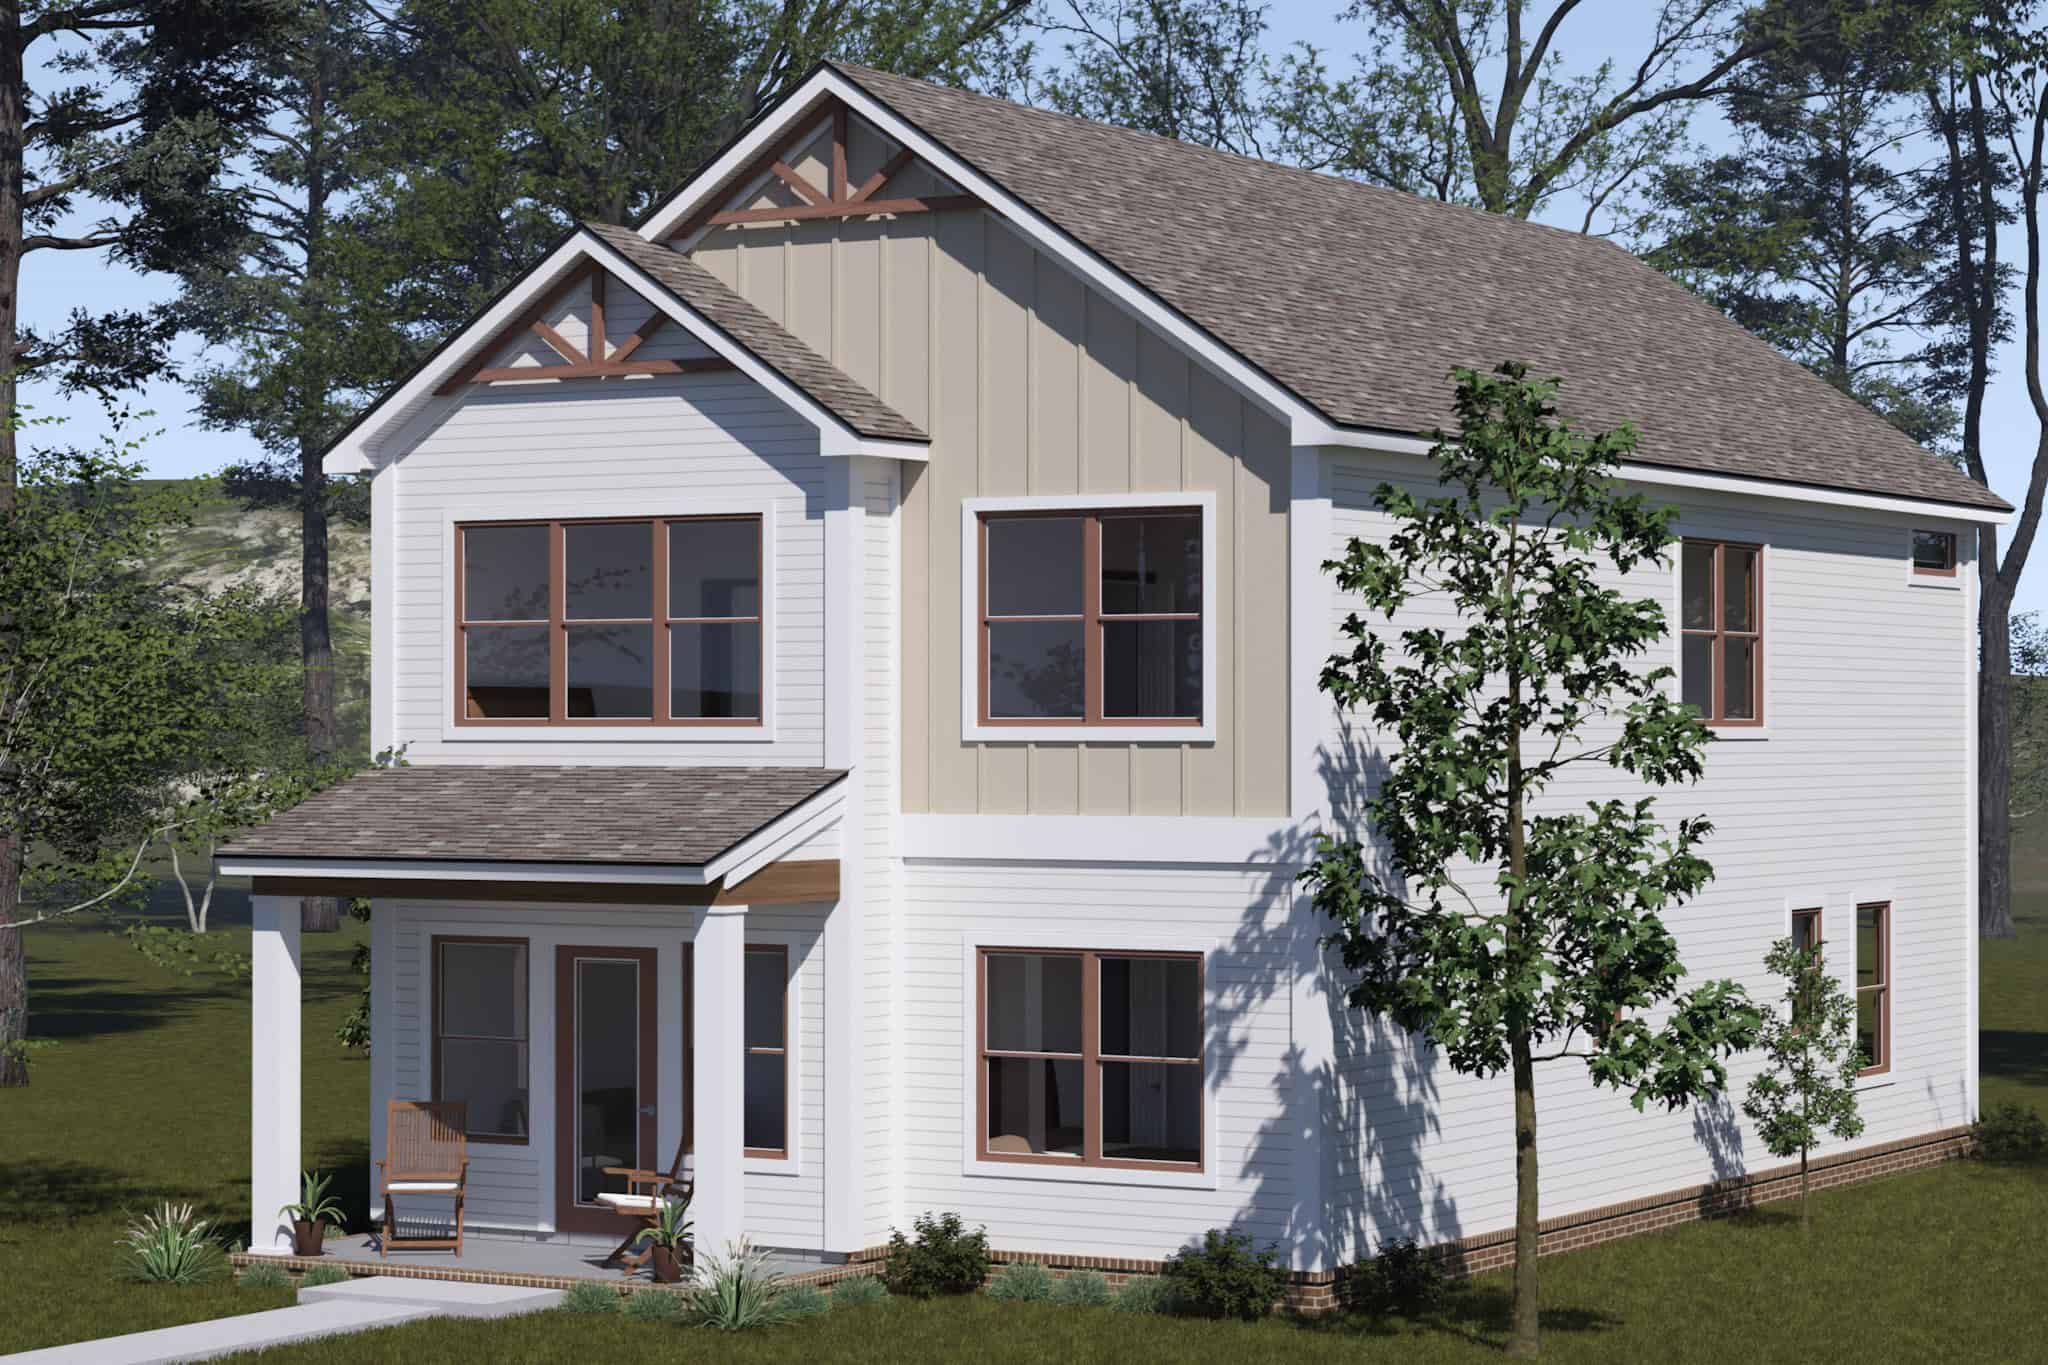
Cottage Home Plan - 4 Bedrms, 3.5 Baths - 2194 Sq Ft - #178-1514
Plan Collection
Cottage Home Plan - 4 Bedrms, 3.5 Baths - 2194 Sq Ft - #178-1514
Plan#178-1514
Starting at$1125
2194
Sq Ft
2
Story
4
Bed
3.5
Bath
0
Car
Traditional Floor Plan - 7 Bedrms, 4.5 Baths - 5947 Sq Ft - #101-2039
Plan Collection
Traditional Floor Plan - 7 Bedrms, 4.5 Baths - 5947 Sq Ft - #101-2039
Plan#101-2039
Starting at$5828
5947
Sq Ft
2
Story
7
Bed
4.5
Bath
4
Car
3-Bedroom, 2124 Sq Ft Country Home Plan - 196-1861 - Main Exterior
Plan Collection
3-Bedroom, 2124 Sq Ft Country Home Plan - 196-1861 - Main Exterior
Plan#196-1861
Starting at$1540
2124
Sq Ft
2
Story
3
Bed
2.5
Bath
2
Car
Craftsman Home Plan - 3 Bedrms, 2 Baths - 1272 Sq Ft - #198-1220
Plan Collection
Craftsman Home Plan - 3 Bedrms, 2 Baths - 1272 Sq Ft - #198-1220
Plan#198-1220
Starting at$1145
1272
Sq Ft
2
Story
3
Bed
2
Bath
1
Car
6-Bedroom, 2560 Sq Ft Traditional Duplex Plan #198-1212 – Main Exterior
Plan Collection
6-Bedroom, 2560 Sq Ft Traditional Duplex Plan #198-1212 – Main Exterior
Plan#198-1212
Starting at$1895
2560
Sq Ft
2
Story
6
Bed
6
Bath
0
Car
Traditional House Plan - 3 Bedrms, 2.5 Baths - 1497 Sq Ft - #198-1208
Plan Collection
Traditional House Plan - 3 Bedrms, 2.5 Baths - 1497 Sq Ft - #198-1208
Plan#198-1208
Starting at$1145
1497
Sq Ft
2
Story
3
Bed
2.5
Bath
2
Car
3-Bedroom, 2859 Sq Ft Modern Farmhouse House Plan - 198-1205 - Front Exterior
Plan Collection
3-Bedroom, 2859 Sq Ft Modern Farmhouse House Plan - 198-1205 - Front Exterior
Plan#198-1205
Starting at$1295
2859
Sq Ft
2
Story
3
Bed
4.5
Bath
2
Car
Traditional House Plan - 3 Bedrms, 2.5 Baths - 1193 Sq Ft - #198-1204
Plan Collection
Traditional House Plan - 3 Bedrms, 2.5 Baths - 1193 Sq Ft - #198-1204
Plan#198-1204
Starting at$1145
1193
Sq Ft
2
Story
3
Bed
2.5
Bath
0
Car
Traditional House Plan - 3 Bedrms, 2.5 Baths - 1191 Sq Ft - #198-1202
Plan Collection
Traditional House Plan - 3 Bedrms, 2.5 Baths - 1191 Sq Ft - #198-1202
Plan#198-1202
Starting at$1145
1191
Sq Ft
2
Story
3
Bed
2.5
Bath
0
Car
European House Plan - 2 Bedrms, 3 Baths - 2691 Sq Ft - #162-1116
Plan Collection
European House Plan - 2 Bedrms, 3 Baths - 2691 Sq Ft - #162-1116
Plan#162-1116
Starting at$1300
2691
Sq Ft
2
Story
2
Bed
3
Bath
2
Car
Traditional Floor Plan - 5 Bedrms, 2.5 Baths - 2485 Sq Ft - #162-1113
Plan Collection
Traditional Floor Plan - 5 Bedrms, 2.5 Baths - 2485 Sq Ft - #162-1113
Plan#162-1113
Starting at$1200
2485
Sq Ft
2
Story
5
Bed
2.5
Bath
3
Car
Craftsman House Plan - 3 Bedrms, 2.5 Baths - 2127 Sq Ft - #162-1106
Plan Collection
Craftsman House Plan - 3 Bedrms, 2.5 Baths - 2127 Sq Ft - #162-1106
Plan#162-1106
Starting at$1100
2127
Sq Ft
2
Story
3
Bed
2.5
Bath
2
Car
Traditional Home Plan - 5 Bedrms, 2.5 Baths - 2106 Sq Ft - #162-1104
Plan Collection
Traditional Home Plan - 5 Bedrms, 2.5 Baths - 2106 Sq Ft - #162-1104
Plan#162-1104
Starting at$1100
2106
Sq Ft
2
Story
5
Bed
2.5
Bath
2
Car
10-Bedroom, 3872 Sq Ft Traditional Duplex Plan #162-1099 – Main Exterior
Plan Collection
10-Bedroom, 3872 Sq Ft Traditional Duplex Plan #162-1099 – Main Exterior
Plan#162-1099
Starting at$1400
3872
Sq Ft
2
Story
10
Bed
6
Bath
4
Car
6-Bedroom, 2924 Sq Ft Traditional Duplex Plan #162-1089 – Main Exterior
Plan Collection
6-Bedroom, 2924 Sq Ft Traditional Duplex Plan #162-1089 – Main Exterior
Plan#162-1089
Starting at$1200
2924
Sq Ft
2
Story
6
Bed
4.5
Bath
2
Car
Modern House Plan - 3 Bedrms, 2.5 Baths - 1112 Sq Ft - #162-1074
Plan Collection
Modern House Plan - 3 Bedrms, 2.5 Baths - 1112 Sq Ft - #162-1074
Plan#162-1074
Starting at$950
1112
Sq Ft
2
Story
3
Bed
2.5
Bath
2
Car
Farmhouse Floor Plan - 2 Bedrms, 1.5 Baths - 936 Sq Ft - #162-1071
Plan Collection
Farmhouse Floor Plan - 2 Bedrms, 1.5 Baths - 936 Sq Ft - #162-1071
Plan#162-1071
Starting at$900
936
Sq Ft
2
Story
2
Bed
1.5
Bath
0
Car
4-Bedroom, 2060 Sq Ft Country Duplex Plan #108-2142 – Main Exterior
Plan Collection
4-Bedroom, 2060 Sq Ft Country Duplex Plan #108-2142 – Main Exterior
Plan#108-2142
Starting at$1125
2060
Sq Ft
2
Story
4
Bed
2.5
Bath
2
Car
3-Bedroom, 3098 Sq Ft Modern Farmhouse Home Plan - 196-1846 - Main Exterior
Plan Collection
3-Bedroom, 3098 Sq Ft Modern Farmhouse Home Plan - 196-1846 - Main Exterior
Plan#196-1846
Starting at$1540
3098
Sq Ft
2
Story
3
Bed
2.5
Bath
2
Car
3-Bedroom, 2327 Sq Ft Traditional Home Plan - 124-1161 - Main Exterior
Plan Collection
3-Bedroom, 2327 Sq Ft Traditional Home Plan - 124-1161 - Main Exterior
Plan#124-1161
Starting at$745
2327
Sq Ft
2
Story
3
Bed
3.5
Bath
2
Car
3-Bedroom, 1983 Sq Ft Traditional Home Plan - 124-1160 - Main Exterior
Plan Collection
3-Bedroom, 1983 Sq Ft Traditional Home Plan - 124-1160 - Main Exterior
Plan#124-1160
Starting at$725
1983
Sq Ft
2
Story
3
Bed
2.5
Bath
2
Car
Farmhouse Plan - 3-5 Bedrms, 2.5-3.5 Baths - 1811-2816 Sq Ft #187-1259
Plan Collection
Farmhouse Plan - 3-5 Bedrms, 2.5-3.5 Baths - 1811-2816 Sq Ft #187-1259
Plan#187-1259
Starting at$1150
1811
Sq Ft
2
Story
3
Bed
2.5
Bath
2
Car
Traditional House Plan - 5 Bedrms, 3 Baths - 3861 Sq Ft - #187-1254
Plan Collection
Traditional House Plan - 5 Bedrms, 3 Baths - 3861 Sq Ft - #187-1254
Plan#187-1254
Starting at$1450
3861
Sq Ft
2
Story
5
Bed
3
Bath
2
Car
Traditional Floor Plan - 3 Bedrms, 2.5 Baths - 1575 Sq Ft - #178-1515
Plan Collection
Traditional Floor Plan - 3 Bedrms, 2.5 Baths - 1575 Sq Ft - #178-1515
Plan#178-1515
Starting at$1065
1575
Sq Ft
2
Story
3
Bed
2.5
Bath
1
Car
Cottage Home Plan - 4 Bedrms, 3.5 Baths - 2194 Sq Ft - #178-1514
Plan Collection
Cottage Home Plan - 4 Bedrms, 3.5 Baths - 2194 Sq Ft - #178-1514
Plan#178-1514
Starting at$1125
2194
Sq Ft
2
Story
4
Bed
3.5
Bath
0
Car
1...100101102103104...197