2500-3000 Square Foot, Two+story House Plans

1,832
Plan Results
3-Bedroom, 2621 Sq Ft French House Plan - 170-2648 - Front Exterior
Plan Collection
3-Bedroom, 2621 Sq Ft French House Plan - 170-2648 - Front Exterior
Plan#170-2648
Starting at$1145
2621
Sq Ft
2
Story
3
Bed
3
Bath
2
Car
4-Bedroom, 2887 Sq Ft Country House Plan - 170-2863 - Front Exterior
Plan Collection
4-Bedroom, 2887 Sq Ft Country House Plan - 170-2863 - Front Exterior
Plan#170-2863
Starting at$1205
2887
Sq Ft
2
Story
4
Bed
2
Bath
2
Car
4-Bedroom, 2887 Sq Ft Country House Plan - 170-2649 - Front Exterior
Plan Collection
4-Bedroom, 2887 Sq Ft Country House Plan - 170-2649 - Front Exterior
Plan#170-2649
Starting at$1205
2887
Sq Ft
2
Story
4
Bed
2
Bath
2
Car
4-Bedroom, 2945 Sq Ft Traditional House Plan - 170-2696 - Front Exterior
Plan Collection
4-Bedroom, 2945 Sq Ft Traditional House Plan - 170-2696 - Front Exterior
Plan#170-2696
Starting at$1205
2945
Sq Ft
2
Story
4
Bed
3
Bath
2
Car
4-Bedroom, 2887 Sq Ft French House Plan - 170-2972 - Front Exterior
Plan Collection
4-Bedroom, 2887 Sq Ft French House Plan - 170-2972 - Front Exterior
Plan#170-2972
Starting at$1205
2887
Sq Ft
2
Story
4
Bed
2
Bath
2
Car
4-Bedroom, 2887 Sq Ft Country House Plan - 170-2901 - Front Exterior
Plan Collection
4-Bedroom, 2887 Sq Ft Country House Plan - 170-2901 - Front Exterior
Plan#170-2901
Starting at$1205
2887
Sq Ft
2
Story
4
Bed
2
Bath
2
Car
3-Bedroom, 2827 Sq Ft Country House Plan - 170-2906 - Front Exterior
Plan Collection
3-Bedroom, 2827 Sq Ft Country House Plan - 170-2906 - Front Exterior
Plan#170-2906
Starting at$1205
2827
Sq Ft
2
Story
3
Bed
2
Bath
0
Car
3-Bedroom, 2827 Sq Ft Country House Plan - 170-2988 - Front Exterior
Plan Collection
3-Bedroom, 2827 Sq Ft Country House Plan - 170-2988 - Front Exterior
Plan#170-2988
Starting at$1205
2827
Sq Ft
2
Story
3
Bed
2
Bath
0
Car
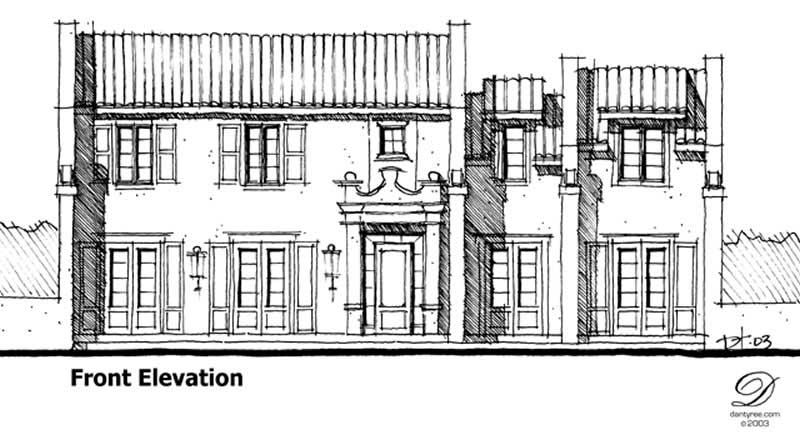
3-Bedroom, 2518 Sq Ft Mediterranean House Plan - 116-1061 - Front Exterior
Plan Collection
3-Bedroom, 2518 Sq Ft Mediterranean House Plan - 116-1061 - Front Exterior
Plan#116-1061
Starting at$1561
2518
Sq Ft
2
Story
3
Bed
3
Bath
0
Car
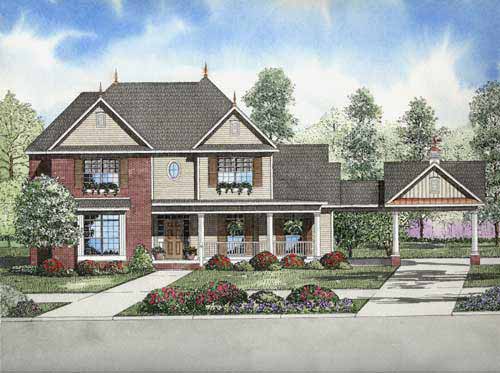
4-Bedroom, 2710 Sq Ft Country House Plan - 153-1861 - Front Exterior
Plan Collection
4-Bedroom, 2710 Sq Ft Country House Plan - 153-1861 - Front Exterior
Plan#153-1861
Starting at$1350
2710
Sq Ft
2
Story
4
Bed
2.5
Bath
2
Car
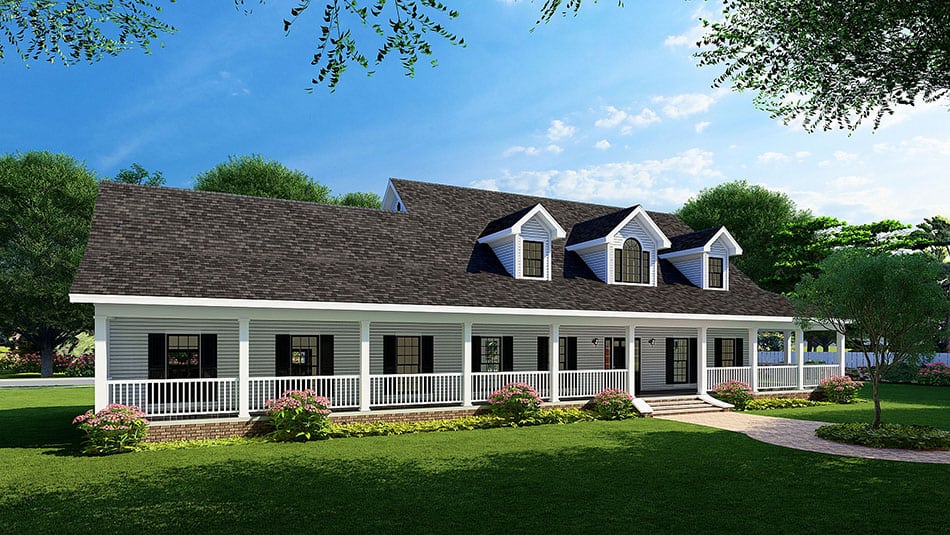
3-Bedroom, 2851 Sq Ft Country Home Plan - 153-1877 - Main Exterior
Plan Collection
3-Bedroom, 2851 Sq Ft Country Home Plan - 153-1877 - Main Exterior
Plan#153-1877
Starting at$1350
2851
Sq Ft
2
Story
3
Bed
2.5
Bath
2
Car
4-Bedroom, 2941 Sq Ft French House Plan - 113-1085 - Front Exterior
Plan Collection
4-Bedroom, 2941 Sq Ft French House Plan - 113-1085 - Front Exterior
Plan#113-1085
Starting at$400
2941
Sq Ft
2
Story
4
Bed
3
Bath
2
Car
4-Bedroom, 2742 Sq Ft Contemporary Home Plan - 158-1225 - Main Exterior
Plan Collection
4-Bedroom, 2742 Sq Ft Contemporary Home Plan - 158-1225 - Main Exterior
Plan#158-1225
Starting at$2260
2742
Sq Ft
2
Story
4
Bed
2.5
Bath
2
Car
4-Bedroom, 2818 Sq Ft Contemporary House Plan - 158-1202 - Front Exterior
Plan Collection
4-Bedroom, 2818 Sq Ft Contemporary House Plan - 158-1202 - Front Exterior
Plan#158-1202
Starting at$2260
2818
Sq Ft
2
Story
4
Bed
2
Bath
2
Car
4-Bedroom, 2980 Sq Ft Traditional House Plan - 115-1408 - Front Exterior
Plan Collection
4-Bedroom, 2980 Sq Ft Traditional House Plan - 115-1408 - Front Exterior
Plan#115-1408
Starting at$1950
2980
Sq Ft
2
Story
4
Bed
2
Bath
4
Car
3-Bedroom, 2980 Sq Ft Traditional House Plan - 115-1309 - Front Exterior
Plan Collection
3-Bedroom, 2980 Sq Ft Traditional House Plan - 115-1309 - Front Exterior
Plan#115-1309
Starting at$1950
2980
Sq Ft
2
Story
3
Bed
2
Bath
4
Car
4-Bedroom, 2960 Sq Ft Shingle House Plan - 115-1415 - Front Exterior
Plan Collection
4-Bedroom, 2960 Sq Ft Shingle House Plan - 115-1415 - Front Exterior
Plan#115-1415
Starting at$1950
2960
Sq Ft
2
Story
4
Bed
2
Bath
3
Car
3-Bedroom, 2920 Sq Ft Craftsman House Plan - 115-1395 - Front Exterior
Plan Collection
3-Bedroom, 2920 Sq Ft Craftsman House Plan - 115-1395 - Front Exterior
Plan#115-1395
Starting at$1950
2920
Sq Ft
2
Story
3
Bed
2
Bath
3
Car
3-Bedroom, 2785 Sq Ft Craftsman Home Plan - 115-1399 - Main Exterior
Plan Collection
3-Bedroom, 2785 Sq Ft Craftsman Home Plan - 115-1399 - Main Exterior
Plan#115-1399
Starting at$1950
2785
Sq Ft
2
Story
3
Bed
2
Bath
3
Car
4-Bedroom, 2805 Sq Ft Craftsman Home Plan - 115-1397 - Main Exterior
Plan Collection
4-Bedroom, 2805 Sq Ft Craftsman Home Plan - 115-1397 - Main Exterior
Plan#115-1397
Starting at$1950
2805
Sq Ft
2
Story
4
Bed
2
Bath
3
Car
4-Bedroom, 2780 Sq Ft Craftsman Home Plan - 115-1396 - Main Exterior
Plan Collection
4-Bedroom, 2780 Sq Ft Craftsman Home Plan - 115-1396 - Main Exterior
Plan#115-1396
Starting at$1700
2780
Sq Ft
2
Story
4
Bed
2
Bath
3
Car
4-Bedroom, 2770 Sq Ft Craftsman House Plan - 115-1440 - Front Exterior
Plan Collection
4-Bedroom, 2770 Sq Ft Craftsman House Plan - 115-1440 - Front Exterior
Plan#115-1440
Starting at$1950
2770
Sq Ft
2
Story
4
Bed
2
Bath
3
Car
4-Bedroom, 2700 Sq Ft Farmhouse House Plan - 115-1406 - Front Exterior
Plan Collection
4-Bedroom, 2700 Sq Ft Farmhouse House Plan - 115-1406 - Front Exterior
Plan#115-1406
Starting at$1950
2700
Sq Ft
2
Story
4
Bed
2
Bath
3
Car
4-Bedroom, 2645 Sq Ft Traditional House Plan - 115-1435 - Front Exterior
Plan Collection
4-Bedroom, 2645 Sq Ft Traditional House Plan - 115-1435 - Front Exterior
Plan#115-1435
Starting at$1950
2645
Sq Ft
2
Story
4
Bed
2
Bath
3
Car
3-Bedroom, 2621 Sq Ft French House Plan - 170-2648 - Front Exterior
Plan Collection
3-Bedroom, 2621 Sq Ft French House Plan - 170-2648 - Front Exterior
Plan#170-2648
Starting at$1145
2621
Sq Ft
2
Story
3
Bed
3
Bath
2
Car
4-Bedroom, 2887 Sq Ft Country House Plan - 170-2863 - Front Exterior
Plan Collection
4-Bedroom, 2887 Sq Ft Country House Plan - 170-2863 - Front Exterior
Plan#170-2863
Starting at$1205
2887
Sq Ft
2
Story
4
Bed
2
Bath
2
Car
4-Bedroom, 2887 Sq Ft Country House Plan - 170-2649 - Front Exterior
Plan Collection
4-Bedroom, 2887 Sq Ft Country House Plan - 170-2649 - Front Exterior
Plan#170-2649
Starting at$1205
2887
Sq Ft
2
Story
4
Bed
2
Bath
2
Car
4-Bedroom, 2945 Sq Ft Traditional House Plan - 170-2696 - Front Exterior
Plan Collection
4-Bedroom, 2945 Sq Ft Traditional House Plan - 170-2696 - Front Exterior
Plan#170-2696
Starting at$1205
2945
Sq Ft
2
Story
4
Bed
3
Bath
2
Car
4-Bedroom, 2887 Sq Ft French House Plan - 170-2972 - Front Exterior
Plan Collection
4-Bedroom, 2887 Sq Ft French House Plan - 170-2972 - Front Exterior
Plan#170-2972
Starting at$1205
2887
Sq Ft
2
Story
4
Bed
2
Bath
2
Car
4-Bedroom, 2887 Sq Ft Country House Plan - 170-2901 - Front Exterior
Plan Collection
4-Bedroom, 2887 Sq Ft Country House Plan - 170-2901 - Front Exterior
Plan#170-2901
Starting at$1205
2887
Sq Ft
2
Story
4
Bed
2
Bath
2
Car
3-Bedroom, 2827 Sq Ft Country House Plan - 170-2906 - Front Exterior
Plan Collection
3-Bedroom, 2827 Sq Ft Country House Plan - 170-2906 - Front Exterior
Plan#170-2906
Starting at$1205
2827
Sq Ft
2
Story
3
Bed
2
Bath
0
Car
3-Bedroom, 2827 Sq Ft Country House Plan - 170-2988 - Front Exterior
Plan Collection
3-Bedroom, 2827 Sq Ft Country House Plan - 170-2988 - Front Exterior
Plan#170-2988
Starting at$1205
2827
Sq Ft
2
Story
3
Bed
2
Bath
0
Car
3-Bedroom, 2518 Sq Ft Mediterranean House Plan - 116-1061 - Front Exterior
Plan Collection
3-Bedroom, 2518 Sq Ft Mediterranean House Plan - 116-1061 - Front Exterior
Plan#116-1061
Starting at$1561
2518
Sq Ft
2
Story
3
Bed
3
Bath
0
Car
4-Bedroom, 2710 Sq Ft Country House Plan - 153-1861 - Front Exterior
Plan Collection
4-Bedroom, 2710 Sq Ft Country House Plan - 153-1861 - Front Exterior
Plan#153-1861
Starting at$1350
2710
Sq Ft
2
Story
4
Bed
2.5
Bath
2
Car
3-Bedroom, 2851 Sq Ft Country Home Plan - 153-1877 - Main Exterior
Plan Collection
3-Bedroom, 2851 Sq Ft Country Home Plan - 153-1877 - Main Exterior
Plan#153-1877
Starting at$1350
2851
Sq Ft
2
Story
3
Bed
2.5
Bath
2
Car
4-Bedroom, 2941 Sq Ft French House Plan - 113-1085 - Front Exterior
Plan Collection
4-Bedroom, 2941 Sq Ft French House Plan - 113-1085 - Front Exterior
Plan#113-1085
Starting at$400
2941
Sq Ft
2
Story
4
Bed
3
Bath
2
Car
4-Bedroom, 2742 Sq Ft Contemporary Home Plan - 158-1225 - Main Exterior
Plan Collection
4-Bedroom, 2742 Sq Ft Contemporary Home Plan - 158-1225 - Main Exterior
Plan#158-1225
Starting at$2260
2742
Sq Ft
2
Story
4
Bed
2.5
Bath
2
Car
4-Bedroom, 2818 Sq Ft Contemporary House Plan - 158-1202 - Front Exterior
Plan Collection
4-Bedroom, 2818 Sq Ft Contemporary House Plan - 158-1202 - Front Exterior
Plan#158-1202
Starting at$2260
2818
Sq Ft
2
Story
4
Bed
2
Bath
2
Car
4-Bedroom, 2980 Sq Ft Traditional House Plan - 115-1408 - Front Exterior
Plan Collection
4-Bedroom, 2980 Sq Ft Traditional House Plan - 115-1408 - Front Exterior
Plan#115-1408
Starting at$1950
2980
Sq Ft
2
Story
4
Bed
2
Bath
4
Car
3-Bedroom, 2980 Sq Ft Traditional House Plan - 115-1309 - Front Exterior
Plan Collection
3-Bedroom, 2980 Sq Ft Traditional House Plan - 115-1309 - Front Exterior
Plan#115-1309
Starting at$1950
2980
Sq Ft
2
Story
3
Bed
2
Bath
4
Car
4-Bedroom, 2960 Sq Ft Shingle House Plan - 115-1415 - Front Exterior
Plan Collection
4-Bedroom, 2960 Sq Ft Shingle House Plan - 115-1415 - Front Exterior
Plan#115-1415
Starting at$1950
2960
Sq Ft
2
Story
4
Bed
2
Bath
3
Car
3-Bedroom, 2920 Sq Ft Craftsman House Plan - 115-1395 - Front Exterior
Plan Collection
3-Bedroom, 2920 Sq Ft Craftsman House Plan - 115-1395 - Front Exterior
Plan#115-1395
Starting at$1950
2920
Sq Ft
2
Story
3
Bed
2
Bath
3
Car
3-Bedroom, 2785 Sq Ft Craftsman Home Plan - 115-1399 - Main Exterior
Plan Collection
3-Bedroom, 2785 Sq Ft Craftsman Home Plan - 115-1399 - Main Exterior
Plan#115-1399
Starting at$1950
2785
Sq Ft
2
Story
3
Bed
2
Bath
3
Car
4-Bedroom, 2805 Sq Ft Craftsman Home Plan - 115-1397 - Main Exterior
Plan Collection
4-Bedroom, 2805 Sq Ft Craftsman Home Plan - 115-1397 - Main Exterior
Plan#115-1397
Starting at$1950
2805
Sq Ft
2
Story
4
Bed
2
Bath
3
Car
4-Bedroom, 2780 Sq Ft Craftsman Home Plan - 115-1396 - Main Exterior
Plan Collection
4-Bedroom, 2780 Sq Ft Craftsman Home Plan - 115-1396 - Main Exterior
Plan#115-1396
Starting at$1700
2780
Sq Ft
2
Story
4
Bed
2
Bath
3
Car
4-Bedroom, 2770 Sq Ft Craftsman House Plan - 115-1440 - Front Exterior
Plan Collection
4-Bedroom, 2770 Sq Ft Craftsman House Plan - 115-1440 - Front Exterior
Plan#115-1440
Starting at$1950
2770
Sq Ft
2
Story
4
Bed
2
Bath
3
Car
4-Bedroom, 2700 Sq Ft Farmhouse House Plan - 115-1406 - Front Exterior
Plan Collection
4-Bedroom, 2700 Sq Ft Farmhouse House Plan - 115-1406 - Front Exterior
Plan#115-1406
Starting at$1950
2700
Sq Ft
2
Story
4
Bed
2
Bath
3
Car
4-Bedroom, 2645 Sq Ft Traditional House Plan - 115-1435 - Front Exterior
Plan Collection
4-Bedroom, 2645 Sq Ft Traditional House Plan - 115-1435 - Front Exterior
Plan#115-1435
Starting at$1950
2645
Sq Ft
2
Story
4
Bed
2
Bath
3
Car
1...6970717273...77