Two+story & Split%2Blevel House Plans

12,250
Plan Results
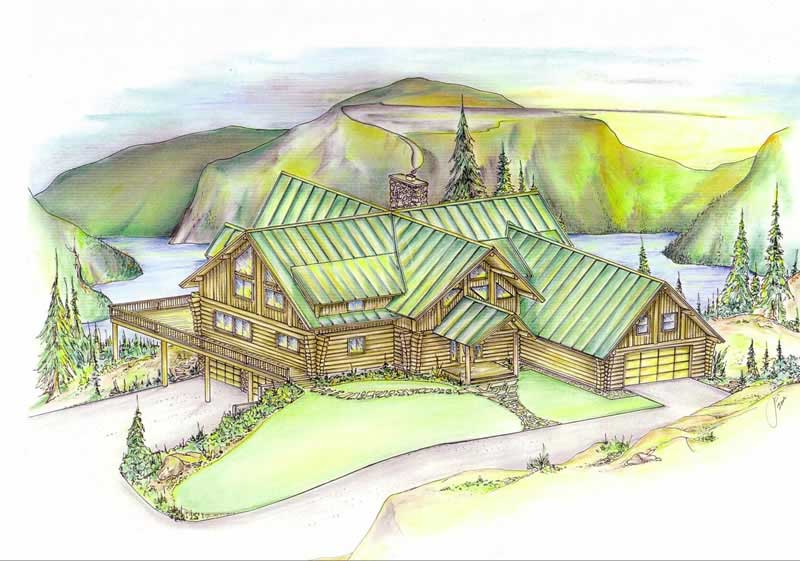
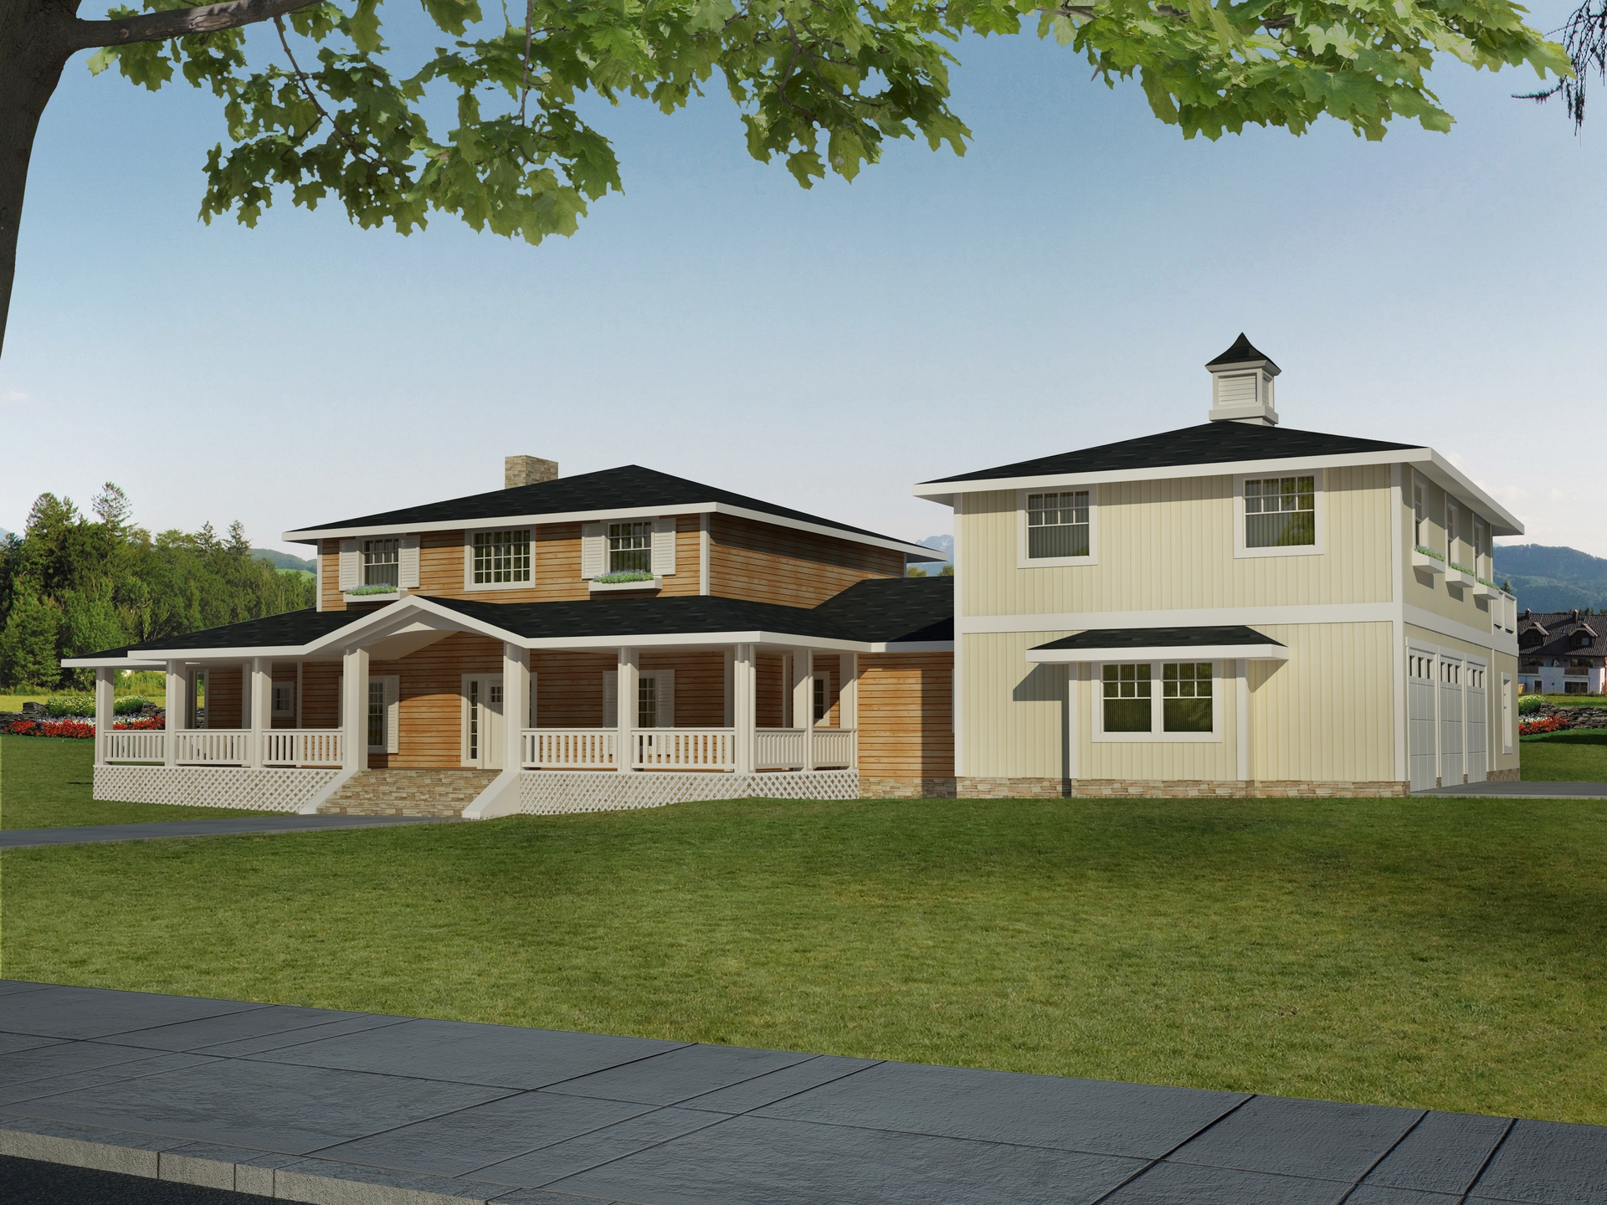
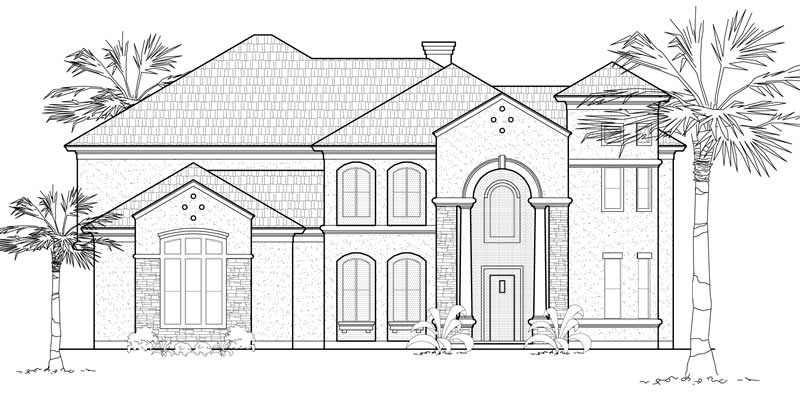
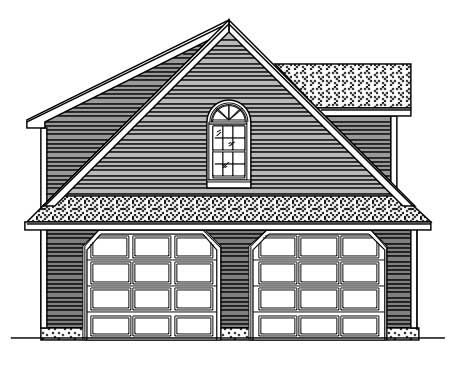
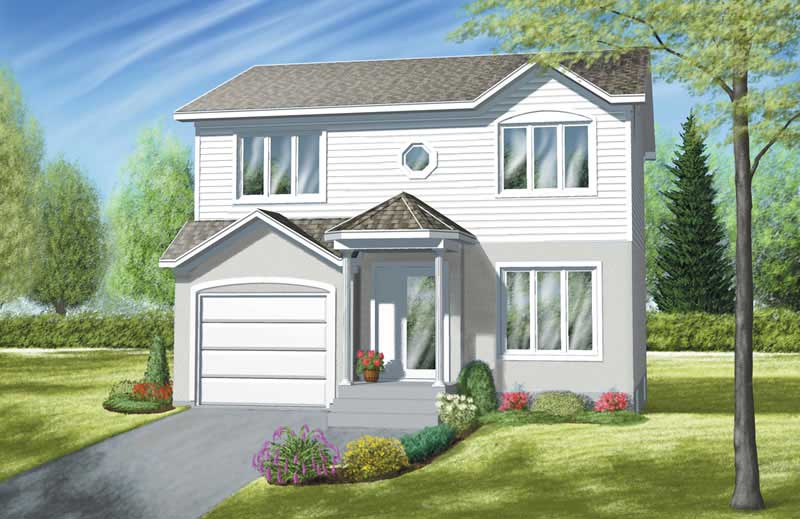
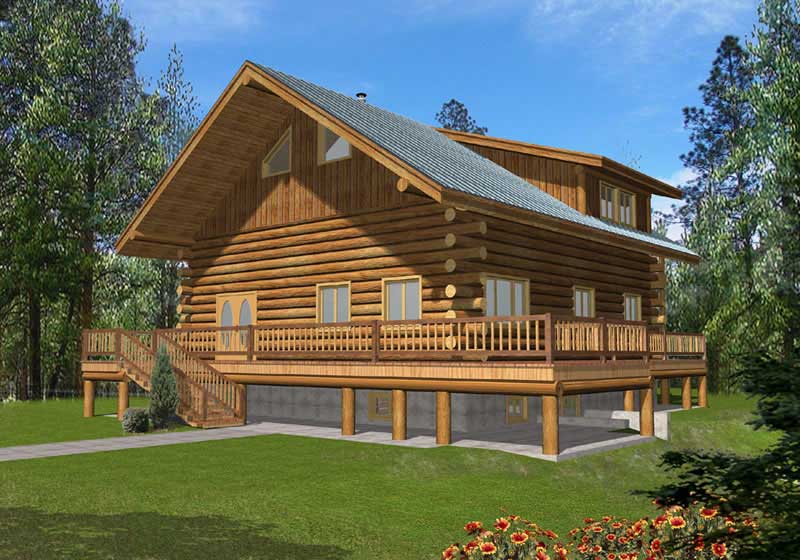
0-Bedroom, 2640 Sq Ft Garage House Plan - 132-1700 - Front Exterior
Plan Collection
0-Bedroom, 2640 Sq Ft Garage House Plan - 132-1700 - Front Exterior
Plan#132-1700
Starting at$1480
2640
Sq Ft
2
Story
0
Bed
2
Bath
2
Car
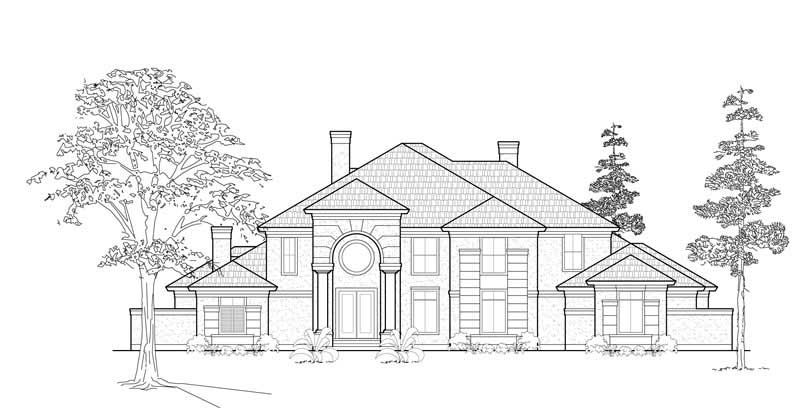
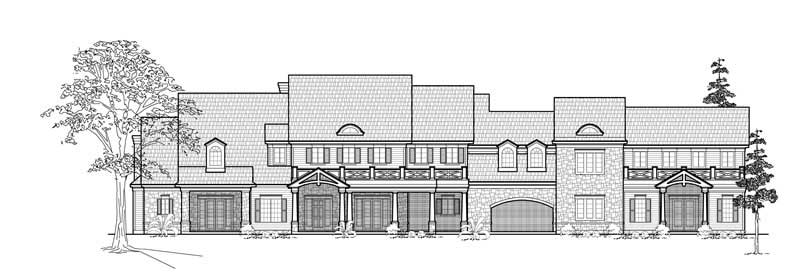
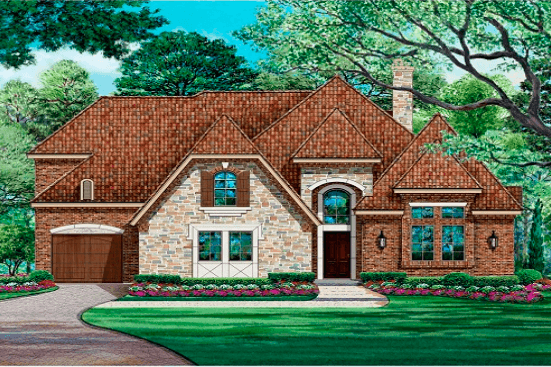
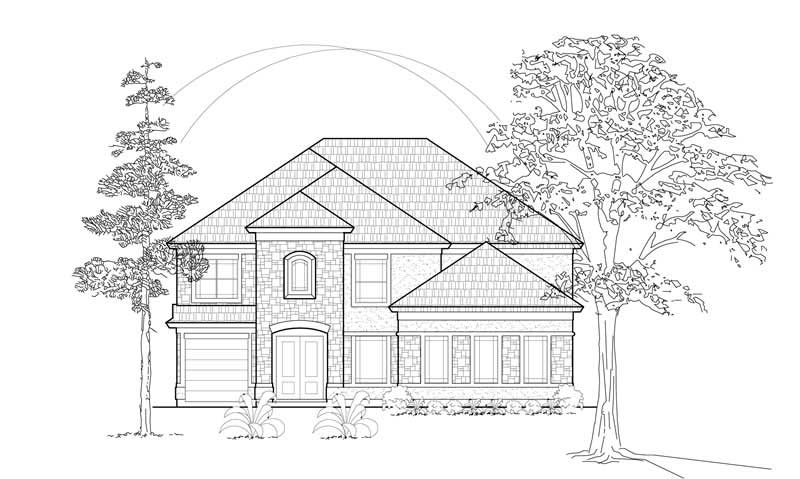
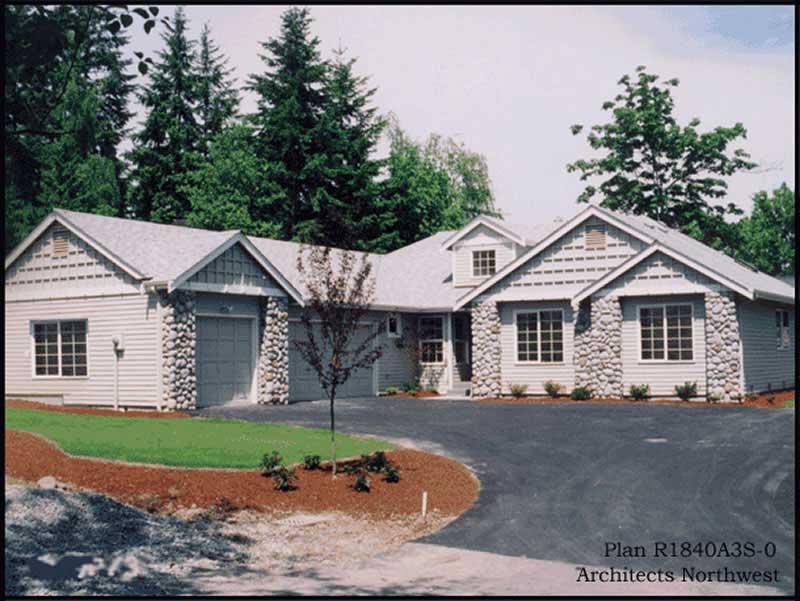
4-Bedroom, 3610 Sq Ft Luxury House Plan - 134-1258 - Front Exterior
Plan Collection
4-Bedroom, 3610 Sq Ft Luxury House Plan - 134-1258 - Front Exterior
Plan#134-1258
Starting at$11913
3610
Sq Ft
2
Story
4
Bed
4.5
Bath
0
Car
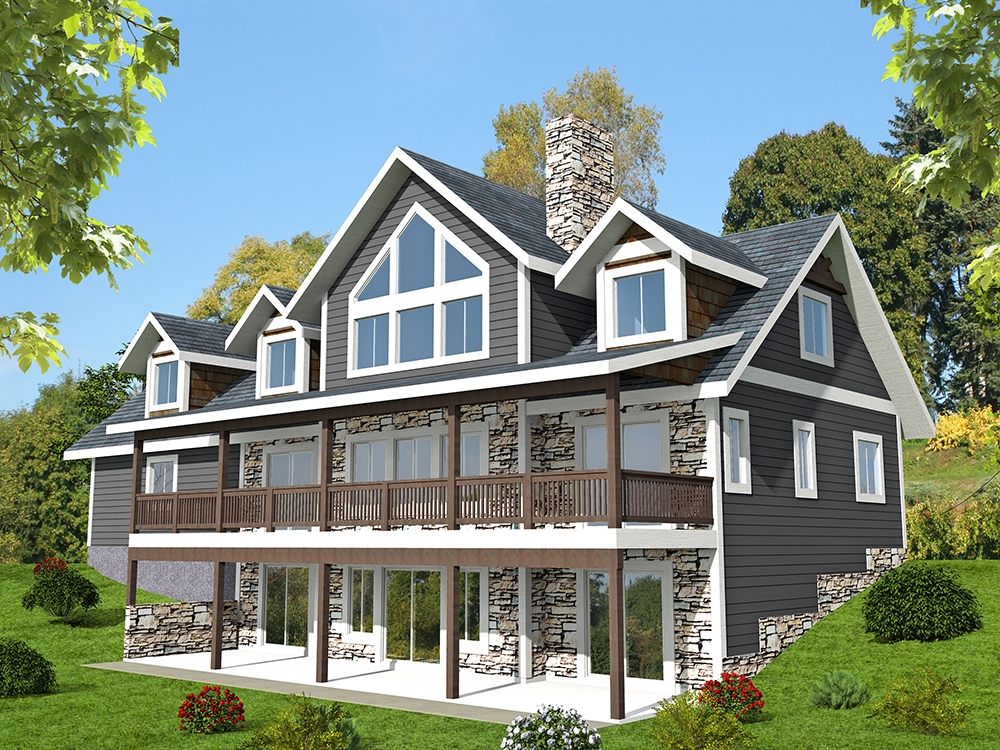
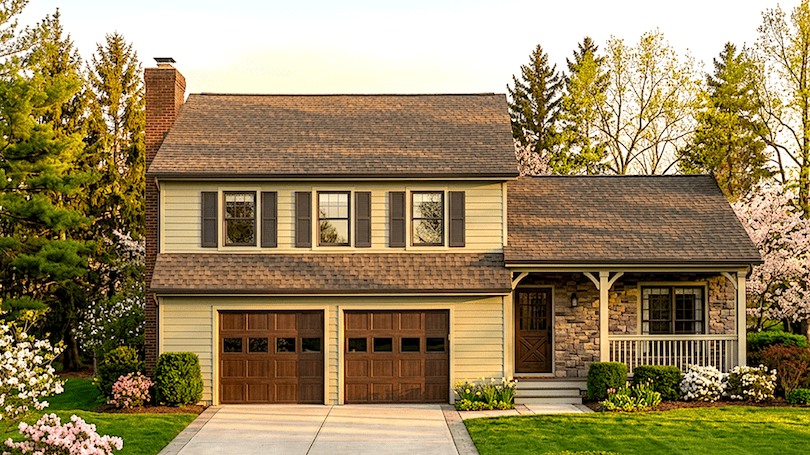
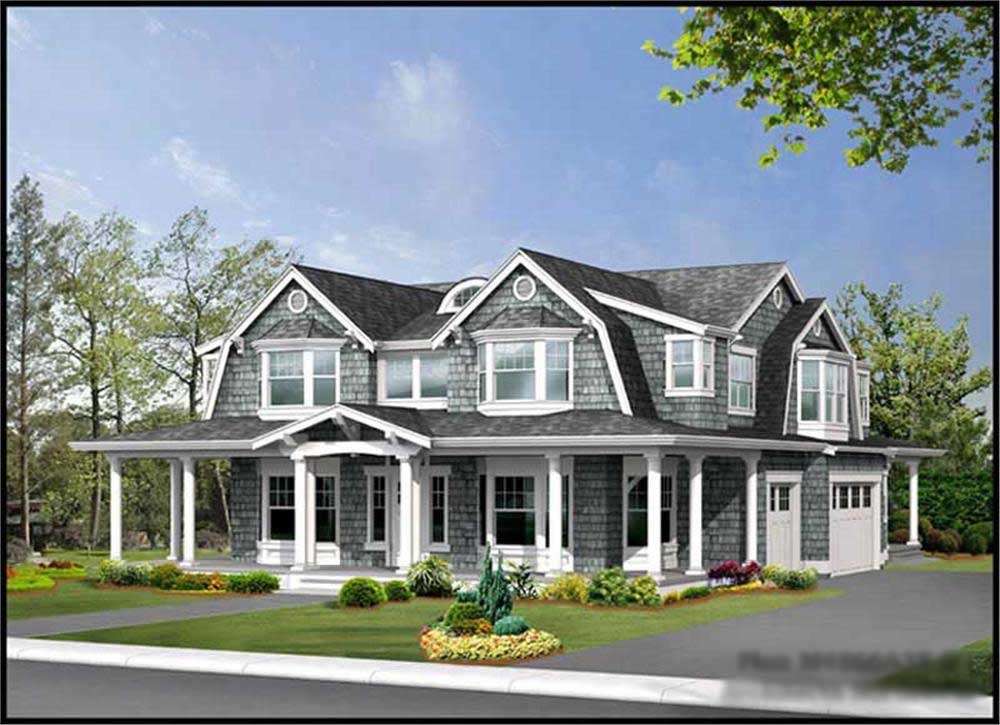
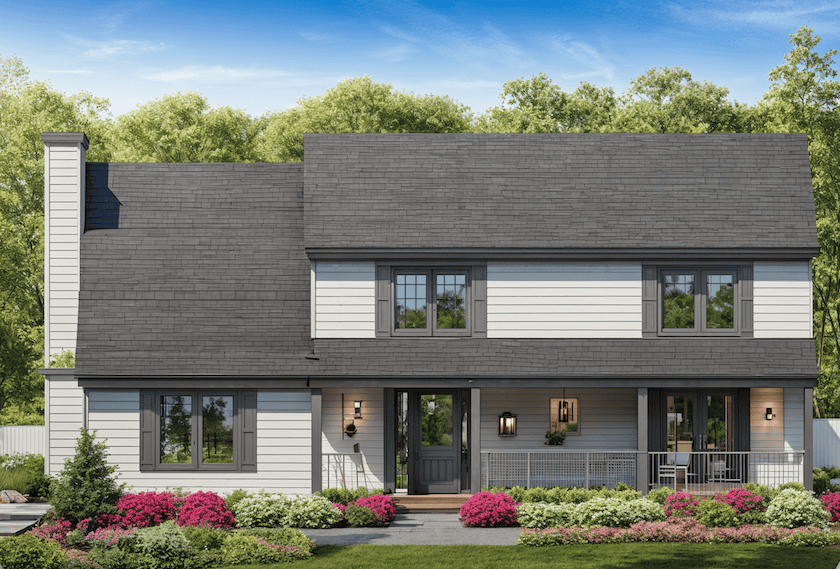
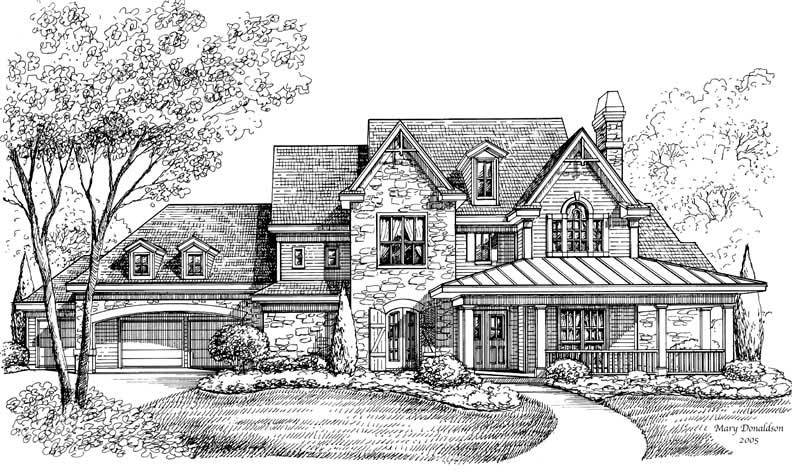
5-Bedroom, 3628 Sq Ft Country Home Plan - 132-1686 - Main Exterior
Plan Collection
5-Bedroom, 3628 Sq Ft Country Home Plan - 132-1686 - Main Exterior
Plan#132-1686
Starting at$2085
3628
Sq Ft
1.5
Story
5
Bed
3.5
Bath
2
Car
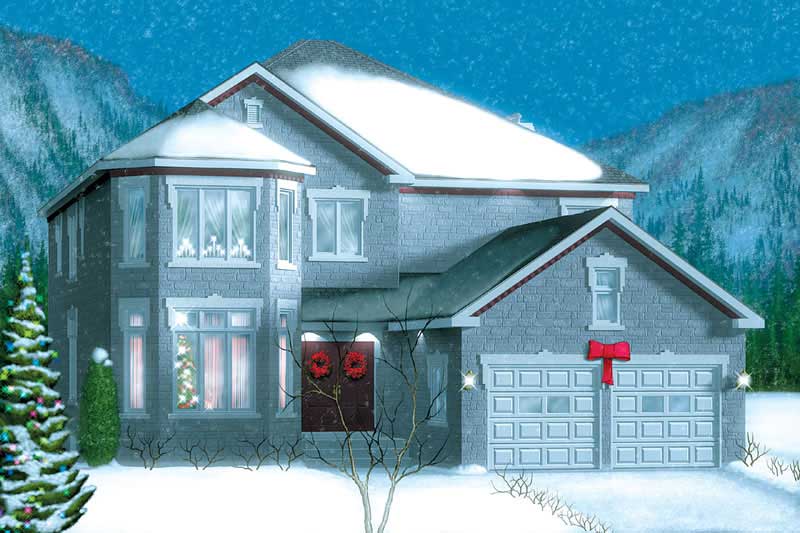
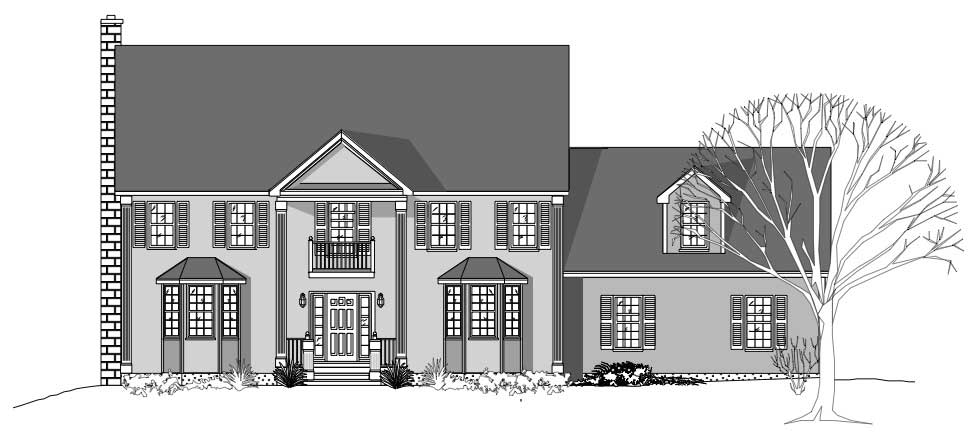
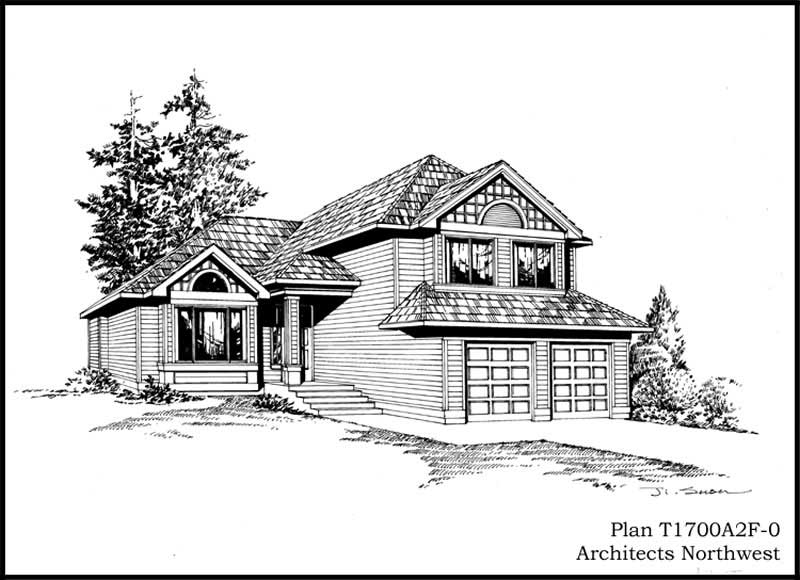
3-Bedroom, 2207 Sq Ft House Plan - 121-1014 - Front Exterior
Plan Collection
3-Bedroom, 2207 Sq Ft House Plan - 121-1014 - Front Exterior
Plan#121-1014
Starting at$1350
2207
Sq Ft
2
Story
3
Bed
2.5
Bath
2
Car
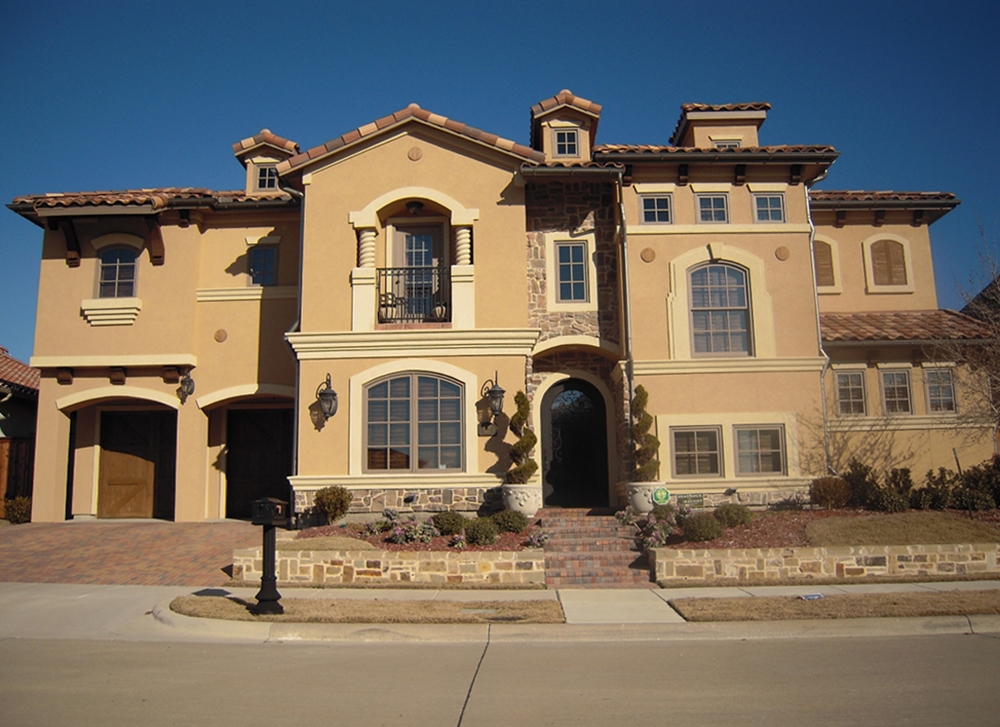
5-Bedroom, 4705 Sq Ft European Home Plan - 134-1073 - Main Exterior
Plan Collection
5-Bedroom, 4705 Sq Ft European Home Plan - 134-1073 - Main Exterior
Plan#134-1073
Starting at$15527
4705
Sq Ft
2
Story
5
Bed
4.5
Bath
3
Car
3-Bedroom, 1499 Sq Ft Multi-Unit Home Plan - 157-1016 - Main Exterior
Plan Collection
3-Bedroom, 1499 Sq Ft Multi-Unit Home Plan - 157-1016 - Main Exterior
Plan#157-1016
Starting at$1255
1499
Sq Ft
2
Story
3
Bed
1
Bath
1
Car
3-Bedroom, 2281 Sq Ft Southern Home Plan - 132-1452 - Main Exterior
Plan Collection
3-Bedroom, 2281 Sq Ft Southern Home Plan - 132-1452 - Main Exterior
Plan#132-1452
Starting at$1370
2281
Sq Ft
2
Story
3
Bed
2
Bath
2
Car
4-Bedroom, 2508 Sq Ft Traditional House Plan - 115-1152 - Front Exterior
Plan Collection
4-Bedroom, 2508 Sq Ft Traditional House Plan - 115-1152 - Front Exterior
Plan#115-1152
Starting at$1950
2508
Sq Ft
2
Story
4
Bed
3
Bath
2
Car
5-Bedroom, 4503 Sq Ft Craftsman Home Plan - 115-1047 - Main Exterior
Plan Collection
5-Bedroom, 4503 Sq Ft Craftsman Home Plan - 115-1047 - Main Exterior
Plan#115-1047
Starting at$2900
4503
Sq Ft
2
Story
5
Bed
4
Bath
3
Car
4-Bedroom, 2294 Sq Ft Craftsman Home Plan - 115-1106 - Main Exterior
Plan Collection
4-Bedroom, 2294 Sq Ft Craftsman Home Plan - 115-1106 - Main Exterior
Plan#115-1106
Starting at$1700
2294
Sq Ft
2
Story
4
Bed
2
Bath
2
Car
4-Bedroom, 3052 Sq Ft Colonial House Plan - 109-1151 - Front Exterior
Plan Collection
4-Bedroom, 3052 Sq Ft Colonial House Plan - 109-1151 - Front Exterior
Plan#109-1151
Starting at$1595
3052
Sq Ft
2
Story
4
Bed
3
Bath
2
Car
3-Bedroom, 2504 Sq Ft French Home Plan - 109-1168 - Main Exterior
Plan Collection
3-Bedroom, 2504 Sq Ft French Home Plan - 109-1168 - Main Exterior
Plan#109-1168
Starting at$1395
2504
Sq Ft
2
Story
3
Bed
2
Bath
1
Car
3-Bedroom, 1671 Sq Ft European Home Plan - 157-1138 - Main Exterior
Plan Collection
3-Bedroom, 1671 Sq Ft European Home Plan - 157-1138 - Main Exterior
Plan#157-1138
Starting at$1350
1671
Sq Ft
2
Story
3
Bed
1
Bath
1
Car
3-Bedroom, 1588 Sq Ft Country House Plan - 157-1045 - Front Exterior
Plan Collection
3-Bedroom, 1588 Sq Ft Country House Plan - 157-1045 - Front Exterior
Plan#157-1045
Starting at$1350
1588
Sq Ft
2
Story
3
Bed
1
Bath
1
Car
3-Bedroom, 2130 Sq Ft Coastal Home Plan - 132-1417 - Main Exterior
Plan Collection
3-Bedroom, 2130 Sq Ft Coastal Home Plan - 132-1417 - Main Exterior
Plan#132-1417
Starting at$1370
2130
Sq Ft
2
Story
3
Bed
2
Bath
1
Car
4-Bedroom, 3888 Sq Ft Luxury House Plan - 134-1399 - Front Exterior
Plan Collection
4-Bedroom, 3888 Sq Ft Luxury House Plan - 134-1399 - Front Exterior
Plan#134-1399
Starting at$12830
3888
Sq Ft
2
Story
4
Bed
4.5
Bath
3
Car
4-Bedroom, 3358 Sq Ft Country House Plan - 134-1292 - Front Exterior
Plan Collection
4-Bedroom, 3358 Sq Ft Country House Plan - 134-1292 - Front Exterior
Plan#134-1292
Starting at$11081
3358
Sq Ft
2
Story
4
Bed
3.5
Bath
3
Car
3-Bedroom, 2454 Sq Ft Home Plan - 121-1047 - Main Exterior
Plan Collection
3-Bedroom, 2454 Sq Ft Home Plan - 121-1047 - Main Exterior
Plan#121-1047
Starting at$1250
2454
Sq Ft
2
Story
3
Bed
2.5
Bath
2
Car
3-Bedroom, 2180 Sq Ft Colonial Home Plan - 110-1094 - Main Exterior
Plan Collection
3-Bedroom, 2180 Sq Ft Colonial Home Plan - 110-1094 - Main Exterior
Plan#110-1094
Starting at$725
2180
Sq Ft
2
Story
3
Bed
2.5
Bath
2
Car
4-Bedroom, 4530 Sq Ft Country Home Plan - 115-1221 - Main Exterior
Plan Collection
4-Bedroom, 4530 Sq Ft Country Home Plan - 115-1221 - Main Exterior
Plan#115-1221
Starting at$2900
4530
Sq Ft
2
Story
4
Bed
3
Bath
3
Car
3-Bedroom, 3550 Sq Ft European Home Plan - 115-1331 - Main Exterior
Plan Collection
3-Bedroom, 3550 Sq Ft European Home Plan - 115-1331 - Main Exterior
Plan#115-1331
Starting at$2400
3550
Sq Ft
2
Story
3
Bed
3
Bath
4
Car
3-Bedroom, 2109 Sq Ft Cape Cod House Plan - 135-1211 - Front Exterior
Plan Collection
3-Bedroom, 2109 Sq Ft Cape Cod House Plan - 135-1211 - Front Exterior
Plan#135-1211
Starting at$1610
2109
Sq Ft
2
Story
3
Bed
2
Bath
0
Car
1940 Sq Ft Garage Plan - 132-1298 - Main Exterior
Plan Collection
1940 Sq Ft Garage Plan - 132-1298 - Main Exterior
Plan#132-1298
Starting at$1370
1940
Sq Ft
1.5
Story
0
Bed
1
Bath
1
Car
4-Bedroom, 3468 Sq Ft Contemporary Home Plan - 132-1468 - Main Exterior
Plan Collection
4-Bedroom, 3468 Sq Ft Contemporary Home Plan - 132-1468 - Main Exterior
Plan#132-1468
Starting at$1480
3468
Sq Ft
2
Story
4
Bed
3
Bath
2
Car
0-Bedroom, 2640 Sq Ft Garage House Plan - 132-1700 - Front Exterior
Plan Collection
0-Bedroom, 2640 Sq Ft Garage House Plan - 132-1700 - Front Exterior
Plan#132-1700
Starting at$1480
2640
Sq Ft
2
Story
0
Bed
2
Bath
2
Car
4-Bedroom, 3610 Sq Ft Luxury House Plan - 134-1258 - Front Exterior
Plan Collection
4-Bedroom, 3610 Sq Ft Luxury House Plan - 134-1258 - Front Exterior
Plan#134-1258
Starting at$11913
3610
Sq Ft
2
Story
4
Bed
4.5
Bath
0
Car
5-Bedroom, 3628 Sq Ft Country Home Plan - 132-1686 - Main Exterior
Plan Collection
5-Bedroom, 3628 Sq Ft Country Home Plan - 132-1686 - Main Exterior
Plan#132-1686
Starting at$2085
3628
Sq Ft
1.5
Story
5
Bed
3.5
Bath
2
Car
3-Bedroom, 2207 Sq Ft House Plan - 121-1014 - Front Exterior
Plan Collection
3-Bedroom, 2207 Sq Ft House Plan - 121-1014 - Front Exterior
Plan#121-1014
Starting at$1350
2207
Sq Ft
2
Story
3
Bed
2.5
Bath
2
Car
5-Bedroom, 4705 Sq Ft European Home Plan - 134-1073 - Main Exterior
Plan Collection
5-Bedroom, 4705 Sq Ft European Home Plan - 134-1073 - Main Exterior
Plan#134-1073
Starting at$15527
4705
Sq Ft
2
Story
5
Bed
4.5
Bath
3
Car
3-Bedroom, 1499 Sq Ft Multi-Unit Home Plan - 157-1016 - Main Exterior
Plan Collection
3-Bedroom, 1499 Sq Ft Multi-Unit Home Plan - 157-1016 - Main Exterior
Plan#157-1016
Starting at$1255
1499
Sq Ft
2
Story
3
Bed
1
Bath
1
Car
3-Bedroom, 2281 Sq Ft Southern Home Plan - 132-1452 - Main Exterior
Plan Collection
3-Bedroom, 2281 Sq Ft Southern Home Plan - 132-1452 - Main Exterior
Plan#132-1452
Starting at$1370
2281
Sq Ft
2
Story
3
Bed
2
Bath
2
Car
4-Bedroom, 2508 Sq Ft Traditional House Plan - 115-1152 - Front Exterior
Plan Collection
4-Bedroom, 2508 Sq Ft Traditional House Plan - 115-1152 - Front Exterior
Plan#115-1152
Starting at$1950
2508
Sq Ft
2
Story
4
Bed
3
Bath
2
Car
5-Bedroom, 4503 Sq Ft Craftsman Home Plan - 115-1047 - Main Exterior
Plan Collection
5-Bedroom, 4503 Sq Ft Craftsman Home Plan - 115-1047 - Main Exterior
Plan#115-1047
Starting at$2900
4503
Sq Ft
2
Story
5
Bed
4
Bath
3
Car
4-Bedroom, 2294 Sq Ft Craftsman Home Plan - 115-1106 - Main Exterior
Plan Collection
4-Bedroom, 2294 Sq Ft Craftsman Home Plan - 115-1106 - Main Exterior
Plan#115-1106
Starting at$1700
2294
Sq Ft
2
Story
4
Bed
2
Bath
2
Car
4-Bedroom, 3052 Sq Ft Colonial House Plan - 109-1151 - Front Exterior
Plan Collection
4-Bedroom, 3052 Sq Ft Colonial House Plan - 109-1151 - Front Exterior
Plan#109-1151
Starting at$1595
3052
Sq Ft
2
Story
4
Bed
3
Bath
2
Car
3-Bedroom, 2504 Sq Ft French Home Plan - 109-1168 - Main Exterior
Plan Collection
3-Bedroom, 2504 Sq Ft French Home Plan - 109-1168 - Main Exterior
Plan#109-1168
Starting at$1395
2504
Sq Ft
2
Story
3
Bed
2
Bath
1
Car
3-Bedroom, 1671 Sq Ft European Home Plan - 157-1138 - Main Exterior
Plan Collection
3-Bedroom, 1671 Sq Ft European Home Plan - 157-1138 - Main Exterior
Plan#157-1138
Starting at$1350
1671
Sq Ft
2
Story
3
Bed
1
Bath
1
Car
3-Bedroom, 1588 Sq Ft Country House Plan - 157-1045 - Front Exterior
Plan Collection
3-Bedroom, 1588 Sq Ft Country House Plan - 157-1045 - Front Exterior
Plan#157-1045
Starting at$1350
1588
Sq Ft
2
Story
3
Bed
1
Bath
1
Car
3-Bedroom, 2130 Sq Ft Coastal Home Plan - 132-1417 - Main Exterior
Plan Collection
3-Bedroom, 2130 Sq Ft Coastal Home Plan - 132-1417 - Main Exterior
Plan#132-1417
Starting at$1370
2130
Sq Ft
2
Story
3
Bed
2
Bath
1
Car
4-Bedroom, 3888 Sq Ft Luxury House Plan - 134-1399 - Front Exterior
Plan Collection
4-Bedroom, 3888 Sq Ft Luxury House Plan - 134-1399 - Front Exterior
Plan#134-1399
Starting at$12830
3888
Sq Ft
2
Story
4
Bed
4.5
Bath
3
Car
4-Bedroom, 3358 Sq Ft Country House Plan - 134-1292 - Front Exterior
Plan Collection
4-Bedroom, 3358 Sq Ft Country House Plan - 134-1292 - Front Exterior
Plan#134-1292
Starting at$11081
3358
Sq Ft
2
Story
4
Bed
3.5
Bath
3
Car
3-Bedroom, 2454 Sq Ft Home Plan - 121-1047 - Main Exterior
Plan Collection
3-Bedroom, 2454 Sq Ft Home Plan - 121-1047 - Main Exterior
Plan#121-1047
Starting at$1250
2454
Sq Ft
2
Story
3
Bed
2.5
Bath
2
Car
3-Bedroom, 2180 Sq Ft Colonial Home Plan - 110-1094 - Main Exterior
Plan Collection
3-Bedroom, 2180 Sq Ft Colonial Home Plan - 110-1094 - Main Exterior
Plan#110-1094
Starting at$725
2180
Sq Ft
2
Story
3
Bed
2.5
Bath
2
Car
4-Bedroom, 4530 Sq Ft Country Home Plan - 115-1221 - Main Exterior
Plan Collection
4-Bedroom, 4530 Sq Ft Country Home Plan - 115-1221 - Main Exterior
Plan#115-1221
Starting at$2900
4530
Sq Ft
2
Story
4
Bed
3
Bath
3
Car
3-Bedroom, 3550 Sq Ft European Home Plan - 115-1331 - Main Exterior
Plan Collection
3-Bedroom, 3550 Sq Ft European Home Plan - 115-1331 - Main Exterior
Plan#115-1331
Starting at$2400
3550
Sq Ft
2
Story
3
Bed
3
Bath
4
Car
3-Bedroom, 2109 Sq Ft Cape Cod House Plan - 135-1211 - Front Exterior
Plan Collection
3-Bedroom, 2109 Sq Ft Cape Cod House Plan - 135-1211 - Front Exterior
Plan#135-1211
Starting at$1610
2109
Sq Ft
2
Story
3
Bed
2
Bath
0
Car
1940 Sq Ft Garage Plan - 132-1298 - Main Exterior
Plan Collection
1940 Sq Ft Garage Plan - 132-1298 - Main Exterior
Plan#132-1298
Starting at$1370
1940
Sq Ft
1.5
Story
0
Bed
1
Bath
1
Car
4-Bedroom, 3468 Sq Ft Contemporary Home Plan - 132-1468 - Main Exterior
Plan Collection
4-Bedroom, 3468 Sq Ft Contemporary Home Plan - 132-1468 - Main Exterior
Plan#132-1468
Starting at$1480
3468
Sq Ft
2
Story
4
Bed
3
Bath
2
Car
1...207208209210211...511