Two+story House Plans

11,404
Plan Results
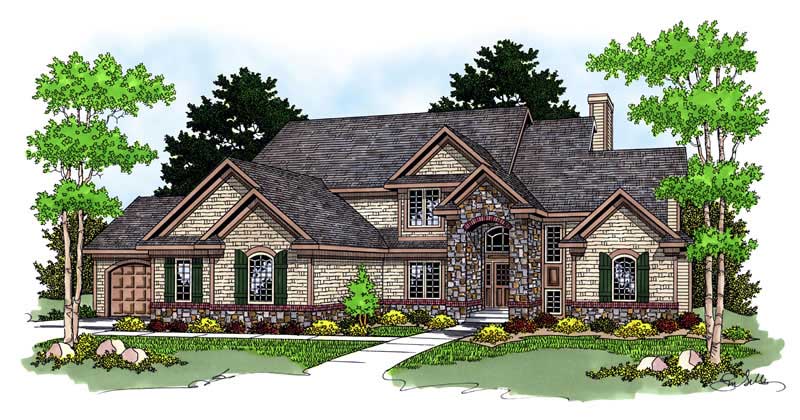
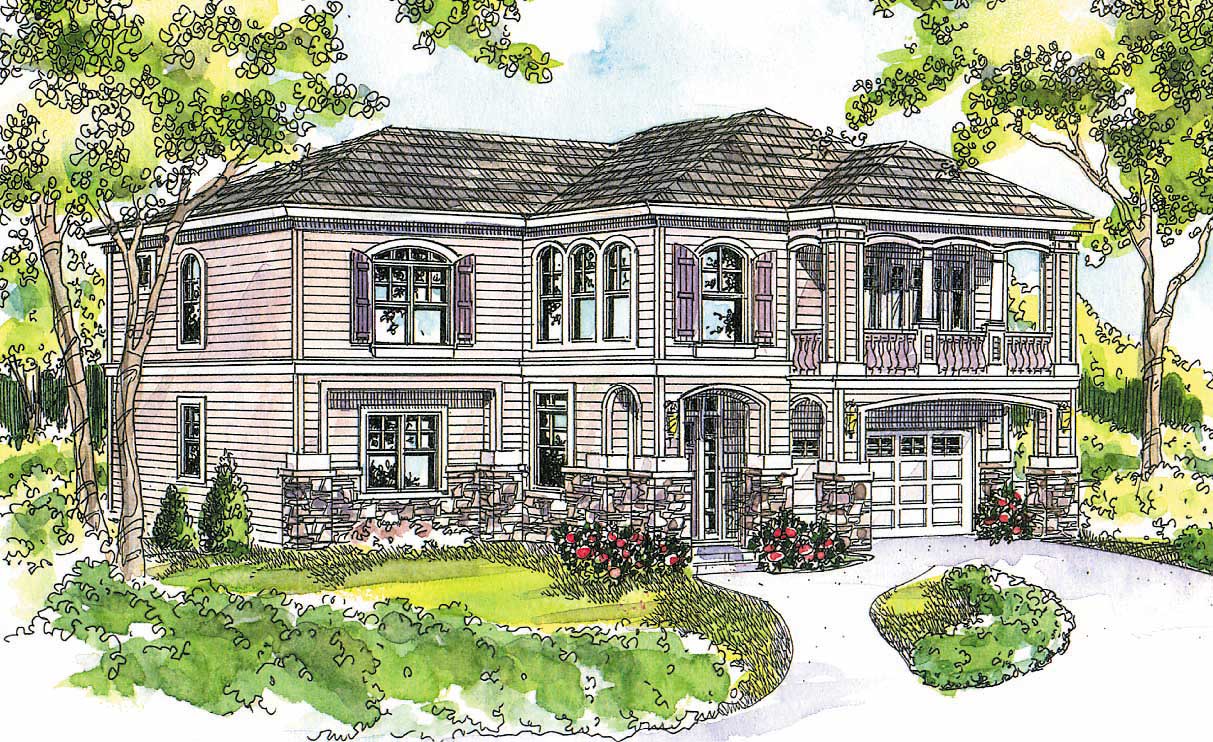
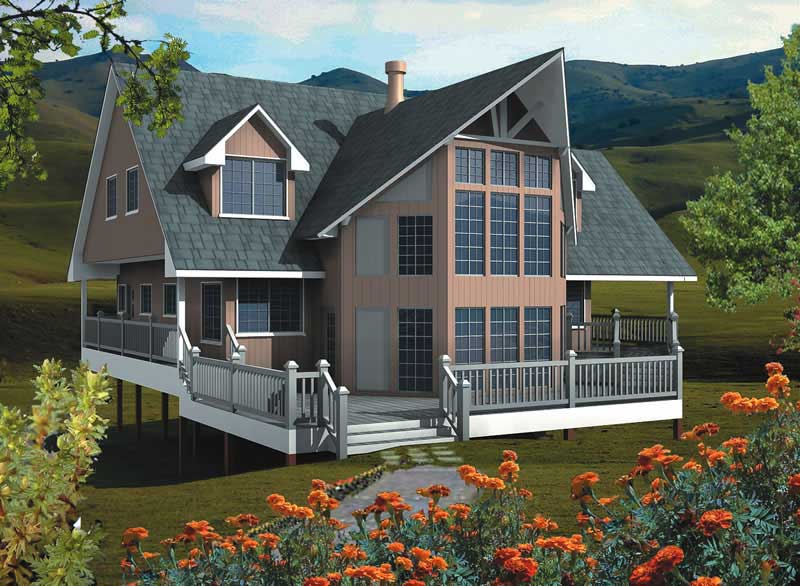
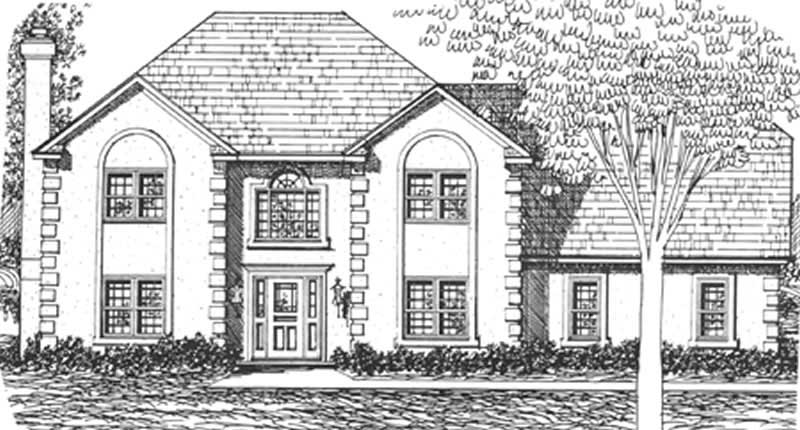
European House Plan - 2 Bedrms, 3 Baths - 2691 Sq Ft - #162-1116
Plan Collection
European House Plan - 2 Bedrms, 3 Baths - 2691 Sq Ft - #162-1116
Plan#162-1116
Starting at$1300
2691
Sq Ft
2
Story
2
Bed
3
Bath
2
Car
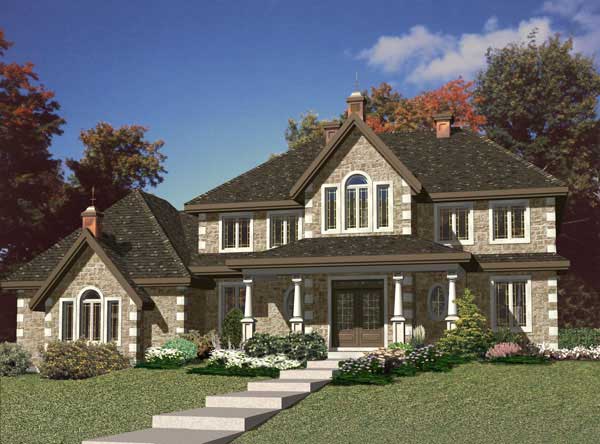
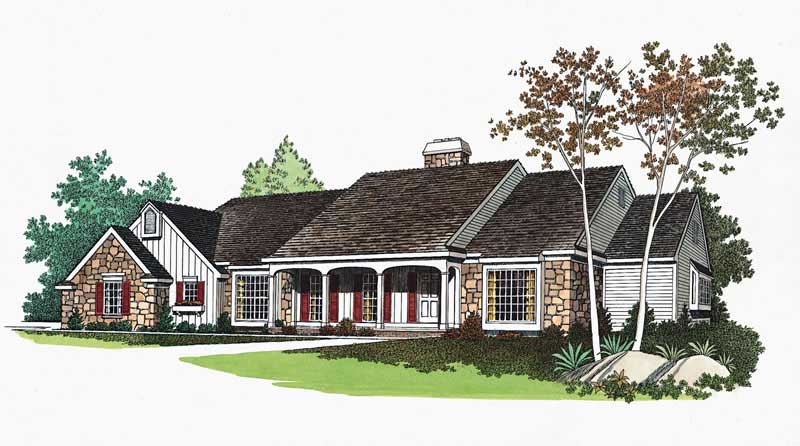
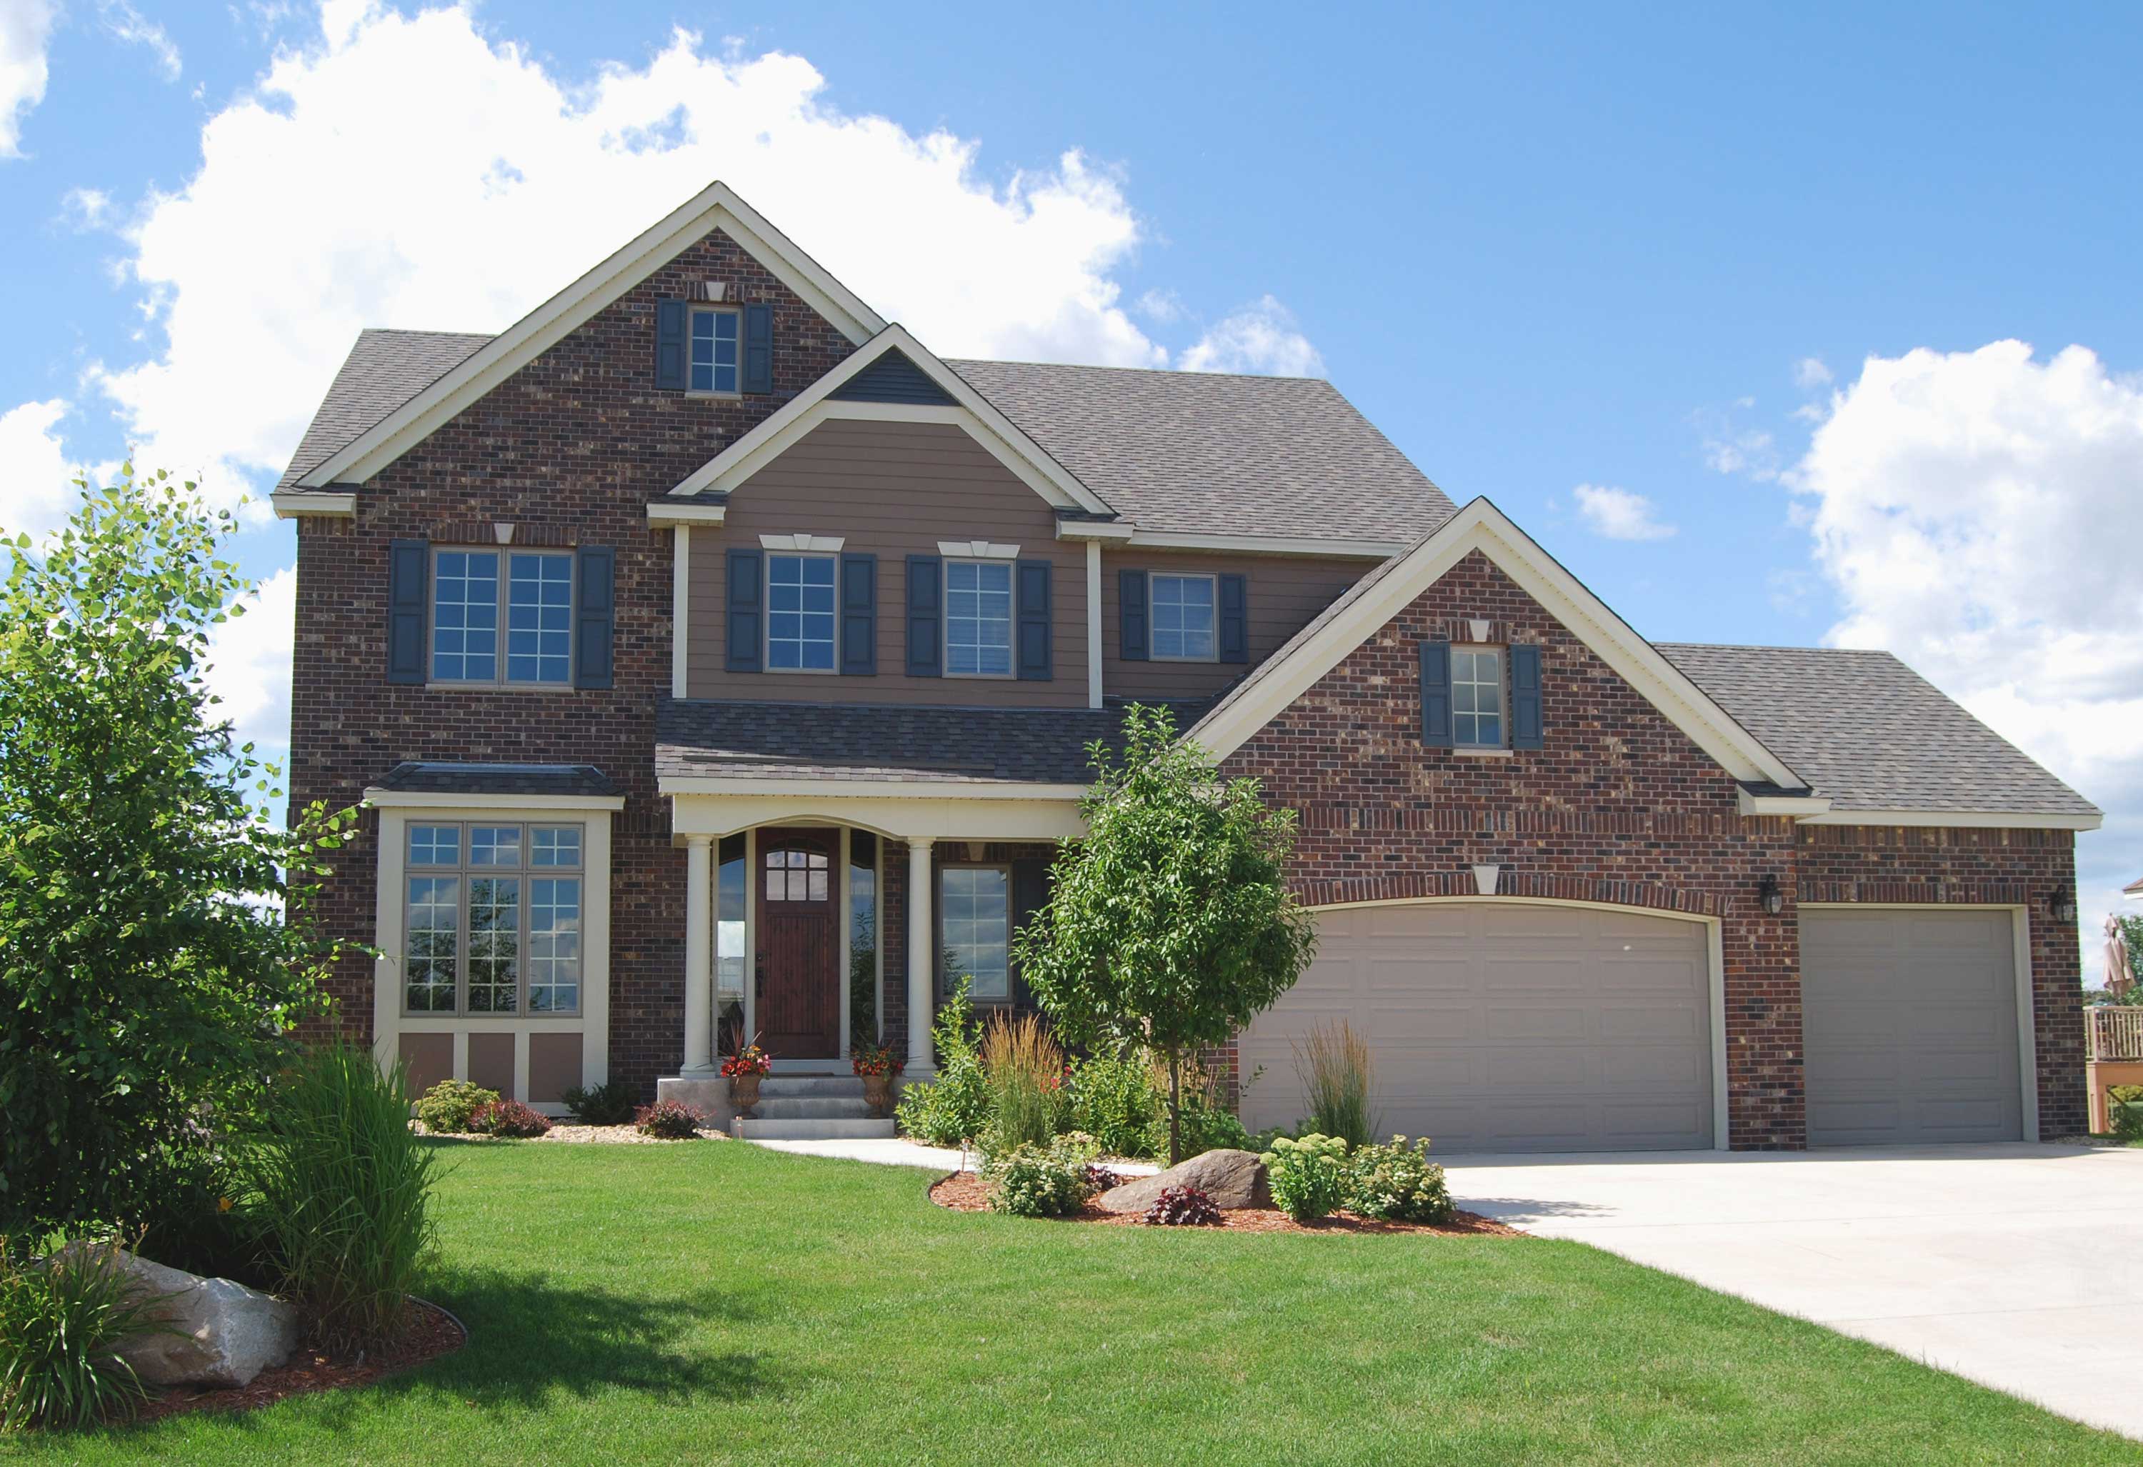
3-Bedroom, 2691 Sq Ft Cape Cod House Plan - 165-1139 - Front Exterior
Plan Collection
3-Bedroom, 2691 Sq Ft Cape Cod House Plan - 165-1139 - Front Exterior
Plan#165-1139
Starting at$2050
2691
Sq Ft
2
Story
3
Bed
3
Bath
3
Car
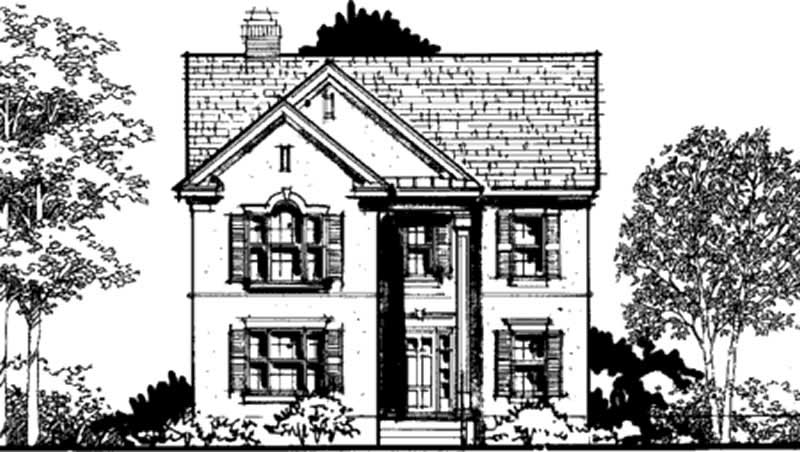
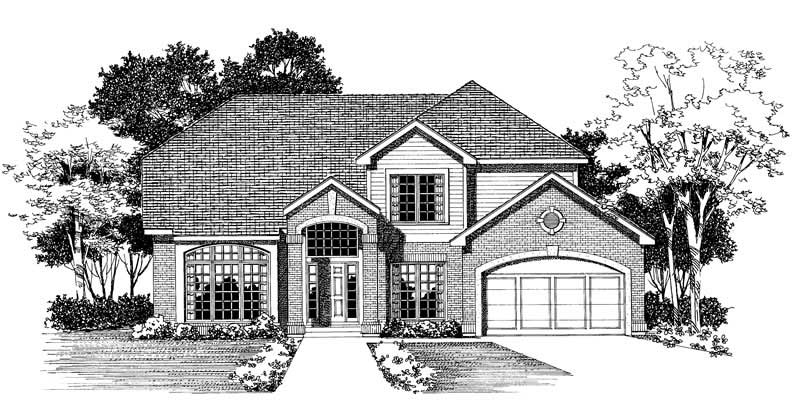
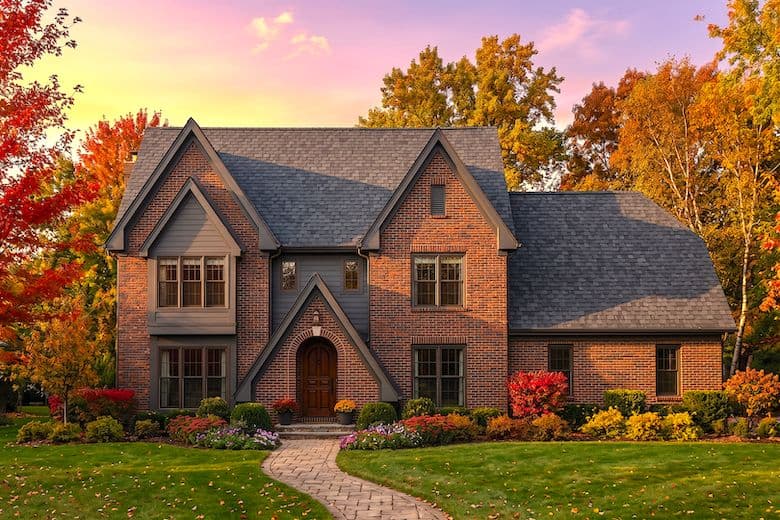
3-Bedroom, 2691 Sq Ft Traditional House Plan - 170-3043 - Front Exterior
Plan Collection
3-Bedroom, 2691 Sq Ft Traditional House Plan - 170-3043 - Front Exterior
Plan#170-3043
Starting at$1145
2691
Sq Ft
2
Story
3
Bed
3
Bath
2
Car
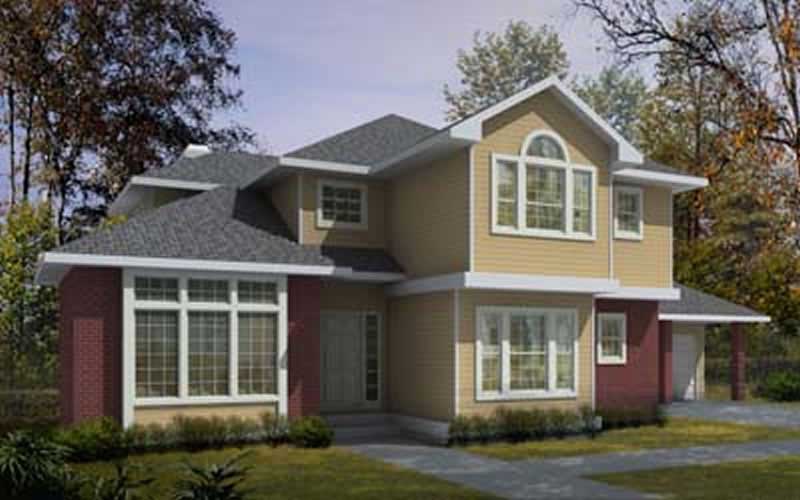
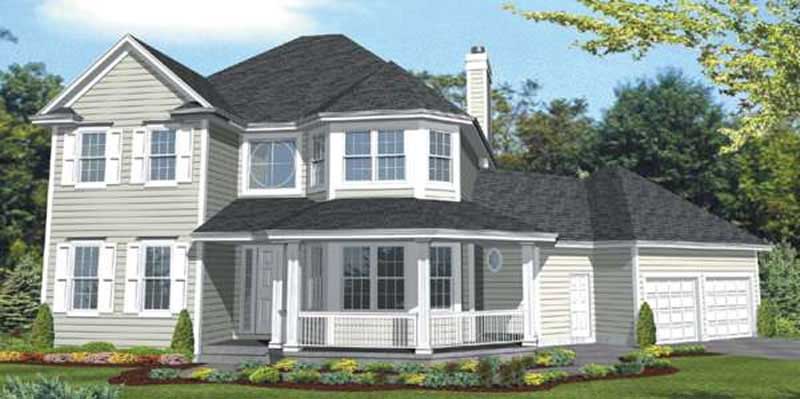
3-Bedroom, 2691 Sq Ft Concrete Block/ ICF Design Home Plan - 132-1244 - Main Exterior
Plan Collection
3-Bedroom, 2691 Sq Ft Concrete Block/ ICF Design Home Plan - 132-1244 - Main Exterior
Plan#132-1244
Starting at$2085
2691
Sq Ft
2
Story
3
Bed
3
Bath
2
Car
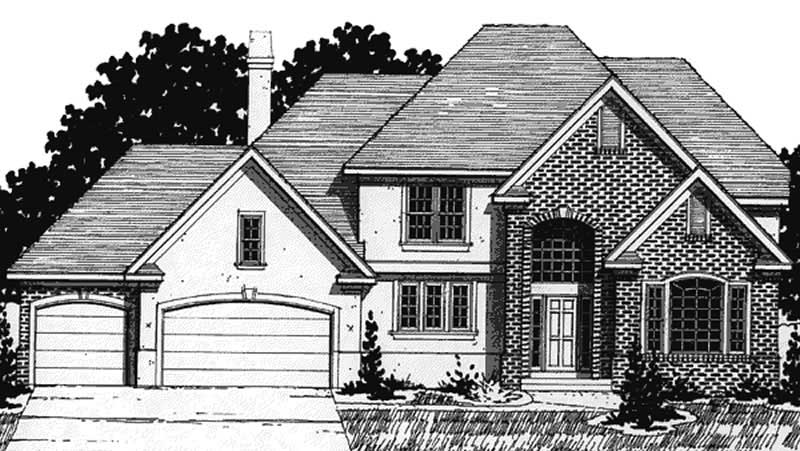
3-Bedroom, 2691 Sq Ft Traditional House Plan - 145-1139 - Front Exterior
Plan Collection
3-Bedroom, 2691 Sq Ft Traditional House Plan - 145-1139 - Front Exterior
Plan#145-1139
Starting at$1000
2691
Sq Ft
2
Story
3
Bed
2
Bath
2
Car
4-Bedroom, 2692 Sq Ft Colonial House Plan - 146-1220 - Front Exterior
Plan Collection
4-Bedroom, 2692 Sq Ft Colonial House Plan - 146-1220 - Front Exterior
Plan#146-1220
Starting at$1120
2692
Sq Ft
2
Story
4
Bed
2.5
Bath
3
Car
3-Bedroom, 2692 Sq Ft Colonial House Plan - 137-1721 - Front Exterior
Plan Collection
3-Bedroom, 2692 Sq Ft Colonial House Plan - 137-1721 - Front Exterior
Plan#137-1721
Starting at$960
2692
Sq Ft
2
Story
3
Bed
2.5
Bath
3
Car
Craftsman House Plan, 3-5 Bedrms, 3-5 Baths, 2693-4633 Sq Ft #194-1080
Plan Collection
Craftsman House Plan, 3-5 Bedrms, 3-5 Baths, 2693-4633 Sq Ft #194-1080
Plan#194-1080
Starting at$1795
2693
Sq Ft
2
Story
2
Bed
3
Bath
3
Car
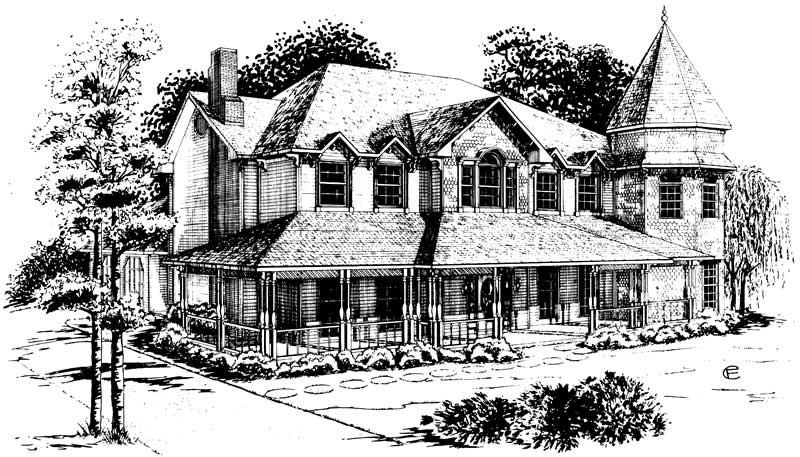
4-Bedroom, 2693 Sq Ft Victorian Home Plan - 167-1429 - Main Exterior
Plan Collection
4-Bedroom, 2693 Sq Ft Victorian Home Plan - 167-1429 - Main Exterior
Plan#167-1429
Starting at$970
2693
Sq Ft
2
Story
4
Bed
2
Bath
2
Car
4-Bedroom, 2694 Sq Ft Traditional House Plan - 138-1178 - Front Exterior
Plan Collection
4-Bedroom, 2694 Sq Ft Traditional House Plan - 138-1178 - Front Exterior
Plan#138-1178
Starting at$1500
2694
Sq Ft
2
Story
4
Bed
2.5
Bath
2
Car
4-Bedroom, 2694 Sq Ft European Home Plan - 147-1133 - Main Exterior
Plan Collection
4-Bedroom, 2694 Sq Ft European Home Plan - 147-1133 - Main Exterior
Plan#147-1133
Starting at$1234
2694
Sq Ft
2
Story
4
Bed
3.5
Bath
2
Car
4-Bedroom, 2694 Sq Ft European House Plan - 164-1155 - Front Exterior
Plan Collection
4-Bedroom, 2694 Sq Ft European House Plan - 164-1155 - Front Exterior
Plan#164-1155
Starting at$1313
2694
Sq Ft
2
Story
4
Bed
3.5
Bath
2
Car
Farmhouse House Plan - 4 Bedrms, 3.5 Baths - 2695 Sq Ft - #178-1466
Plan Collection
Farmhouse House Plan - 4 Bedrms, 3.5 Baths - 2695 Sq Ft - #178-1466
Plan#178-1466
Starting at$1185
2695
Sq Ft
2
Story
4
Bed
3.5
Bath
3
Car
4-Bedroom, 2695 Sq Ft Country Home Plan - 167-1317 - Main Exterior
Plan Collection
4-Bedroom, 2695 Sq Ft Country Home Plan - 167-1317 - Main Exterior
Plan#167-1317
Starting at$970
2695
Sq Ft
2
Story
4
Bed
3
Bath
2
Car
4-Bedroom, 2695 Sq Ft Ranch House Plan - 108-1480 - Front Exterior
Plan Collection
4-Bedroom, 2695 Sq Ft Ranch House Plan - 108-1480 - Front Exterior
Plan#108-1480
Starting at$1100
2695
Sq Ft
2
Story
4
Bed
3.5
Bath
3
Car
4-Bedroom, 2696 Sq Ft Colonial House Plan - 146-2383 - Front Exterior
Plan Collection
4-Bedroom, 2696 Sq Ft Colonial House Plan - 146-2383 - Front Exterior
Plan#146-2383
Starting at$1120
2696
Sq Ft
2
Story
4
Bed
2.5
Bath
3
Car
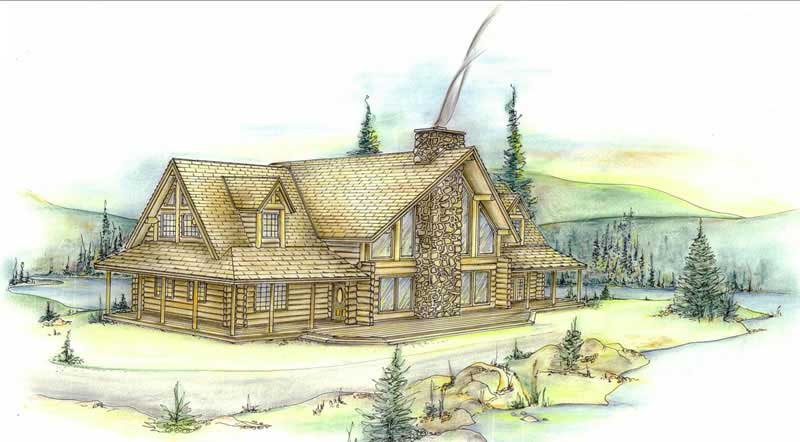
3-Bedroom, 2696 Sq Ft Log Cabin Home Plan - 132-1144 - Main Exterior
Plan Collection
3-Bedroom, 2696 Sq Ft Log Cabin Home Plan - 132-1144 - Main Exterior
Plan#132-1144
Starting at$1480
2696
Sq Ft
2
Story
3
Bed
3.5
Bath
0
Car
4-Bedroom, 2696 Sq Ft Contemporary House Plan - 119-1053 - Front Exterior
Plan Collection
4-Bedroom, 2696 Sq Ft Contemporary House Plan - 119-1053 - Front Exterior
Plan#119-1053
Starting at$1145
2696
Sq Ft
2
Story
4
Bed
2
Bath
3
Car
3-Bedroom, 2696 Sq Ft Log Cabin Home Plan - 132-1359 - Main Exterior
Plan Collection
3-Bedroom, 2696 Sq Ft Log Cabin Home Plan - 132-1359 - Main Exterior
Plan#132-1359
Starting at$1480
2696
Sq Ft
2
Story
3
Bed
3
Bath
0
Car
3-Bedroom, 2697 Sq Ft Contemporary House Plan - 132-1571 - Front Exterior
Plan Collection
3-Bedroom, 2697 Sq Ft Contemporary House Plan - 132-1571 - Front Exterior
Plan#132-1571
Starting at$1480
2697
Sq Ft
2
Story
3
Bed
2.5
Bath
2
Car
4-Bedroom, 2697 Sq Ft Country Home - Plan #169-1006 - Front Exterior
Plan Collection
4-Bedroom, 2697 Sq Ft Country Home - Plan #169-1006 - Front Exterior
Plan#169-1006
Starting at$870
2697
Sq Ft
2
Story
4
Bed
2.5
Bath
2
Car
4-Bedroom, 2697 Sq Ft Country House Plan - 146-1495 - Front Exterior
Plan Collection
4-Bedroom, 2697 Sq Ft Country House Plan - 146-1495 - Front Exterior
Plan#146-1495
Starting at$1120
2697
Sq Ft
2
Story
4
Bed
2.5
Bath
3
Car
4-Bedroom, 2697 Sq Ft Craftsman House Plan - 147-1039 - Front Exterior
Plan Collection
4-Bedroom, 2697 Sq Ft Craftsman House Plan - 147-1039 - Front Exterior
Plan#147-1039
Starting at$1323
2697
Sq Ft
2
Story
4
Bed
2.5
Bath
2
Car
4-Bedroom, 2697 Sq Ft European House Plan - 146-2294 - Front Exterior
Plan Collection
4-Bedroom, 2697 Sq Ft European House Plan - 146-2294 - Front Exterior
Plan#146-2294
Starting at$1120
2697
Sq Ft
2
Story
4
Bed
2.5
Bath
3
Car
European House Plan - 2 Bedrms, 3 Baths - 2691 Sq Ft - #162-1116
Plan Collection
European House Plan - 2 Bedrms, 3 Baths - 2691 Sq Ft - #162-1116
Plan#162-1116
Starting at$1300
2691
Sq Ft
2
Story
2
Bed
3
Bath
2
Car
3-Bedroom, 2691 Sq Ft Cape Cod House Plan - 165-1139 - Front Exterior
Plan Collection
3-Bedroom, 2691 Sq Ft Cape Cod House Plan - 165-1139 - Front Exterior
Plan#165-1139
Starting at$2050
2691
Sq Ft
2
Story
3
Bed
3
Bath
3
Car
3-Bedroom, 2691 Sq Ft Traditional House Plan - 170-3043 - Front Exterior
Plan Collection
3-Bedroom, 2691 Sq Ft Traditional House Plan - 170-3043 - Front Exterior
Plan#170-3043
Starting at$1145
2691
Sq Ft
2
Story
3
Bed
3
Bath
2
Car
3-Bedroom, 2691 Sq Ft Concrete Block/ ICF Design Home Plan - 132-1244 - Main Exterior
Plan Collection
3-Bedroom, 2691 Sq Ft Concrete Block/ ICF Design Home Plan - 132-1244 - Main Exterior
Plan#132-1244
Starting at$2085
2691
Sq Ft
2
Story
3
Bed
3
Bath
2
Car
3-Bedroom, 2691 Sq Ft Traditional House Plan - 145-1139 - Front Exterior
Plan Collection
3-Bedroom, 2691 Sq Ft Traditional House Plan - 145-1139 - Front Exterior
Plan#145-1139
Starting at$1000
2691
Sq Ft
2
Story
3
Bed
2
Bath
2
Car
4-Bedroom, 2692 Sq Ft Colonial House Plan - 146-1220 - Front Exterior
Plan Collection
4-Bedroom, 2692 Sq Ft Colonial House Plan - 146-1220 - Front Exterior
Plan#146-1220
Starting at$1120
2692
Sq Ft
2
Story
4
Bed
2.5
Bath
3
Car
3-Bedroom, 2692 Sq Ft Colonial House Plan - 137-1721 - Front Exterior
Plan Collection
3-Bedroom, 2692 Sq Ft Colonial House Plan - 137-1721 - Front Exterior
Plan#137-1721
Starting at$960
2692
Sq Ft
2
Story
3
Bed
2.5
Bath
3
Car
Craftsman House Plan, 3-5 Bedrms, 3-5 Baths, 2693-4633 Sq Ft #194-1080
Plan Collection
Craftsman House Plan, 3-5 Bedrms, 3-5 Baths, 2693-4633 Sq Ft #194-1080
Plan#194-1080
Starting at$1795
2693
Sq Ft
2
Story
2
Bed
3
Bath
3
Car
4-Bedroom, 2693 Sq Ft Victorian Home Plan - 167-1429 - Main Exterior
Plan Collection
4-Bedroom, 2693 Sq Ft Victorian Home Plan - 167-1429 - Main Exterior
Plan#167-1429
Starting at$970
2693
Sq Ft
2
Story
4
Bed
2
Bath
2
Car
4-Bedroom, 2694 Sq Ft Traditional House Plan - 138-1178 - Front Exterior
Plan Collection
4-Bedroom, 2694 Sq Ft Traditional House Plan - 138-1178 - Front Exterior
Plan#138-1178
Starting at$1500
2694
Sq Ft
2
Story
4
Bed
2.5
Bath
2
Car
4-Bedroom, 2694 Sq Ft European Home Plan - 147-1133 - Main Exterior
Plan Collection
4-Bedroom, 2694 Sq Ft European Home Plan - 147-1133 - Main Exterior
Plan#147-1133
Starting at$1234
2694
Sq Ft
2
Story
4
Bed
3.5
Bath
2
Car
4-Bedroom, 2694 Sq Ft European House Plan - 164-1155 - Front Exterior
Plan Collection
4-Bedroom, 2694 Sq Ft European House Plan - 164-1155 - Front Exterior
Plan#164-1155
Starting at$1313
2694
Sq Ft
2
Story
4
Bed
3.5
Bath
2
Car
Farmhouse House Plan - 4 Bedrms, 3.5 Baths - 2695 Sq Ft - #178-1466
Plan Collection
Farmhouse House Plan - 4 Bedrms, 3.5 Baths - 2695 Sq Ft - #178-1466
Plan#178-1466
Starting at$1185
2695
Sq Ft
2
Story
4
Bed
3.5
Bath
3
Car
4-Bedroom, 2695 Sq Ft Country Home Plan - 167-1317 - Main Exterior
Plan Collection
4-Bedroom, 2695 Sq Ft Country Home Plan - 167-1317 - Main Exterior
Plan#167-1317
Starting at$970
2695
Sq Ft
2
Story
4
Bed
3
Bath
2
Car
4-Bedroom, 2695 Sq Ft Ranch House Plan - 108-1480 - Front Exterior
Plan Collection
4-Bedroom, 2695 Sq Ft Ranch House Plan - 108-1480 - Front Exterior
Plan#108-1480
Starting at$1100
2695
Sq Ft
2
Story
4
Bed
3.5
Bath
3
Car
4-Bedroom, 2696 Sq Ft Colonial House Plan - 146-2383 - Front Exterior
Plan Collection
4-Bedroom, 2696 Sq Ft Colonial House Plan - 146-2383 - Front Exterior
Plan#146-2383
Starting at$1120
2696
Sq Ft
2
Story
4
Bed
2.5
Bath
3
Car
3-Bedroom, 2696 Sq Ft Log Cabin Home Plan - 132-1144 - Main Exterior
Plan Collection
3-Bedroom, 2696 Sq Ft Log Cabin Home Plan - 132-1144 - Main Exterior
Plan#132-1144
Starting at$1480
2696
Sq Ft
2
Story
3
Bed
3.5
Bath
0
Car
4-Bedroom, 2696 Sq Ft Contemporary House Plan - 119-1053 - Front Exterior
Plan Collection
4-Bedroom, 2696 Sq Ft Contemporary House Plan - 119-1053 - Front Exterior
Plan#119-1053
Starting at$1145
2696
Sq Ft
2
Story
4
Bed
2
Bath
3
Car
3-Bedroom, 2696 Sq Ft Log Cabin Home Plan - 132-1359 - Main Exterior
Plan Collection
3-Bedroom, 2696 Sq Ft Log Cabin Home Plan - 132-1359 - Main Exterior
Plan#132-1359
Starting at$1480
2696
Sq Ft
2
Story
3
Bed
3
Bath
0
Car
3-Bedroom, 2697 Sq Ft Contemporary House Plan - 132-1571 - Front Exterior
Plan Collection
3-Bedroom, 2697 Sq Ft Contemporary House Plan - 132-1571 - Front Exterior
Plan#132-1571
Starting at$1480
2697
Sq Ft
2
Story
3
Bed
2.5
Bath
2
Car
4-Bedroom, 2697 Sq Ft Country Home - Plan #169-1006 - Front Exterior
Plan Collection
4-Bedroom, 2697 Sq Ft Country Home - Plan #169-1006 - Front Exterior
Plan#169-1006
Starting at$870
2697
Sq Ft
2
Story
4
Bed
2.5
Bath
2
Car
4-Bedroom, 2697 Sq Ft Country House Plan - 146-1495 - Front Exterior
Plan Collection
4-Bedroom, 2697 Sq Ft Country House Plan - 146-1495 - Front Exterior
Plan#146-1495
Starting at$1120
2697
Sq Ft
2
Story
4
Bed
2.5
Bath
3
Car
4-Bedroom, 2697 Sq Ft Craftsman House Plan - 147-1039 - Front Exterior
Plan Collection
4-Bedroom, 2697 Sq Ft Craftsman House Plan - 147-1039 - Front Exterior
Plan#147-1039
Starting at$1323
2697
Sq Ft
2
Story
4
Bed
2.5
Bath
2
Car
4-Bedroom, 2697 Sq Ft European House Plan - 146-2294 - Front Exterior
Plan Collection
4-Bedroom, 2697 Sq Ft European House Plan - 146-2294 - Front Exterior
Plan#146-2294
Starting at$1120
2697
Sq Ft
2
Story
4
Bed
2.5
Bath
3
Car
1...232233234235236...476