Two+story House Plans

11,402
Plan Results
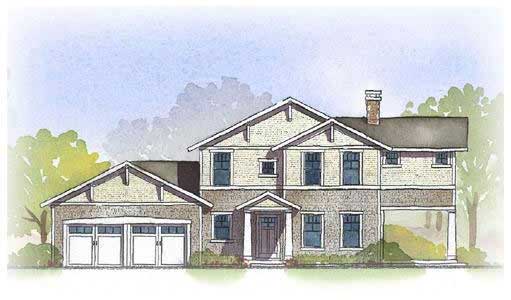
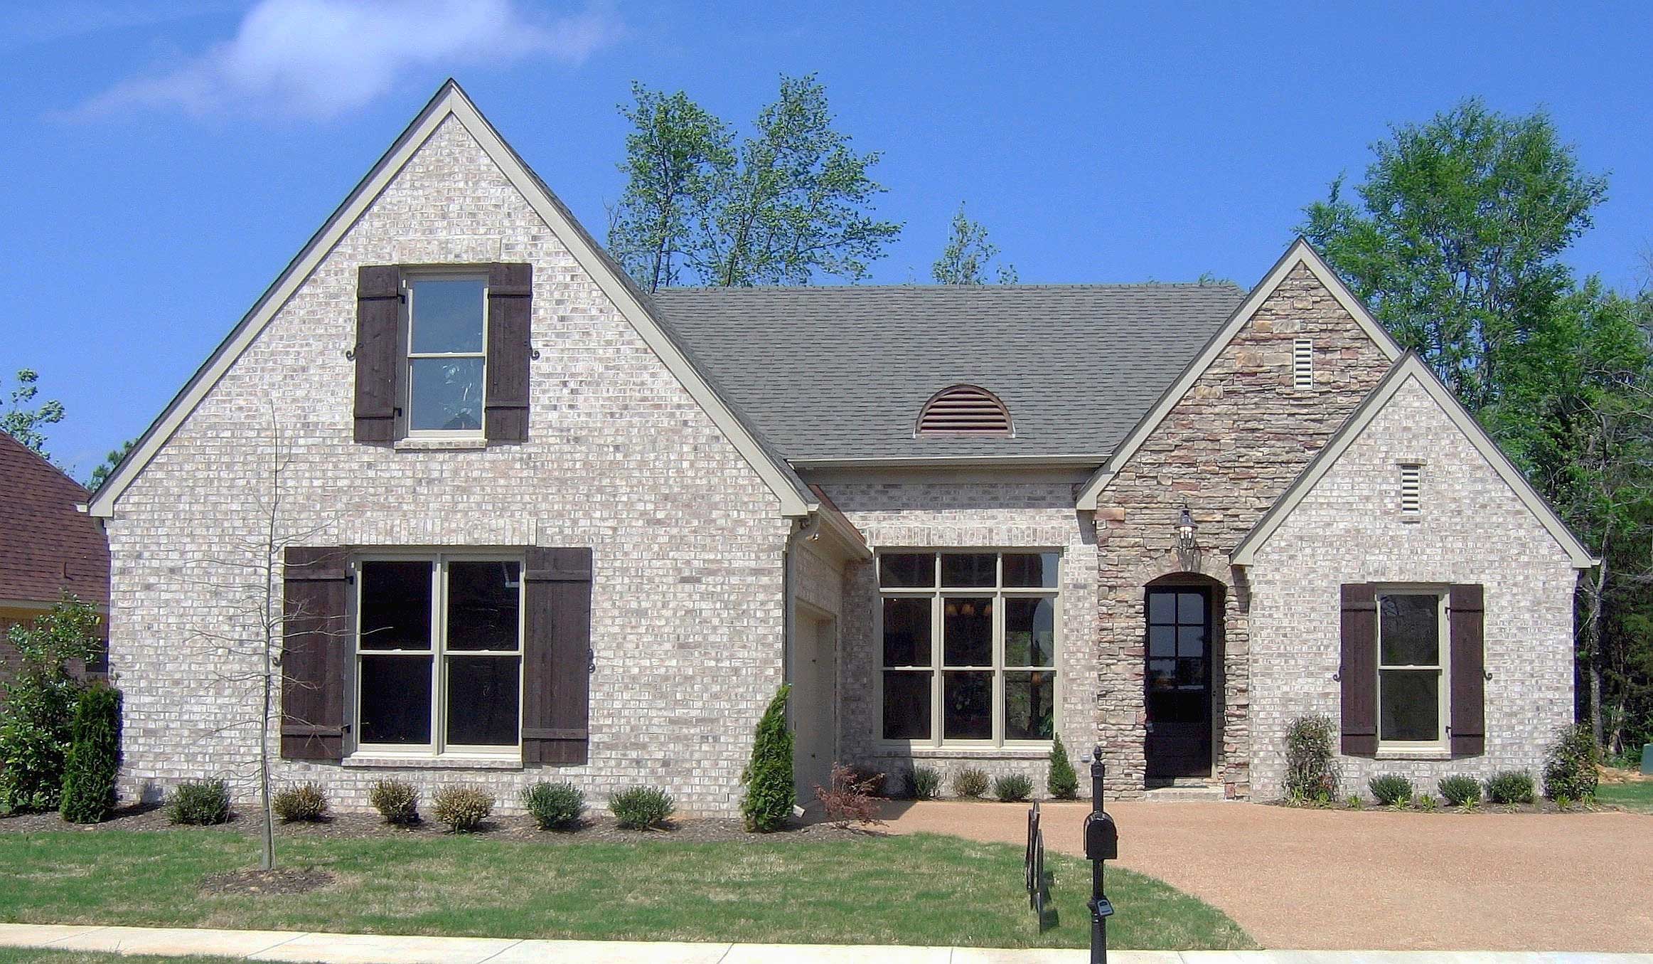
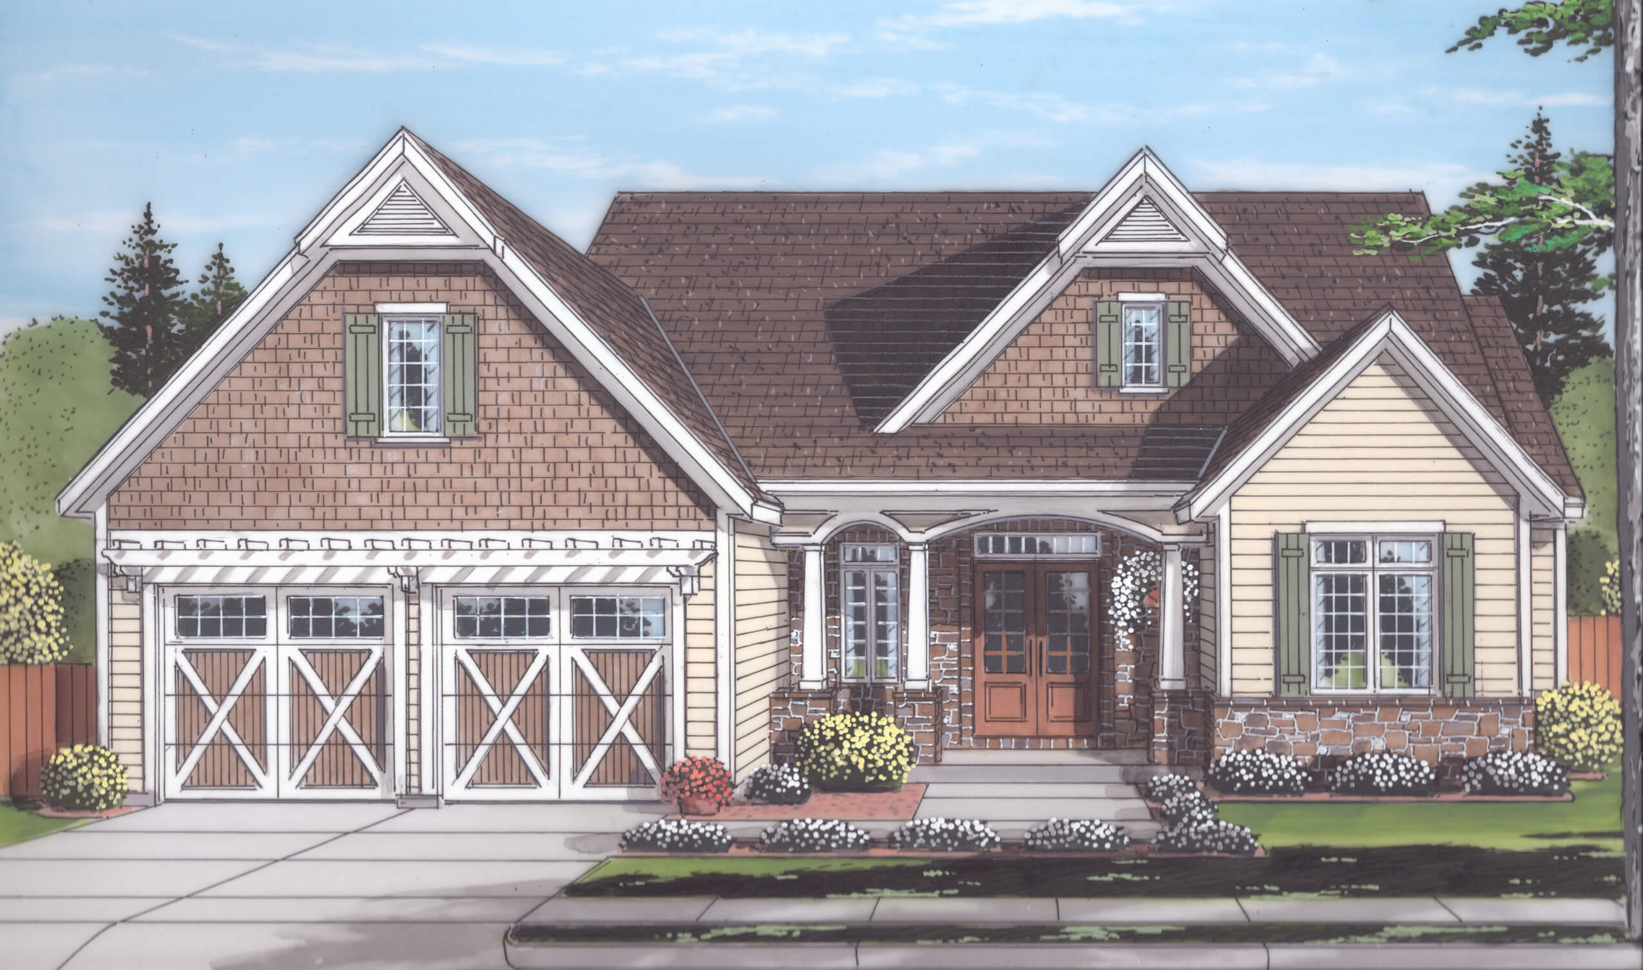
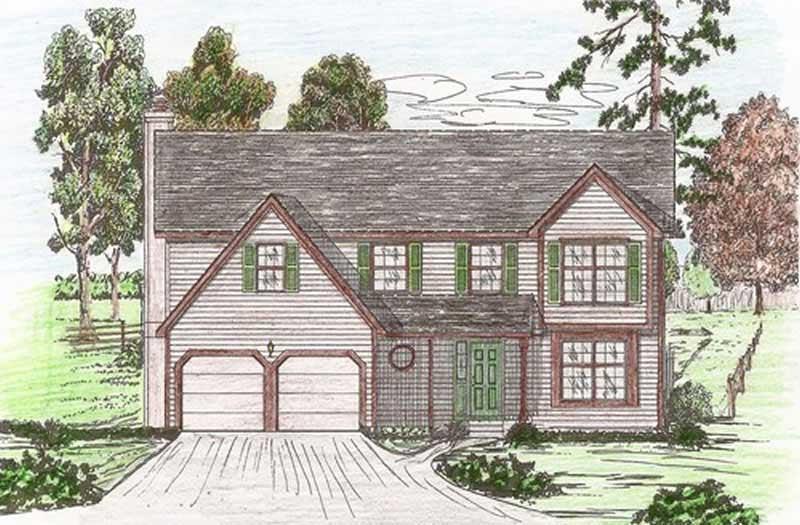
4-Bedroom, 2417 Sq Ft Modern Farmhouse Home Plan - 142-1476 - Main Exterior
Plan Collection
4-Bedroom, 2417 Sq Ft Modern Farmhouse Home Plan - 142-1476 - Main Exterior
Plan#142-1476
Starting at$1445
2417
Sq Ft
2
Story
4
Bed
3
Bath
1
Car
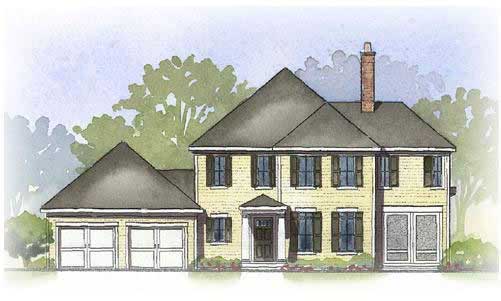
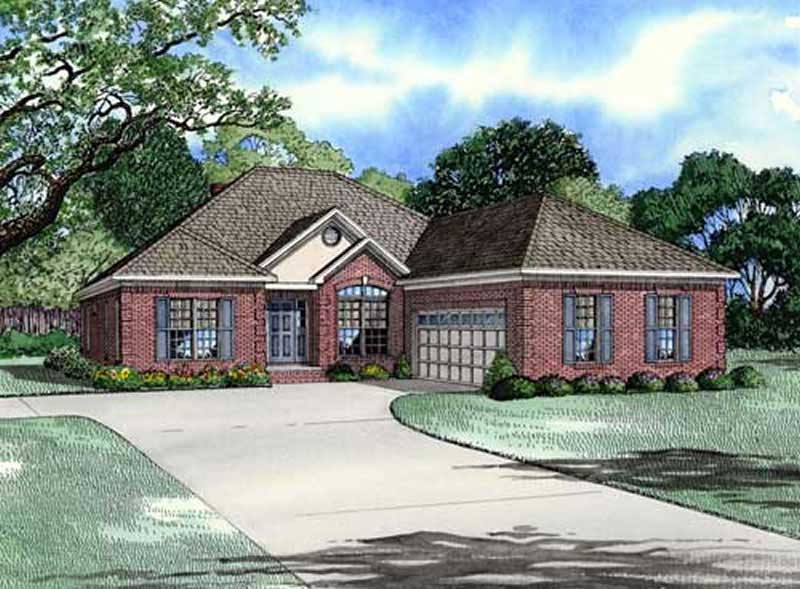
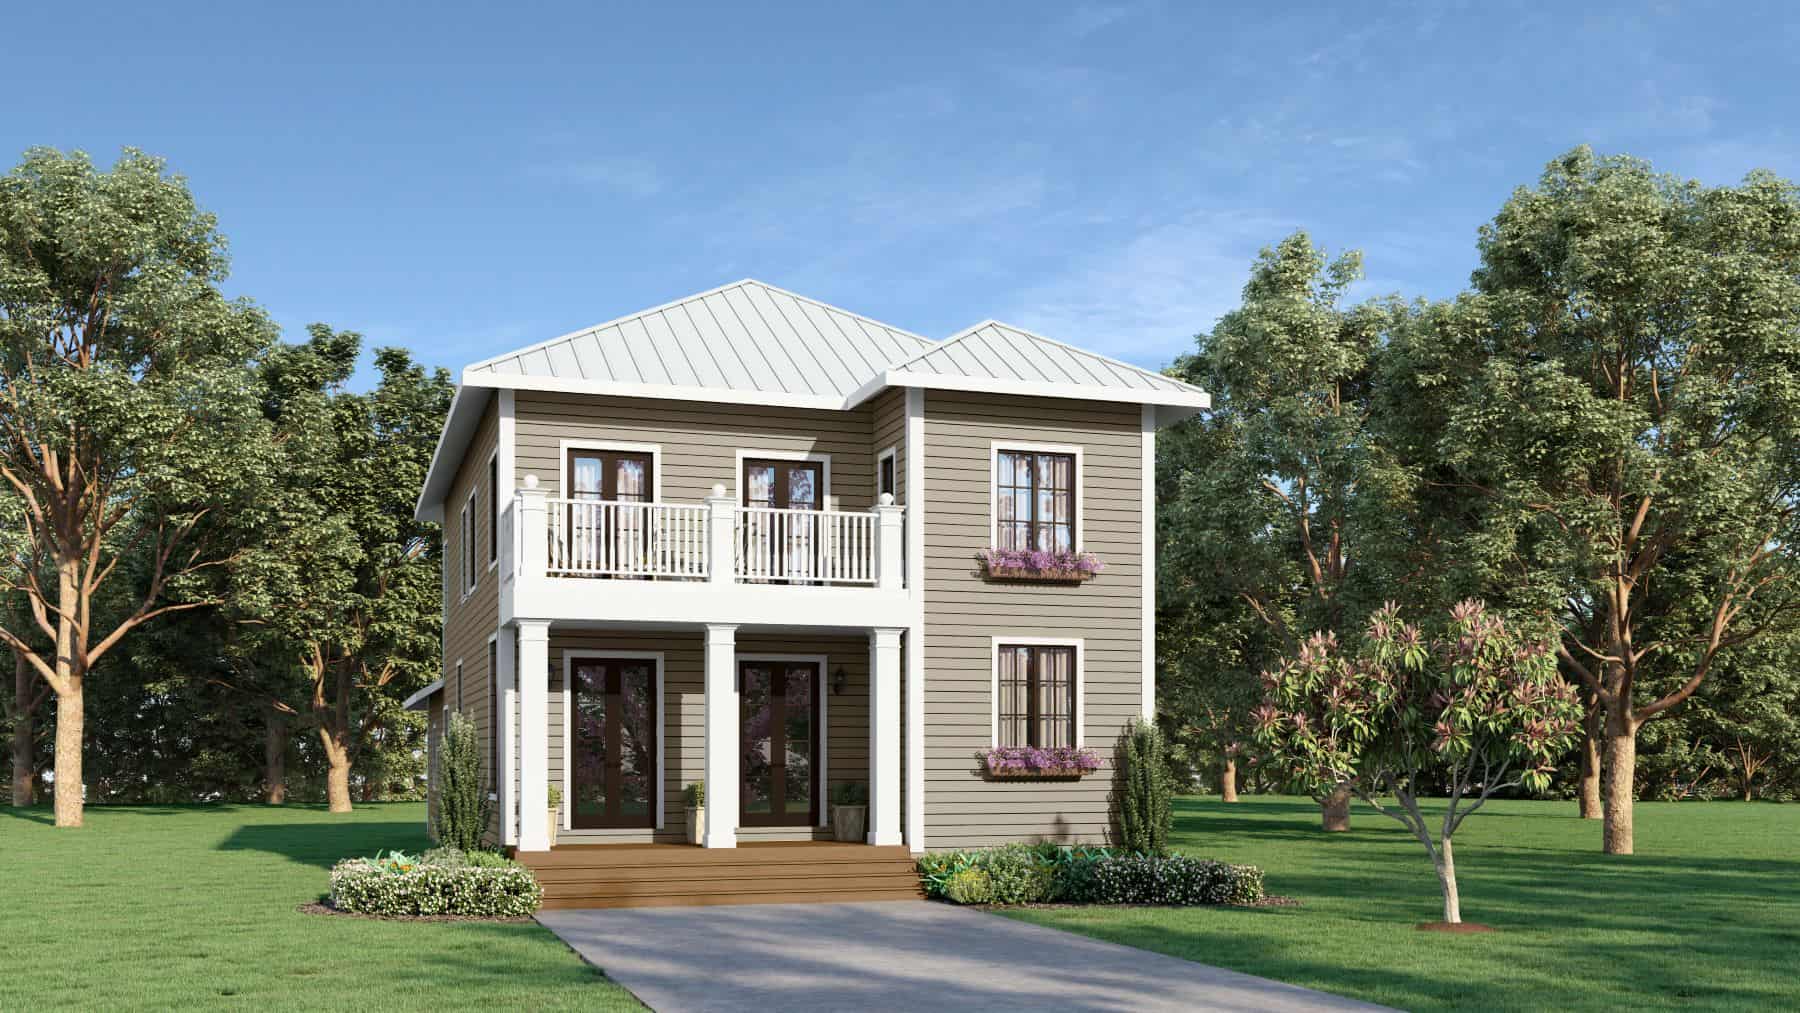
2-Bedroom, 2417 Sq Ft Multi-Level Home Plan - 115-1087 - Main Exterior
Plan Collection
2-Bedroom, 2417 Sq Ft Multi-Level Home Plan - 115-1087 - Main Exterior
Plan#115-1087
Starting at$1700
2417
Sq Ft
2
Story
2
Bed
3
Bath
2
Car
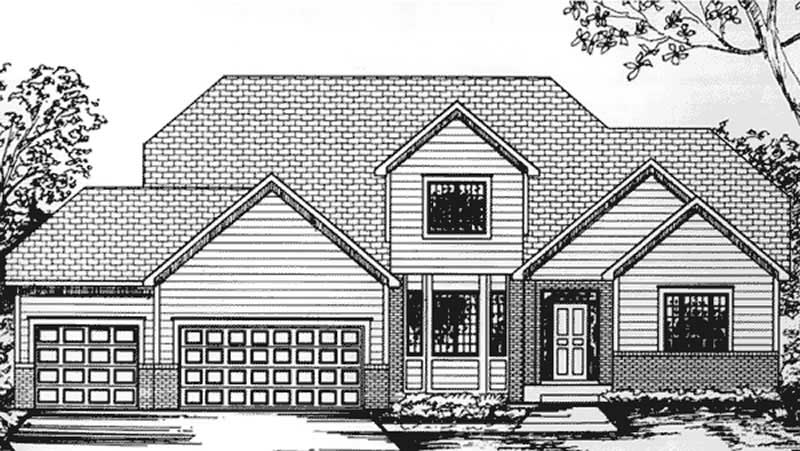
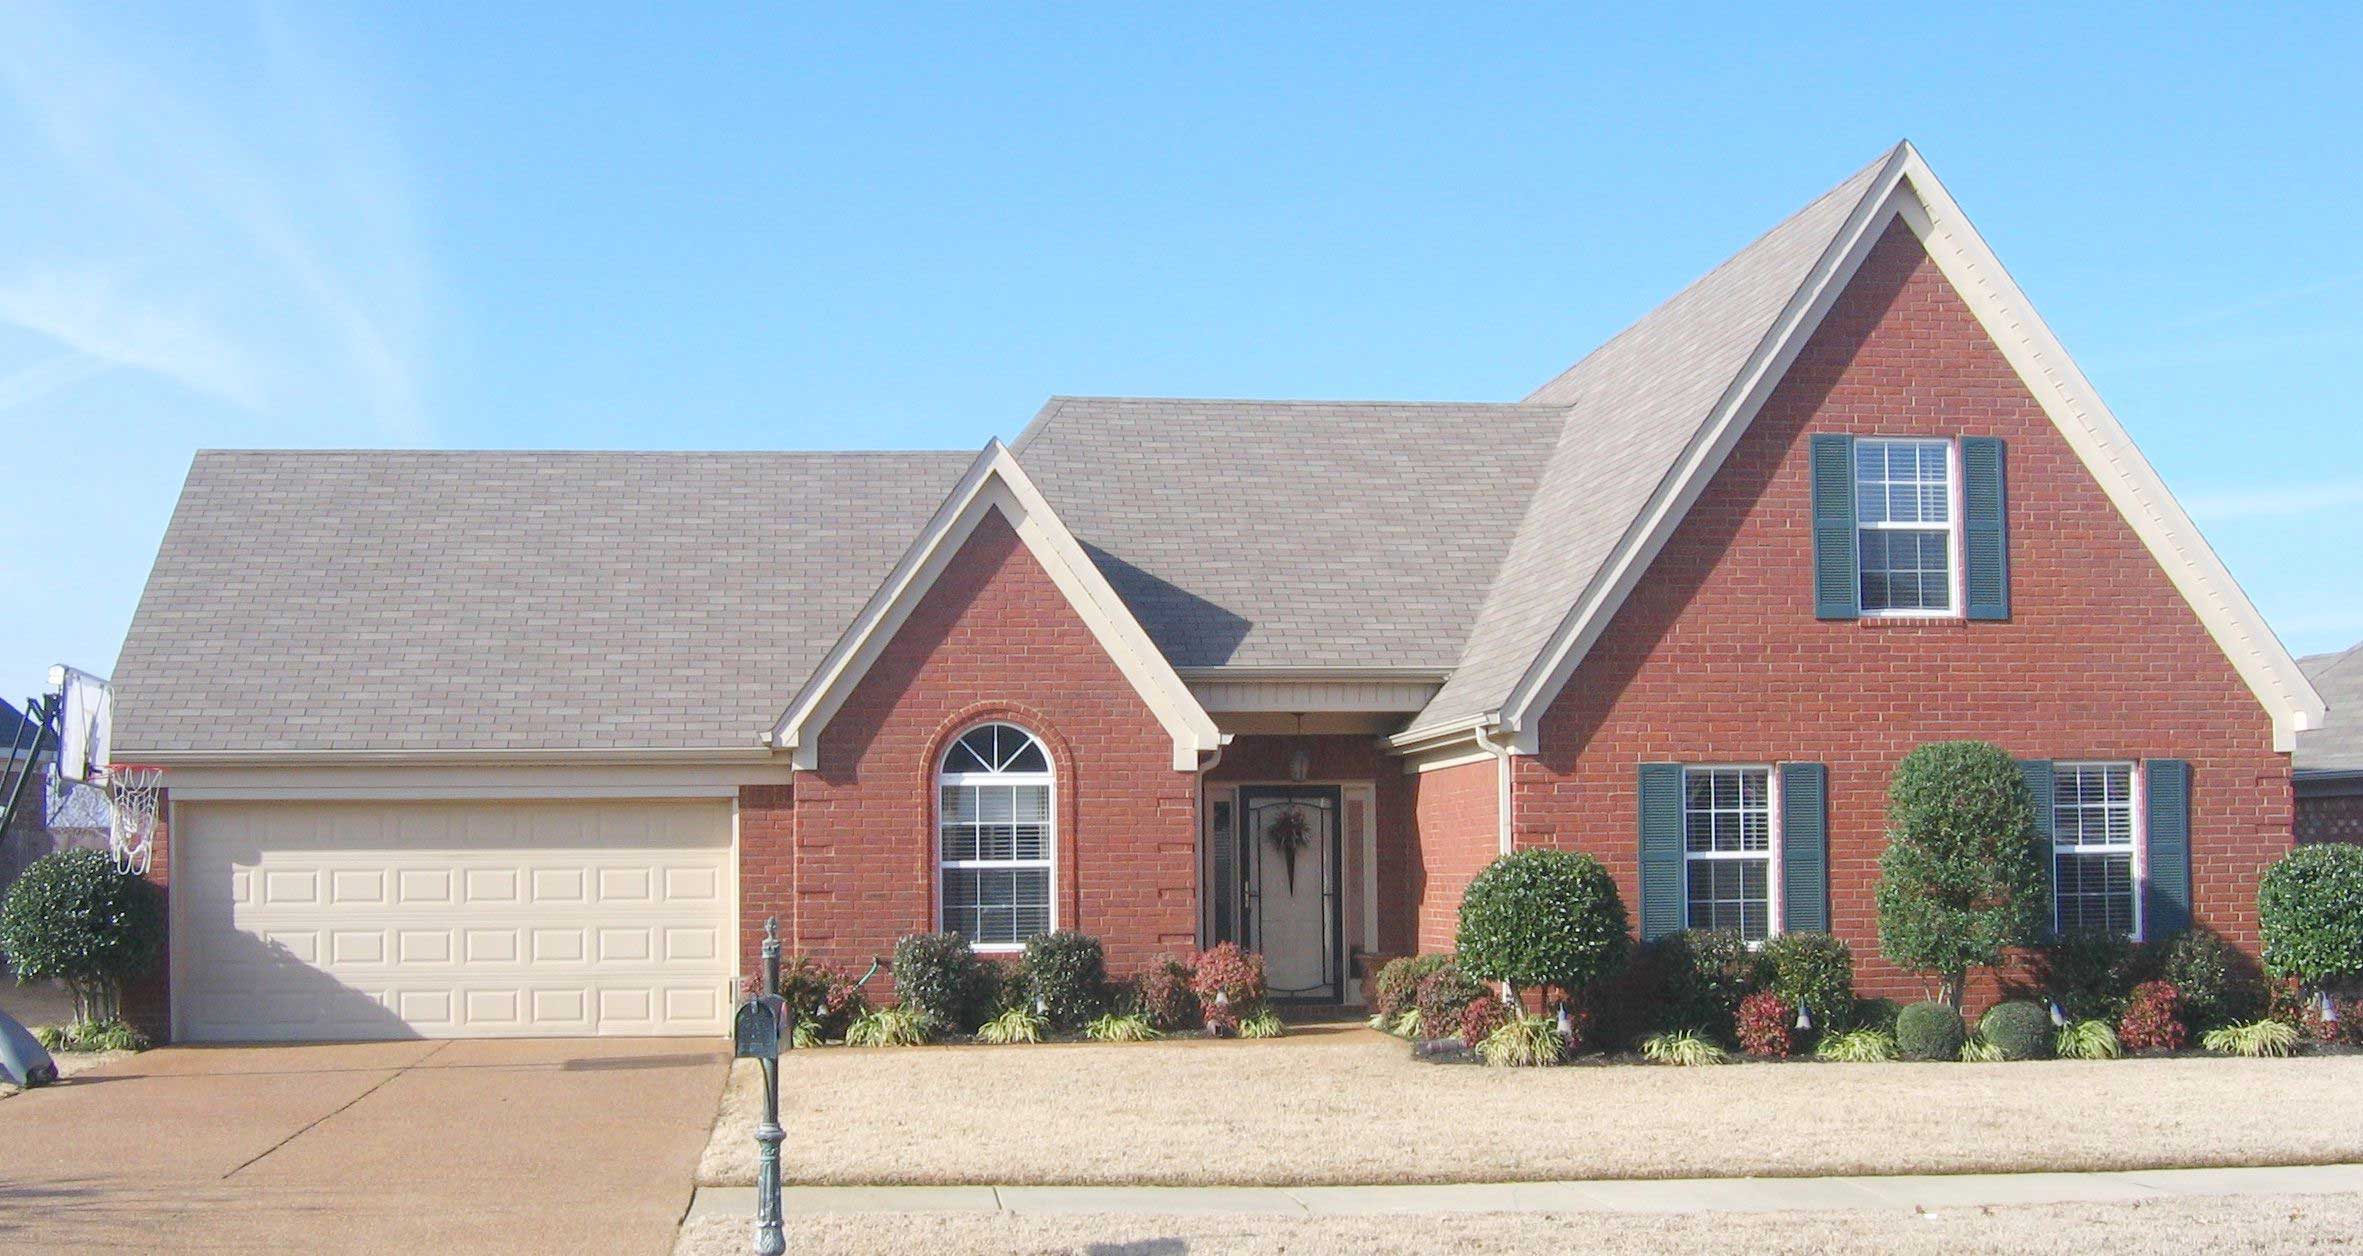
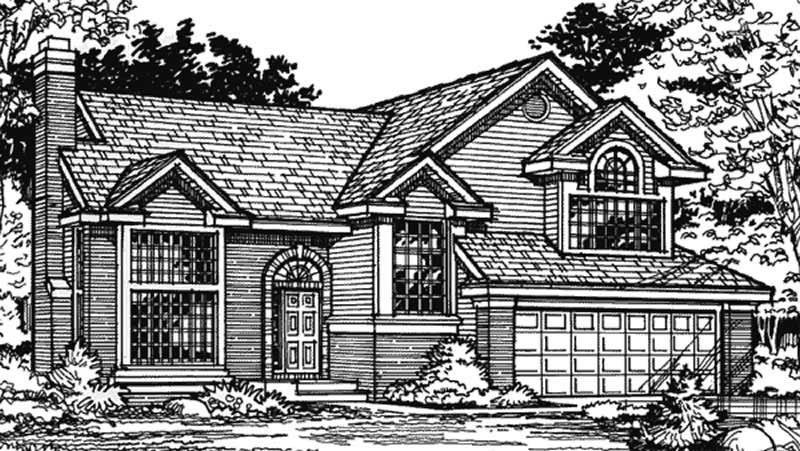
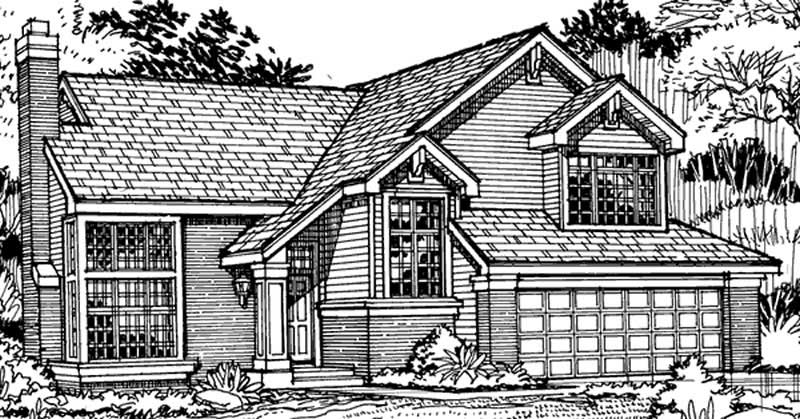
3-Bedroom, 2418 Sq Ft Traditional Home - Plan #120-2626 - Main Exterior
Plan Collection
3-Bedroom, 2418 Sq Ft Traditional Home - Plan #120-2626 - Main Exterior
Plan#120-2626
Starting at$1305
2418
Sq Ft
2
Story
3
Bed
2.5
Bath
2
Car
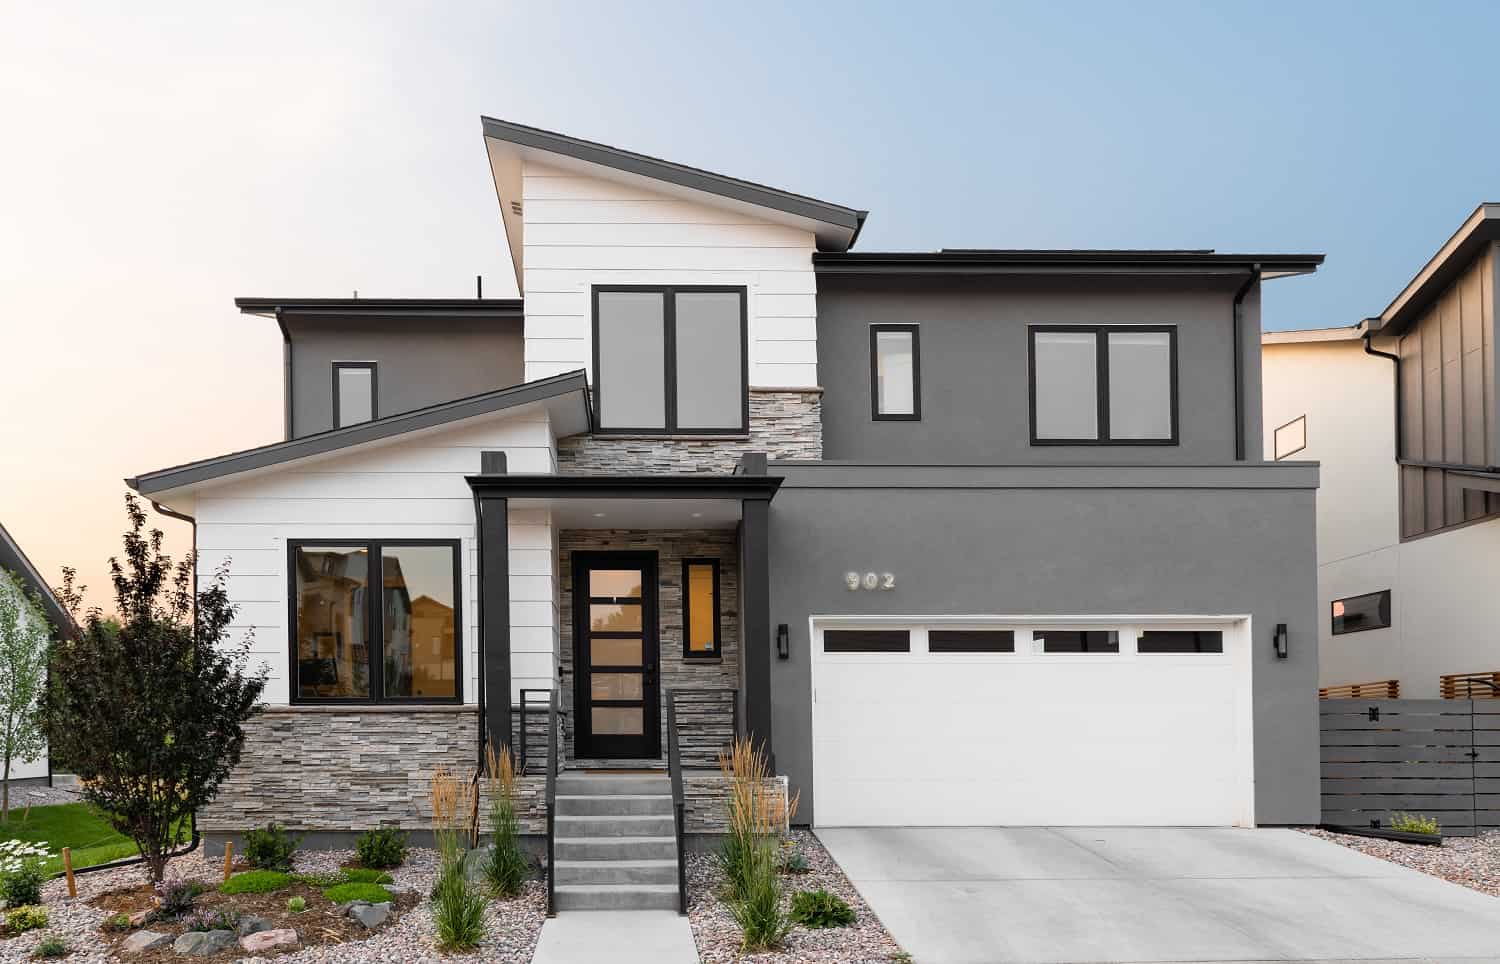
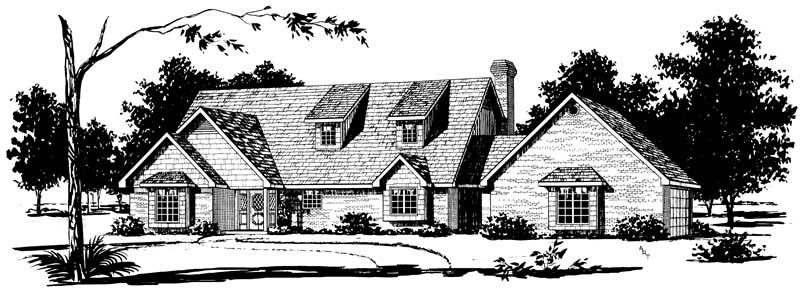
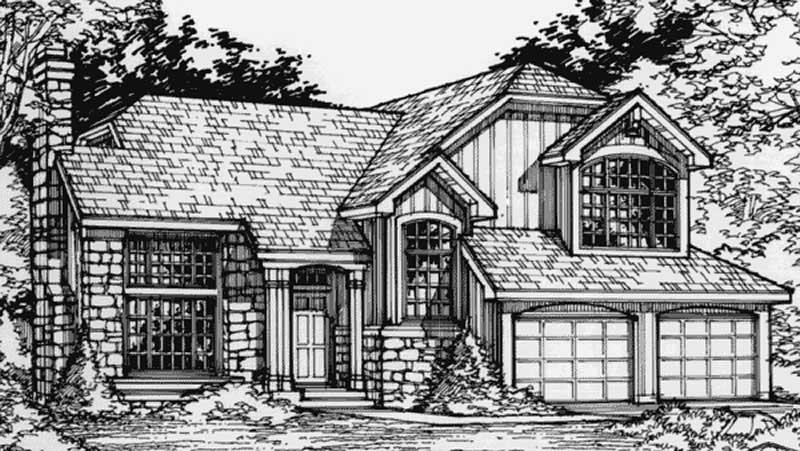
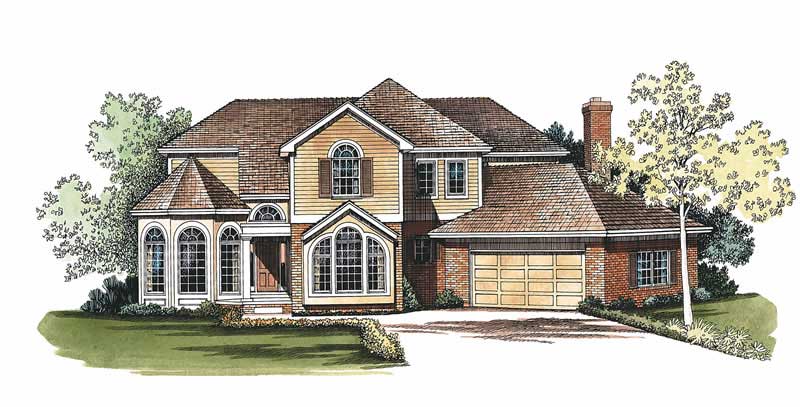
4-Bedroom, 2418 Sq Ft Tudor House Plan - 146-2018 - Front Exterior
Plan Collection
4-Bedroom, 2418 Sq Ft Tudor House Plan - 146-2018 - Front Exterior
Plan#146-2018
Starting at$1015
2418
Sq Ft
2
Story
4
Bed
3
Bath
3
Car
3-Bedroom, 2418 Sq Ft Multi-Level Home Plan - 157-1331 - Main Exterior
Plan Collection
3-Bedroom, 2418 Sq Ft Multi-Level Home Plan - 157-1331 - Main Exterior
Plan#157-1331
Starting at$1455
2418
Sq Ft
2
Story
3
Bed
3
Bath
0
Car
4-Bedroom, 2418 Sq Ft Traditional Home Plan - 105-1095 - Main Exterior
Plan Collection
4-Bedroom, 2418 Sq Ft Traditional Home Plan - 105-1095 - Main Exterior
Plan#105-1095
Starting at$575
2418
Sq Ft
2
Story
4
Bed
2
Bath
2
Car
4-Bedroom, 2418 Sq Ft Home Plan - 121-1008 - Main Exterior
Plan Collection
4-Bedroom, 2418 Sq Ft Home Plan - 121-1008 - Main Exterior
Plan#121-1008
Starting at$1350
2418
Sq Ft
2
Story
4
Bed
2.5
Bath
2
Car
3-Bedroom, 2419 Sq Ft Colonial House Plan - 146-2848 - Front Exterior
Plan Collection
3-Bedroom, 2419 Sq Ft Colonial House Plan - 146-2848 - Front Exterior
Plan#146-2848
Starting at$1015
2419
Sq Ft
2
Story
3
Bed
2.5
Bath
3
Car
3-Bedroom, 2419 Sq Ft Transitional House Plan - 137-1625 - Front Exterior
Plan Collection
3-Bedroom, 2419 Sq Ft Transitional House Plan - 137-1625 - Front Exterior
Plan#137-1625
Starting at$925
2419
Sq Ft
2
Story
3
Bed
3
Bath
2
Car
4-Bedroom, 2419 Sq Ft European Home Plan - 101-1405 - Main Exterior
Plan Collection
4-Bedroom, 2419 Sq Ft European Home Plan - 101-1405 - Main Exterior
Plan#101-1405
Starting at$1130
2419
Sq Ft
2
Story
4
Bed
2
Bath
3
Car
4-Bedroom, 2420 Sq Ft Country Home Plan - 137-1854 - Main Exterior
Plan Collection
4-Bedroom, 2420 Sq Ft Country Home Plan - 137-1854 - Main Exterior
Plan#137-1854
Starting at$800
2420
Sq Ft
2
Story
4
Bed
2.5
Bath
0
Car
3-Bedroom, 2420 Sq Ft Farmhouse House Plan - 117-1046 - Front Exterior
Plan Collection
3-Bedroom, 2420 Sq Ft Farmhouse House Plan - 117-1046 - Front Exterior
Plan#117-1046
Starting at$1295
2420
Sq Ft
2
Story
3
Bed
2.5
Bath
0
Car
3-Bedroom, 2420 Sq Ft Colonial House Plan - 137-1548 - Front Exterior
Plan Collection
3-Bedroom, 2420 Sq Ft Colonial House Plan - 137-1548 - Front Exterior
Plan#137-1548
Starting at$735
2420
Sq Ft
2
Story
3
Bed
2.5
Bath
2
Car
3-Bedroom, 2420 Sq Ft Country House Plan - 115-1455 - Front Exterior
Plan Collection
3-Bedroom, 2420 Sq Ft Country House Plan - 115-1455 - Front Exterior
Plan#115-1455
Starting at$1700
2420
Sq Ft
2
Story
3
Bed
2
Bath
3
Car
6-Bedroom, 2421 Sq Ft Farmhouse Home Plan - 211-1055 - Main Exterior
Plan Collection
6-Bedroom, 2421 Sq Ft Farmhouse Home Plan - 211-1055 - Main Exterior
Plan#211-1055
Starting at$1300
2421
Sq Ft
2
Story
6
Bed
3
Bath
2
Car
4-Bedroom, 2421 Sq Ft European Home Plan - 101-1711 - Main Exterior
Plan Collection
4-Bedroom, 2421 Sq Ft European Home Plan - 101-1711 - Main Exterior
Plan#101-1711
Starting at$1130
2421
Sq Ft
2
Story
4
Bed
2
Bath
3
Car
3-Bedroom, 2421 Sq Ft French House Plan - 170-2714 - Front Exterior
Plan Collection
3-Bedroom, 2421 Sq Ft French House Plan - 170-2714 - Front Exterior
Plan#170-2714
Starting at$1105
2421
Sq Ft
2
Story
3
Bed
2
Bath
2
Car
4-Bedroom, 2422 Sq Ft European House Plan - 146-2111 - Front Exterior
Plan Collection
4-Bedroom, 2422 Sq Ft European House Plan - 146-2111 - Front Exterior
Plan#146-2111
Starting at$1015
2422
Sq Ft
2
Story
4
Bed
3.5
Bath
3
Car
3-Bedroom, 2422 Sq Ft Craftsman House Plan - 157-1458 - Front Exterior
Plan Collection
3-Bedroom, 2422 Sq Ft Craftsman House Plan - 157-1458 - Front Exterior
Plan#157-1458
Starting at$1455
2422
Sq Ft
2
Story
3
Bed
1
Bath
2
Car
3-Bedroom, 2422 Sq Ft Cape Cod Home Plan - 153-1760 - Main Exterior
Plan Collection
3-Bedroom, 2422 Sq Ft Cape Cod Home Plan - 153-1760 - Main Exterior
Plan#153-1760
Starting at$1350
2422
Sq Ft
2
Story
3
Bed
2.5
Bath
2
Car
3-Bedroom, 2423 Sq Ft Contemporary House Plan - 145-1693 - Front Exterior
Plan Collection
3-Bedroom, 2423 Sq Ft Contemporary House Plan - 145-1693 - Front Exterior
Plan#145-1693
Starting at$950
2423
Sq Ft
2
Story
3
Bed
2.5
Bath
2
Car
3-Bedroom, 2423 Sq Ft Colonial House Plan - 146-2878 - Front Exterior
Plan Collection
3-Bedroom, 2423 Sq Ft Colonial House Plan - 146-2878 - Front Exterior
Plan#146-2878
Starting at$1015
2423
Sq Ft
2
Story
3
Bed
2.5
Bath
3
Car
3-Bedroom, 2423 Sq Ft European Home Plan - 177-1002 - Main Exterior
Plan Collection
3-Bedroom, 2423 Sq Ft European Home Plan - 177-1002 - Main Exterior
Plan#177-1002
Starting at$1695
2423
Sq Ft
2
Story
3
Bed
2
Bath
2
Car
4-Bedroom, 2423 Sq Ft Contemporary House Plan - 167-1195 - Front Exterior
Plan Collection
4-Bedroom, 2423 Sq Ft Contemporary House Plan - 167-1195 - Front Exterior
Plan#167-1195
Starting at$650
2423
Sq Ft
2
Story
4
Bed
2.5
Bath
2
Car
4-Bedroom, 2417 Sq Ft Modern Farmhouse Home Plan - 142-1476 - Main Exterior
Plan Collection
4-Bedroom, 2417 Sq Ft Modern Farmhouse Home Plan - 142-1476 - Main Exterior
Plan#142-1476
Starting at$1445
2417
Sq Ft
2
Story
4
Bed
3
Bath
1
Car
2-Bedroom, 2417 Sq Ft Multi-Level Home Plan - 115-1087 - Main Exterior
Plan Collection
2-Bedroom, 2417 Sq Ft Multi-Level Home Plan - 115-1087 - Main Exterior
Plan#115-1087
Starting at$1700
2417
Sq Ft
2
Story
2
Bed
3
Bath
2
Car
3-Bedroom, 2418 Sq Ft Traditional Home - Plan #120-2626 - Main Exterior
Plan Collection
3-Bedroom, 2418 Sq Ft Traditional Home - Plan #120-2626 - Main Exterior
Plan#120-2626
Starting at$1305
2418
Sq Ft
2
Story
3
Bed
2.5
Bath
2
Car
4-Bedroom, 2418 Sq Ft Tudor House Plan - 146-2018 - Front Exterior
Plan Collection
4-Bedroom, 2418 Sq Ft Tudor House Plan - 146-2018 - Front Exterior
Plan#146-2018
Starting at$1015
2418
Sq Ft
2
Story
4
Bed
3
Bath
3
Car
3-Bedroom, 2418 Sq Ft Multi-Level Home Plan - 157-1331 - Main Exterior
Plan Collection
3-Bedroom, 2418 Sq Ft Multi-Level Home Plan - 157-1331 - Main Exterior
Plan#157-1331
Starting at$1455
2418
Sq Ft
2
Story
3
Bed
3
Bath
0
Car
4-Bedroom, 2418 Sq Ft Traditional Home Plan - 105-1095 - Main Exterior
Plan Collection
4-Bedroom, 2418 Sq Ft Traditional Home Plan - 105-1095 - Main Exterior
Plan#105-1095
Starting at$575
2418
Sq Ft
2
Story
4
Bed
2
Bath
2
Car
4-Bedroom, 2418 Sq Ft Home Plan - 121-1008 - Main Exterior
Plan Collection
4-Bedroom, 2418 Sq Ft Home Plan - 121-1008 - Main Exterior
Plan#121-1008
Starting at$1350
2418
Sq Ft
2
Story
4
Bed
2.5
Bath
2
Car
3-Bedroom, 2419 Sq Ft Colonial House Plan - 146-2848 - Front Exterior
Plan Collection
3-Bedroom, 2419 Sq Ft Colonial House Plan - 146-2848 - Front Exterior
Plan#146-2848
Starting at$1015
2419
Sq Ft
2
Story
3
Bed
2.5
Bath
3
Car
3-Bedroom, 2419 Sq Ft Transitional House Plan - 137-1625 - Front Exterior
Plan Collection
3-Bedroom, 2419 Sq Ft Transitional House Plan - 137-1625 - Front Exterior
Plan#137-1625
Starting at$925
2419
Sq Ft
2
Story
3
Bed
3
Bath
2
Car
4-Bedroom, 2419 Sq Ft European Home Plan - 101-1405 - Main Exterior
Plan Collection
4-Bedroom, 2419 Sq Ft European Home Plan - 101-1405 - Main Exterior
Plan#101-1405
Starting at$1130
2419
Sq Ft
2
Story
4
Bed
2
Bath
3
Car
4-Bedroom, 2420 Sq Ft Country Home Plan - 137-1854 - Main Exterior
Plan Collection
4-Bedroom, 2420 Sq Ft Country Home Plan - 137-1854 - Main Exterior
Plan#137-1854
Starting at$800
2420
Sq Ft
2
Story
4
Bed
2.5
Bath
0
Car
3-Bedroom, 2420 Sq Ft Farmhouse House Plan - 117-1046 - Front Exterior
Plan Collection
3-Bedroom, 2420 Sq Ft Farmhouse House Plan - 117-1046 - Front Exterior
Plan#117-1046
Starting at$1295
2420
Sq Ft
2
Story
3
Bed
2.5
Bath
0
Car
3-Bedroom, 2420 Sq Ft Colonial House Plan - 137-1548 - Front Exterior
Plan Collection
3-Bedroom, 2420 Sq Ft Colonial House Plan - 137-1548 - Front Exterior
Plan#137-1548
Starting at$735
2420
Sq Ft
2
Story
3
Bed
2.5
Bath
2
Car
3-Bedroom, 2420 Sq Ft Country House Plan - 115-1455 - Front Exterior
Plan Collection
3-Bedroom, 2420 Sq Ft Country House Plan - 115-1455 - Front Exterior
Plan#115-1455
Starting at$1700
2420
Sq Ft
2
Story
3
Bed
2
Bath
3
Car
6-Bedroom, 2421 Sq Ft Farmhouse Home Plan - 211-1055 - Main Exterior
Plan Collection
6-Bedroom, 2421 Sq Ft Farmhouse Home Plan - 211-1055 - Main Exterior
Plan#211-1055
Starting at$1300
2421
Sq Ft
2
Story
6
Bed
3
Bath
2
Car
4-Bedroom, 2421 Sq Ft European Home Plan - 101-1711 - Main Exterior
Plan Collection
4-Bedroom, 2421 Sq Ft European Home Plan - 101-1711 - Main Exterior
Plan#101-1711
Starting at$1130
2421
Sq Ft
2
Story
4
Bed
2
Bath
3
Car
3-Bedroom, 2421 Sq Ft French House Plan - 170-2714 - Front Exterior
Plan Collection
3-Bedroom, 2421 Sq Ft French House Plan - 170-2714 - Front Exterior
Plan#170-2714
Starting at$1105
2421
Sq Ft
2
Story
3
Bed
2
Bath
2
Car
4-Bedroom, 2422 Sq Ft European House Plan - 146-2111 - Front Exterior
Plan Collection
4-Bedroom, 2422 Sq Ft European House Plan - 146-2111 - Front Exterior
Plan#146-2111
Starting at$1015
2422
Sq Ft
2
Story
4
Bed
3.5
Bath
3
Car
3-Bedroom, 2422 Sq Ft Craftsman House Plan - 157-1458 - Front Exterior
Plan Collection
3-Bedroom, 2422 Sq Ft Craftsman House Plan - 157-1458 - Front Exterior
Plan#157-1458
Starting at$1455
2422
Sq Ft
2
Story
3
Bed
1
Bath
2
Car
3-Bedroom, 2422 Sq Ft Cape Cod Home Plan - 153-1760 - Main Exterior
Plan Collection
3-Bedroom, 2422 Sq Ft Cape Cod Home Plan - 153-1760 - Main Exterior
Plan#153-1760
Starting at$1350
2422
Sq Ft
2
Story
3
Bed
2.5
Bath
2
Car
3-Bedroom, 2423 Sq Ft Contemporary House Plan - 145-1693 - Front Exterior
Plan Collection
3-Bedroom, 2423 Sq Ft Contemporary House Plan - 145-1693 - Front Exterior
Plan#145-1693
Starting at$950
2423
Sq Ft
2
Story
3
Bed
2.5
Bath
2
Car
3-Bedroom, 2423 Sq Ft Colonial House Plan - 146-2878 - Front Exterior
Plan Collection
3-Bedroom, 2423 Sq Ft Colonial House Plan - 146-2878 - Front Exterior
Plan#146-2878
Starting at$1015
2423
Sq Ft
2
Story
3
Bed
2.5
Bath
3
Car
3-Bedroom, 2423 Sq Ft European Home Plan - 177-1002 - Main Exterior
Plan Collection
3-Bedroom, 2423 Sq Ft European Home Plan - 177-1002 - Main Exterior
Plan#177-1002
Starting at$1695
2423
Sq Ft
2
Story
3
Bed
2
Bath
2
Car
4-Bedroom, 2423 Sq Ft Contemporary House Plan - 167-1195 - Front Exterior
Plan Collection
4-Bedroom, 2423 Sq Ft Contemporary House Plan - 167-1195 - Front Exterior
Plan#167-1195
Starting at$650
2423
Sq Ft
2
Story
4
Bed
2.5
Bath
2
Car
1...185186187188189...476