Two+story House Plans
Clear AllSort ByTrending
11,466
Plan Results
Plan Results
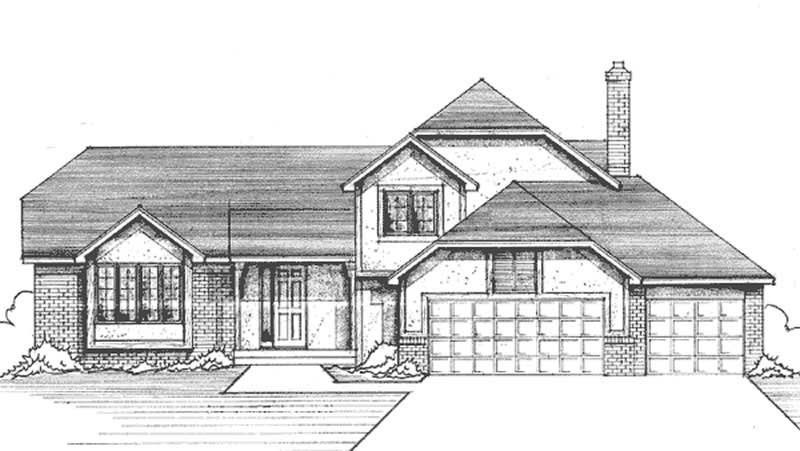
Plan#146-2093
Starting at$1015
2347
Sq Ft
2
Story
4
Bed
2.5
Bath
3
Car

Plan#170-2094
Starting at$1105
2347
Sq Ft
2
Story
3
Bed
2
Bath
2
Car

Plan#170-2797
Starting at$1105
2347
Sq Ft
2
Story
3
Bed
2
Bath
2
Car
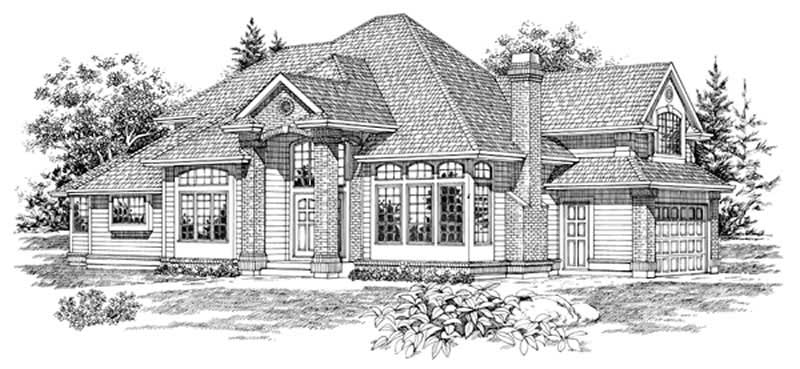
Plan#167-1528
Starting at$905
2347
Sq Ft
2
Story
3
Bed
2.5
Bath
2
Car

Plan#135-1206
Starting at$1610
2348
Sq Ft
2
Story
3
Bed
3
Bath
3
Car
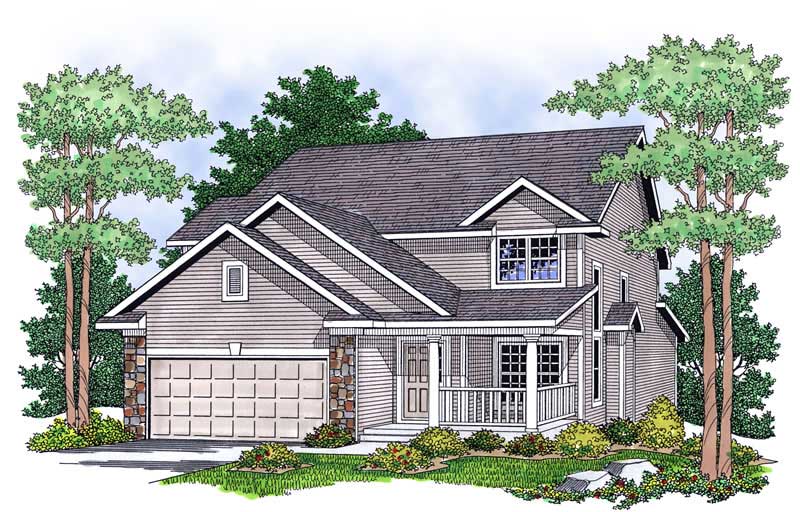
Plan#101-1663
Starting at$1130
2349
Sq Ft
2
Story
4
Bed
2
Bath
2
Car

Plan#202-1005
Starting at$1000
2350
Sq Ft
2
Story
3
Bed
3.5
Bath
2
Car
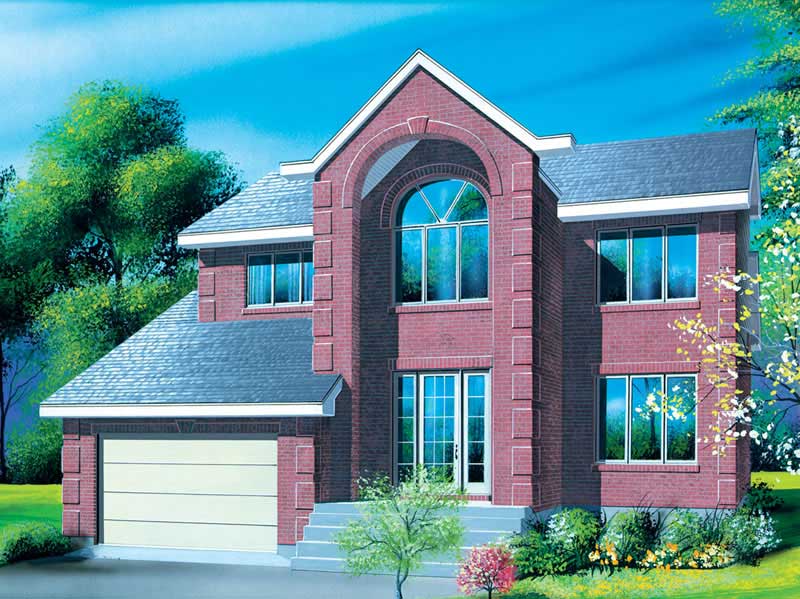
Plan#157-1109
Starting at$1455
2350
Sq Ft
2
Story
4
Bed
3
Bath
1
Car

Plan#113-1013
Starting at$350
2350
Sq Ft
2
Story
3
Bed
2
Bath
2
Car
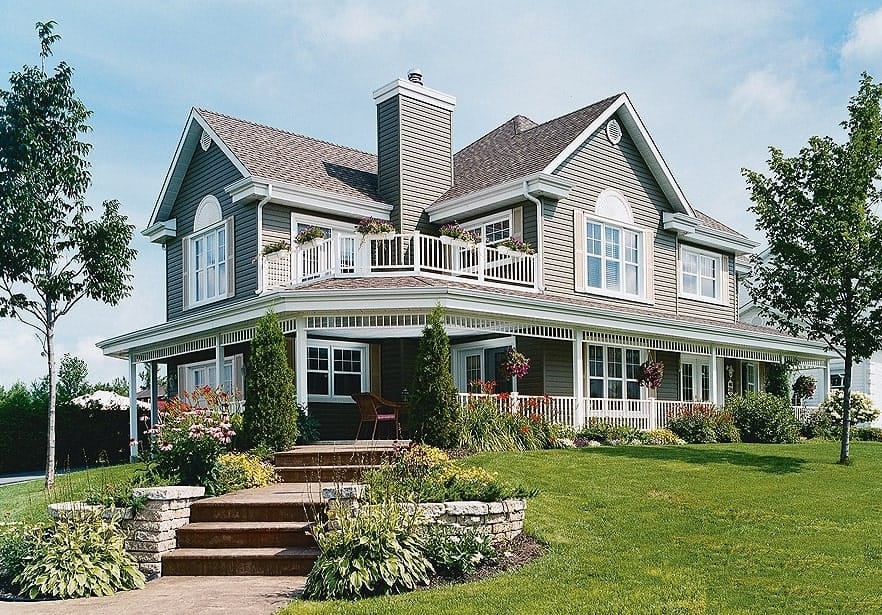
Plan#126-1286
Starting at$1855
2350
Sq Ft
2
Story
3
Bed
2.5
Bath
2
Car

Plan#198-1296
Starting at$1445
2351
Sq Ft
2
Story
3
Bed
3
Bath
2
Car

Plan#198-1227
Starting at$1445
2351
Sq Ft
2
Story
3
Bed
3
Bath
2
Car
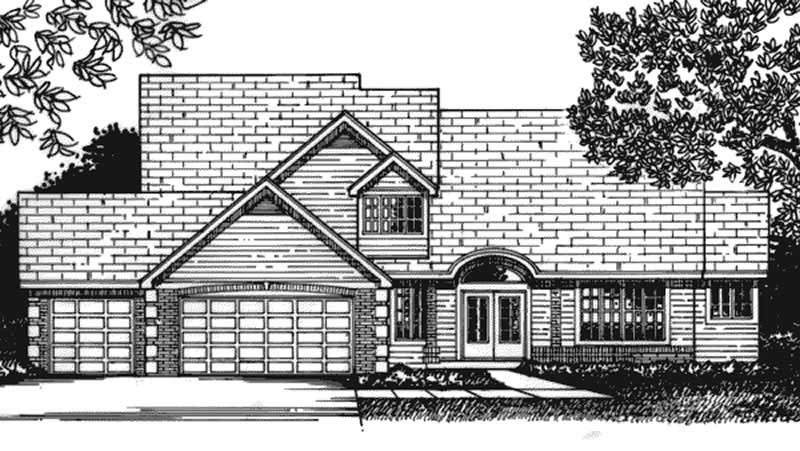
Plan#146-2229
Starting at$1015
2351
Sq Ft
2
Story
3
Bed
2.5
Bath
3
Car
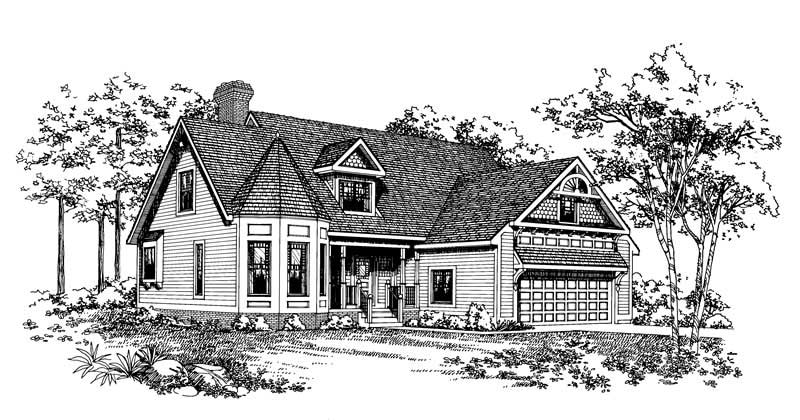
Plan#137-1411
Starting at$925
2351
Sq Ft
2
Story
4
Bed
2.5
Bath
2
Car
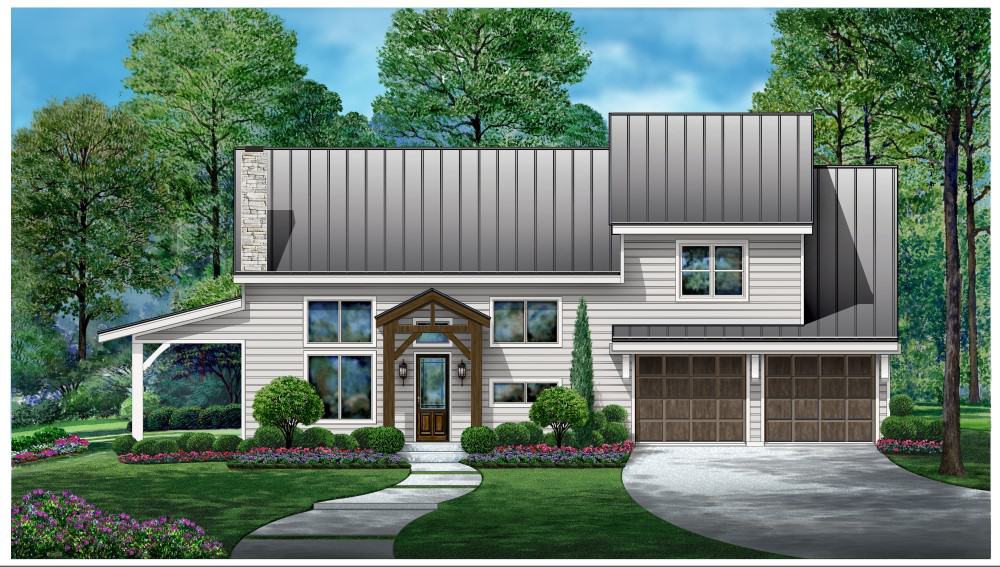
Plan#195-1316
Starting at$1050
2353
Sq Ft
2
Story
3
Bed
2.5
Bath
4
Car
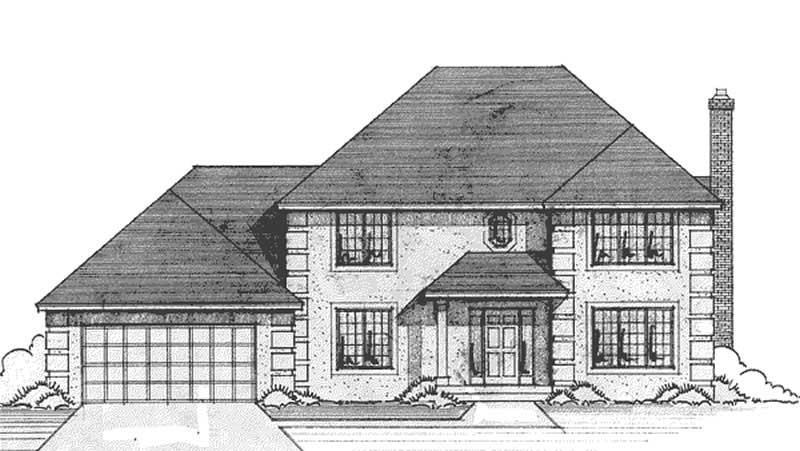
Plan#146-1192
Starting at$1015
2353
Sq Ft
2
Story
4
Bed
2.5
Bath
2
Car

Plan#170-1971
Starting at$1105
2353
Sq Ft
2
Story
4
Bed
3
Bath
3
Car
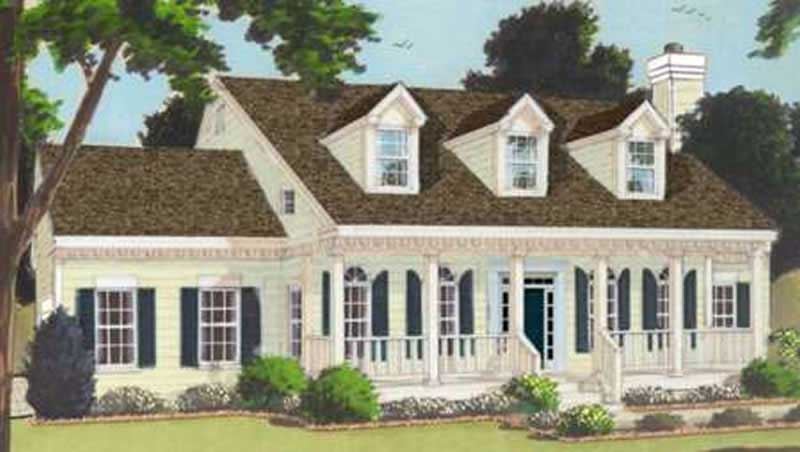
Plan#105-1053
Starting at$575
2353
Sq Ft
2
Story
4
Bed
2
Bath
2
Car
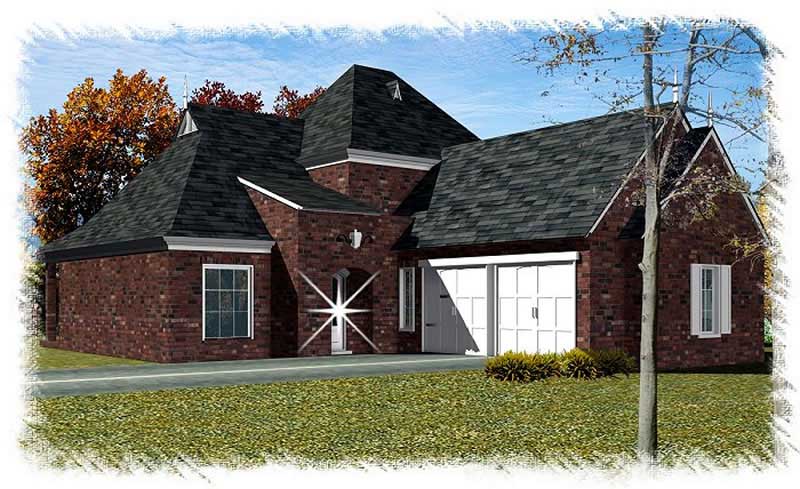
Plan#113-1098
Starting at$350
2353
Sq Ft
2
Story
3
Bed
2
Bath
2
Car

Plan#126-1457
Starting at$2200
2353
Sq Ft
2
Story
3
Bed
2.5
Bath
2
Car
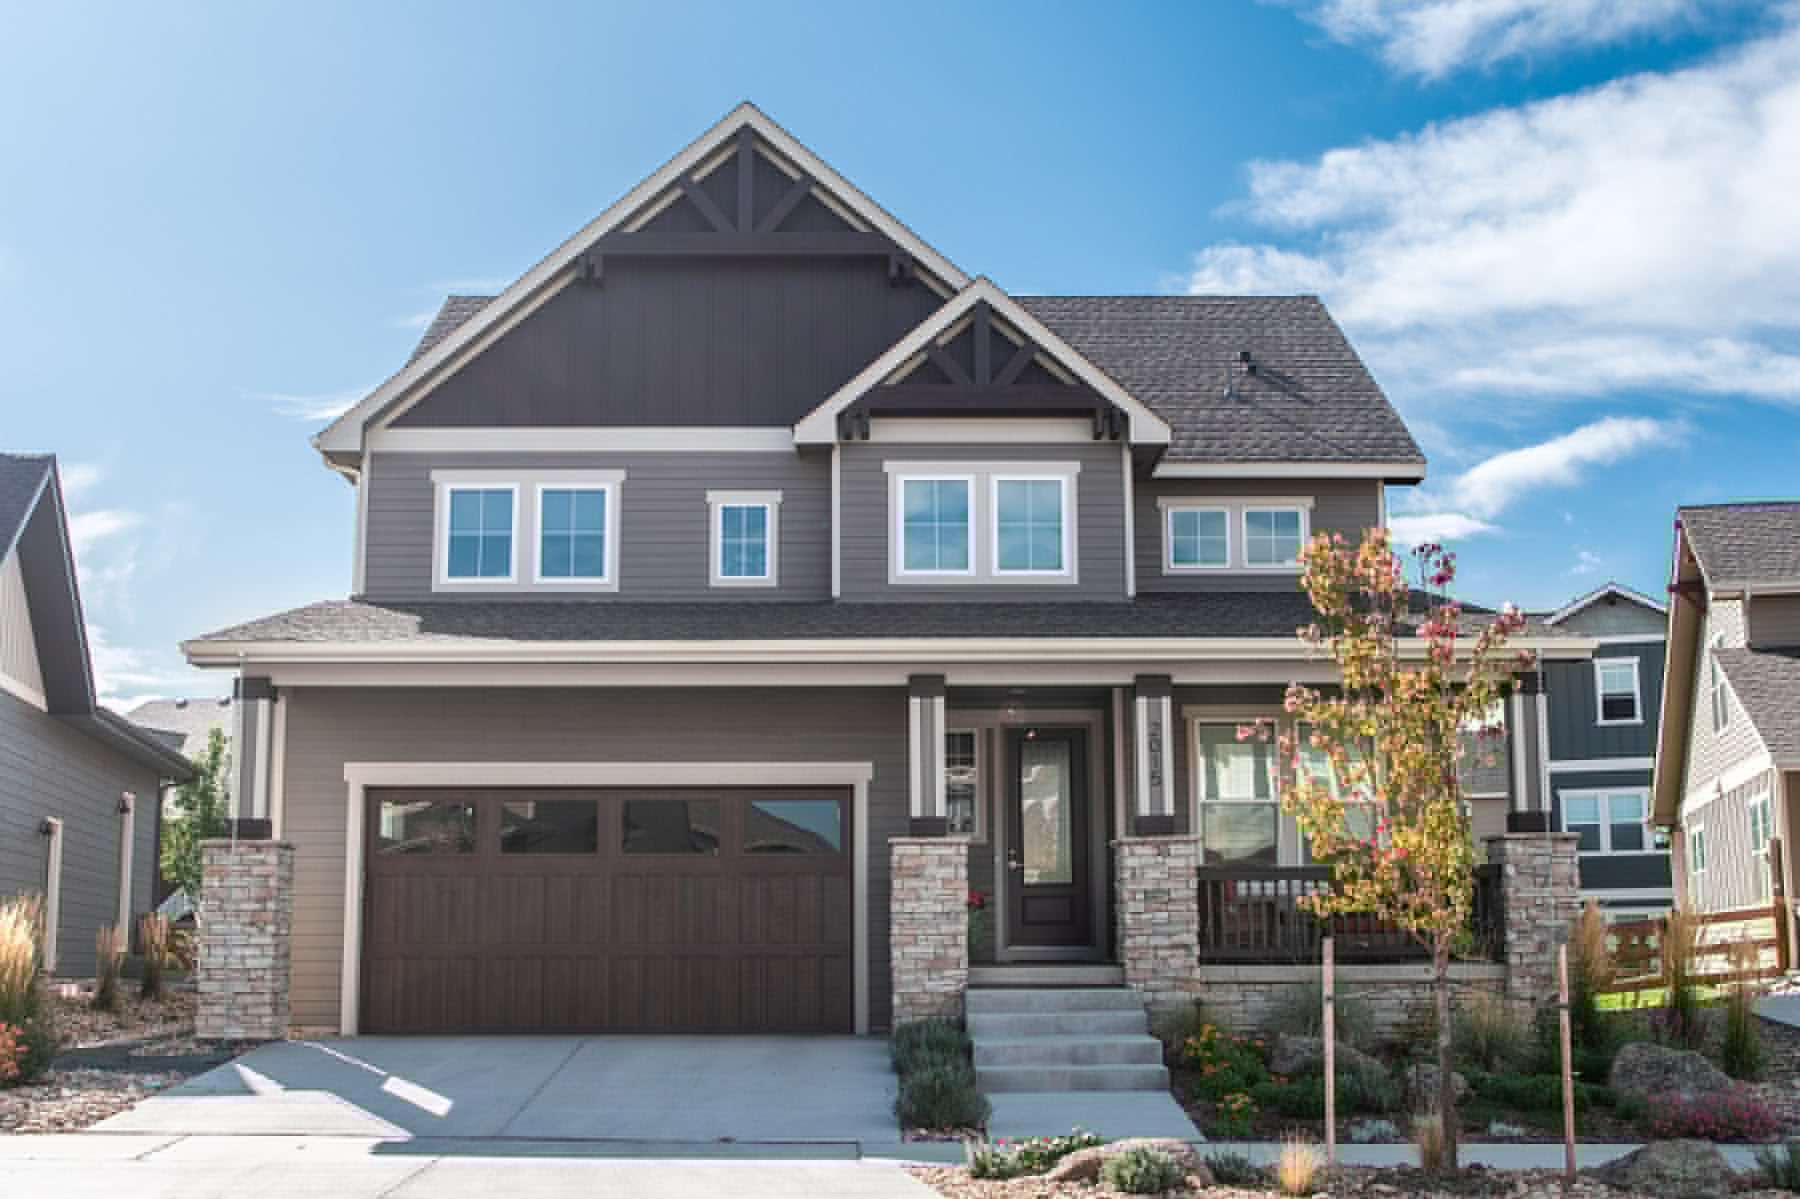
Plan#161-1211
Starting at$1550
2354
Sq Ft
2
Story
4
Bed
3
Bath
3
Car
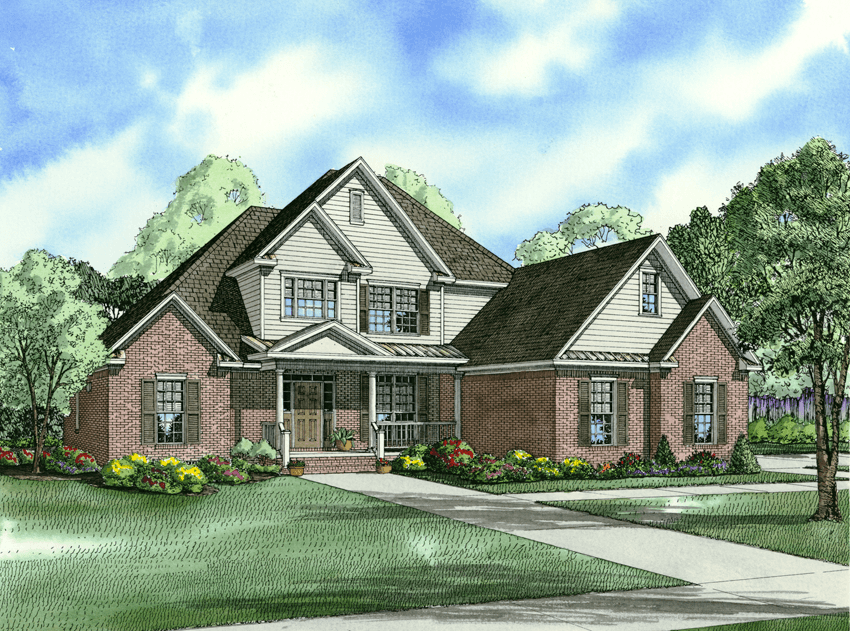
Plan#153-1018
Starting at$1350
2354
Sq Ft
2
Story
3
Bed
2.5
Bath
3
Car
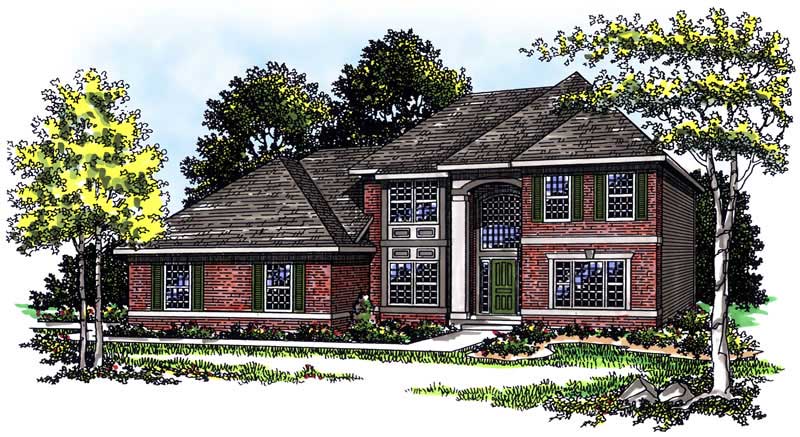
Plan#101-1294
Starting at$1130
2354
Sq Ft
2
Story
3
Bed
2
Bath
2
Car
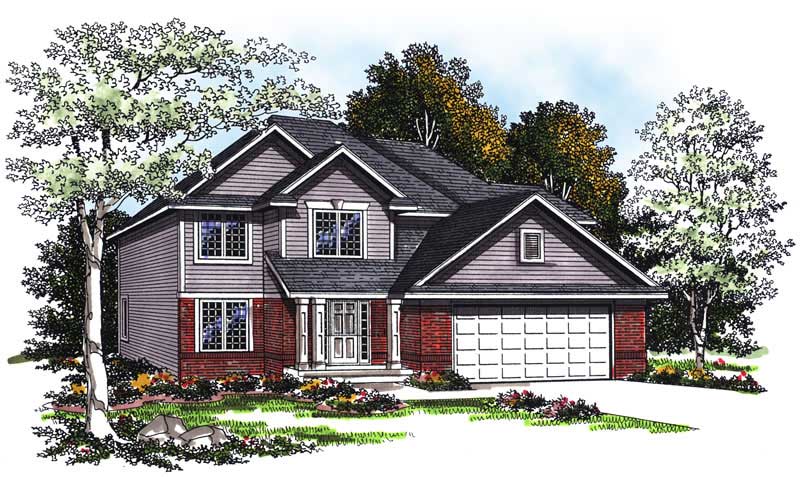
Plan#101-1602
Starting at$1130
2354
Sq Ft
2
Story
4
Bed
2
Bath
2
Car
Plan#146-2093
Starting at$1015
2347
Sq Ft
2
Story
4
Bed
2.5
Bath
3
Car
Plan#170-2094
Starting at$1105
2347
Sq Ft
2
Story
3
Bed
2
Bath
2
Car
Plan#170-2797
Starting at$1105
2347
Sq Ft
2
Story
3
Bed
2
Bath
2
Car
Plan#167-1528
Starting at$905
2347
Sq Ft
2
Story
3
Bed
2.5
Bath
2
Car
Plan#135-1206
Starting at$1610
2348
Sq Ft
2
Story
3
Bed
3
Bath
3
Car
Plan#101-1663
Starting at$1130
2349
Sq Ft
2
Story
4
Bed
2
Bath
2
Car
Plan#202-1005
Starting at$1000
2350
Sq Ft
2
Story
3
Bed
3.5
Bath
2
Car
Plan#157-1109
Starting at$1455
2350
Sq Ft
2
Story
4
Bed
3
Bath
1
Car
Plan#113-1013
Starting at$350
2350
Sq Ft
2
Story
3
Bed
2
Bath
2
Car
Plan#126-1286
Starting at$1855
2350
Sq Ft
2
Story
3
Bed
2.5
Bath
2
Car
Plan#198-1296
Starting at$1445
2351
Sq Ft
2
Story
3
Bed
3
Bath
2
Car
Plan#198-1227
Starting at$1445
2351
Sq Ft
2
Story
3
Bed
3
Bath
2
Car
Plan#146-2229
Starting at$1015
2351
Sq Ft
2
Story
3
Bed
2.5
Bath
3
Car
Plan#137-1411
Starting at$925
2351
Sq Ft
2
Story
4
Bed
2.5
Bath
2
Car
Plan#195-1316
Starting at$1050
2353
Sq Ft
2
Story
3
Bed
2.5
Bath
4
Car
Plan#146-1192
Starting at$1015
2353
Sq Ft
2
Story
4
Bed
2.5
Bath
2
Car
Plan#170-1971
Starting at$1105
2353
Sq Ft
2
Story
4
Bed
3
Bath
3
Car
Plan#105-1053
Starting at$575
2353
Sq Ft
2
Story
4
Bed
2
Bath
2
Car
Plan#113-1098
Starting at$350
2353
Sq Ft
2
Story
3
Bed
2
Bath
2
Car
Plan#126-1457
Starting at$2200
2353
Sq Ft
2
Story
3
Bed
2.5
Bath
2
Car
Plan#161-1211
Starting at$1550
2354
Sq Ft
2
Story
4
Bed
3
Bath
3
Car
Plan#153-1018
Starting at$1350
2354
Sq Ft
2
Story
3
Bed
2.5
Bath
3
Car
Plan#101-1294
Starting at$1130
2354
Sq Ft
2
Story
3
Bed
2
Bath
2
Car
Plan#101-1602
Starting at$1130
2354
Sq Ft
2
Story
4
Bed
2
Bath
2
Car